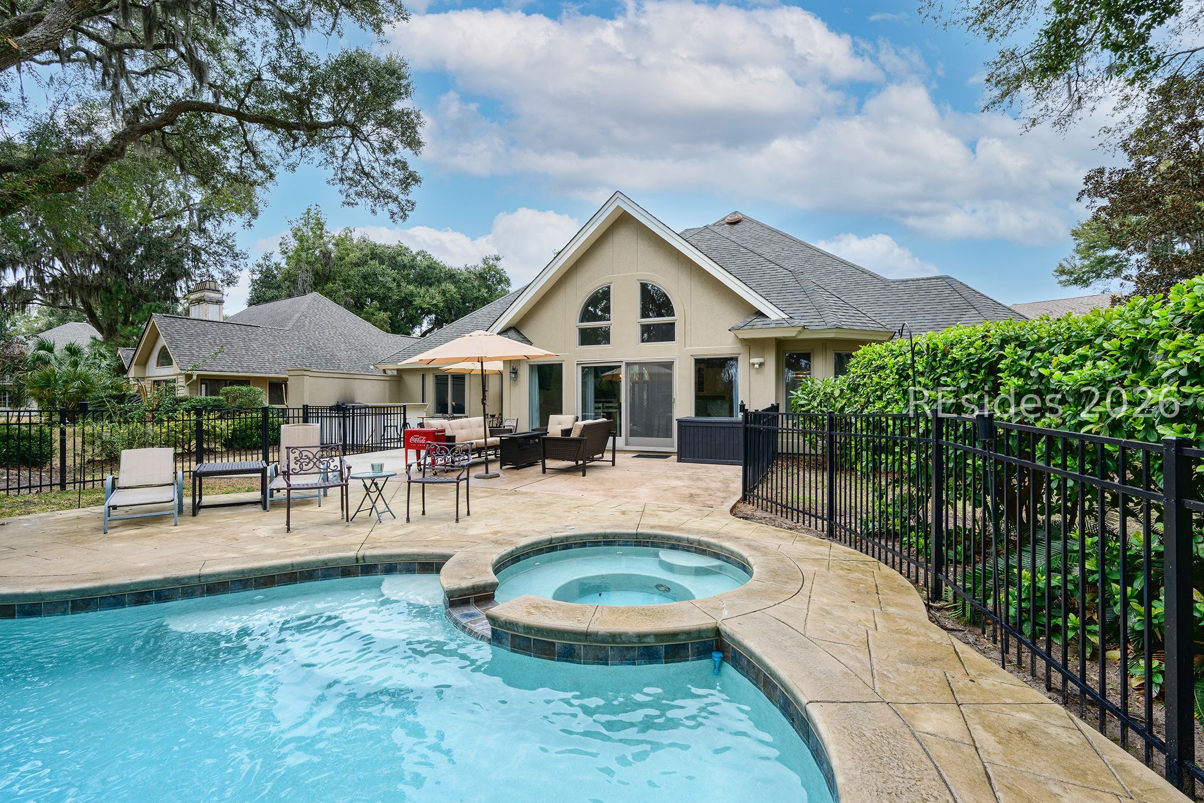
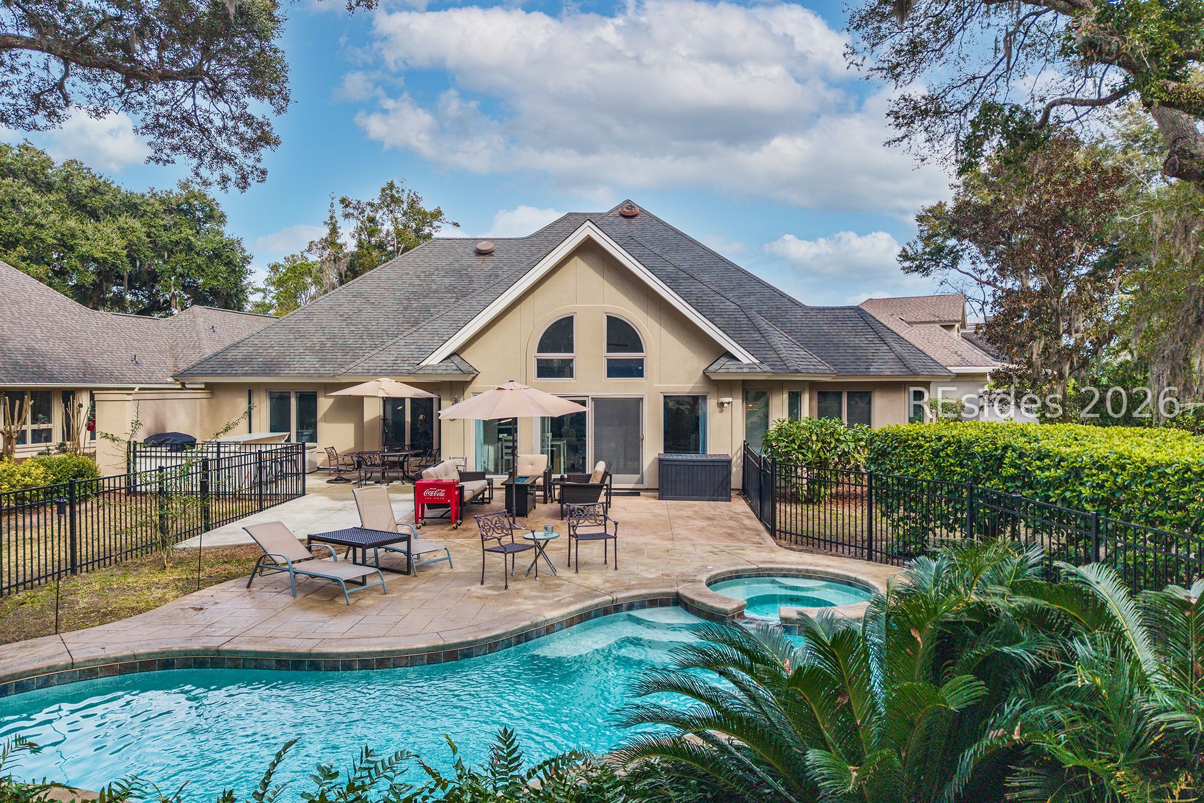
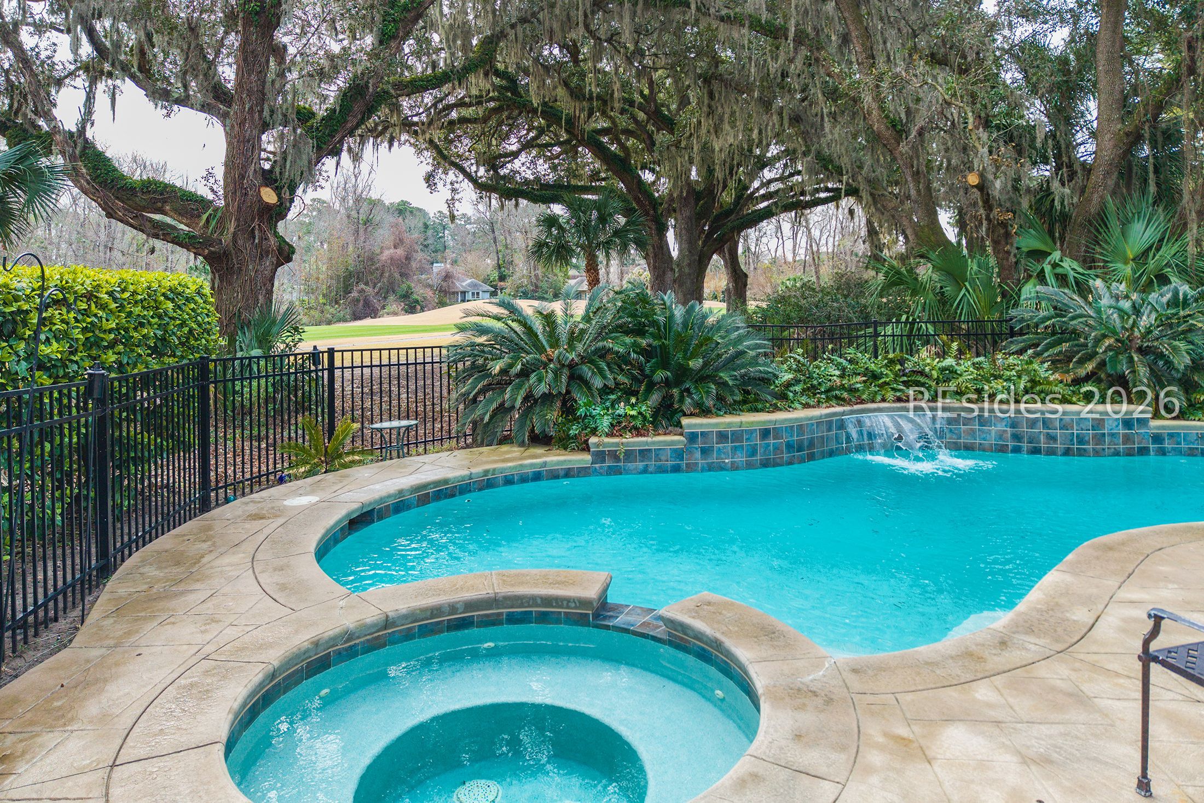
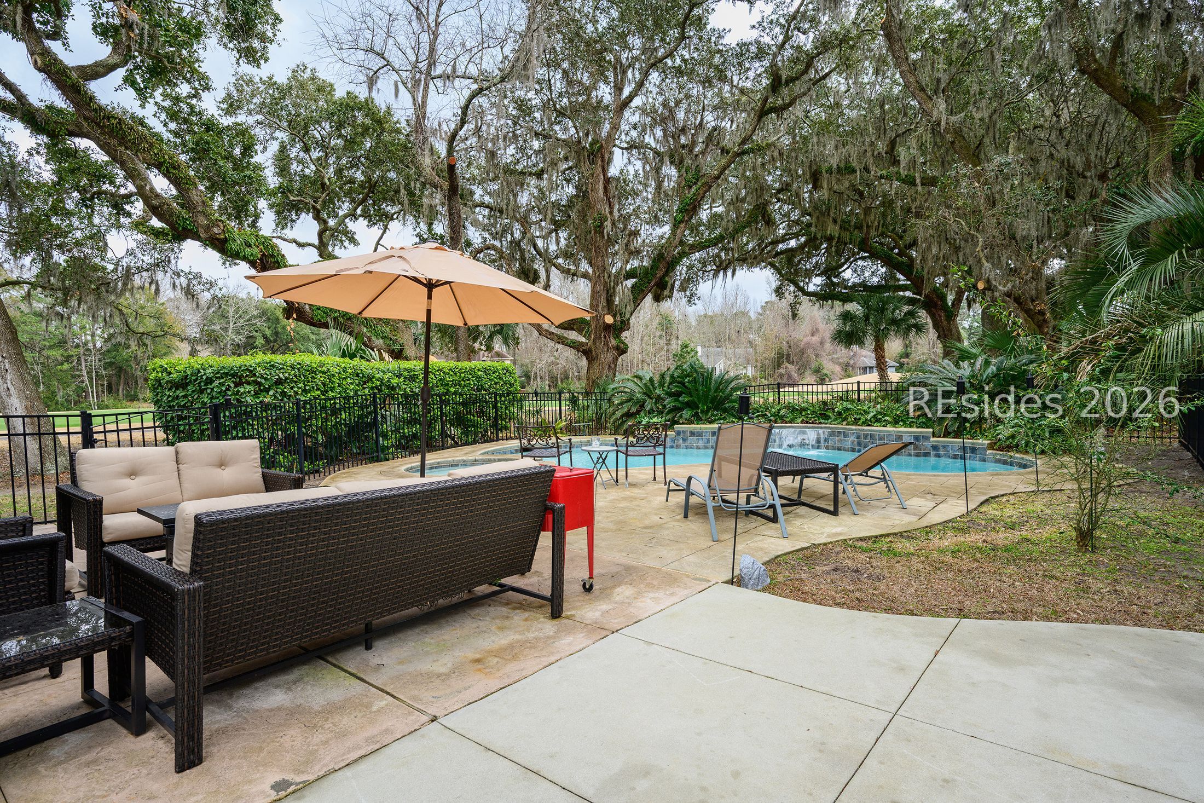
Home’s backyard with a swimming pool, raised circular spa, and furnished patio.
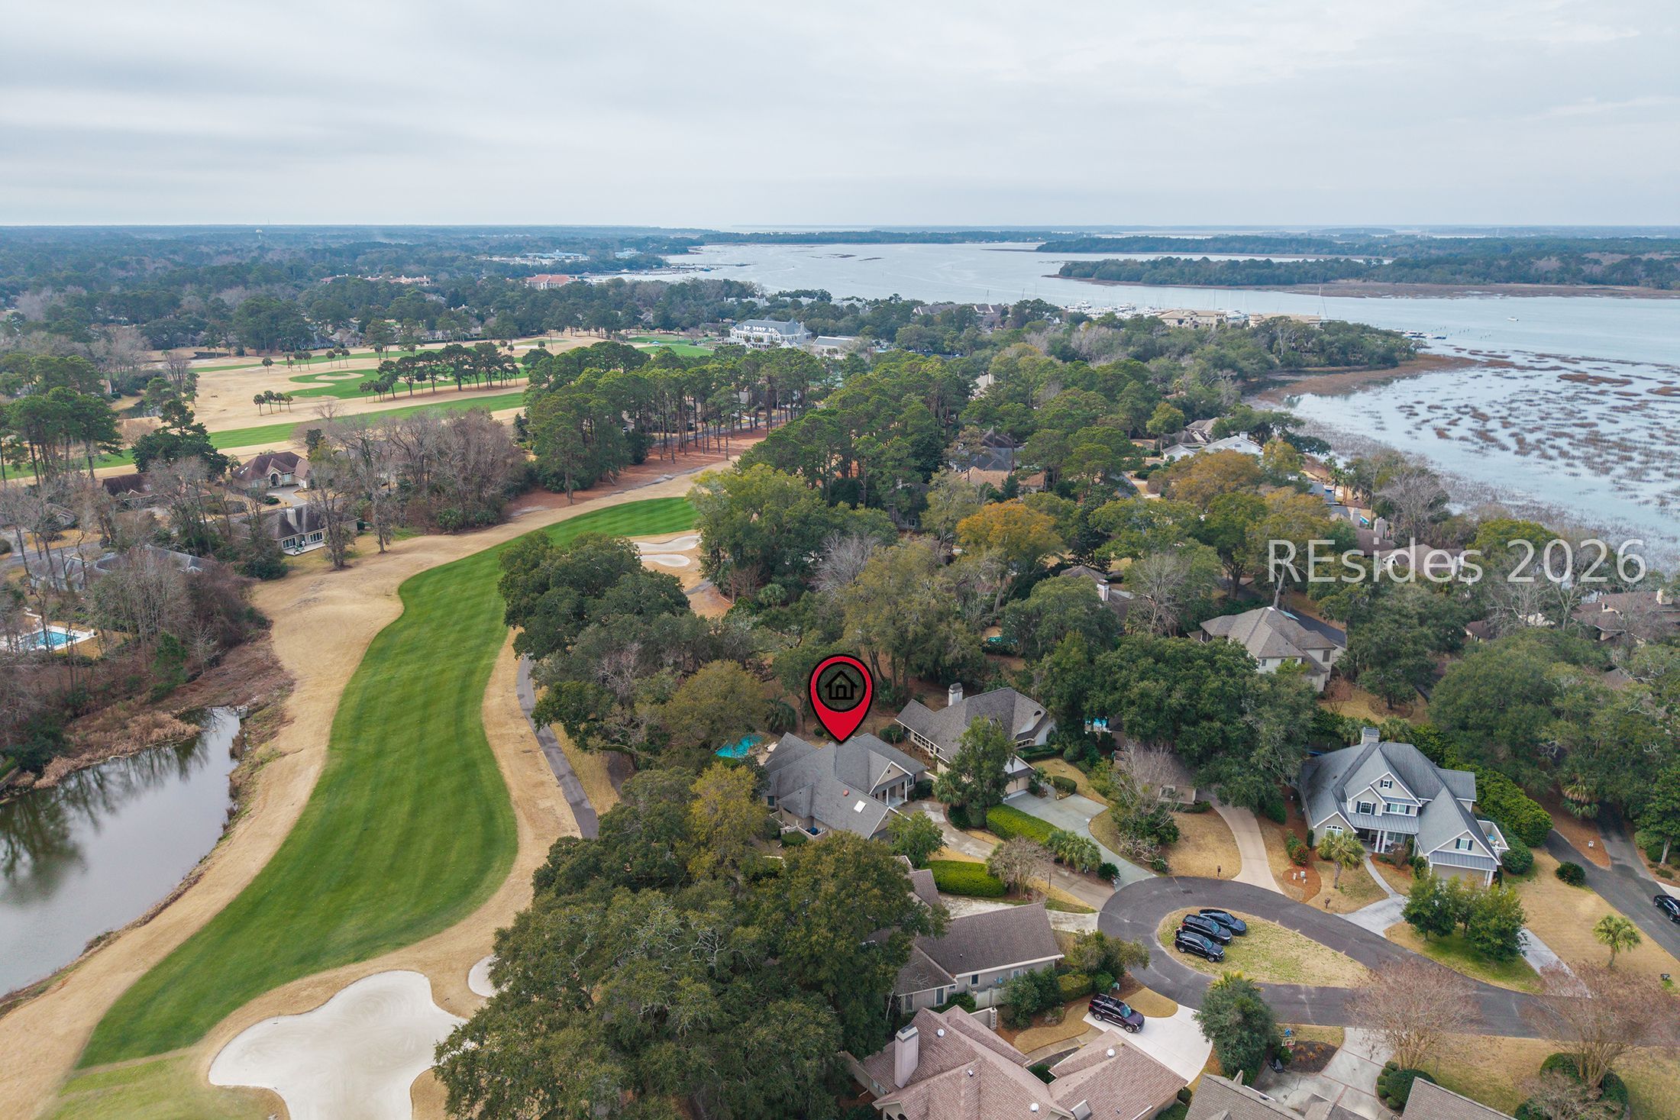
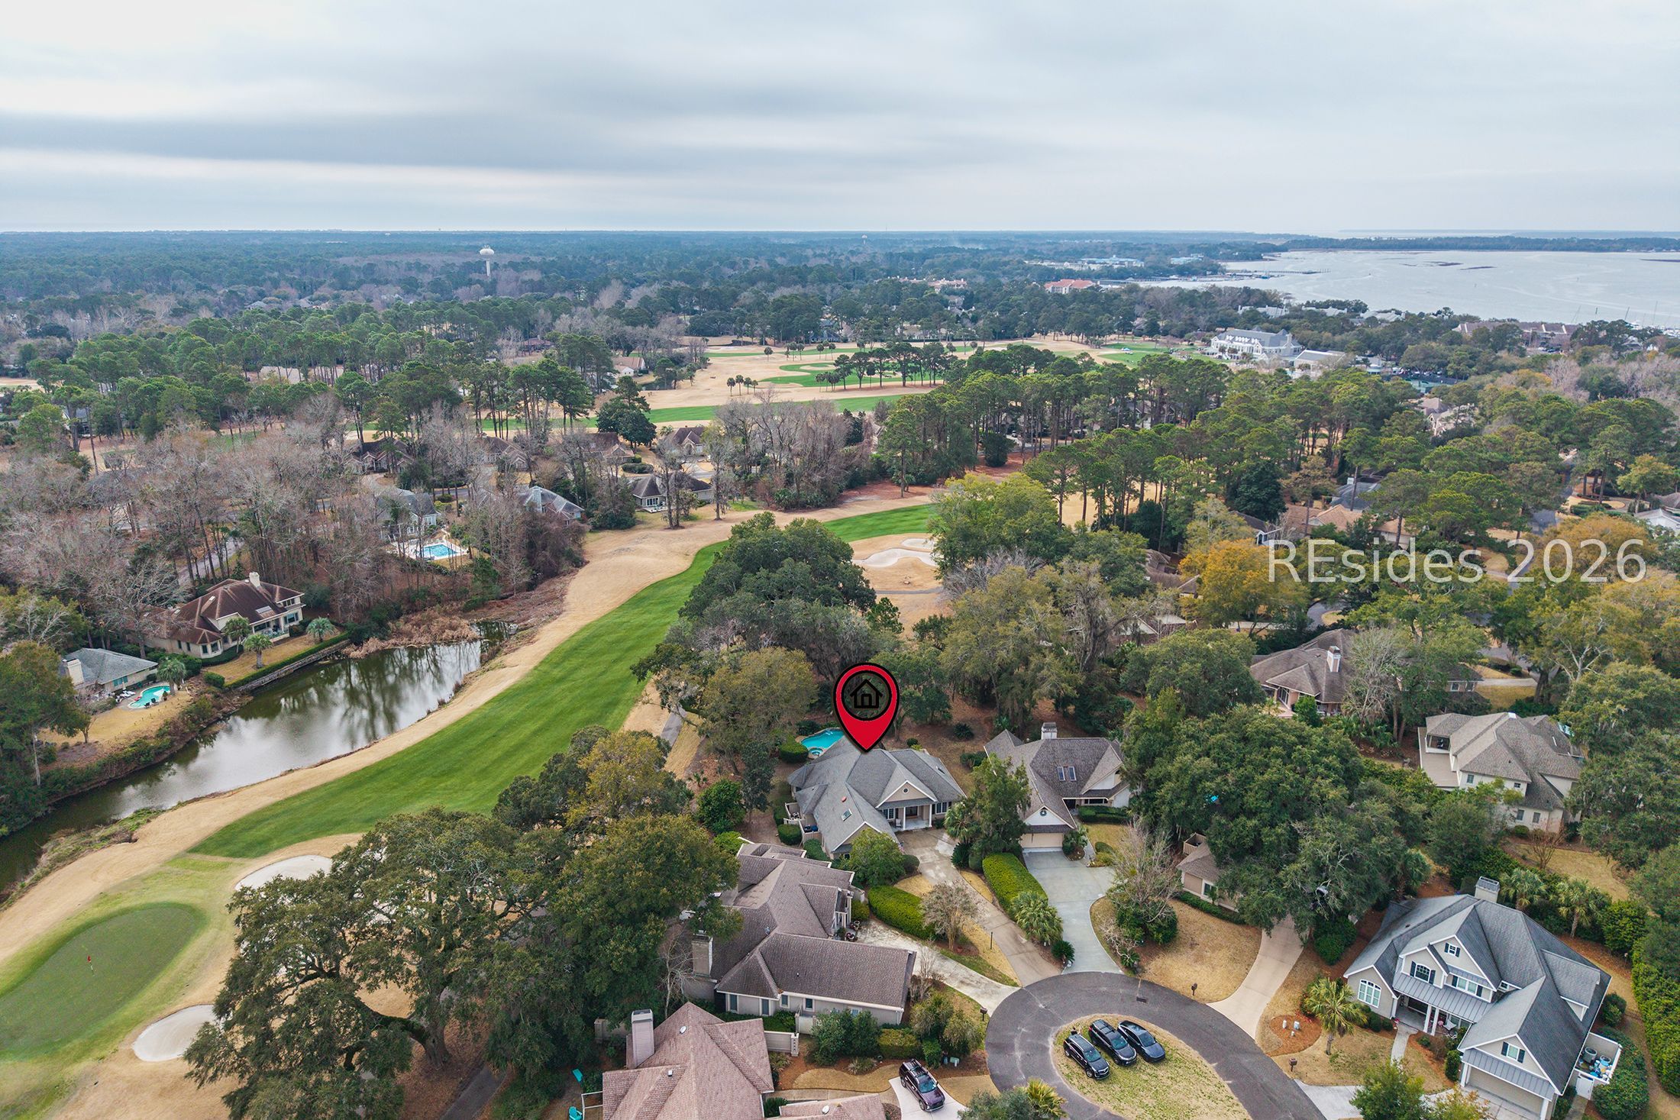
Aerial view of a home beside a golf course, with tidal marsh and waterway beyond.
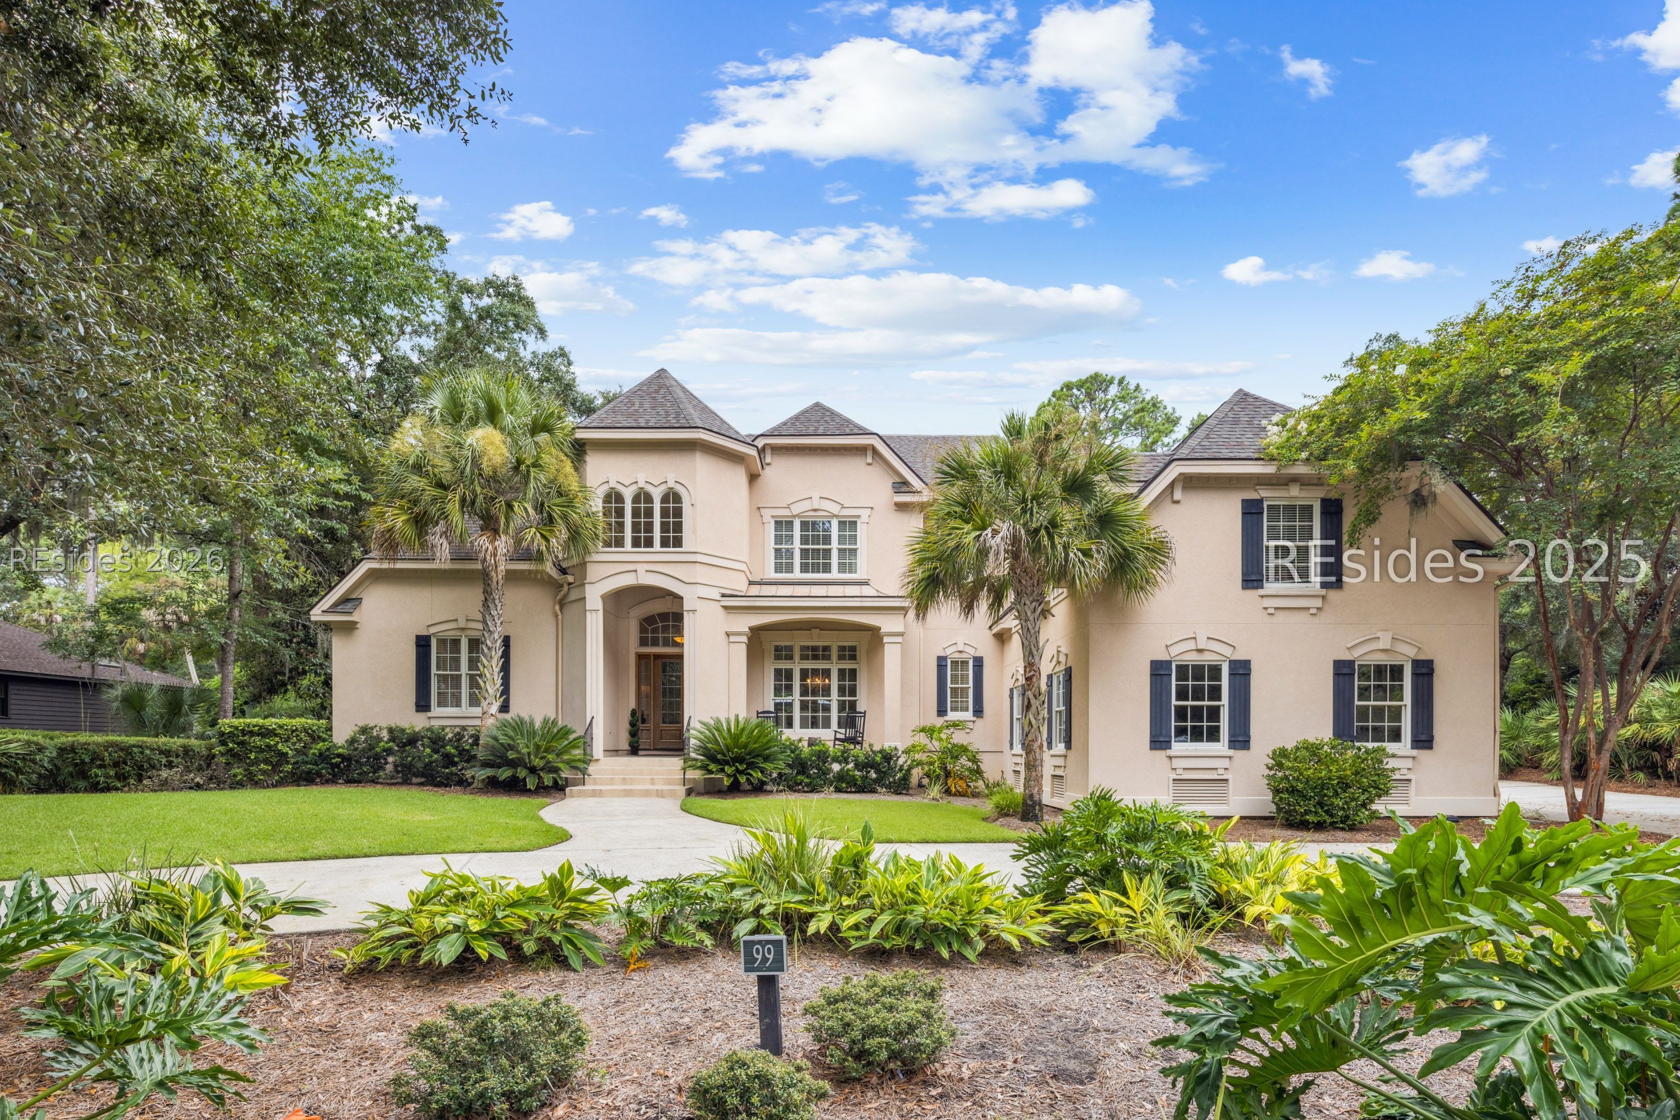
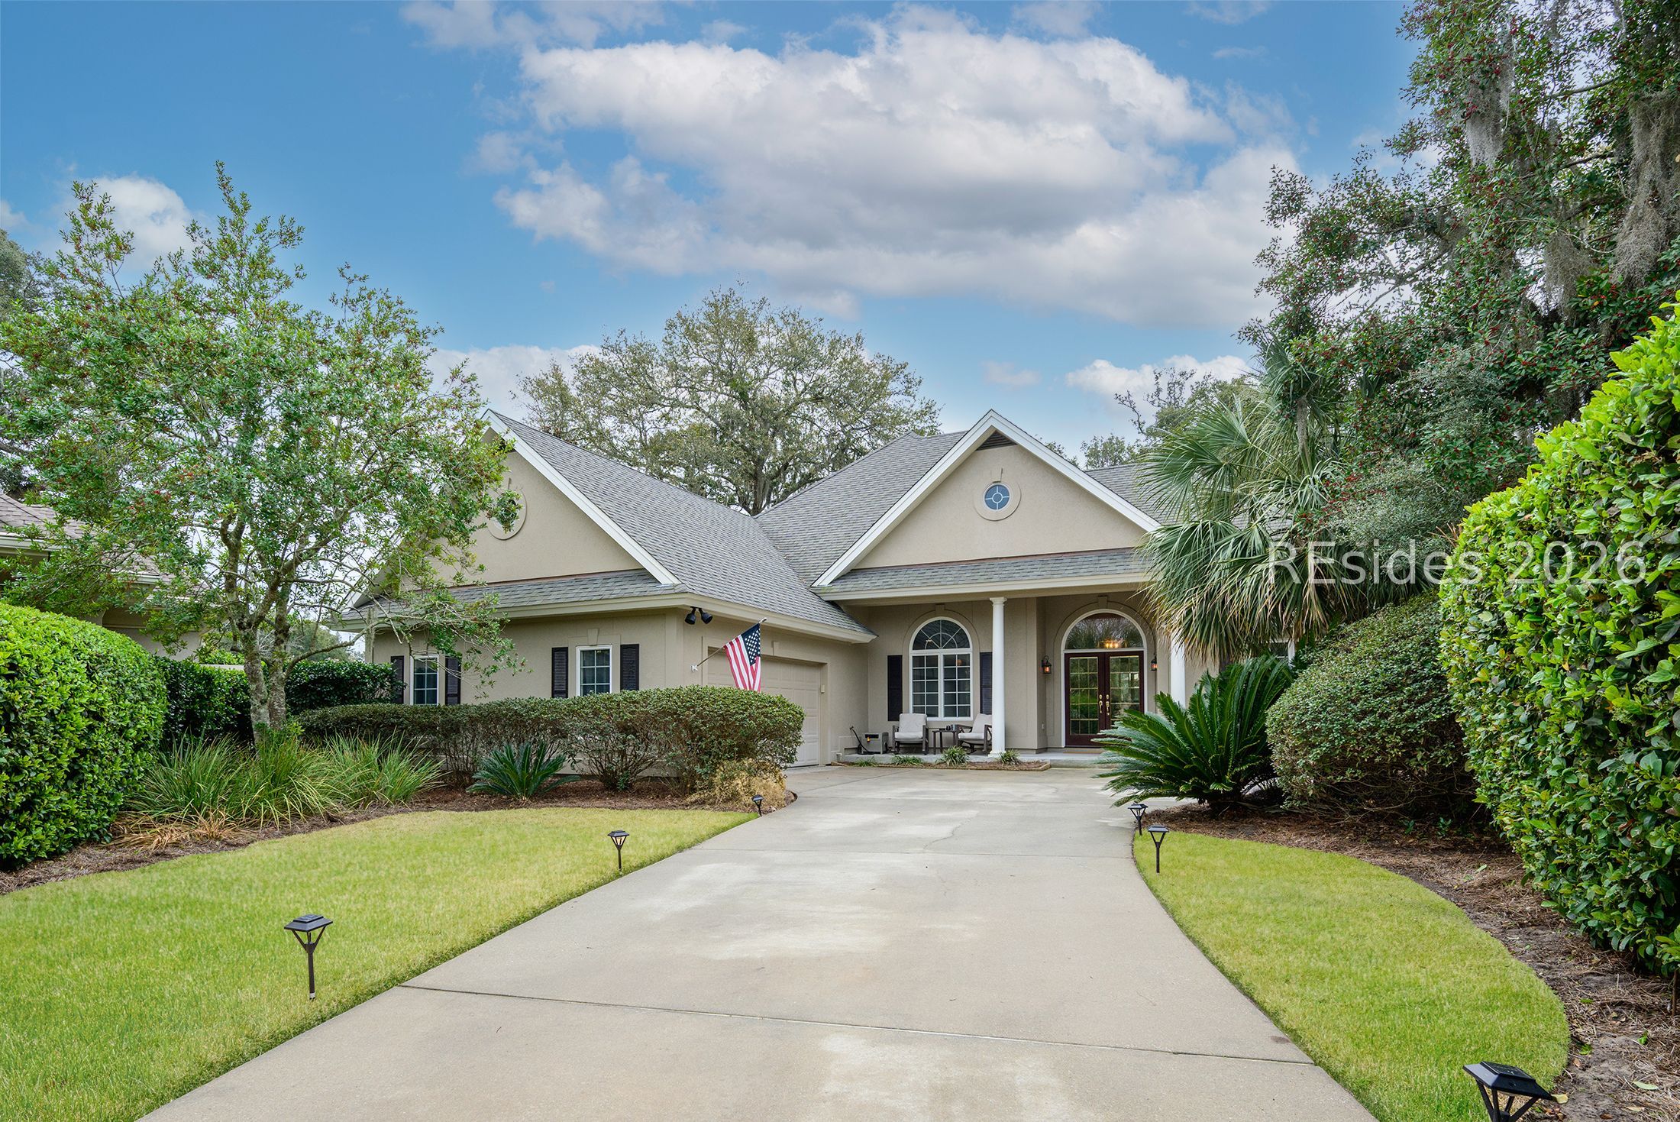
Beige home with an arched entrance, American flag, and landscaped driveway.
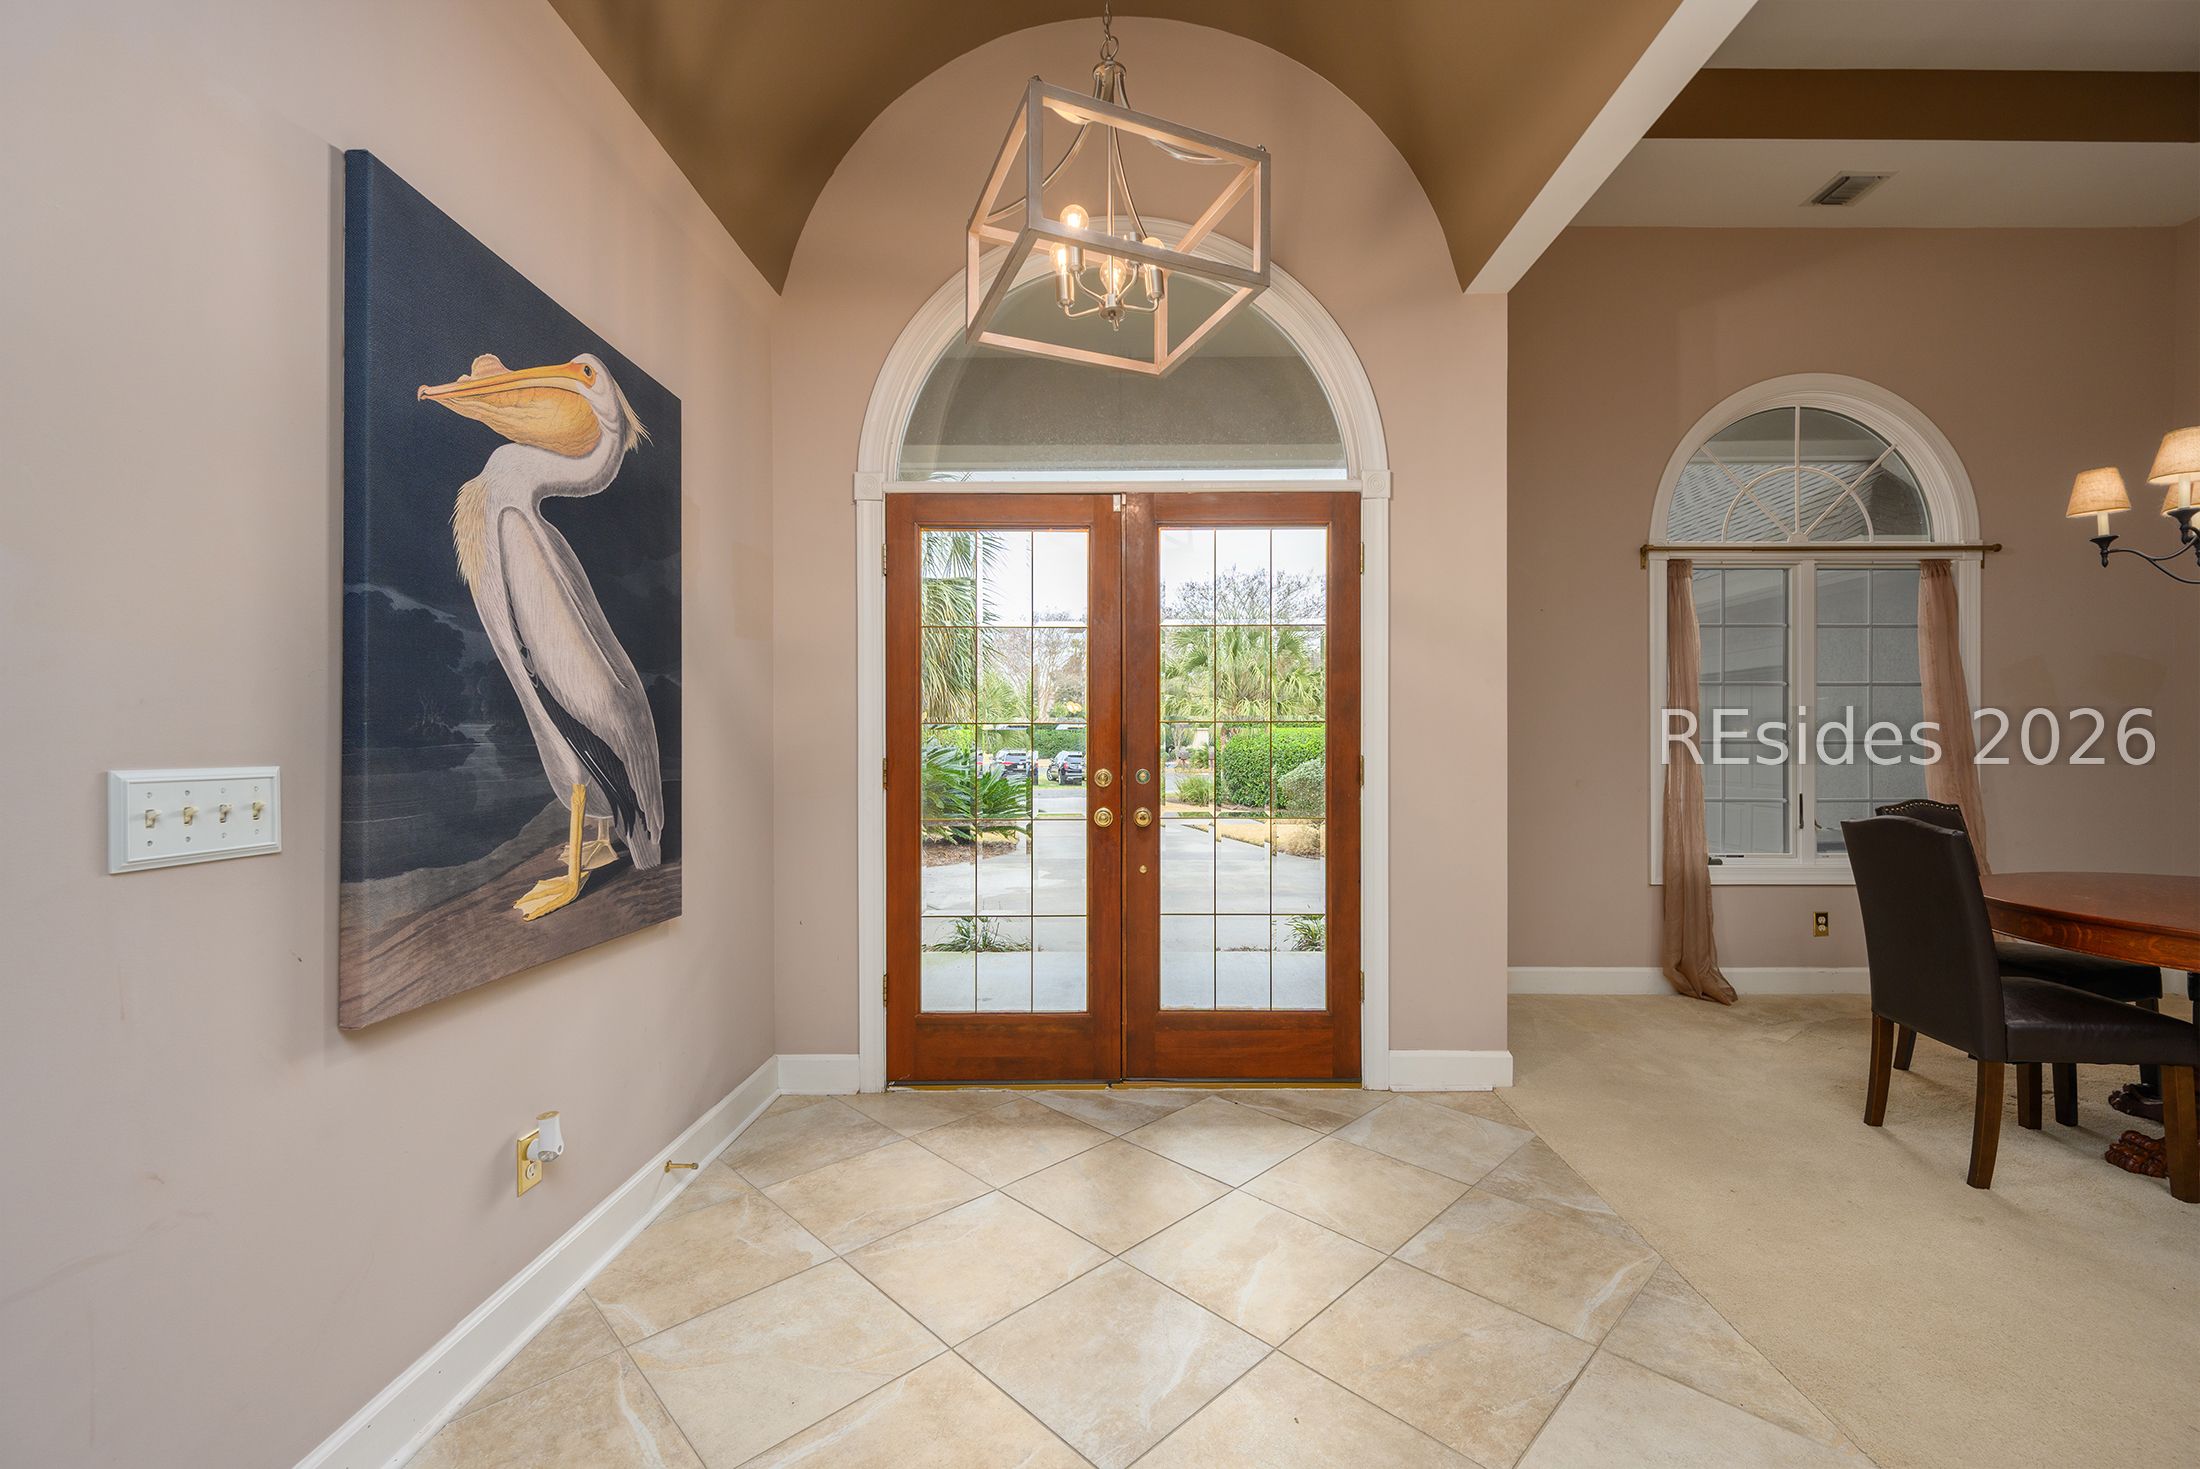
Entry foyer with arched glass double doors, tile flooring, geometric chandelier, and pelican painting.
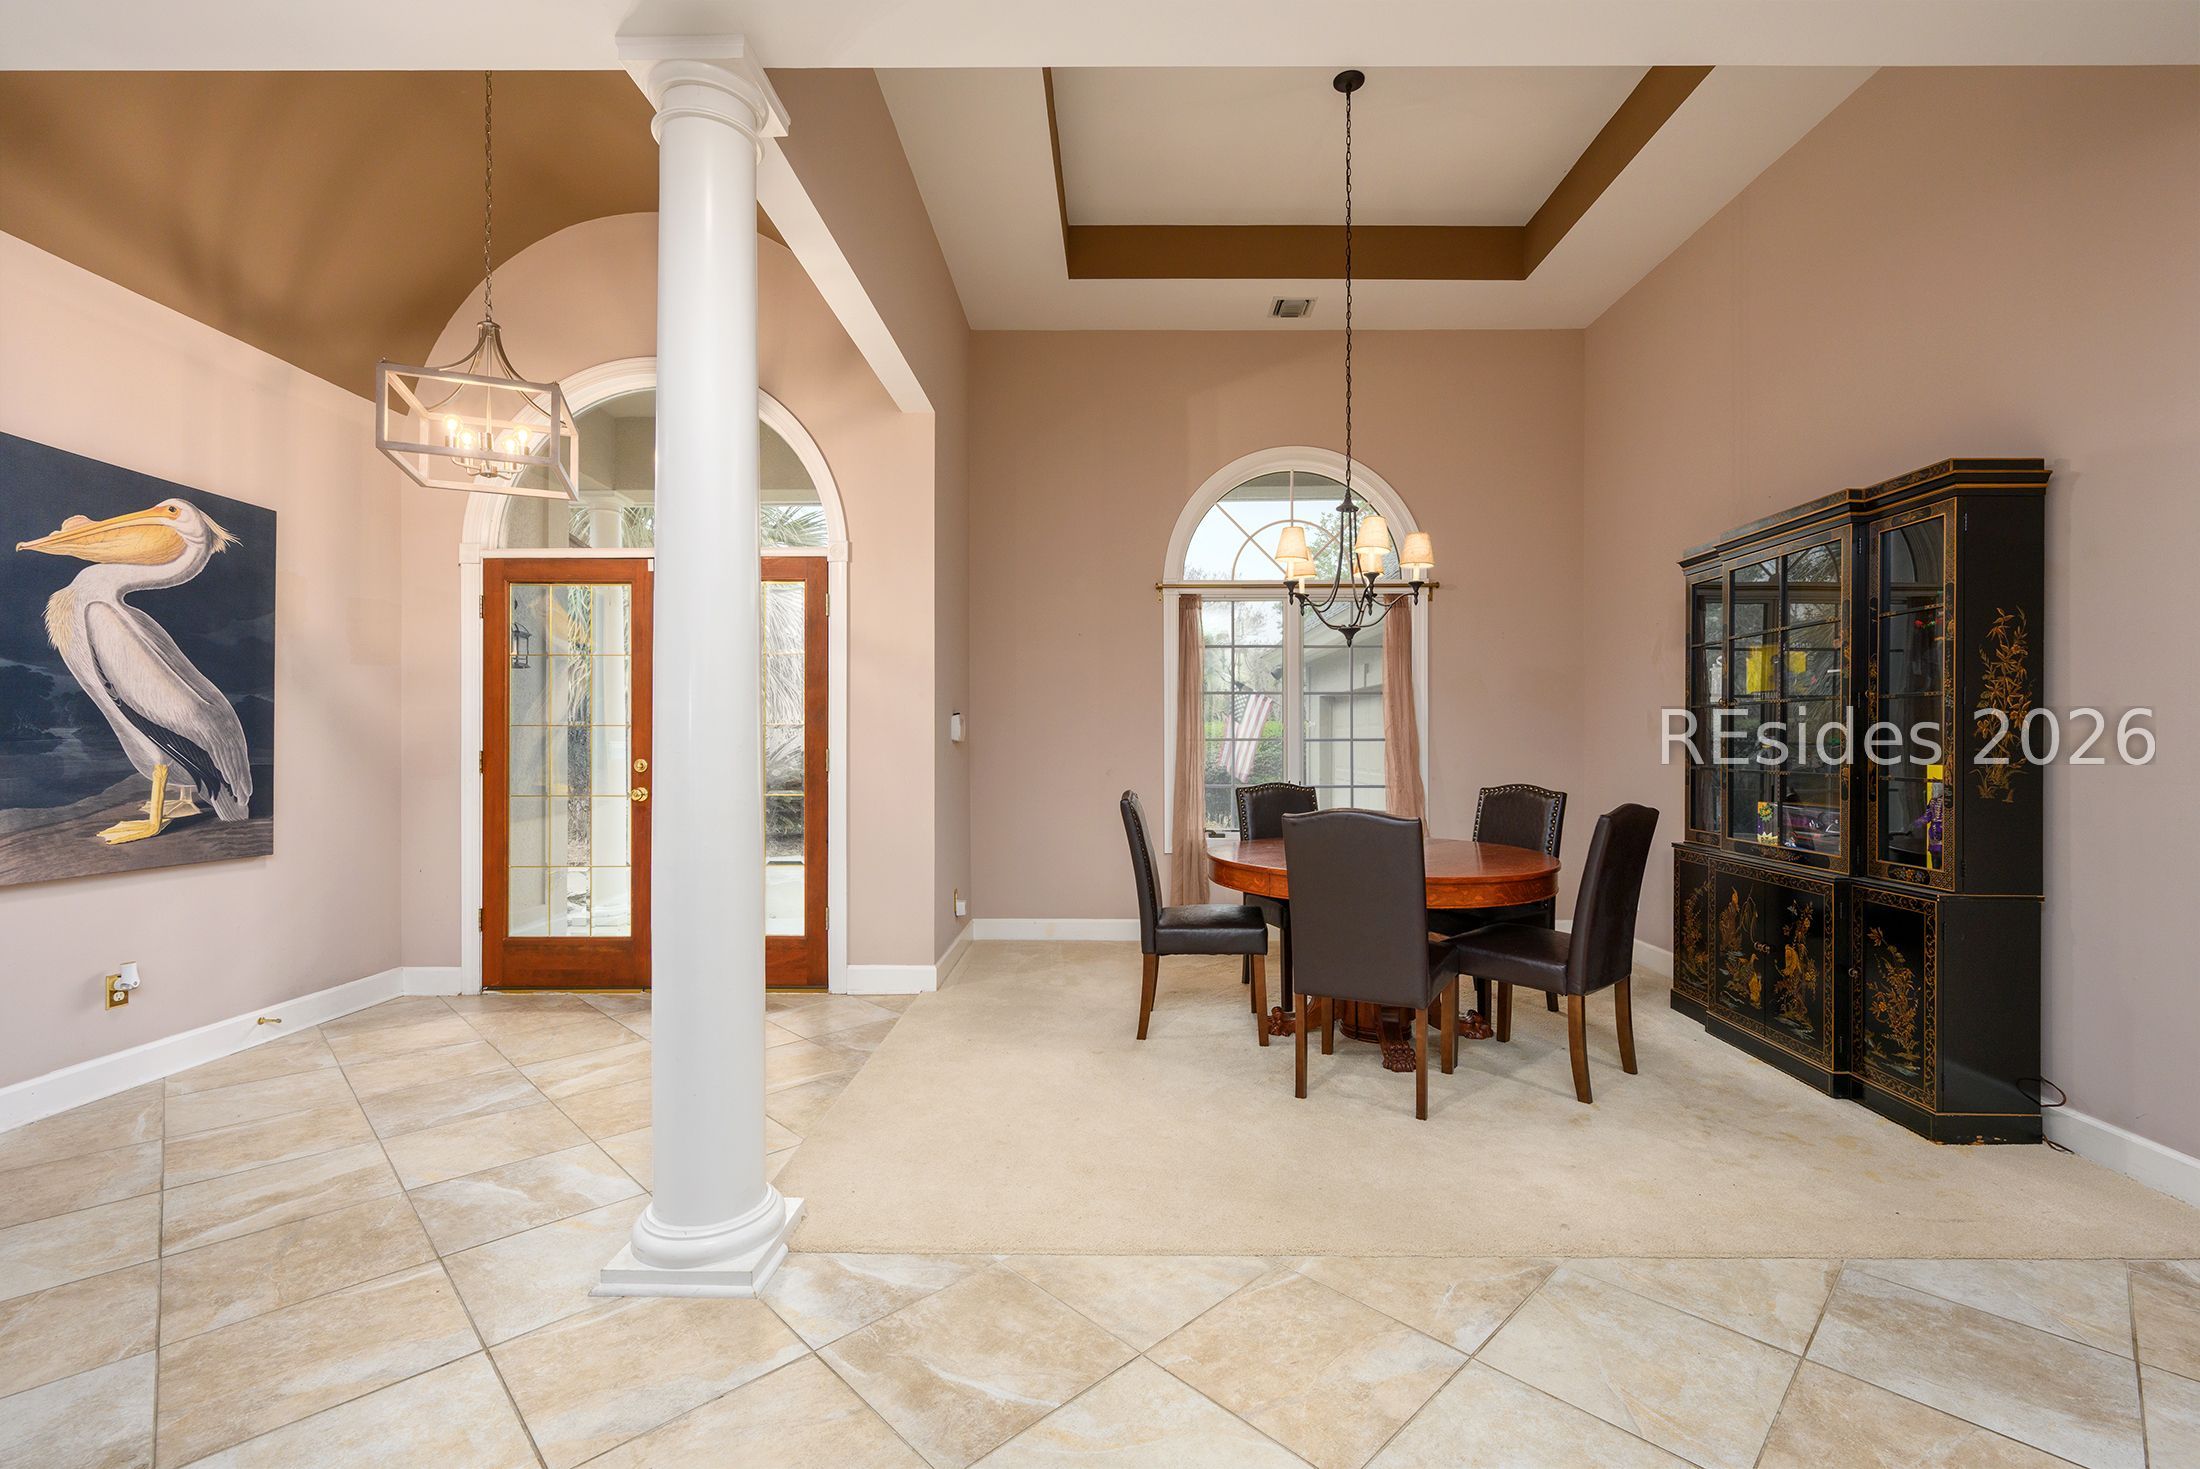
Dining room with round table, dark display cabinet, arched windows, and a white column.
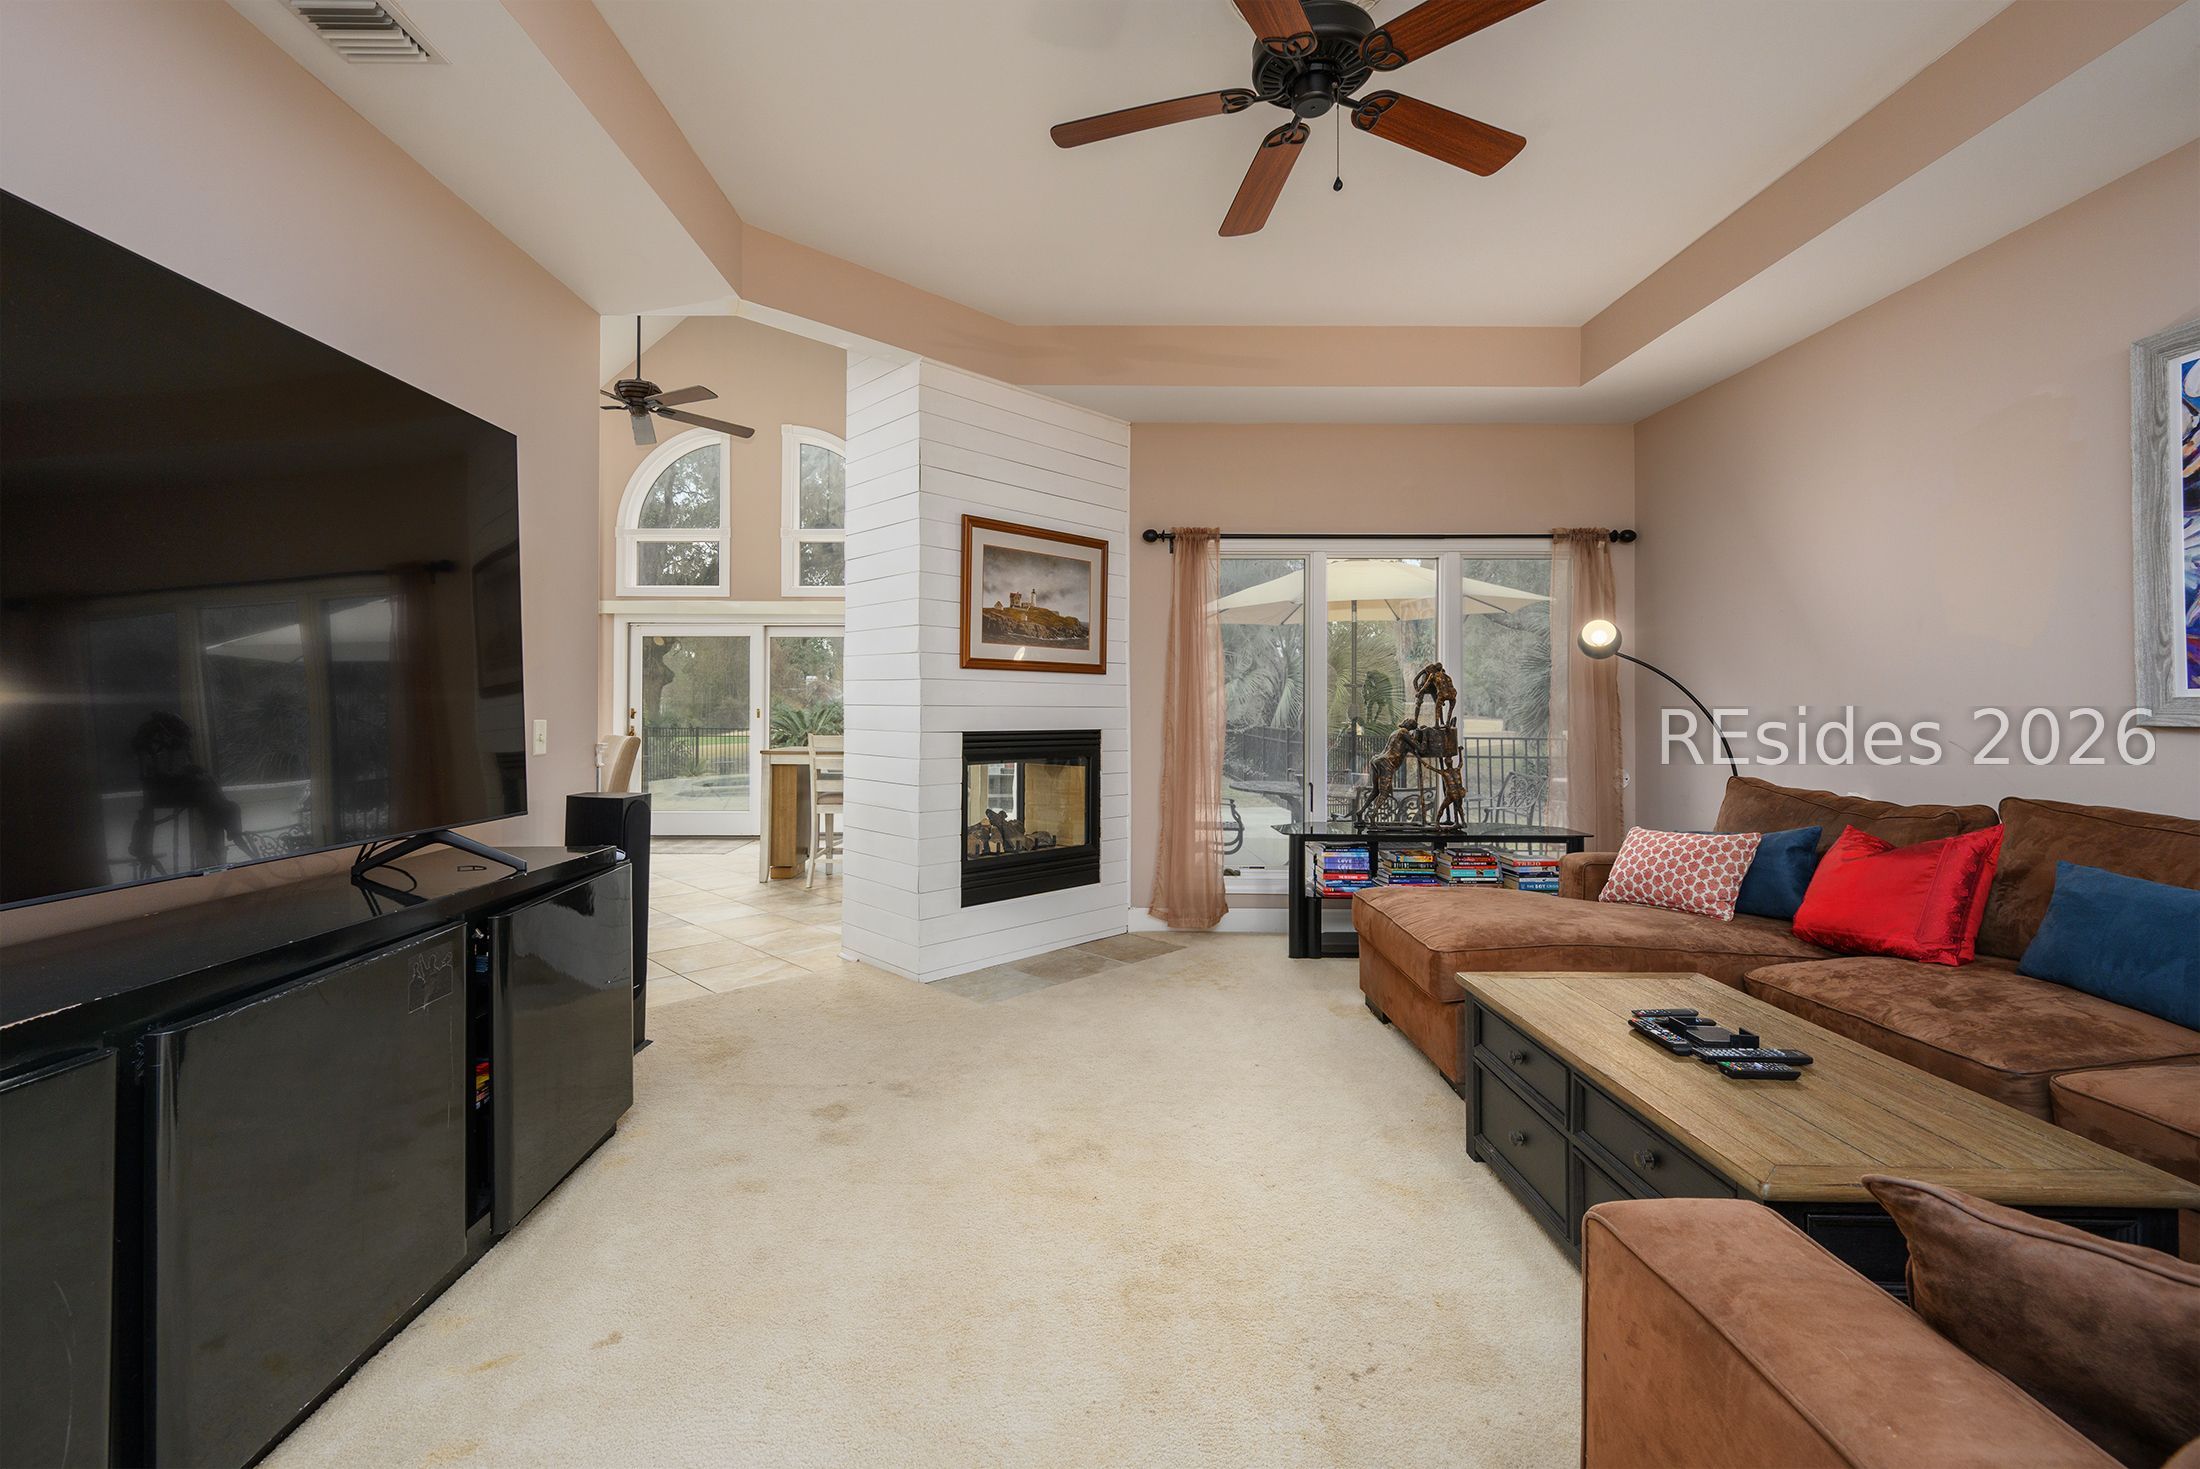
Living room with a white shiplap fireplace, brown sectional sofa, and large television.
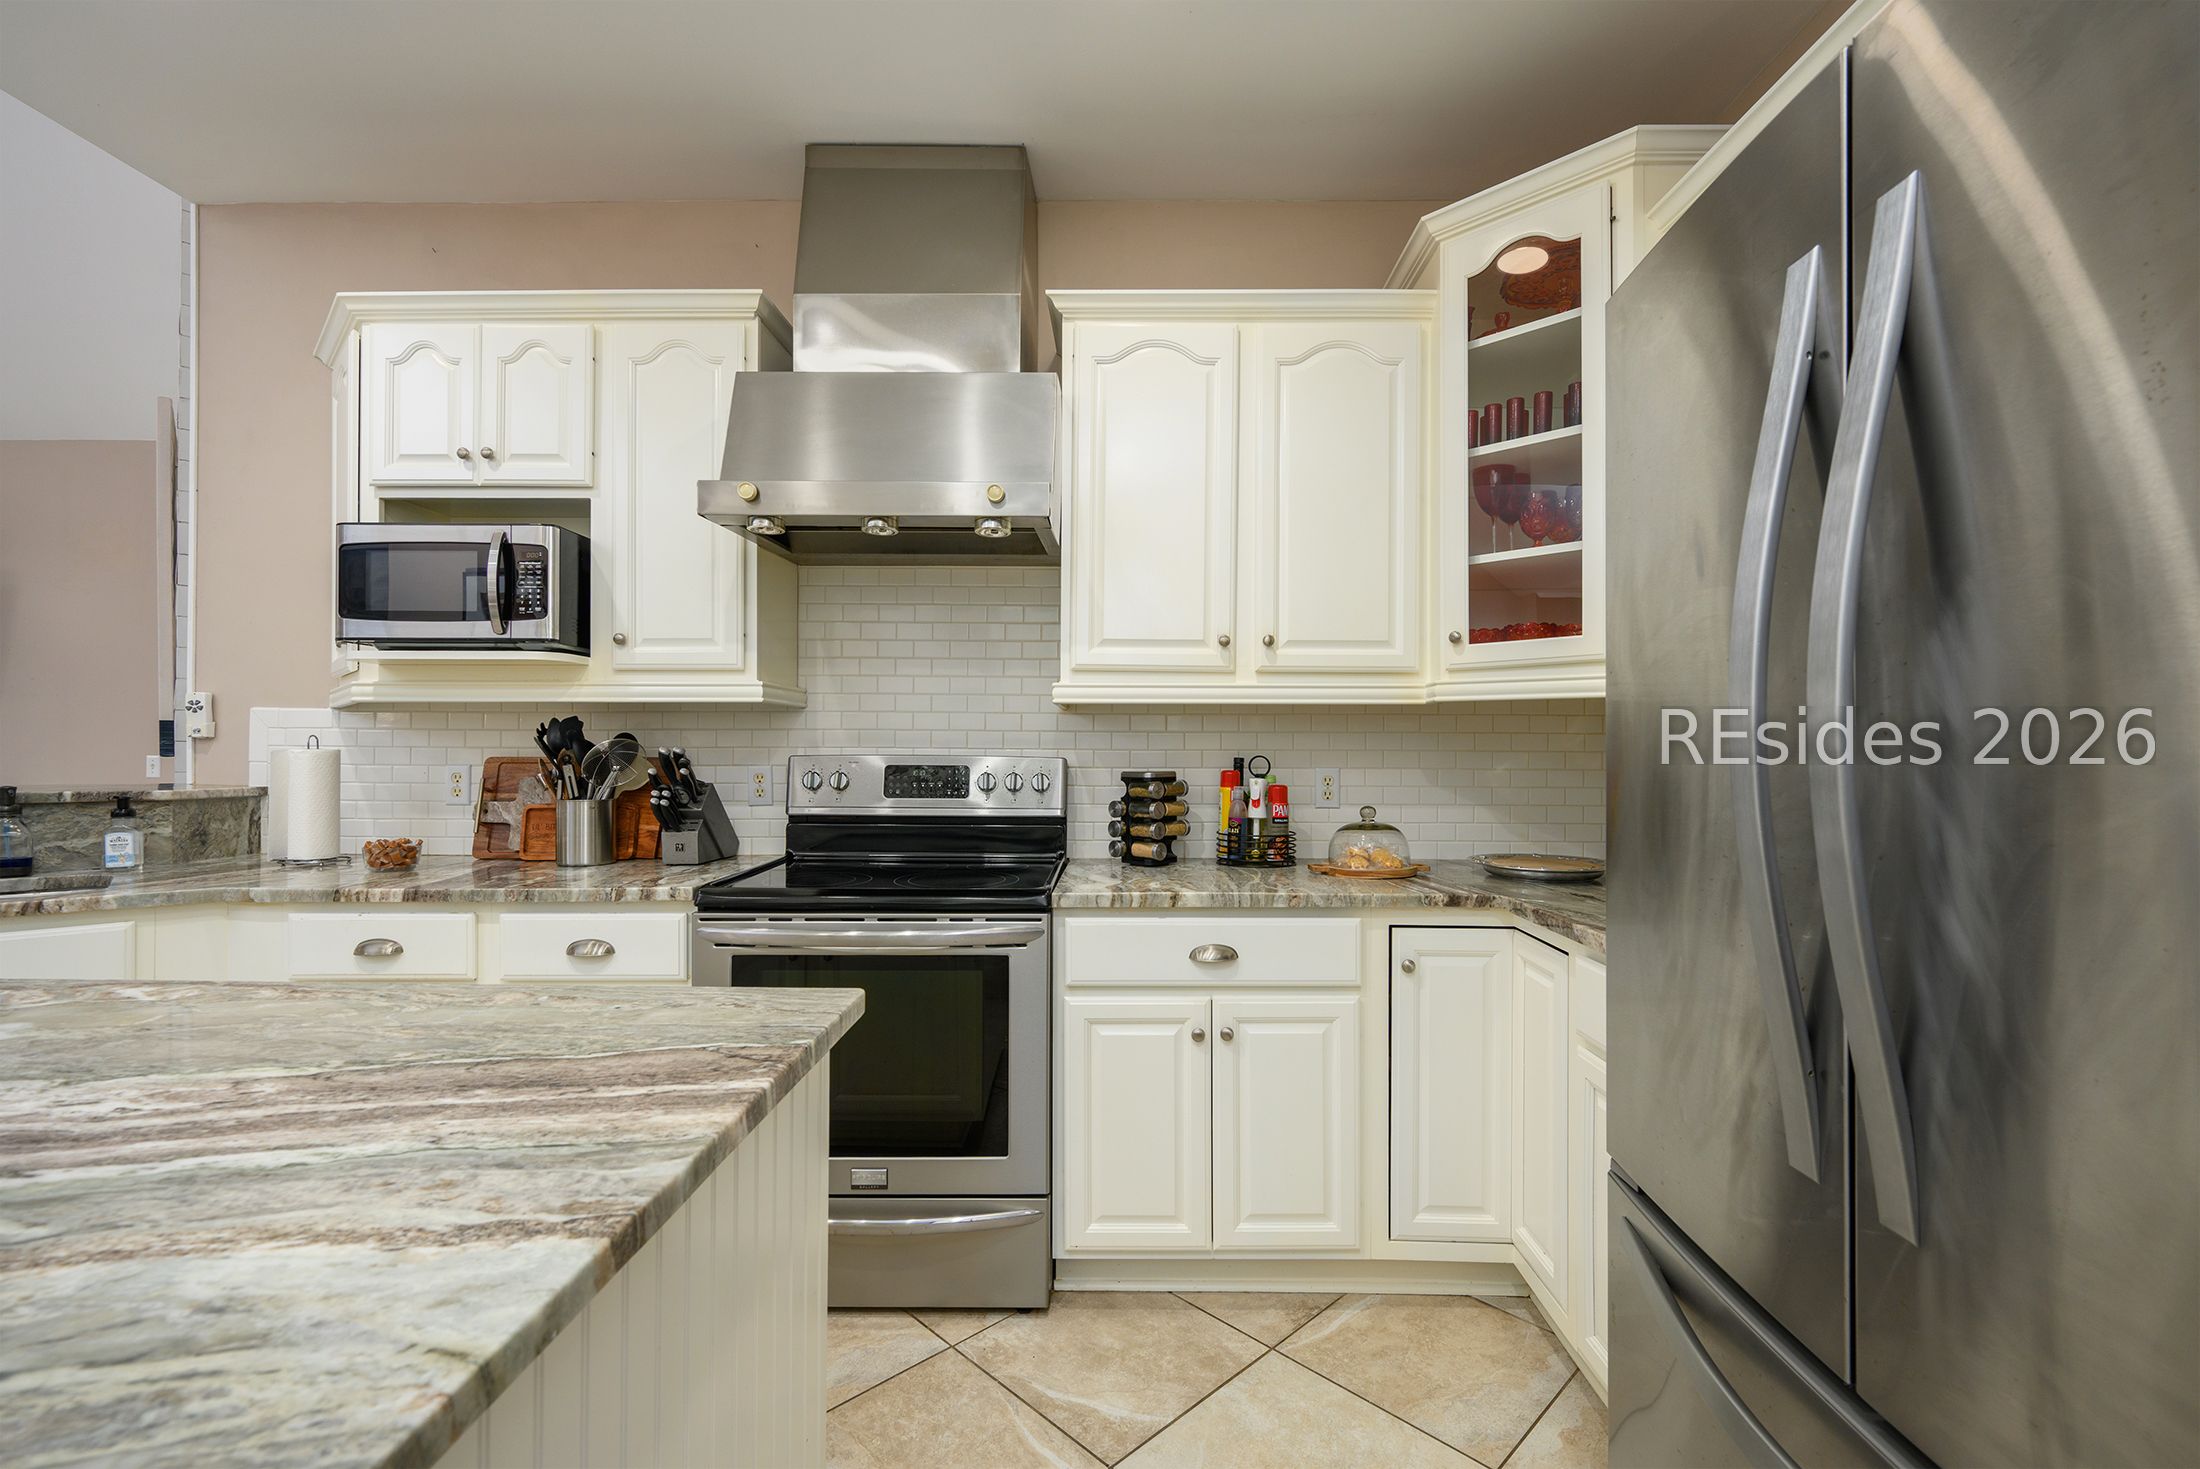
Kitchen with white cabinets, stainless steel appliances, and marble-patterned countertops.
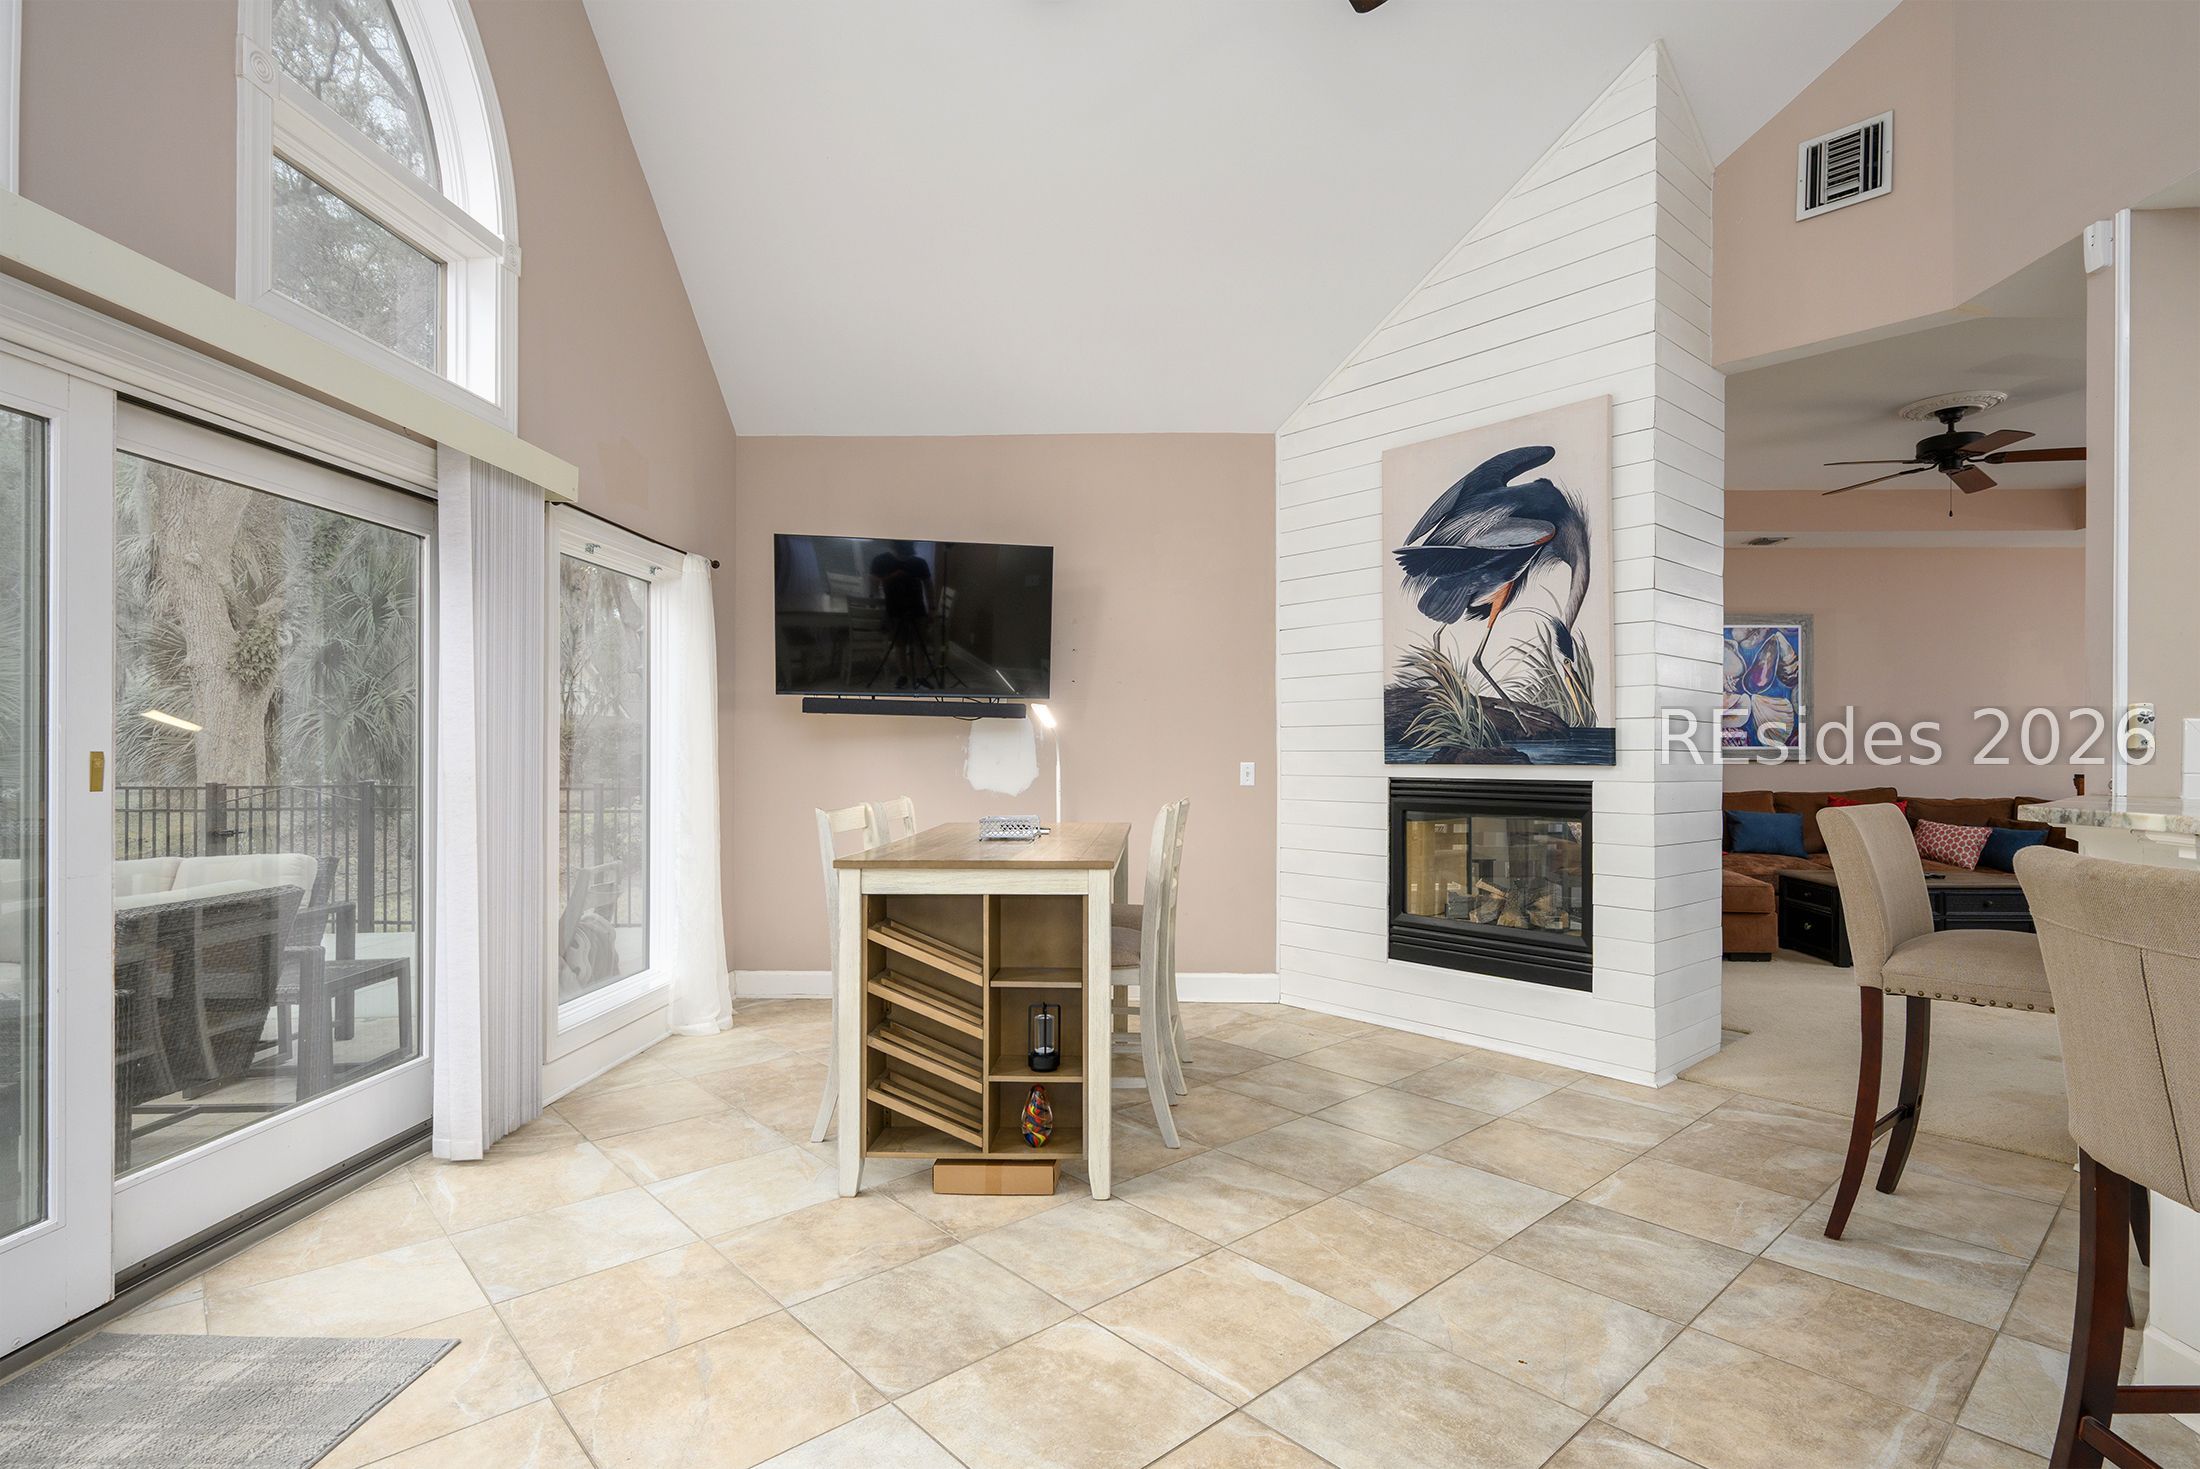
Dining area with tall windows, tiled floors, and a shiplap fireplace beside the living room.
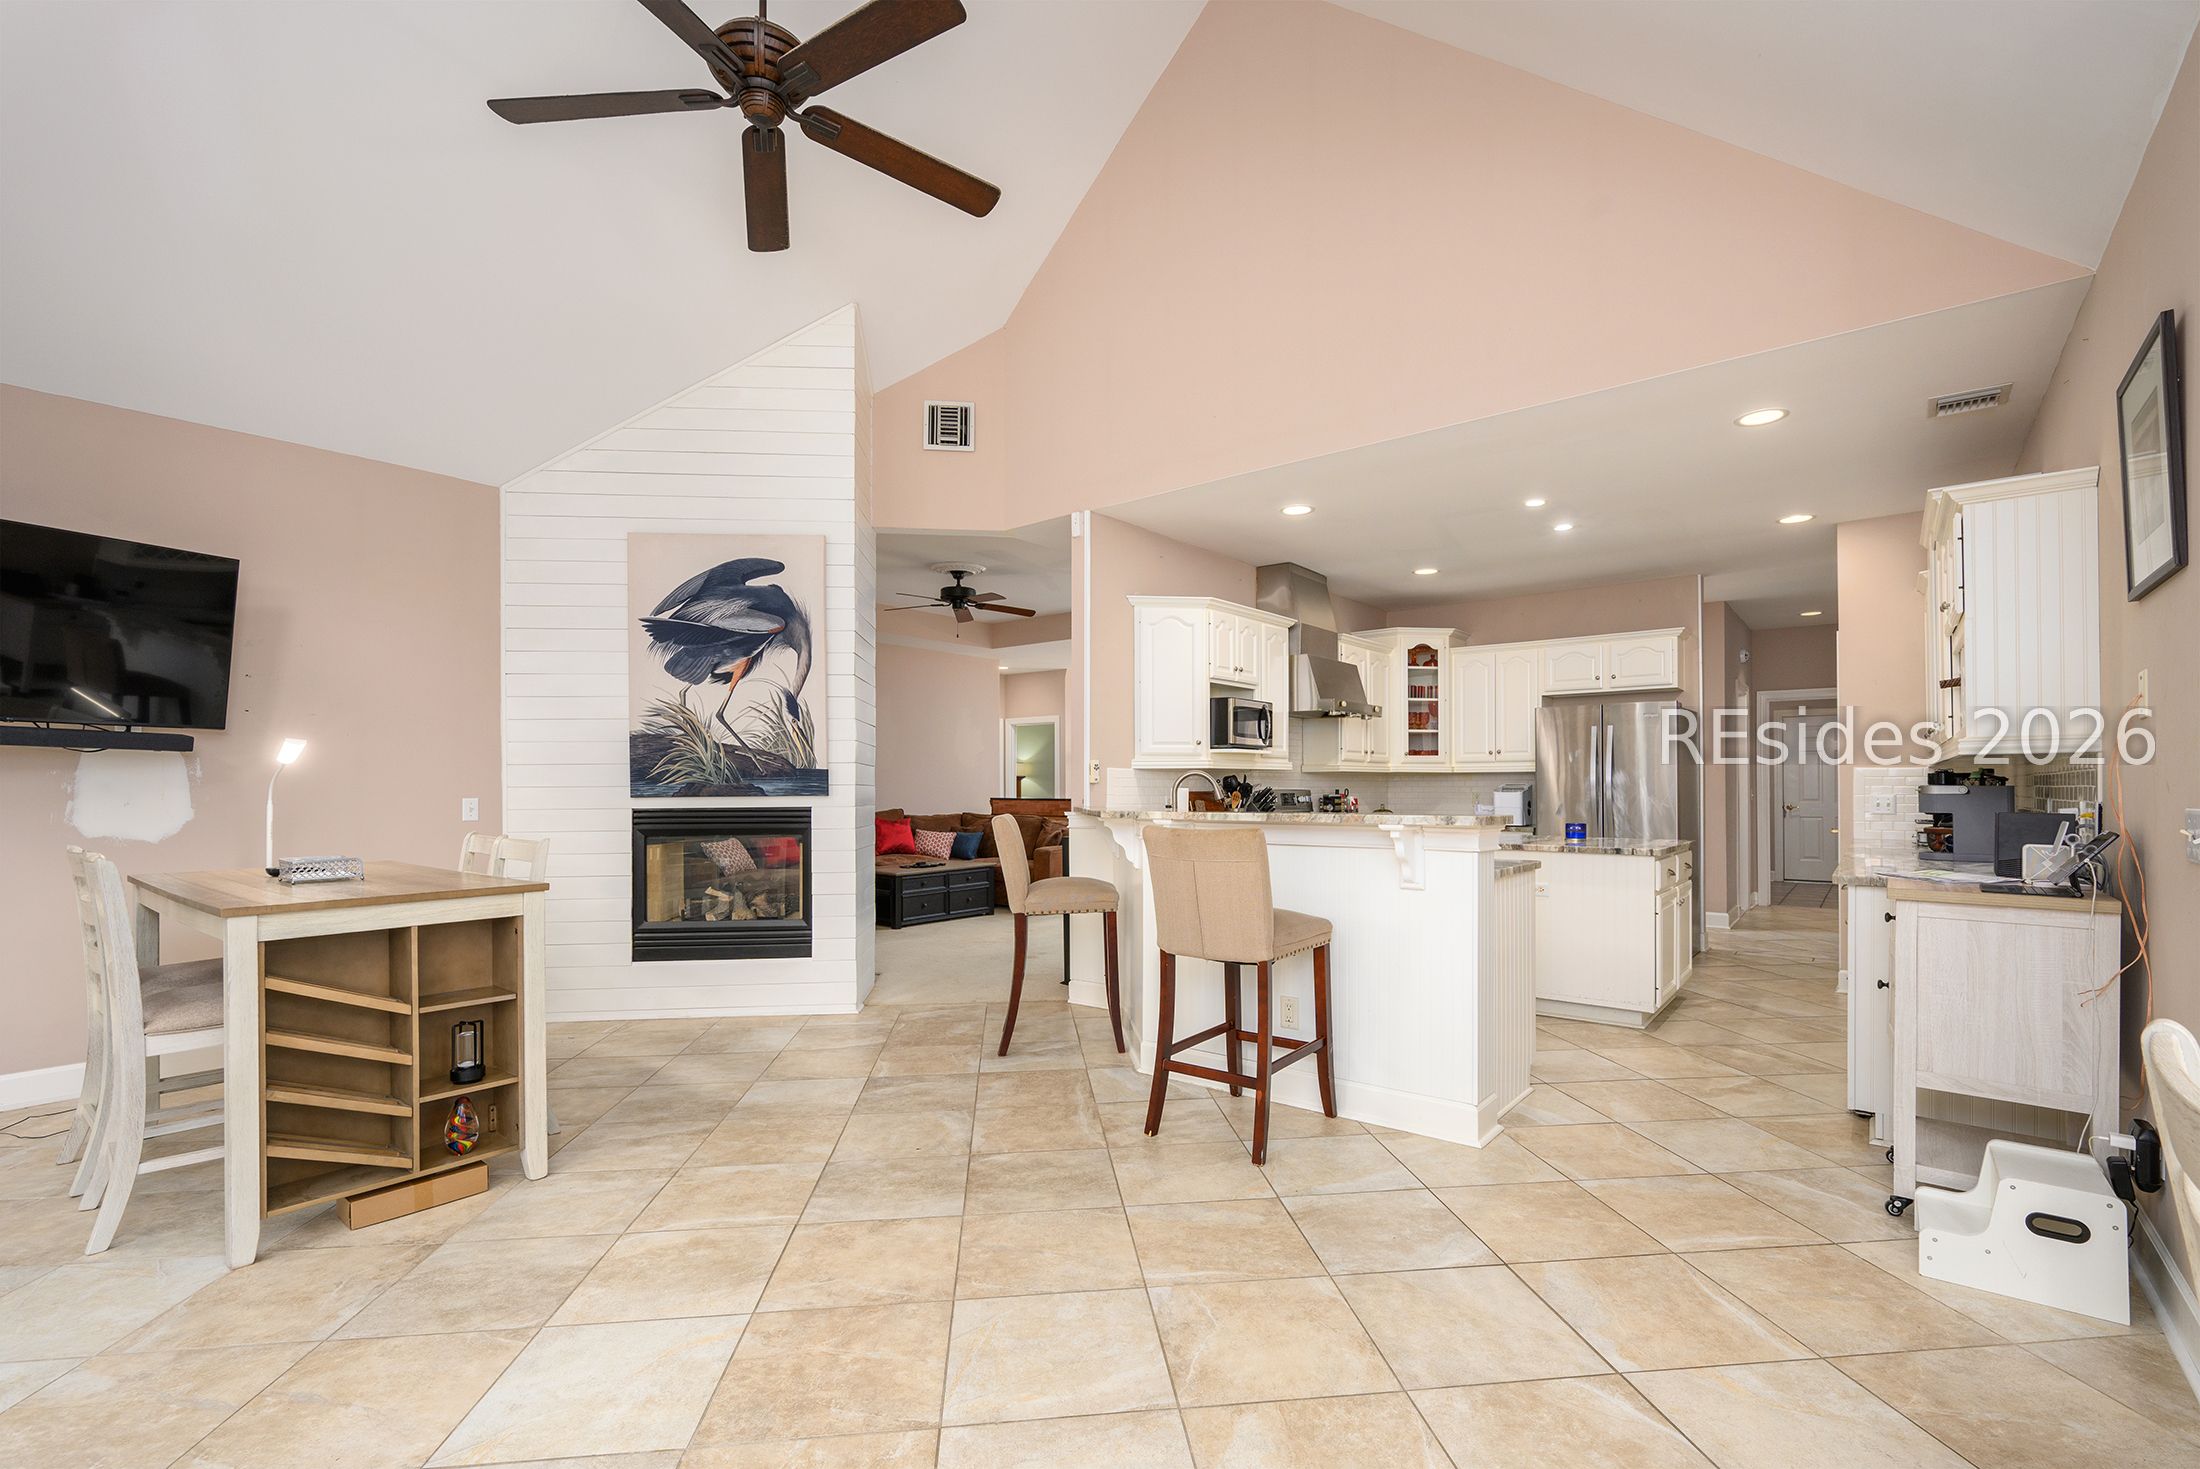
Open-plan kitchen and living area with a vaulted ceiling, white cabinetry, tiled floors, and a fireplace.
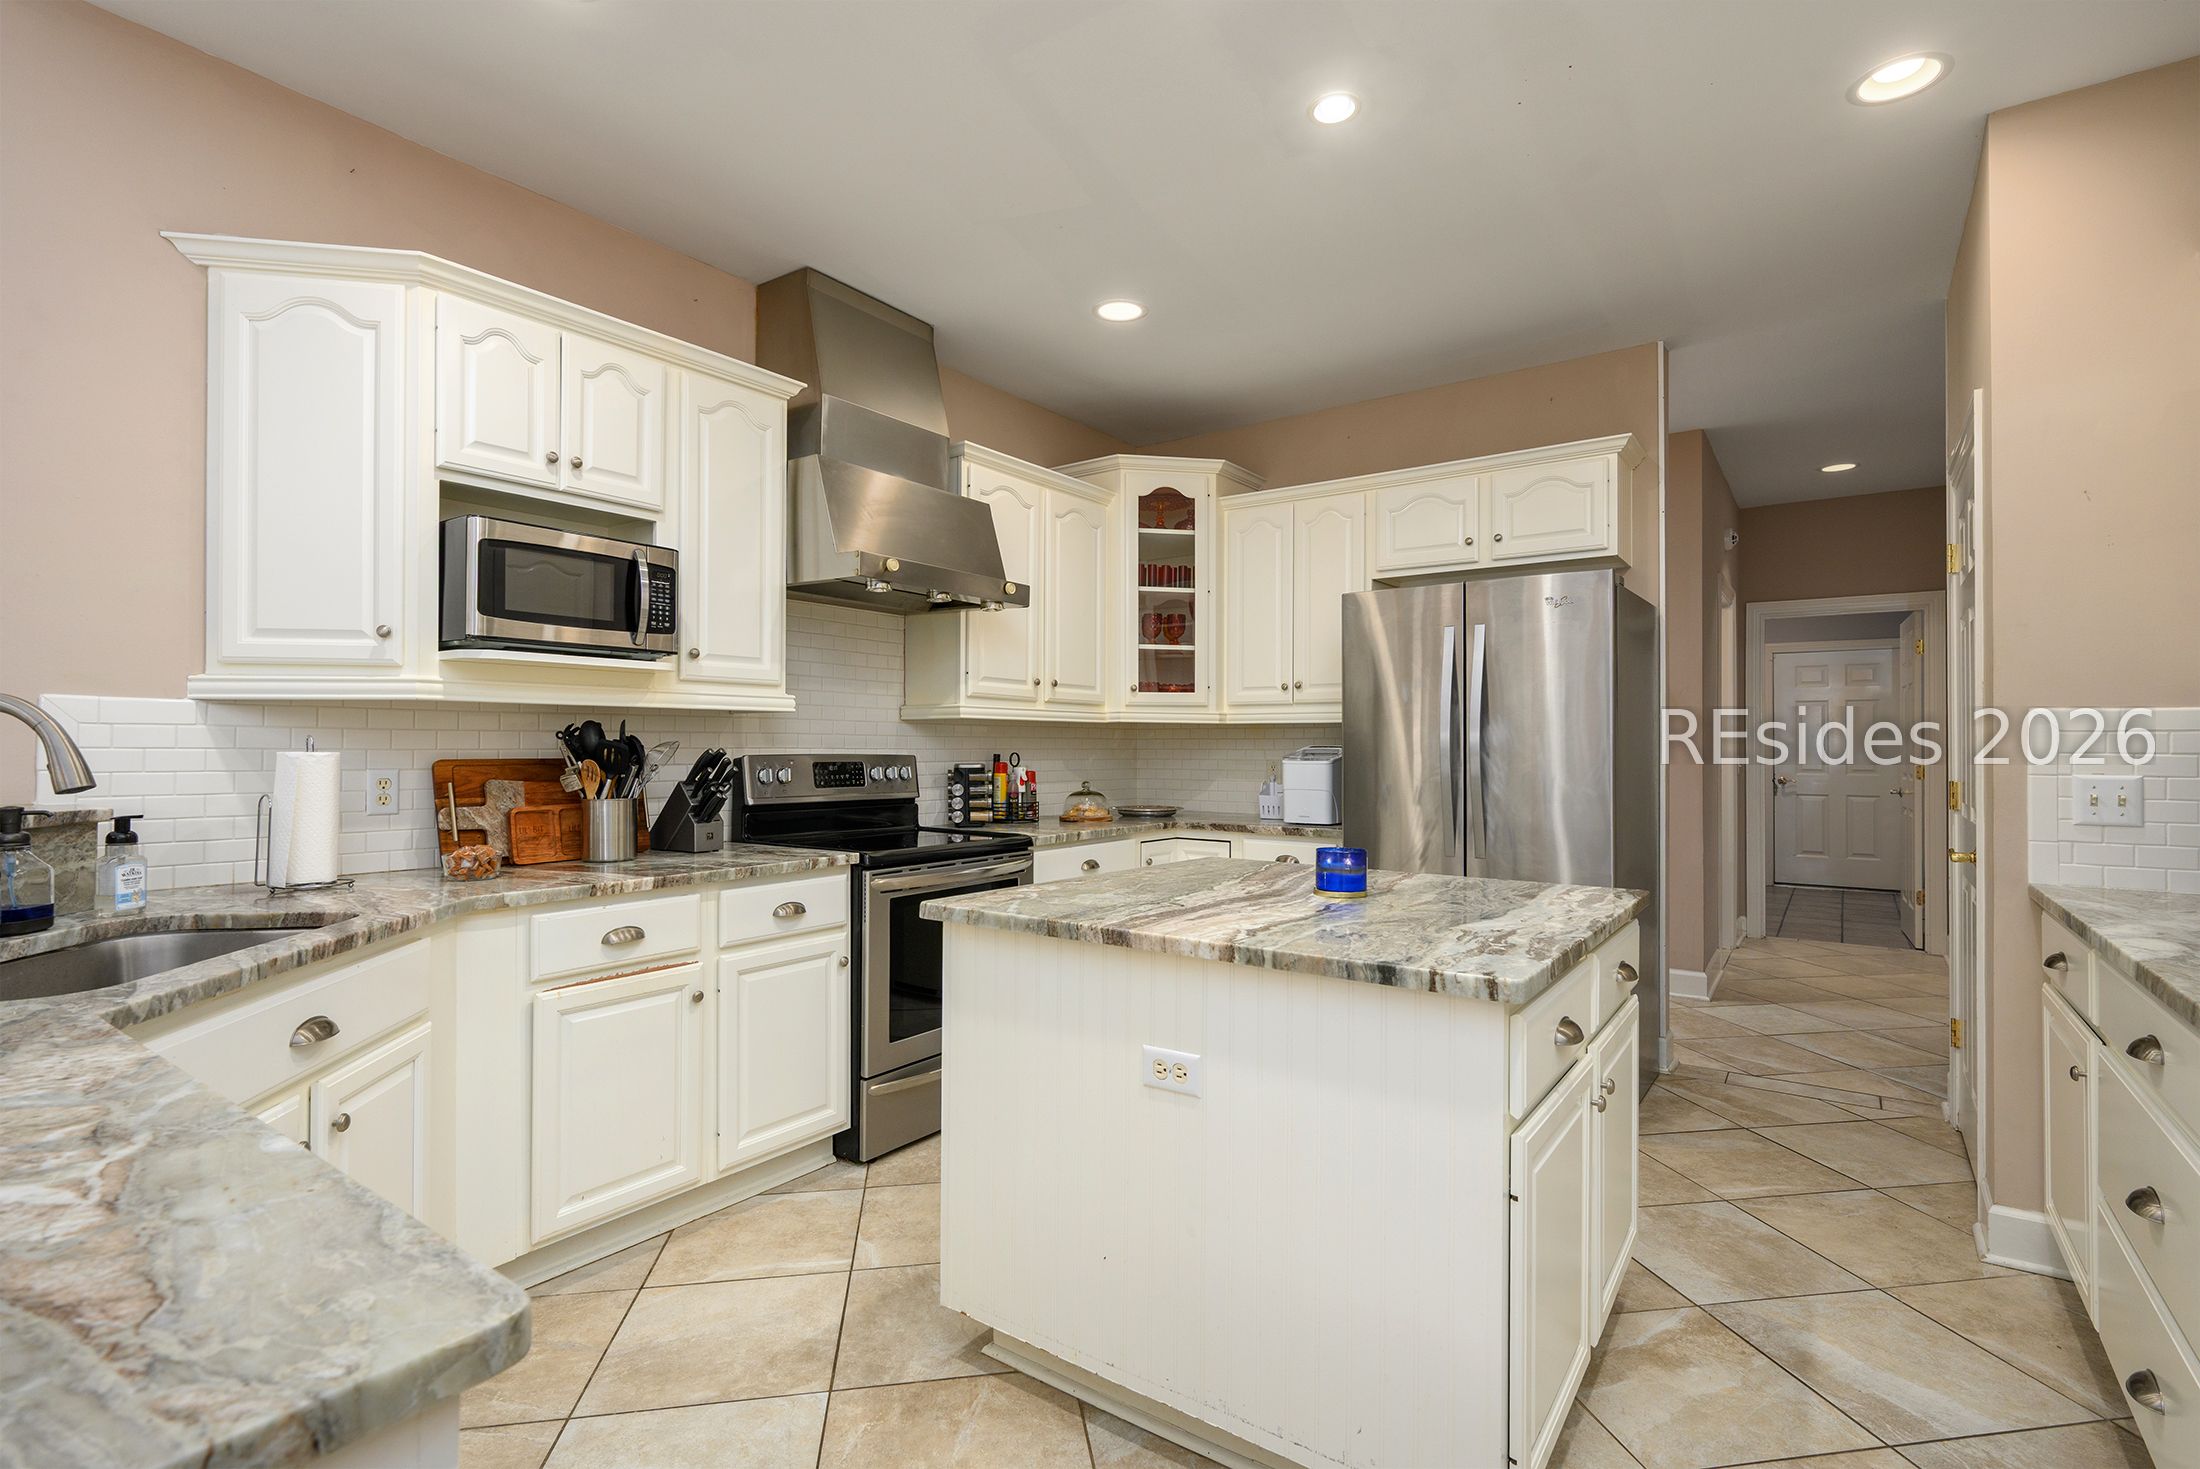
Kitchen with white cabinetry, granite counters, a large island, and stainless steel appliances.
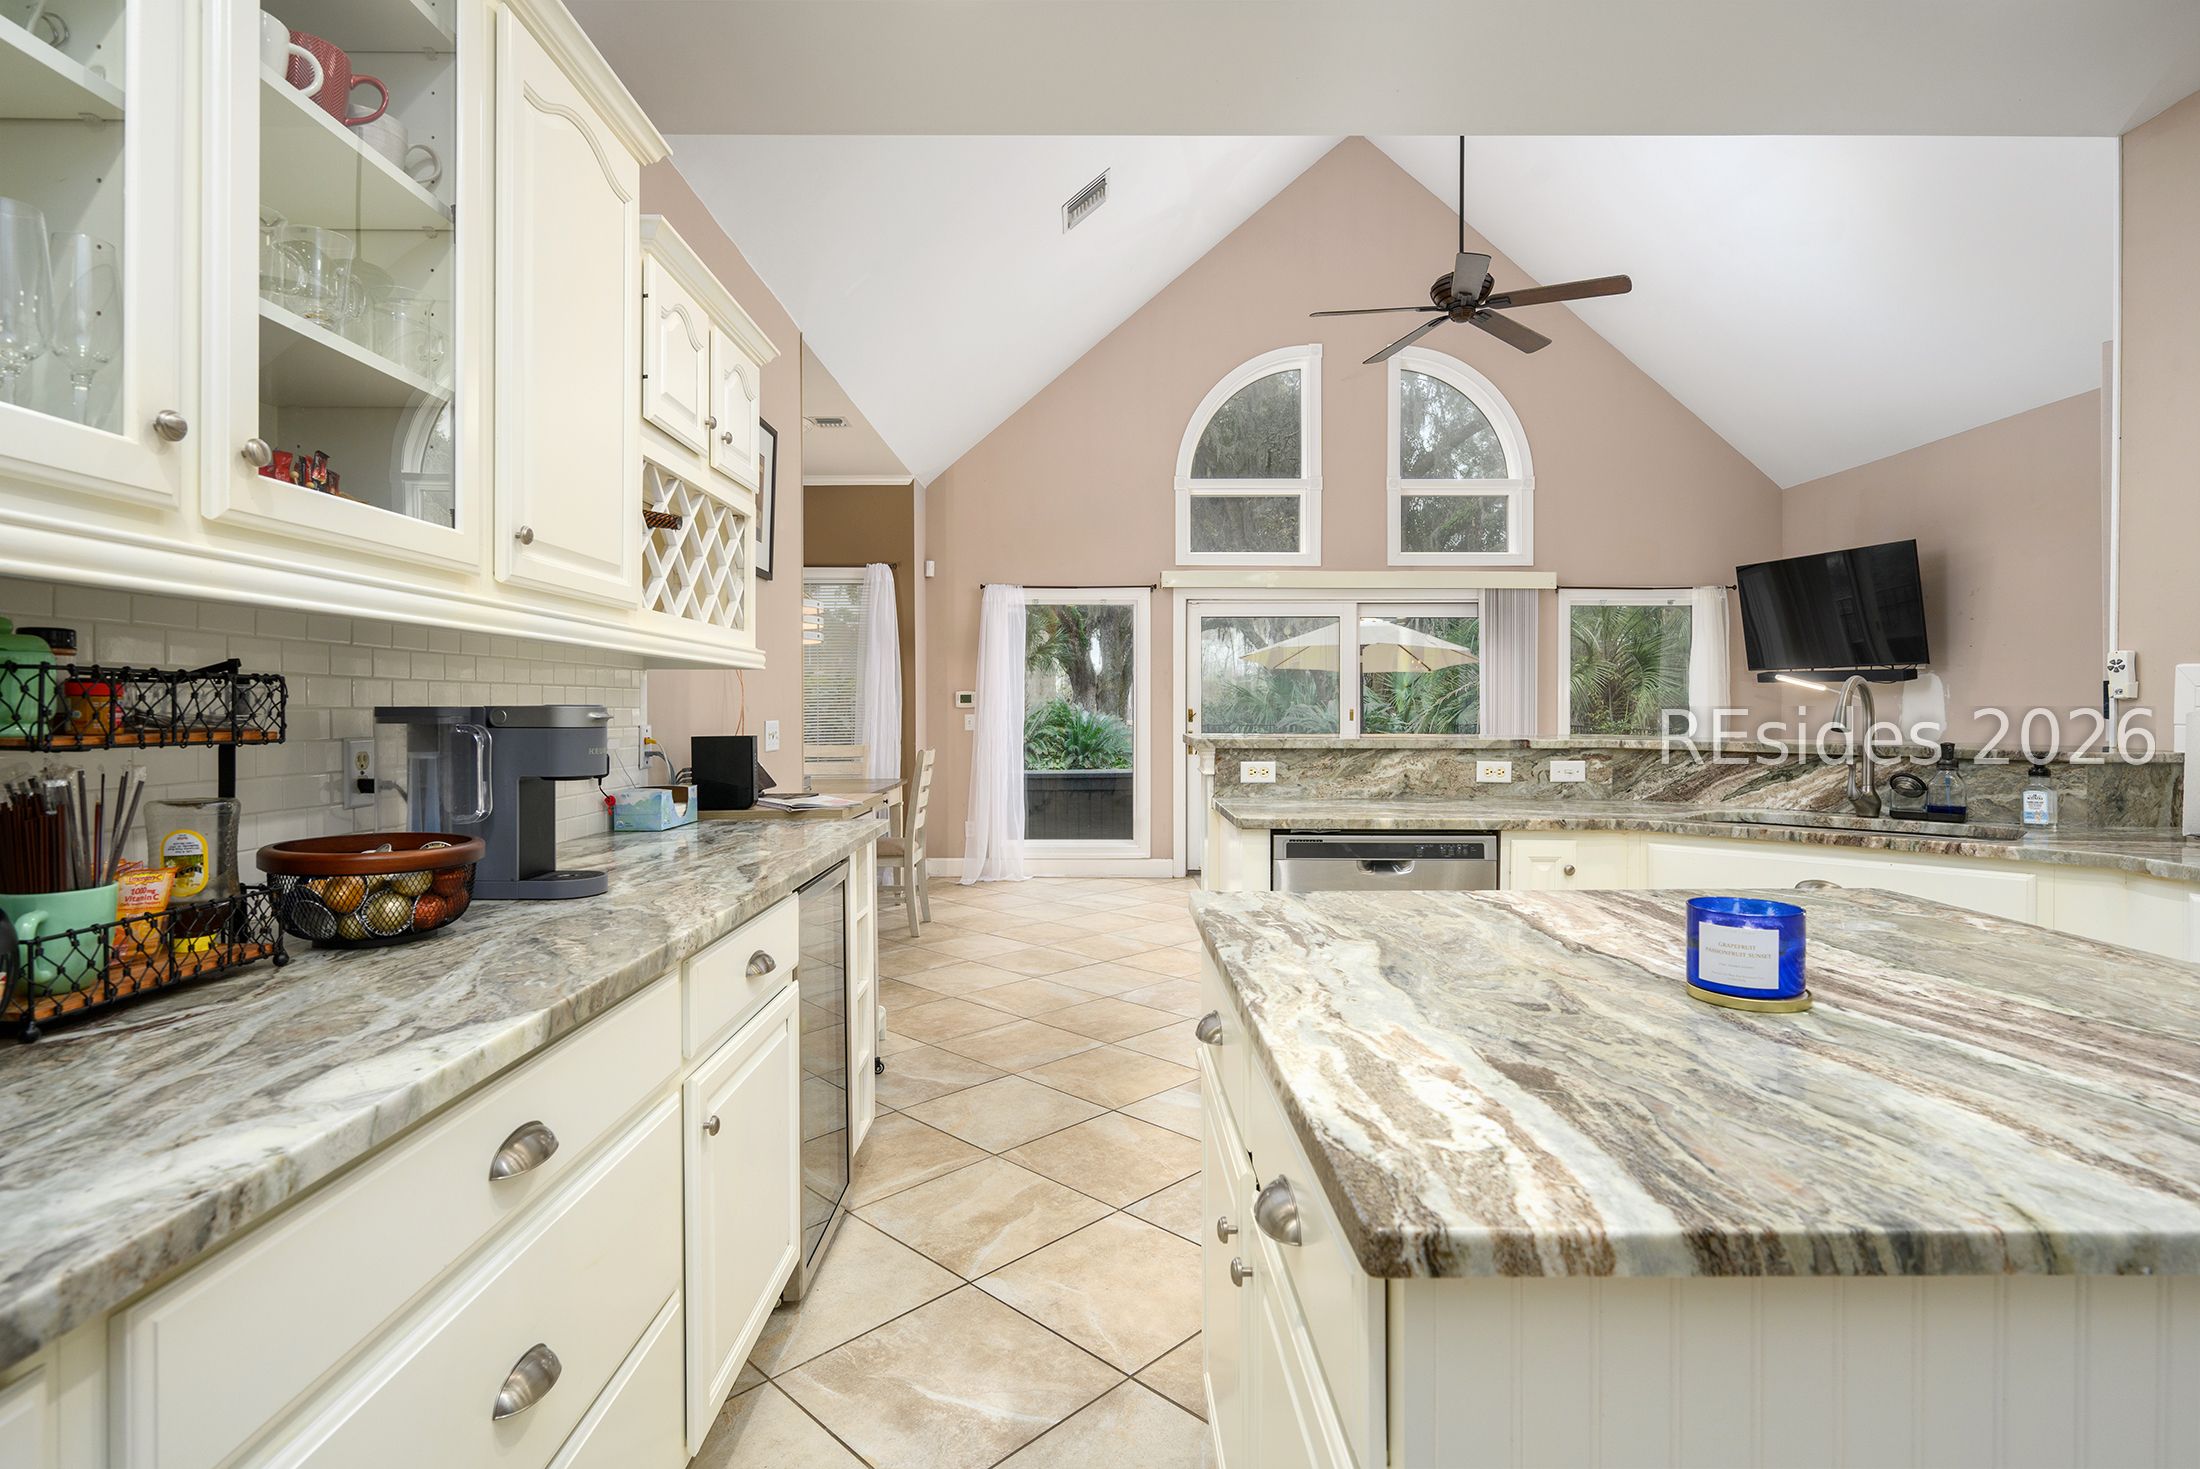
Kitchen with cream cabinets, stone countertops, a large island, vaulted ceiling and arched windows.
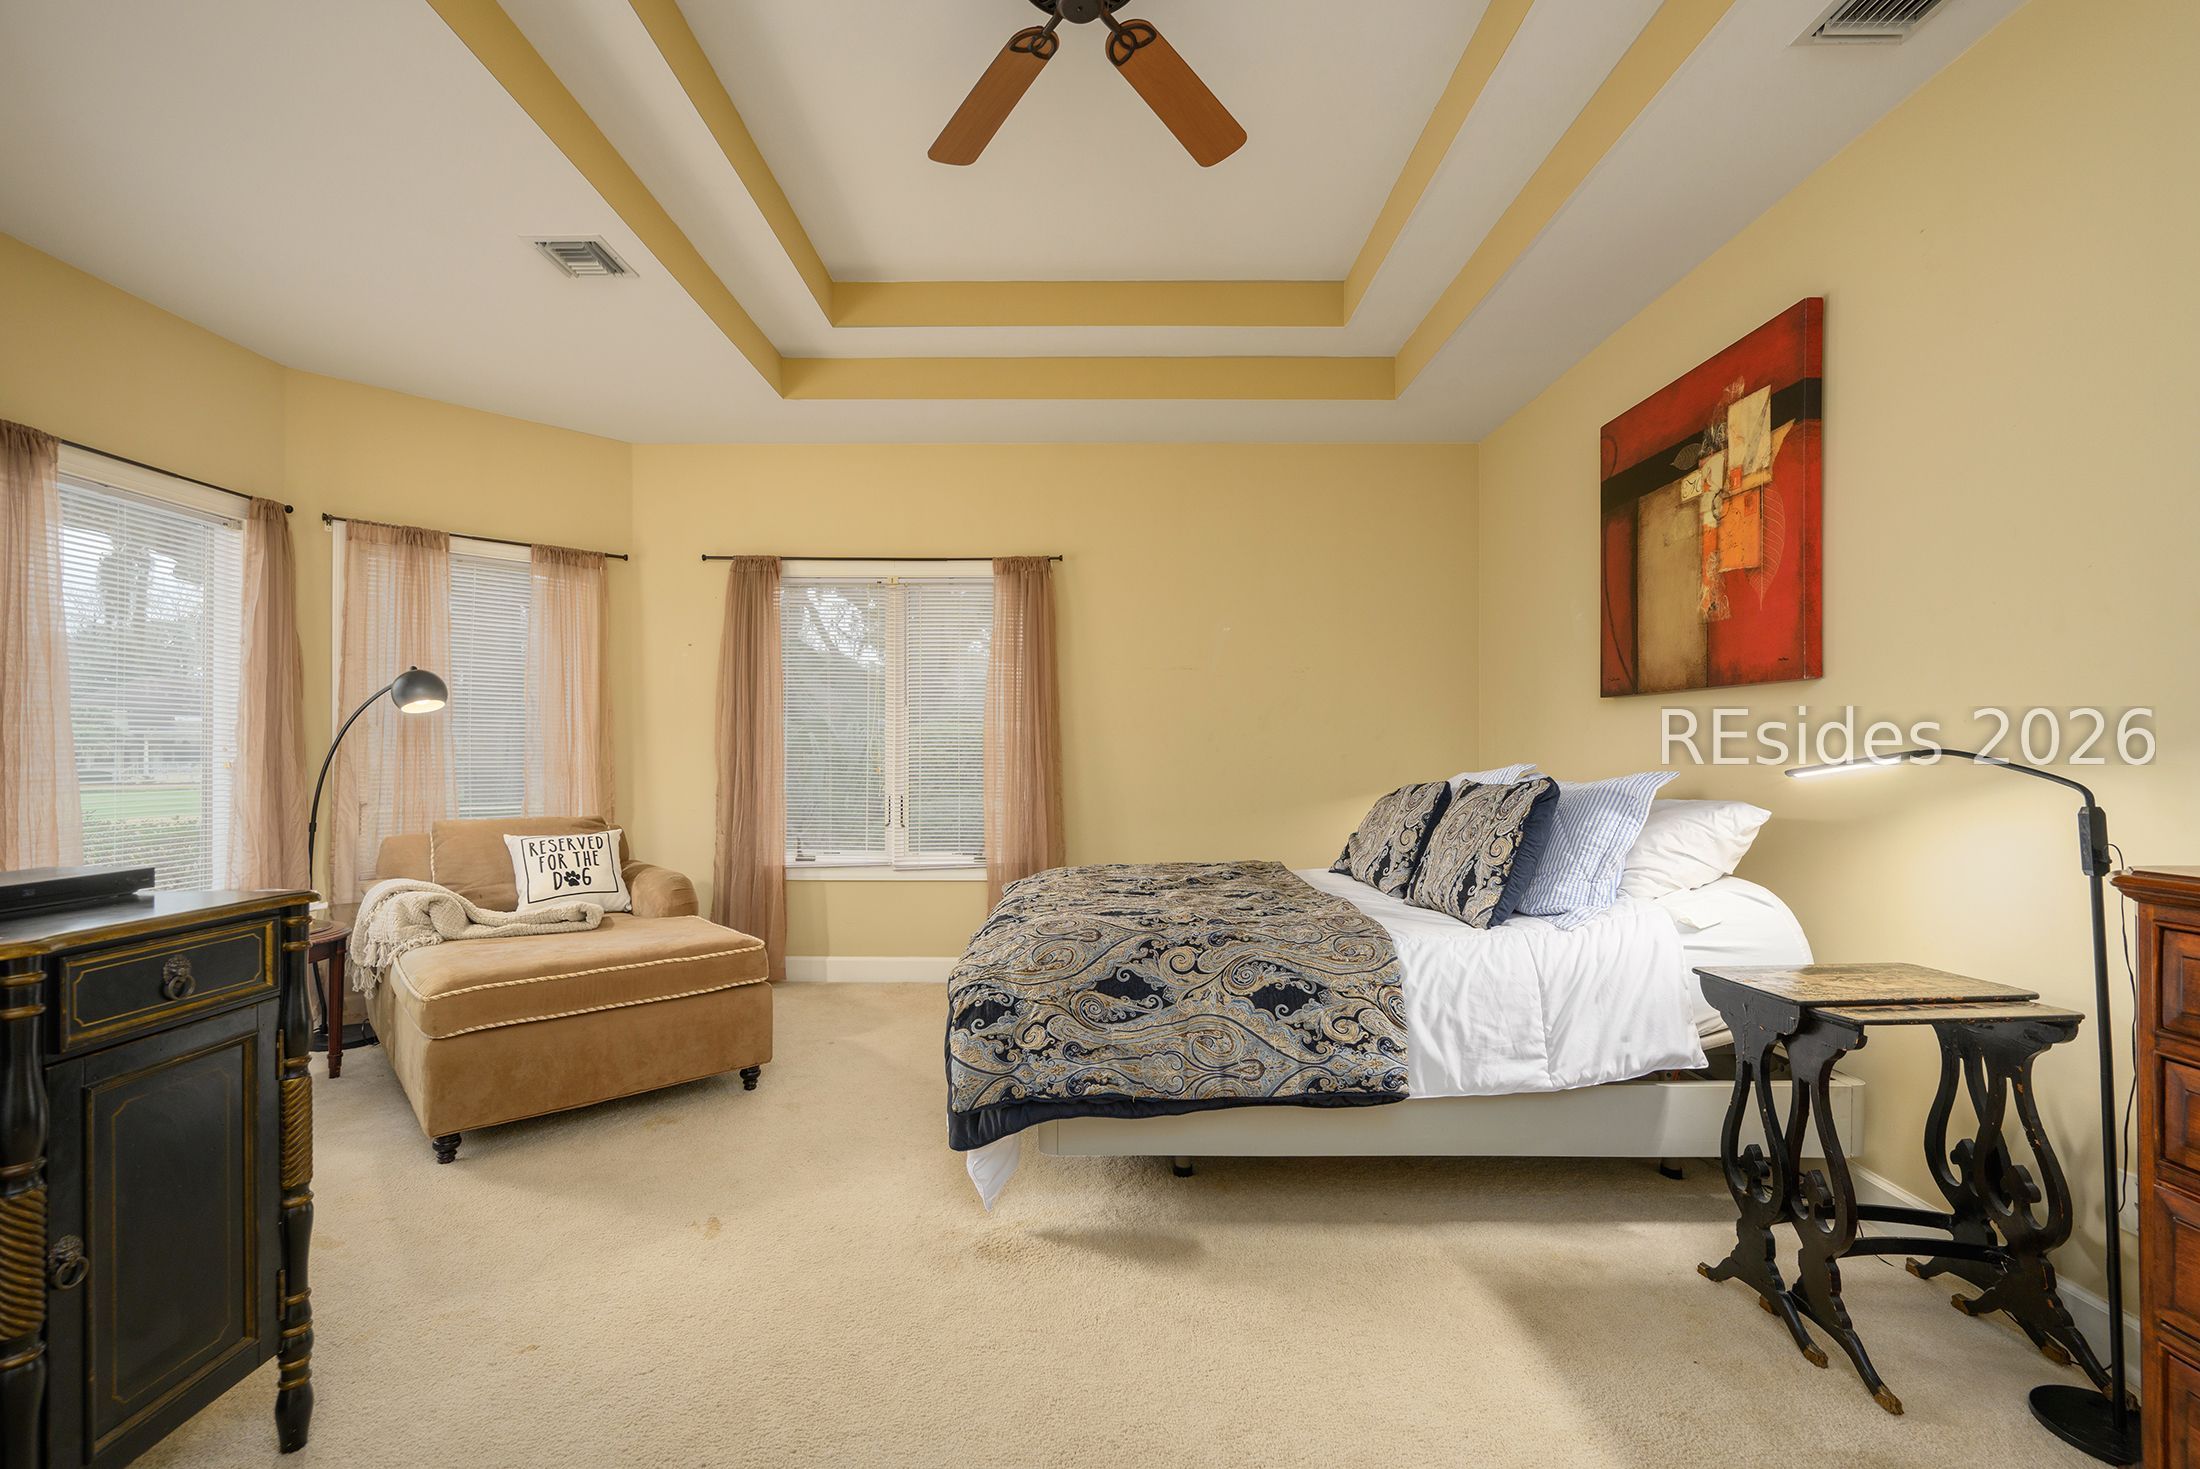
Furnished bedroom with a tray ceiling, large bed, and wall-mounted television.
Furnished bedroom with patterned bedding, a beige chaise lounge, and a tray ceiling.
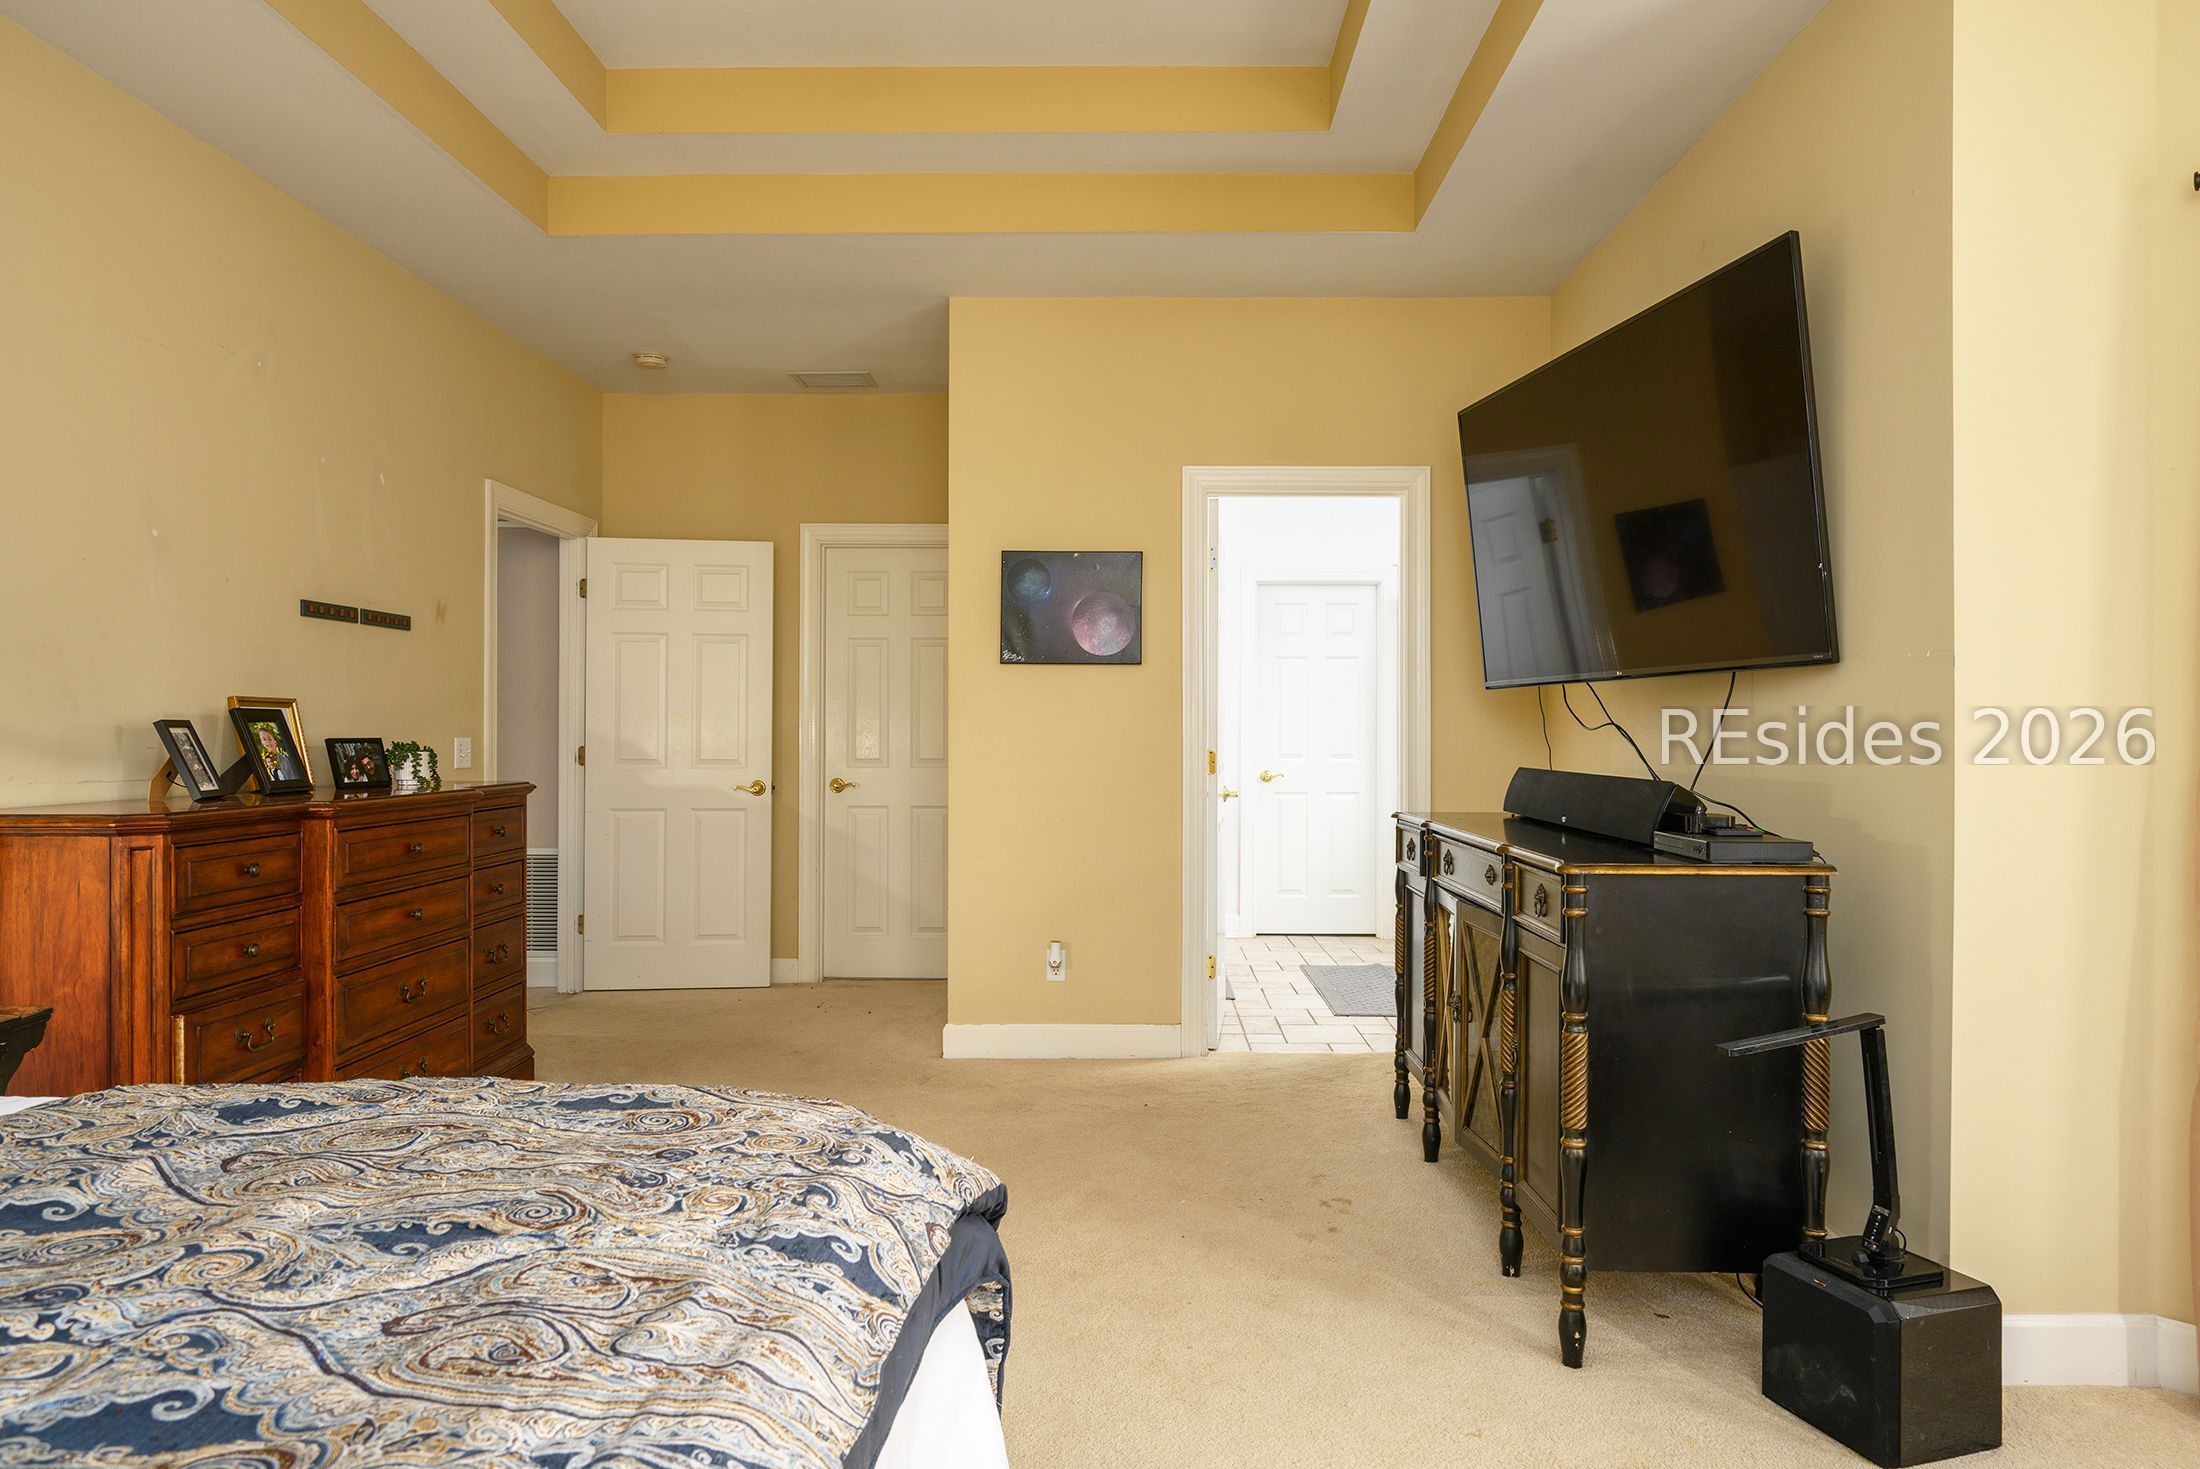
Furnished bedroom with patterned bed, wooden dresser, and wall-mounted television.
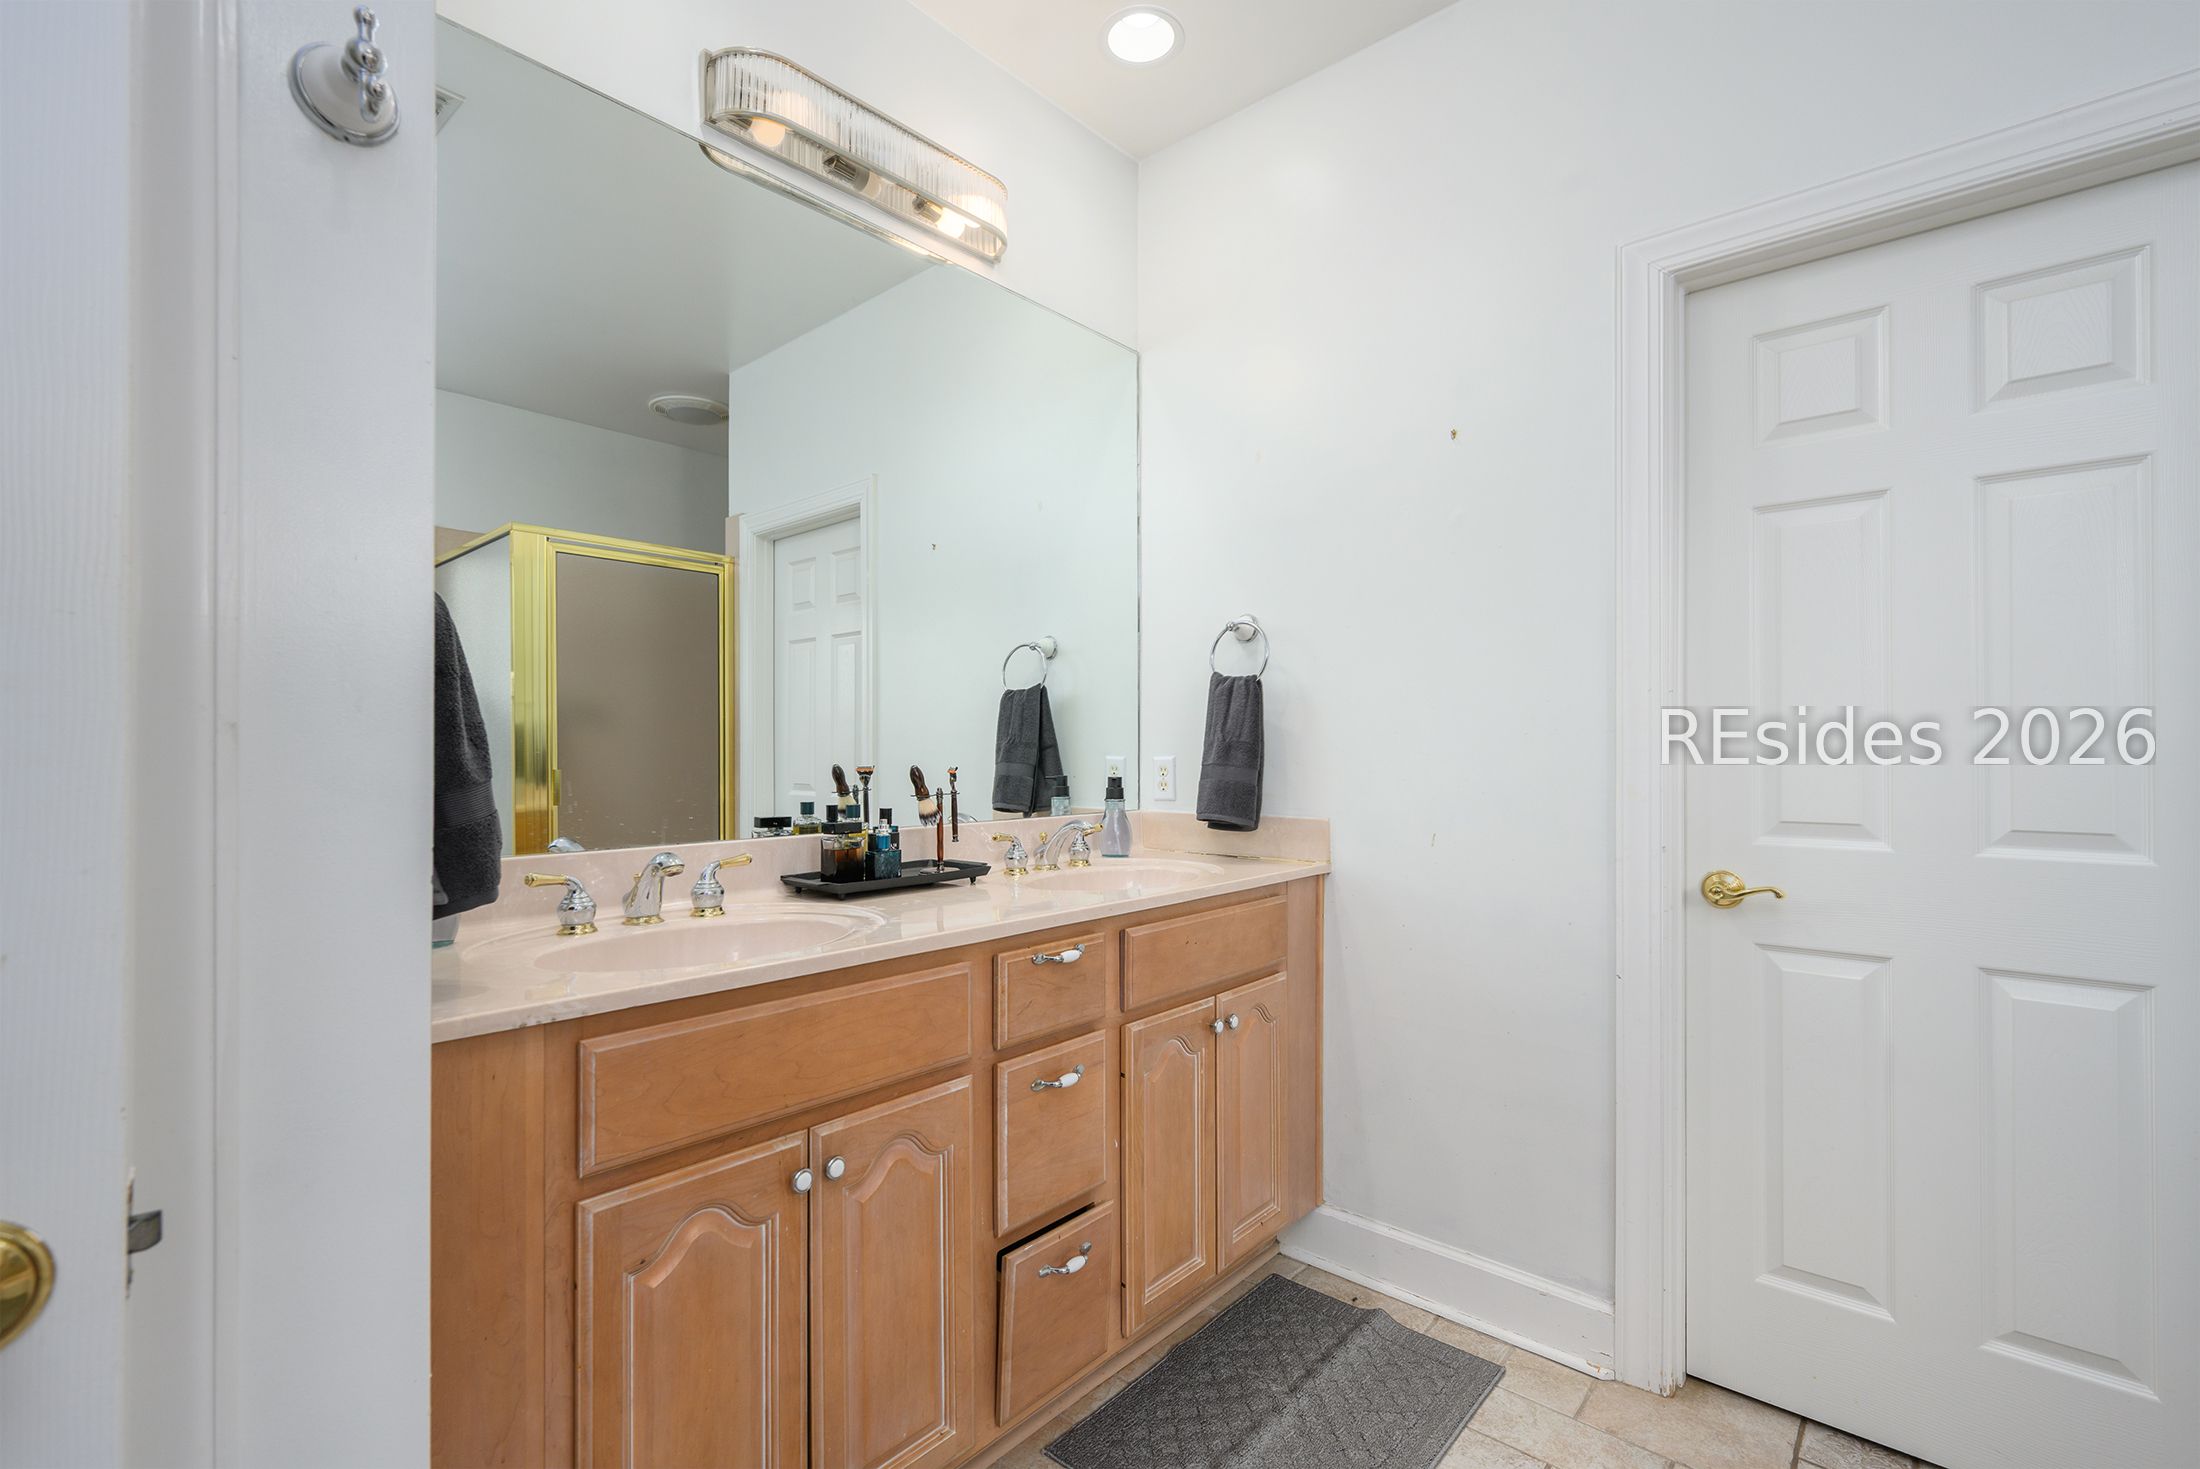
Bathroom with a double-sink vanity, honey-colored wood cabinets, large mirror, and gold-trimmed shower.
Bathroom with a pale pink soaking tub, gold-trimmed shower, and high window overlooking trees.
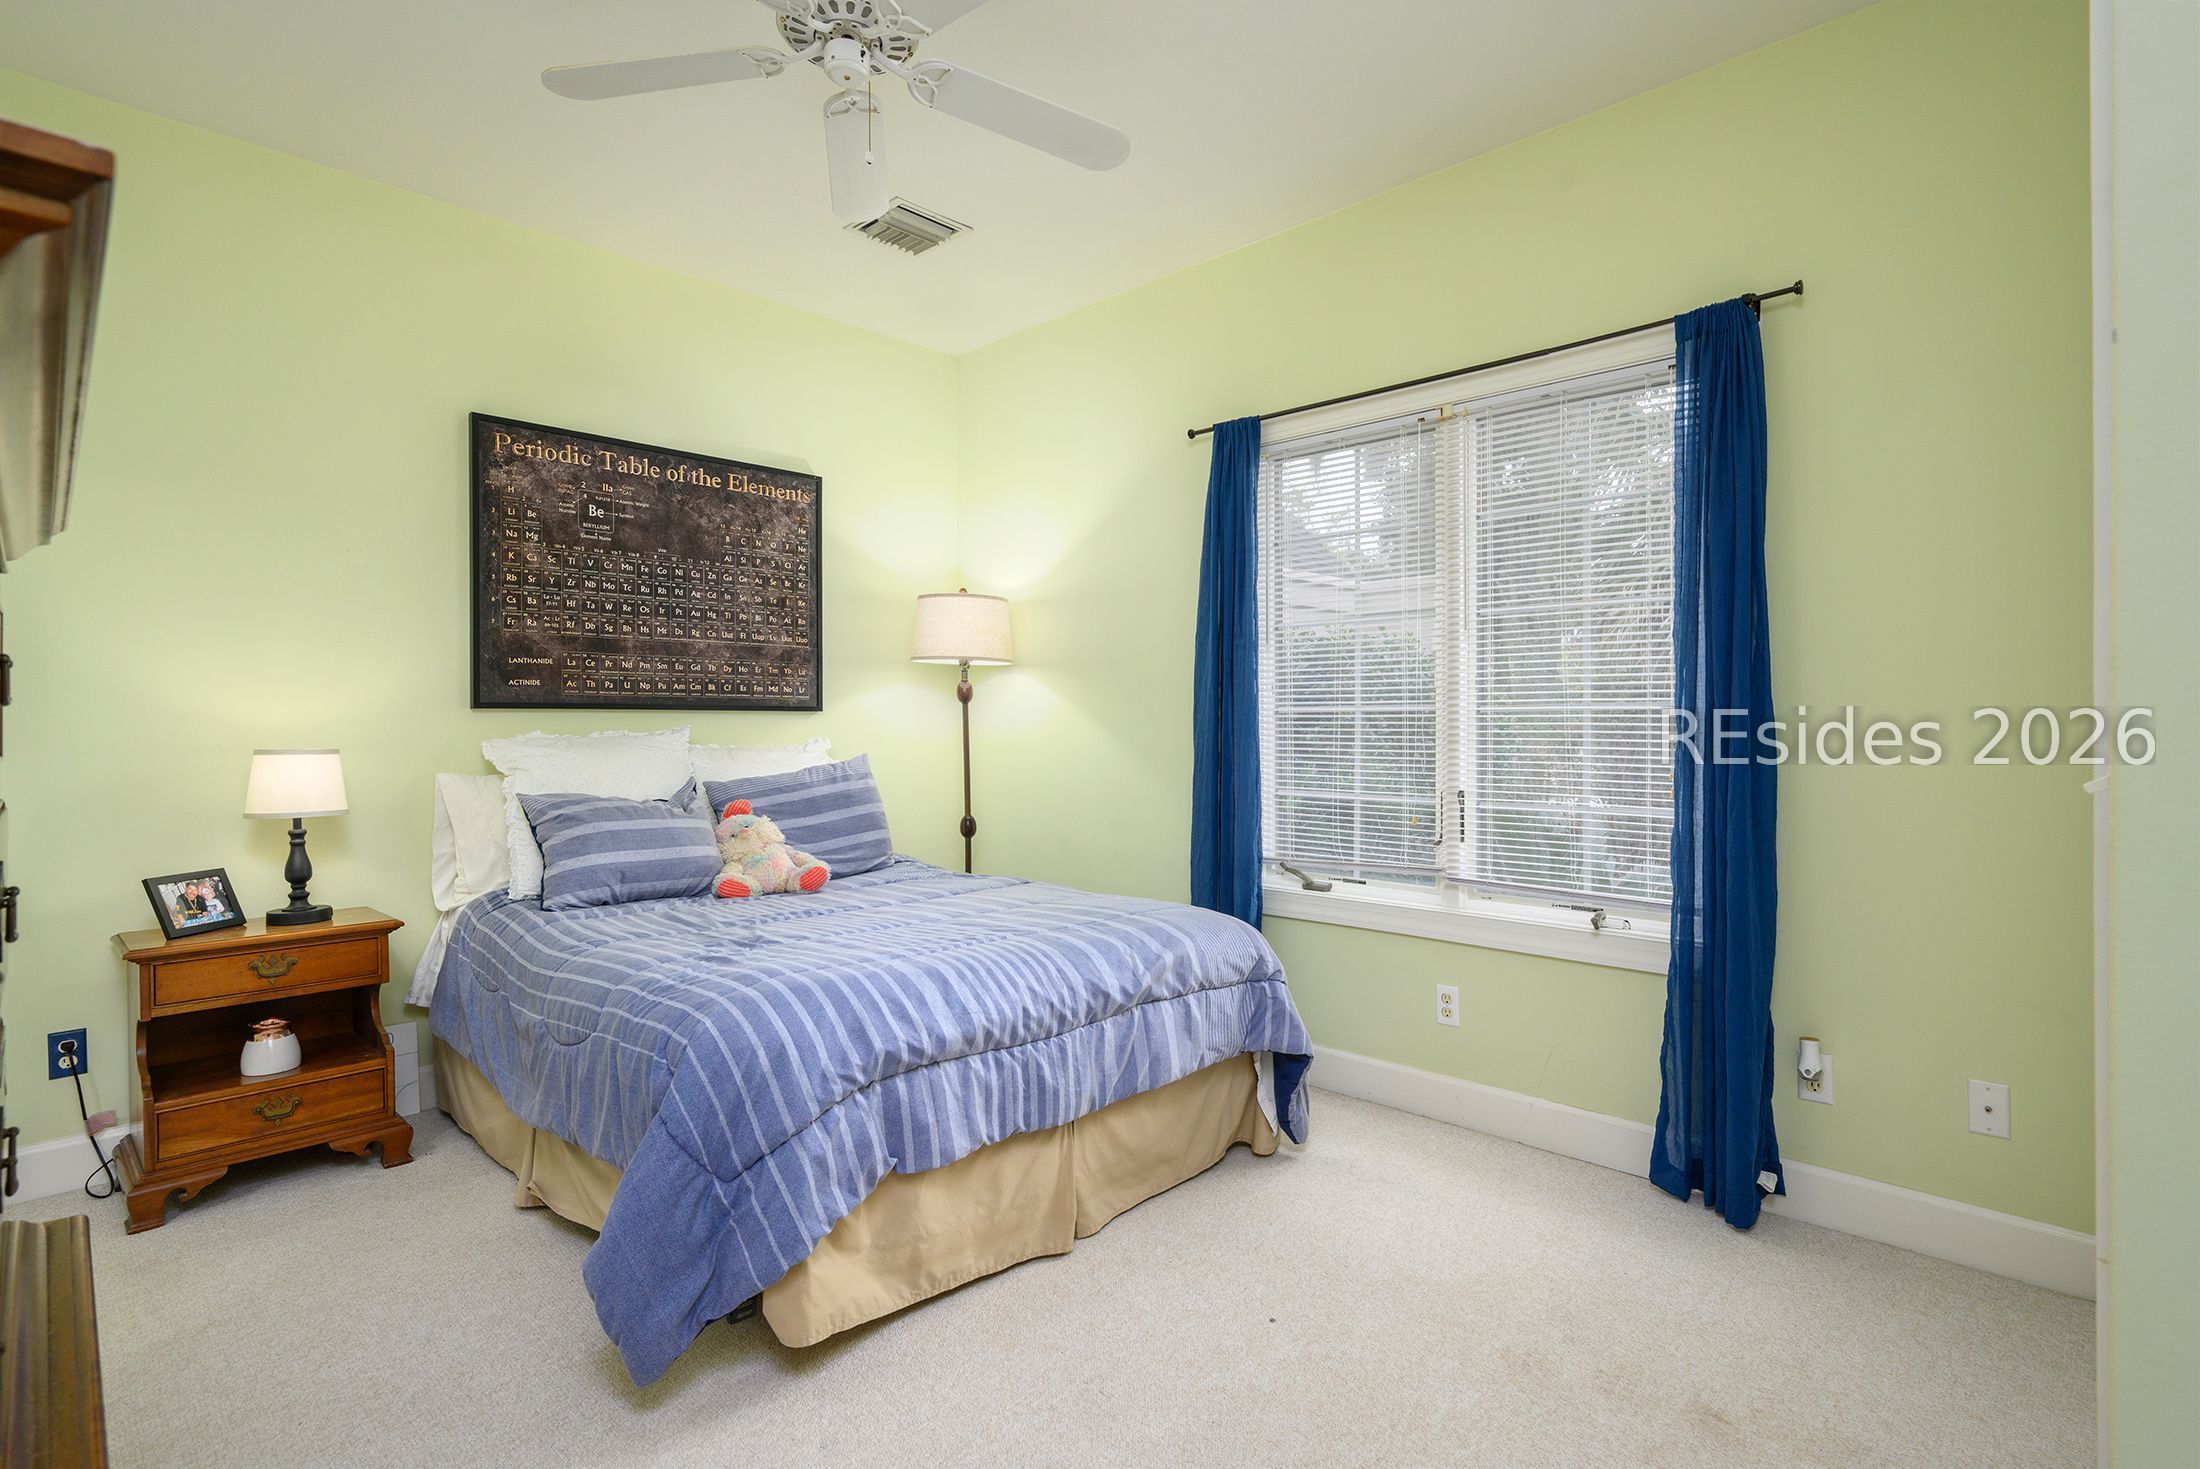
Bedroom with blue striped bedding, pale green walls, and blue curtains beside a large window.
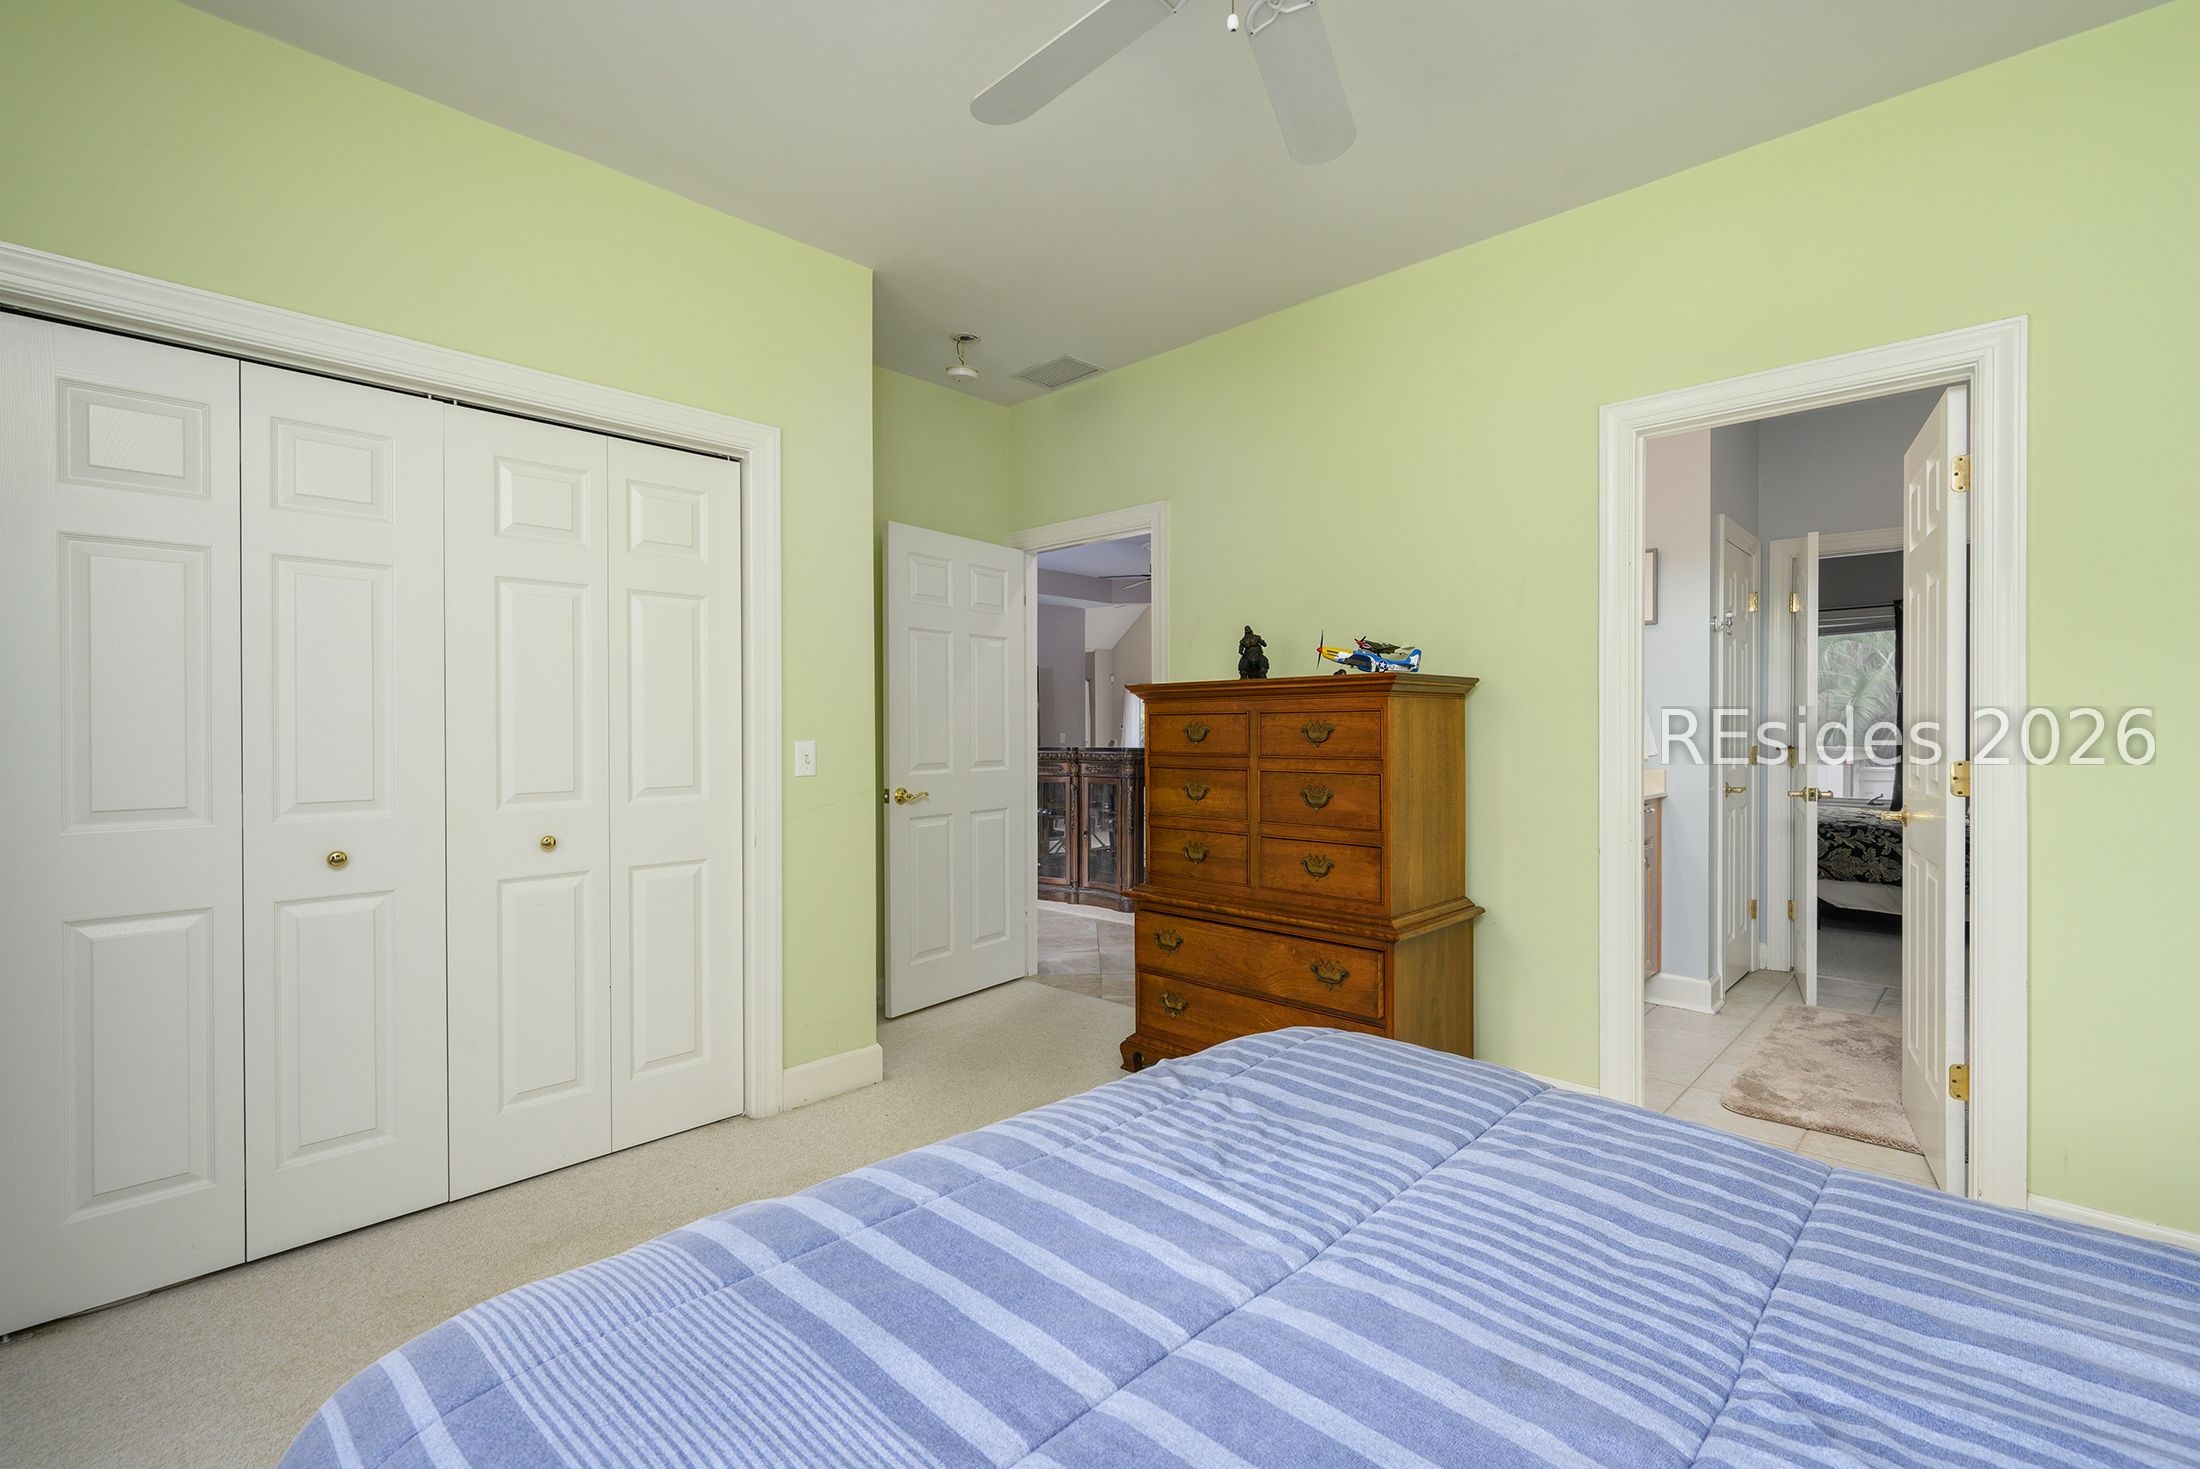
Bedroom with pale green walls, white closet doors, a wooden dresser, and a blue striped bedspread.
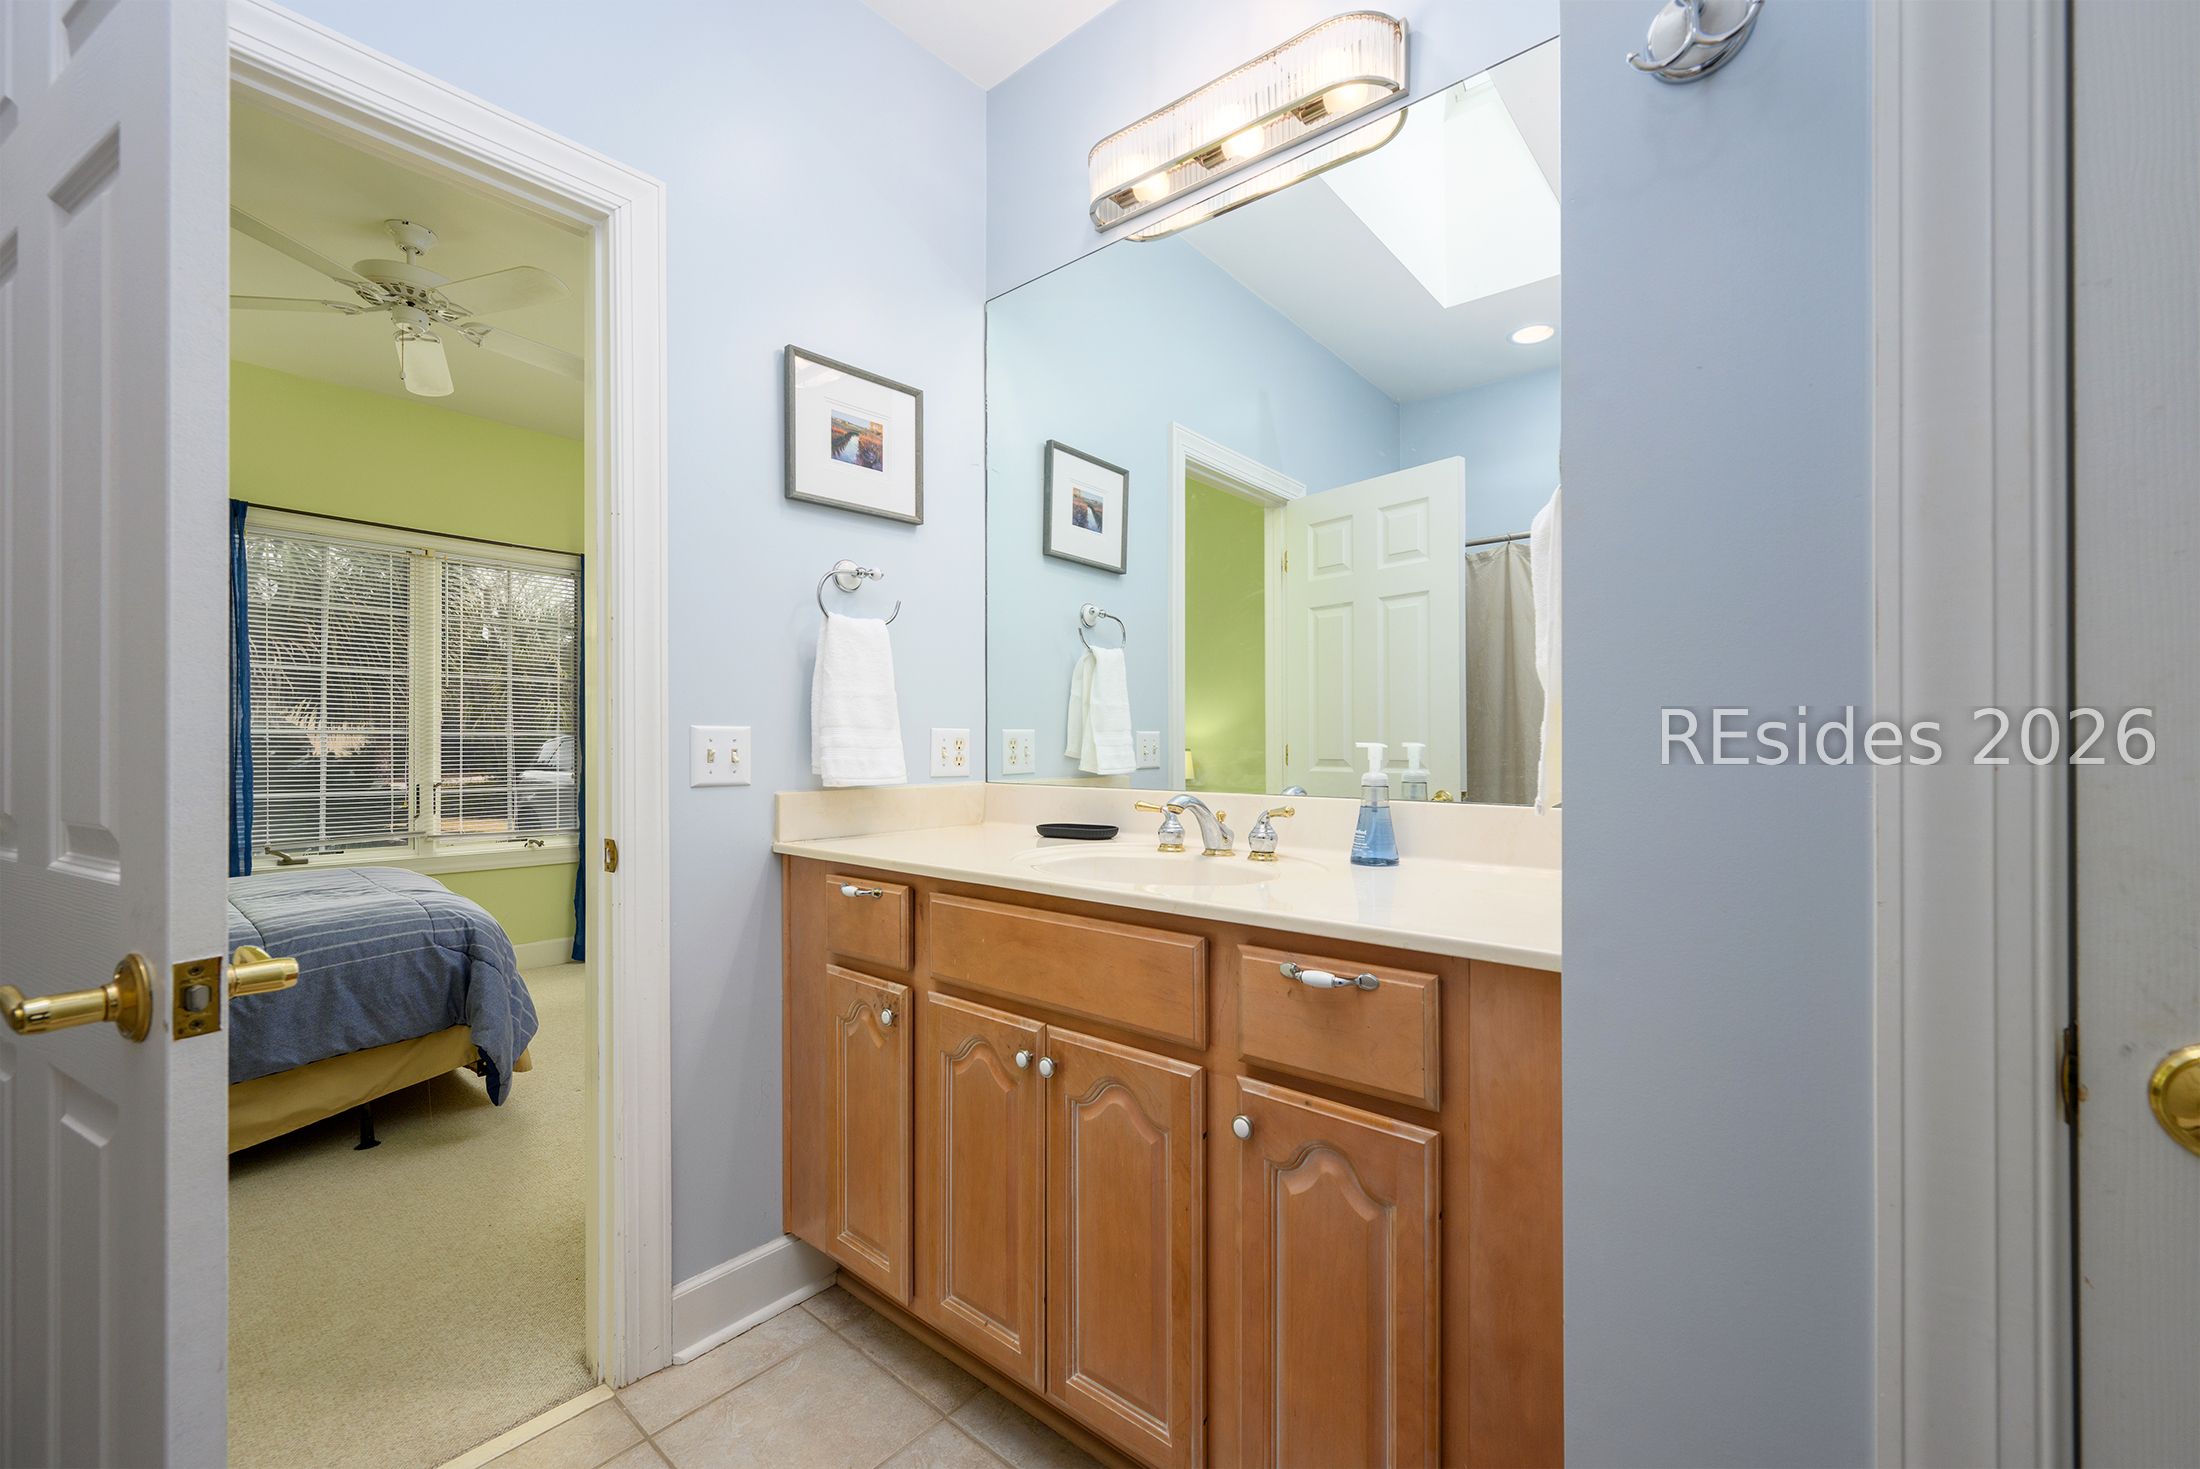
Bathroom vanity with wood cabinets and a large mirror, beside an open doorway to a bedroom.
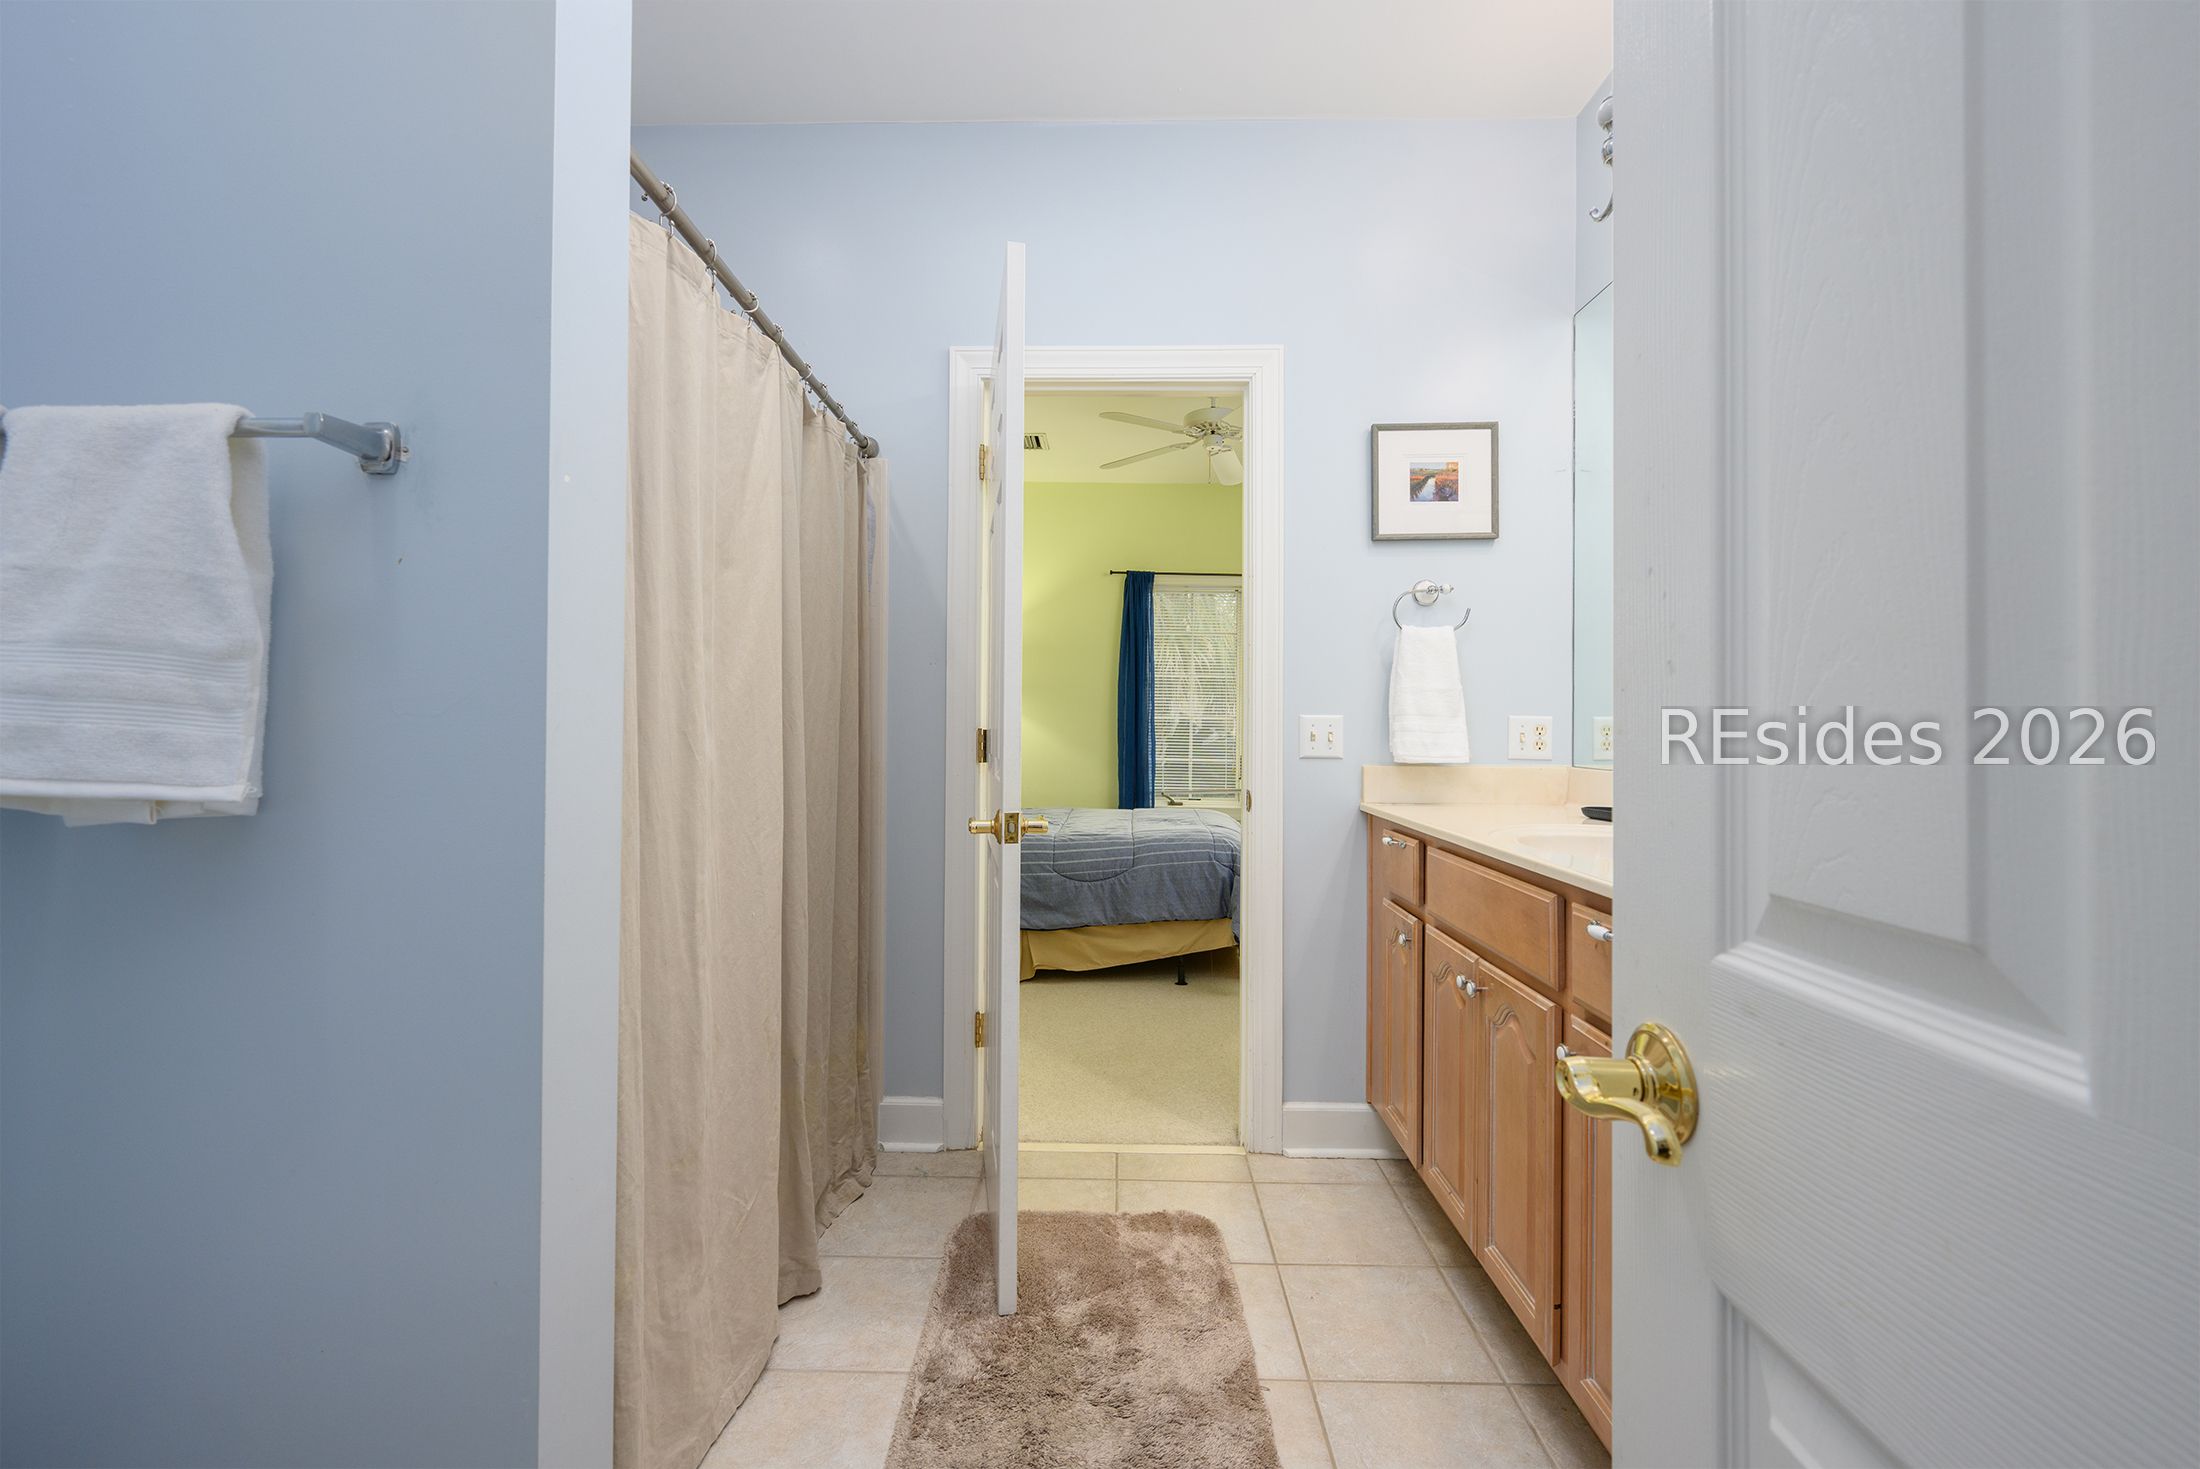
Bathroom with wood vanity and tiled floor, looking through doorway into a bedroom.
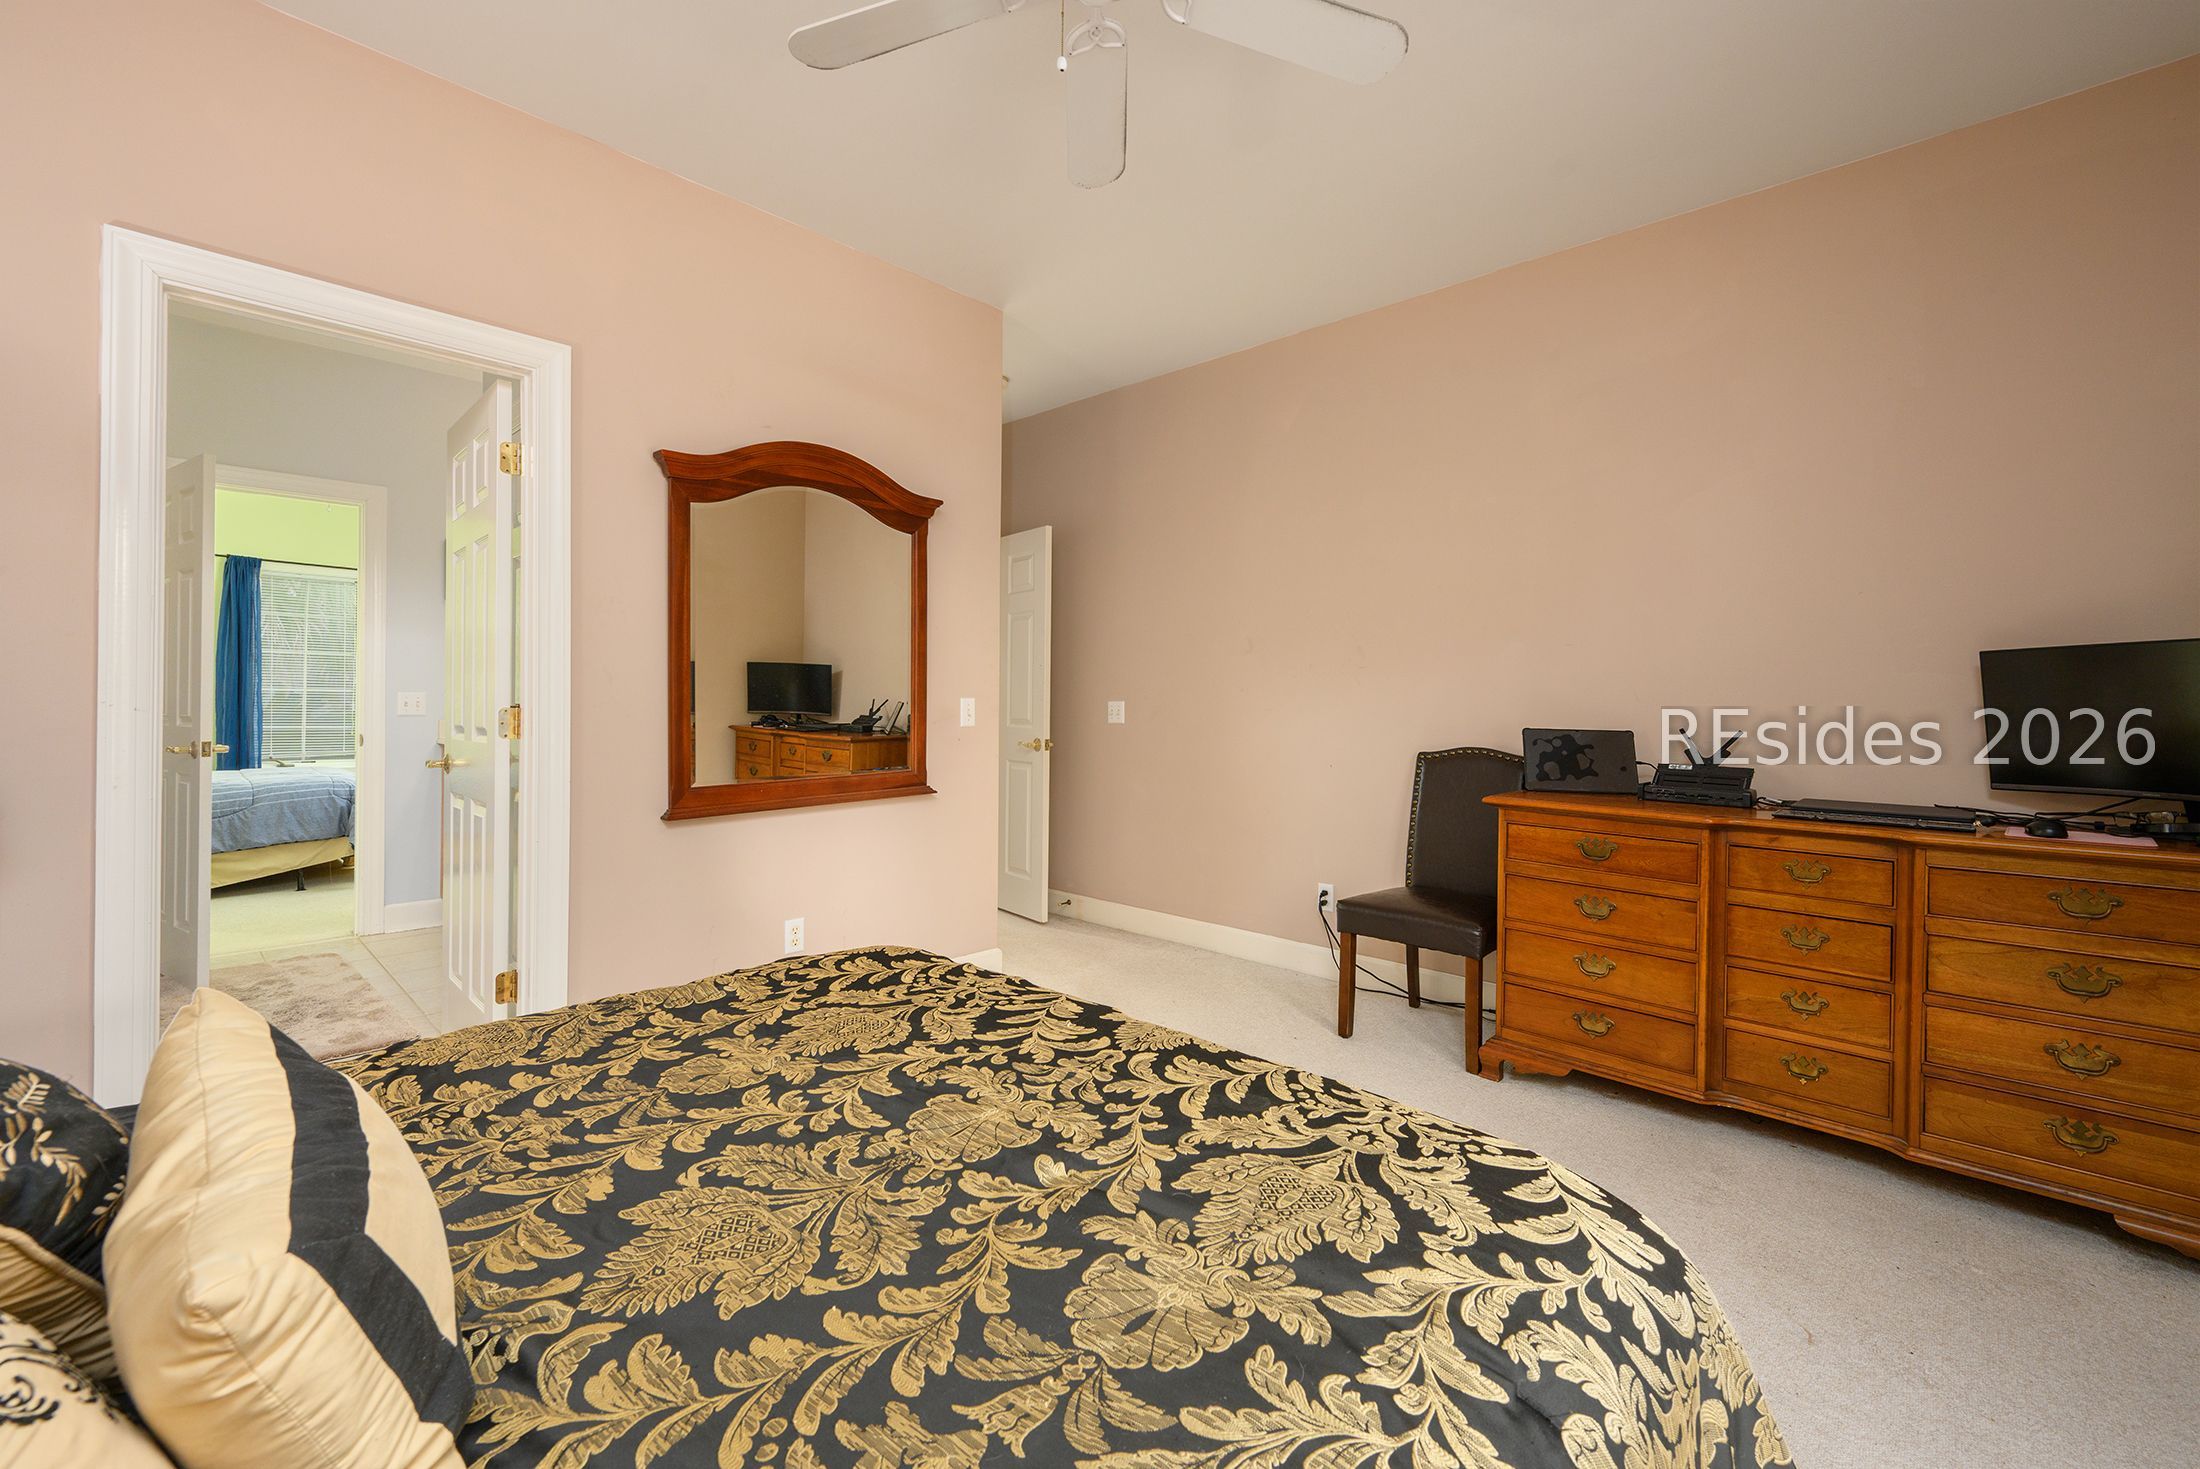
Bedroom with a black-and-gold patterned bedspread, wood dresser, and doorway to an adjoining room.
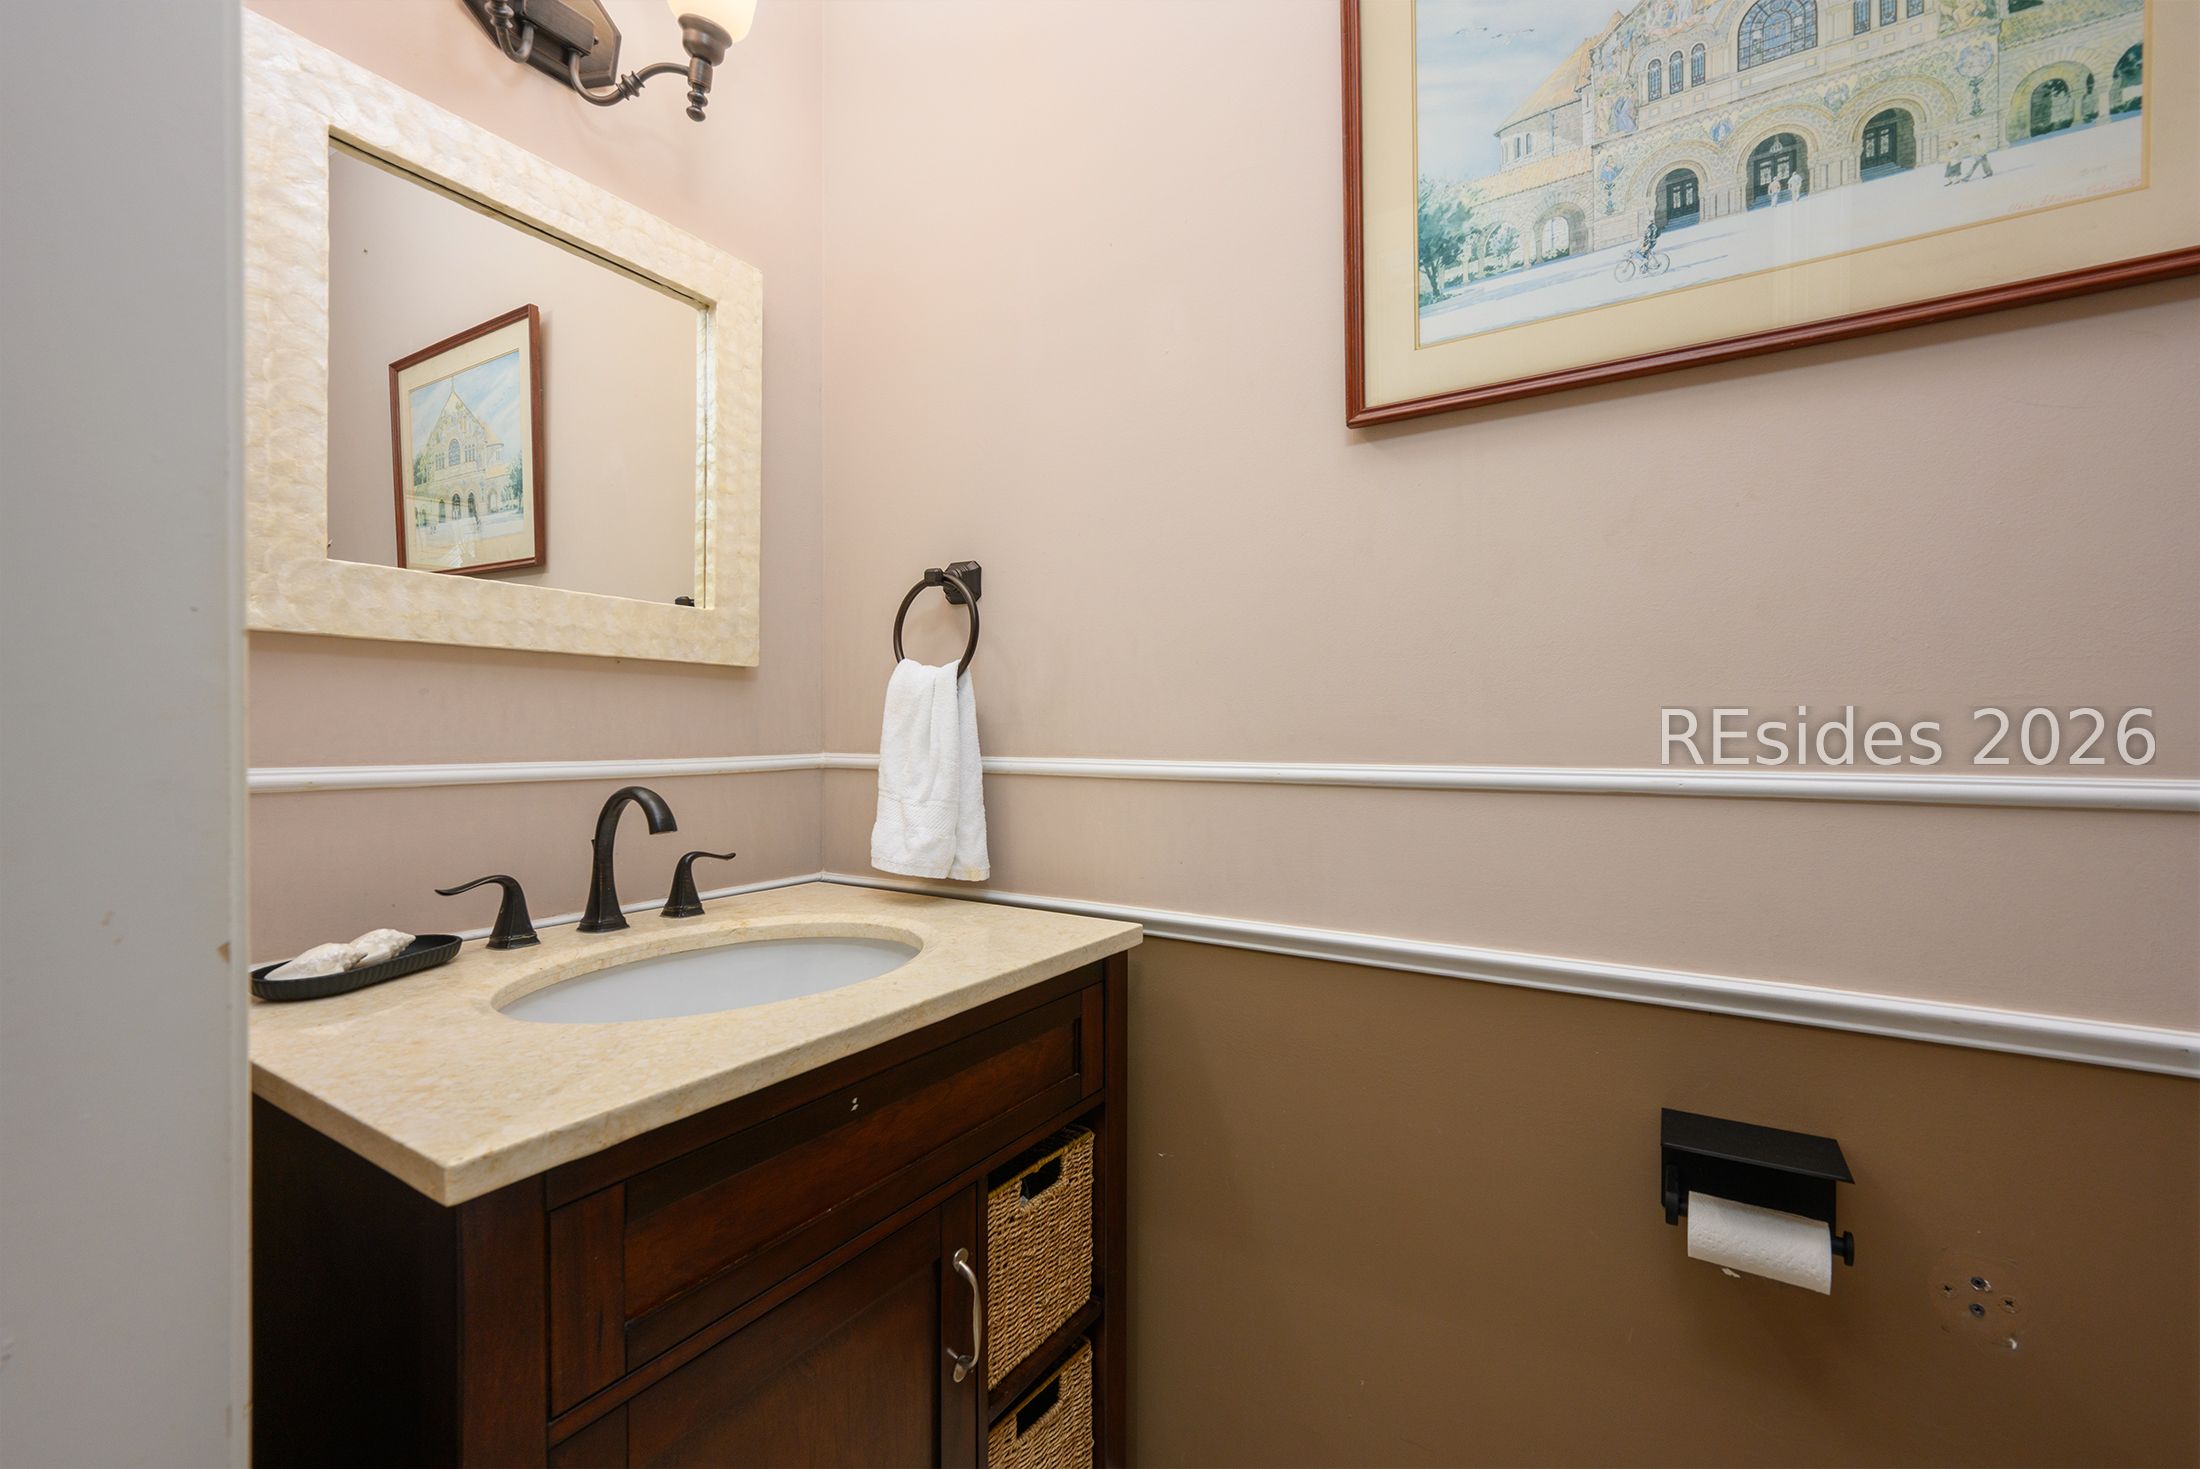
Bathroom vanity with a cream stone counter, dark wood cabinet, and framed architectural print.
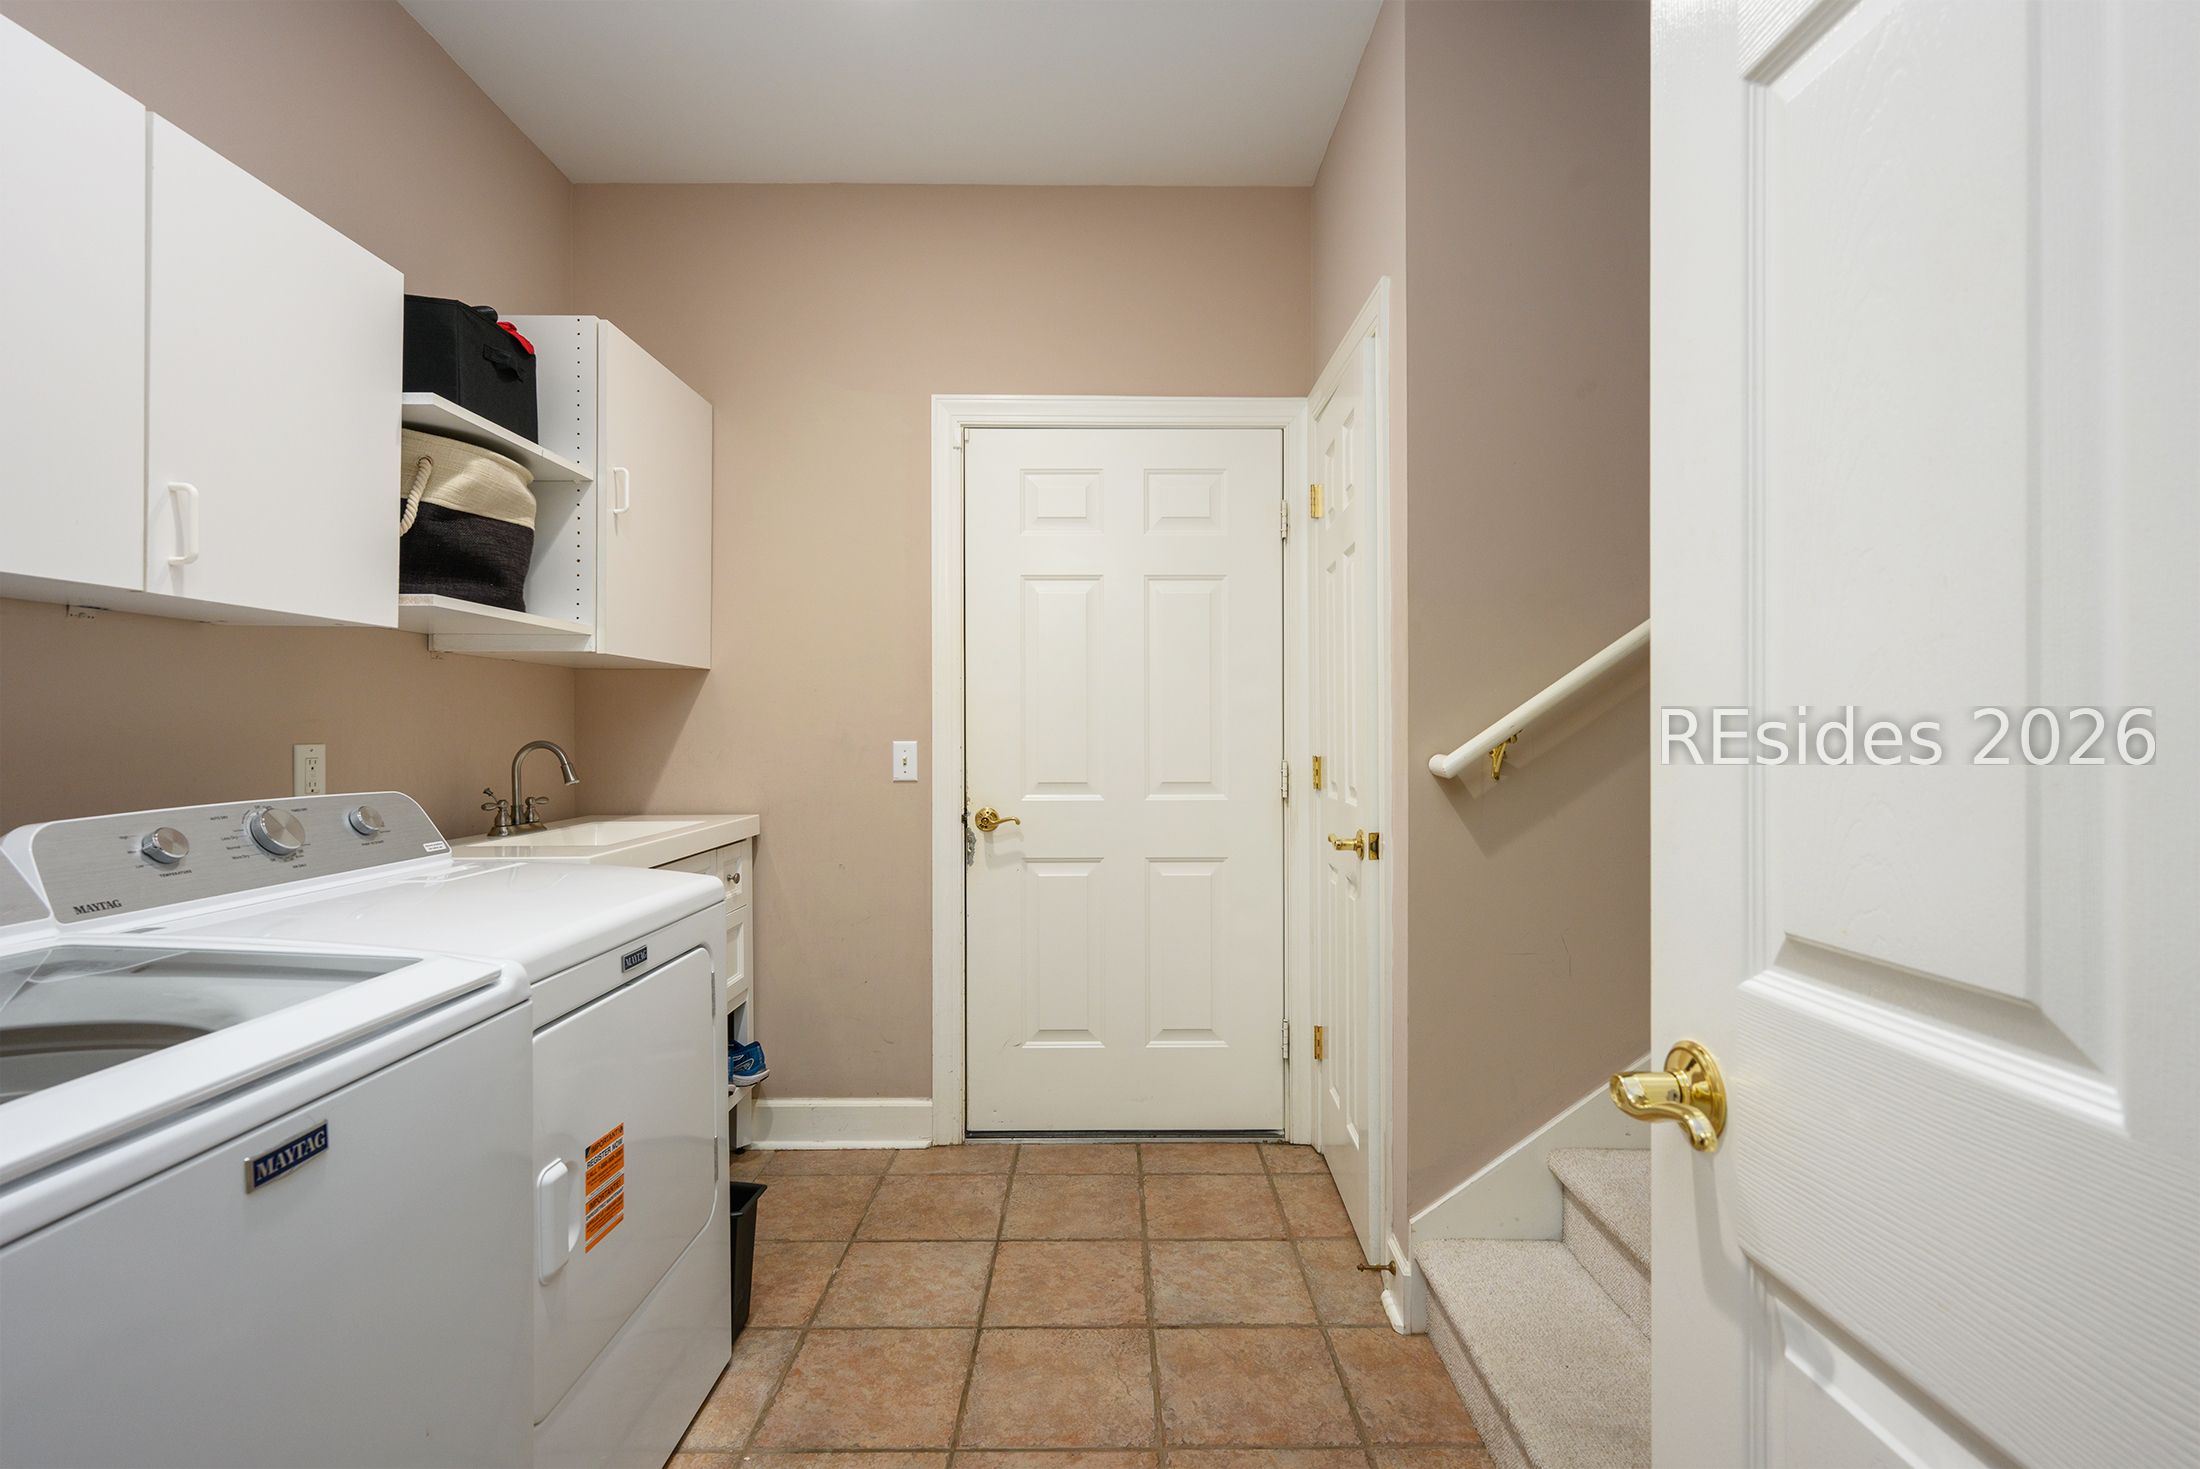
Laundry room with washer, dryer, utility sink, overhead cabinets, and stairs.
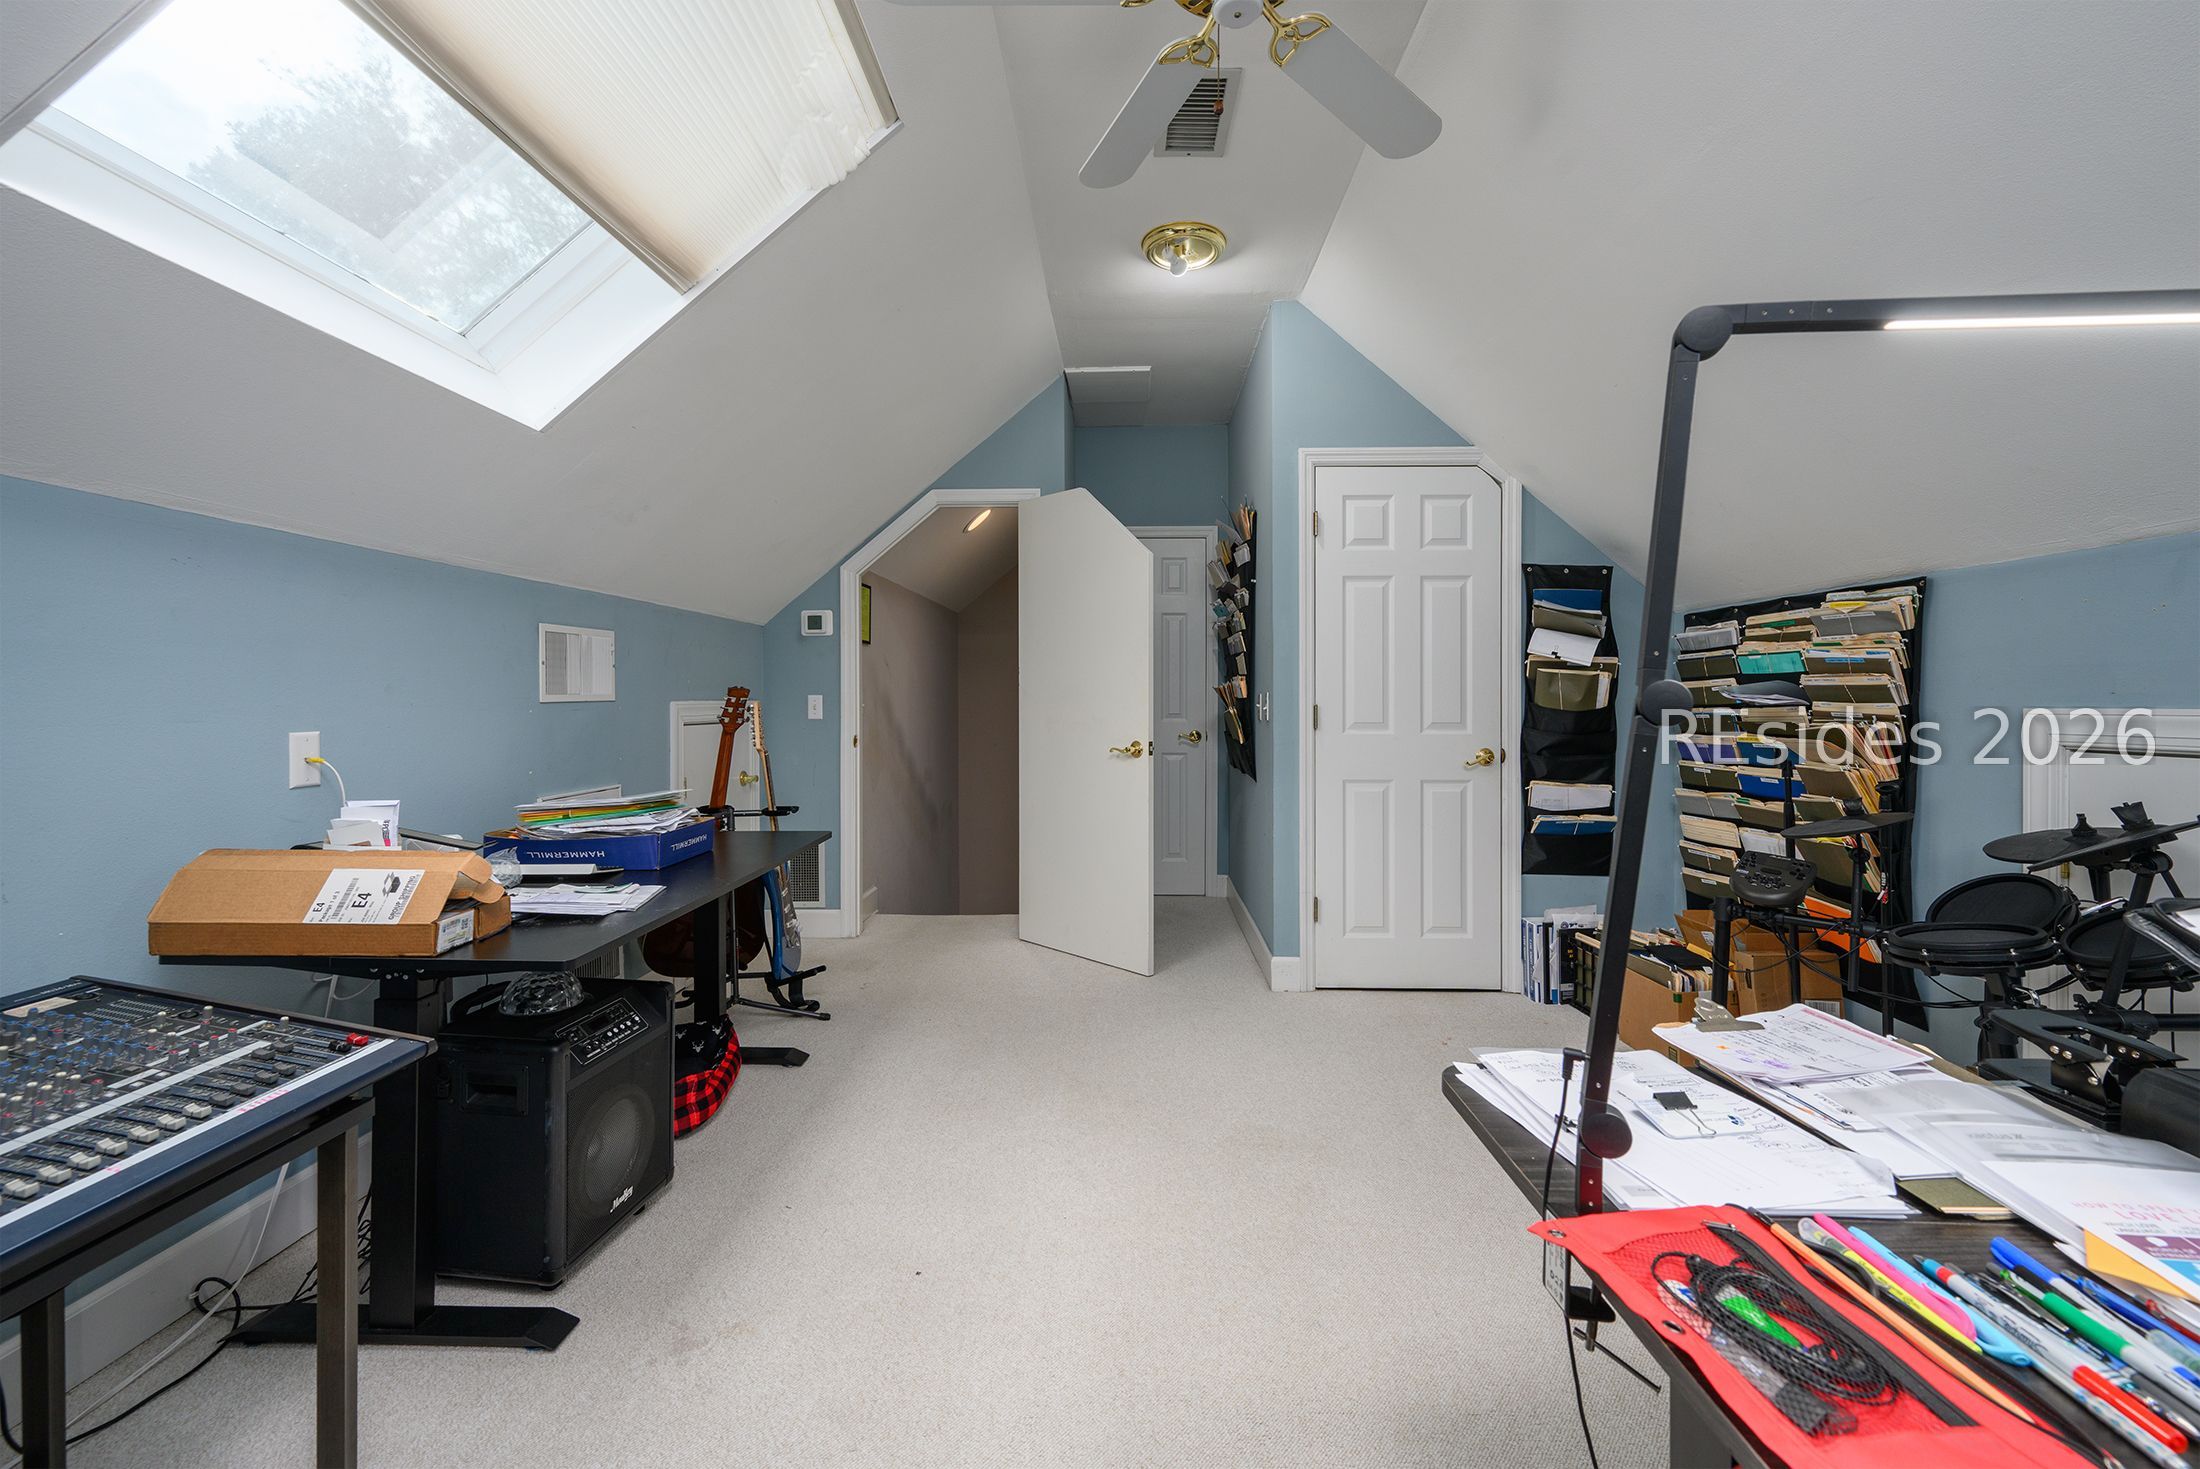
Upstairs office and music room with a large skylight, paper-covered desks, and electronic drum kit.
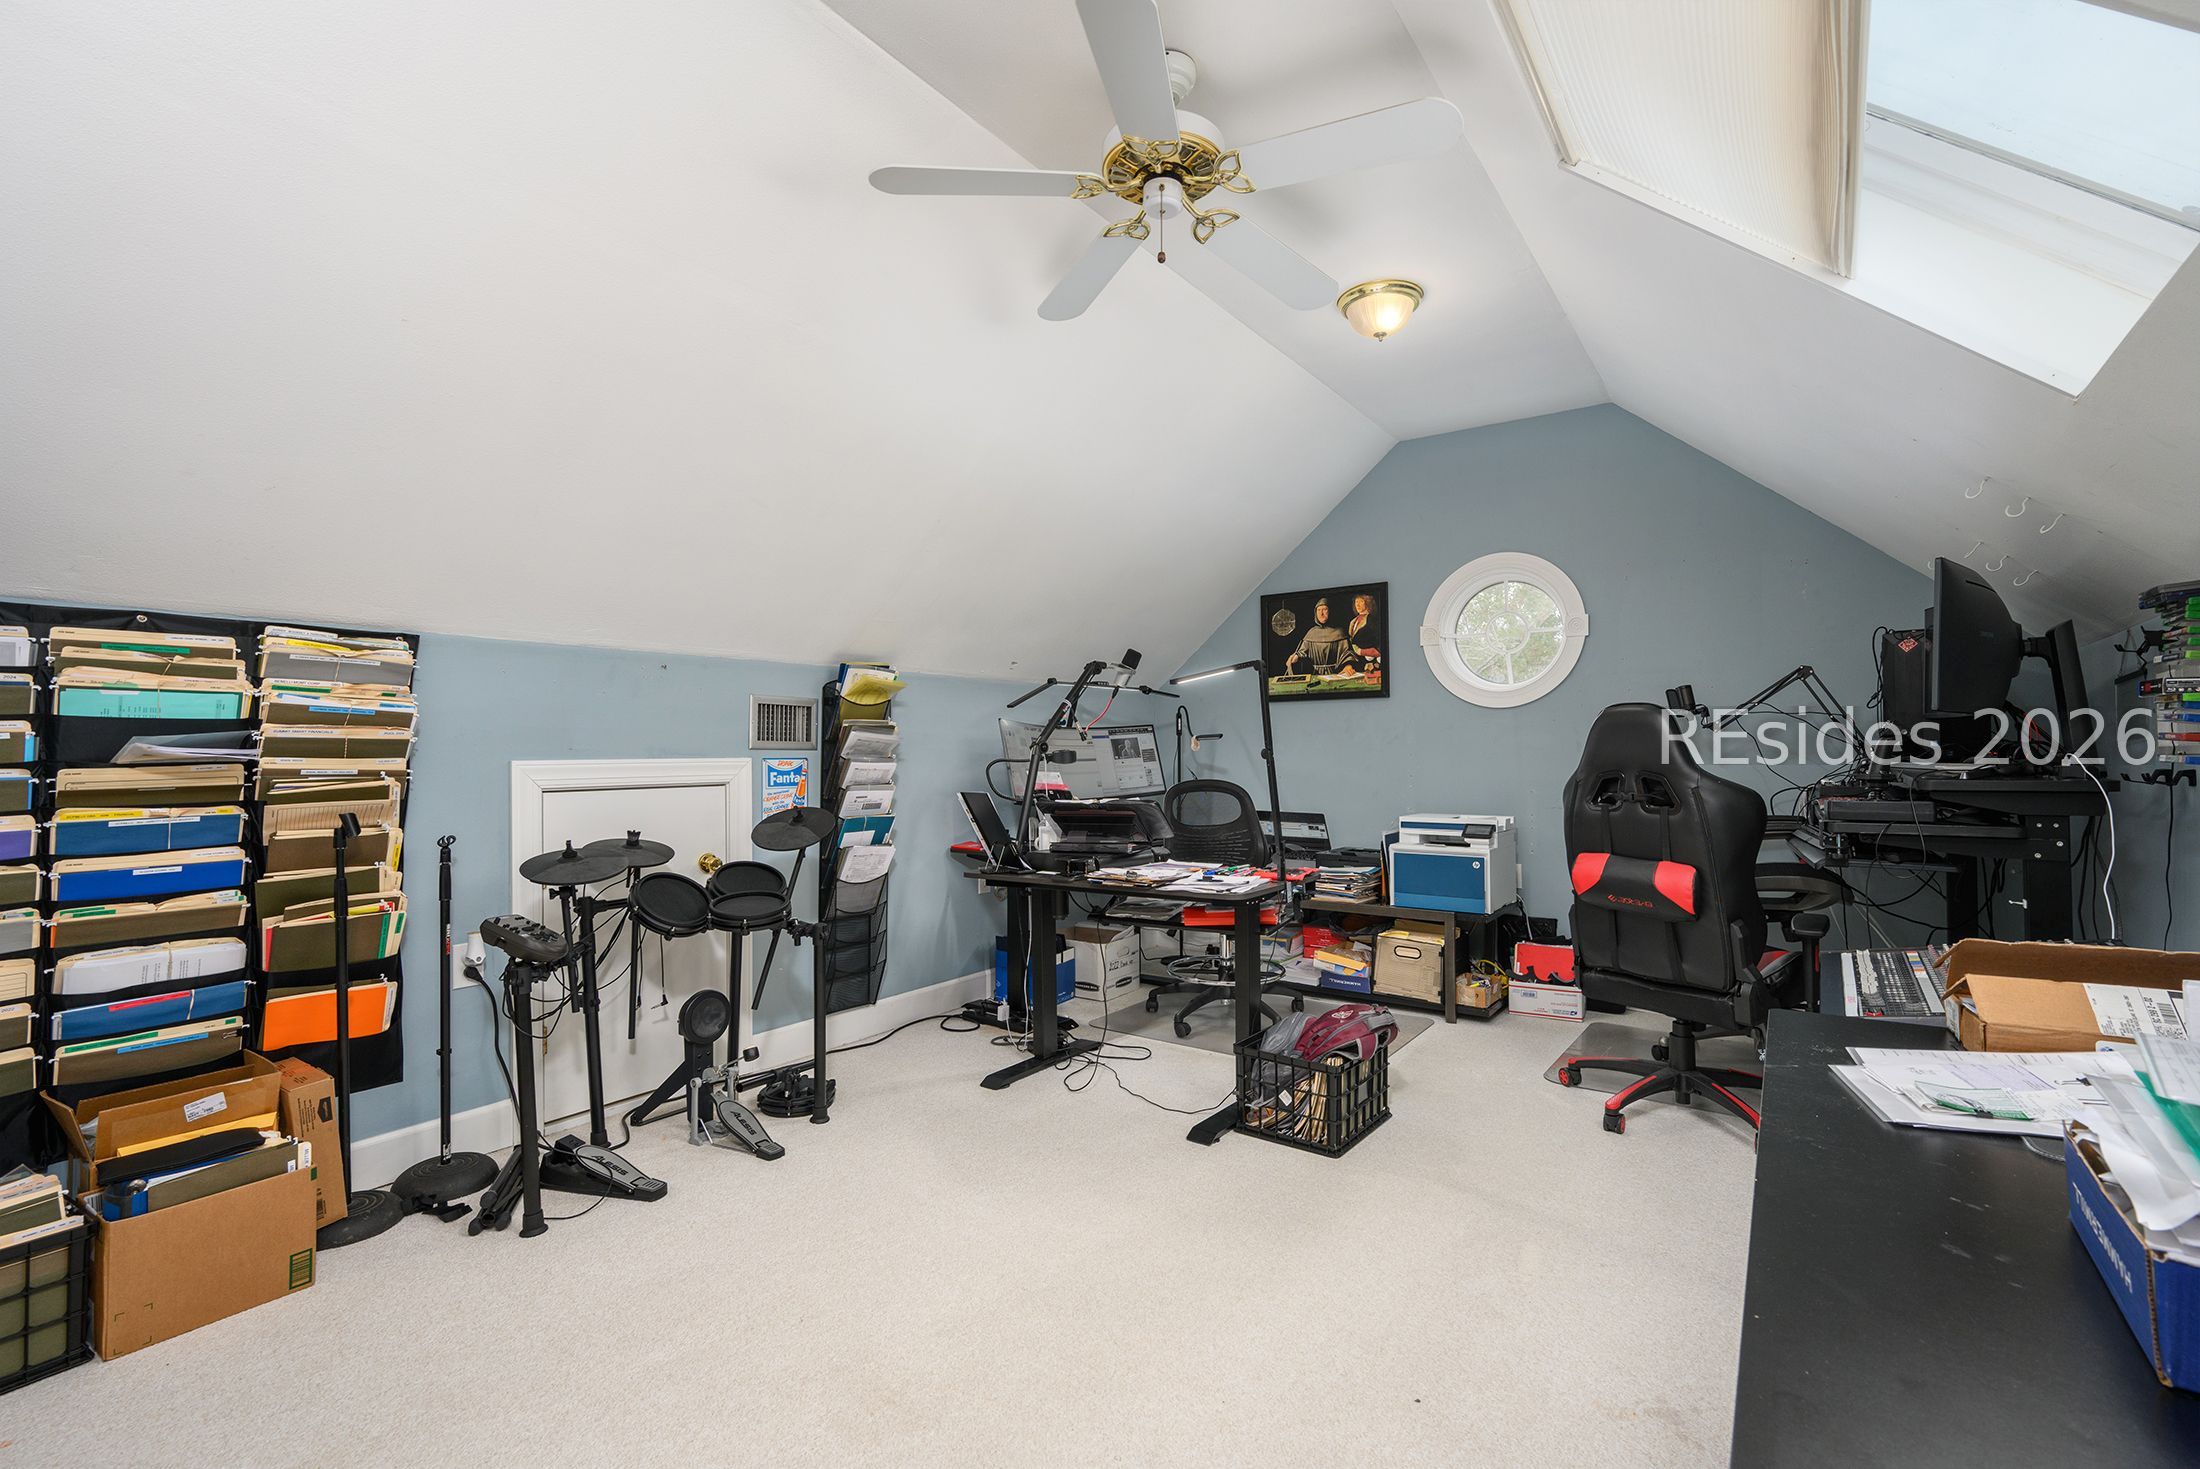
Cluttered home office with electronic drums, exercise equipment, and a skylight.
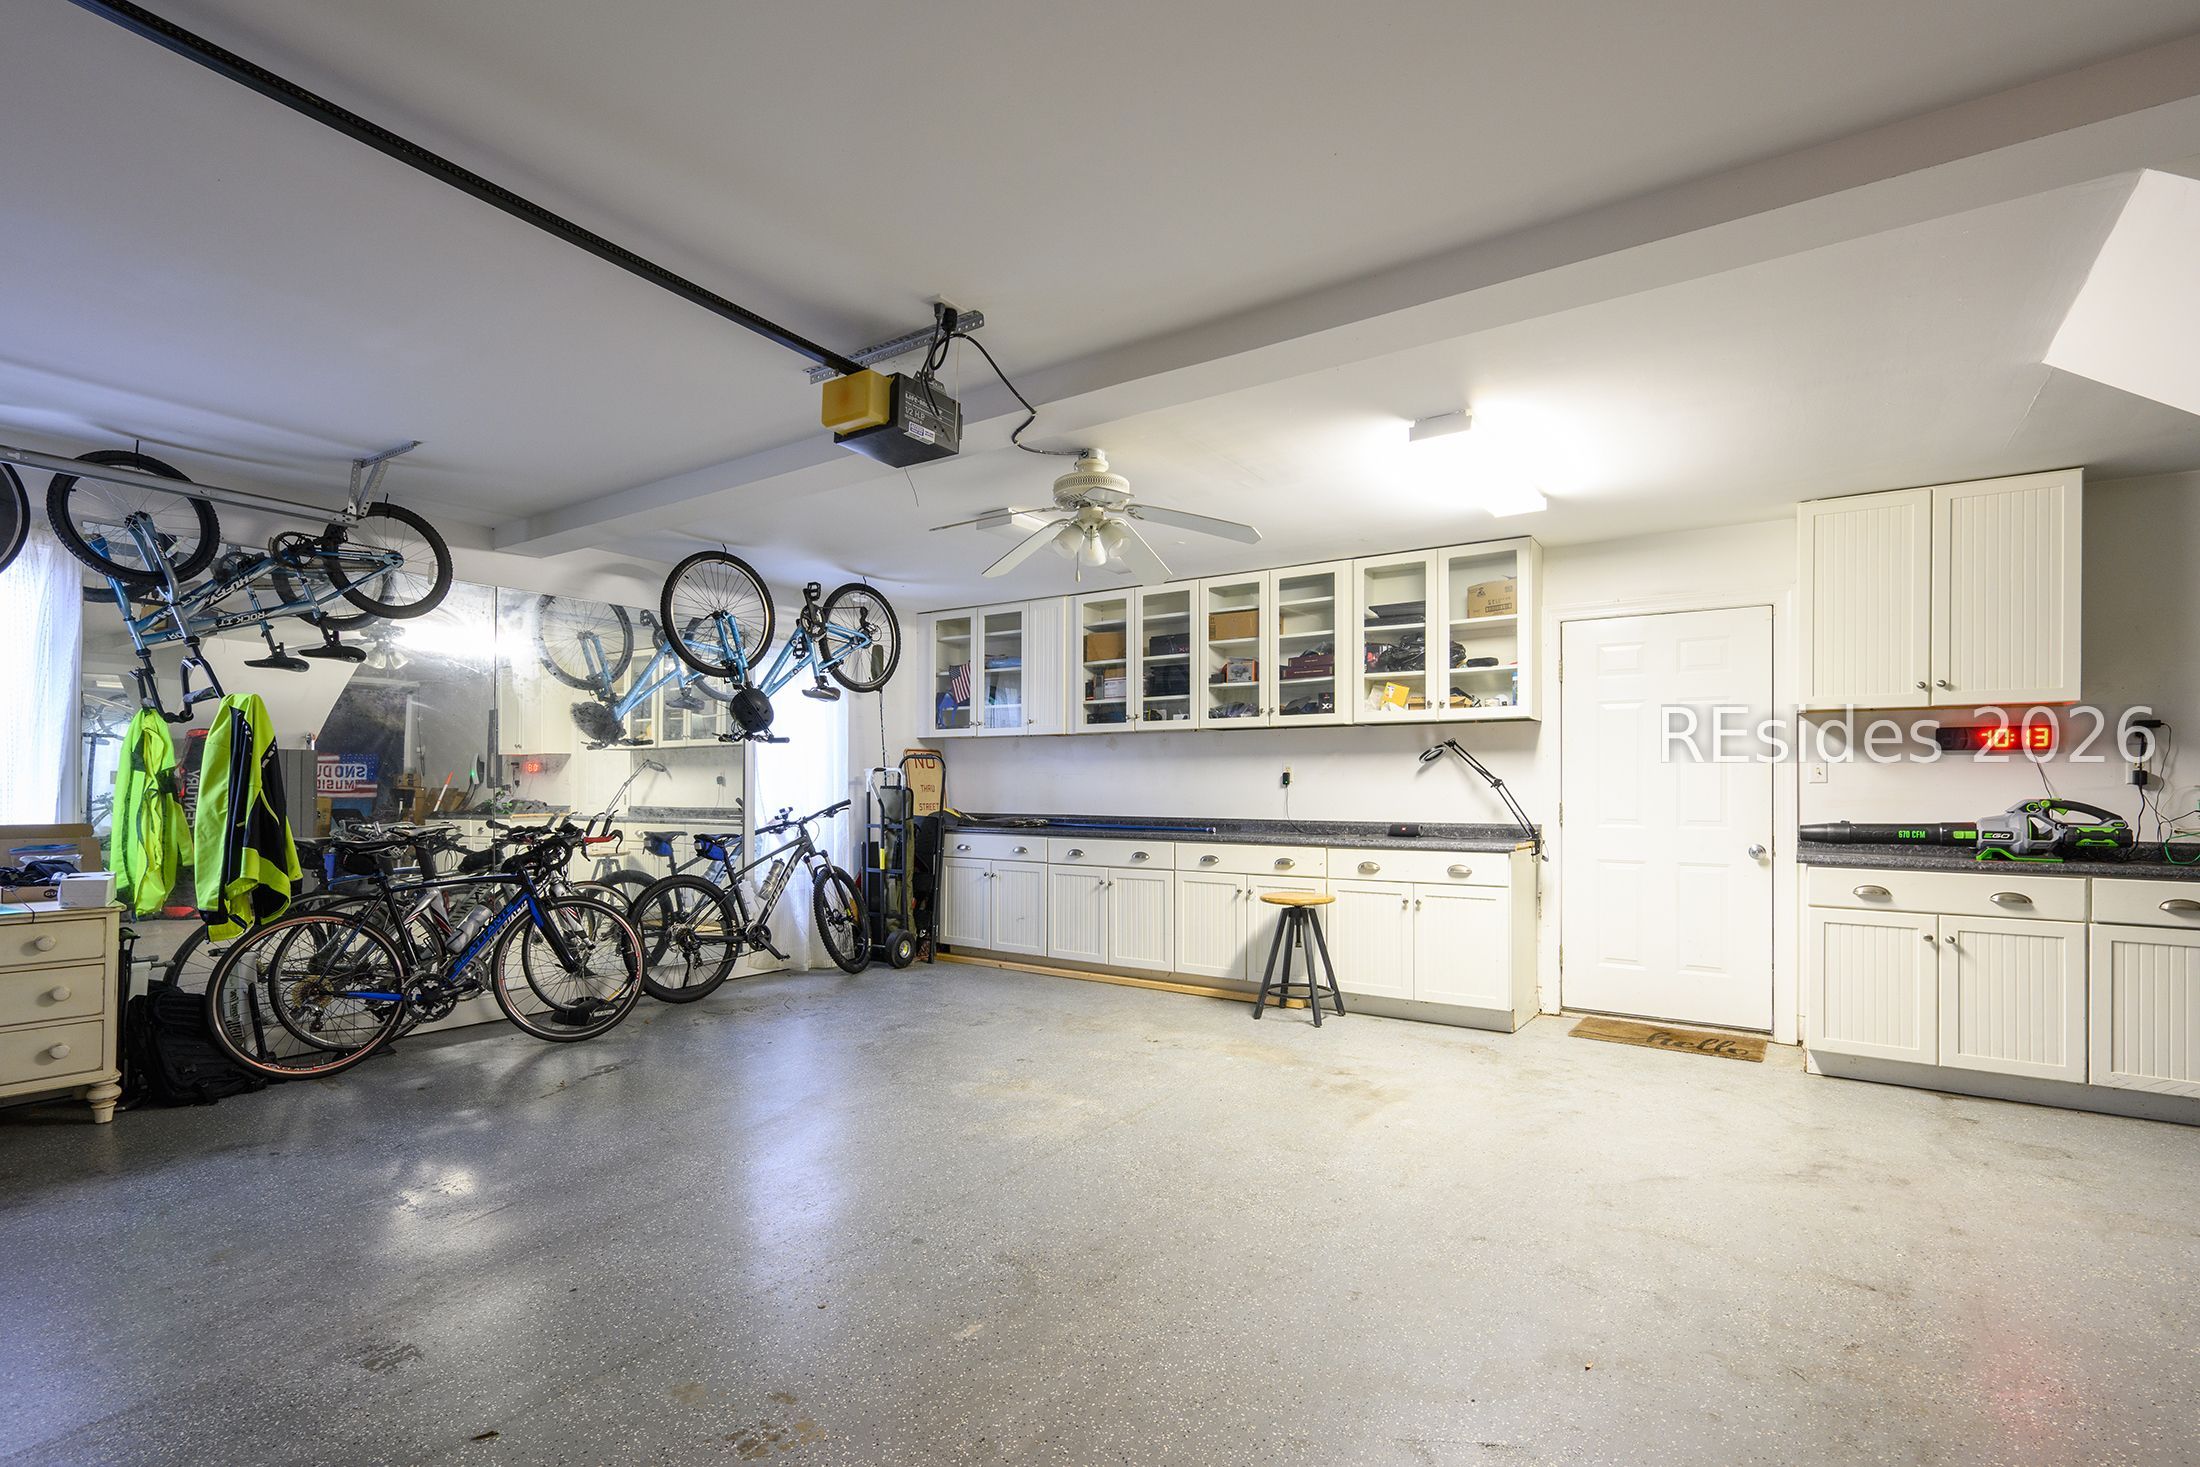
Garage with extensive white cabinetry, work counters, and bicycles stored overhead and on the floor.
Rear exterior of a home with a curved pool, raised spa, and furnished patio.
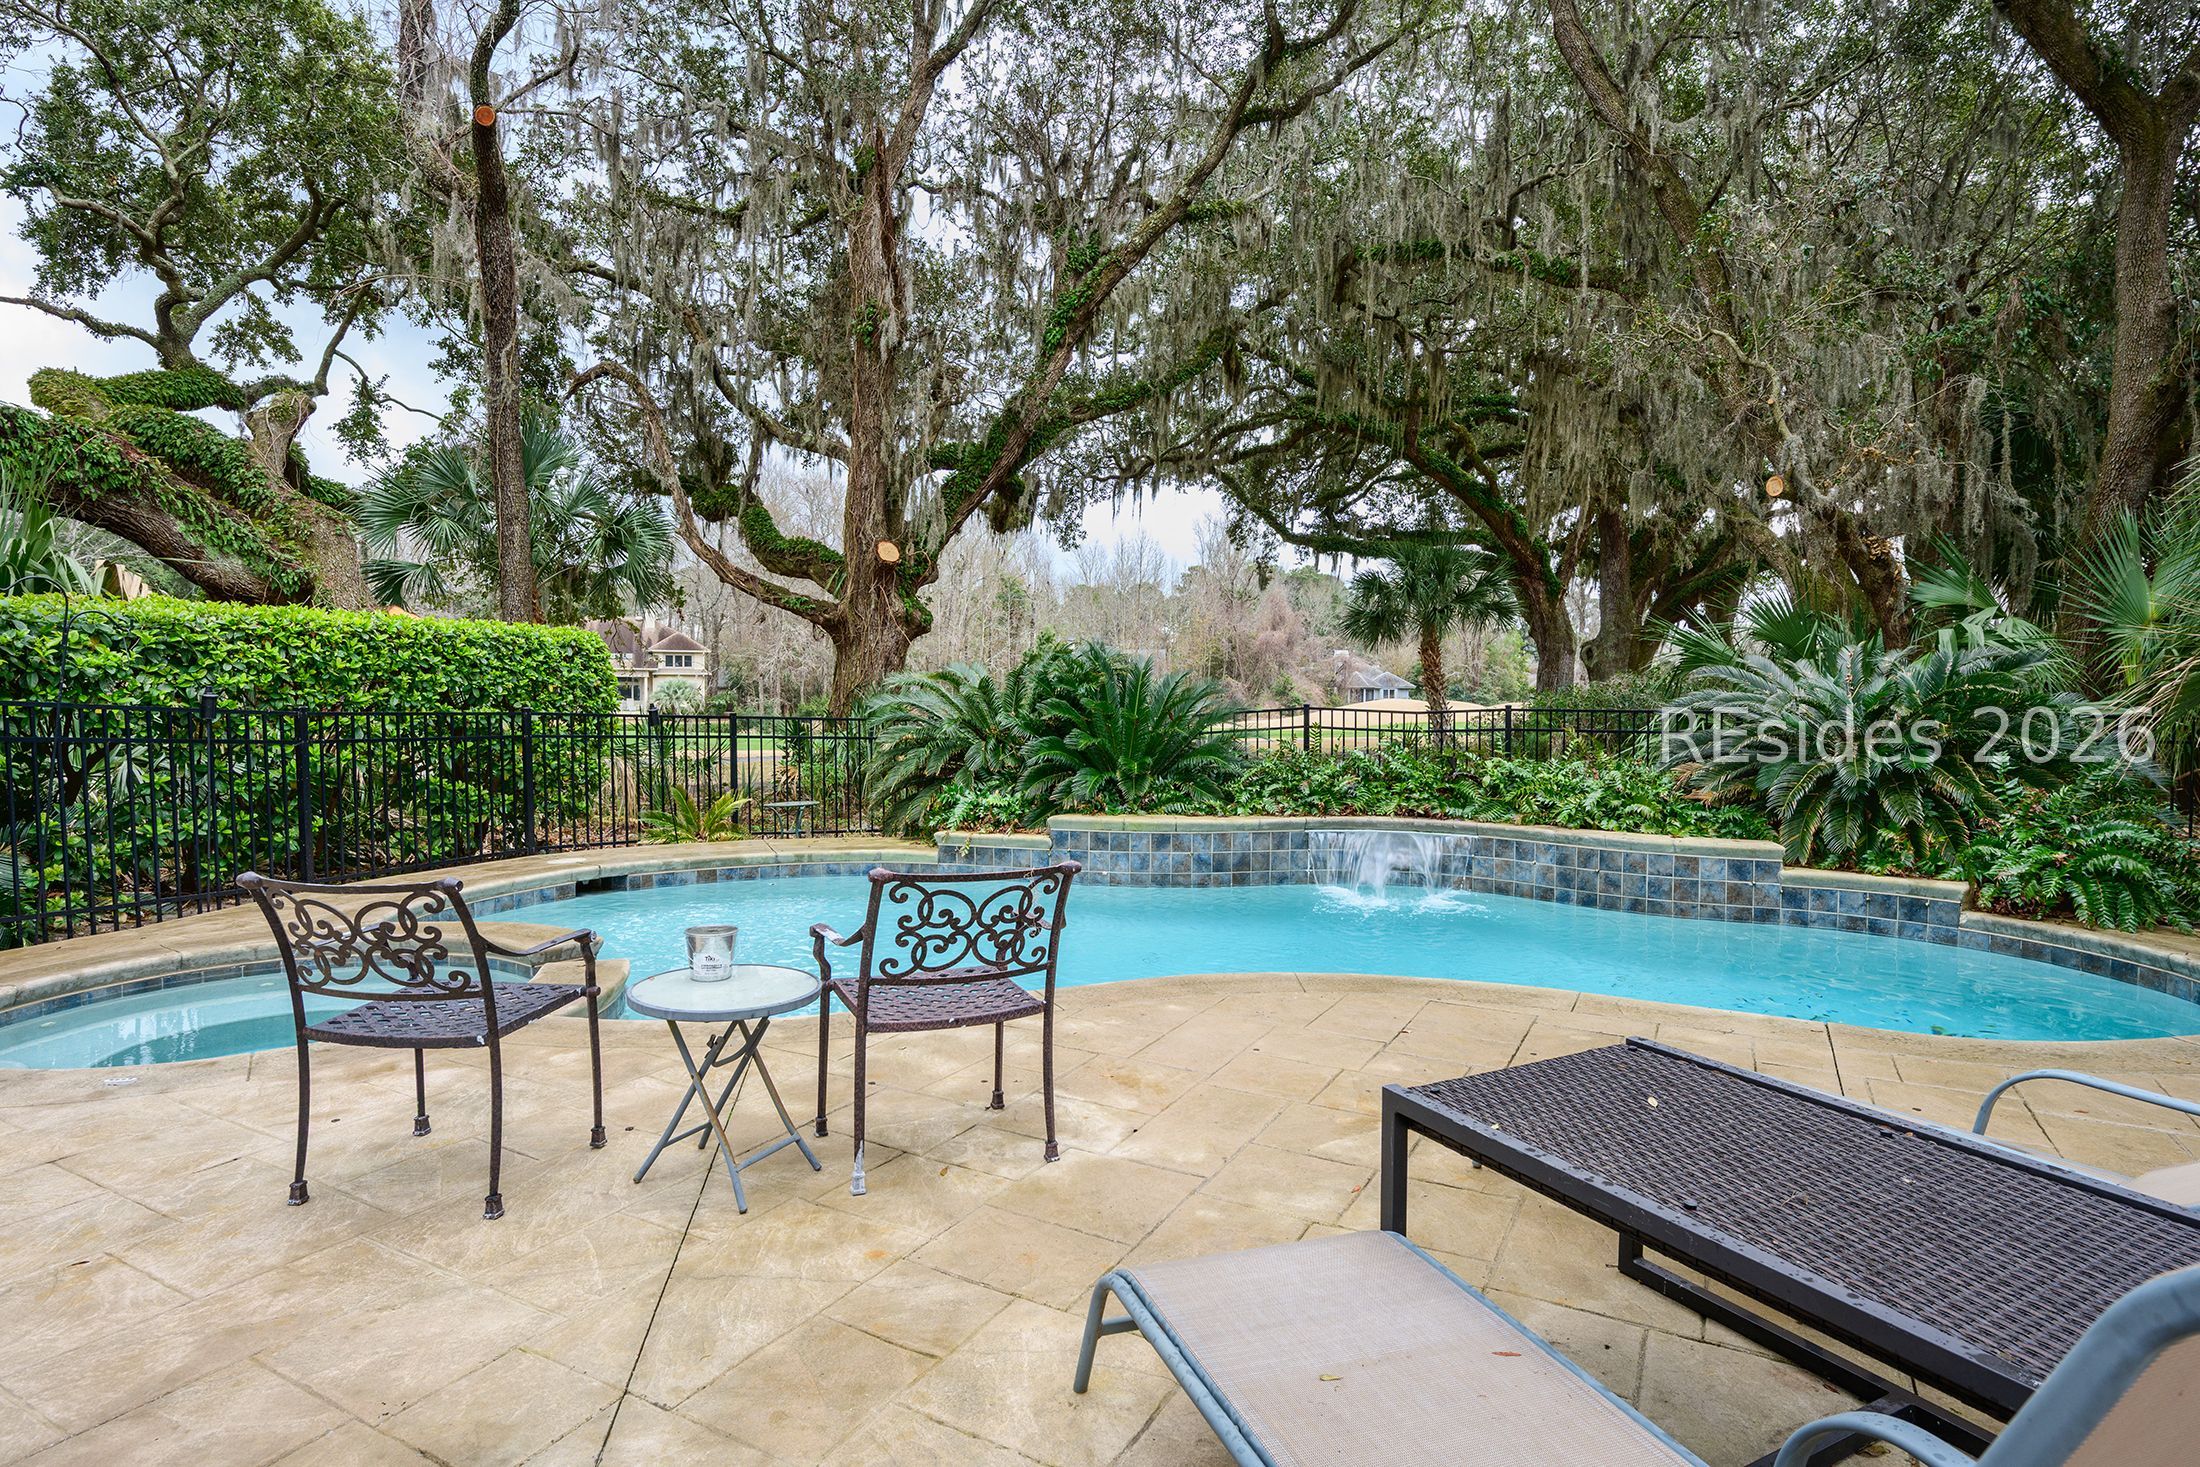
Backyard swimming pool beneath moss-draped oak trees, with patio seating and loungers.
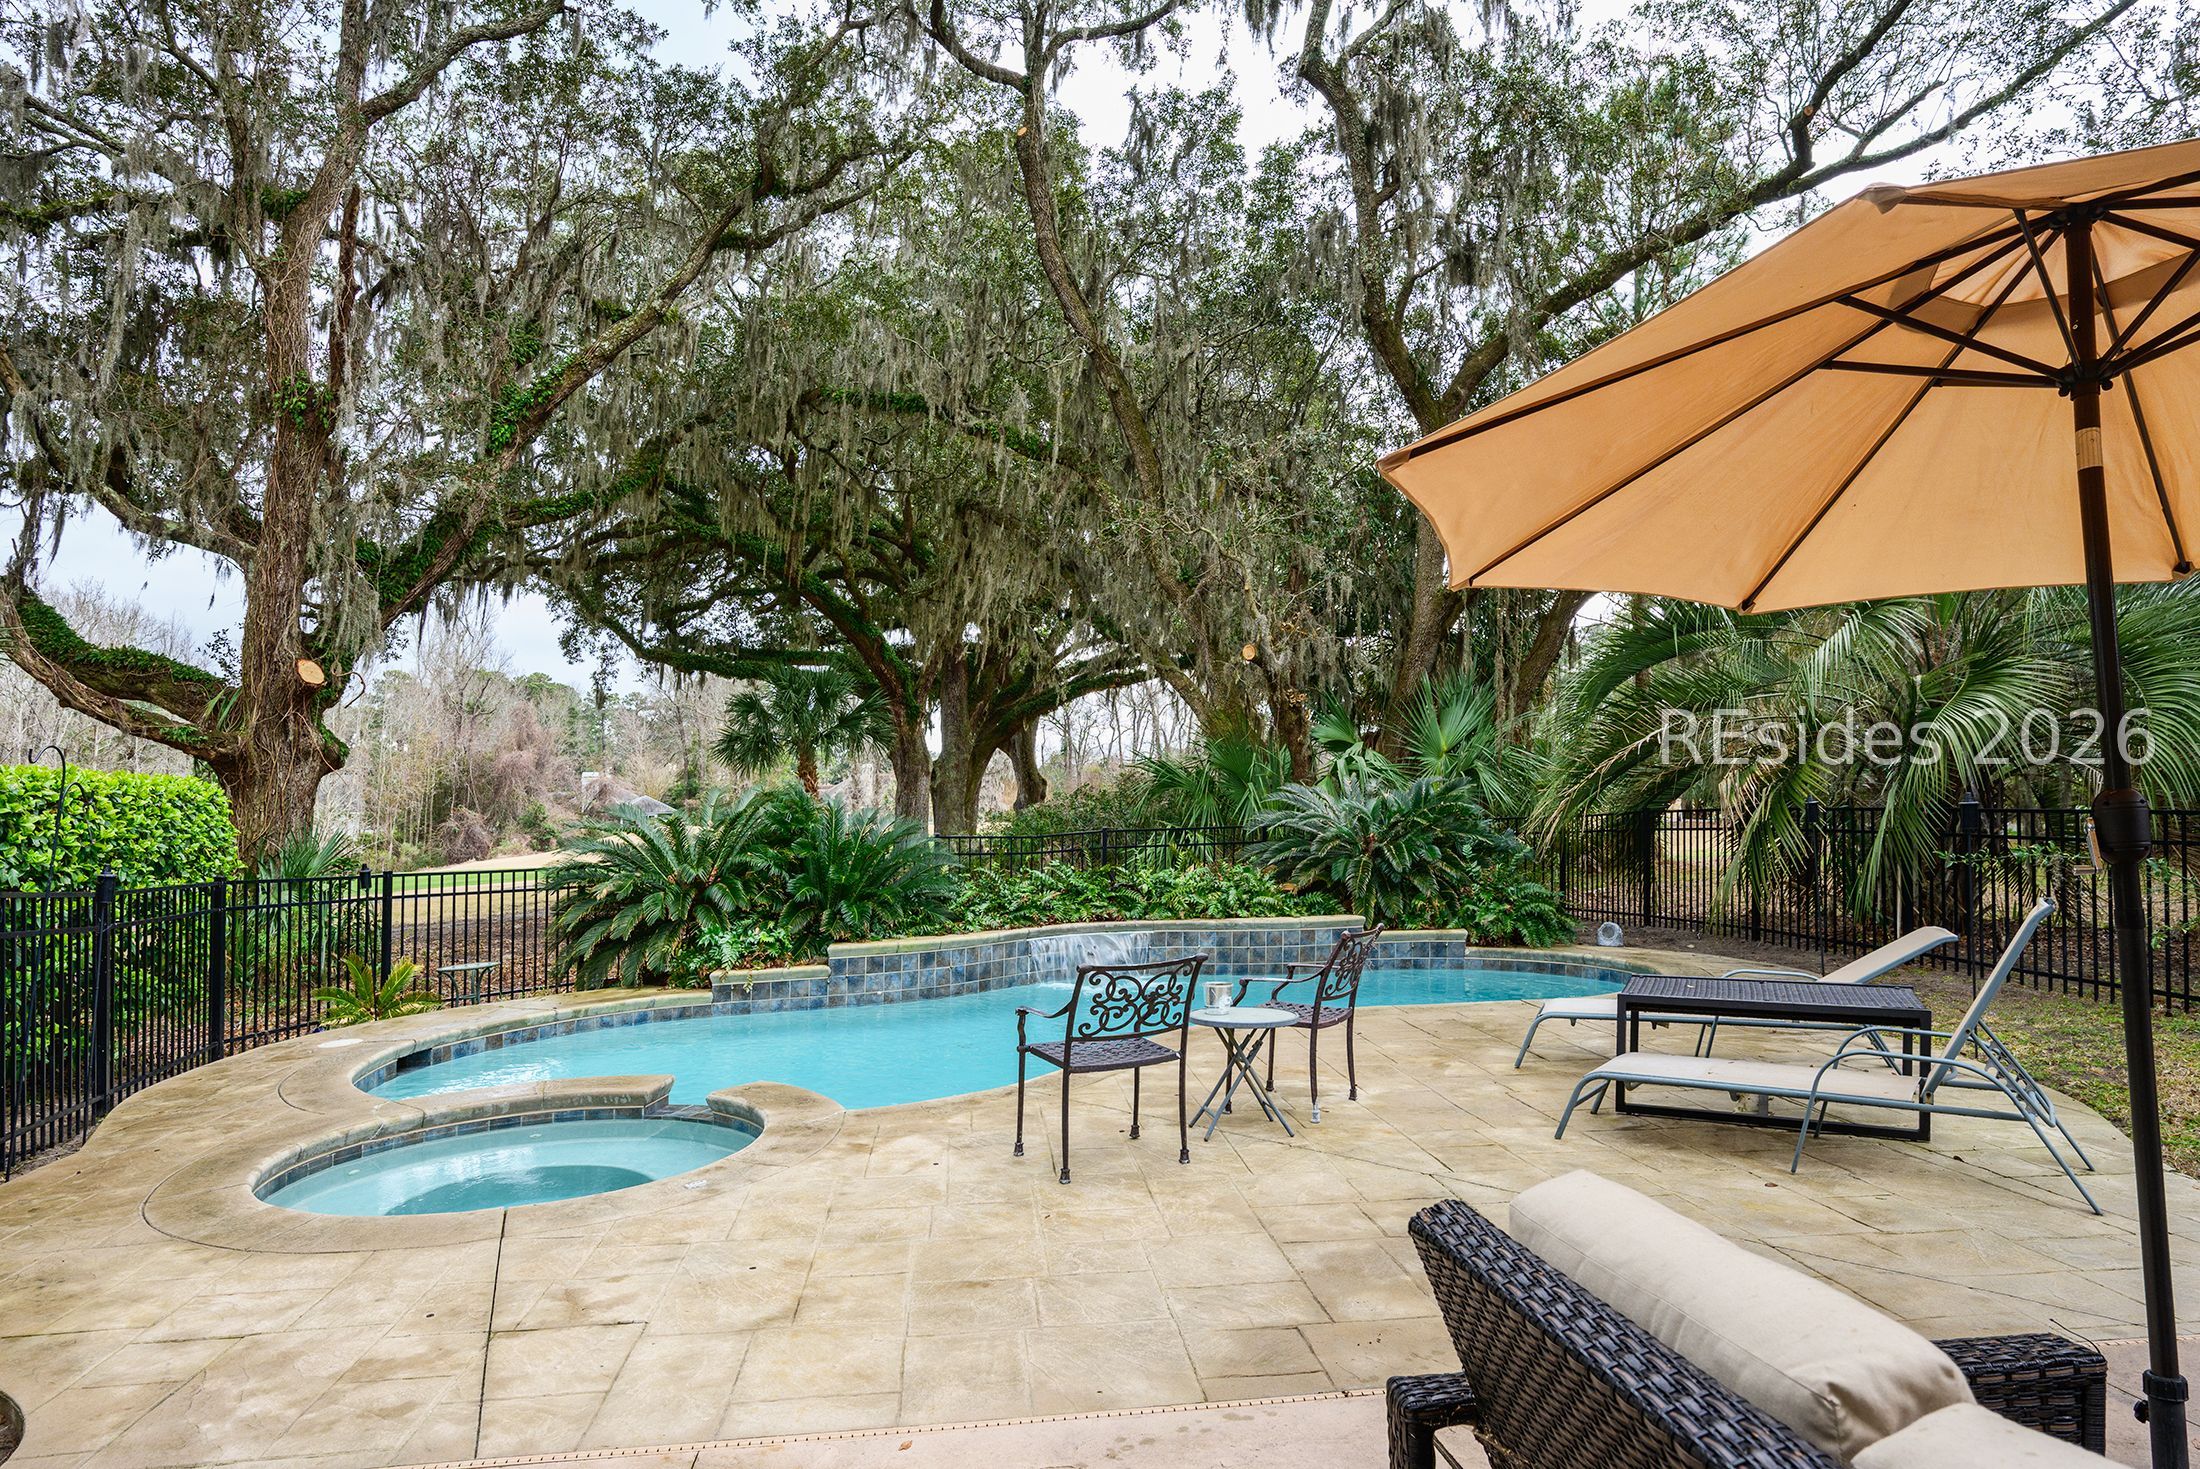
Backyard pool and spa beneath moss-draped oak trees, with patio seating and a large tan umbrella.
Backyard pool and circular spa beneath moss-draped live oaks, with a small waterfall and tropical landscaping.
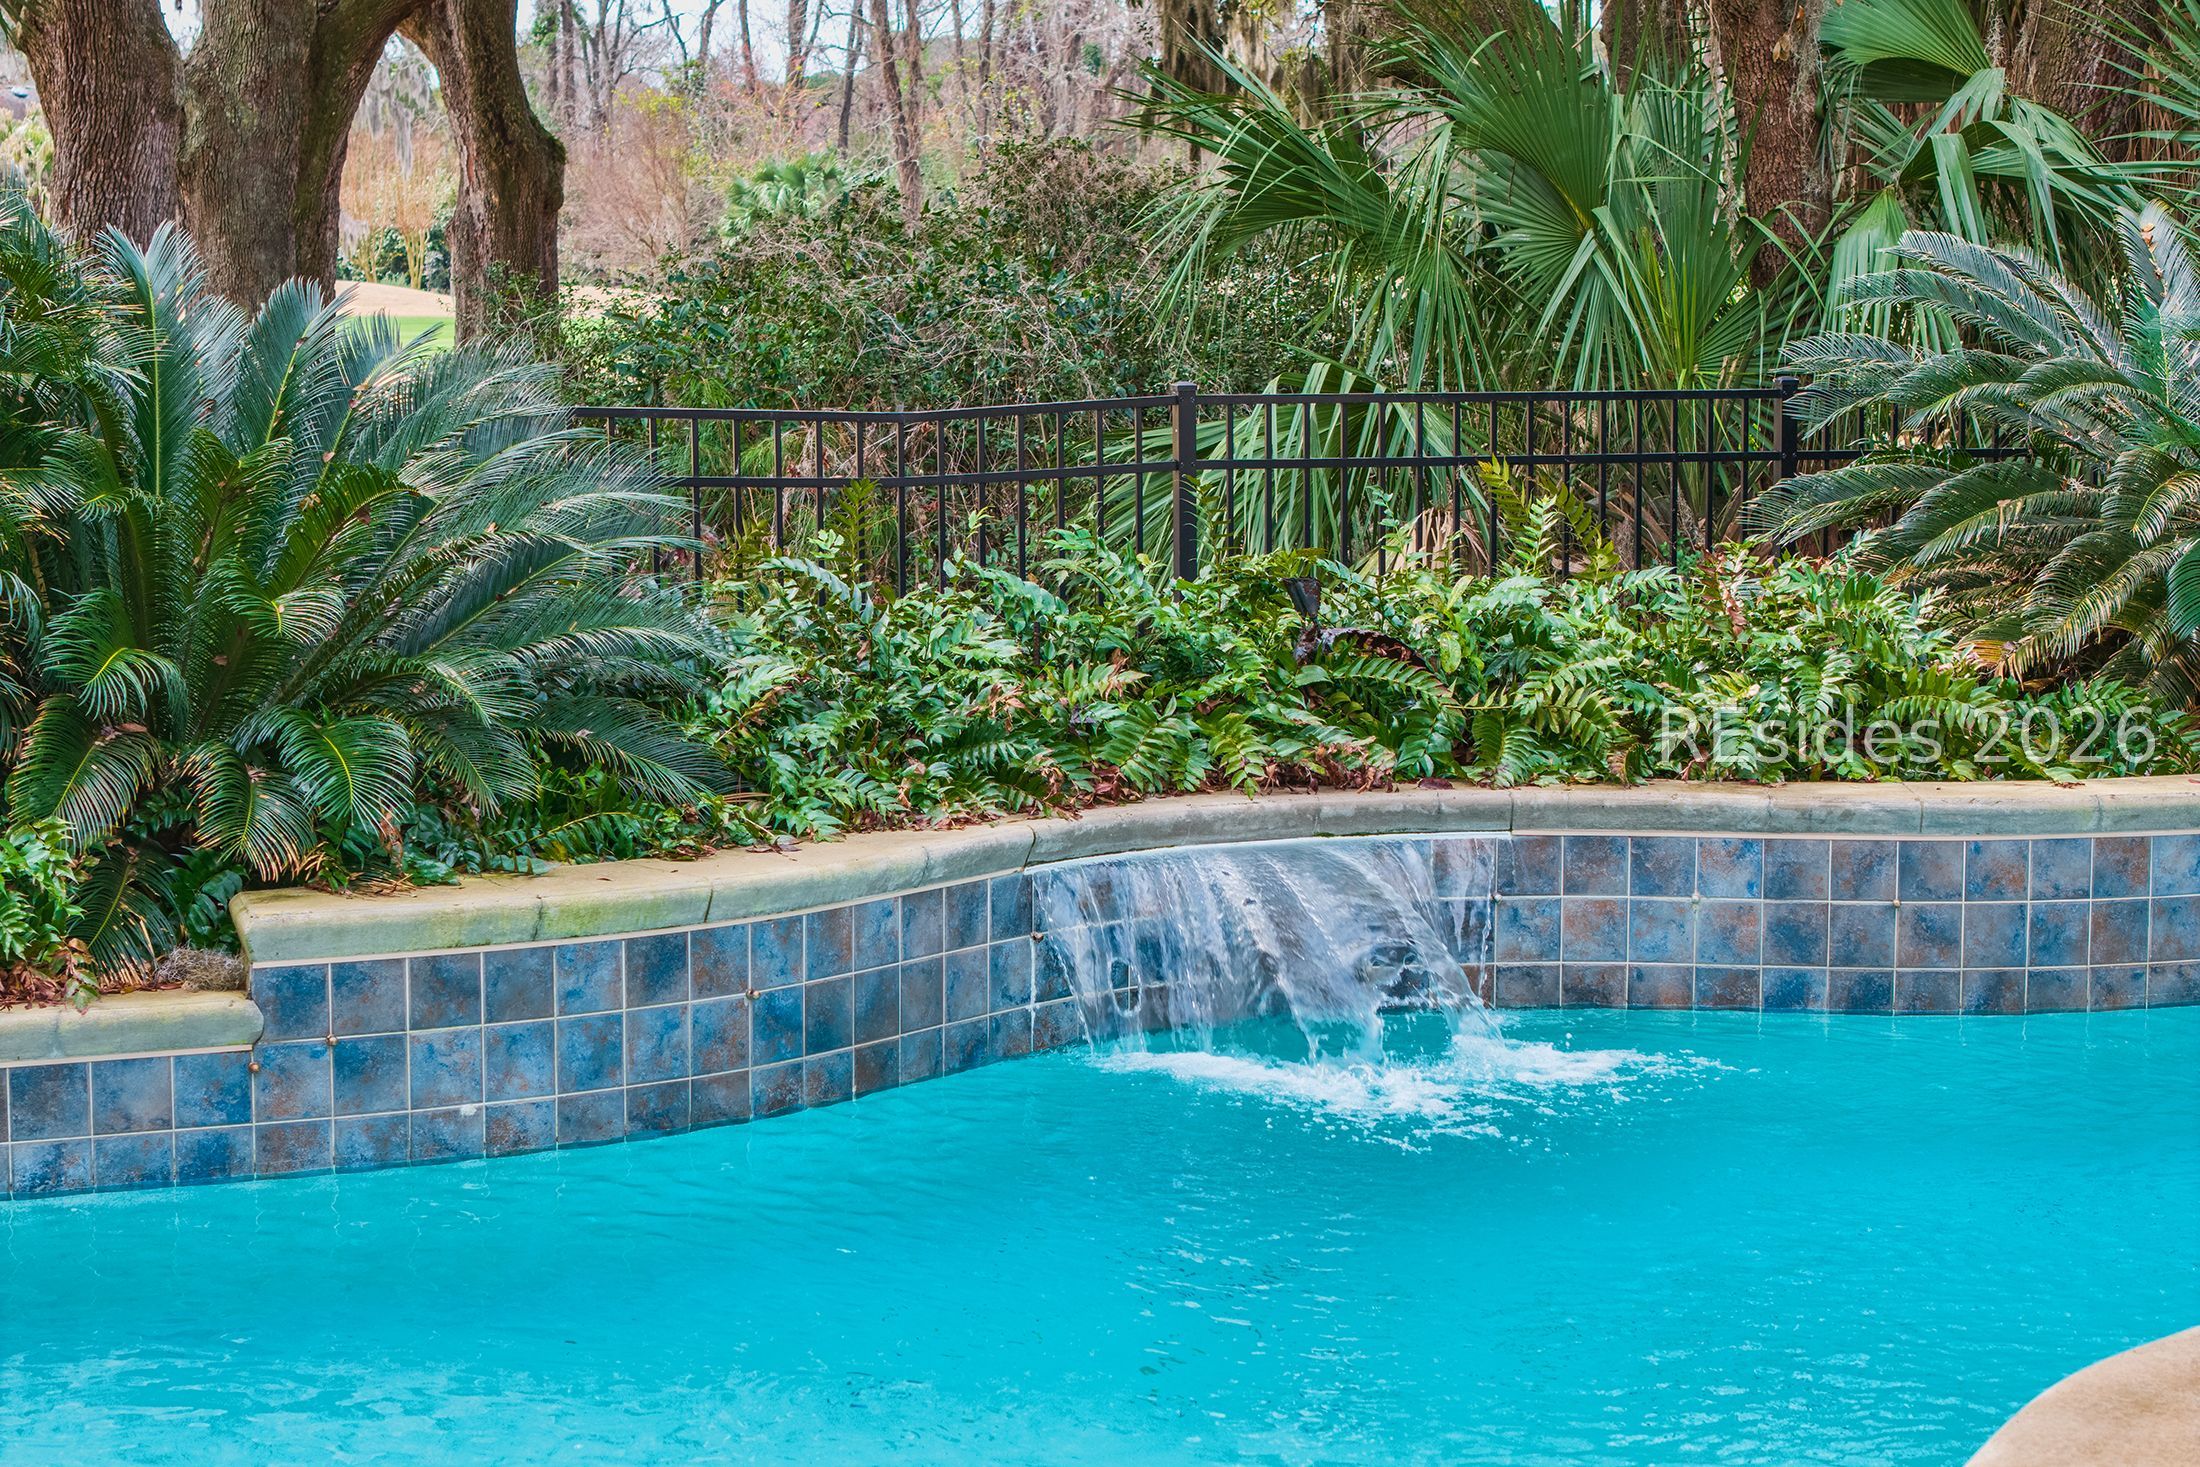
Swimming pool with a tiled waterfall edge and dense tropical landscaping.
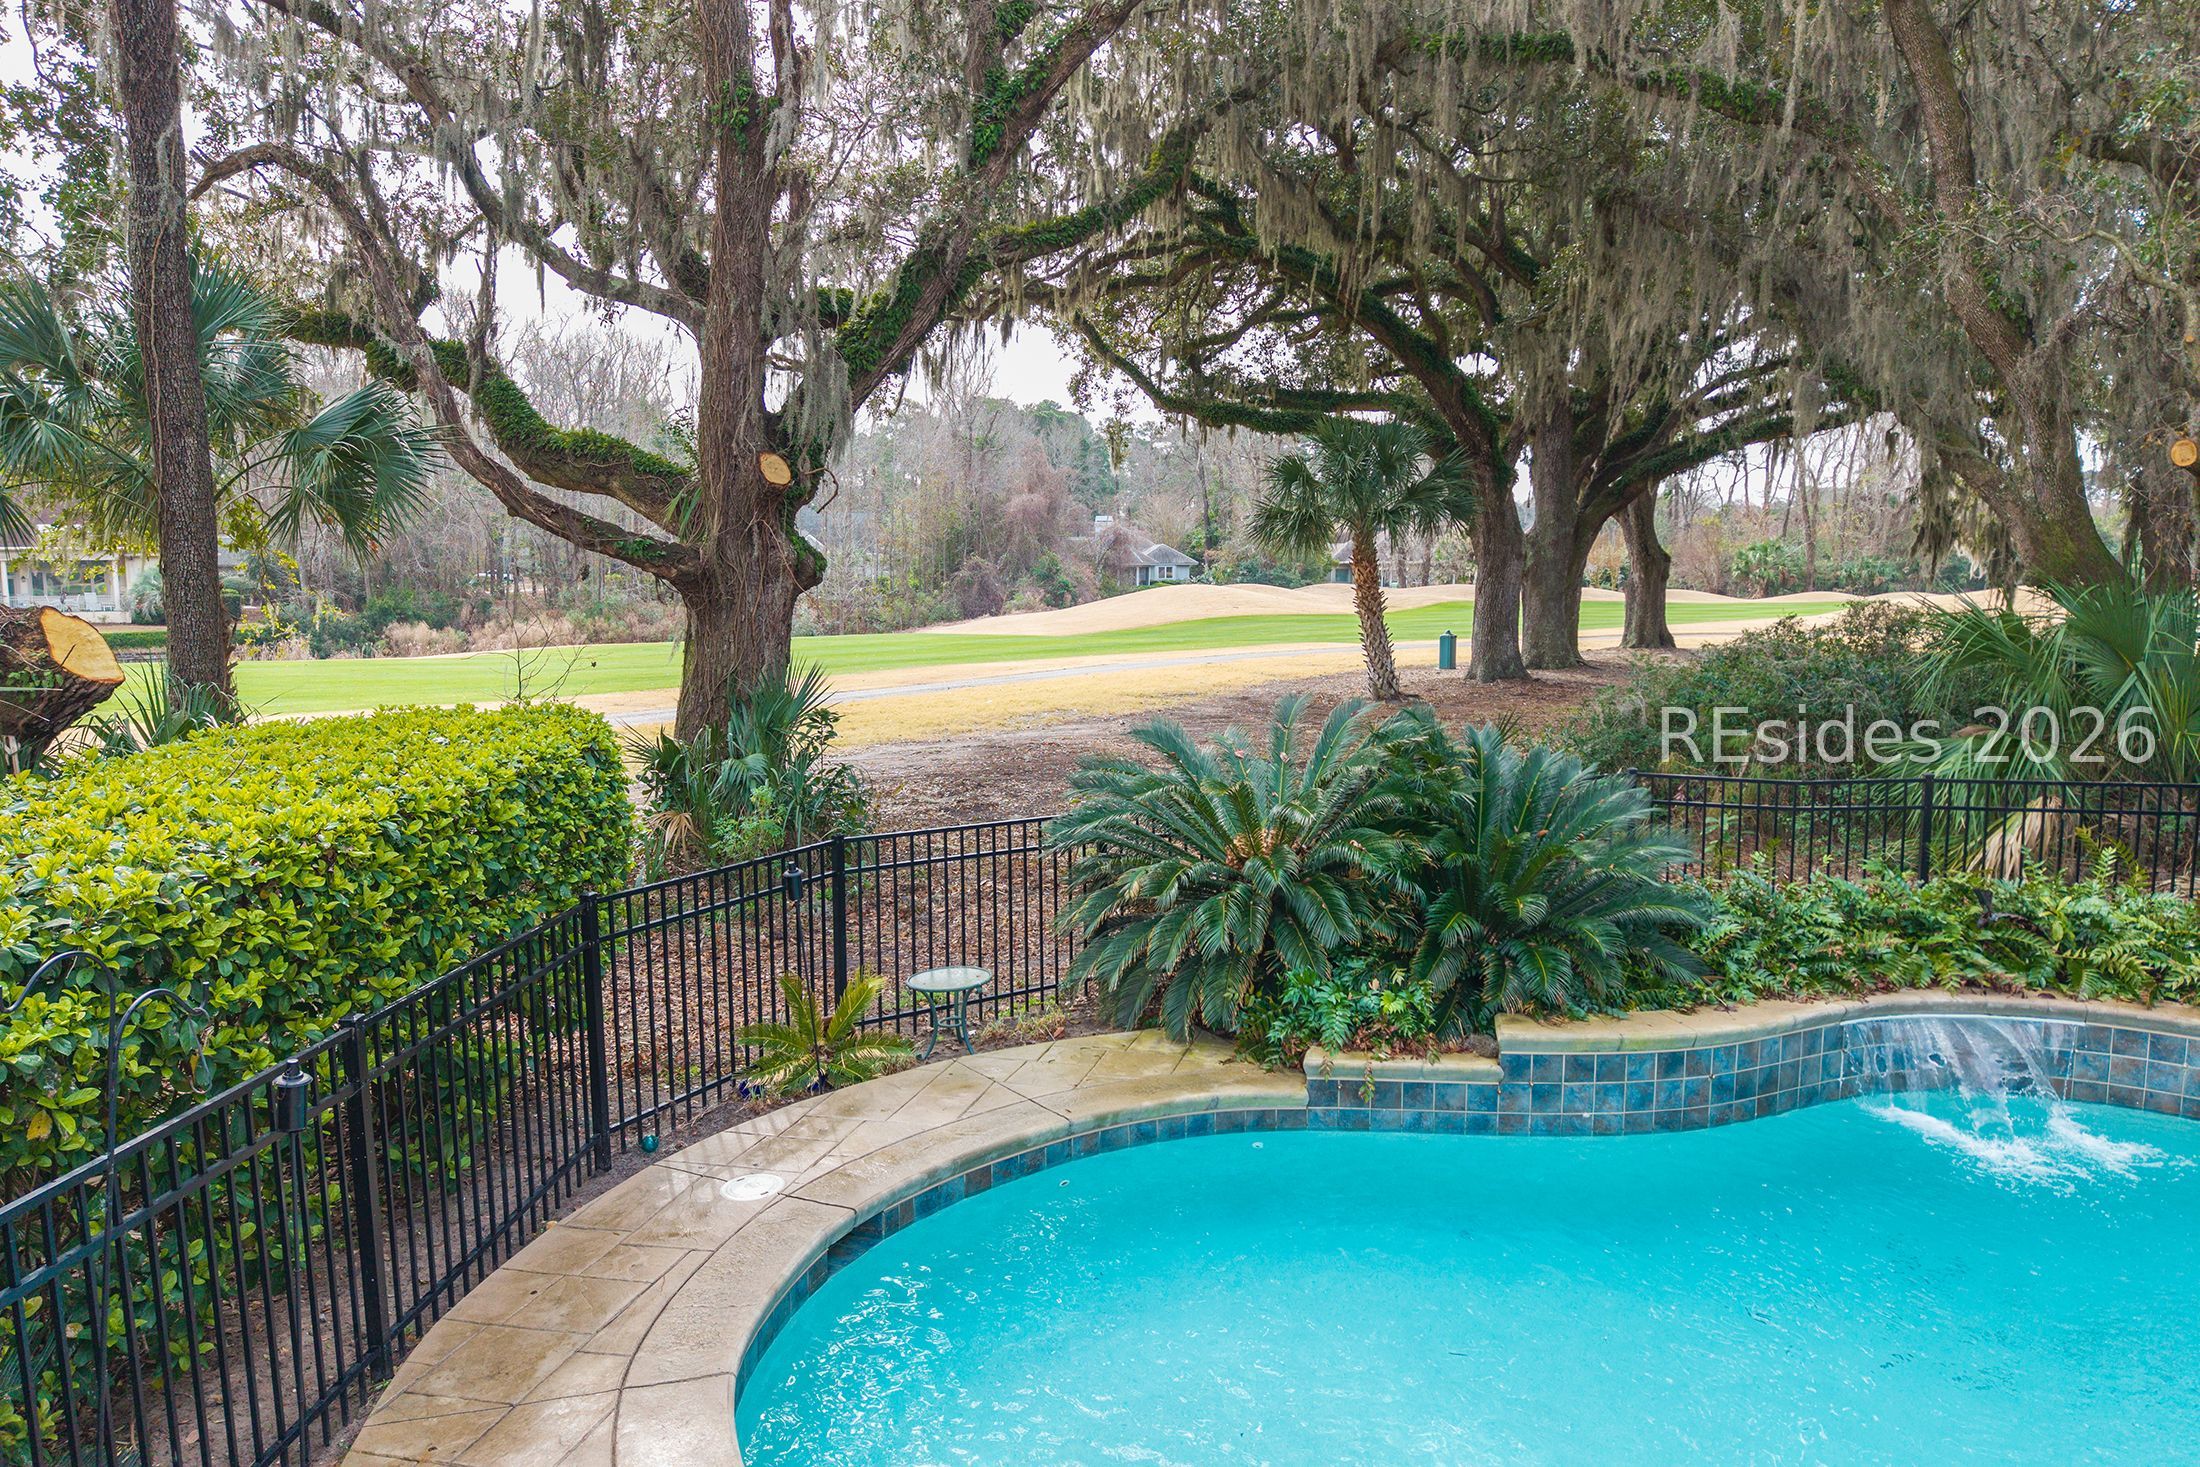
Curved backyard pool bordered by tropical landscaping, with moss-draped oaks and a golf course beyond.
Furnished pool patio beneath mature moss-draped oaks, with lounge seating and a tan umbrella.
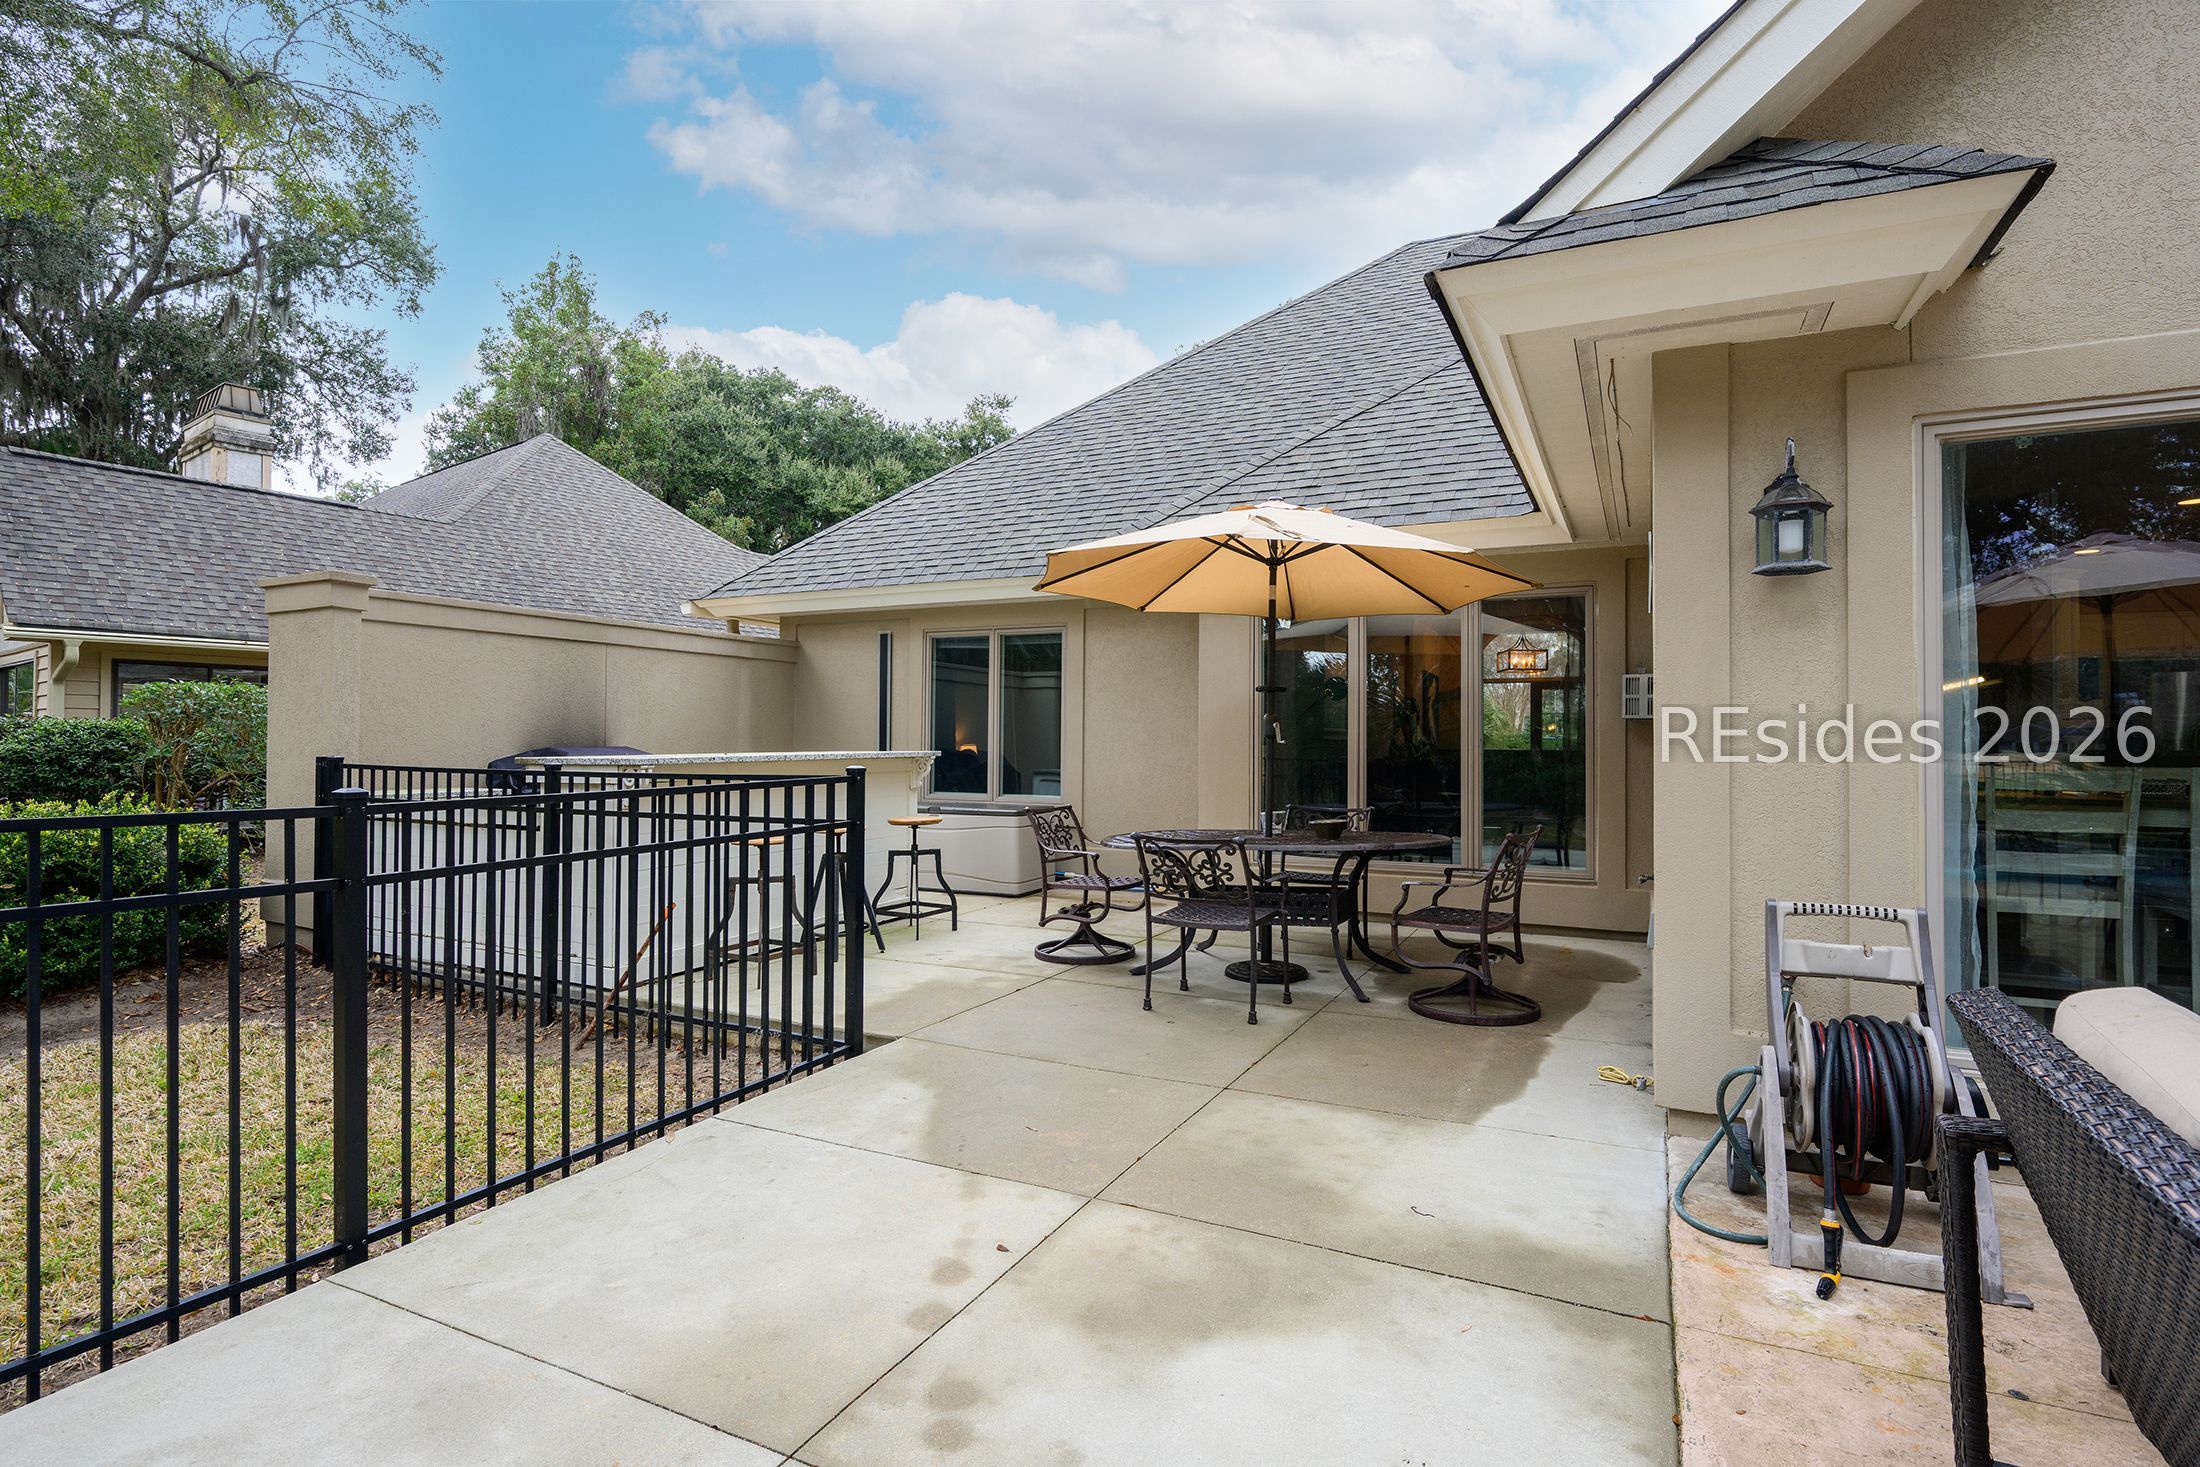
Back patio with a metal dining set under a tan umbrella and black railing.
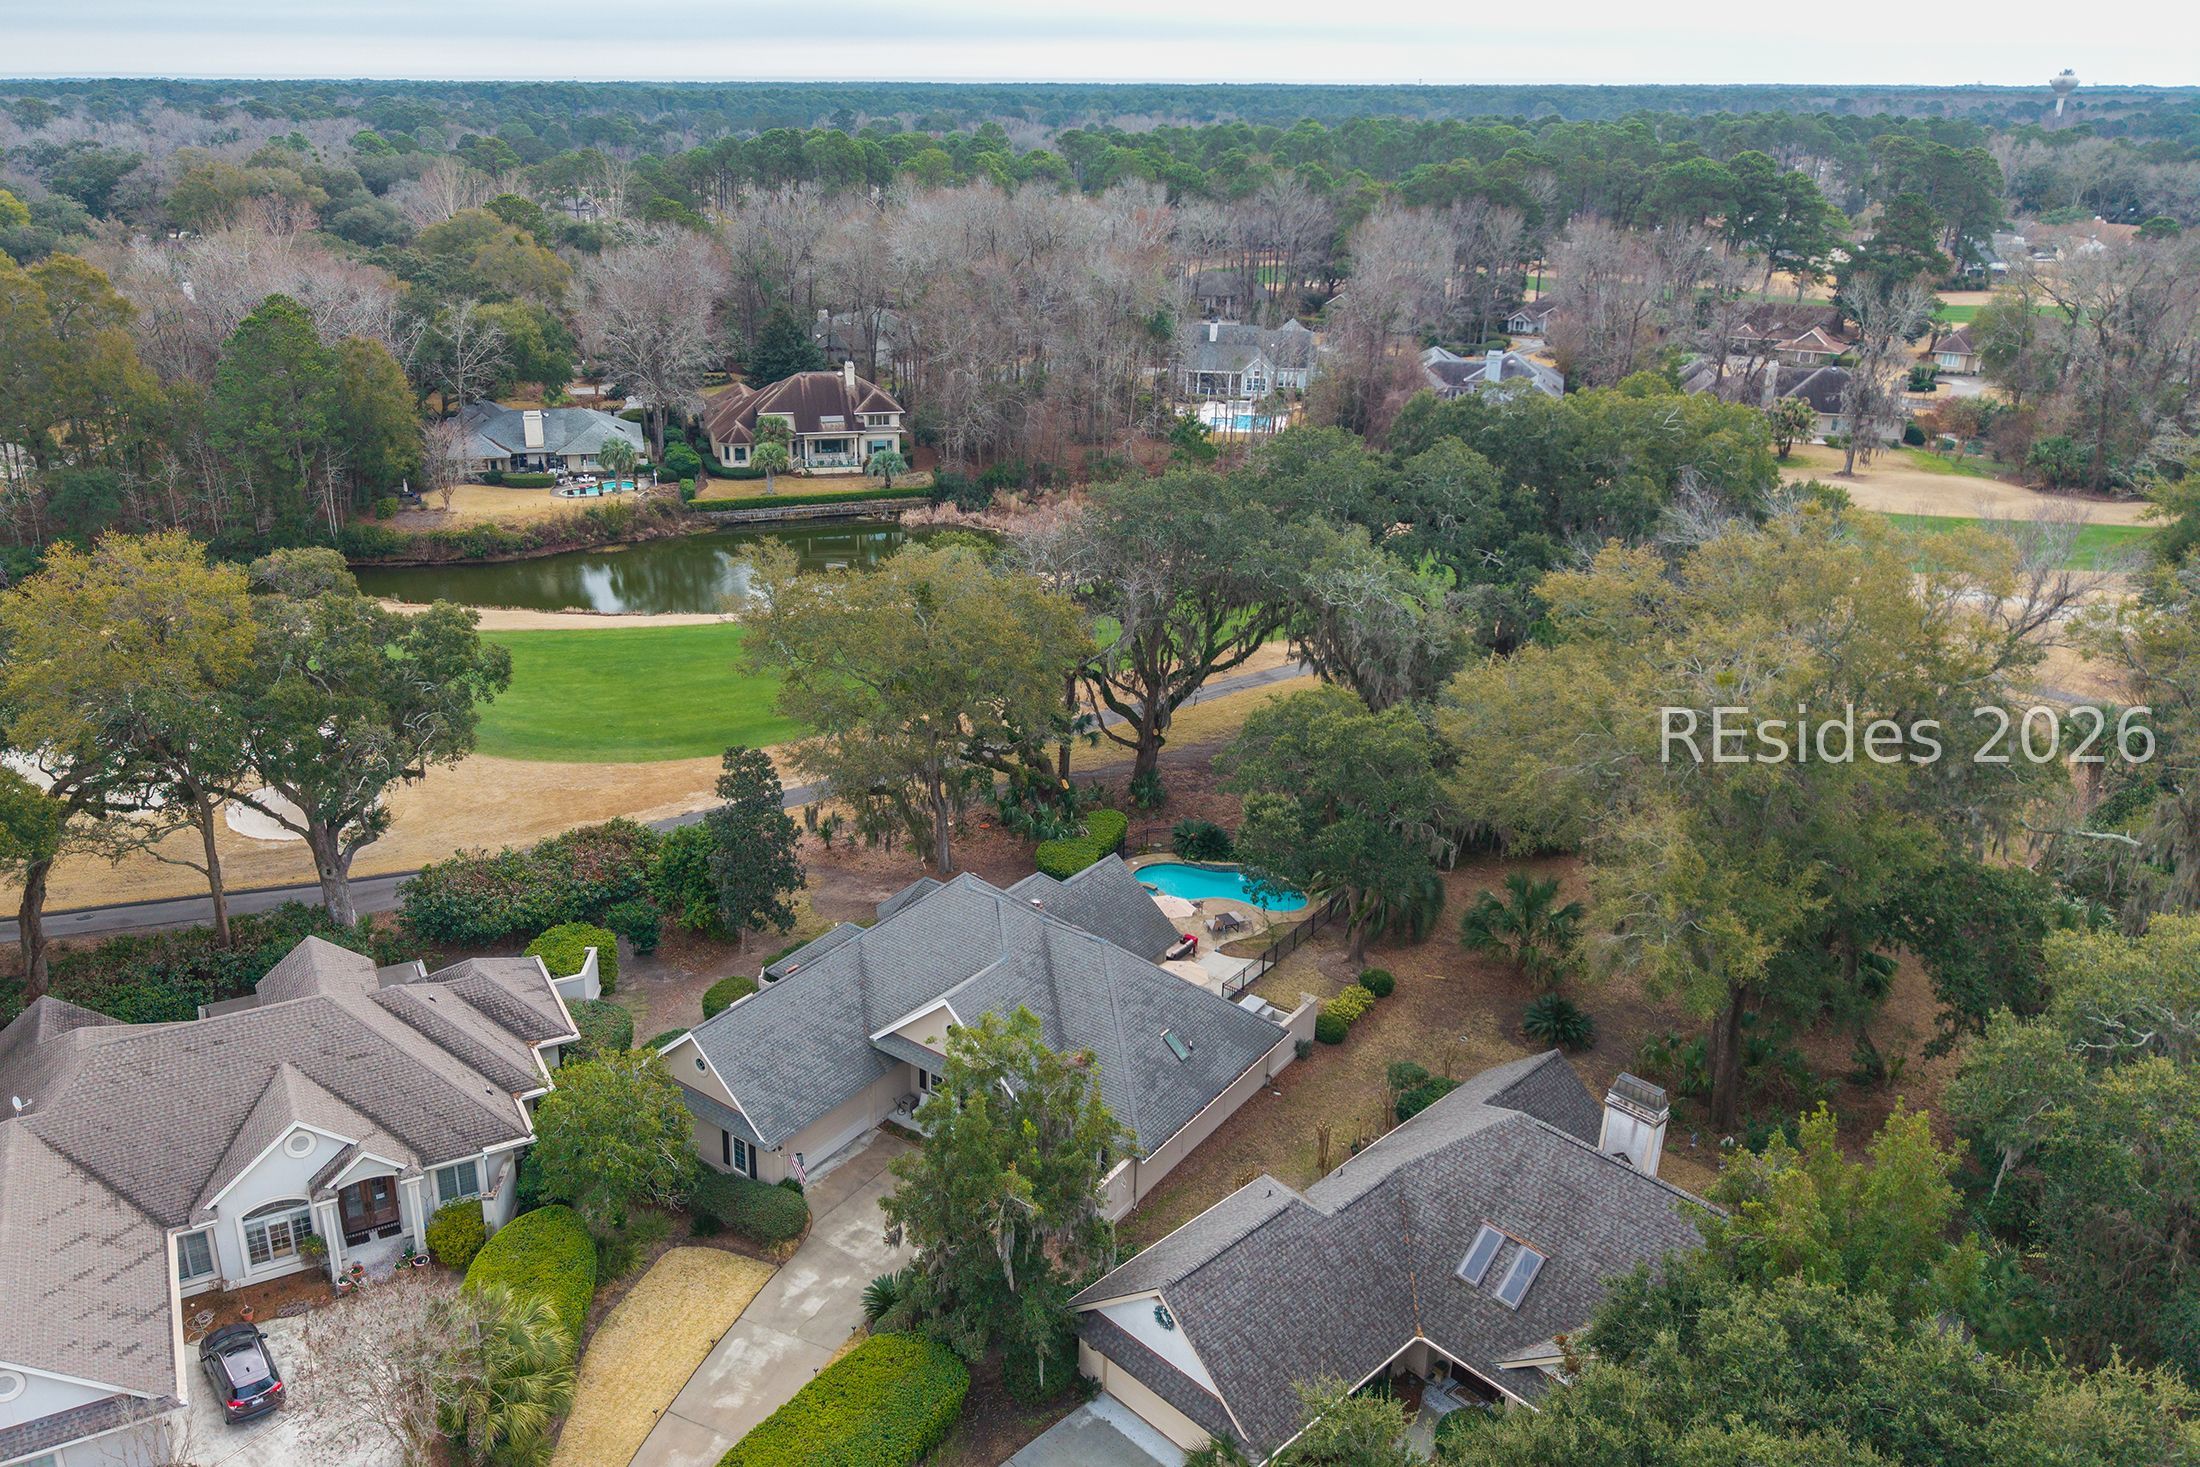
Aerial view of a home near a golf course fairway, pond, and neighboring homes.
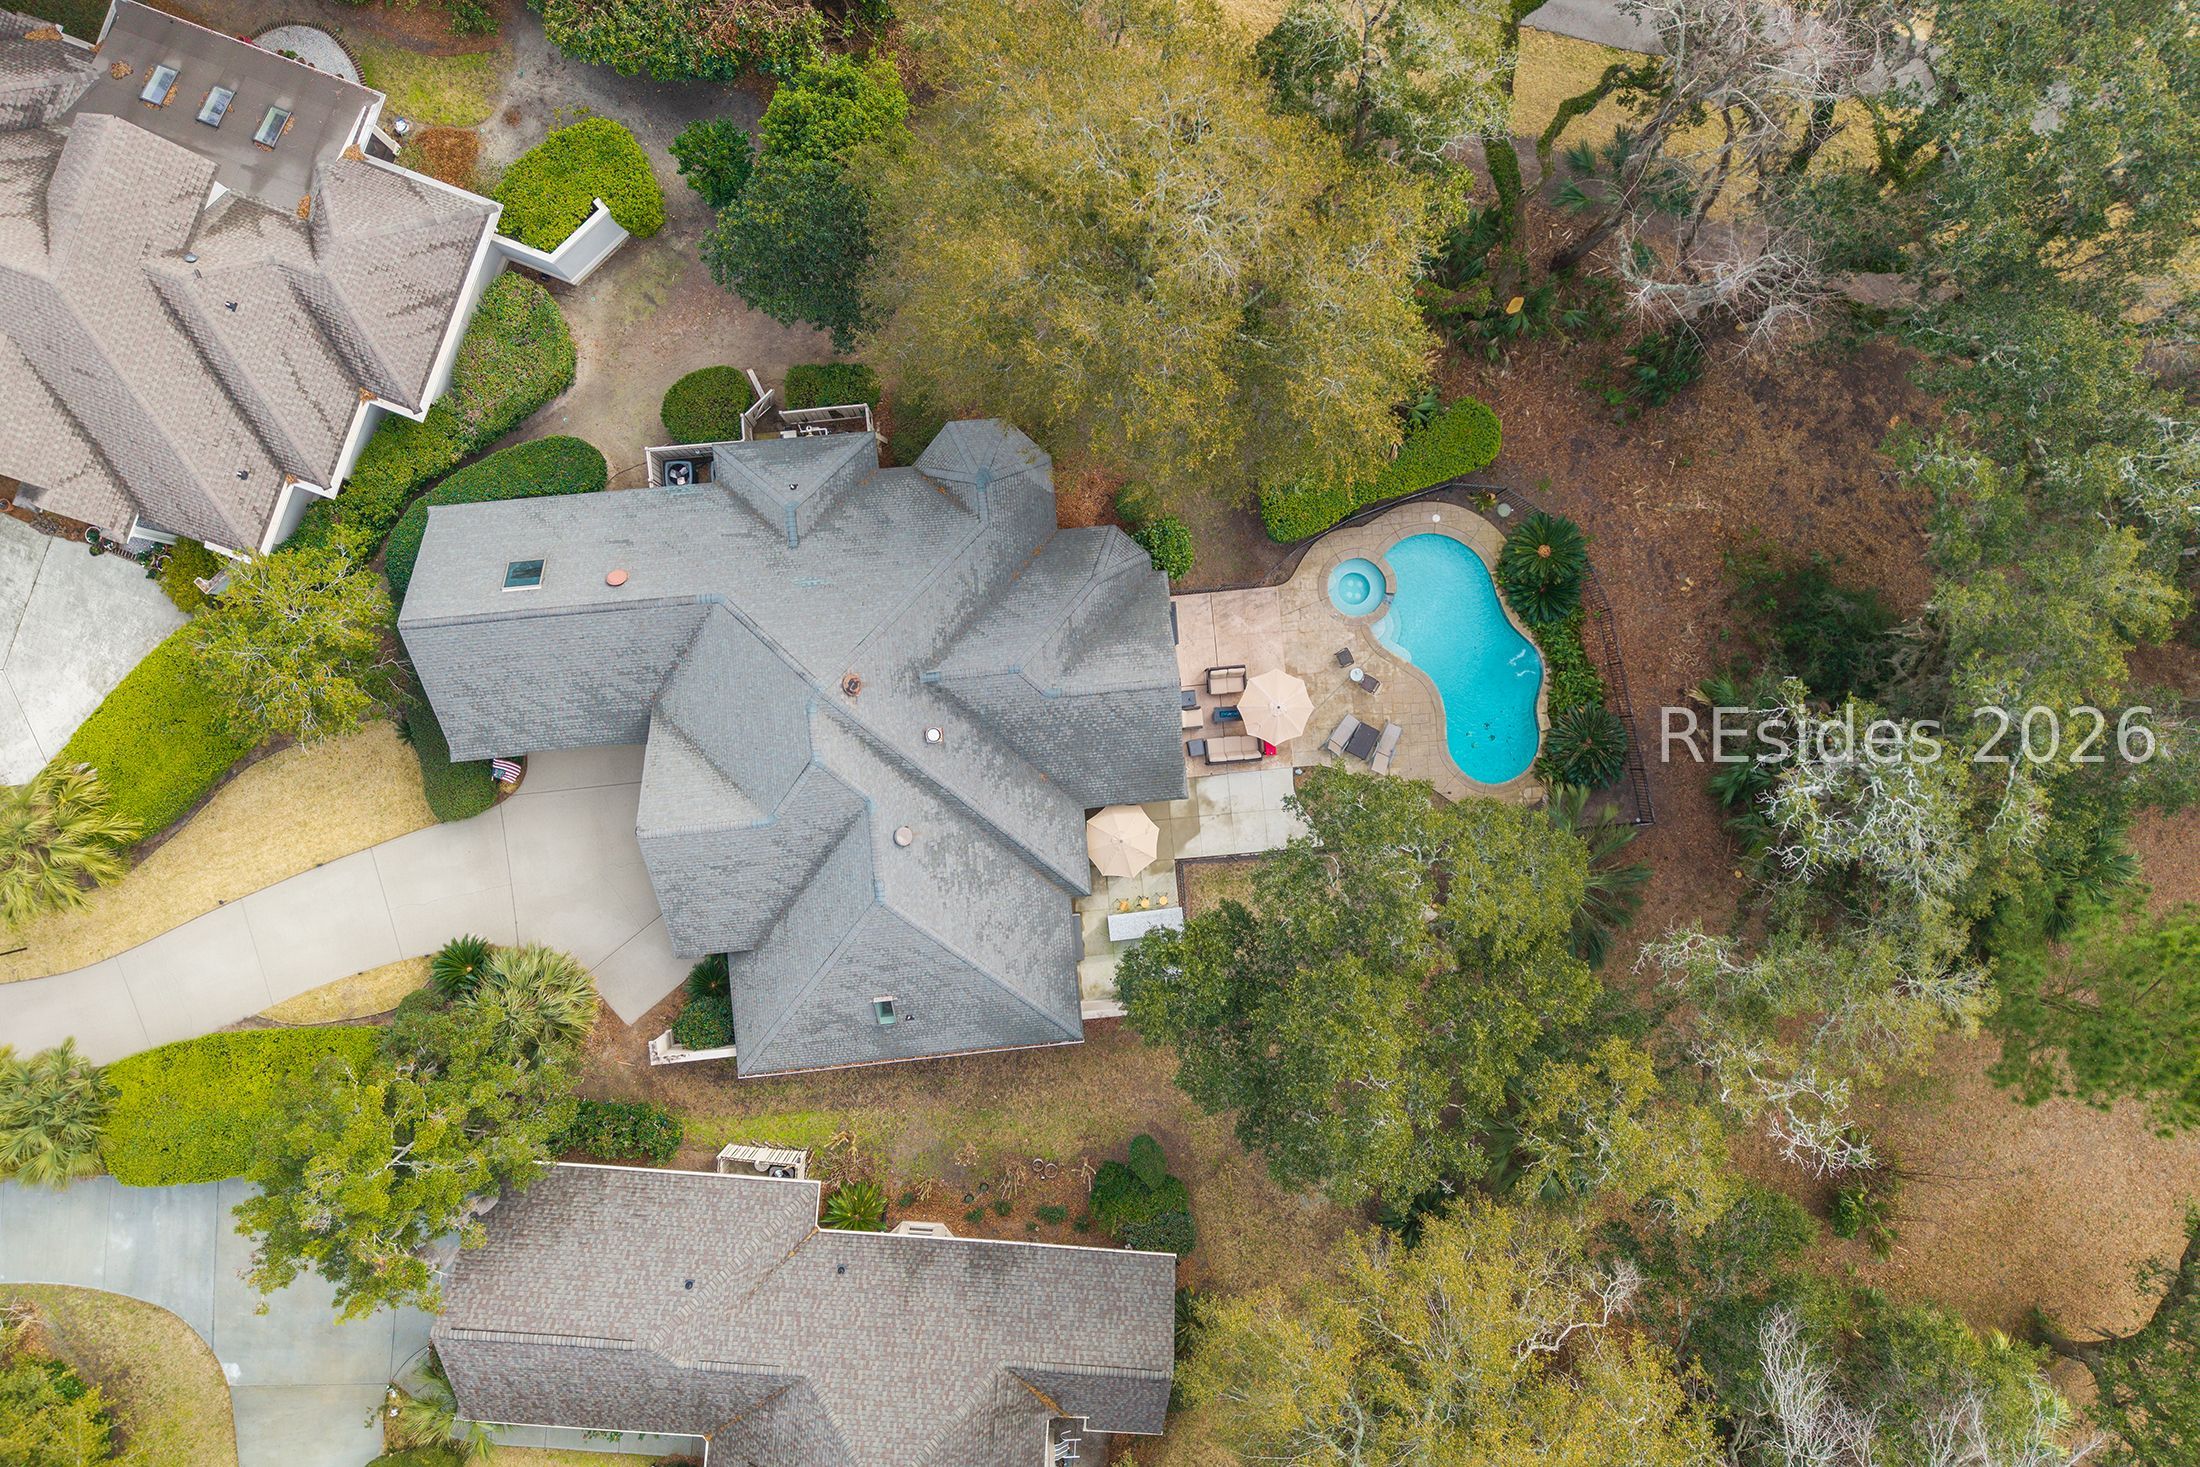
Aerial view of a wooded home with a curved pool, attached spa, and paved patio.
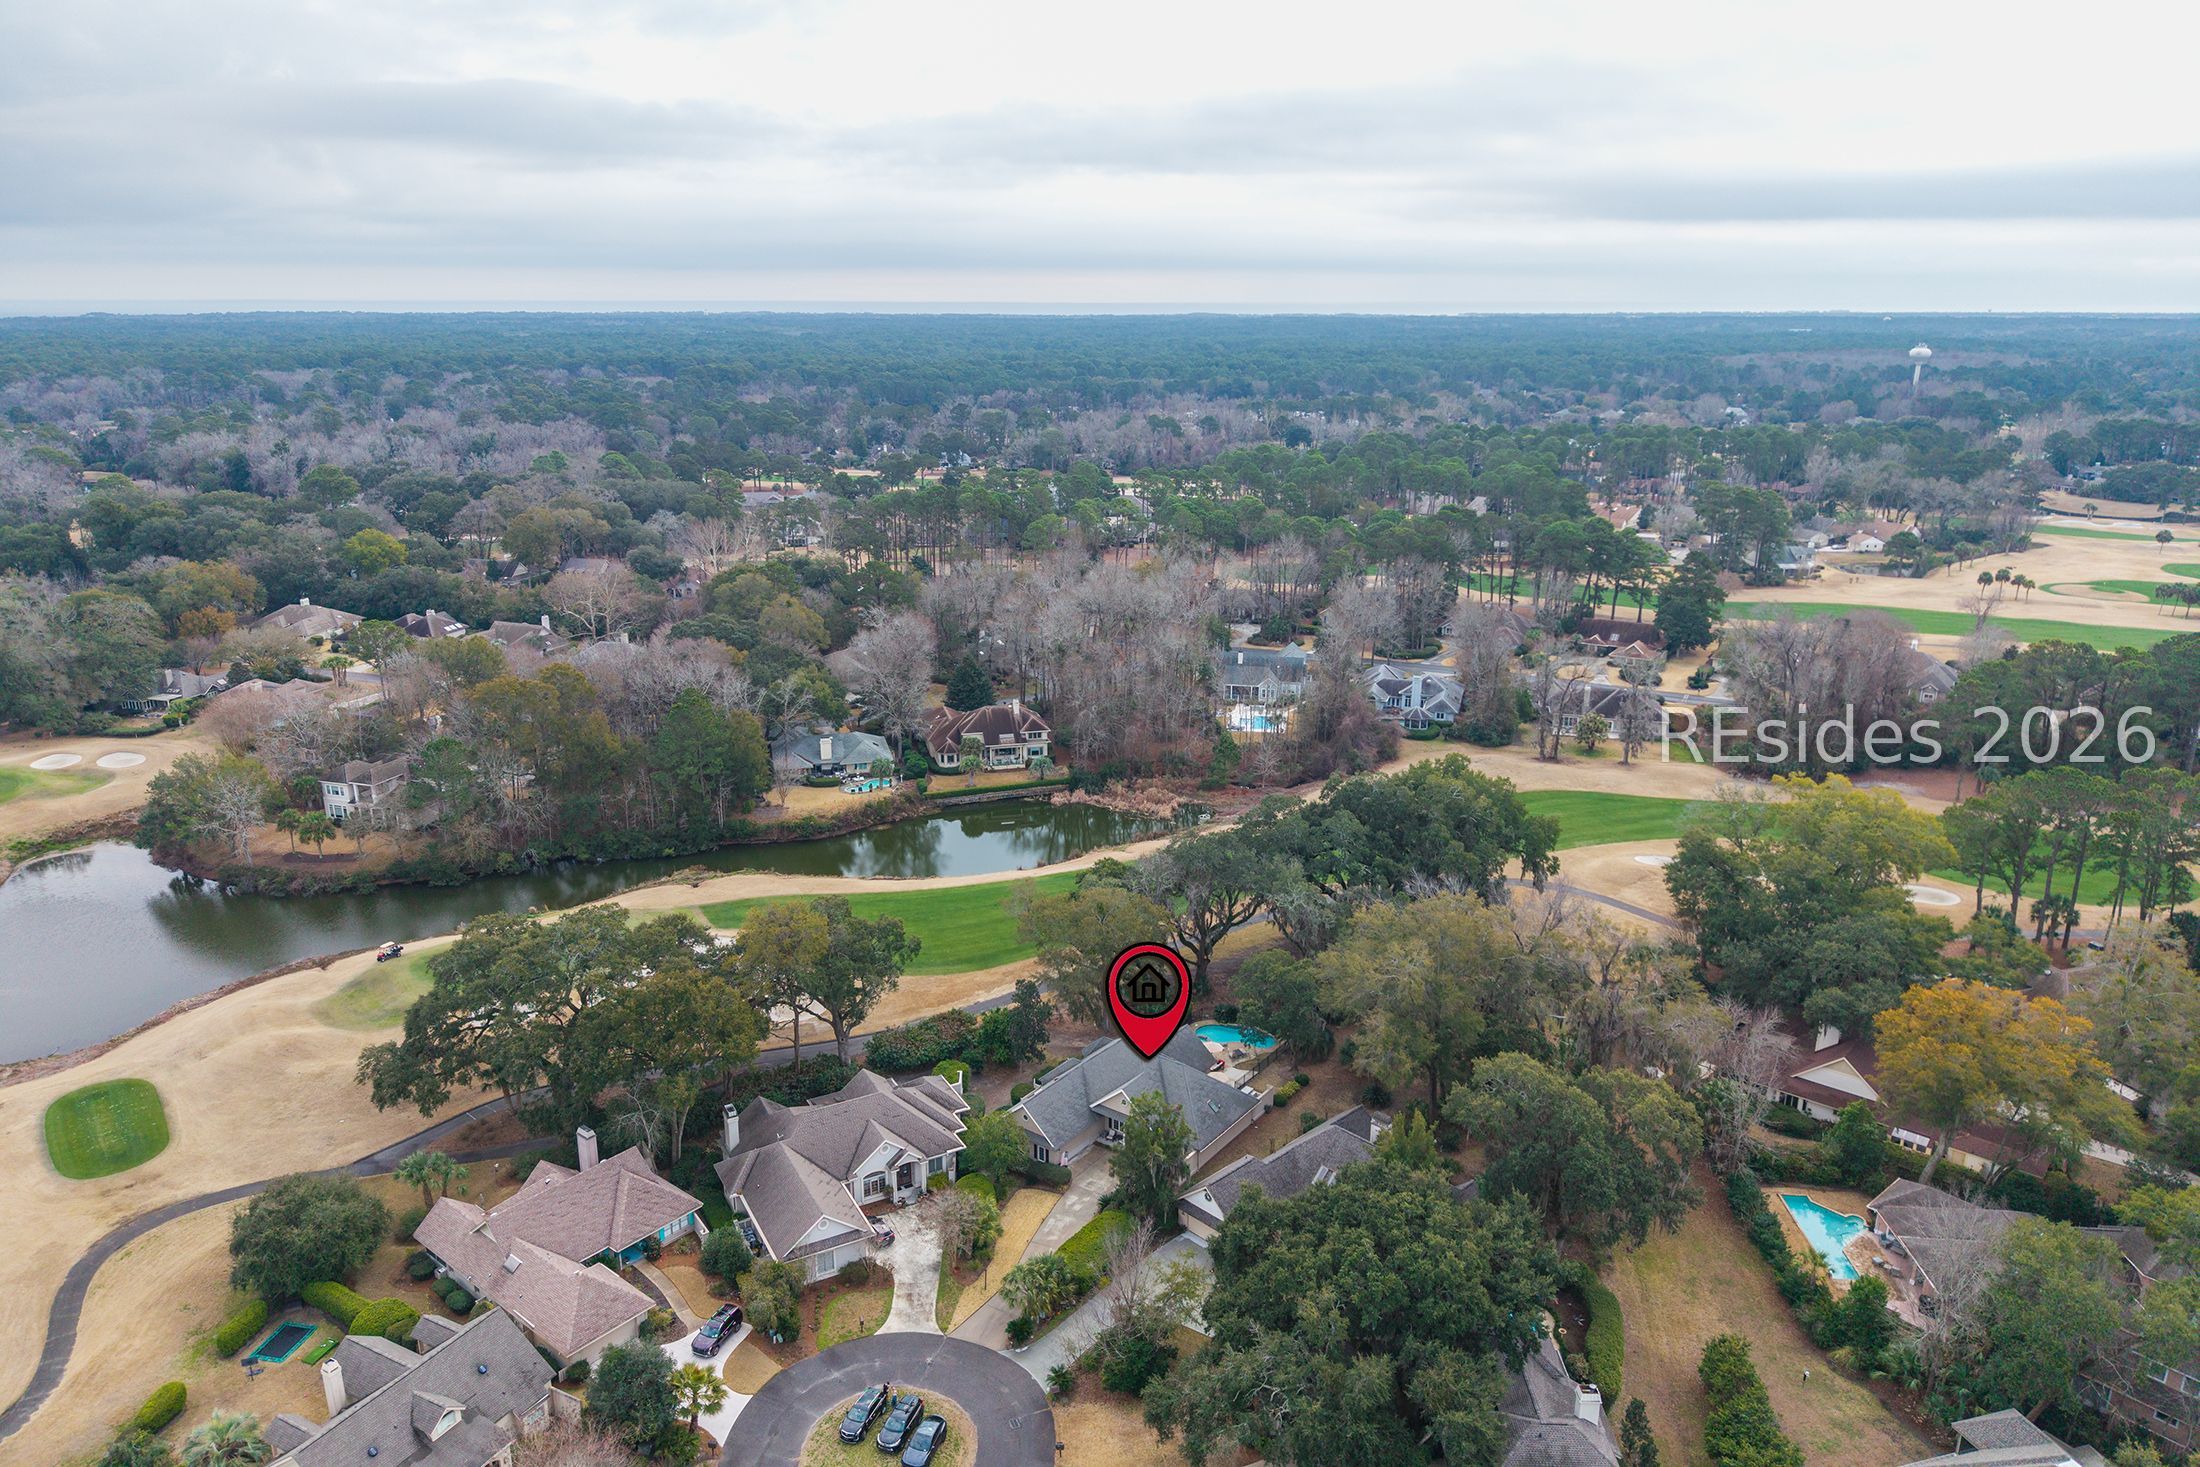
Aerial view of 8 Old Fort Way beside a golf course, with a pond and coastal water in the distance.
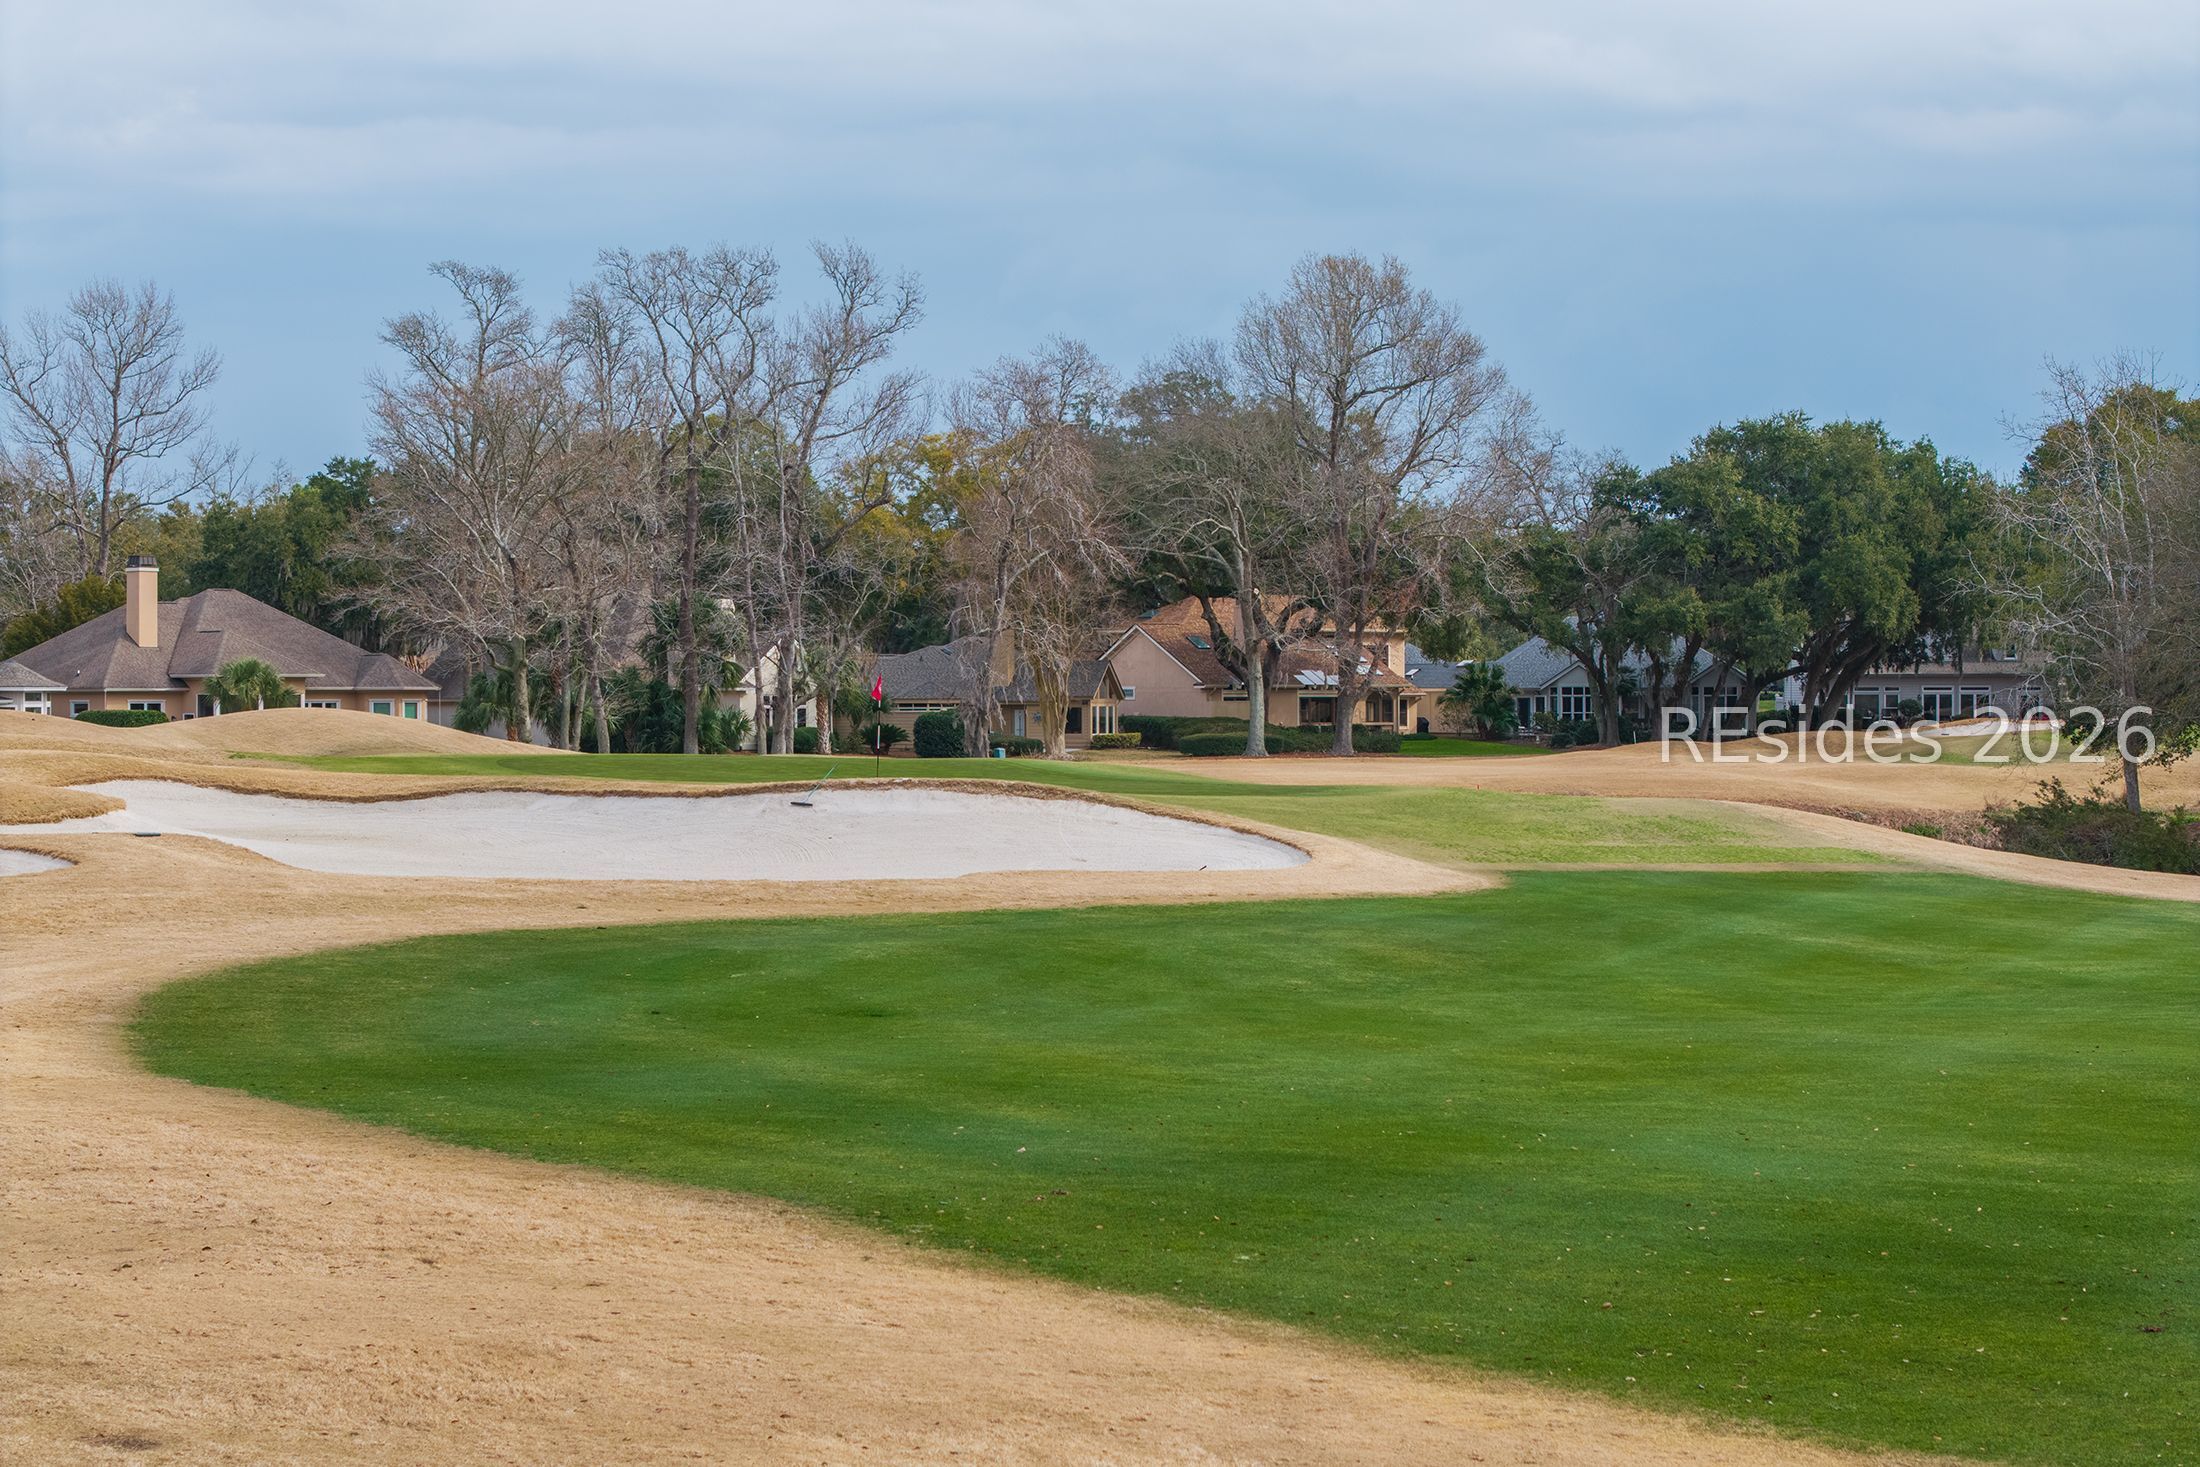
Golf course with a sand bunker and green in the foreground, and homes beyond.
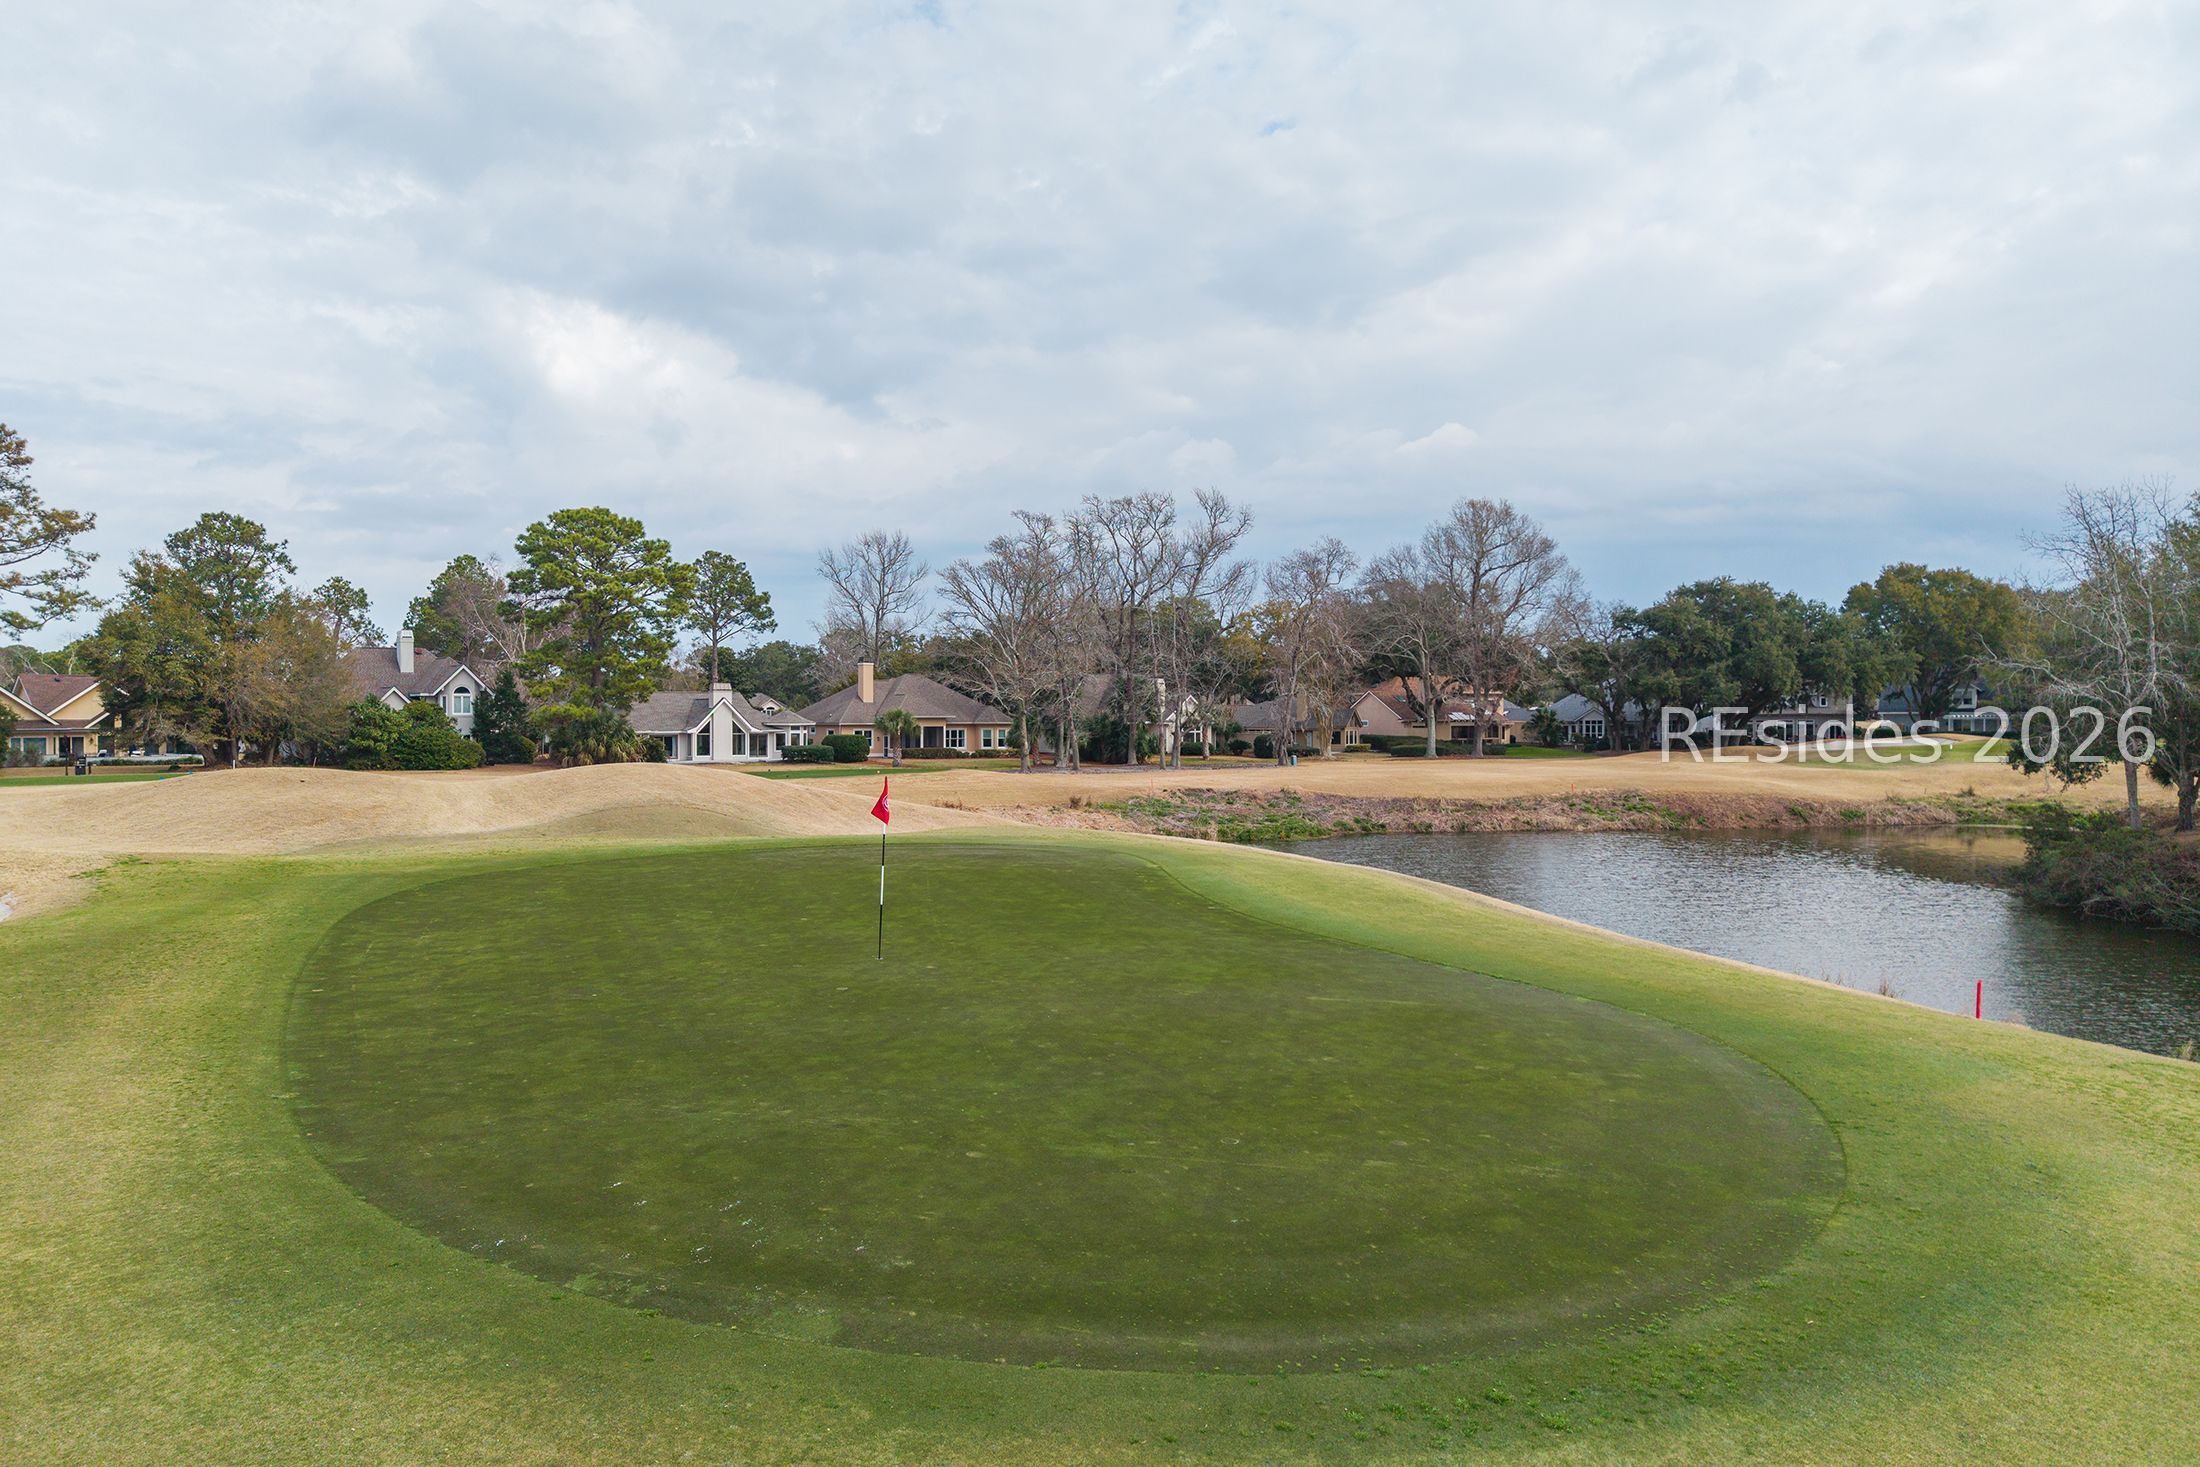
Golf course putting green beside a pond, with homes visible across the fairway.
Aerial view of a home beside a golf course, pond, and wooded neighborhood.
VIEW PHOTOS
$1,395,000

8 Old Fort Way

3 Beds 3 Baths 2,400 Sq.Ft. 0.34 Acres

Description

Perfectly located near the Country Club of Hilton Head, a boat club, and the back gate of Hilton Head Plantation. Enjoy outdoor living with mature live oak views overlooking the 10th hole of the Country Club of Hilton Head golf course, plus a private propane heated pool and spa controlled by WIFI. Situated on a quiet cul-de-sac, this home offers desirable one-level living with 3 bedrooms and 2.5 baths. A dual-sided fireplace connects the formal living room and family room. Upstairs features a bonus room and an expansive walk-in attic with excellent storage and future expansion potential with plans. Both 5ton HVACS replaced with new duct work and anti-allergy systems.

Share Property

Location

8 Old Fort Way, Hilton Head Island, SC 29926

Status

For Sale
Kelly Ruhlin

Kelly Ruhlin

TITLE

REALTOR®

Property Amenities

Interior
Appliances Dryer, Dishwasher, Disposal, Microwave, Oven, Refrigerator, Wine Cooler, Washer
Flooring Carpet, Tile
Total Bedrooms: 3
Half Bathrooms: 1
Full Bathrooms: 2
Other Interior Features Attic, Ceiling Fan(s), Fireplace, Main Level Primary, Multiple Closets, Window Treatments, Eat-in Kitchen, Pantry
Area & Lot
Lot Area 0.34 Acres
Living area 2,400 Sq.Ft.
MLS® ID 504924
Year Built 2000
View Description Golf Course,Pool
Architecture Styles One and One Half Story
Type Residential
Status For Sale
Exterior
Pool Free Form, Heated, Other, Propane Heat, Private, Community
Air conditioning Central Air, Electric
Heat type Central, Electric
Water Source Public
Garage Space 2.0
Other Exterior Features Fence, Sprinkler/Irrigation, Porch, Rain Gutters
Parking Garage, Two Car Garage
Lot Features 1/4 to 1/2 Acre Lot
Roof Asphalt
Finance
Sales Price $1,395,000
Aerial view of a home beside a golf course, with tidal marsh and waterway beyond.

Schedule a Showing

I would love to show you my beautiful property. Please select your preferred date and time below. I will be in touch shortly to confirm your appointment.

Schedule a Showing

I would love to show you my beautiful property. Please select your preferred date and time below. I will be in touch shortly to confirm your appointment.

Thank you for your interest in 8 Old Fort Way, Hilton Head Island, SC 29926. We are reviewing your request and will be in touch shortly!

Mortgage Calculator

Estimate your monthly mortgage payment, including the principal and interest, property taxes, and HOA. Adjust the values to generate a more accurate rate.

All estimates are provided for informational purposes only. Actual amounts may vary.
$0,000 Your Payment 20 15 65
$0,000 Your Payment

experience the difference

When it comes to buying or selling a home, it takes more than listings and offers — it takes a trusted partner who understands your unique goals. With Kelly Ruhlin, you’ll receive expert market insight, personalized advice, and a seamless experience from start to finish.