8 Evergreen Lane
8 Evergreen Lane
8 Evergreen Lane
8 Evergreen Lane
8 Evergreen Lane
8 Evergreen Lane
8 Evergreen Lane
8 Evergreen Lane
8 Evergreen Lane
8 Evergreen Lane
8 Evergreen Lane
8 Evergreen Lane
8 Evergreen Lane
8 Evergreen Lane
8 Evergreen Lane
8 Evergreen Lane
8 Evergreen Lane
8 Evergreen Lane
8 Evergreen Lane
8 Evergreen Lane
8 Evergreen Lane
8 Evergreen Lane
8 Evergreen Lane
8 Evergreen Lane
8 Evergreen Lane
8 Evergreen Lane
8 Evergreen Lane
8 Evergreen Lane
8 Evergreen Lane
8 Evergreen Lane
8 Evergreen Lane
8 Evergreen Lane
8 Evergreen Lane
8 Evergreen Lane
8 Evergreen Lane
8 Evergreen Lane
8 Evergreen Lane
8 Evergreen Lane
8 Evergreen Lane
8 Evergreen Lane
8 Evergreen Lane
8 Evergreen Lane
8 Evergreen Lane
8 Evergreen Lane
8 Evergreen Lane
8 Evergreen Lane
8 Evergreen Lane
VIEW PHOTOS
$865,000

8 Evergreen Lane

3 Beds 2 Baths 1,810 Sq.Ft. 6,451.24 Sq.Ft.

Description

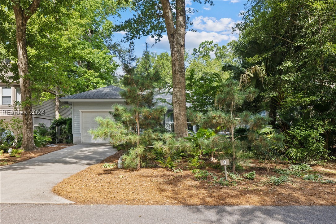
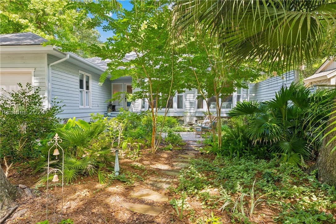
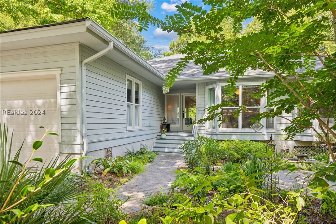
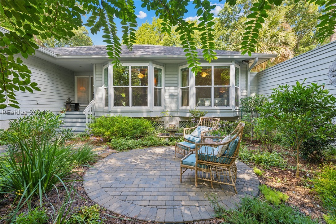
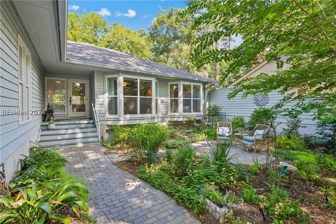
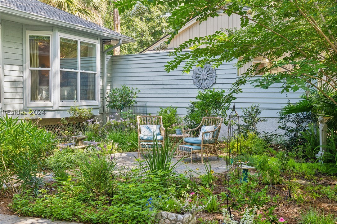
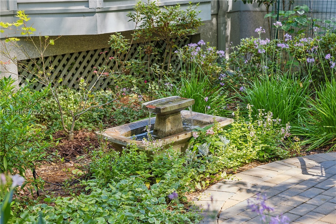
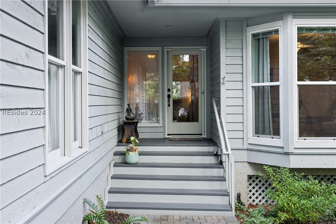
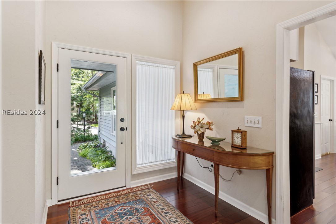
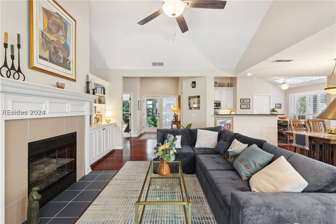
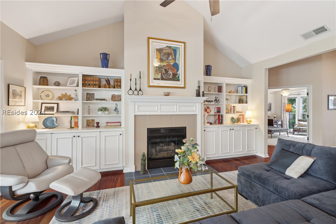
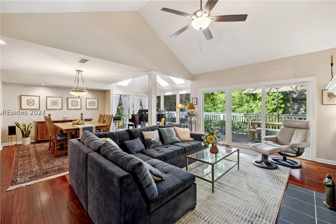
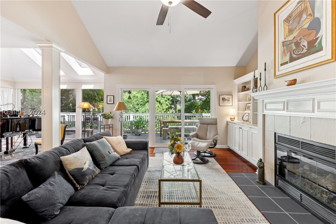
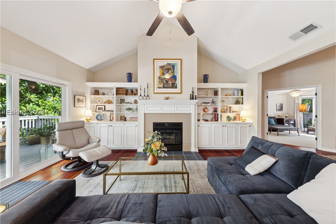
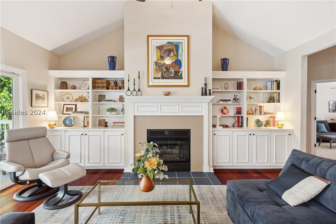
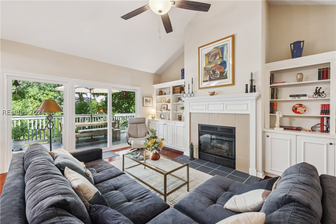
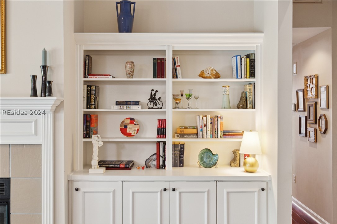
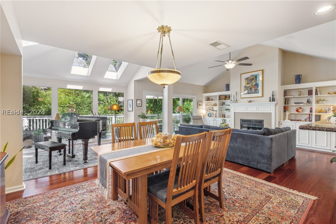
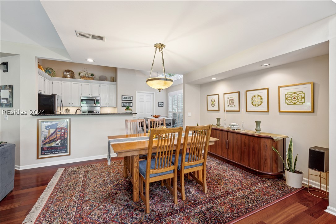
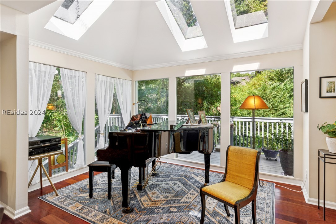
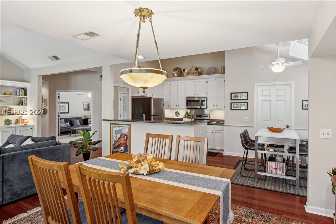
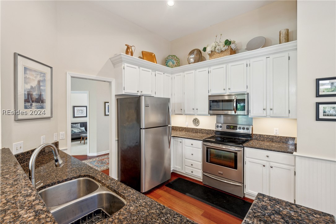
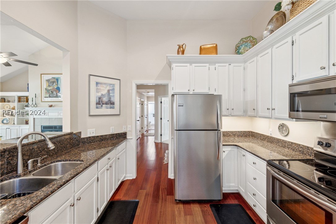
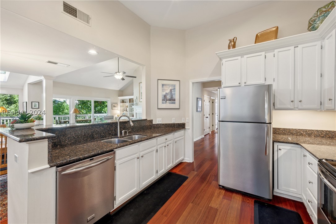
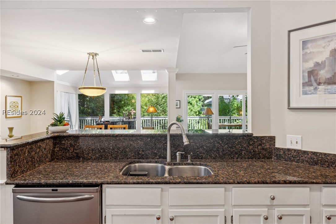
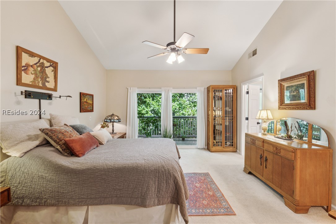
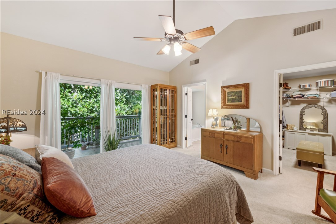
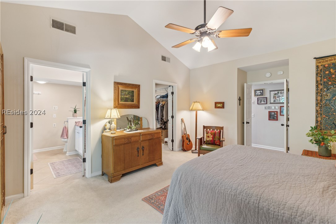
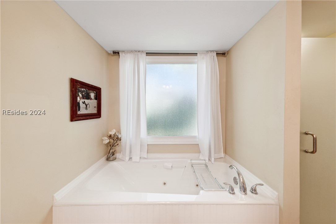
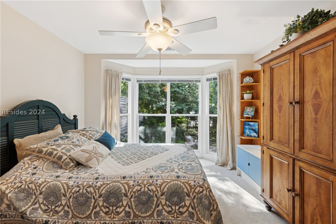
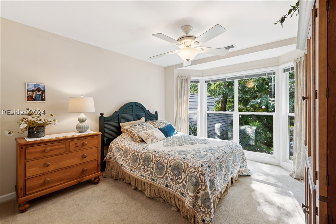
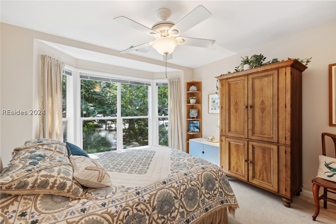
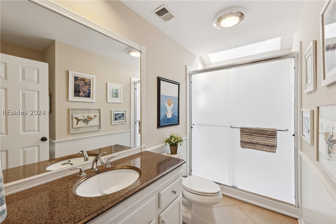
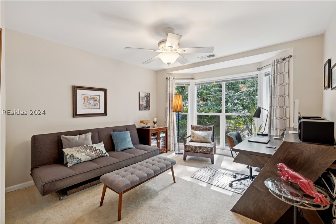
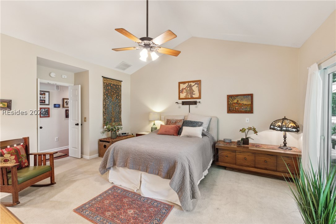
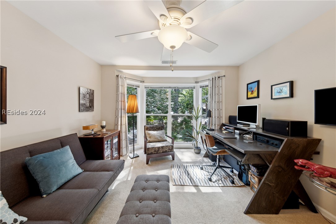
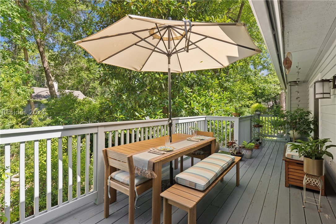
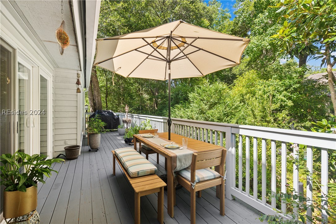
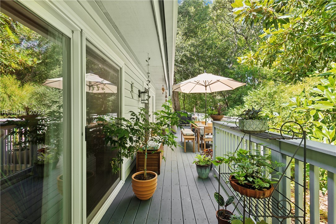
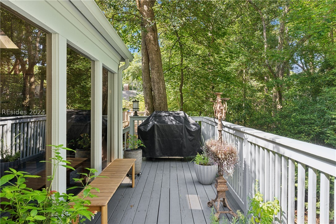
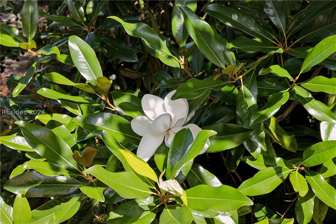
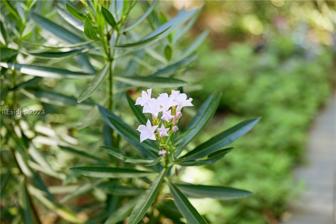
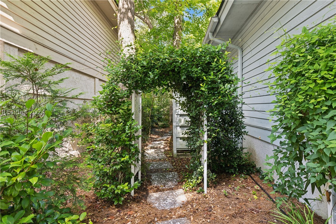
Welcome to 8 Evergreen Lane, a peaceful garden oasis in Sea Pines. You will be in awe of the landscaping. Conveniently located in Club Course, this home offers easy access to the front gate and all the shops and restaurants on the south end. Along with 3 bedrooms & 2 baths the bright, open-concept living space features walls of windows, a gas fireplace with built ins and beautiful Brazilian wood flooring. Outside, you'll find a gorgeous paver patio in the front and a large deck in the back. Recent updates include a newer HVAC system, roof, ductwork, and an oversized one-car garage.

Share Property

Location

8 Evergreen Lane, Hilton Head Island, SC 29928

Status

Sold

Date Sold

August 30, 2024
Kelly Ruhlin

Kelly Ruhlin

TITLE

REALTOR®

Property Amenities

Interior
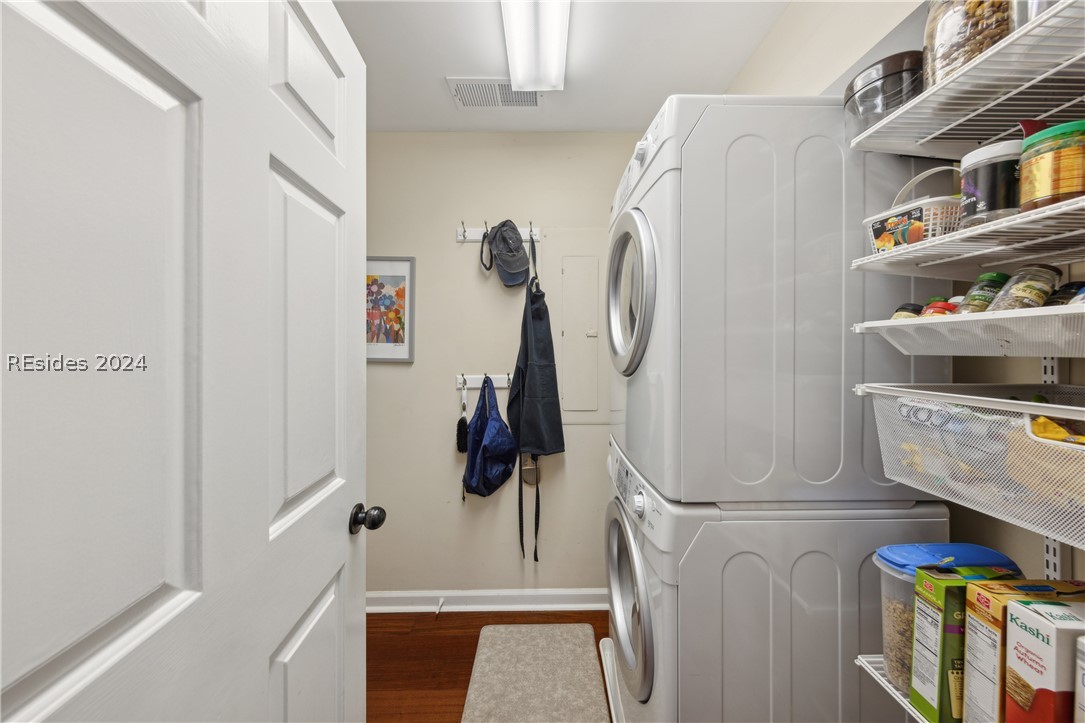
Appliances Convection Oven, Dryer, Dishwasher, Disposal, Microwave, Range, Refrigerator, Self Cleaning Oven, Washer
Flooring Carpet, Tile, Wood
Total Bedrooms: 3
Full Bathrooms: 2
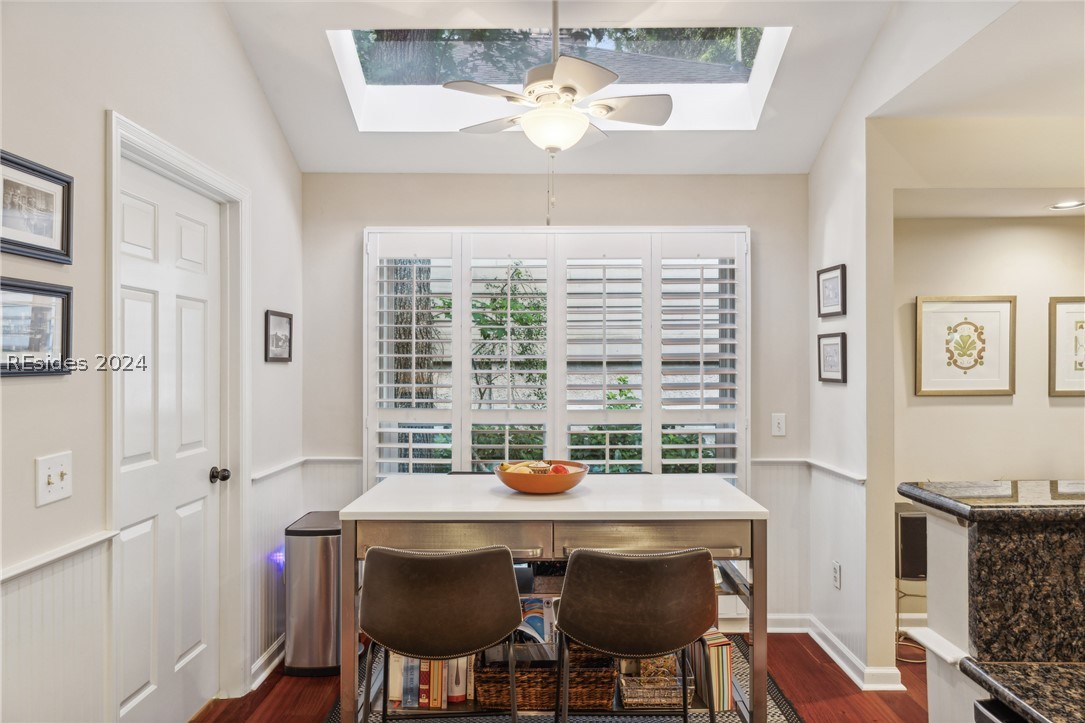
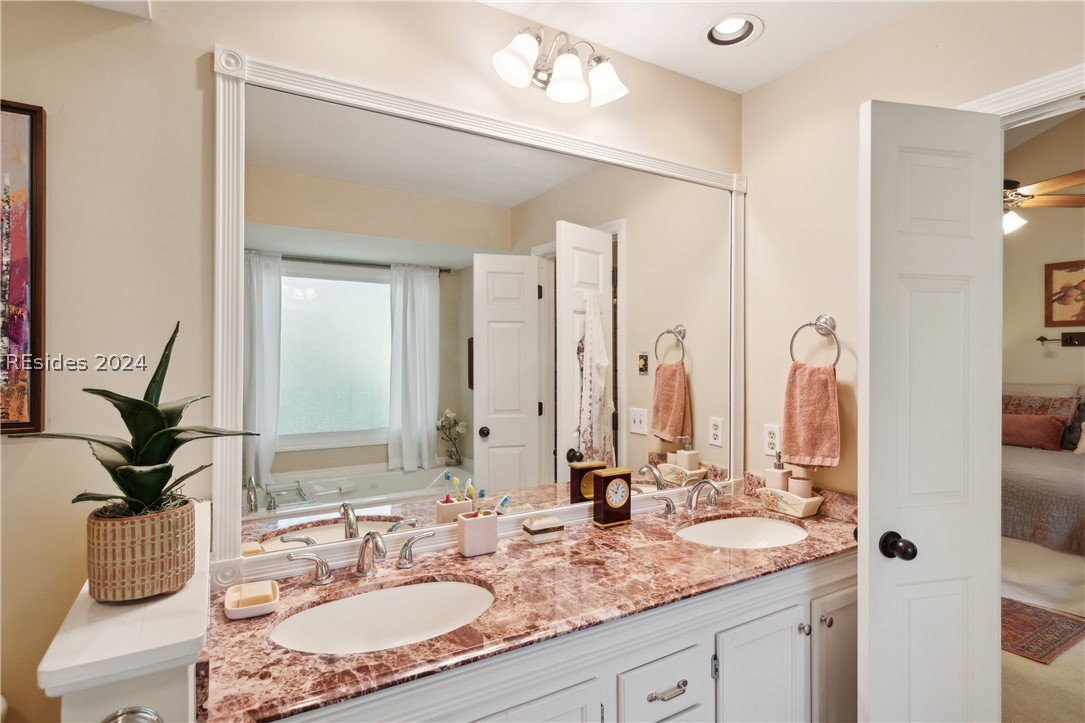
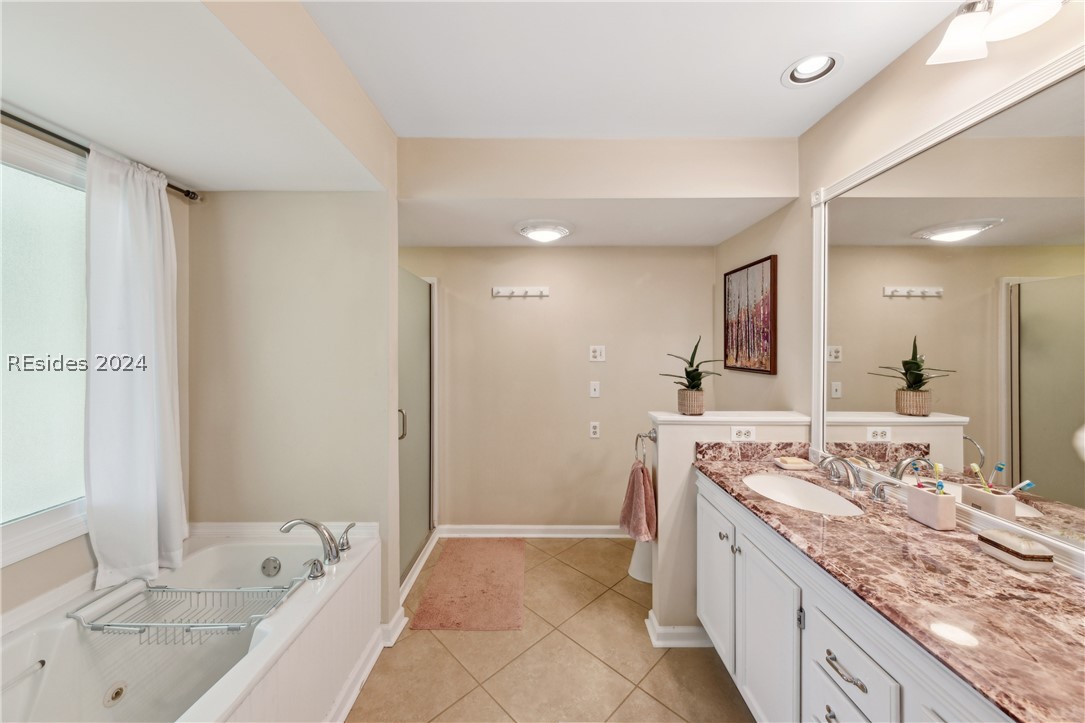
Other Interior Features Attic, Bookcases, Ceiling Fan(s), Fireplace, Jetted Tub, Main Level Primary, Multiple Closets, Pull Down Attic Stairs, Smooth Ceilings, Separate Shower, Window Treatments, Eat-in Kitchen, Pantry
Area & Lot
Lot Area 6,451.24 Sq.Ft.
Living area 1,810 Sq.Ft.
MLS® ID 445774
Year Built 1986
View Description Landscaped,Trees/Woods
Architecture Styles One Story
Type Residential
Status Sold
Exterior
Stories 1
Pool Community
Air conditioning Central Air, Electric
Heat type Central, Electric, Heat Pump
Water Source Public
Security Features Fire Alarm
Other Exterior Features Deck, Sprinkler/Irrigation, Propane Tank - Owned, Paved Driveway, Porch, Propane Tank - Leased, Patio, Rain Gutters
Parking Oversized
Lot Features 1/4 Acre
Roof Asphalt
Finance
Sales Price $865,000

experience the difference

When it comes to buying or selling a home, it takes more than listings and offers — it takes a trusted partner who understands your unique goals. With Kelly Ruhlin, you’ll receive expert market insight, personalized advice, and a seamless experience from start to finish.