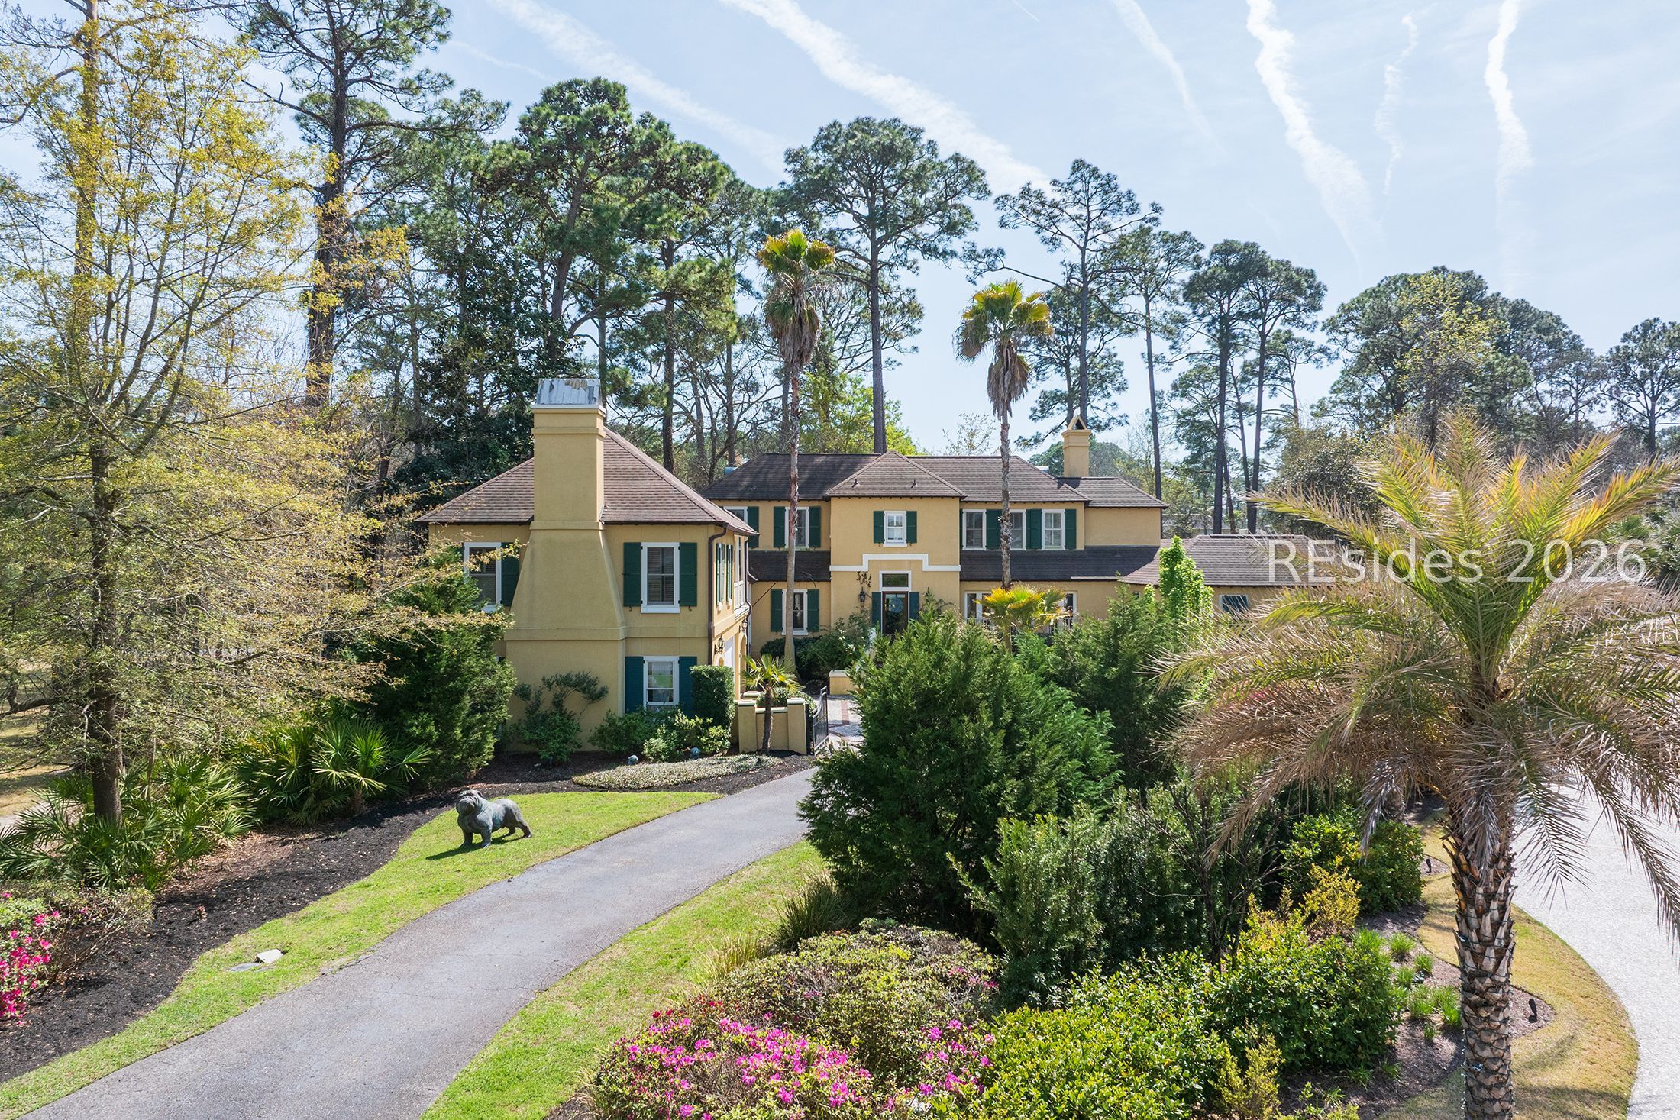
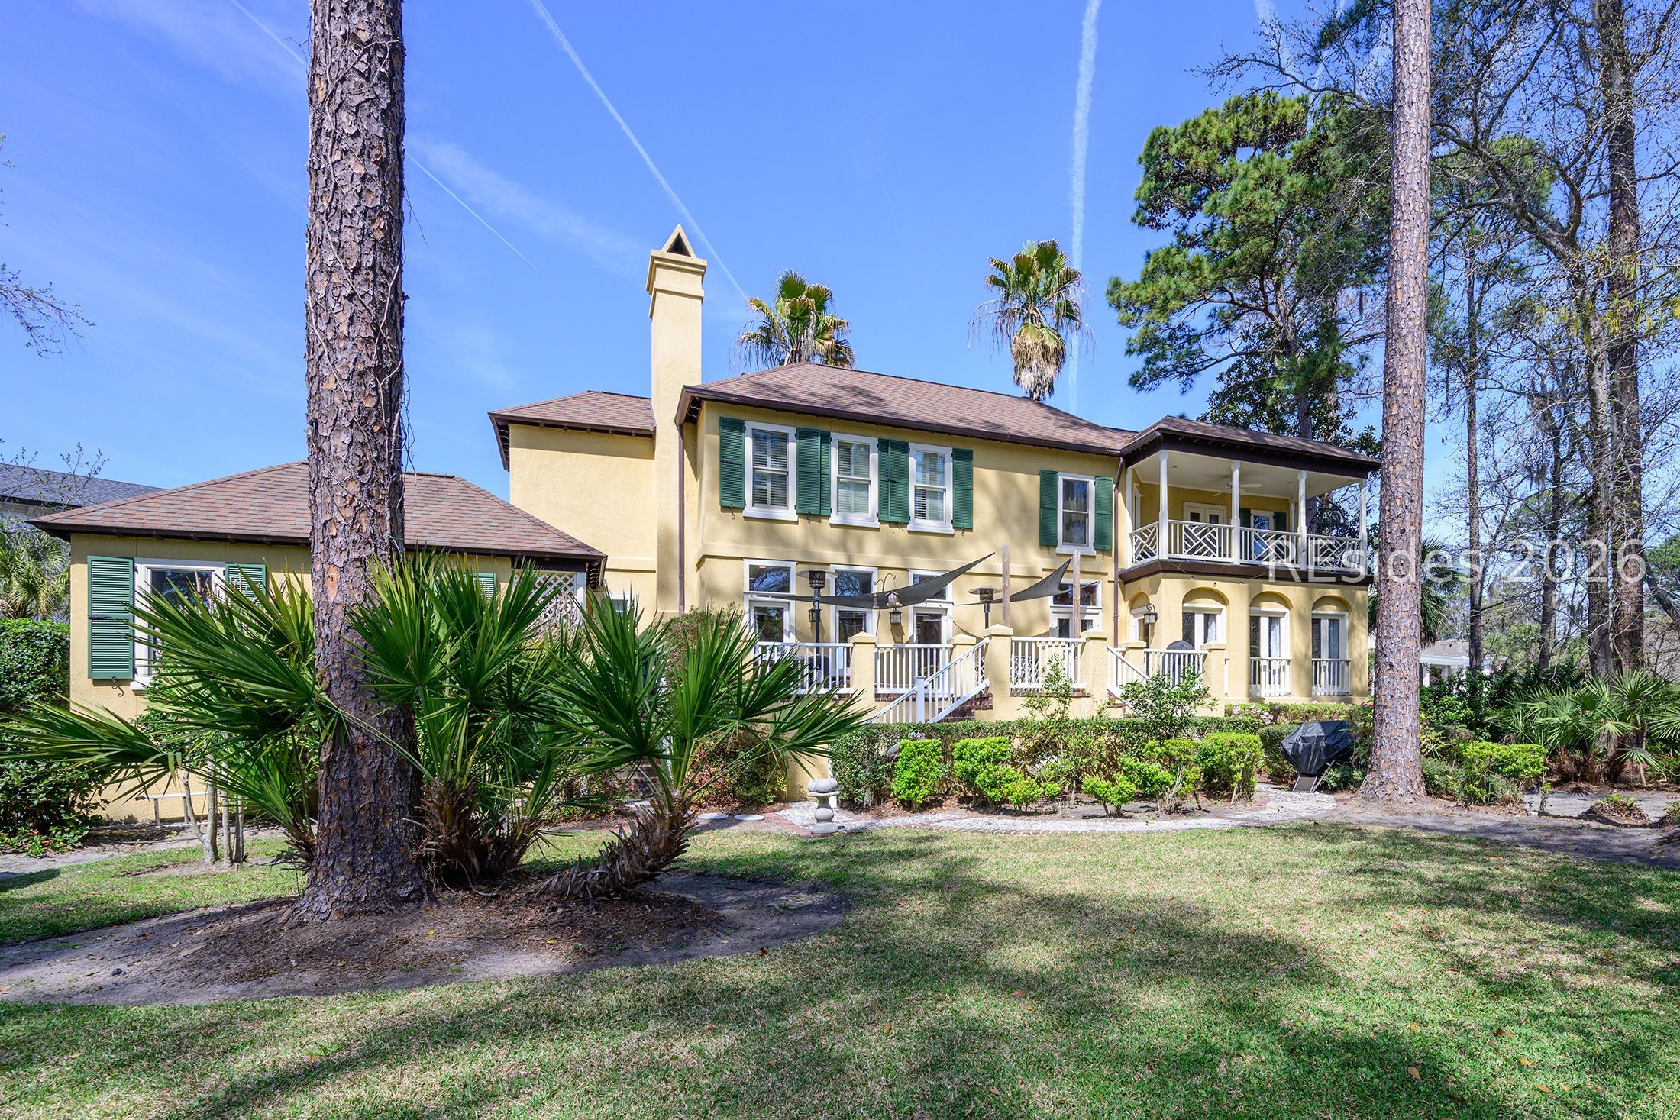
Yellow two-story home with green shutters, framed by palms, pines, and flowering landscaping.
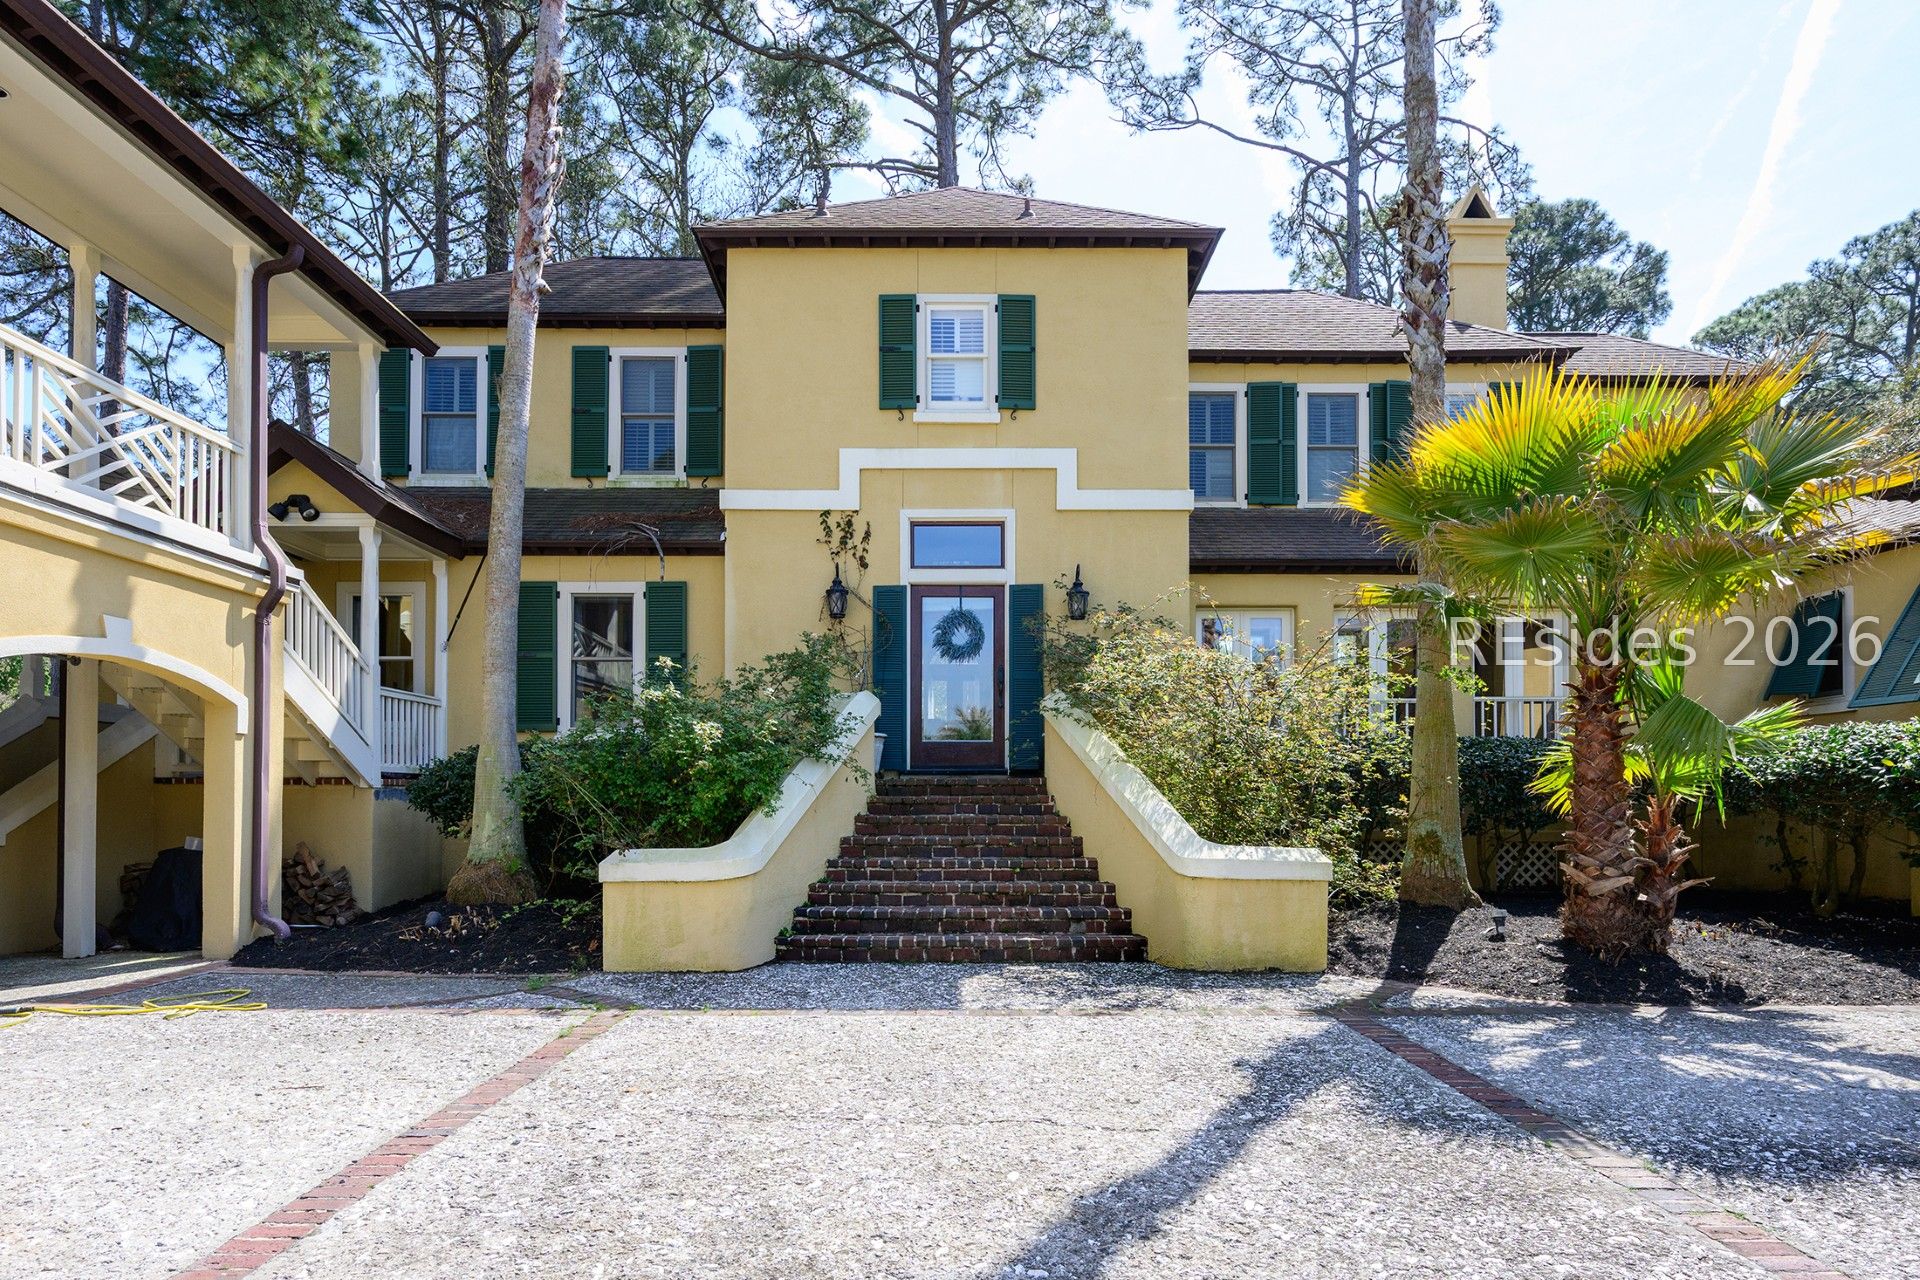
Yellow two-story house with green shutters, landscaped entrance, and a tree-lined driveway.
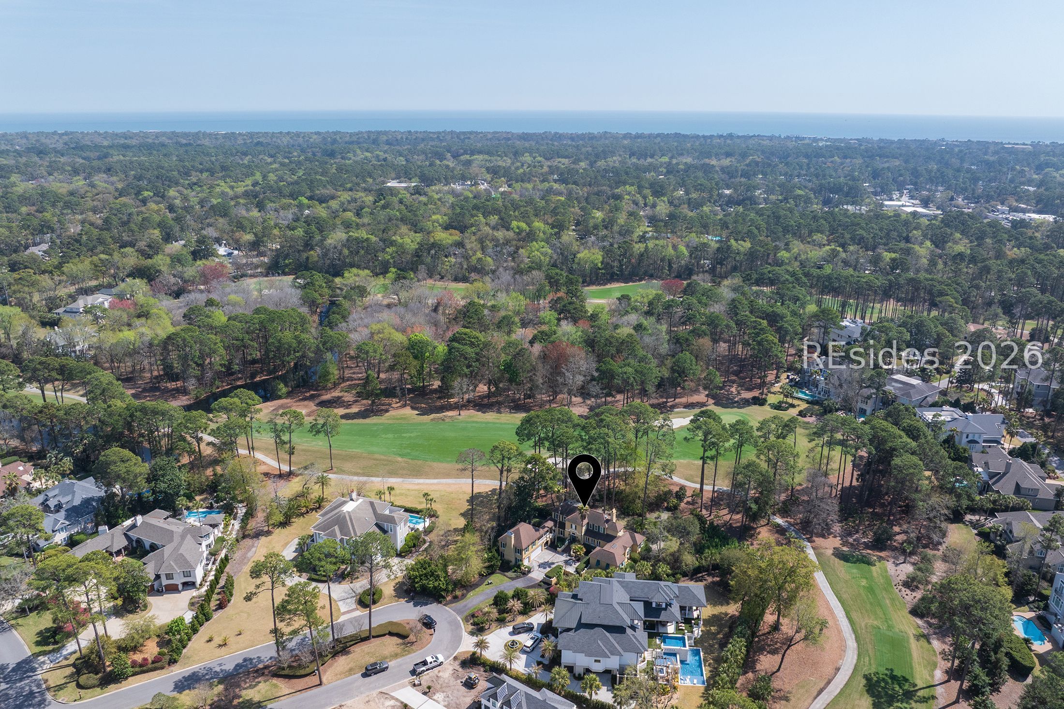
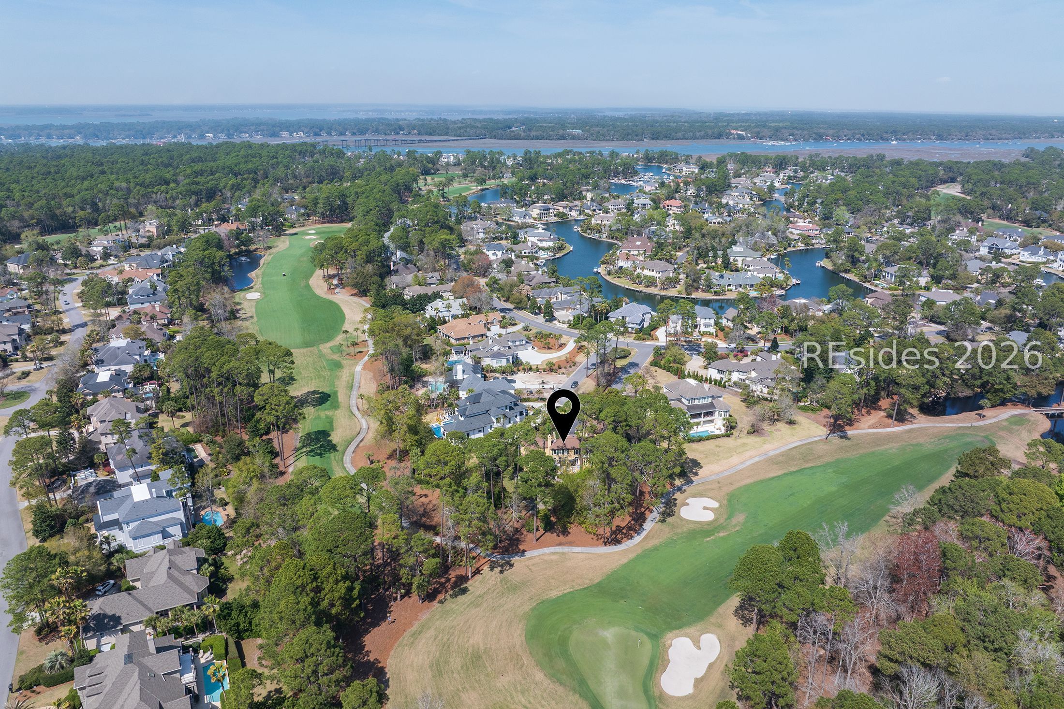
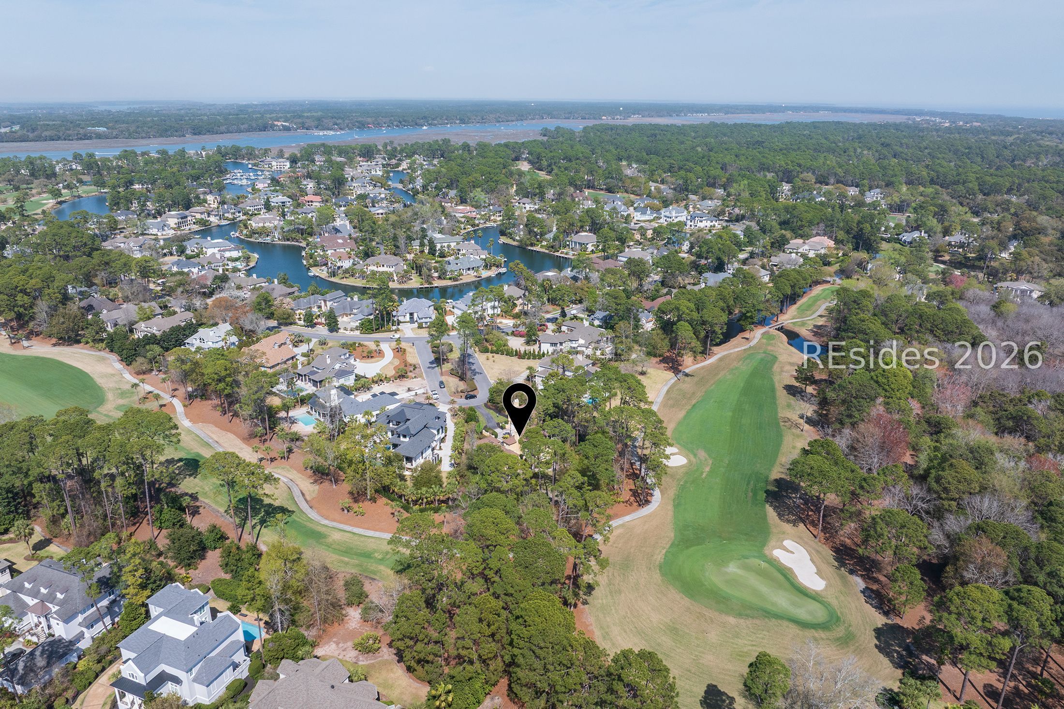
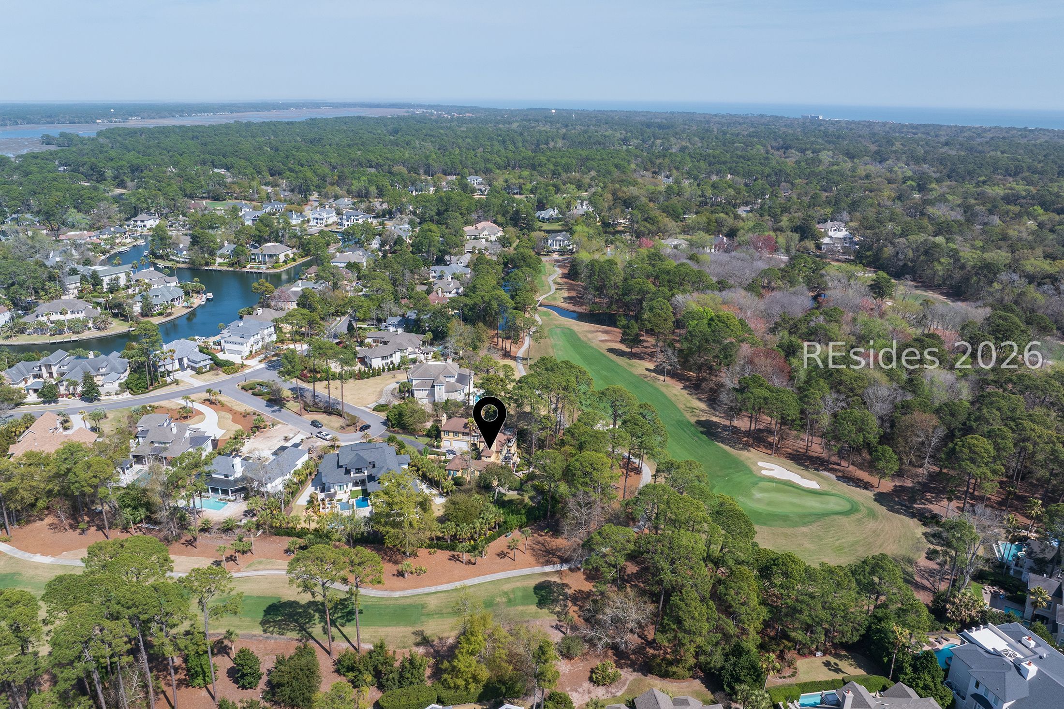
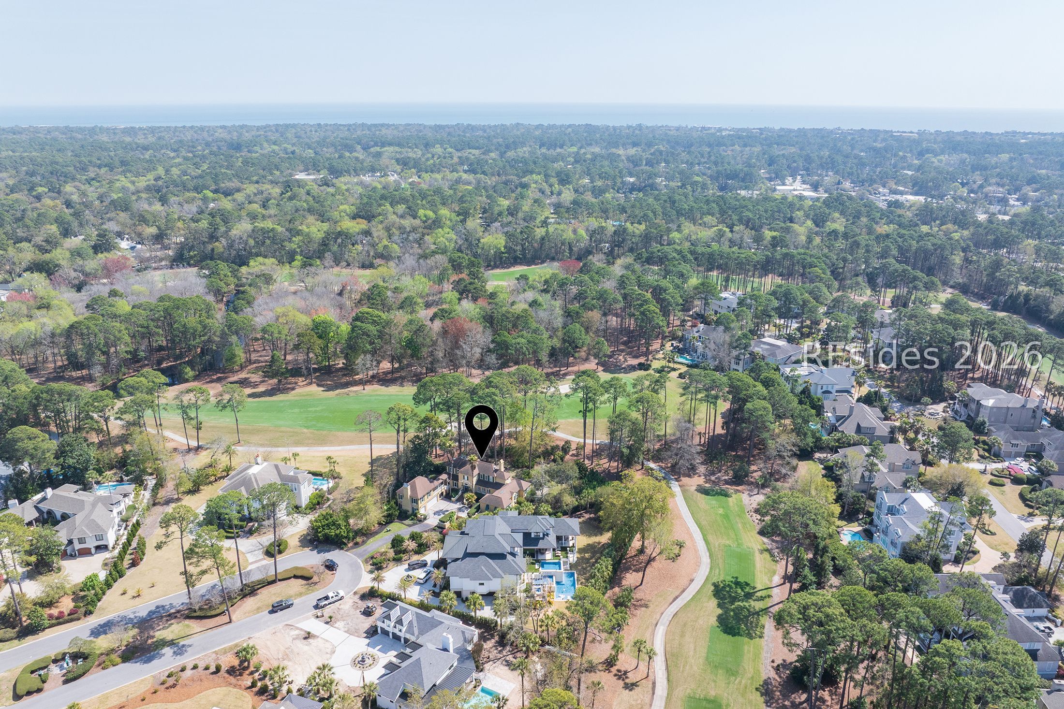
Aerial view of the marked home beside a golf course, with wooded surroundings and the ocean on the horizon.
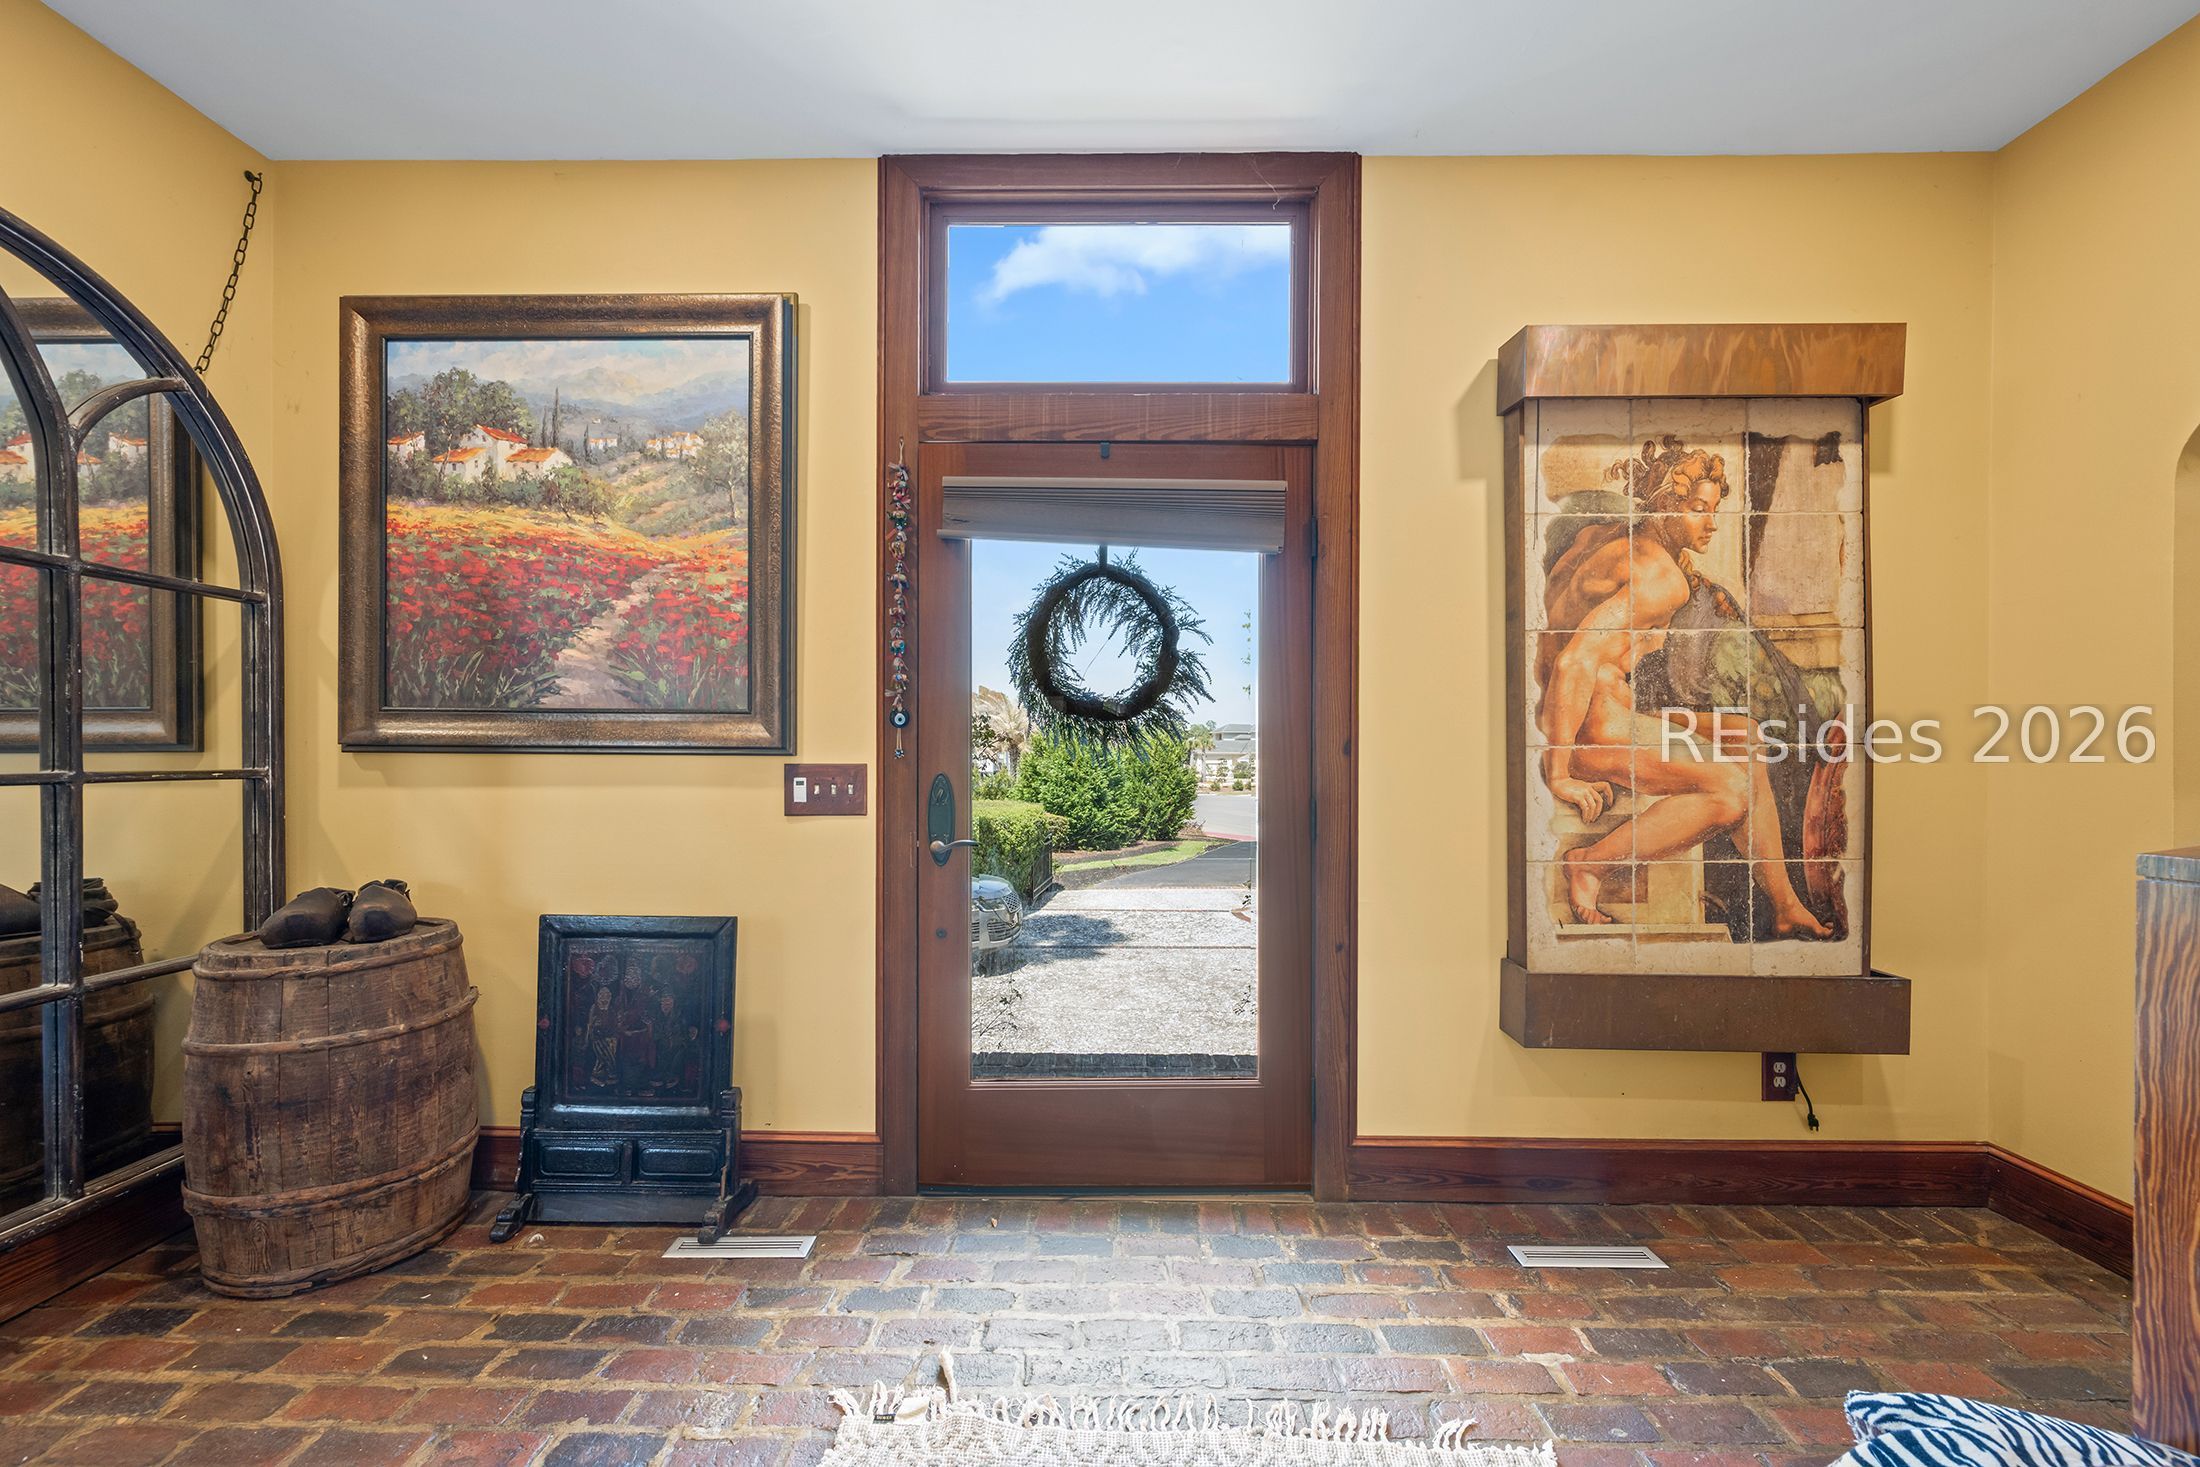
Entryway with a brick floor, yellow walls, and a wood-framed glass door opening to the driveway.
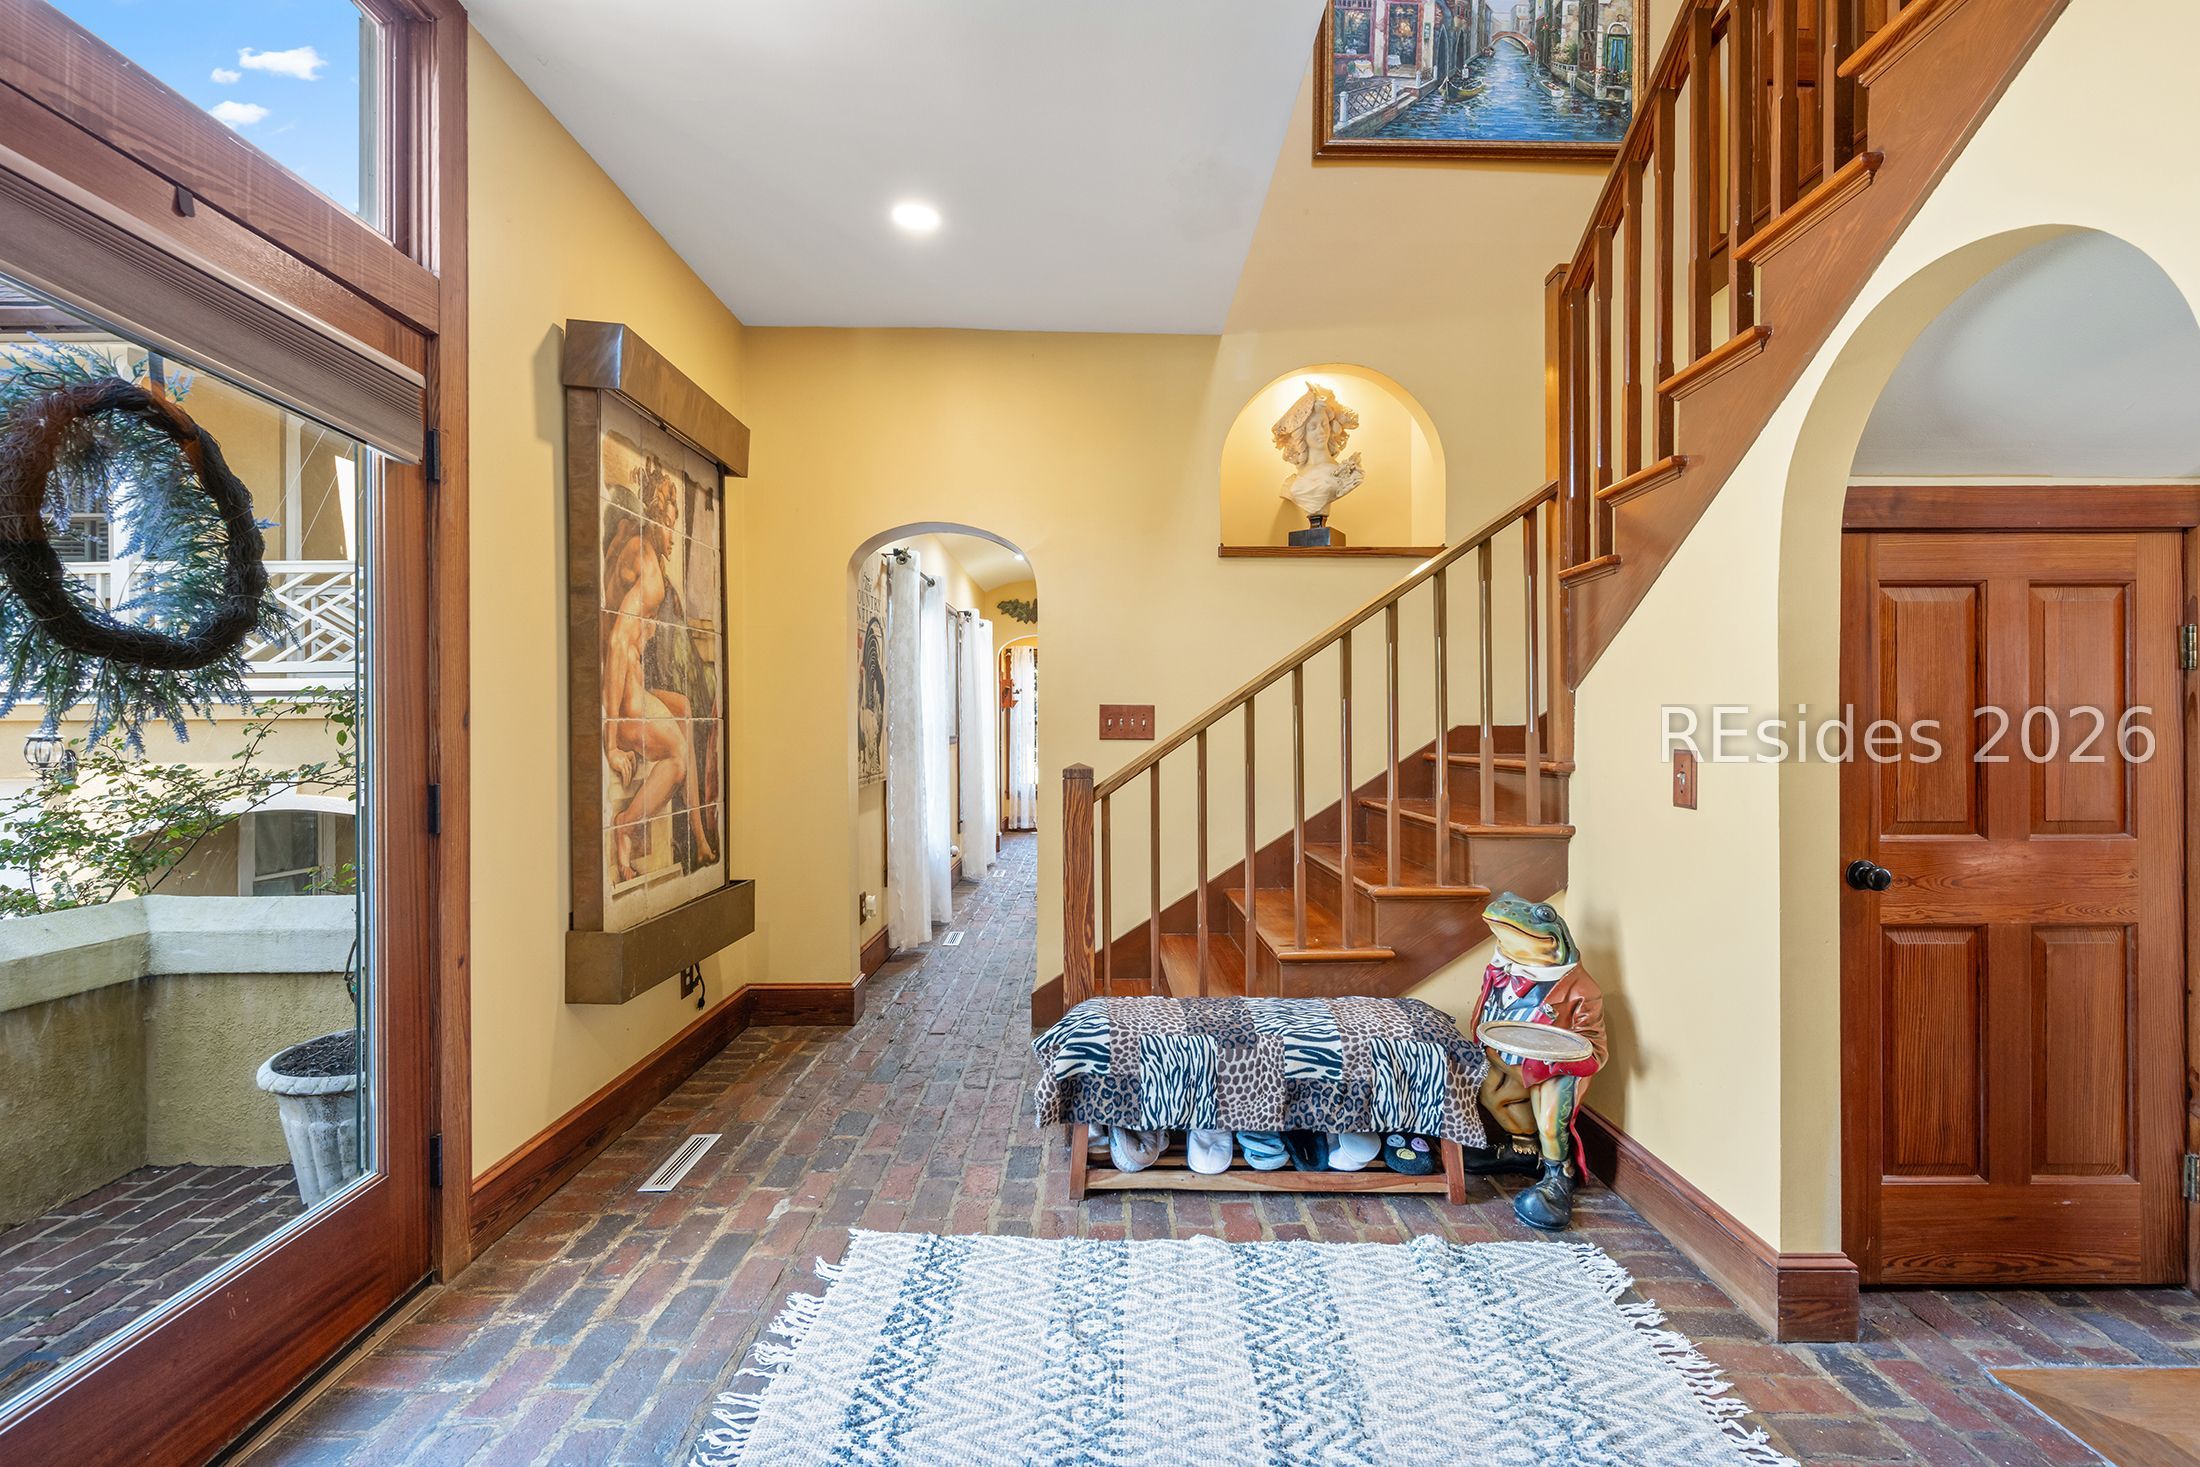
Entry foyer with a wooden staircase, brick floor, patterned bench, and frog statue.
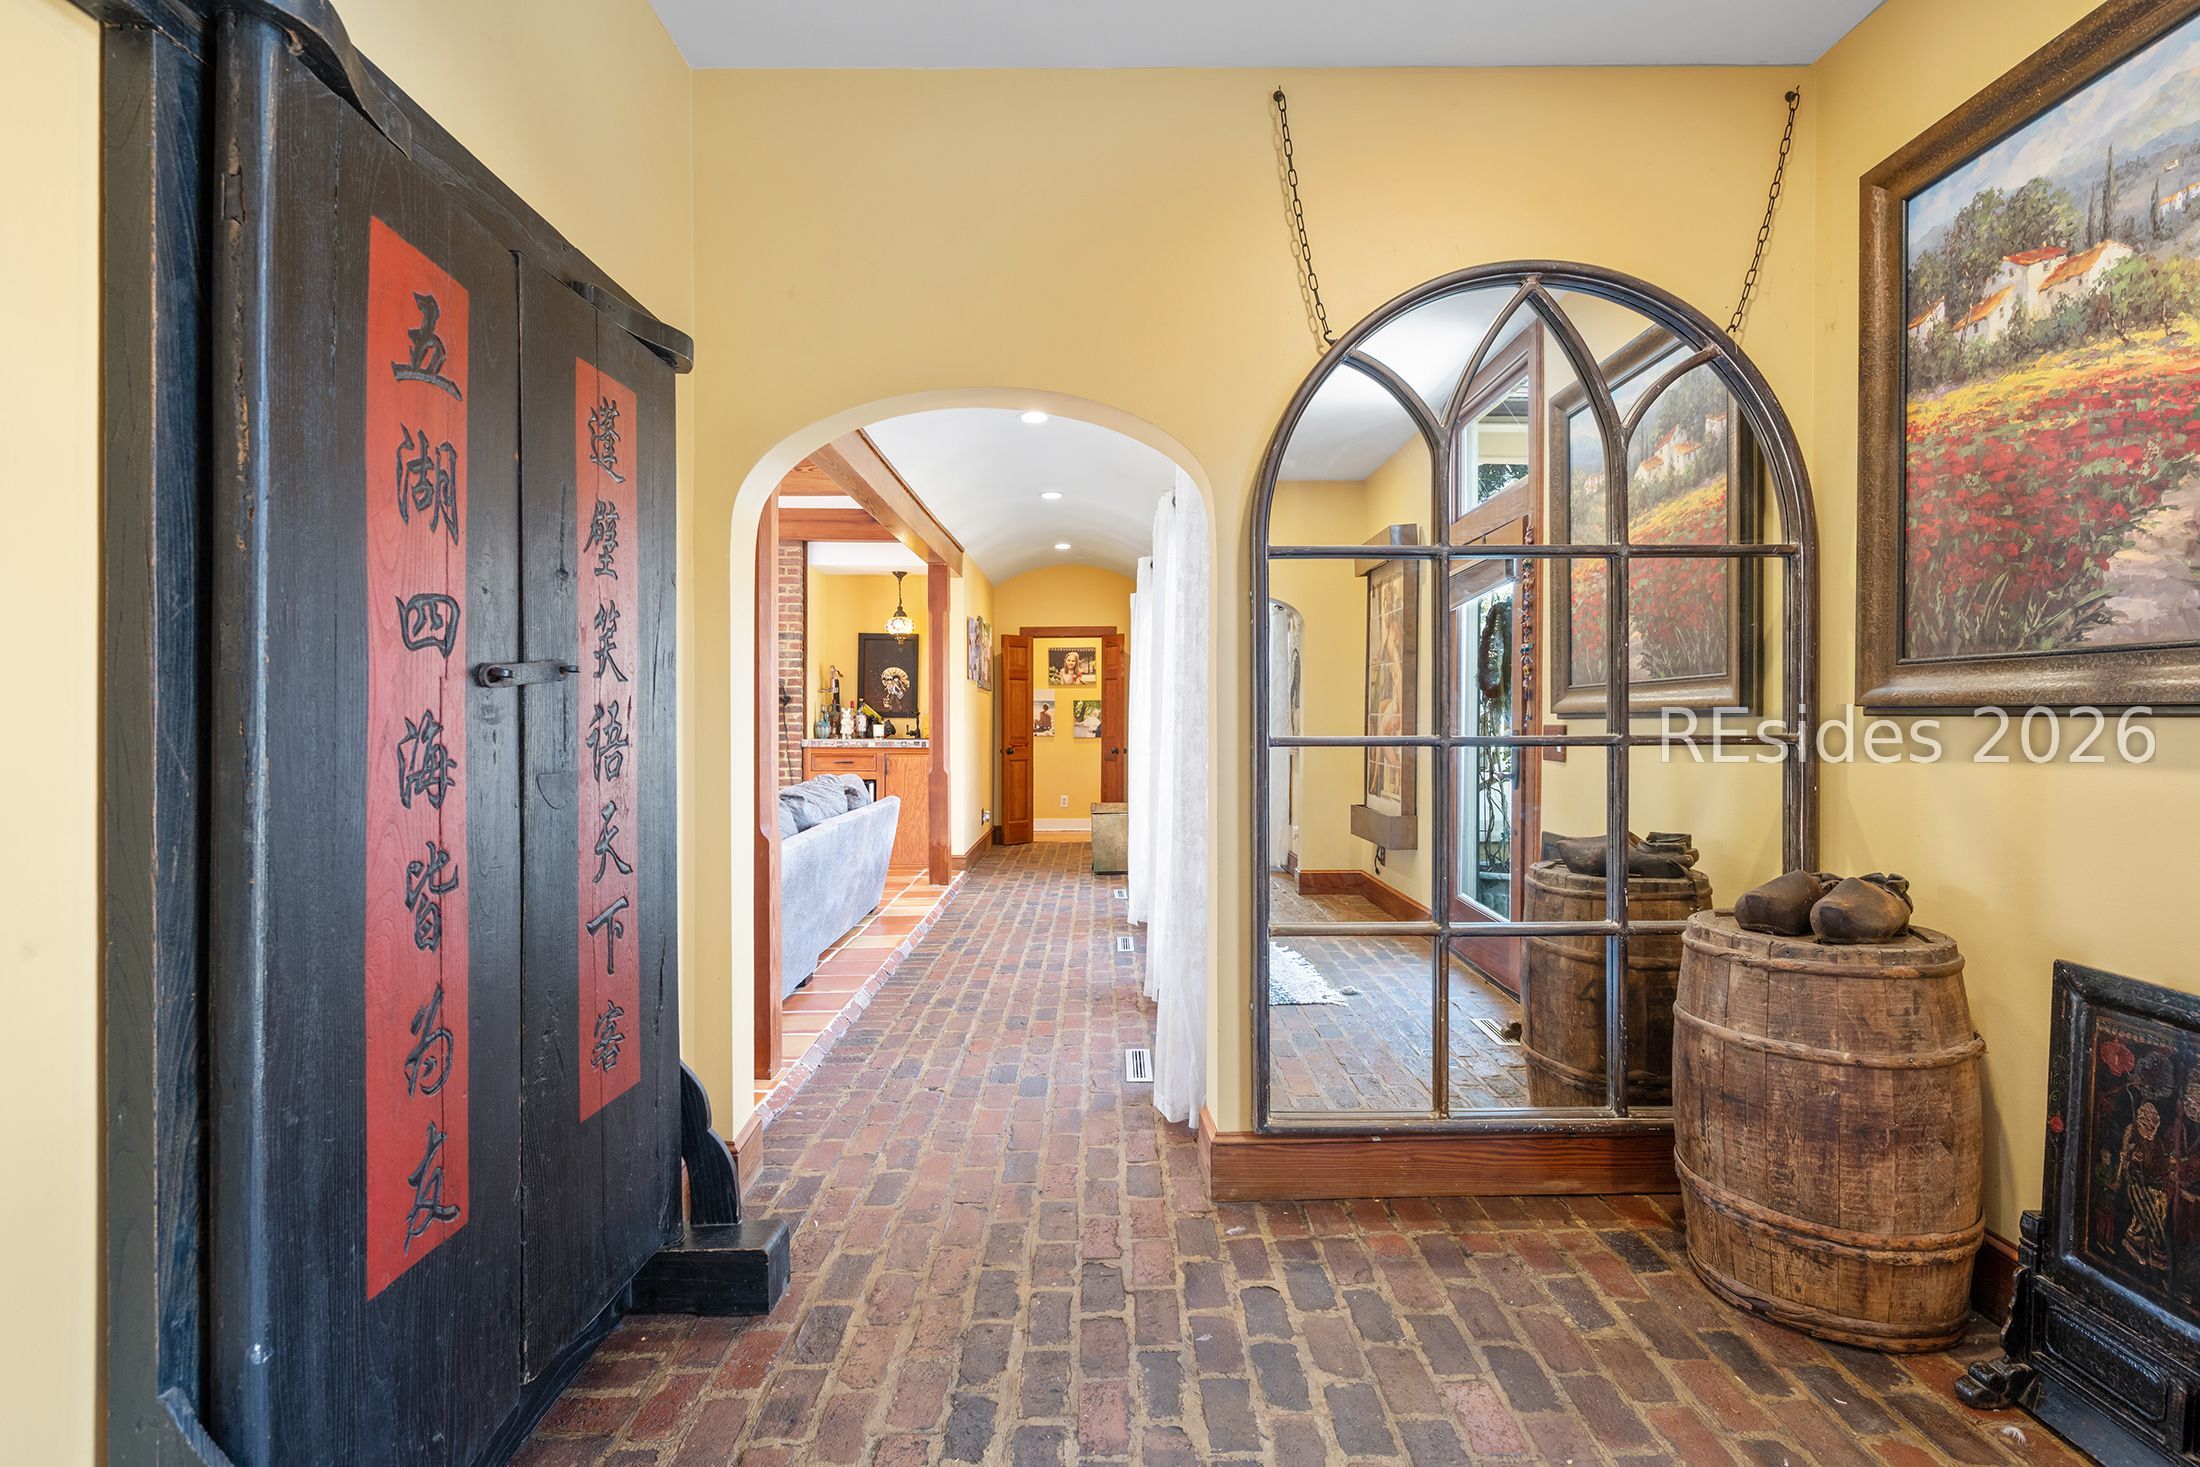
Entry hall with brick flooring, an arched mirror, and a dark calligraphy-panel cabinet.
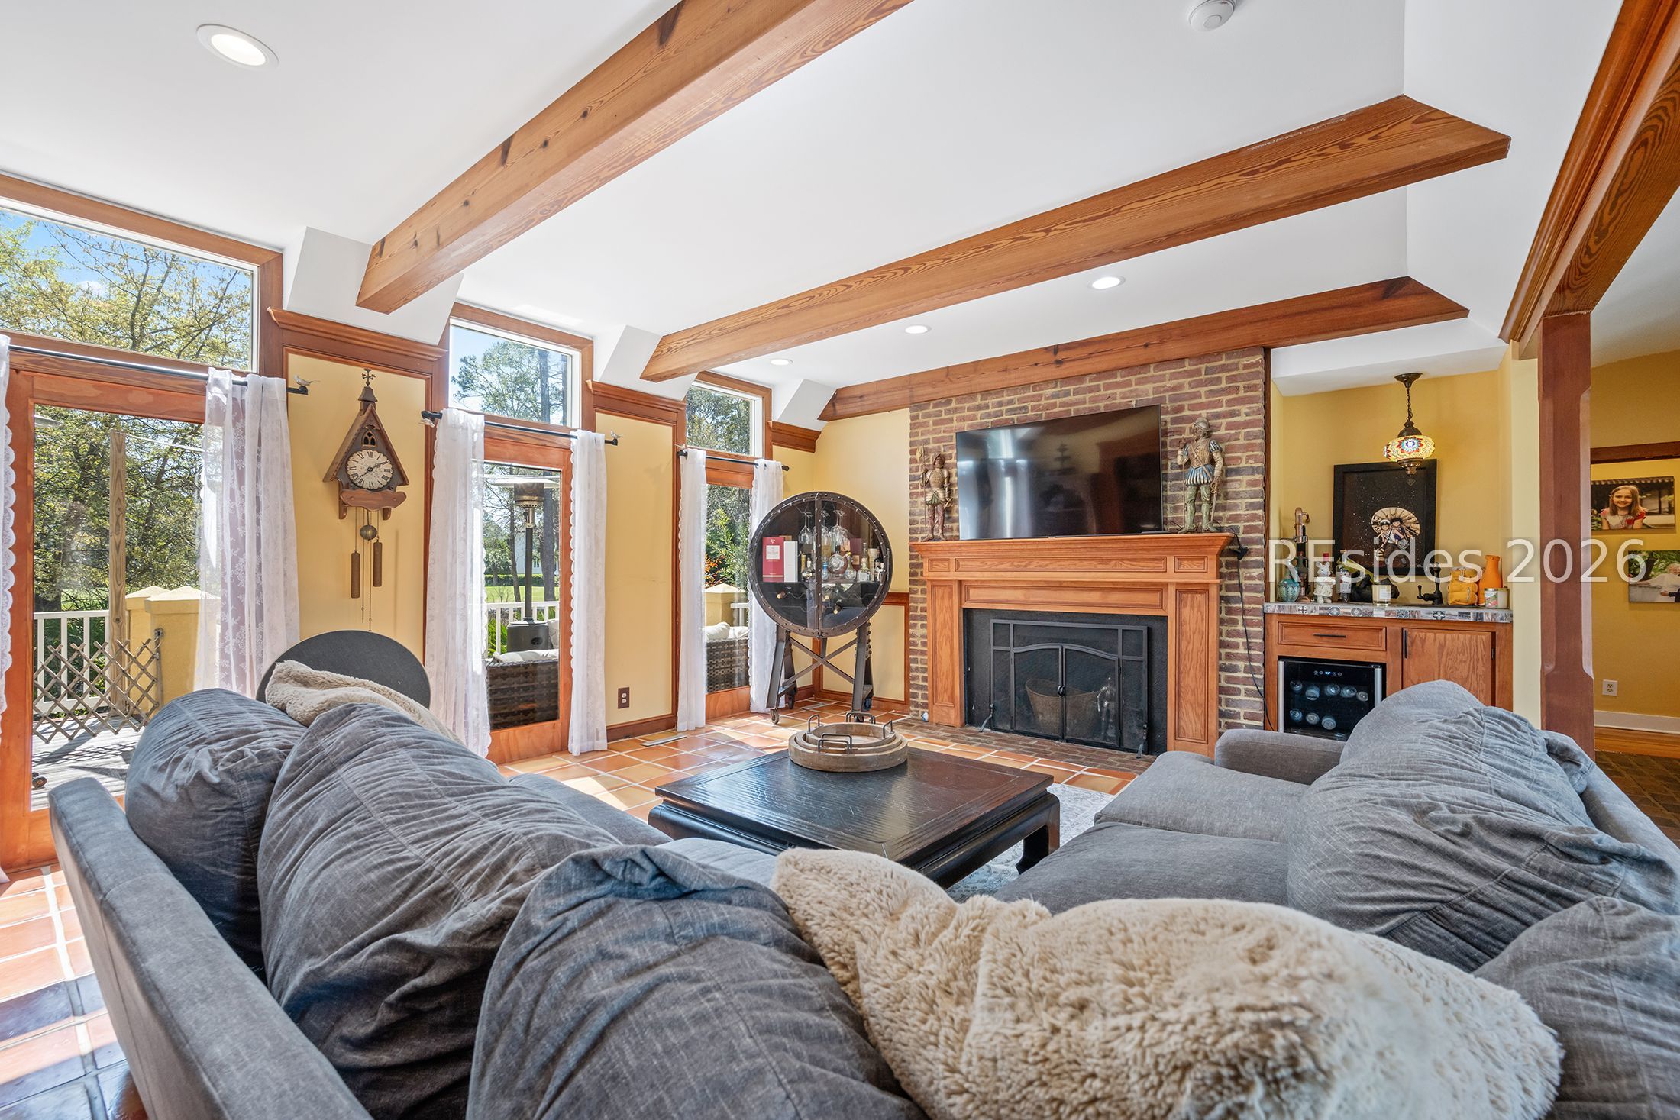
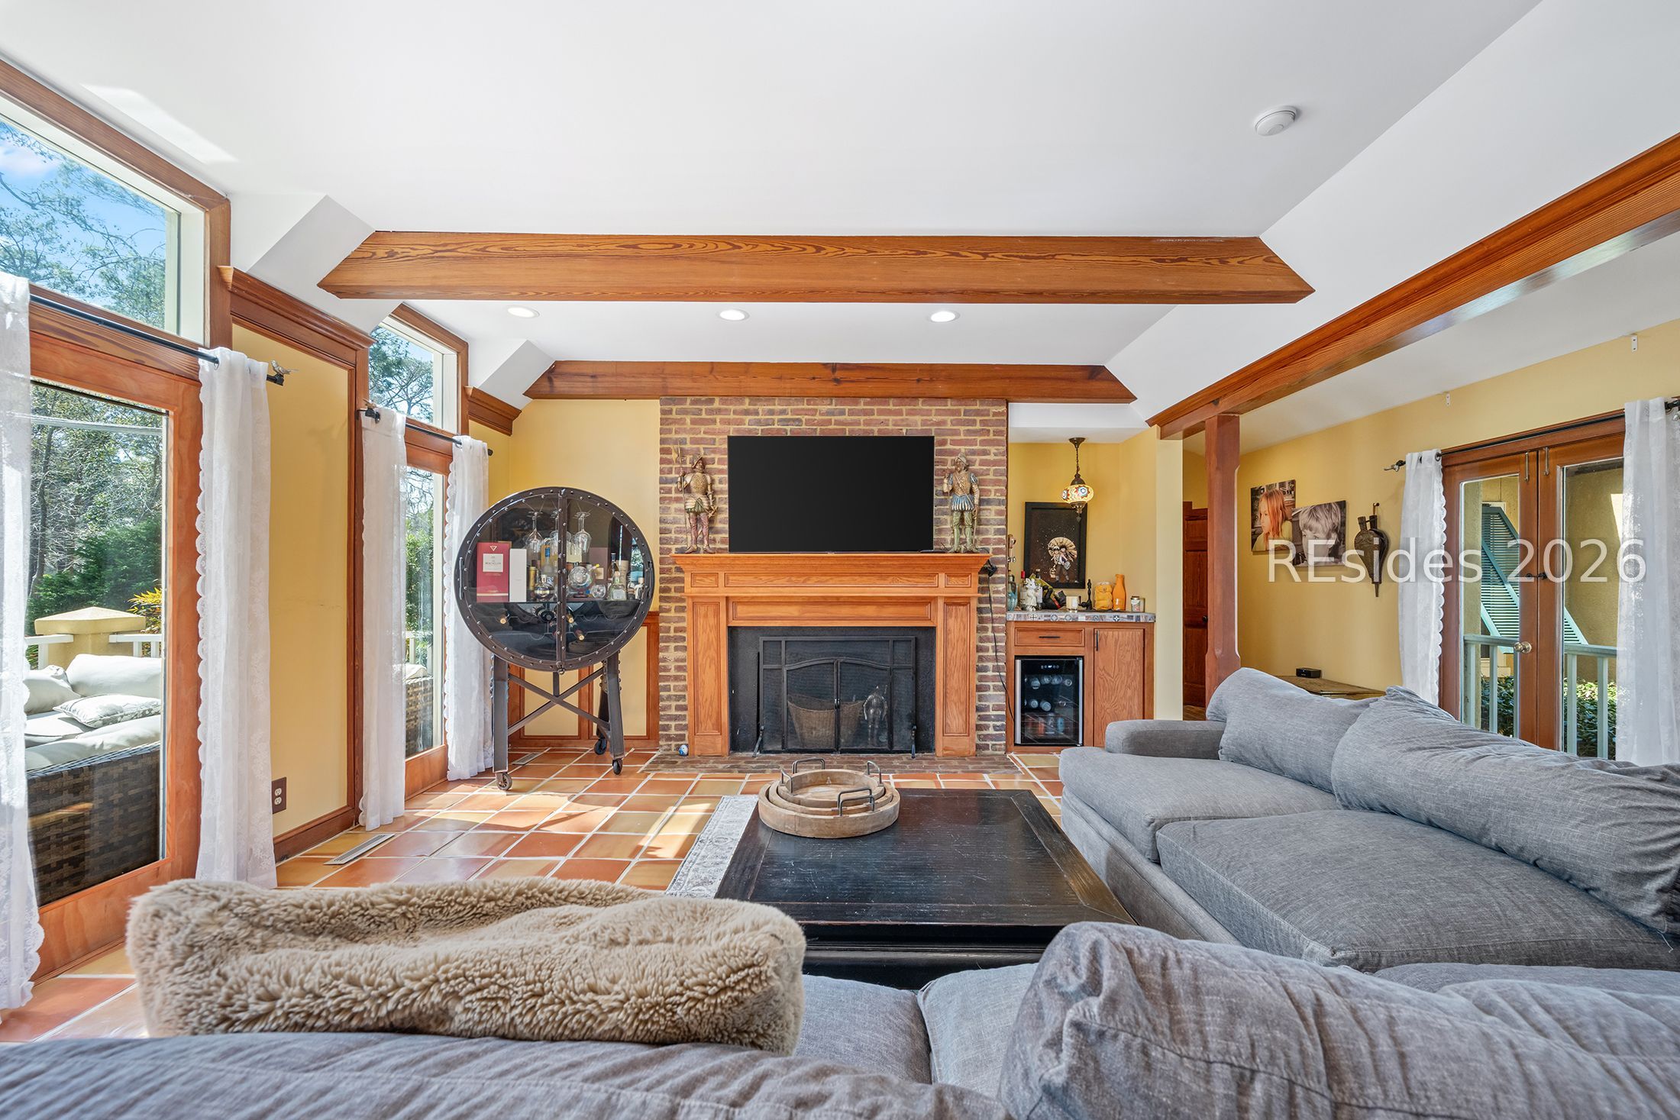
Living room with exposed wood beams, brick fireplace, and large windows opening to a patio.
Living room with brick fireplace, exposed wood beams, terracotta tile, and a large gray sectional.
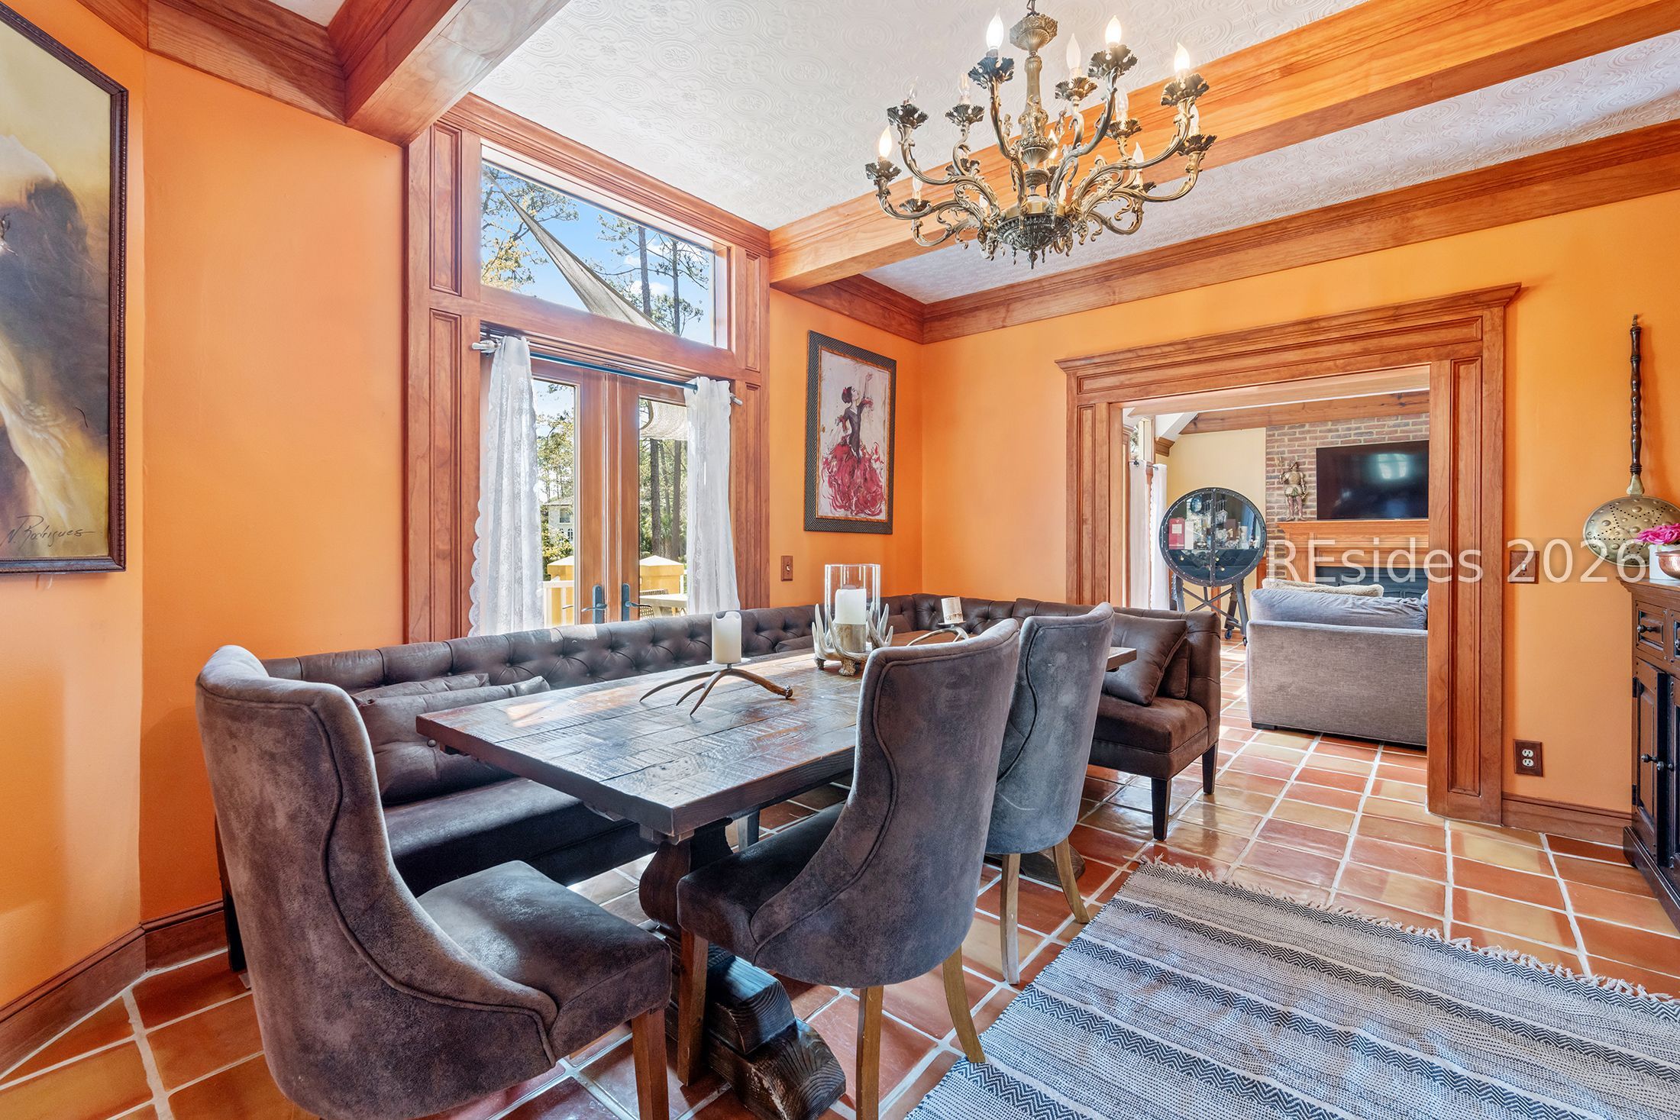
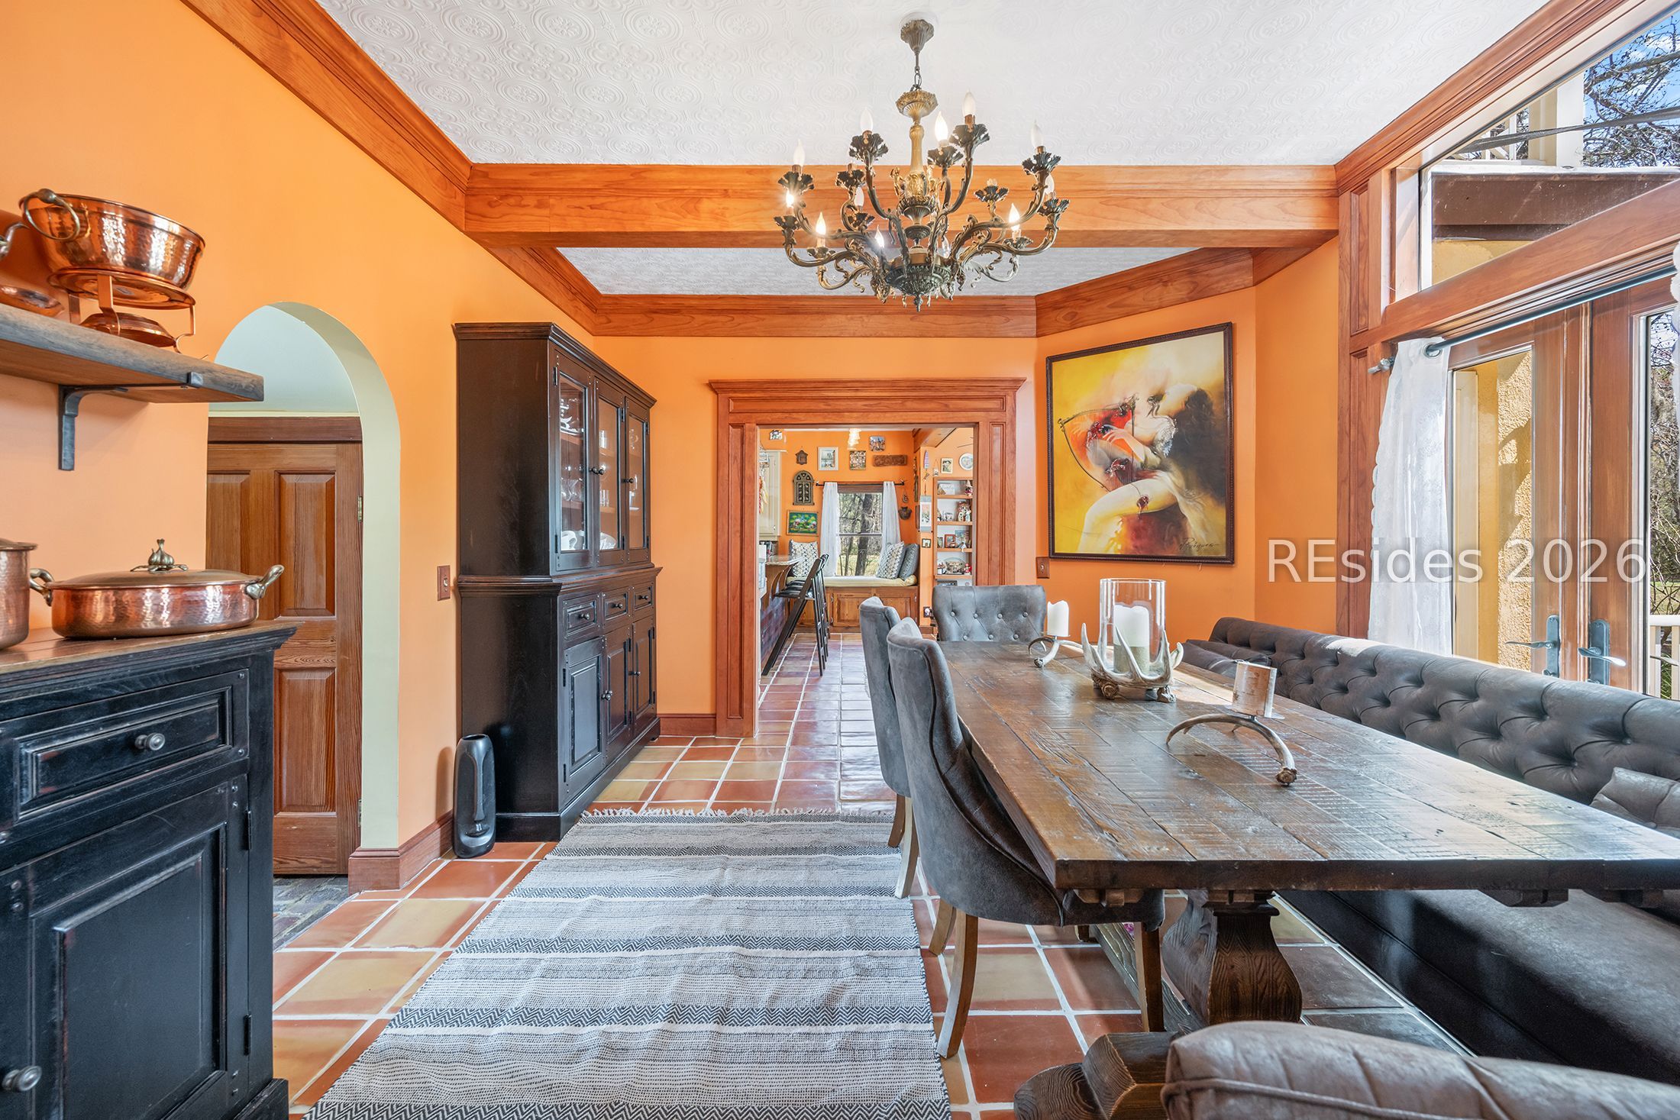
Furnished dining room with orange walls, terracotta tile, wood trim, and a chandelier.
Dining room with a long wooden table, tufted chairs, terracotta tile, and an ornate chandelier.
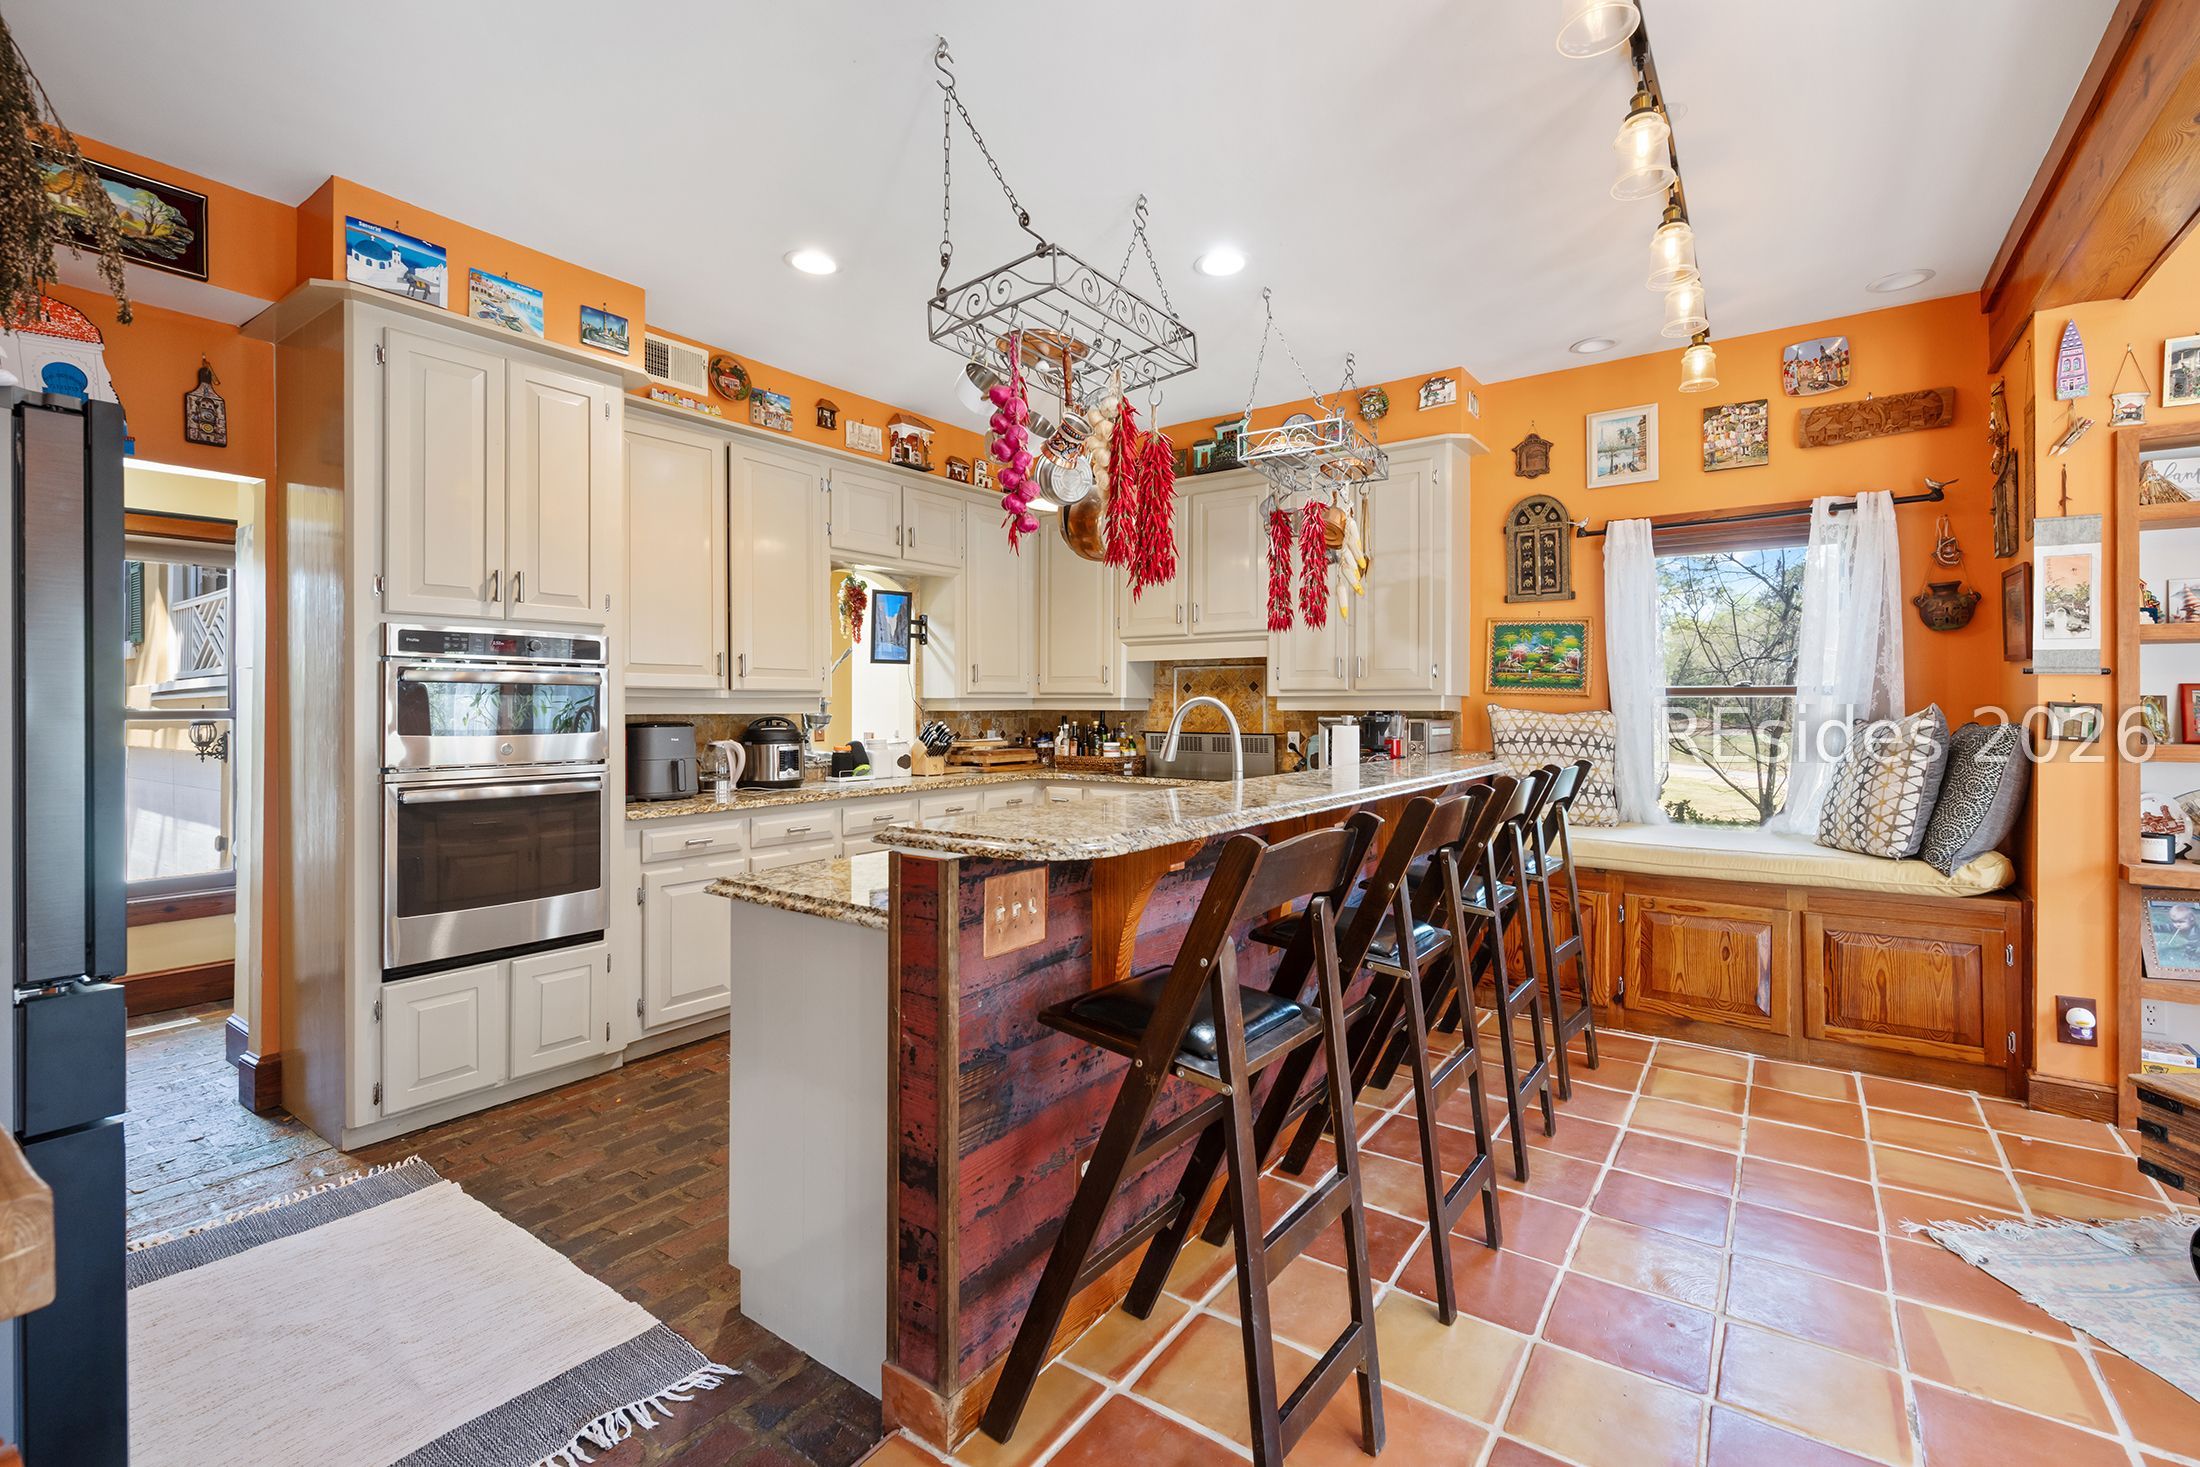
Kitchen with white cabinetry, a large granite island, bar stools, and a window-seat dining nook.
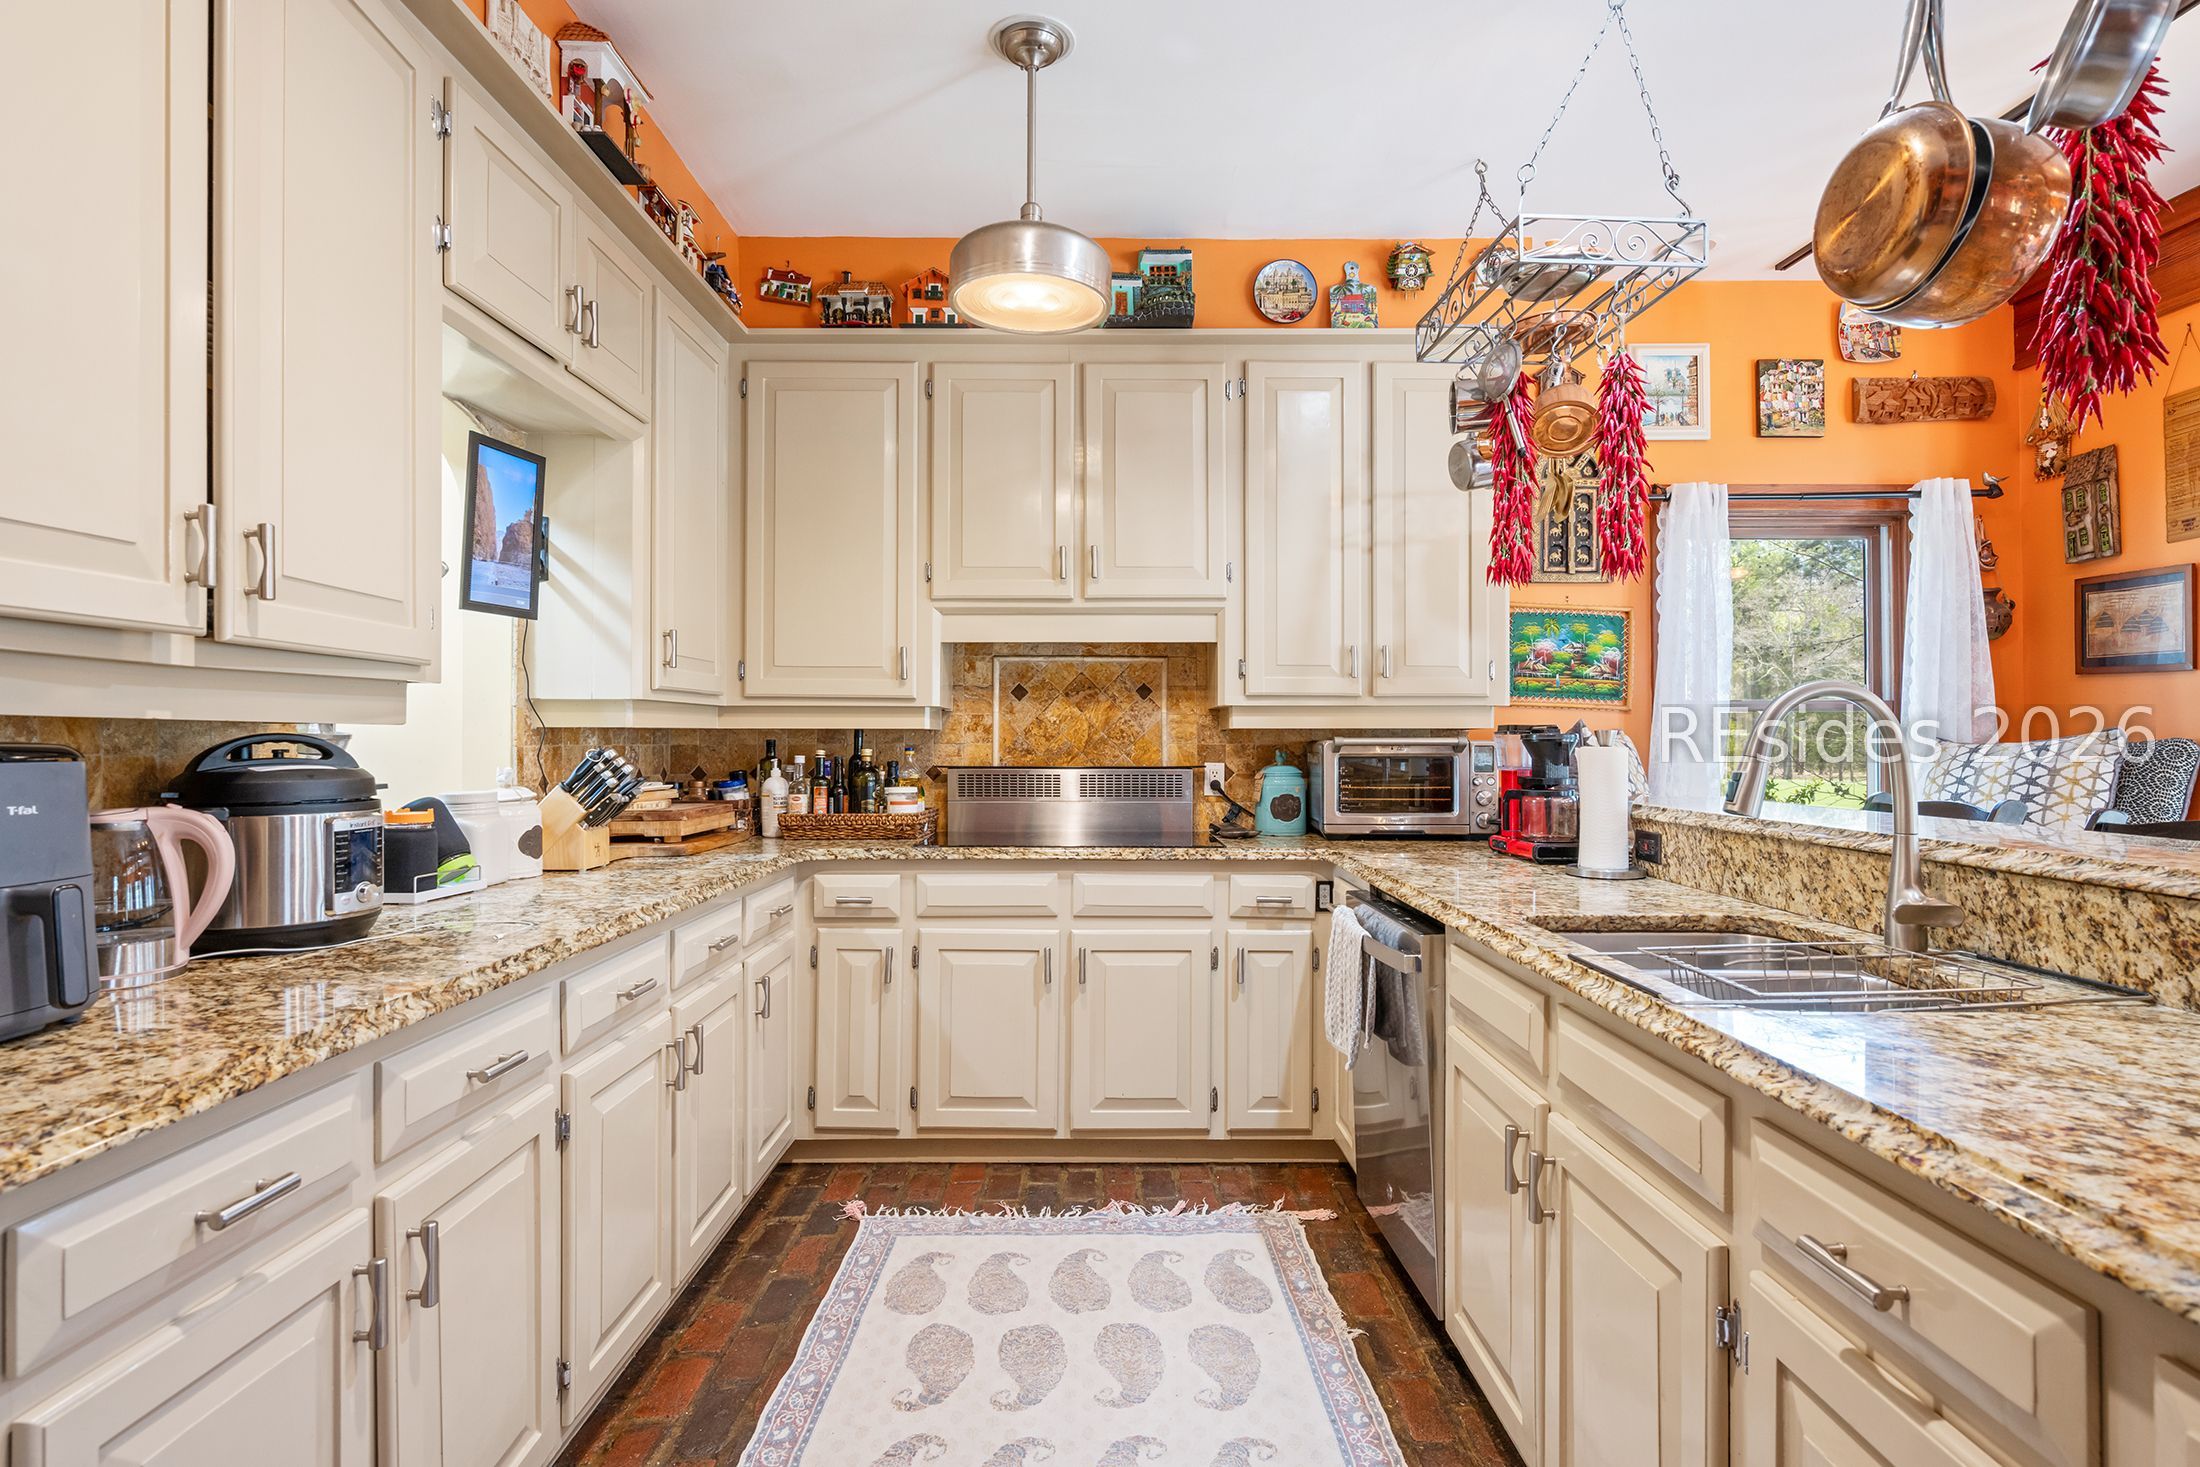
Kitchen with cream cabinetry, granite counters, orange walls, and a hanging rack of copper pots.
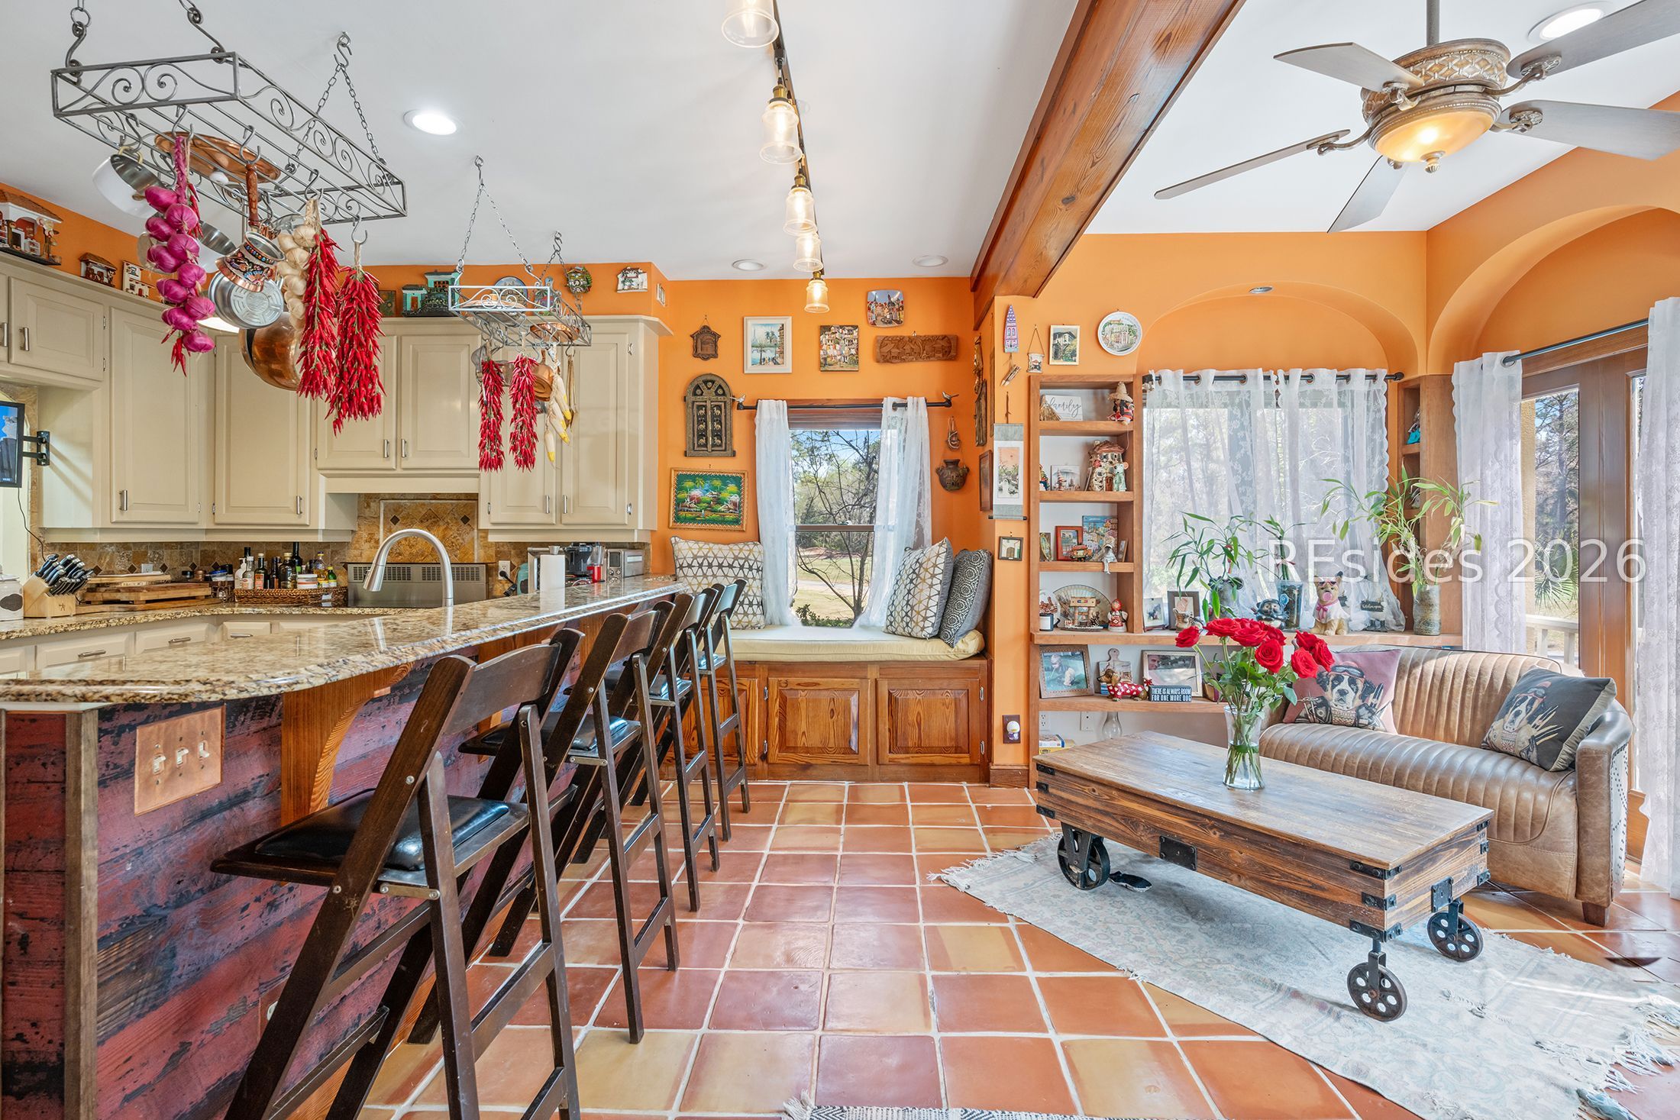
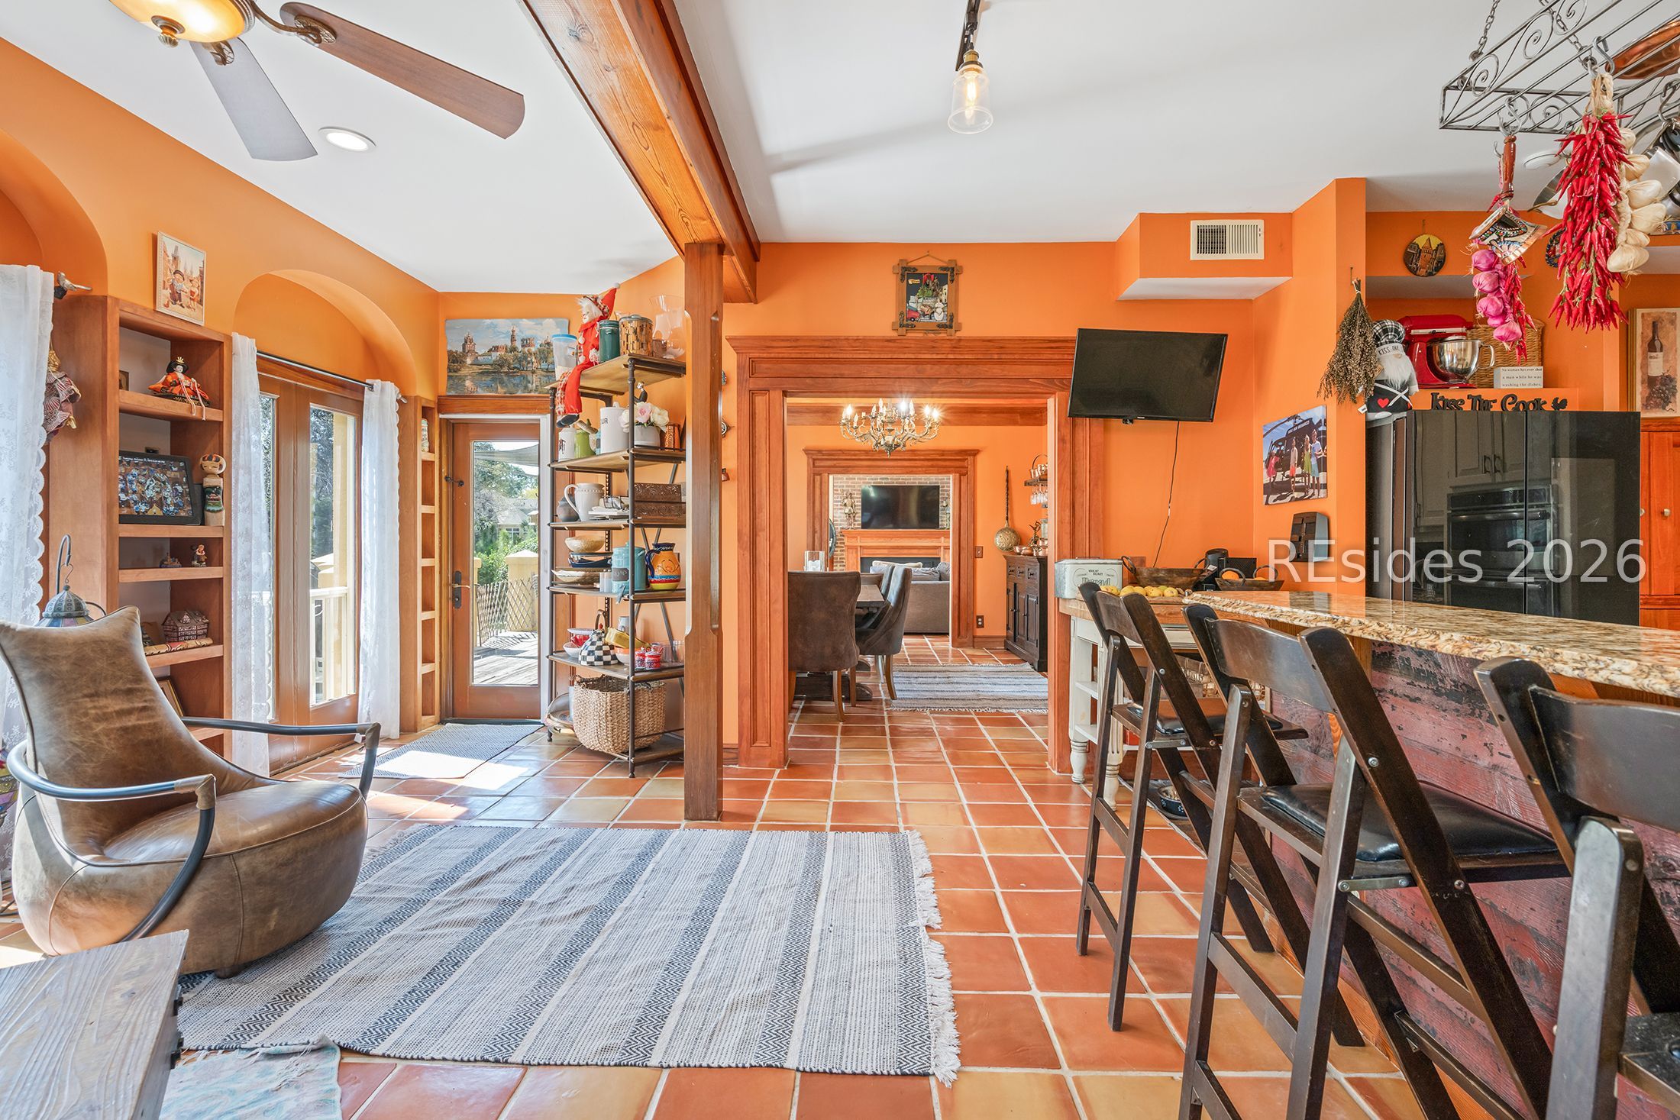
Kitchen and sitting area with orange walls, terracotta tile, and a long granite island.
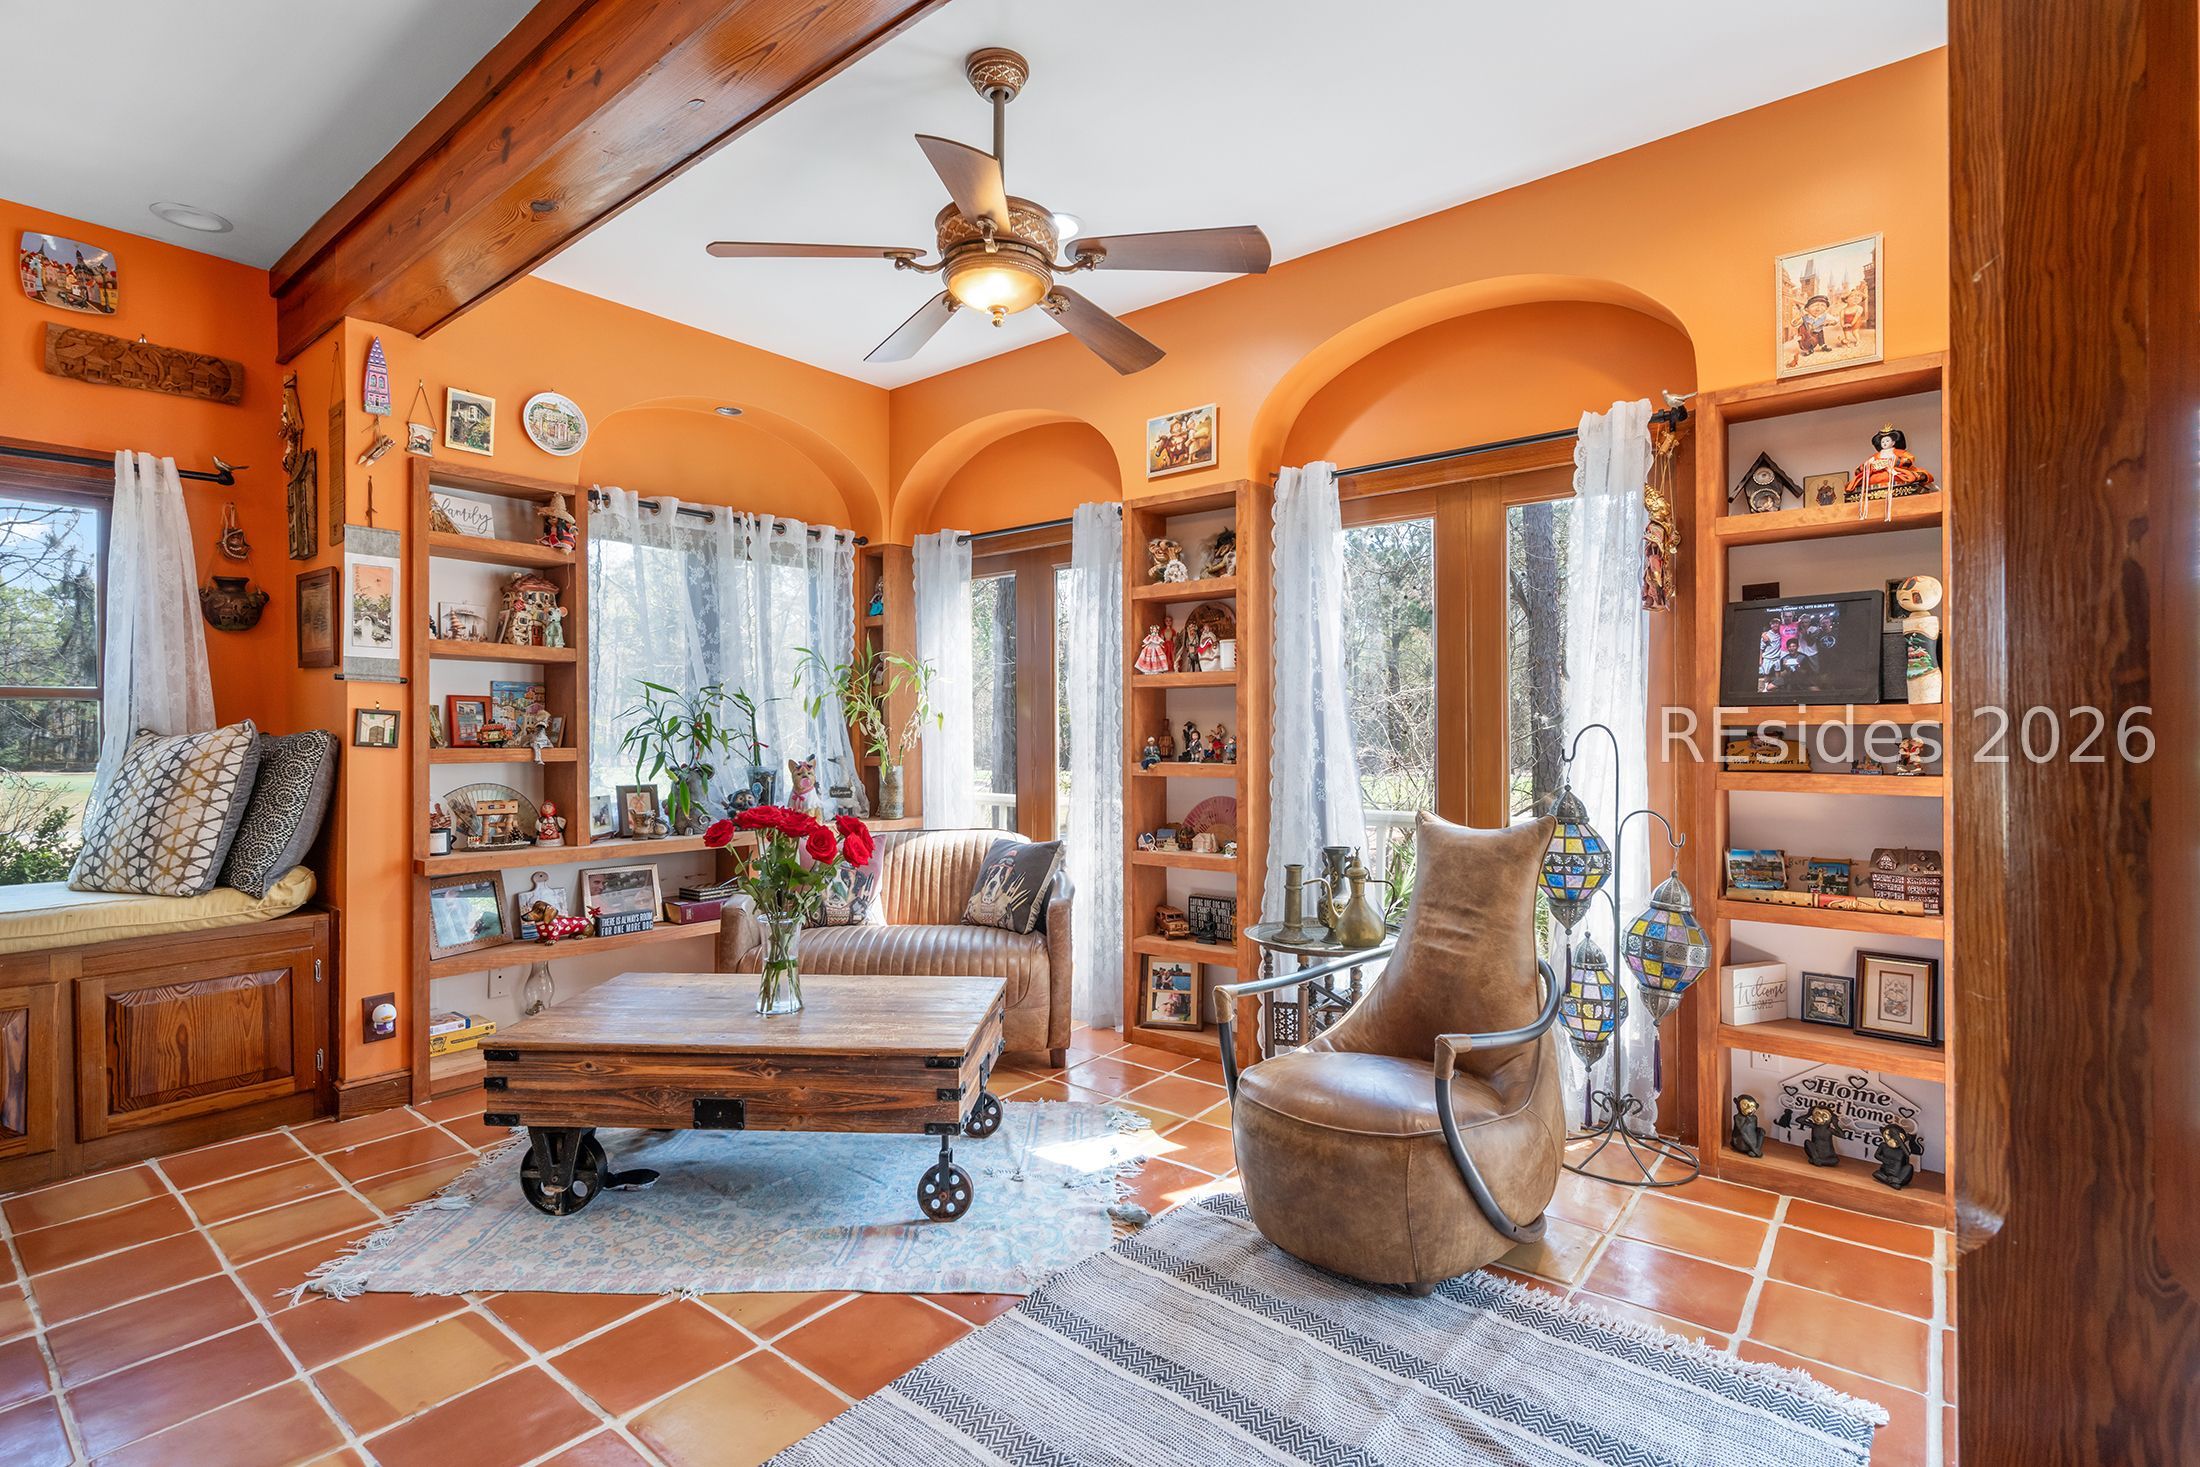
Living room with orange walls, built-in shelves, large windows, and terracotta tile floors.
Kitchen with orange walls, terracotta floors, exposed wood beams, and a granite island with bar stools.
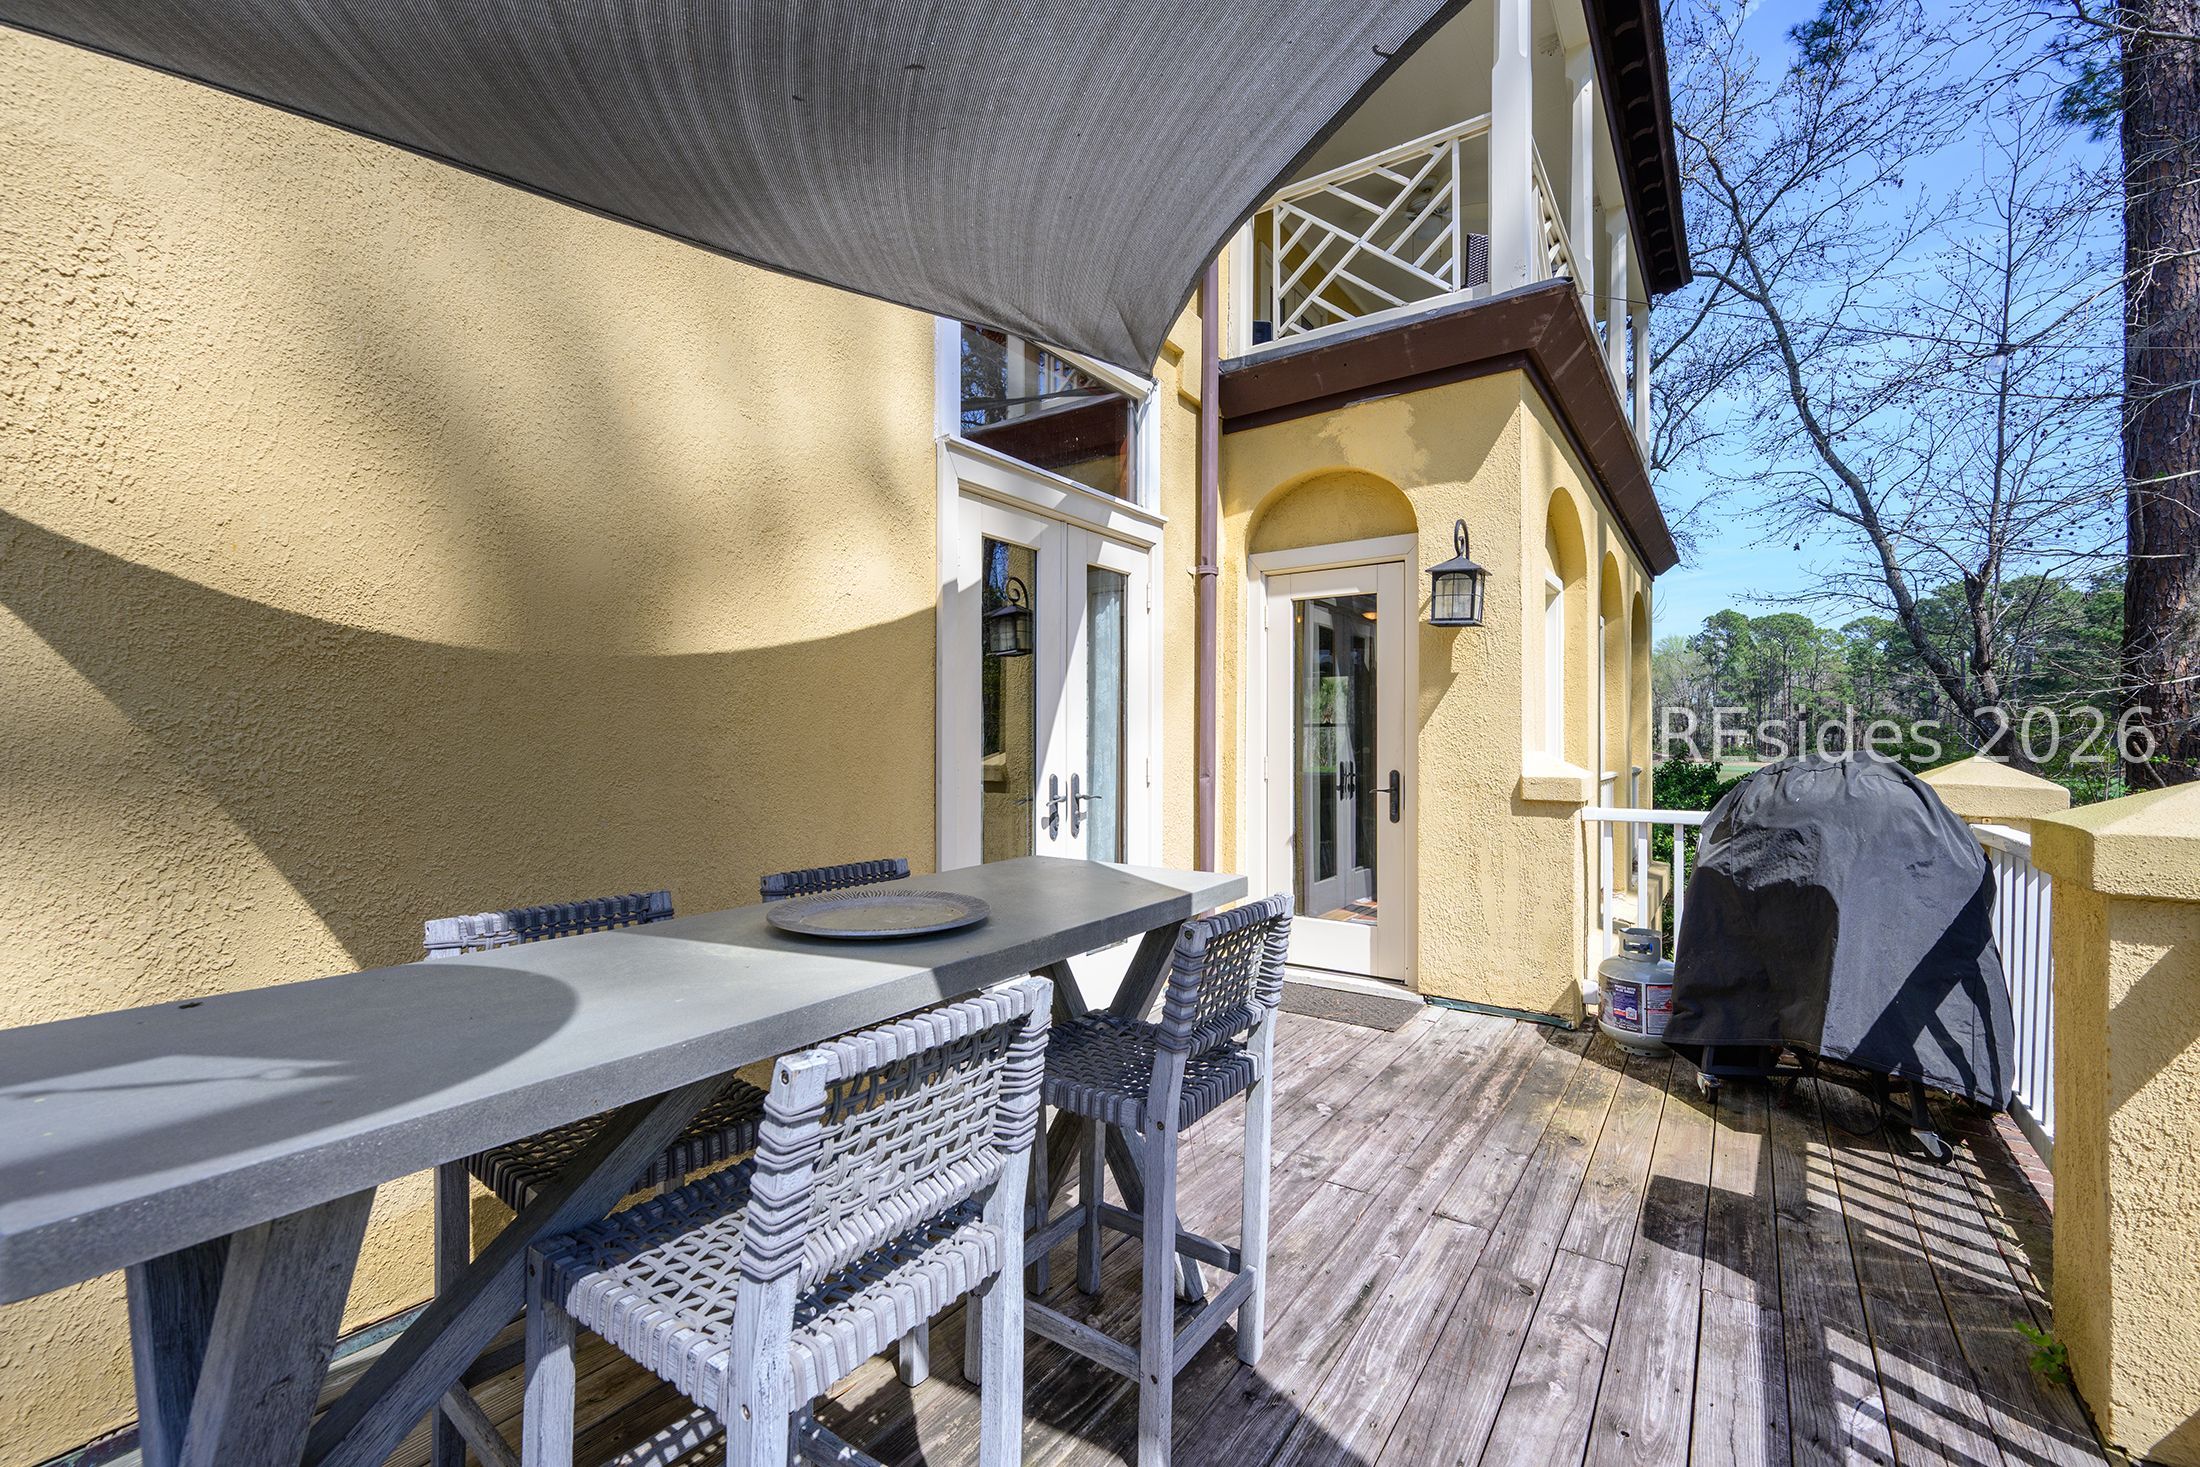
Outdoor deck with dining table under a shade canopy beside the home's arched yellow stucco exterior.
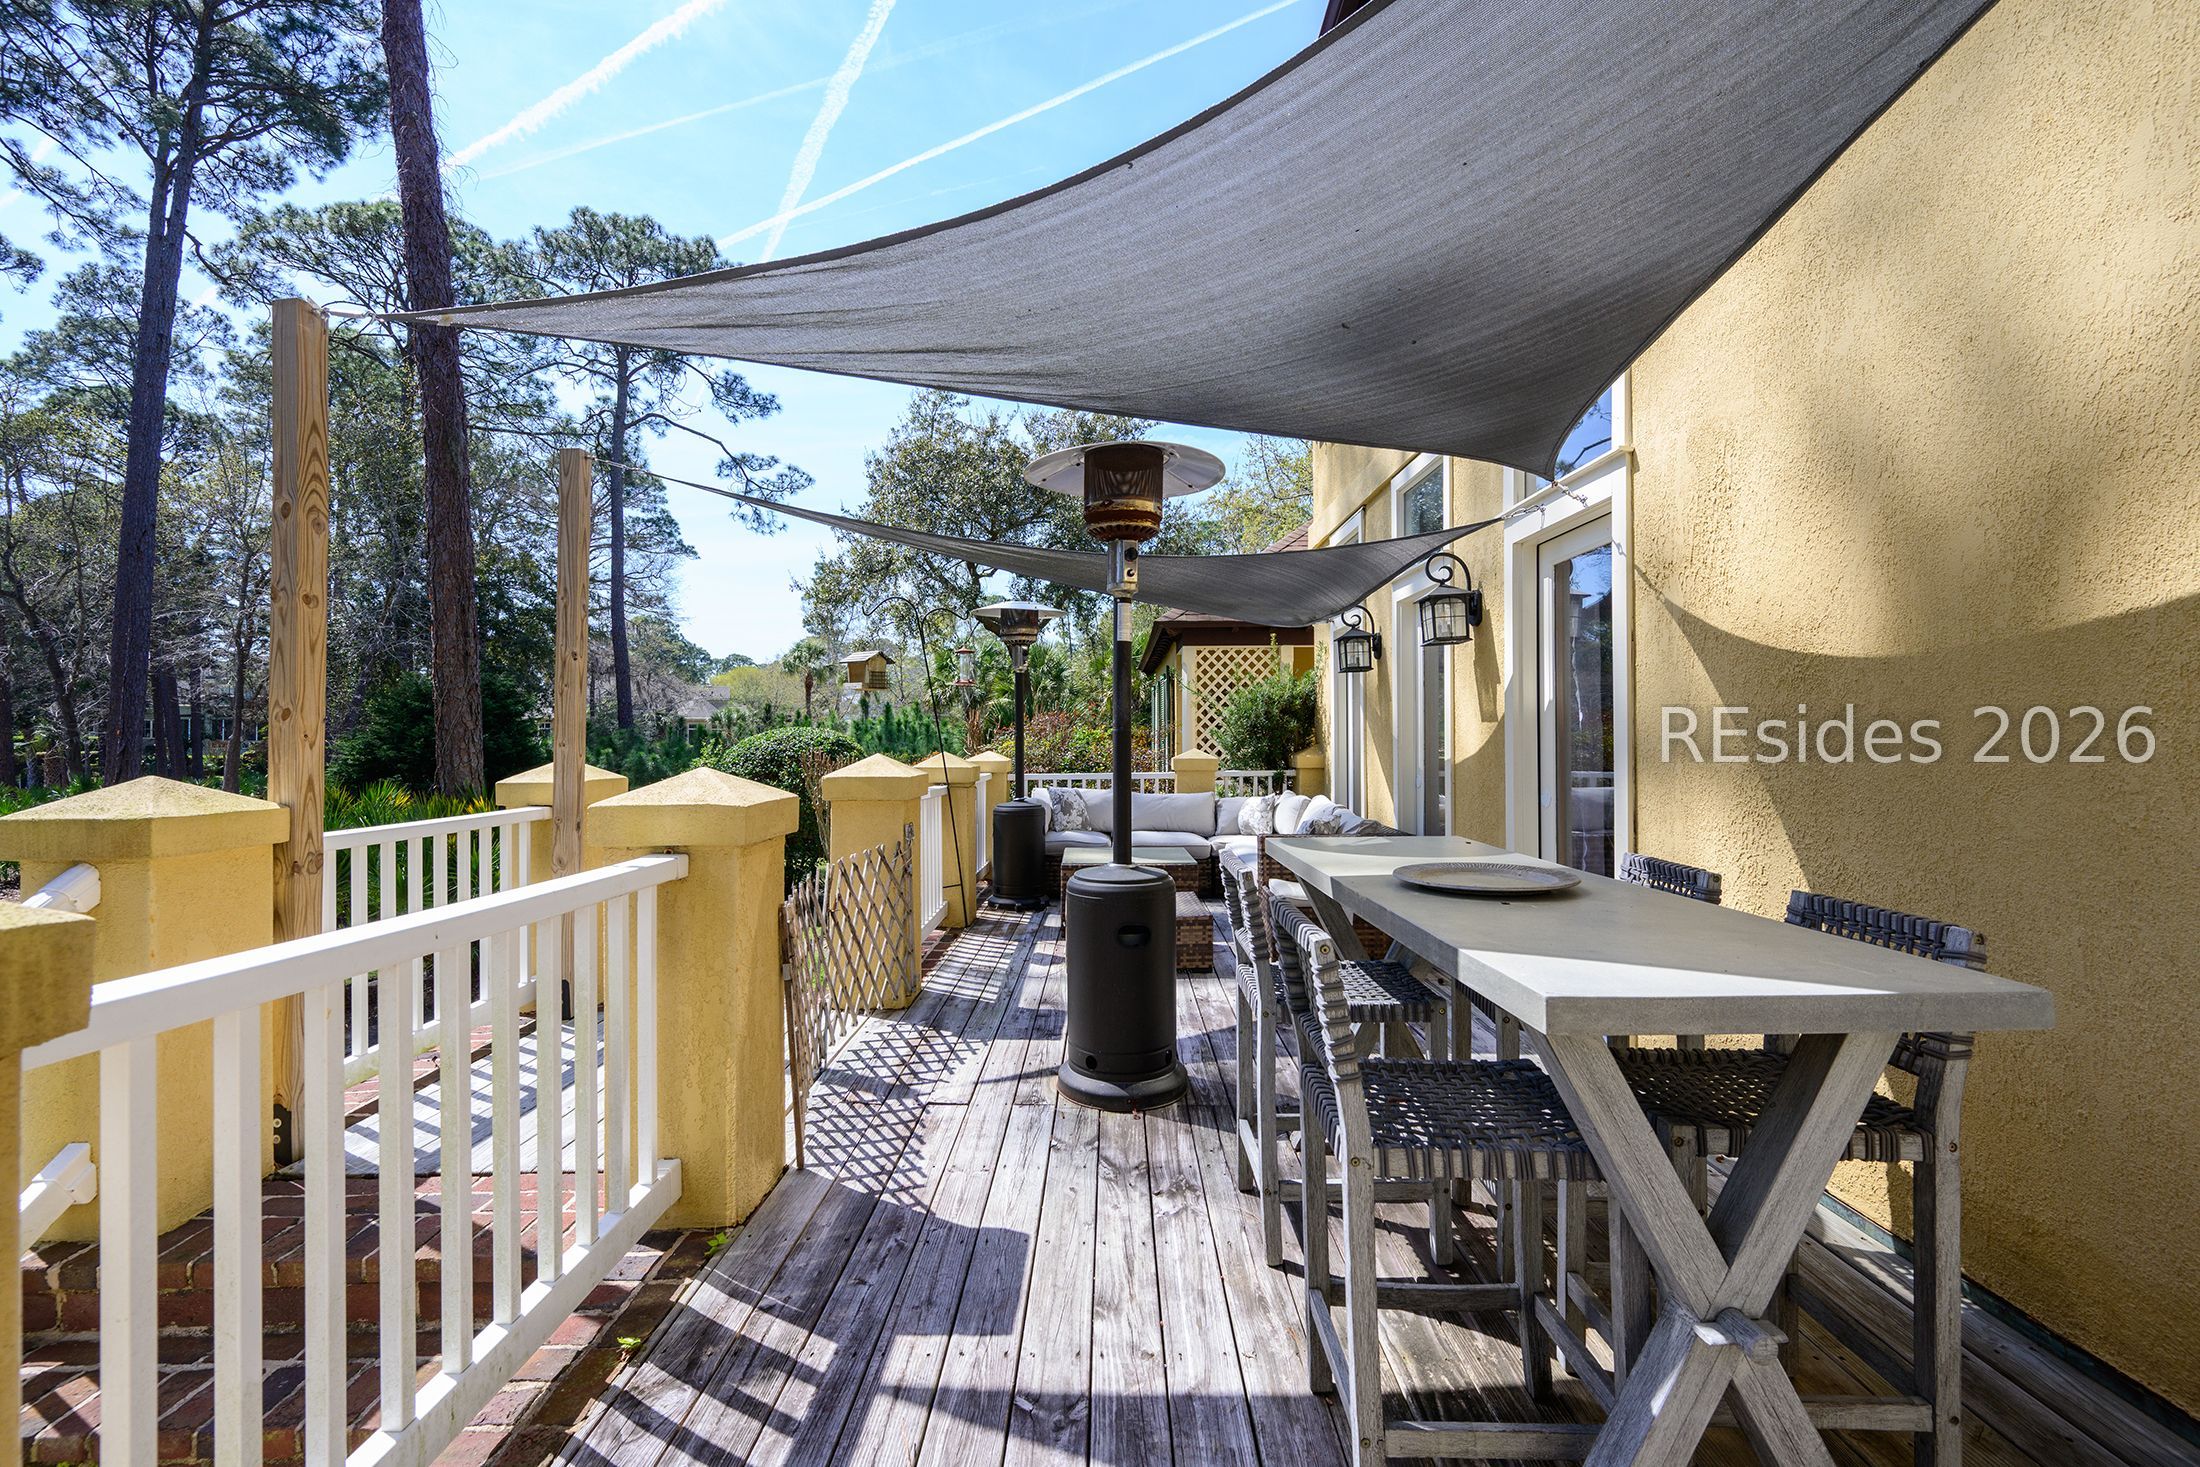
Outdoor deck with dining table, lounge seating, patio heaters, and shade sails beside a yellow stucco home.
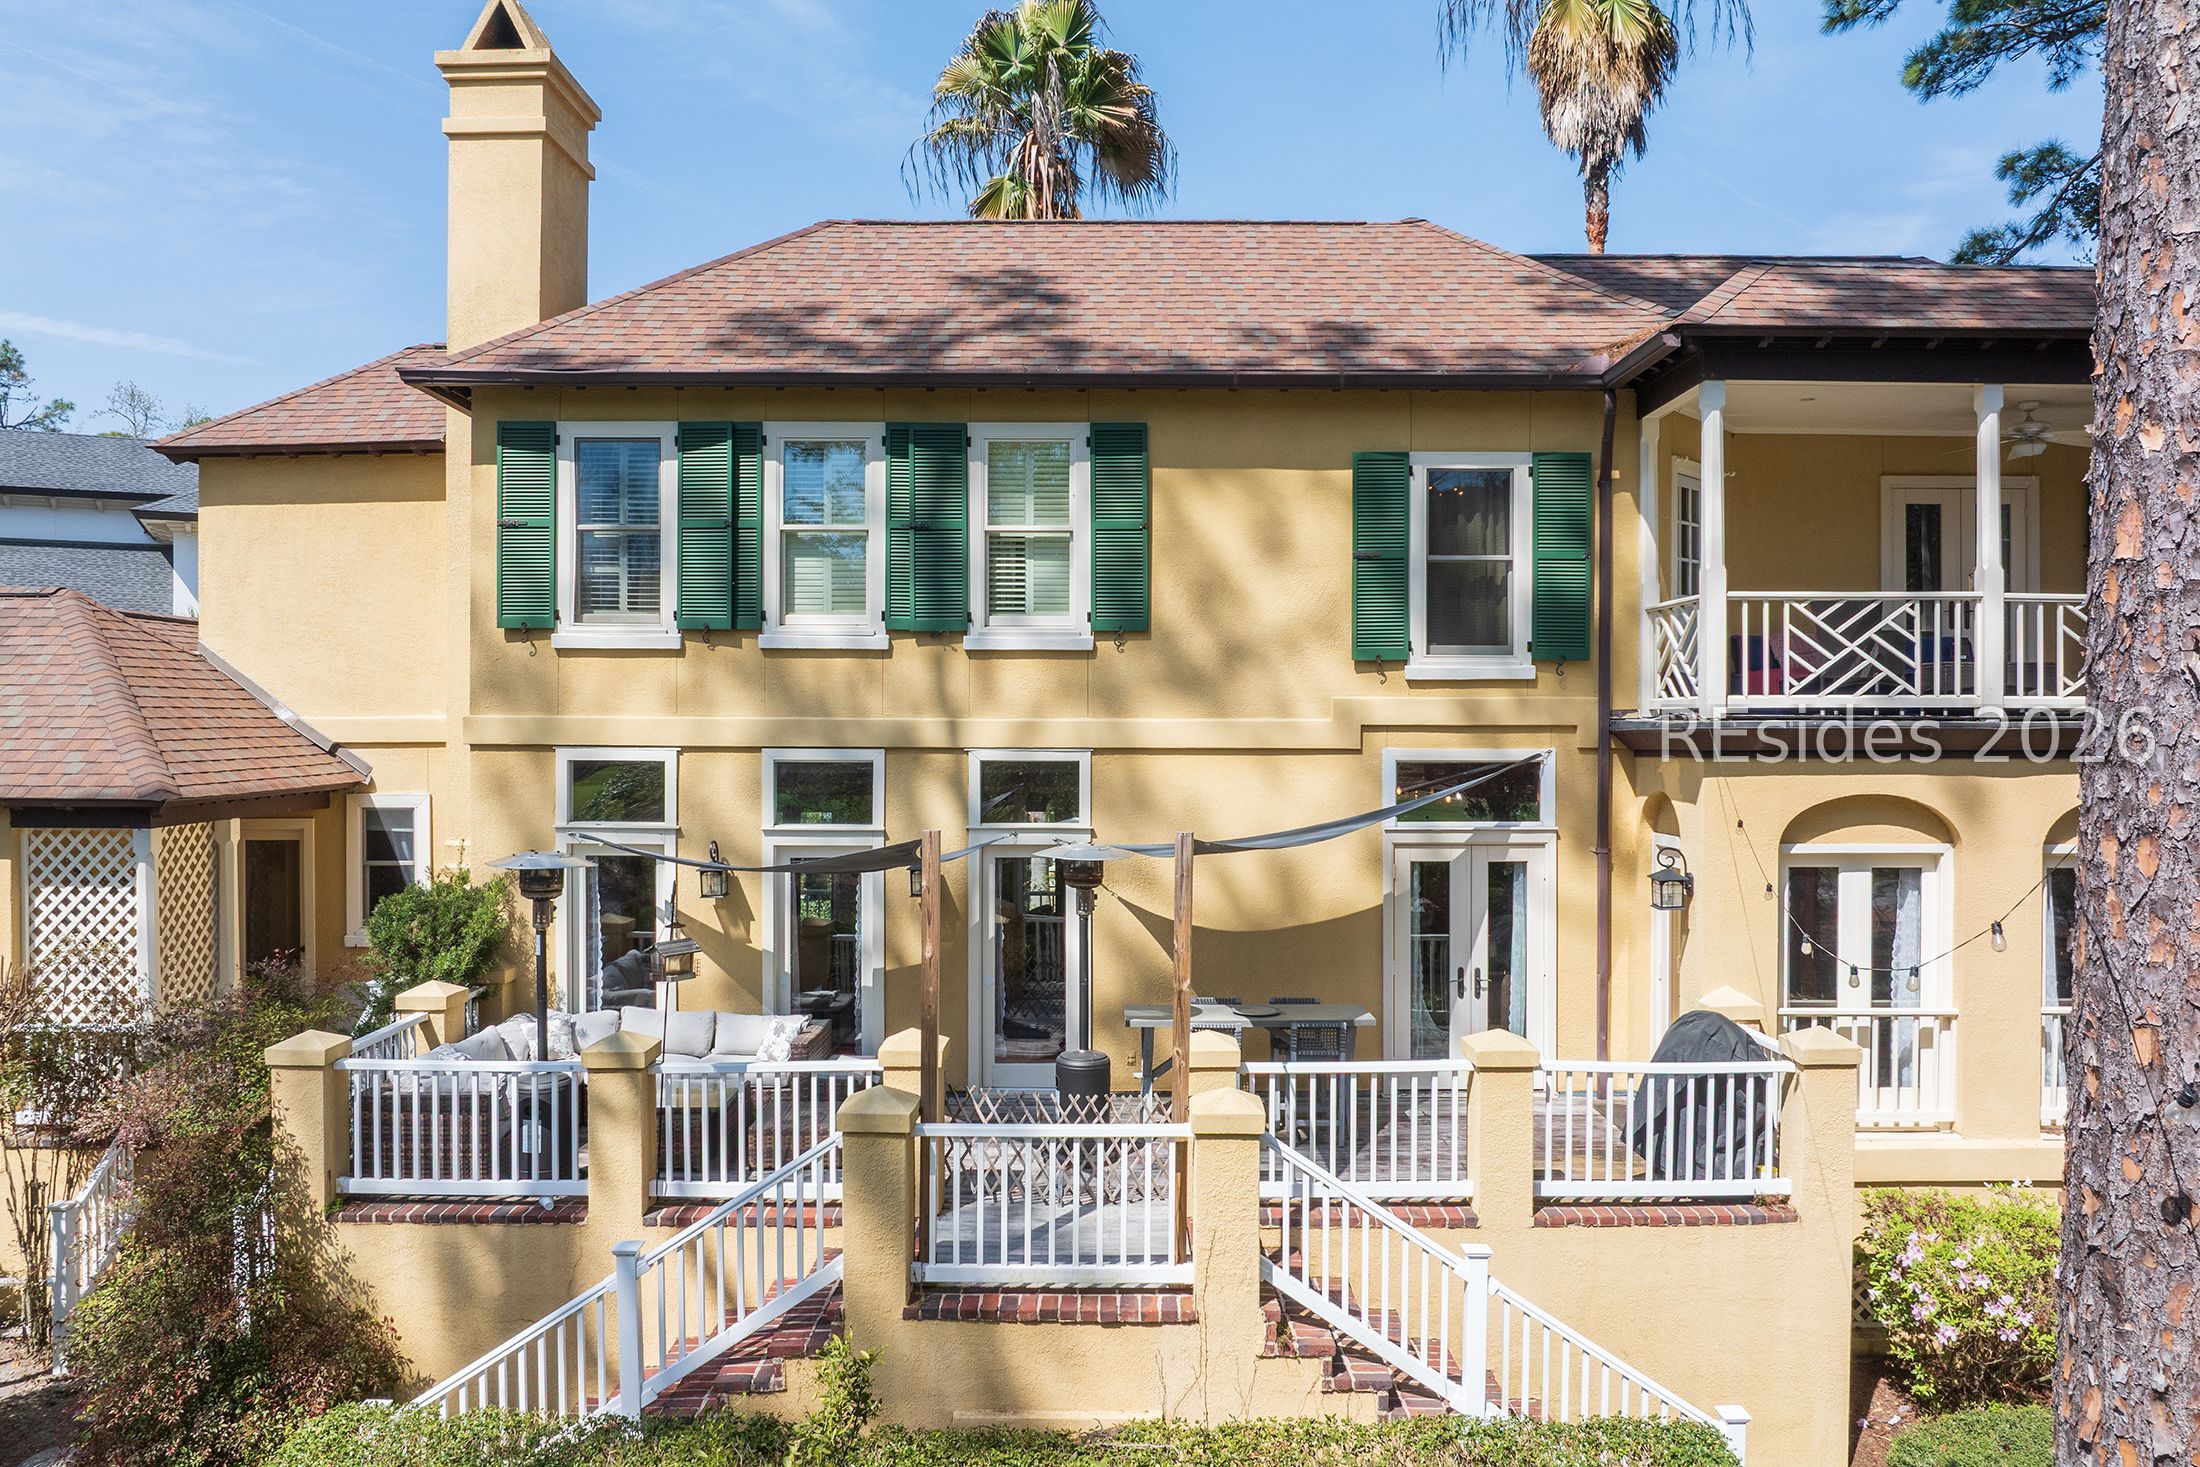
Yellow stucco home's rear exterior with green shutters, covered porch, and raised patio with white railings.
Yellow two-story home with green shutters, an upper balcony, and a landscaped yard framed by mature trees.
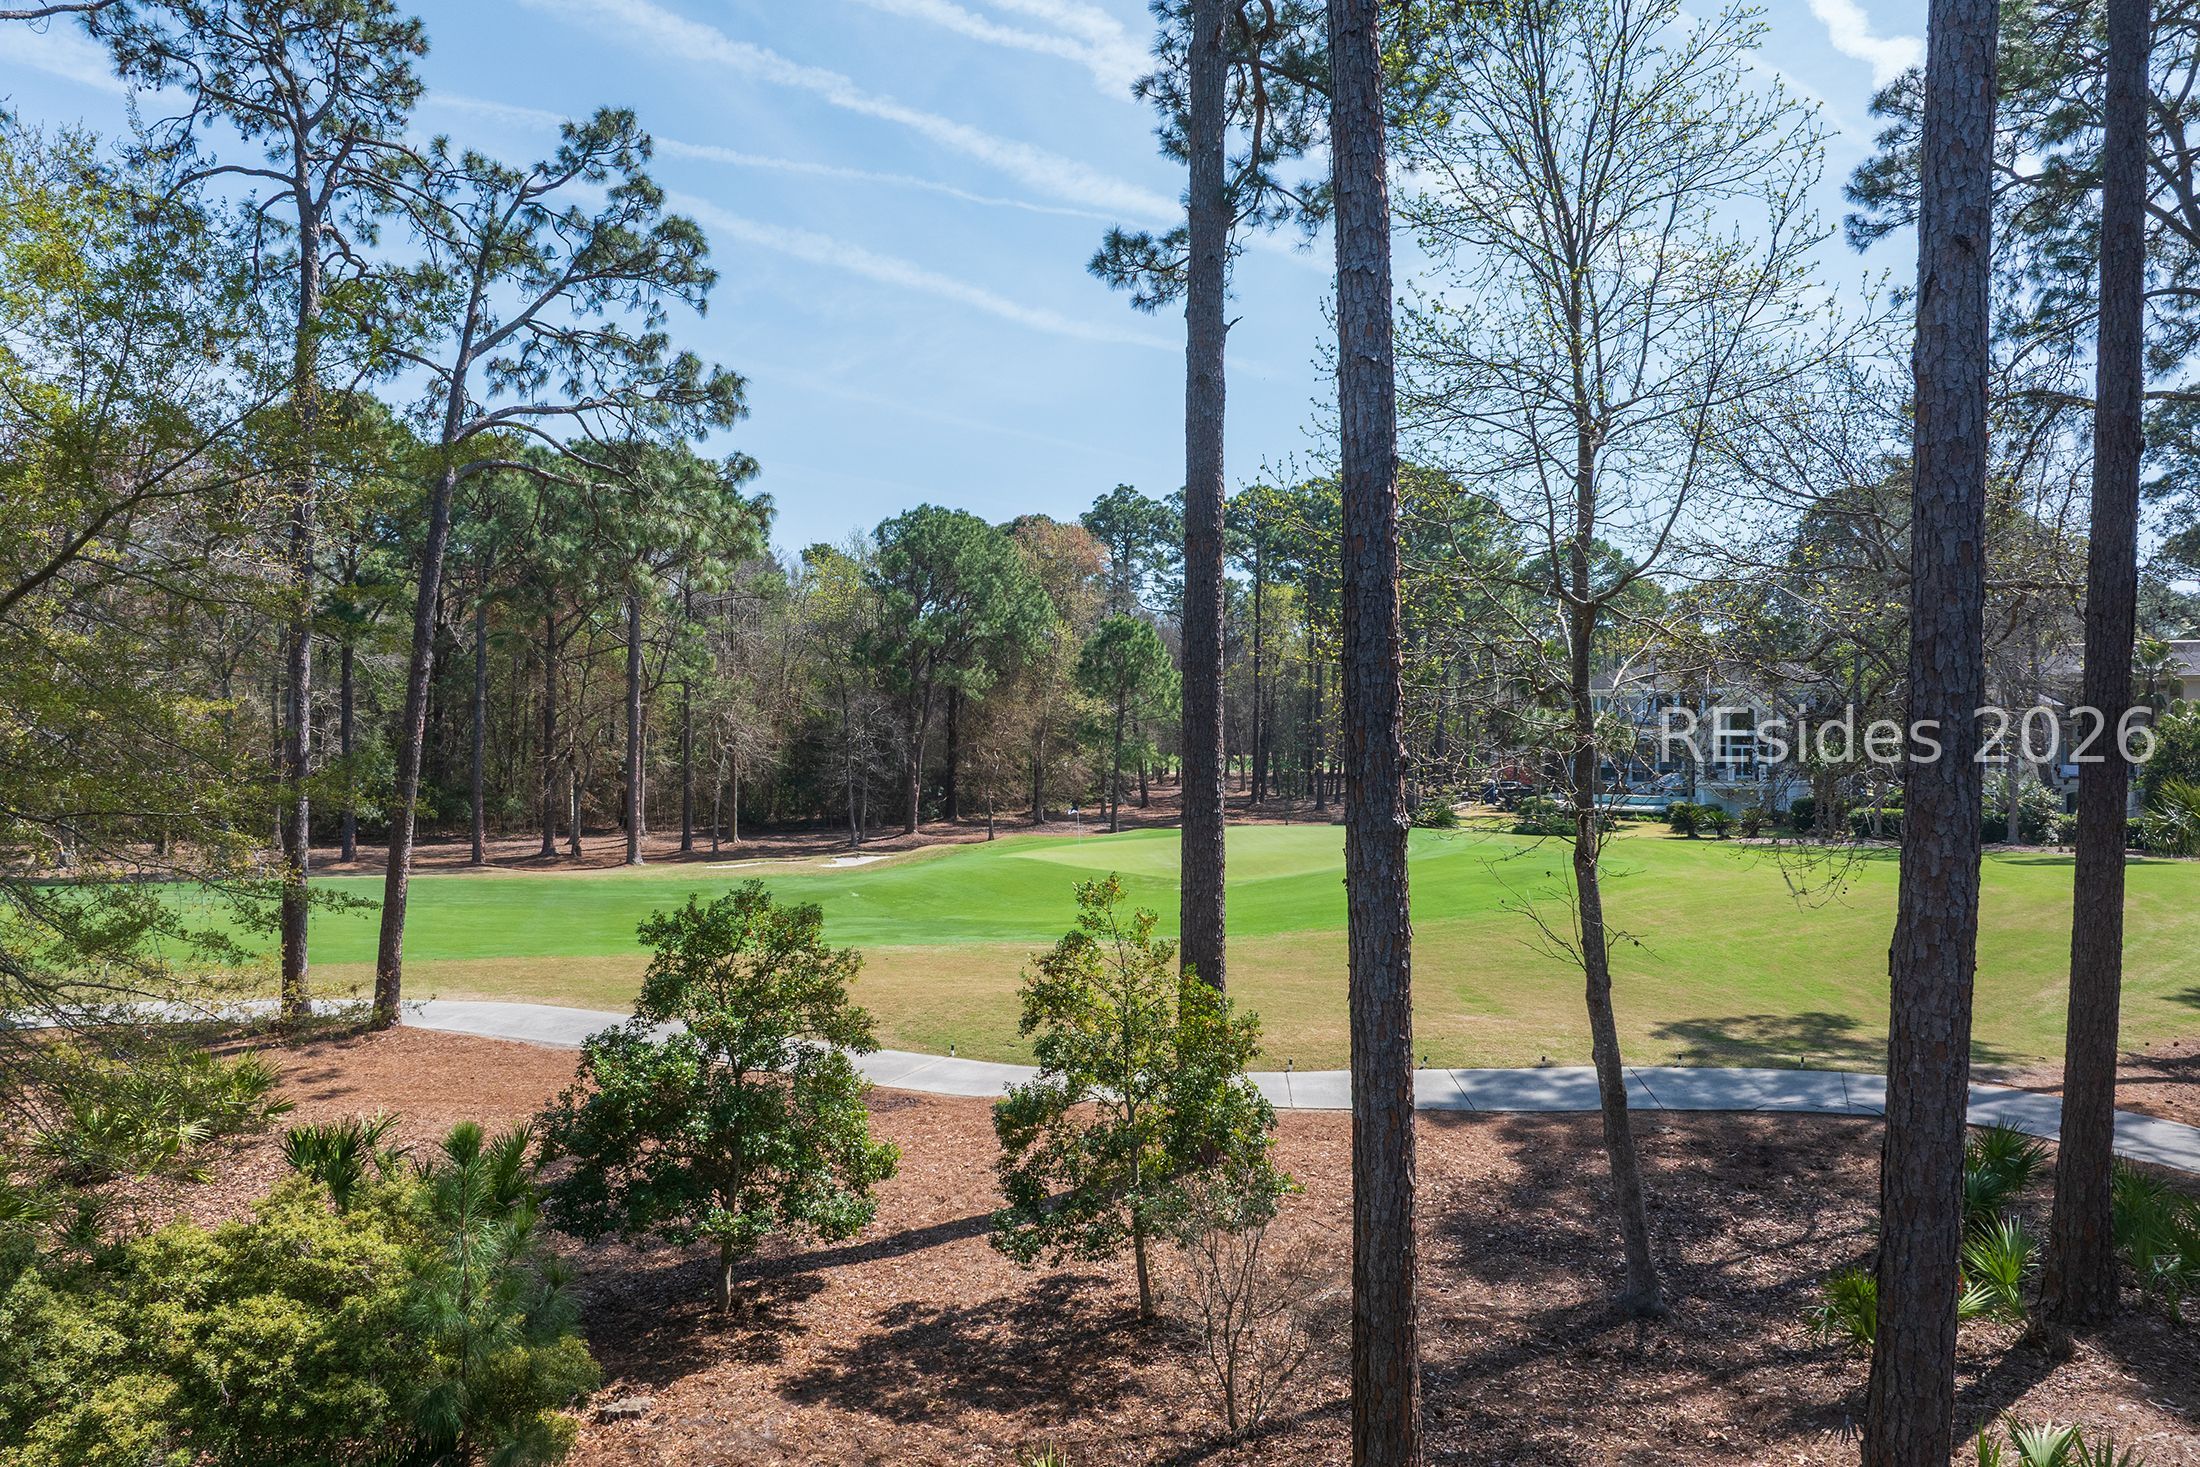
Golf course lawn and curving path framed by tall pines, with homes visible through the trees.
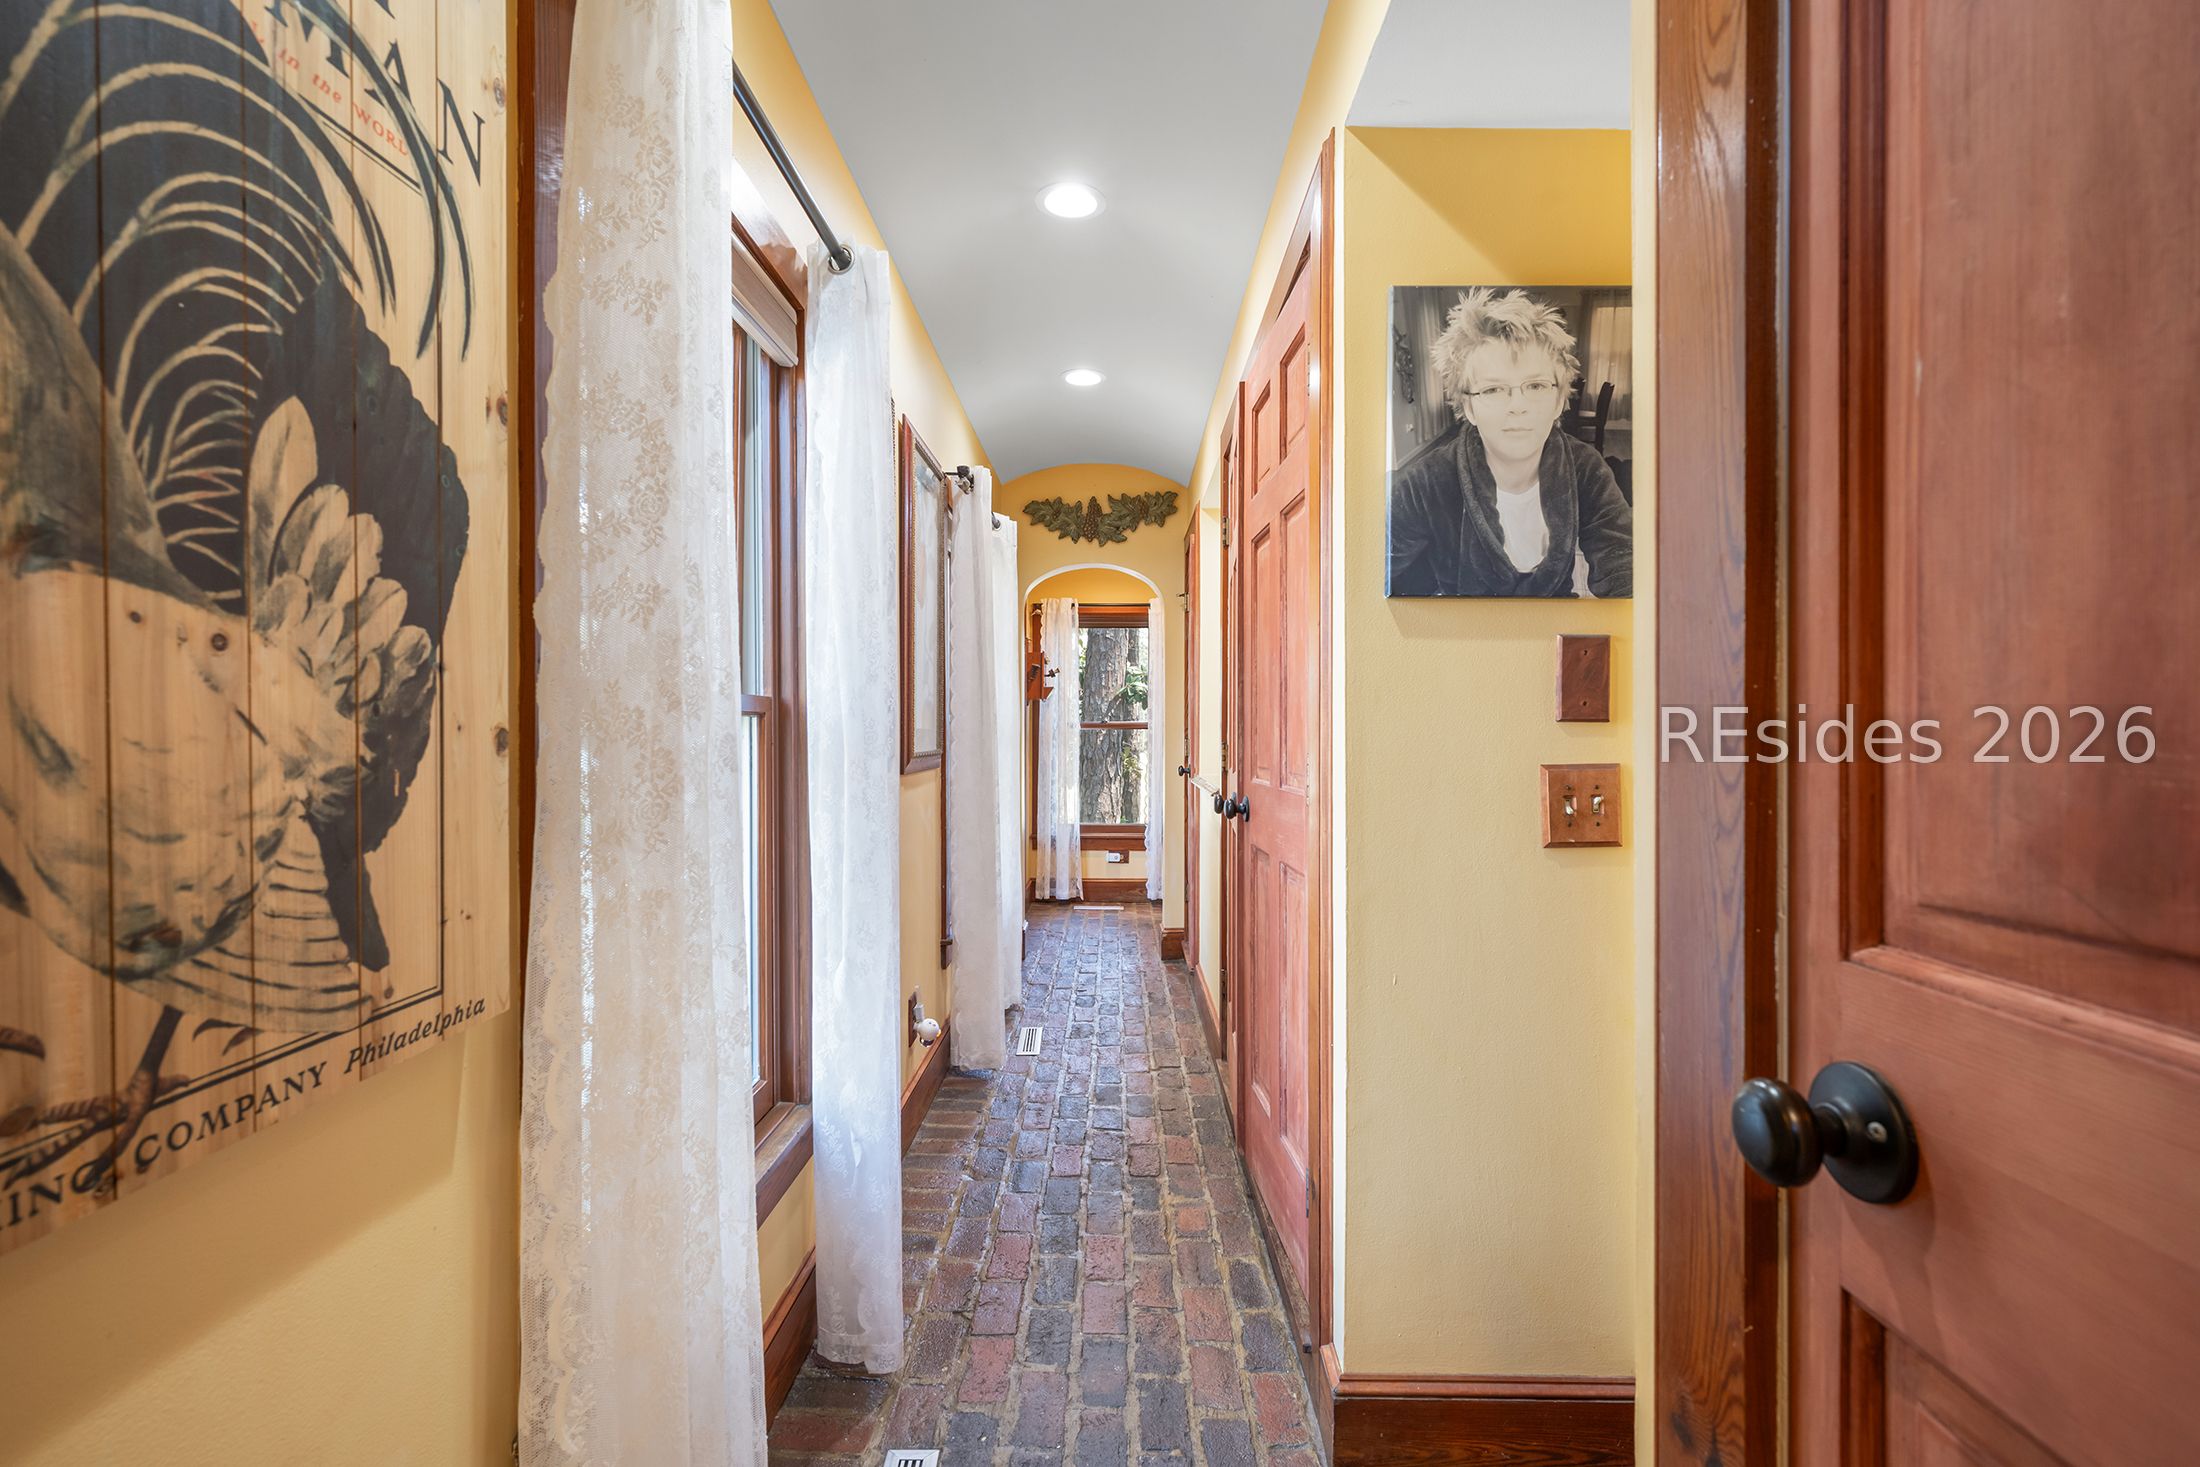
Hallway with a brick floor, yellow walls, wood doors, lace curtains, and a framed portrait.
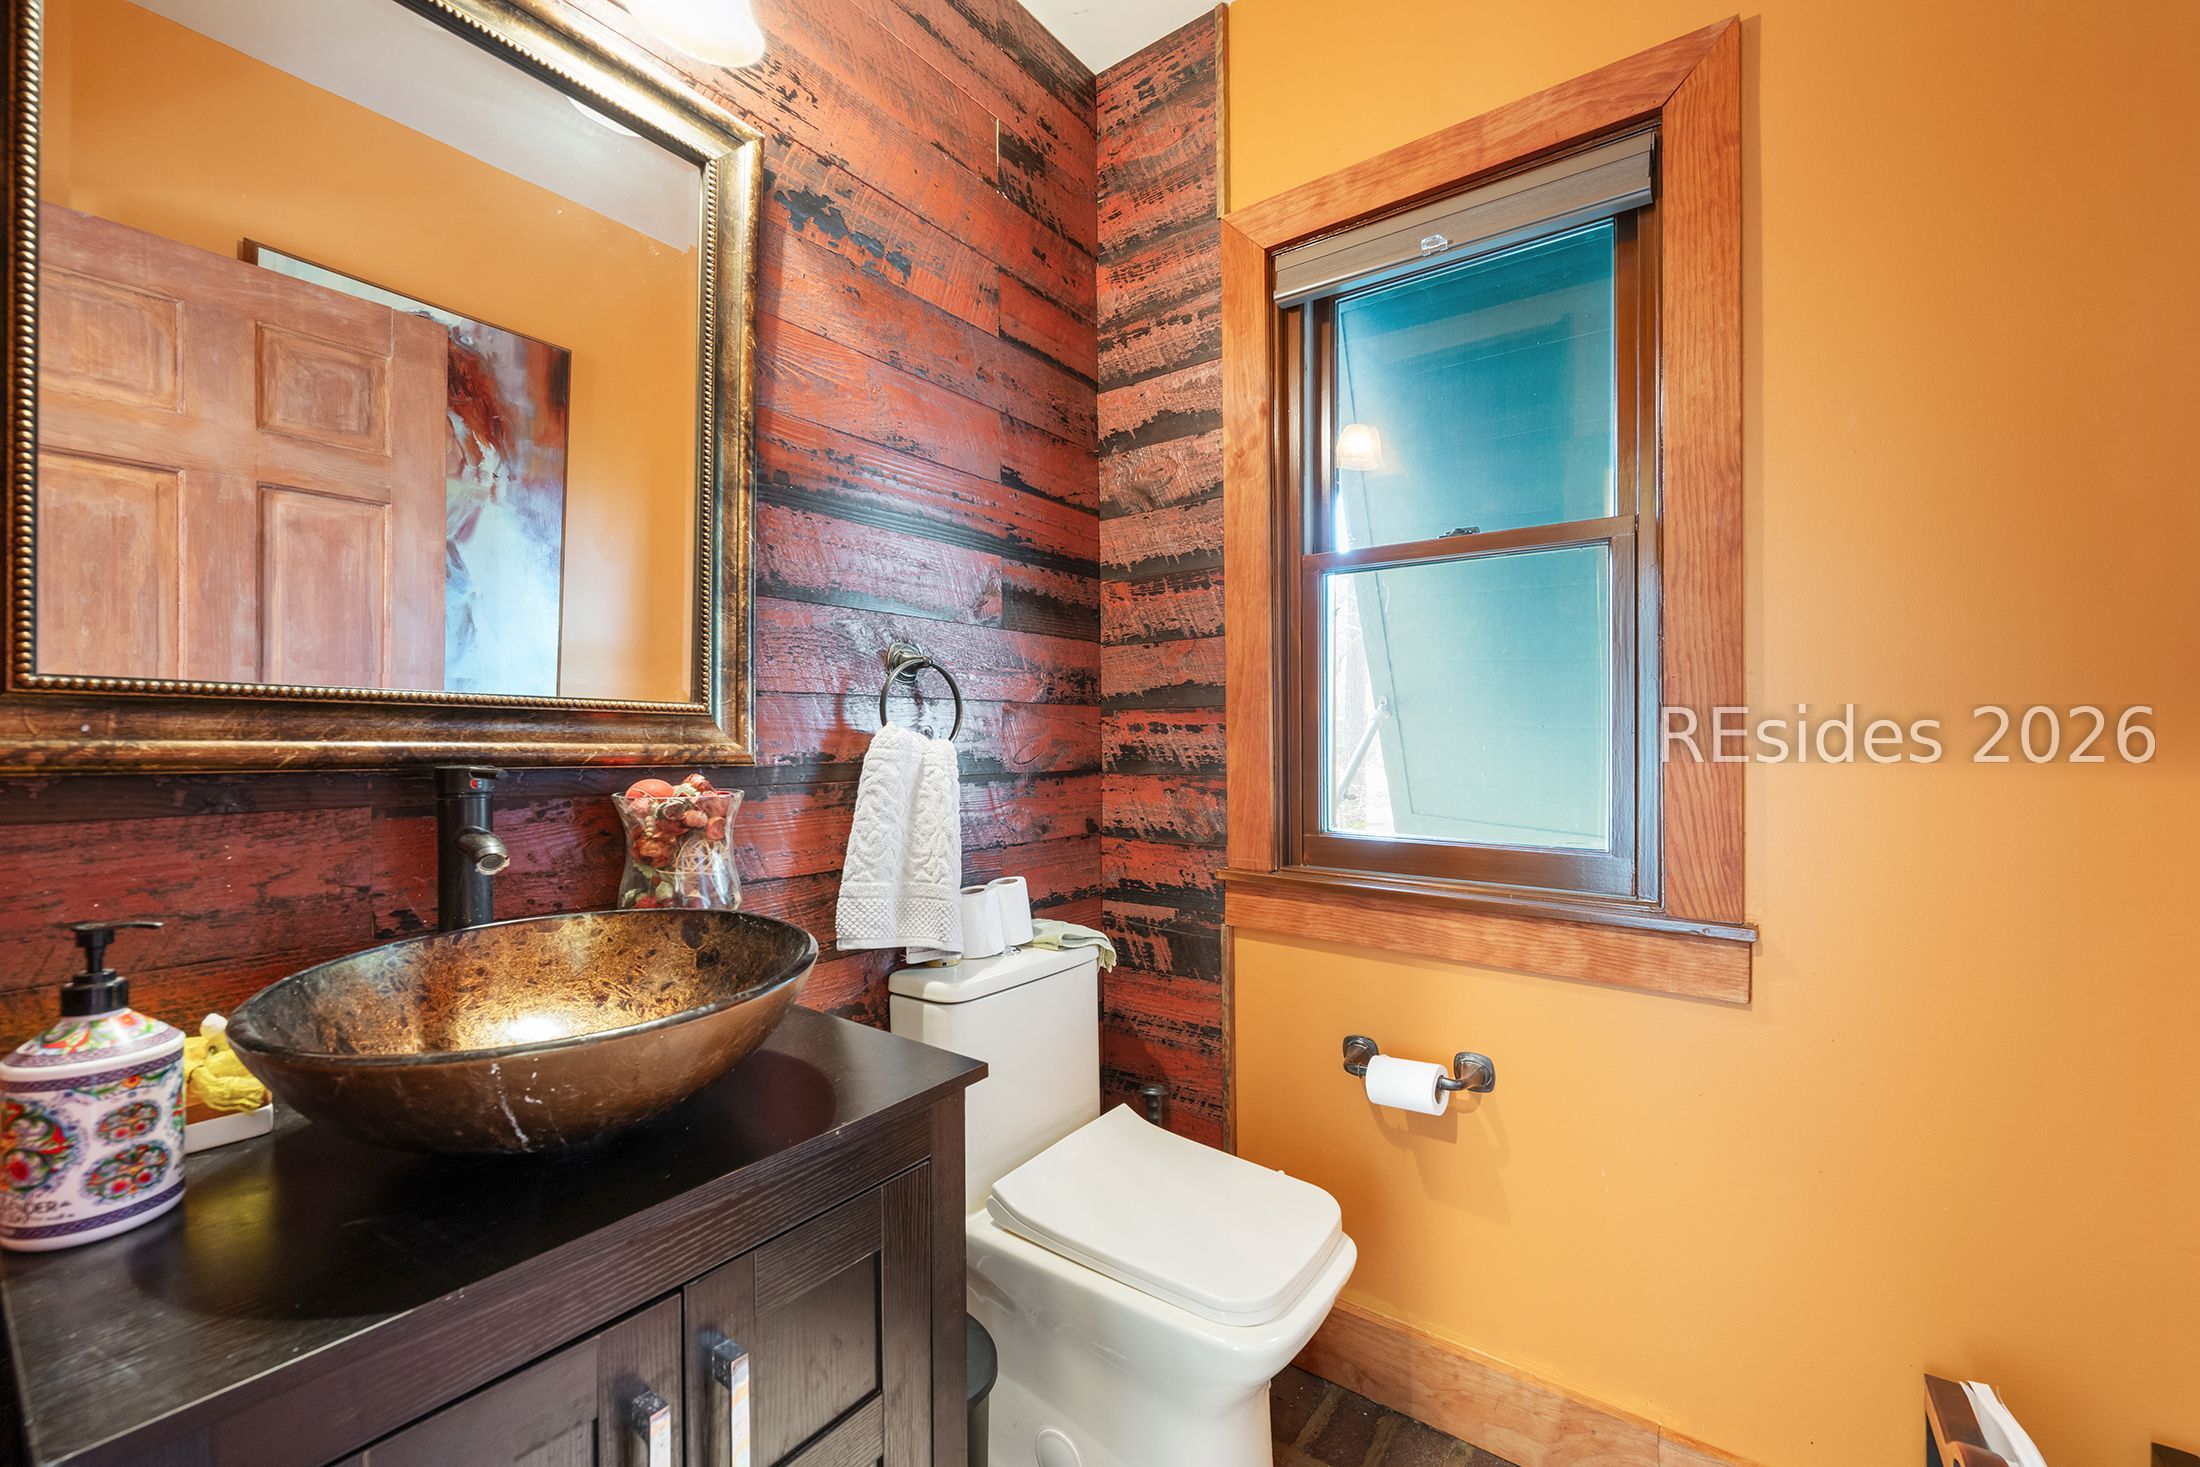
Bathroom with a bronze vessel sink, dark wood vanity, rustic paneled walls, and a window.
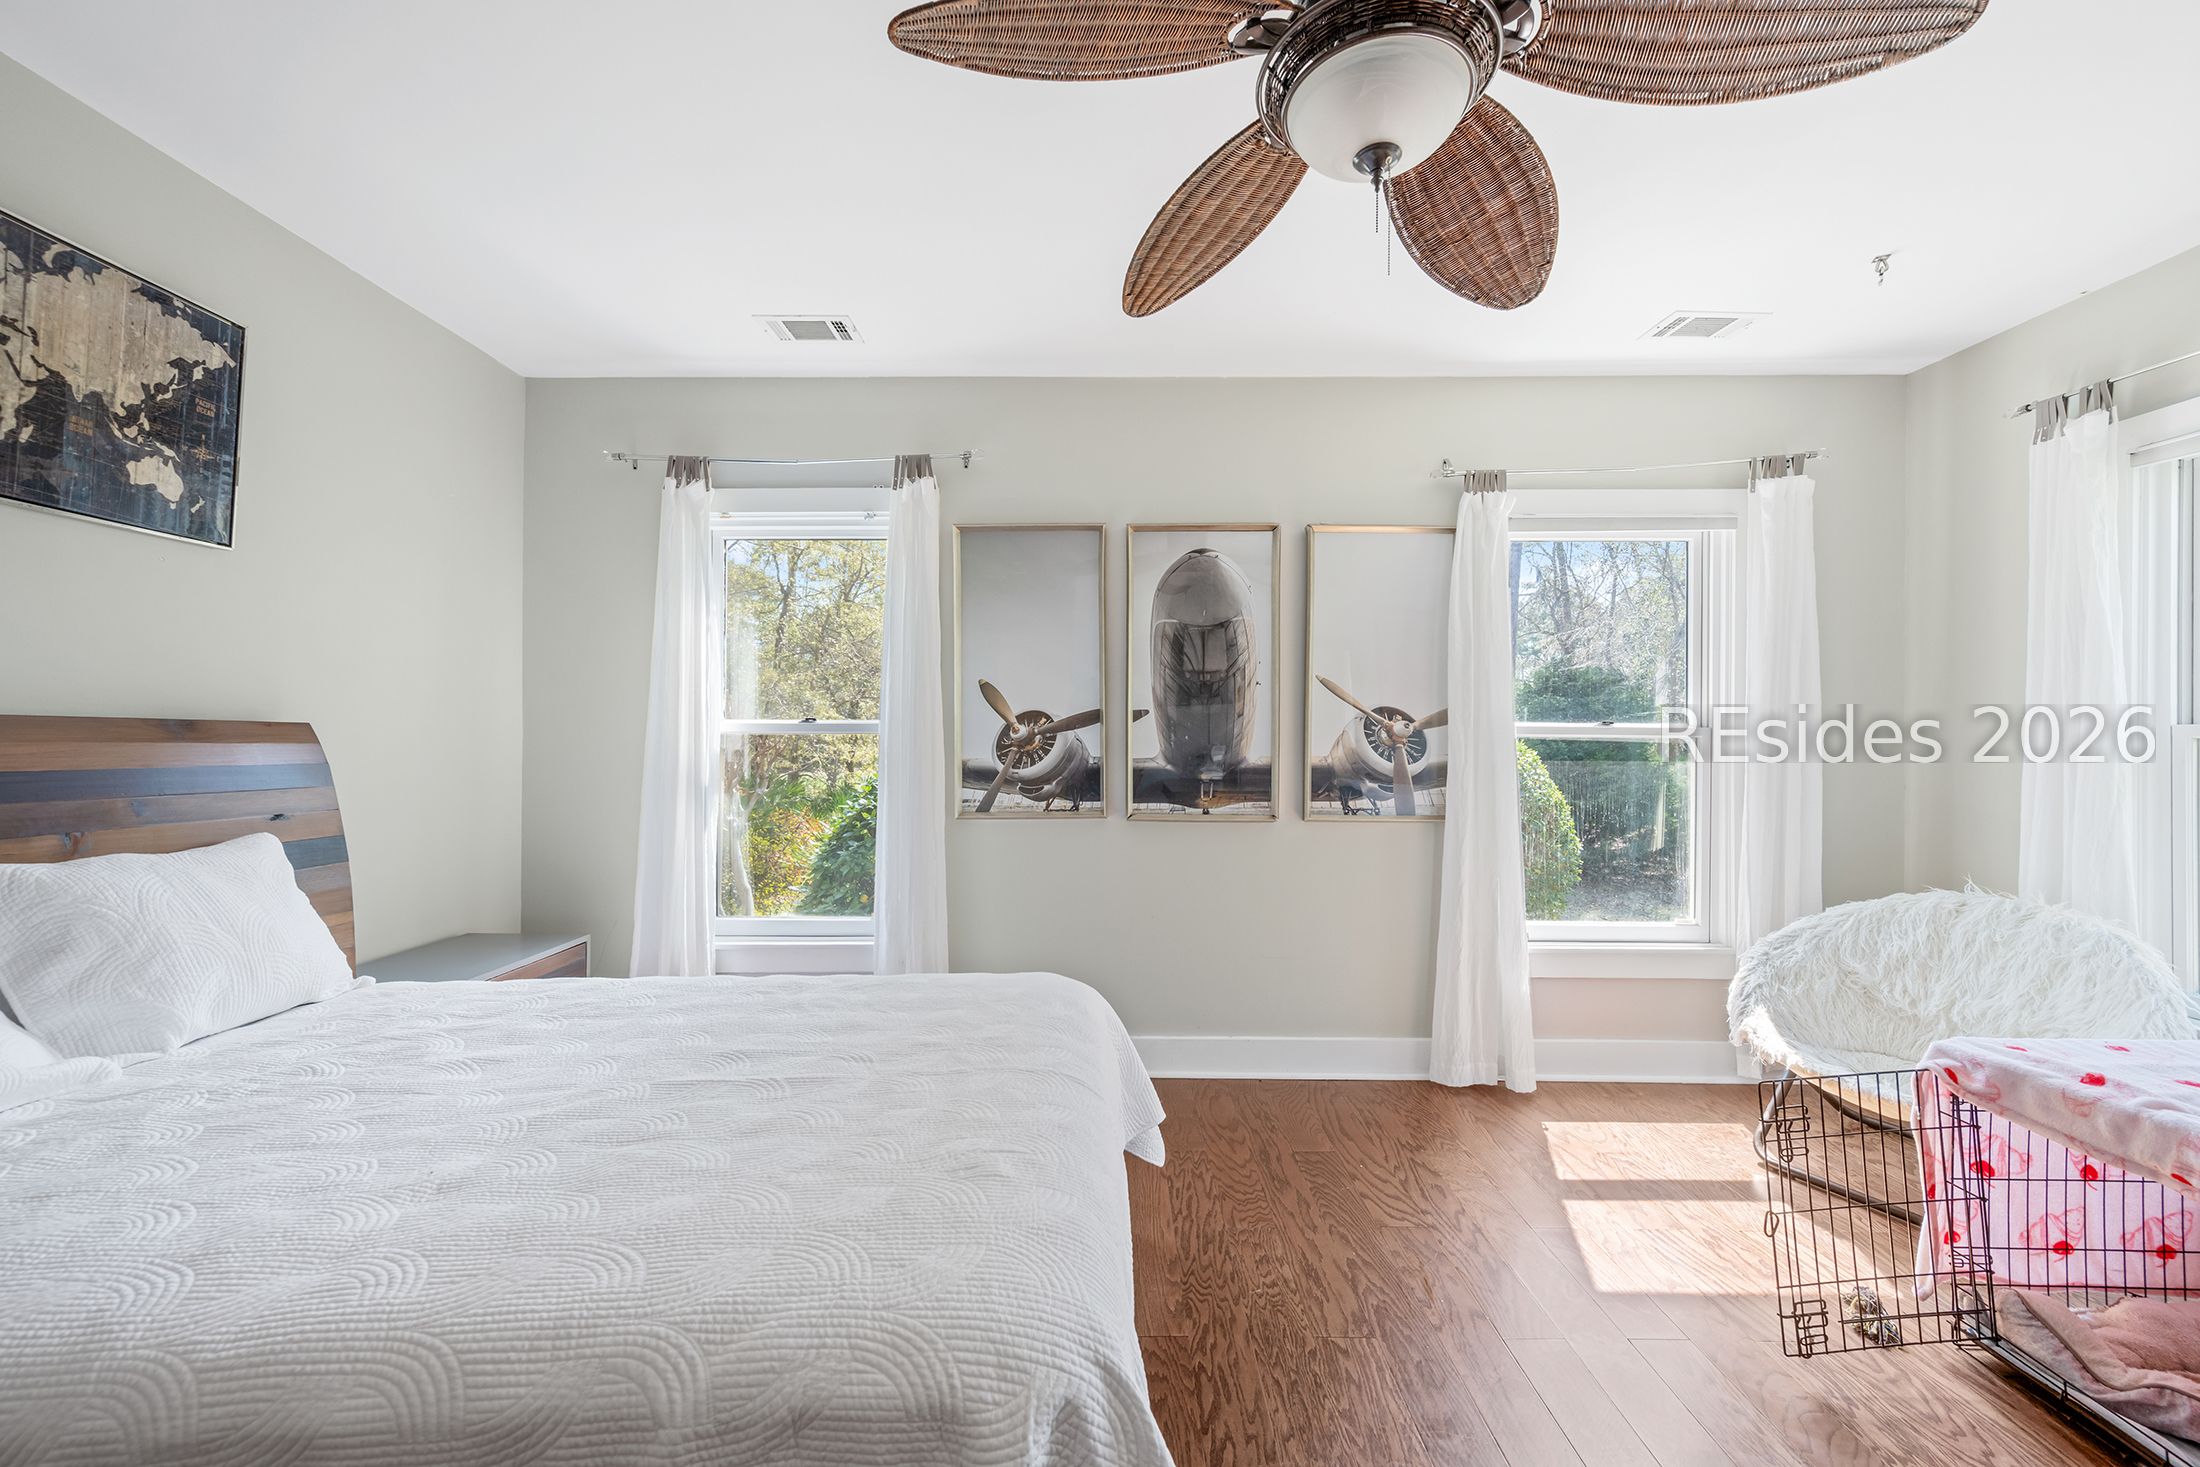
Bedroom with a white bed, airplane artwork between two windows, and a woven ceiling fan.
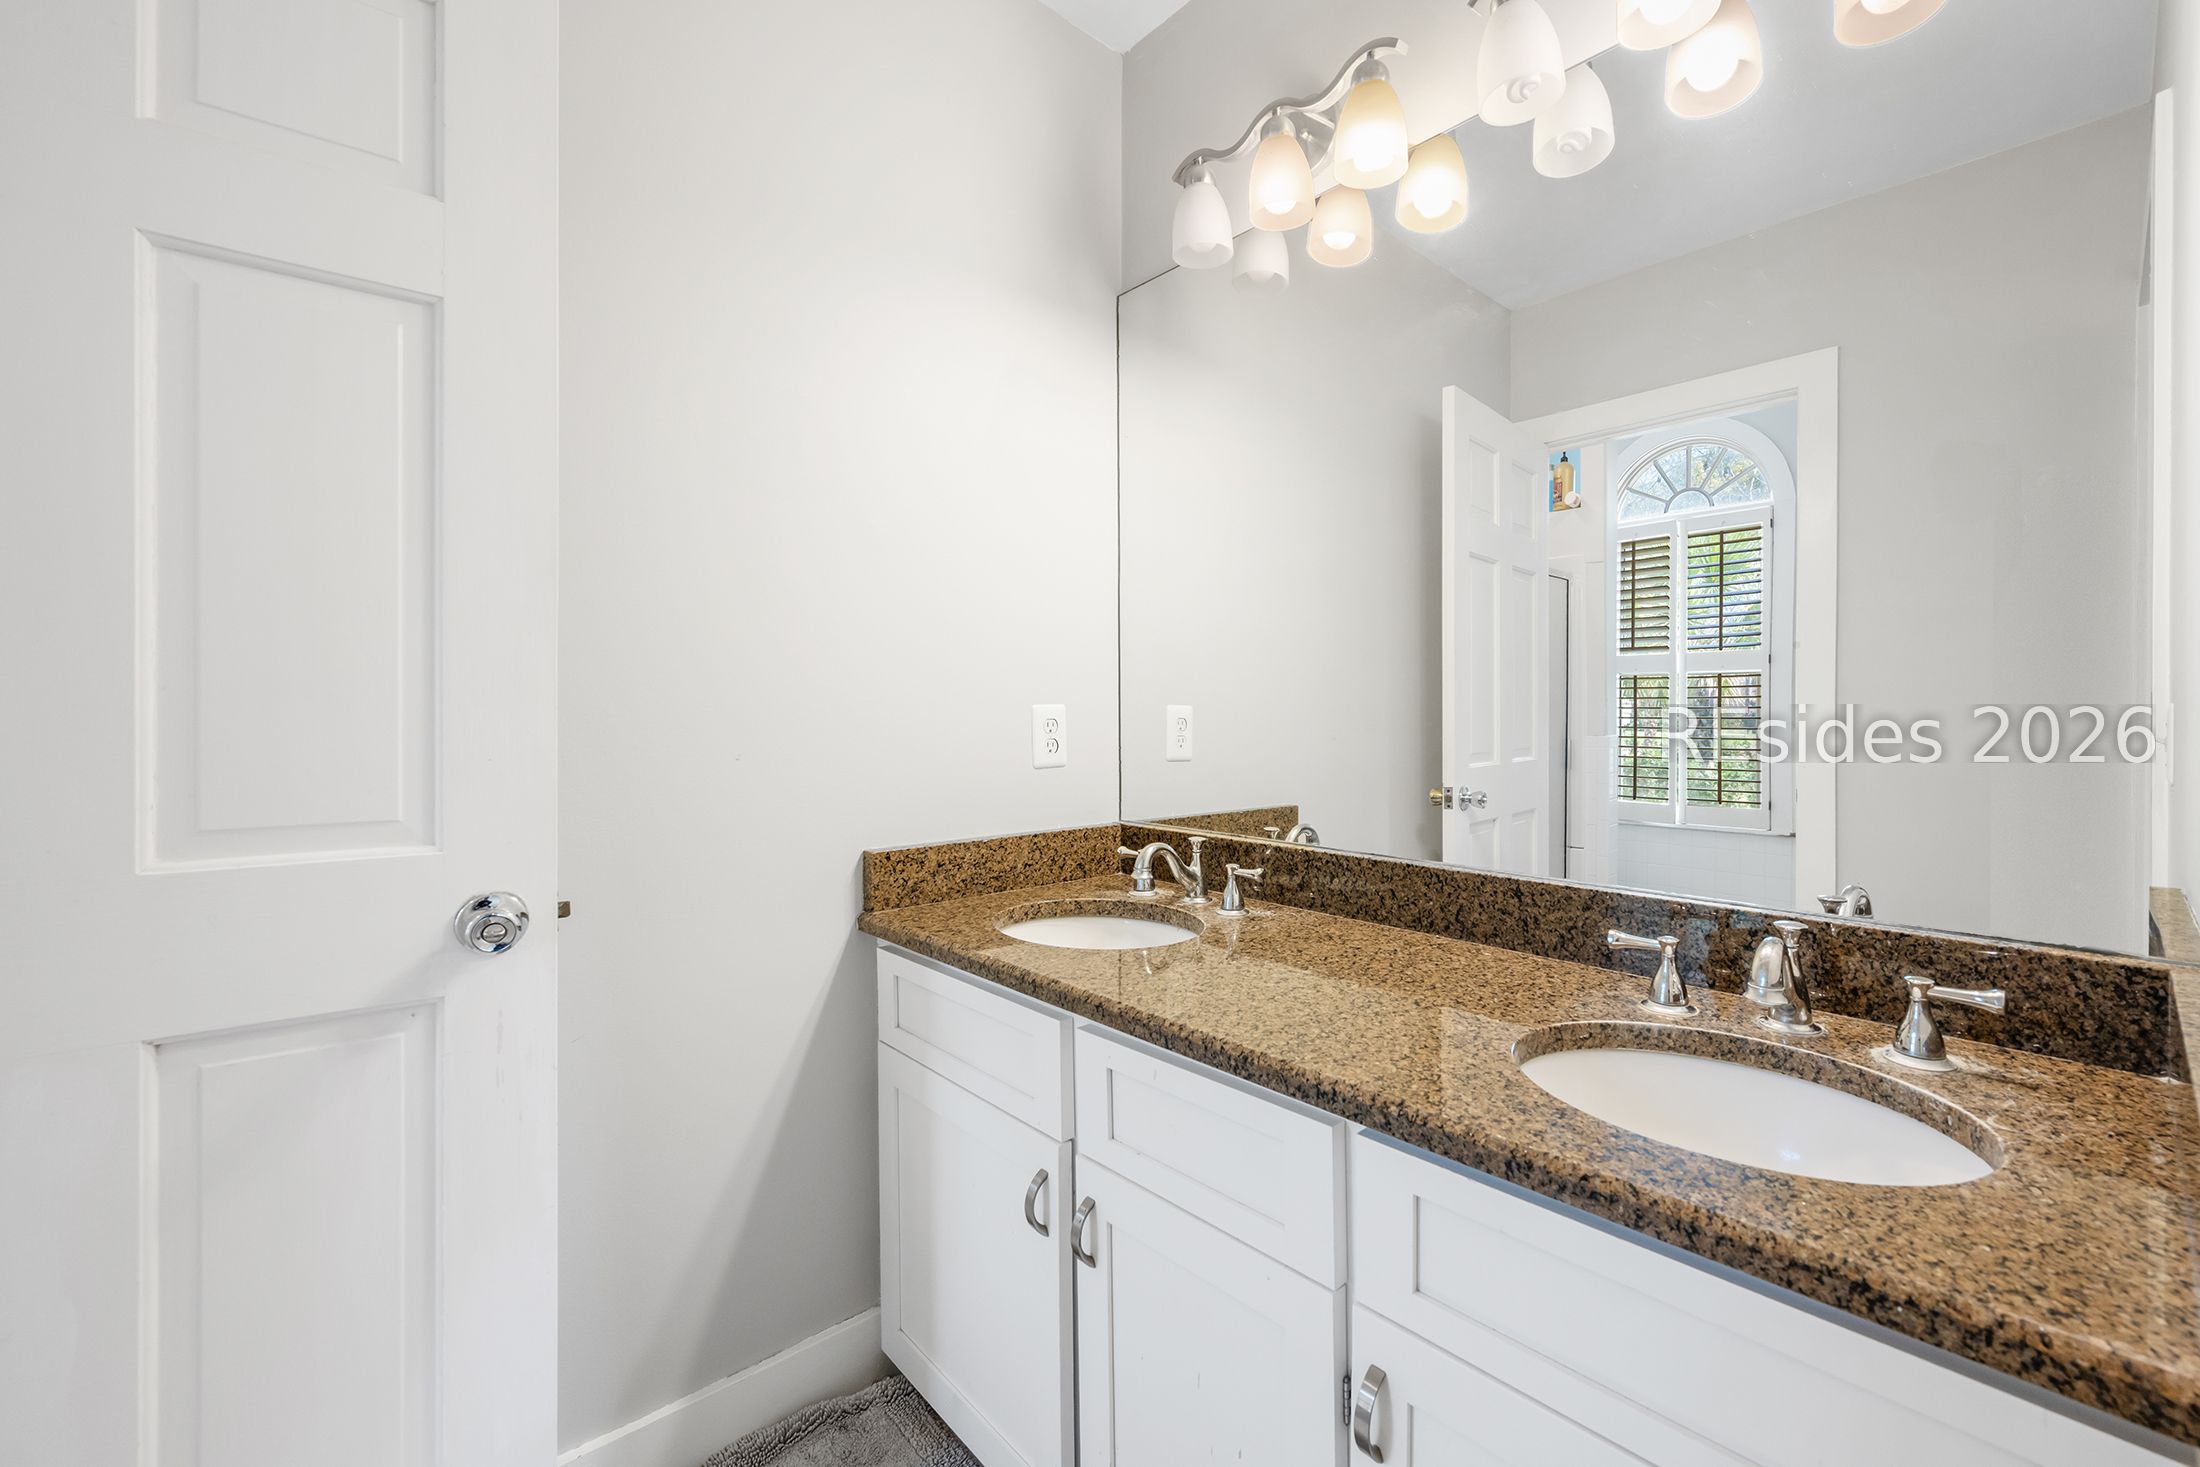
Bathroom double vanity with speckled granite countertop, white cabinets, and a large mirror.
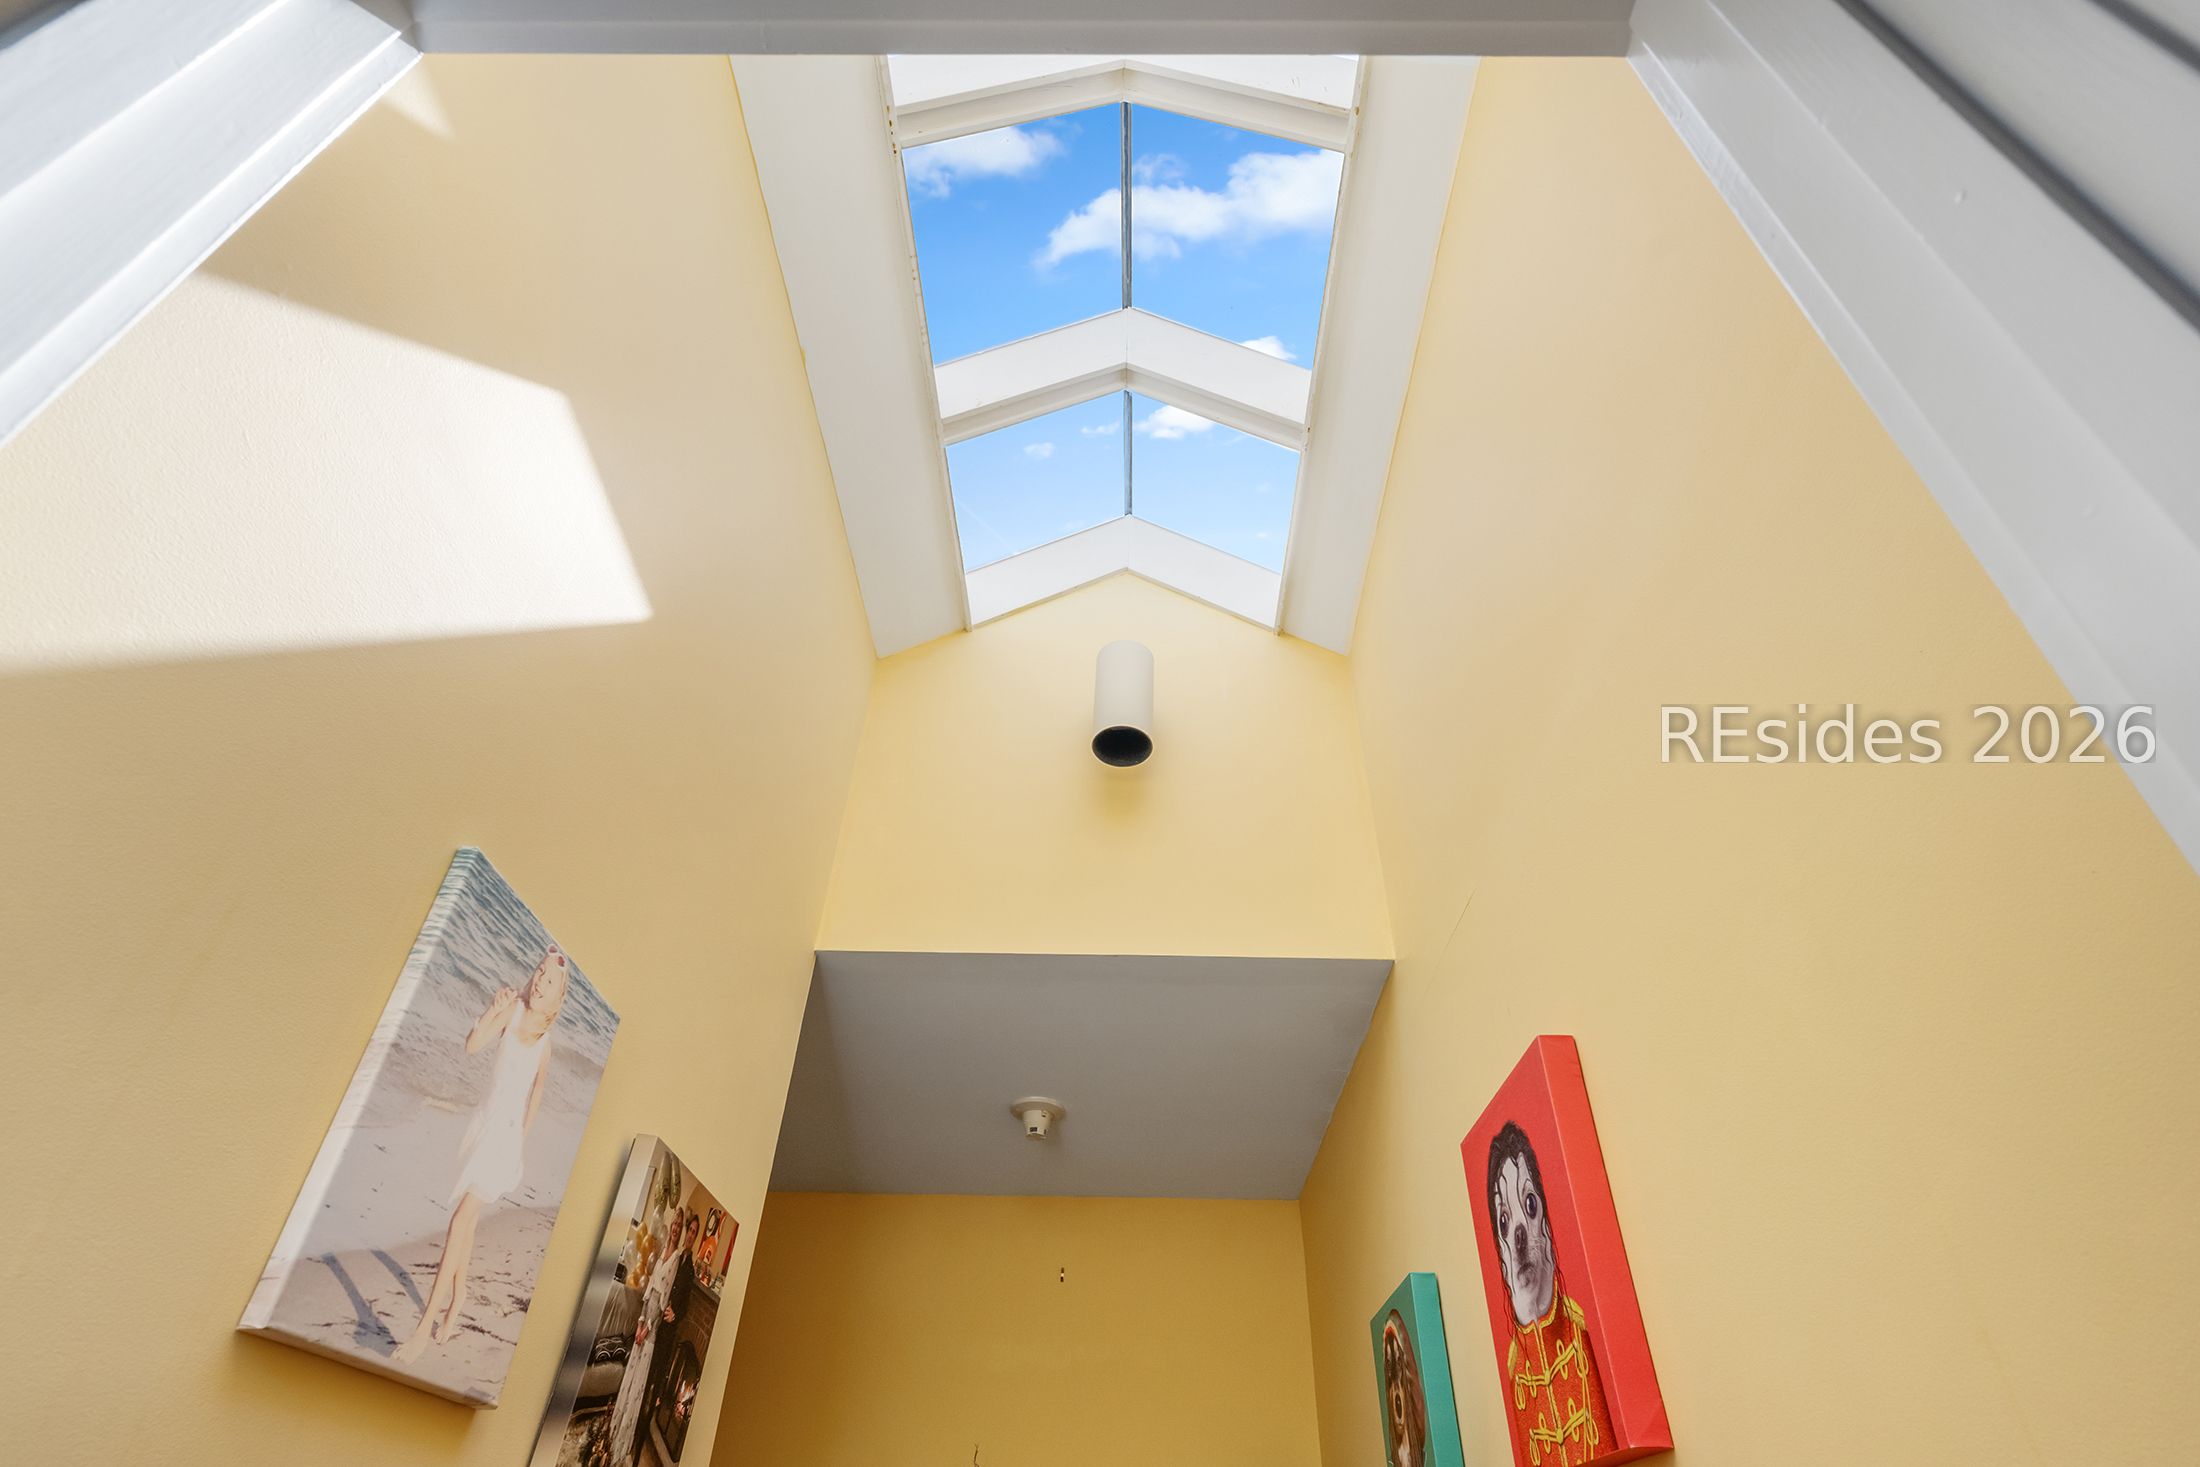
Tall interior foyer with a multi-panel skylight and colorful wall art.
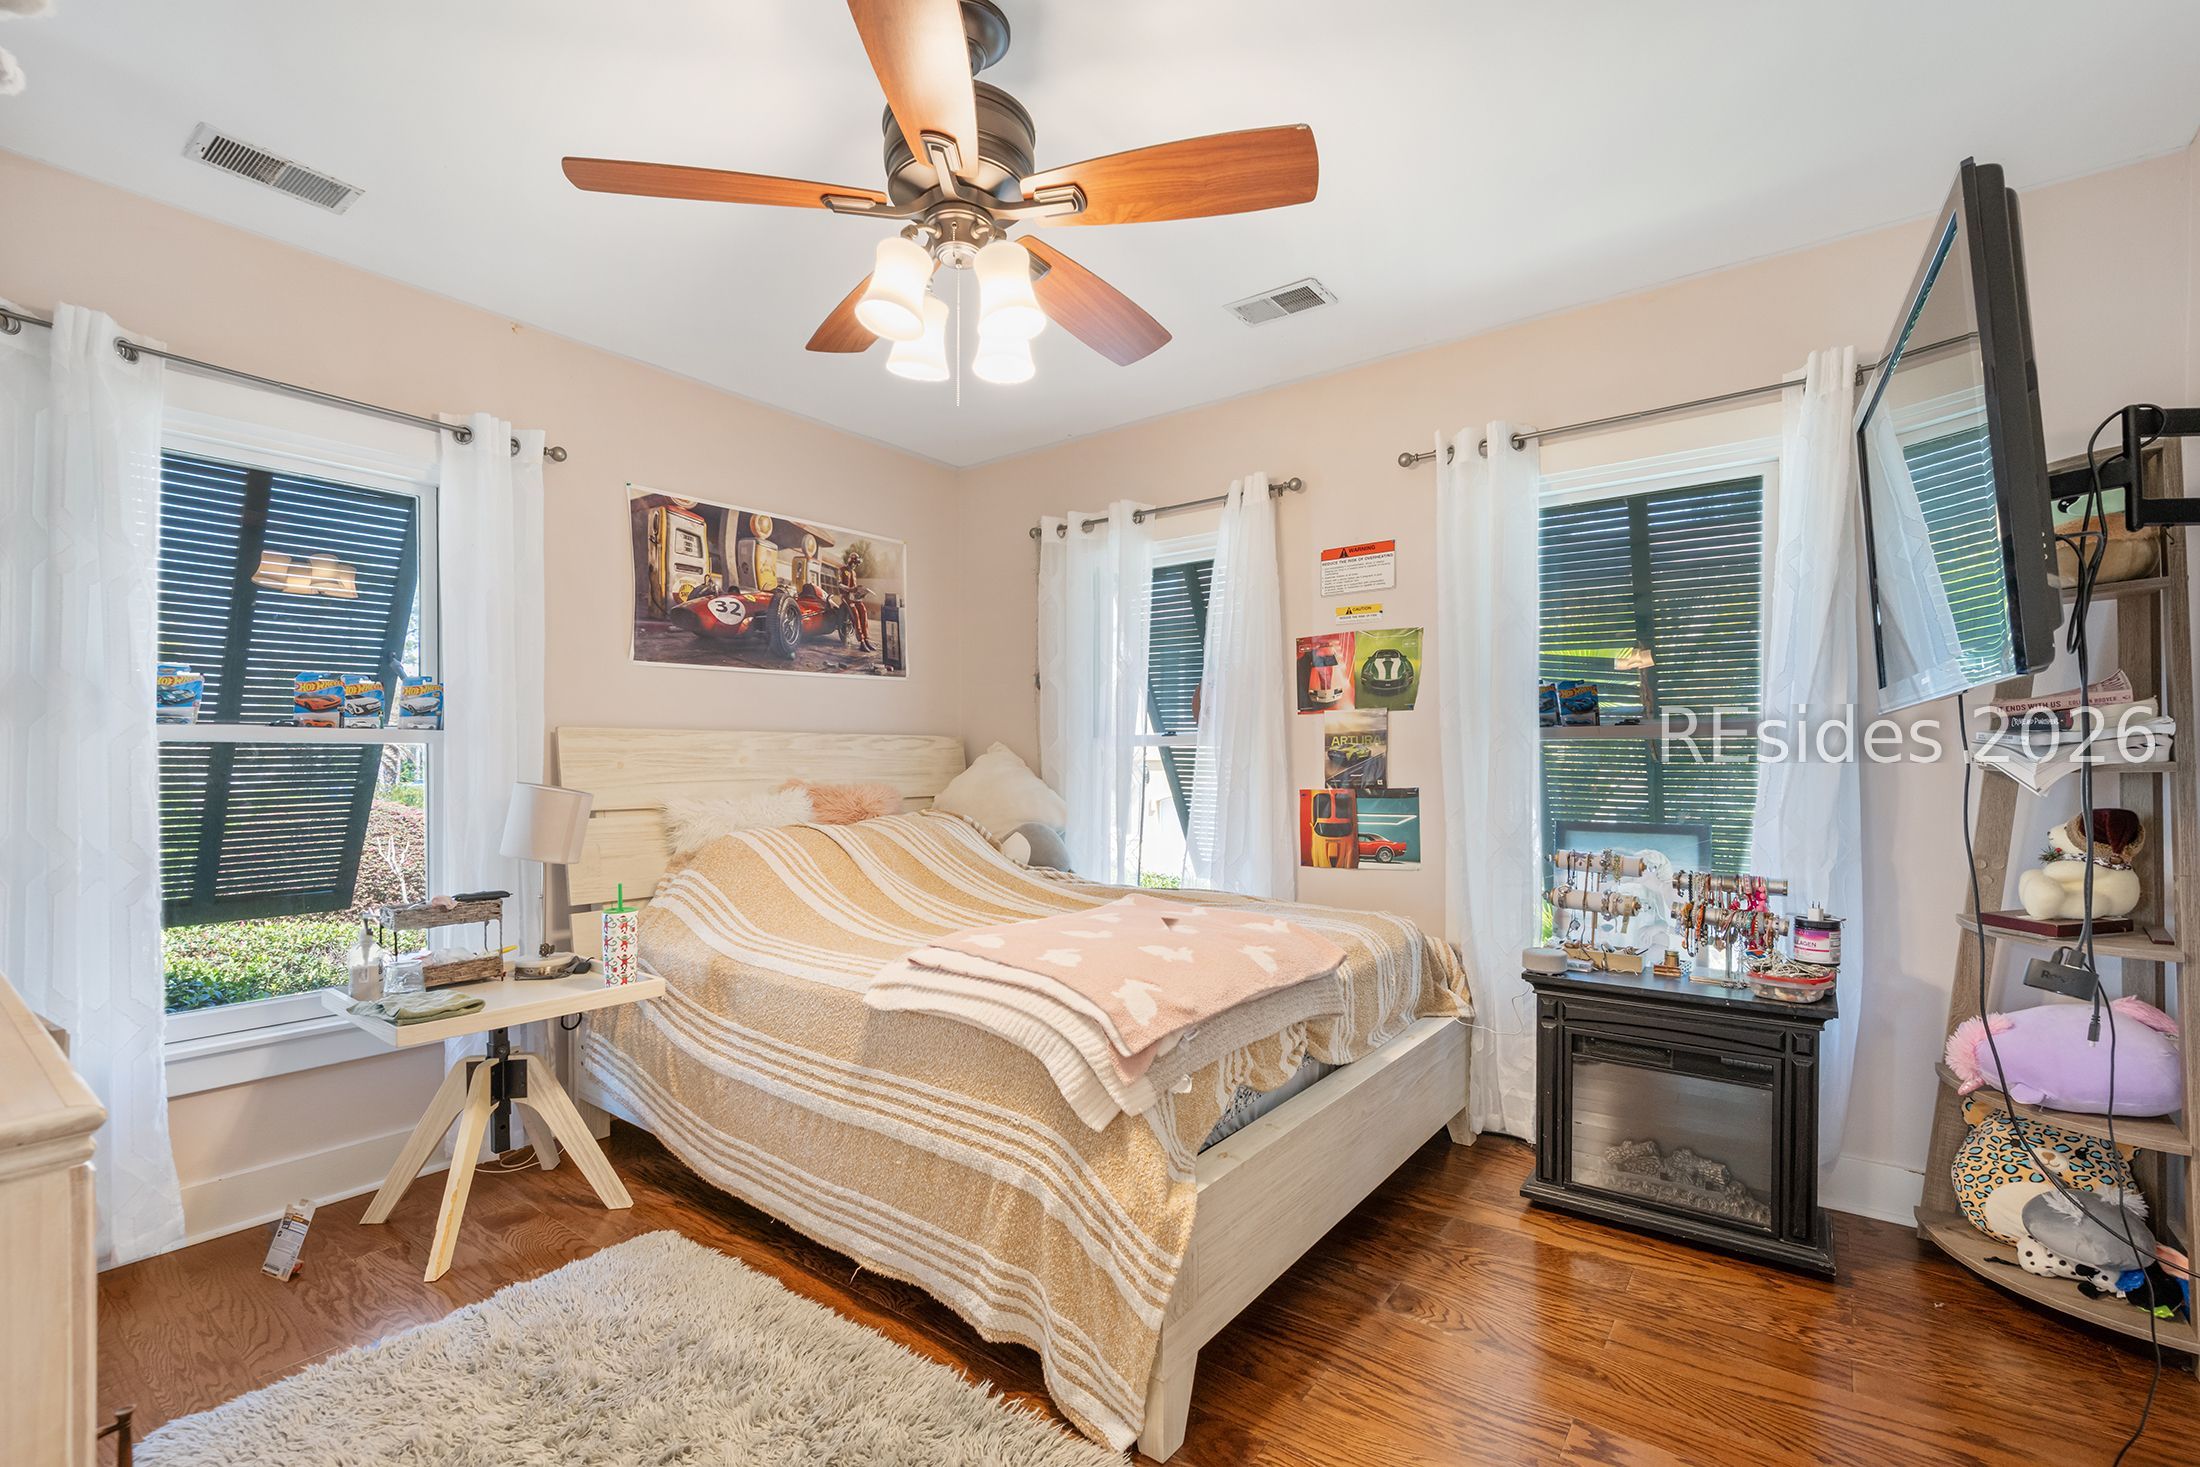
Bedroom with a light wood bed, striped bedding, hardwood floors, and three curtained windows.
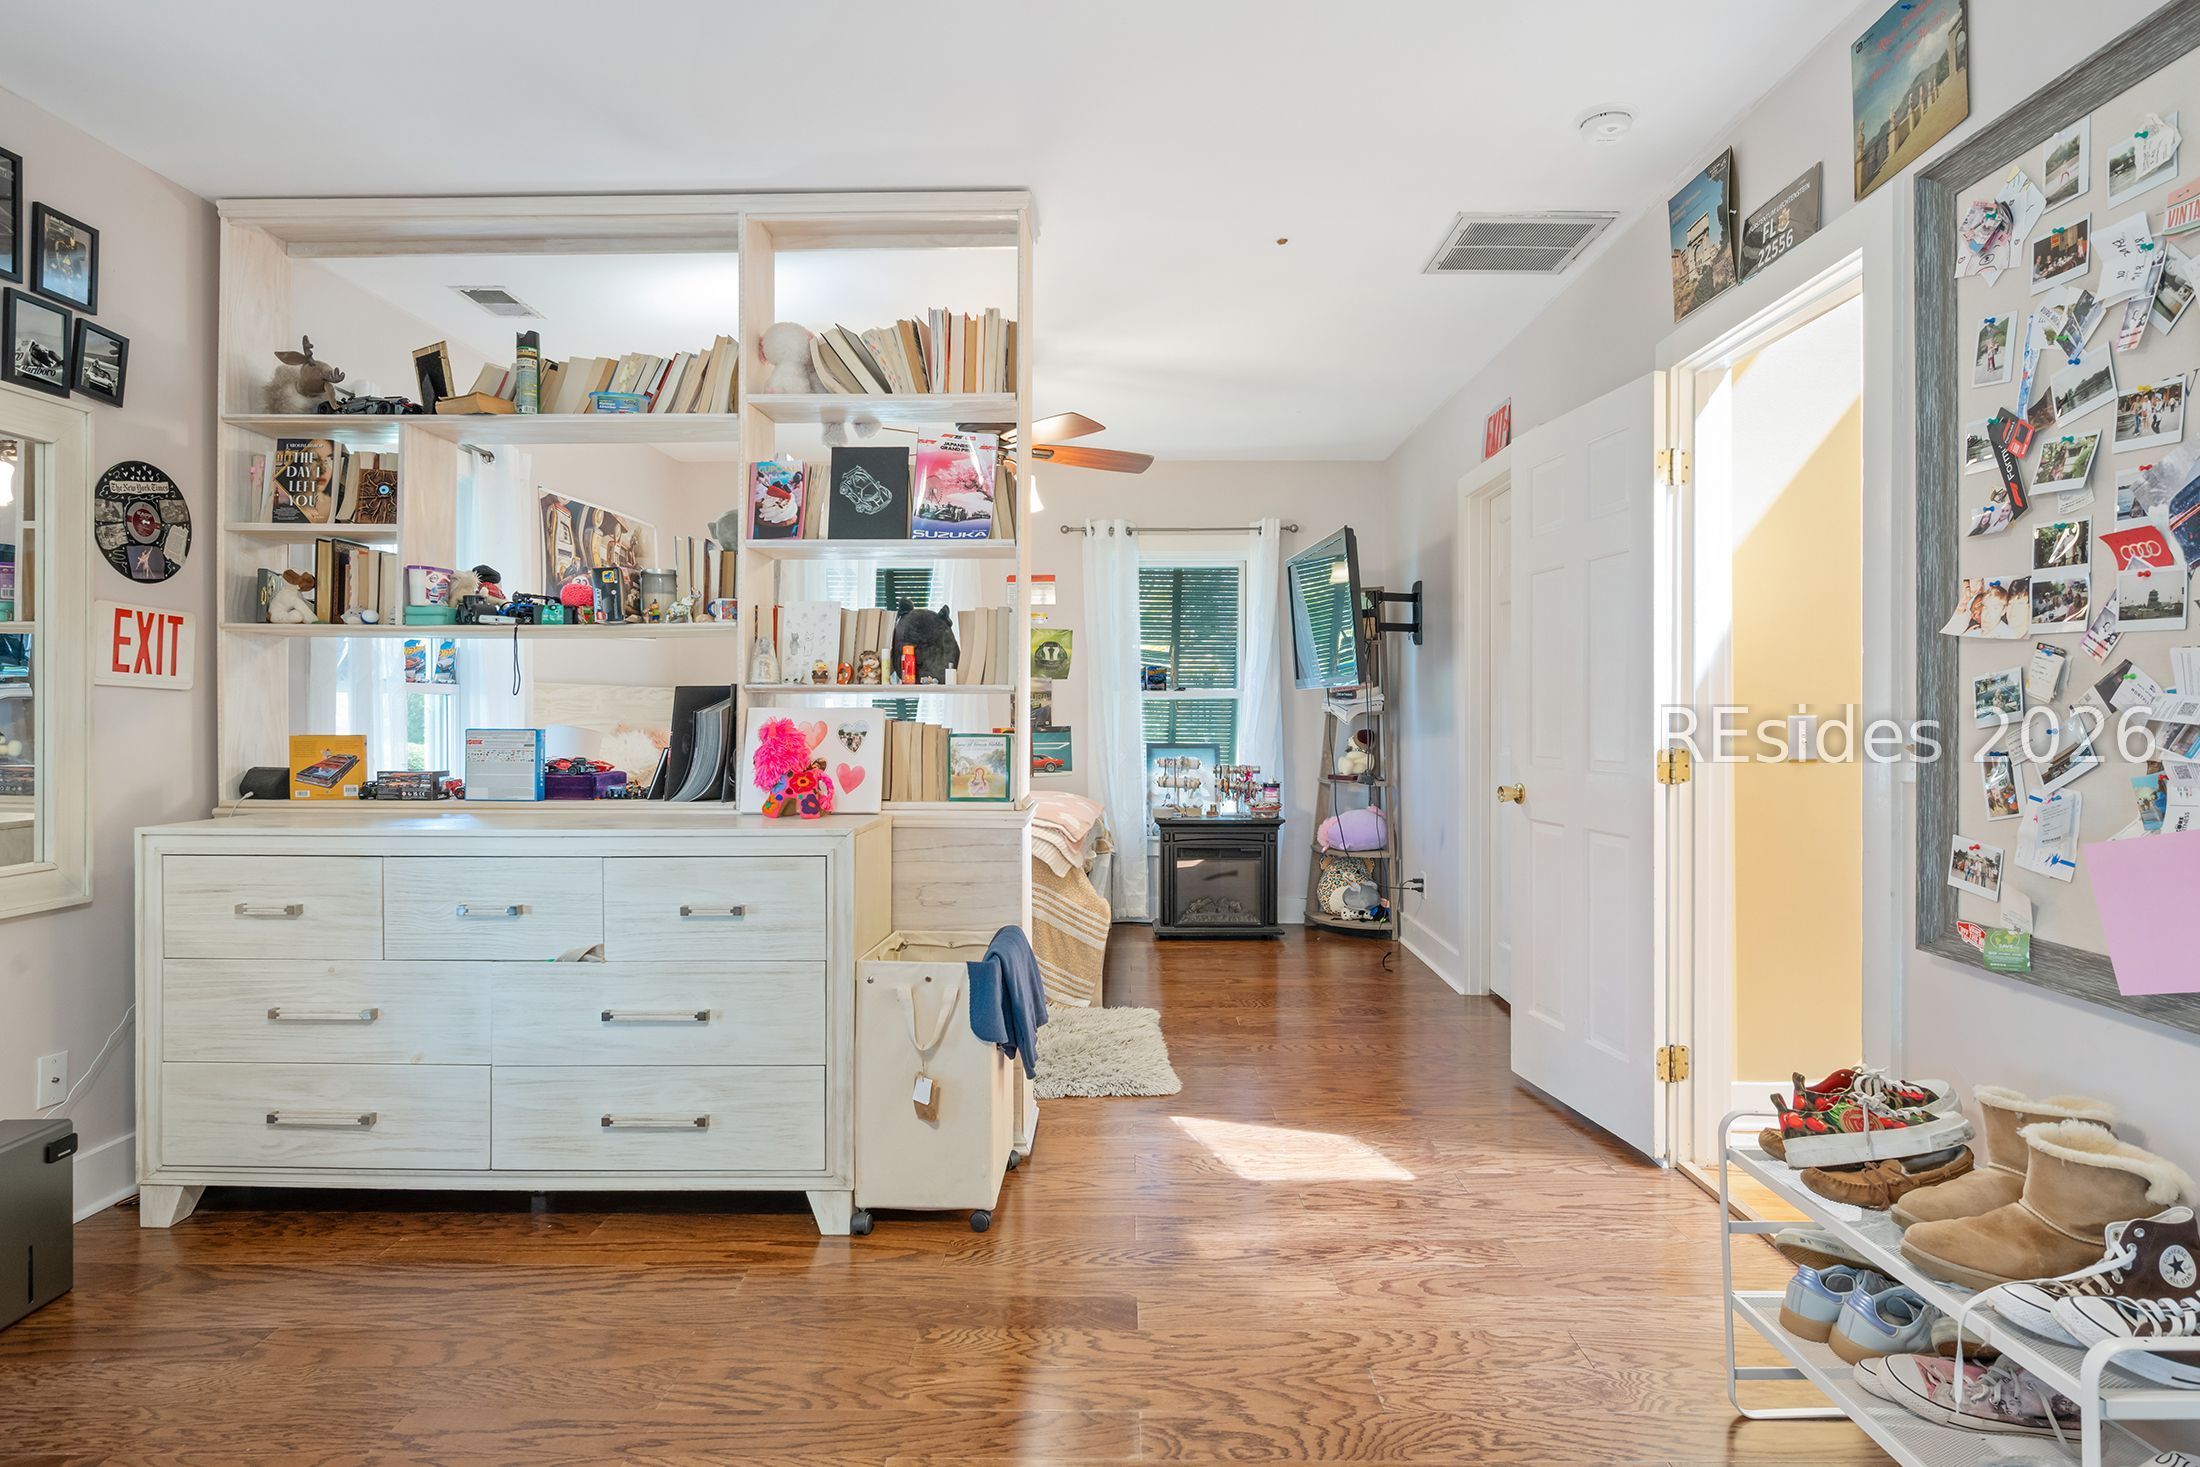
Bedroom with hardwood floors, a white dresser, open shelving, and a shoe rack.
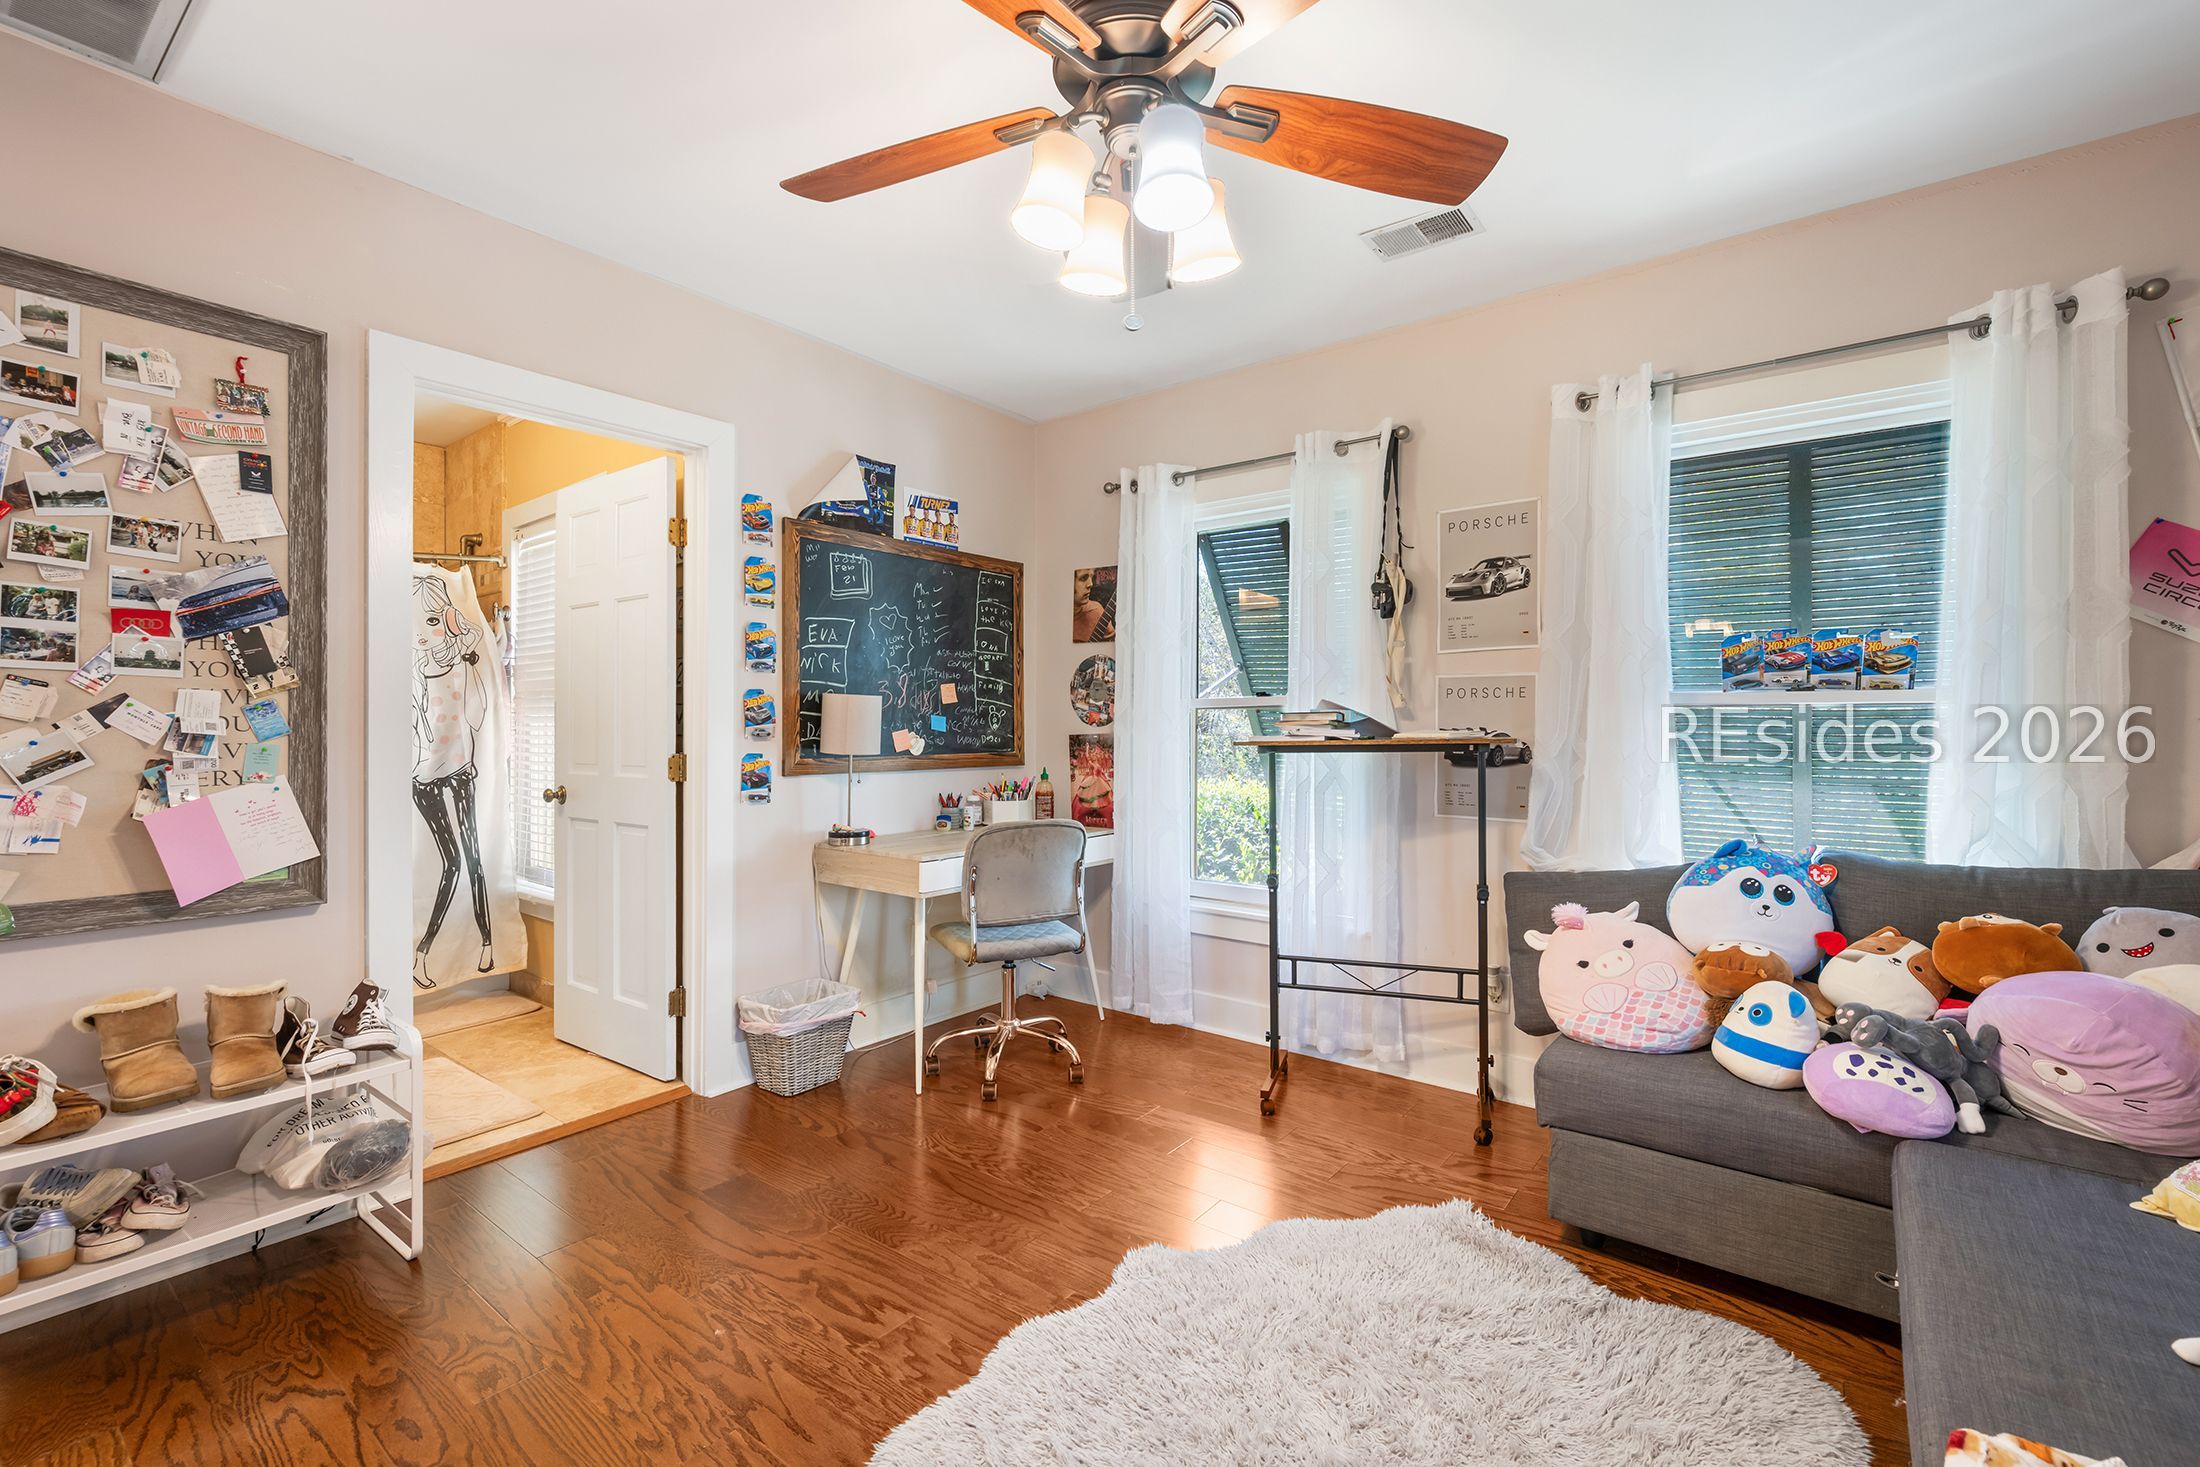
Child’s bedroom and playroom with a chalkboard desk, plush toys on a gray sofa, and hardwood floors.
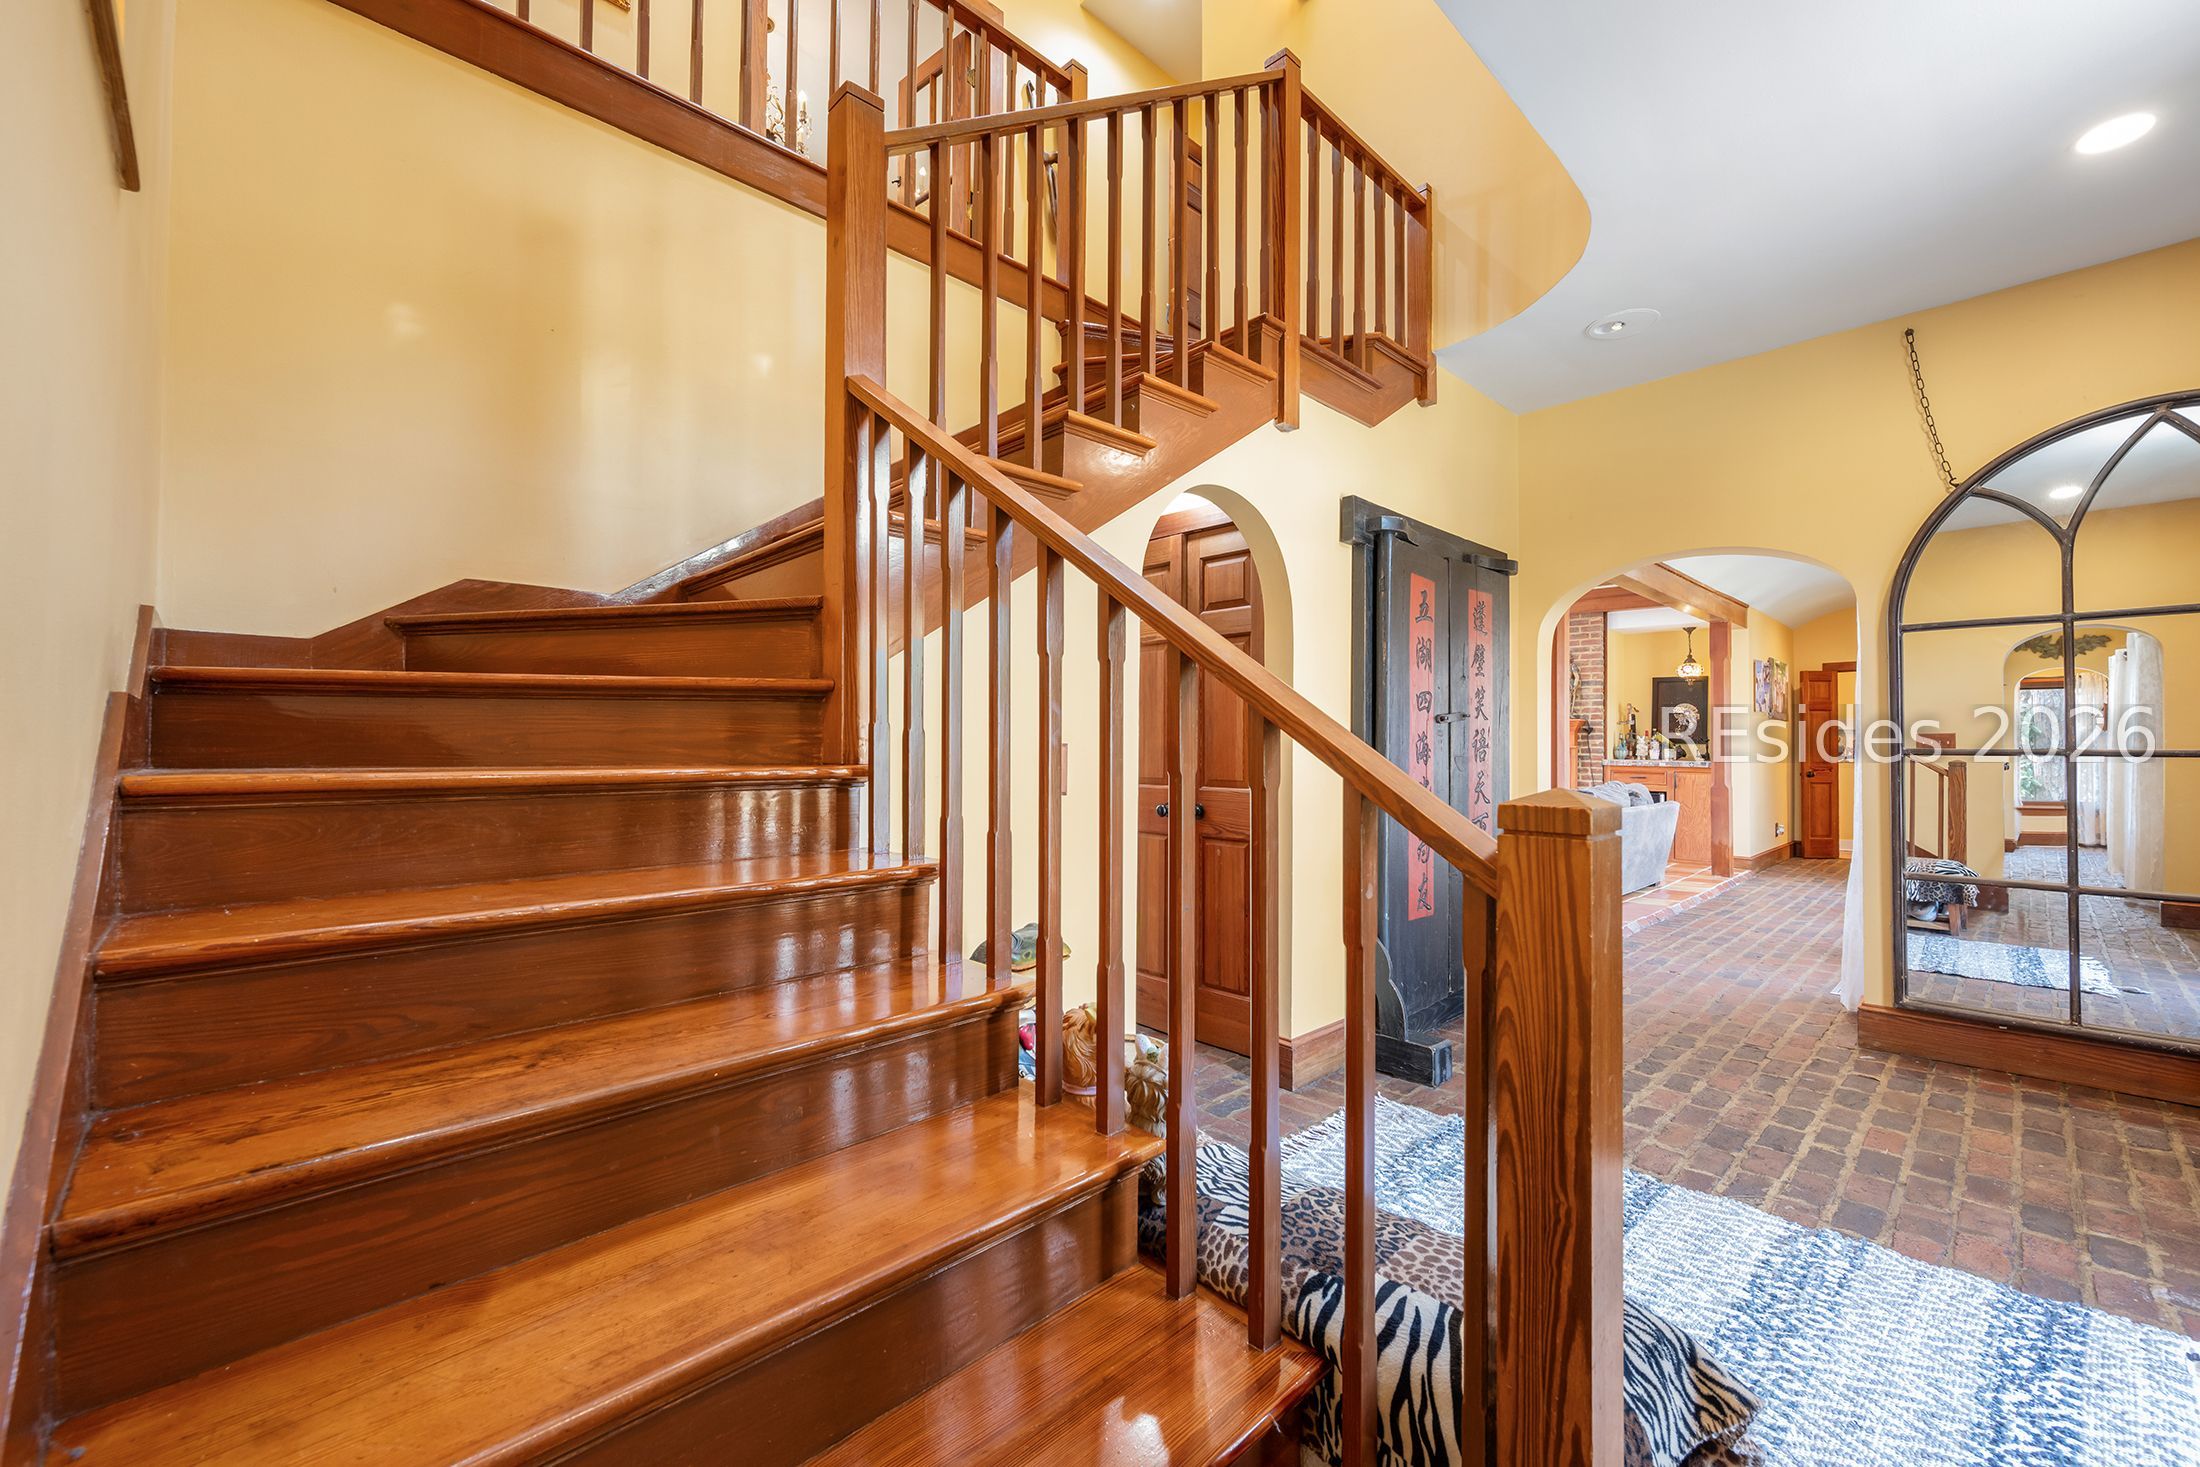
Polished wood staircase with an upper landing, brick flooring, and arched doorways.
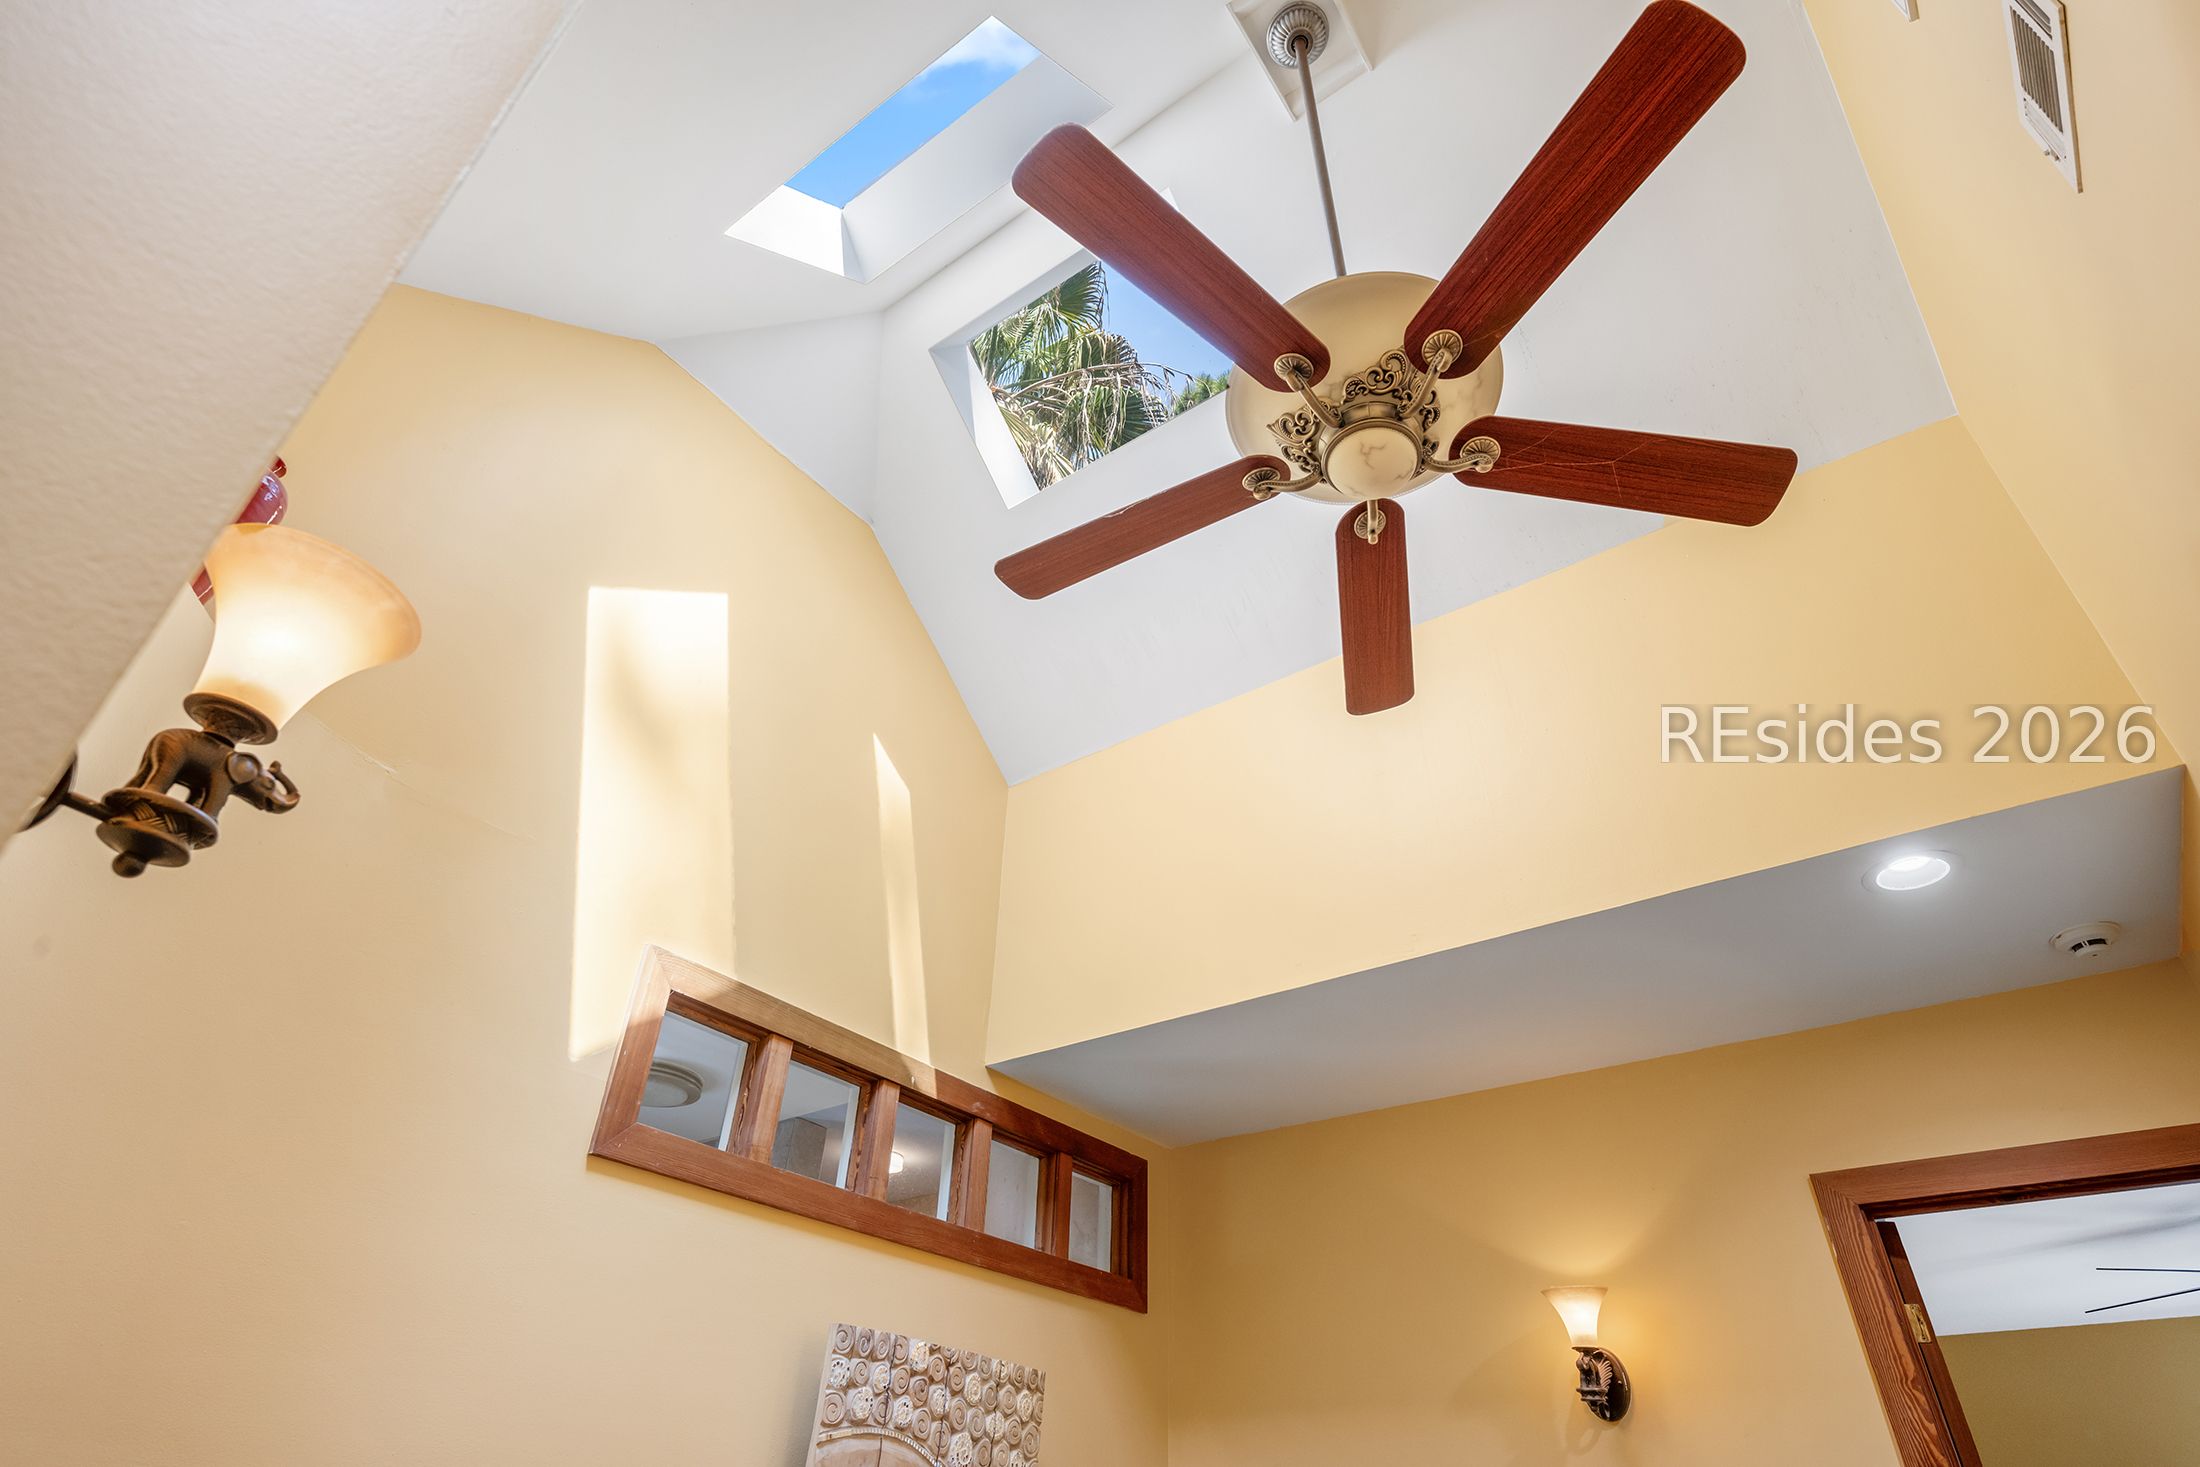
High interior ceiling with a wood-blade fan, skylights, and clerestory windows.
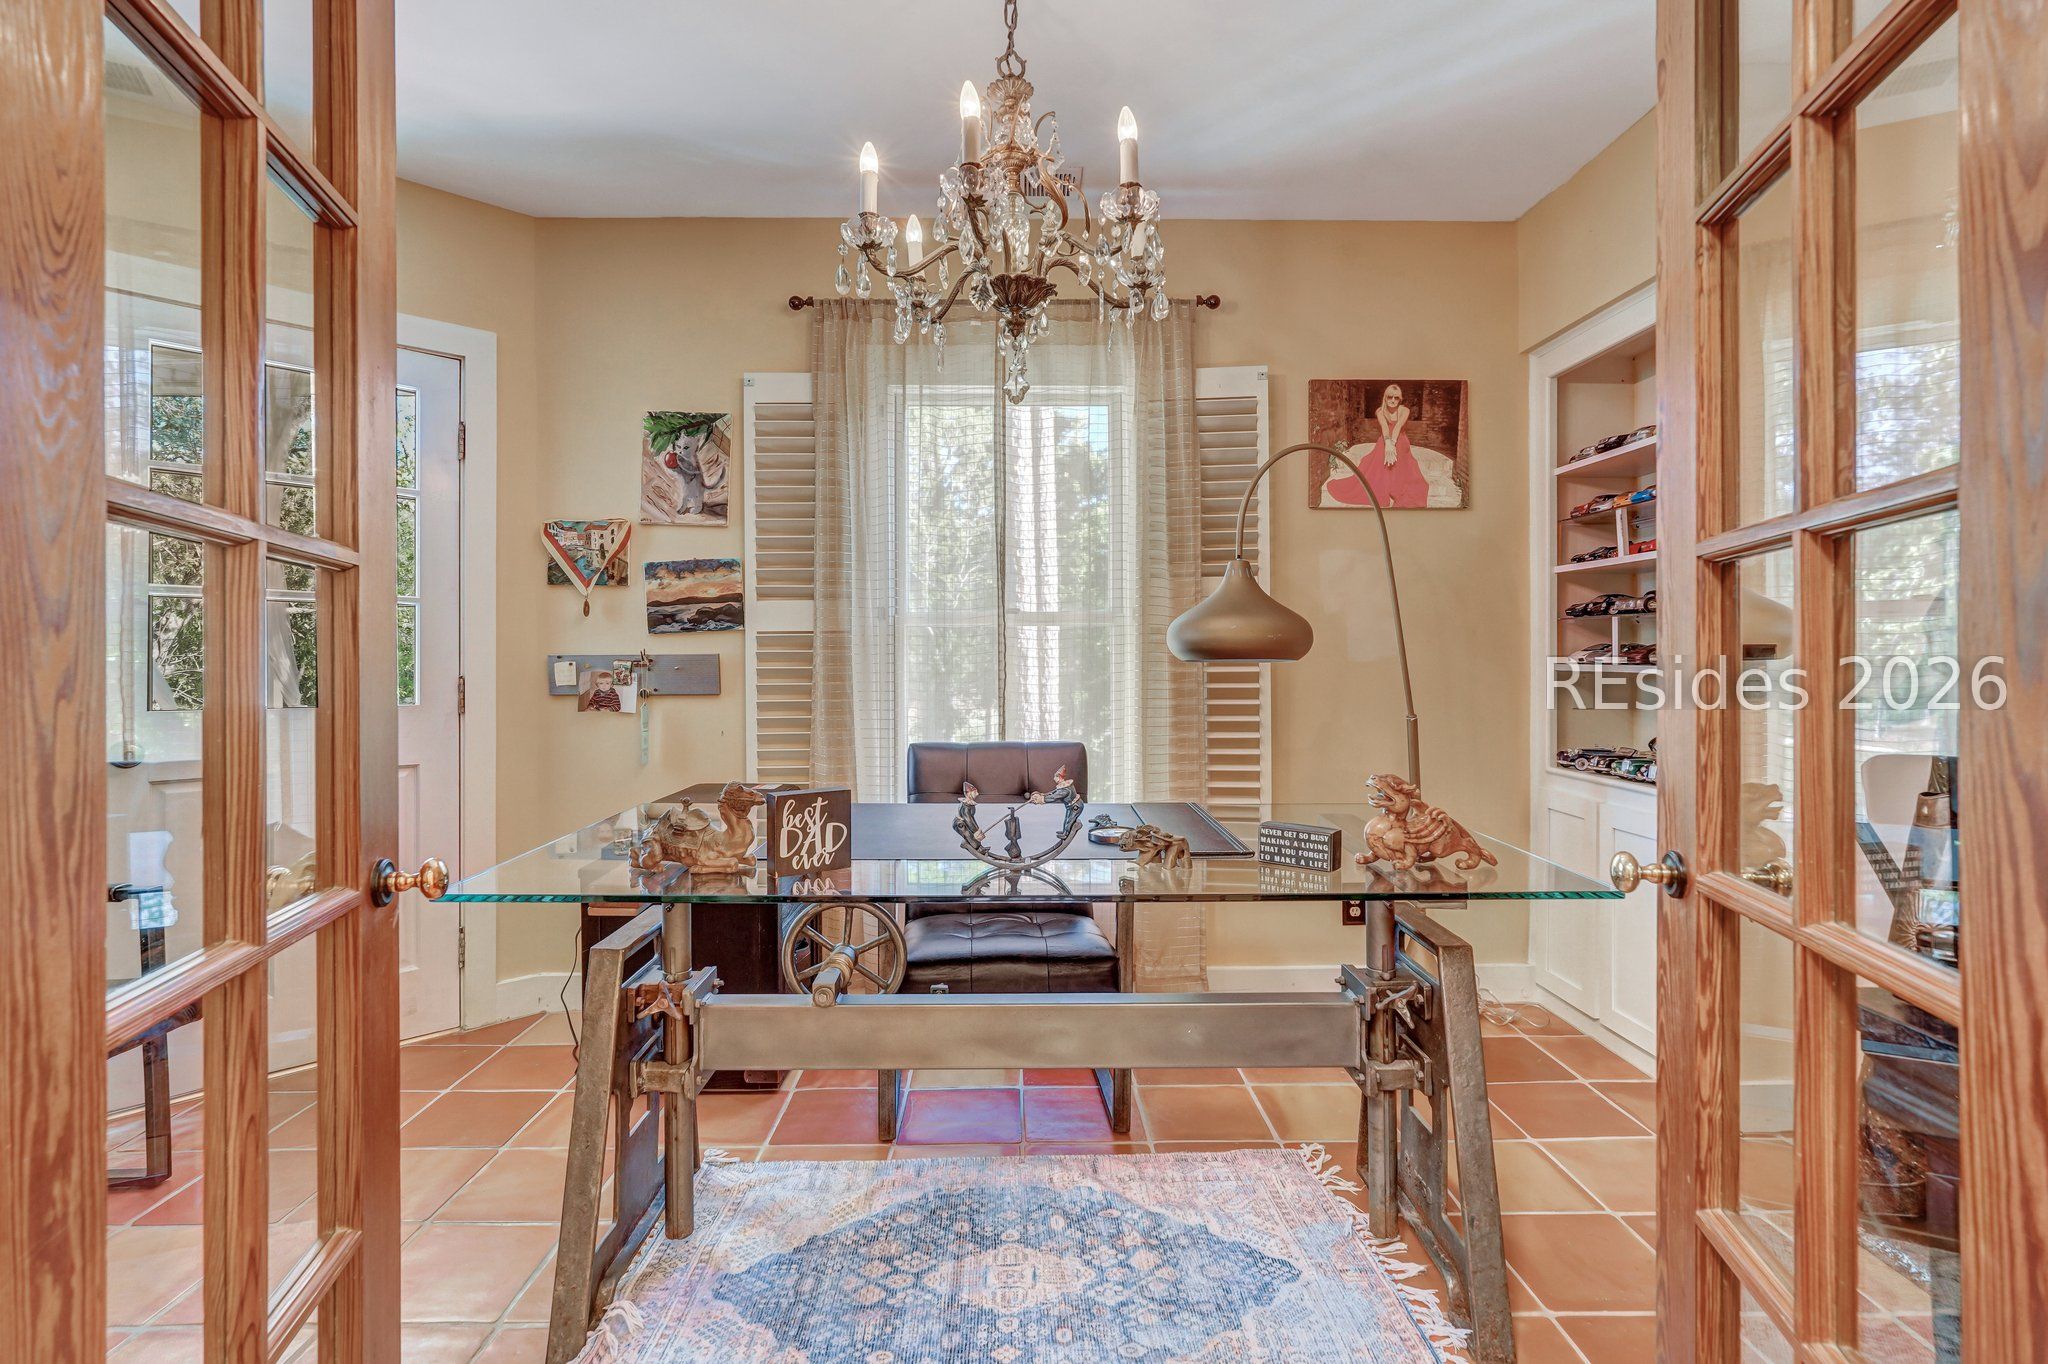
Home office with a glass-topped desk, chandelier, and French doors.
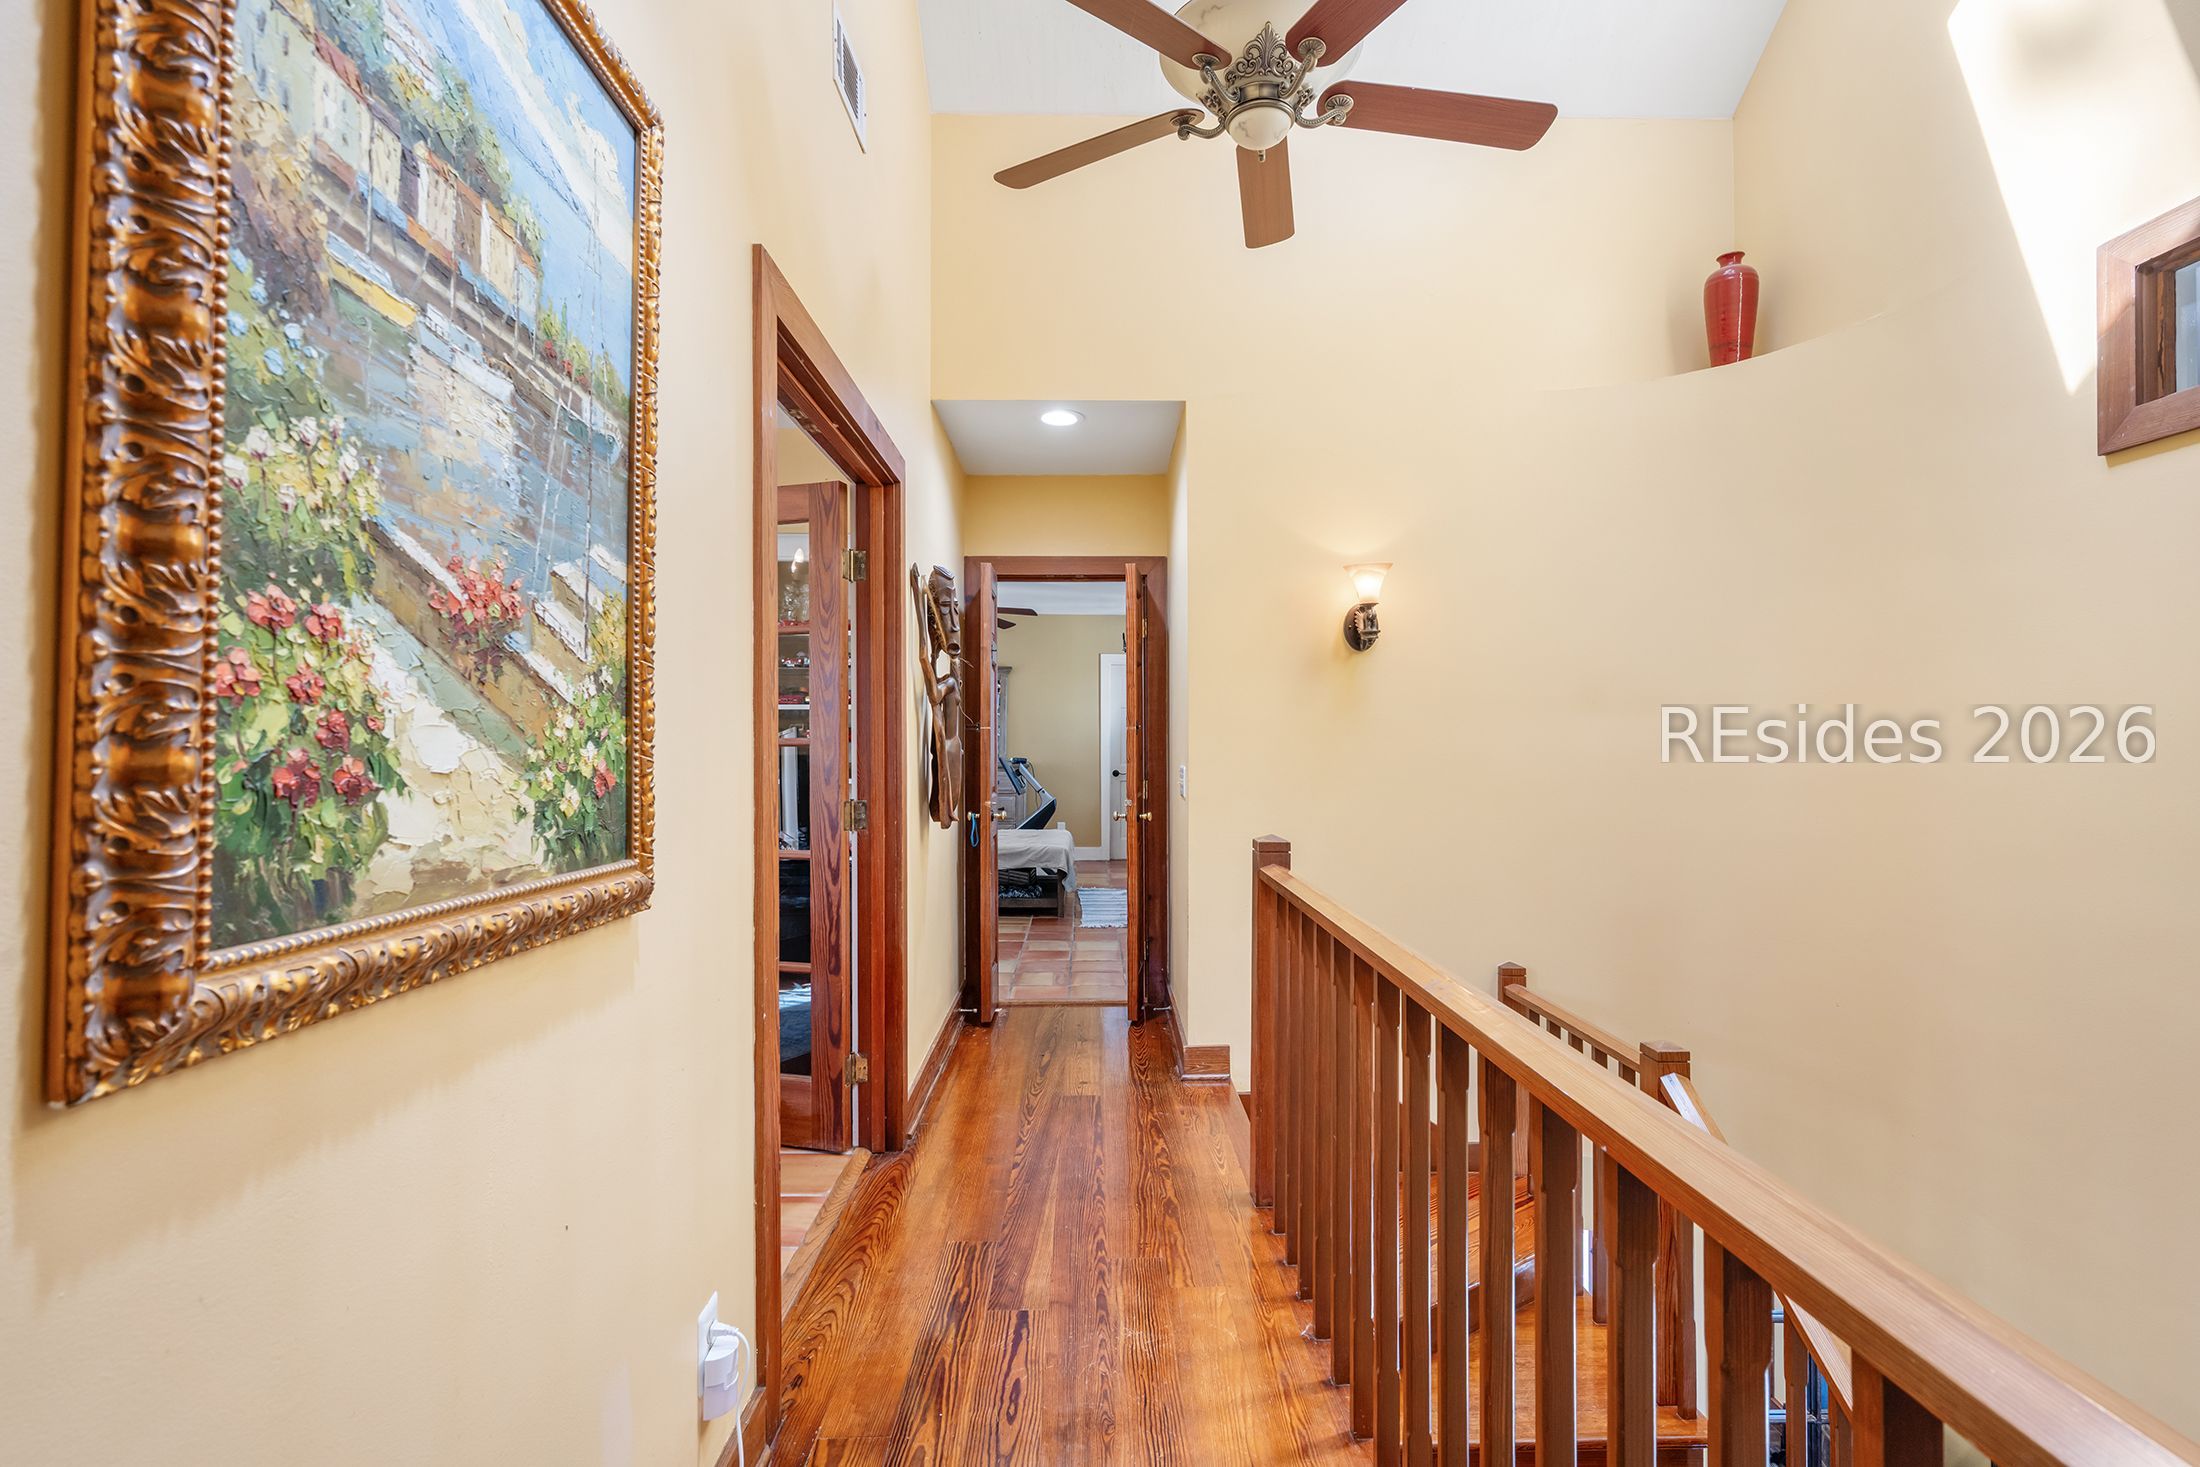
Upstairs hallway with hardwood floors, a wooden railing, and a large framed painting.
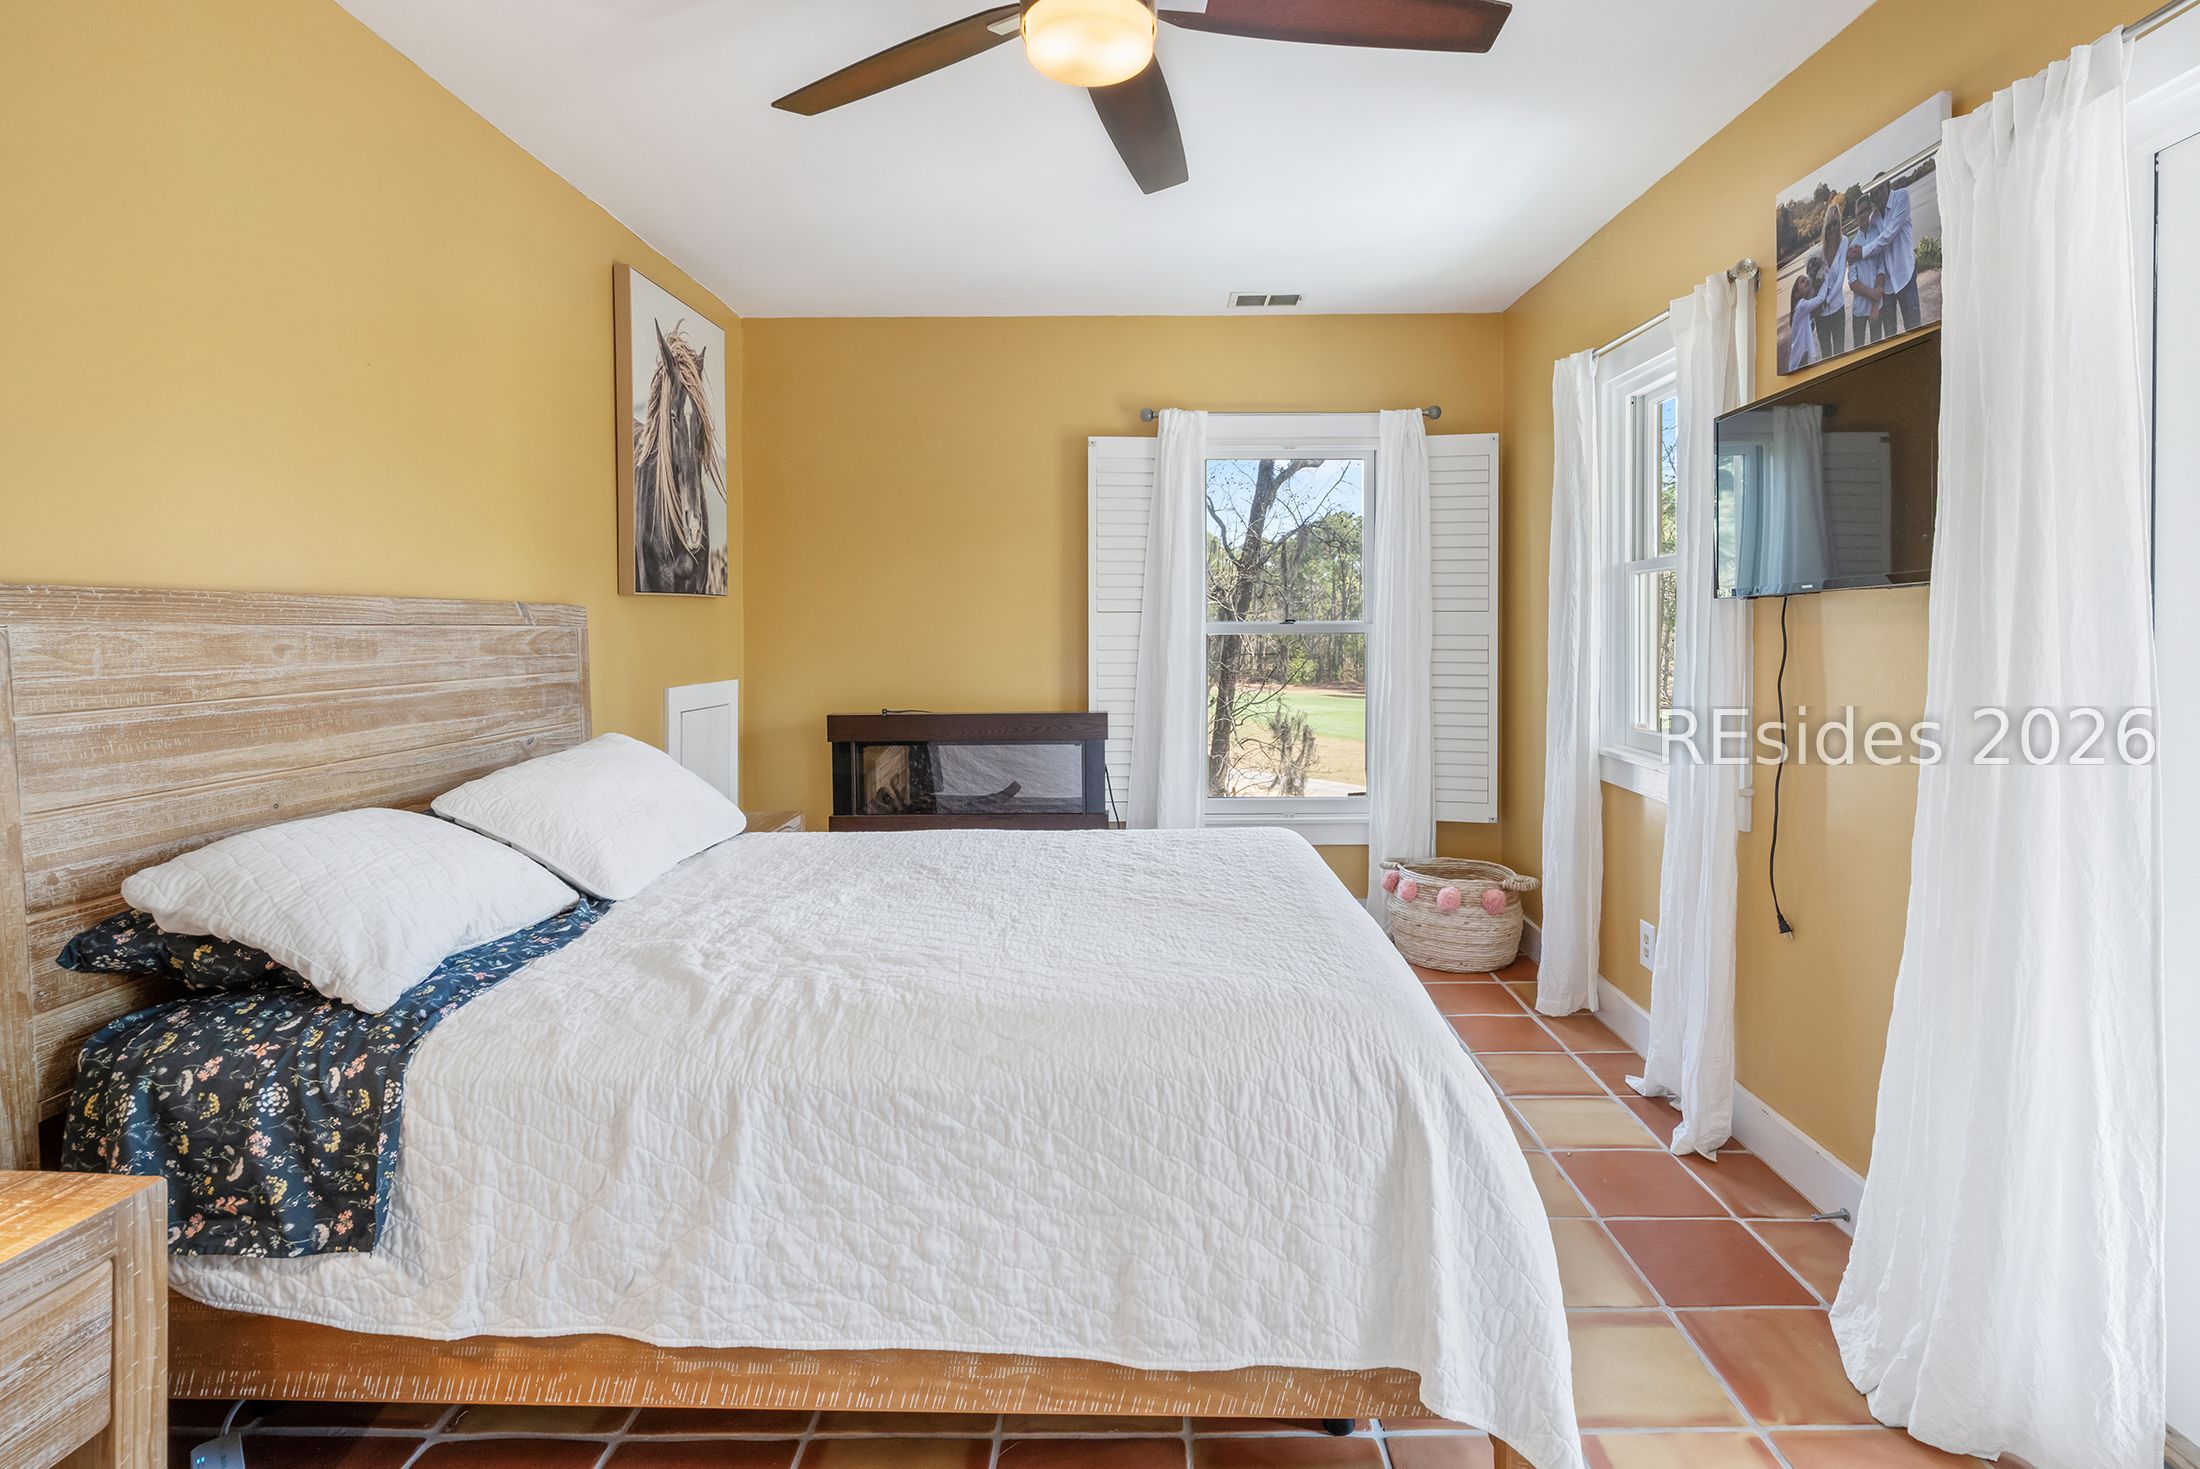
Bedroom with a white-quilted bed, mustard-yellow walls, terracotta tile, and a wall-mounted television.
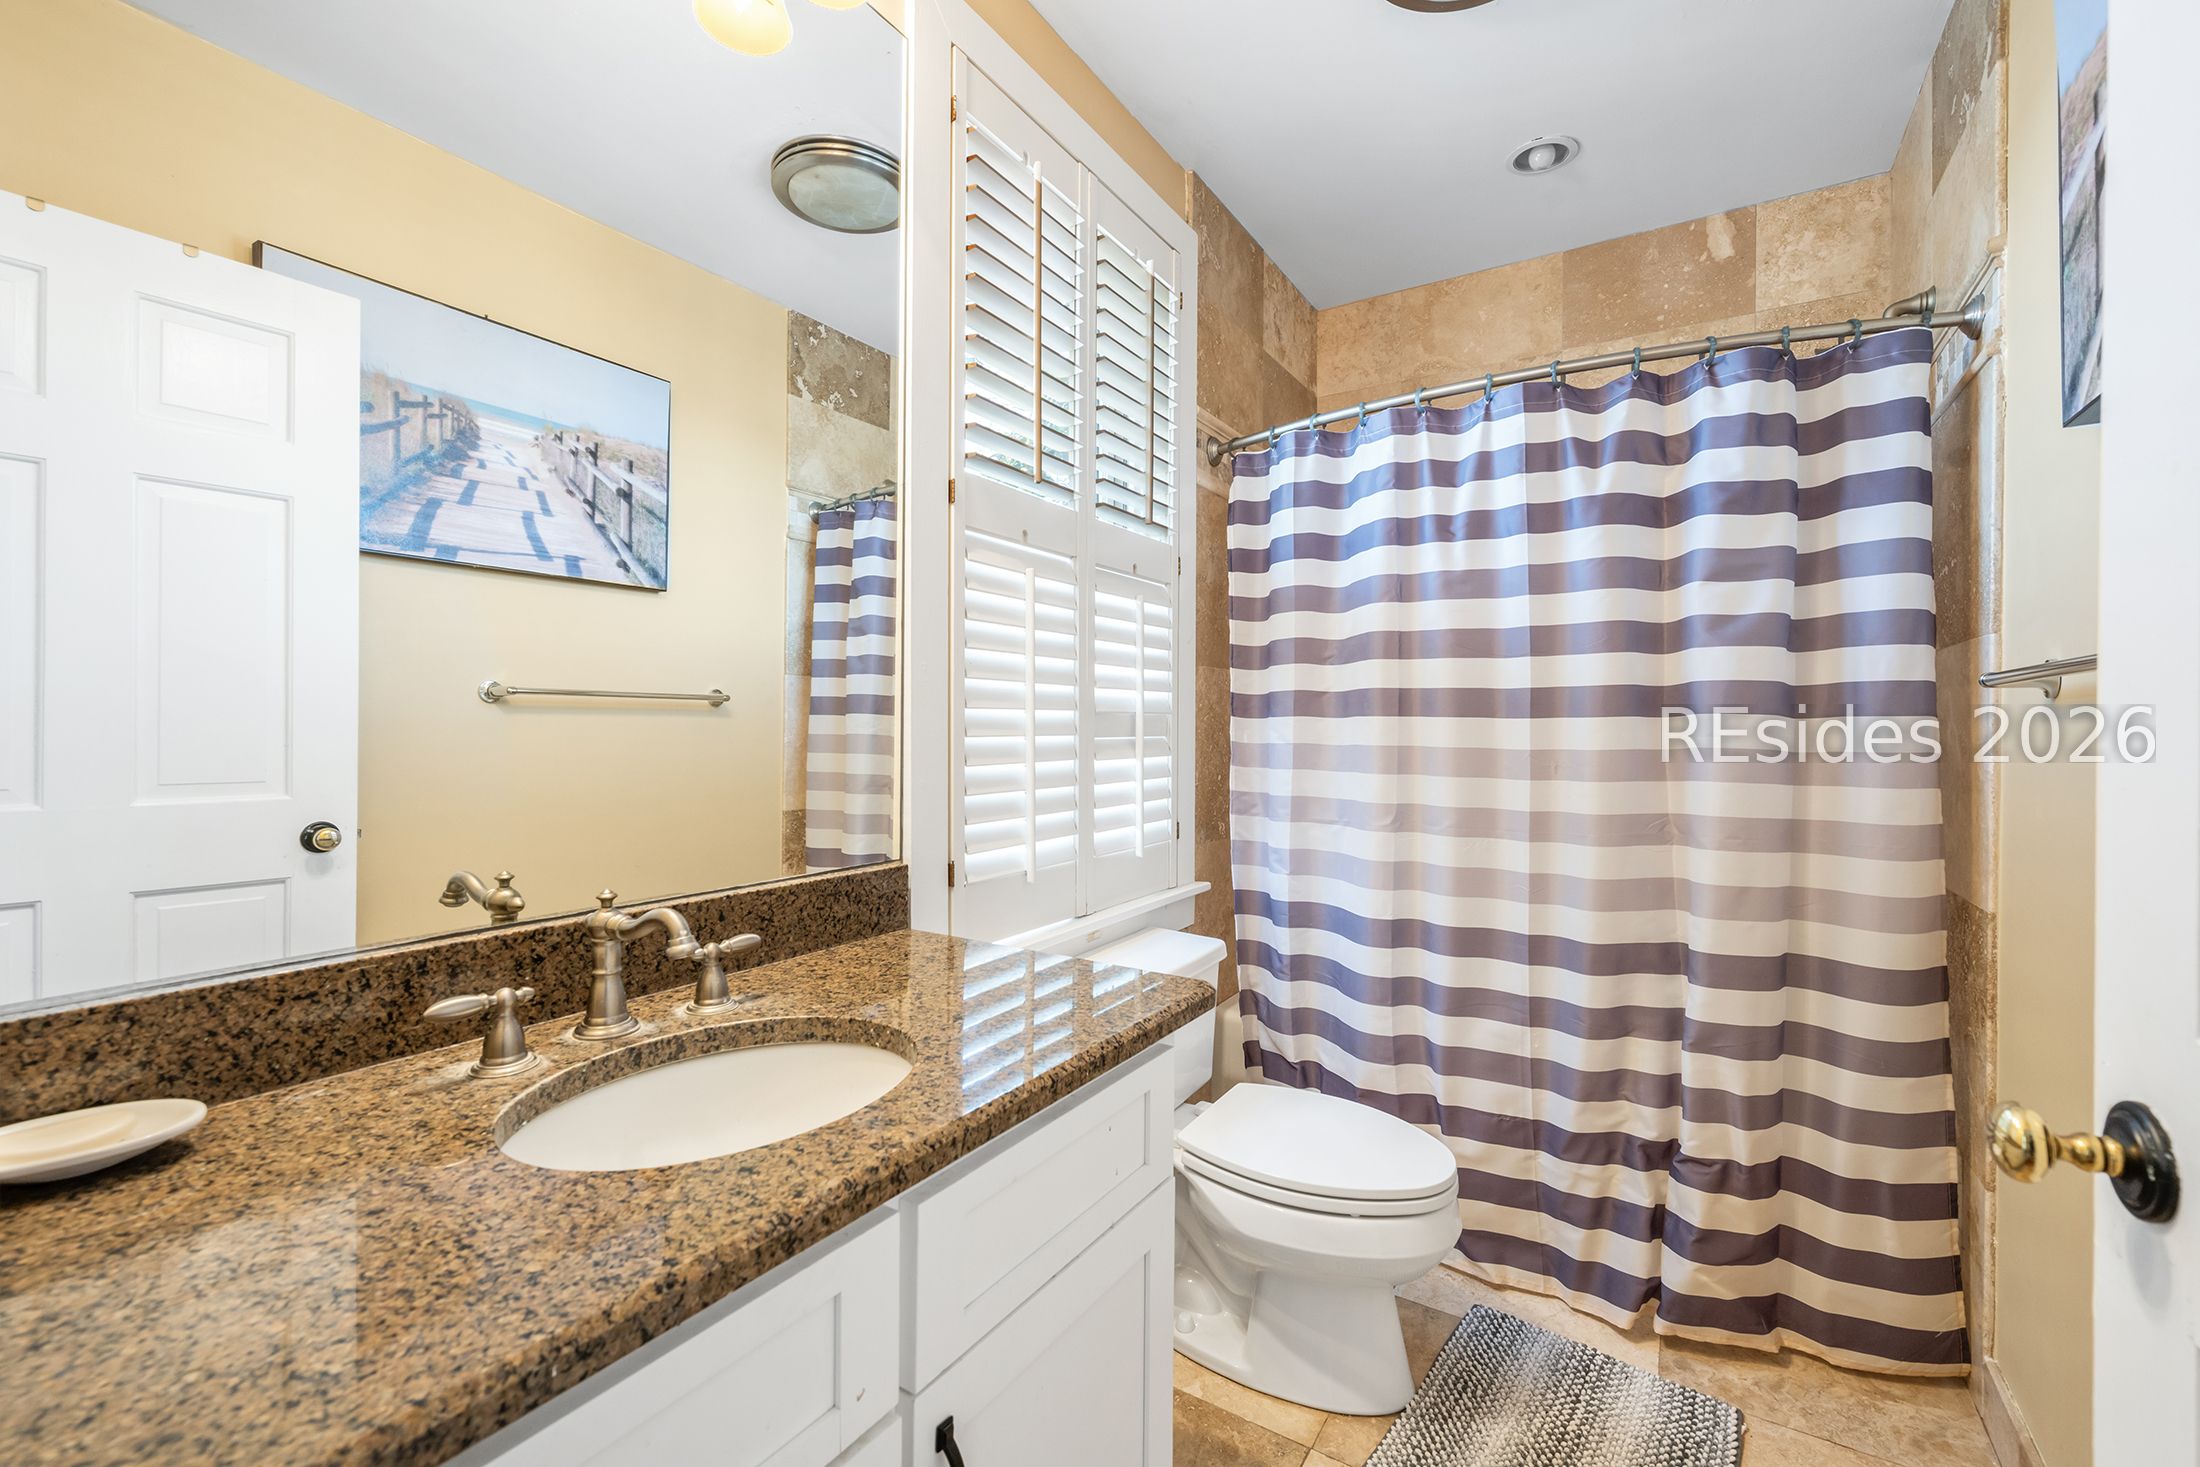
Bathroom with granite vanity, shuttered window, and striped shower curtain.
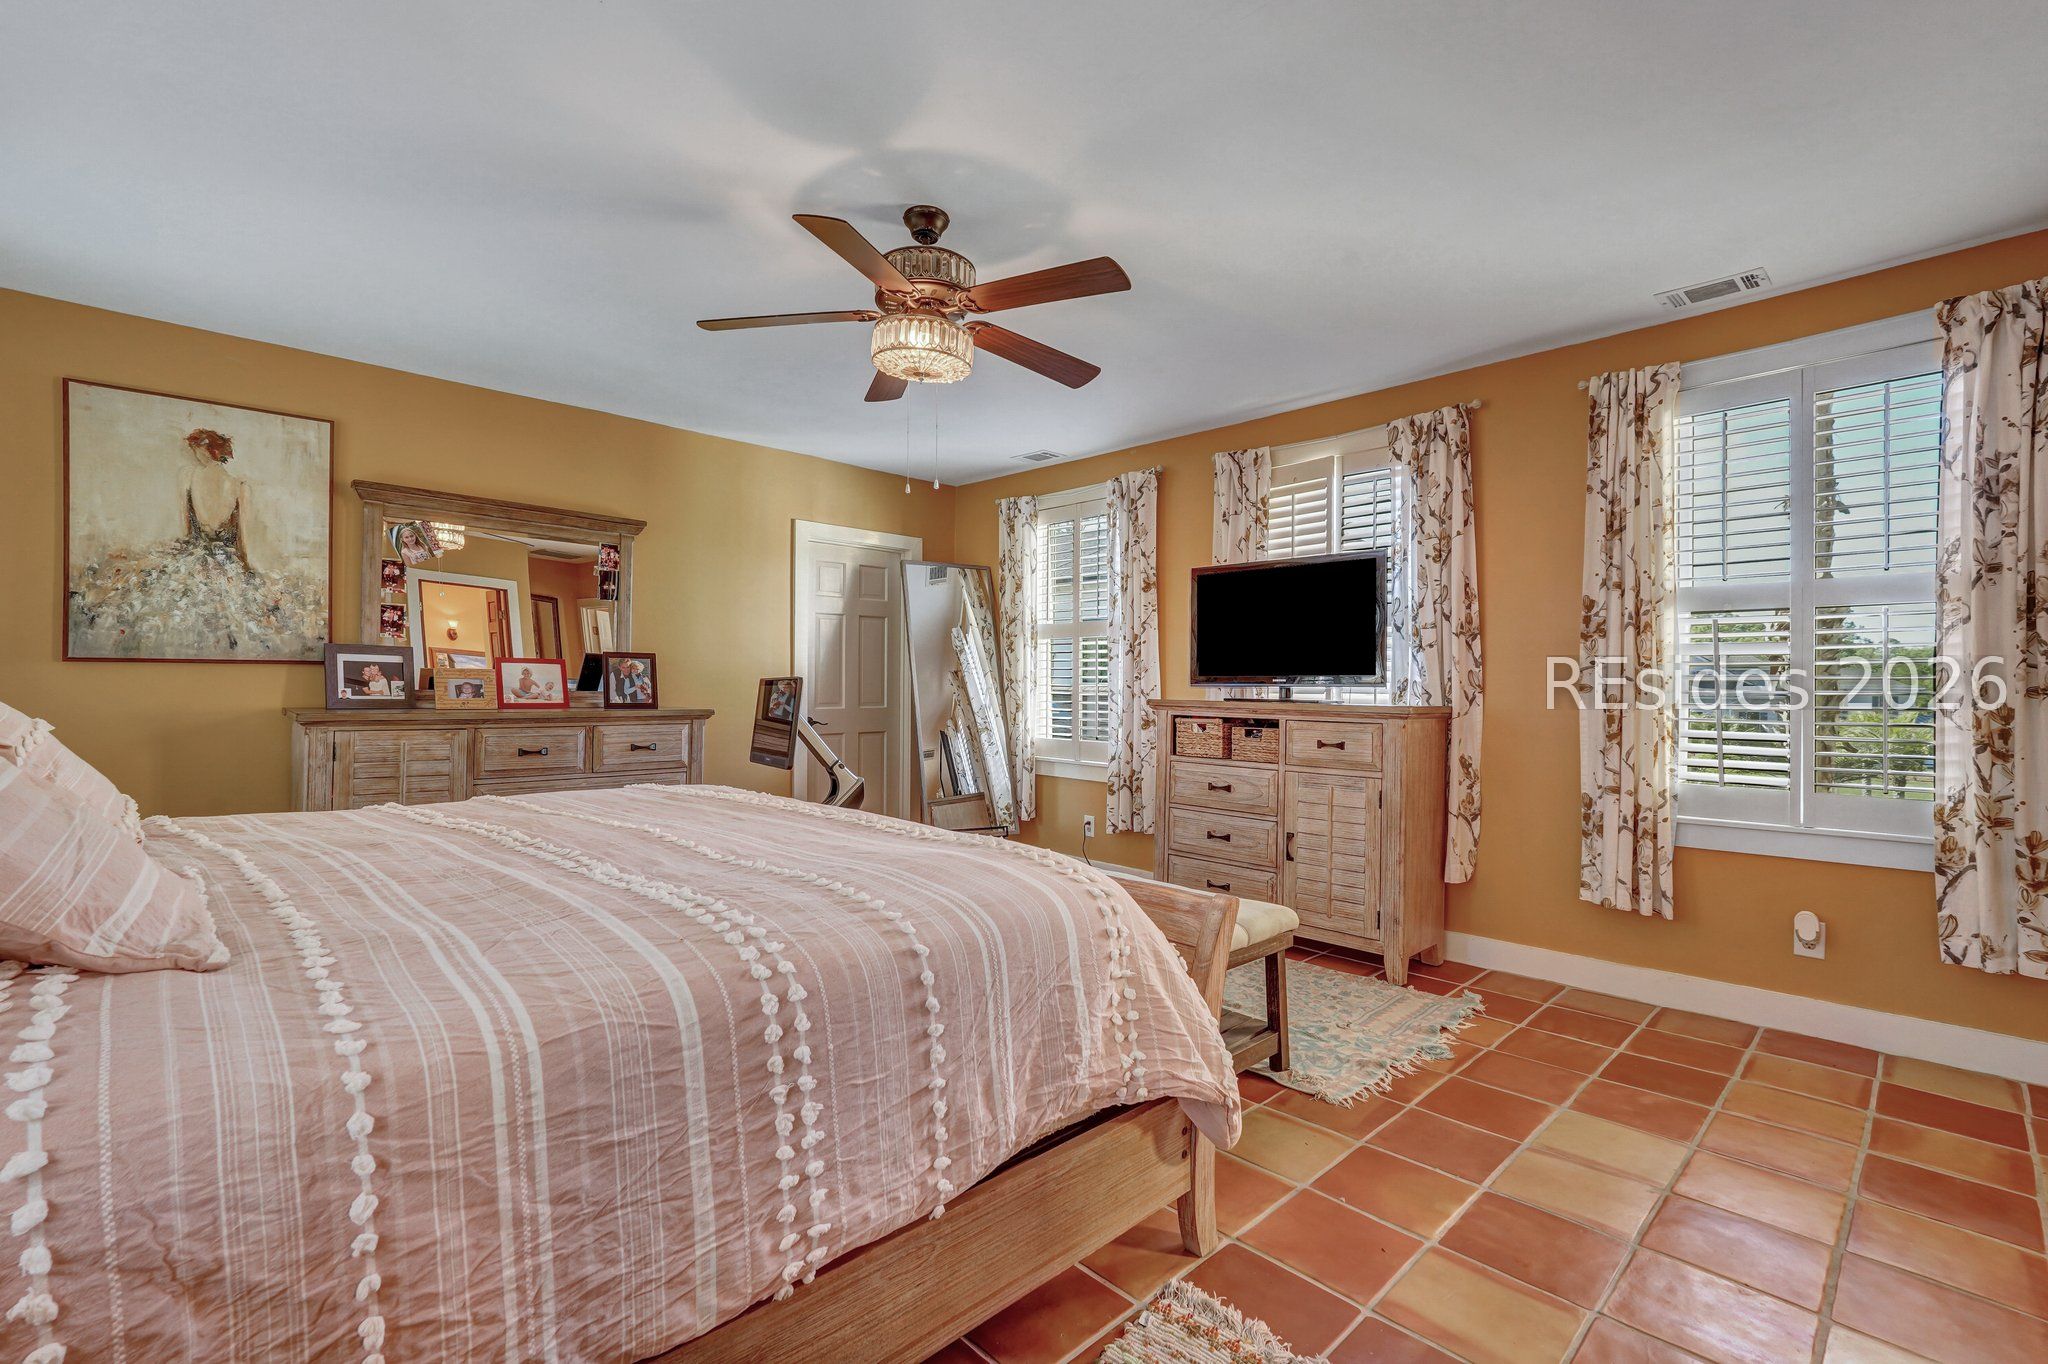
Furnished bedroom with pale pink bedding, terracotta tile floors, shuttered windows, and a ceiling fan.
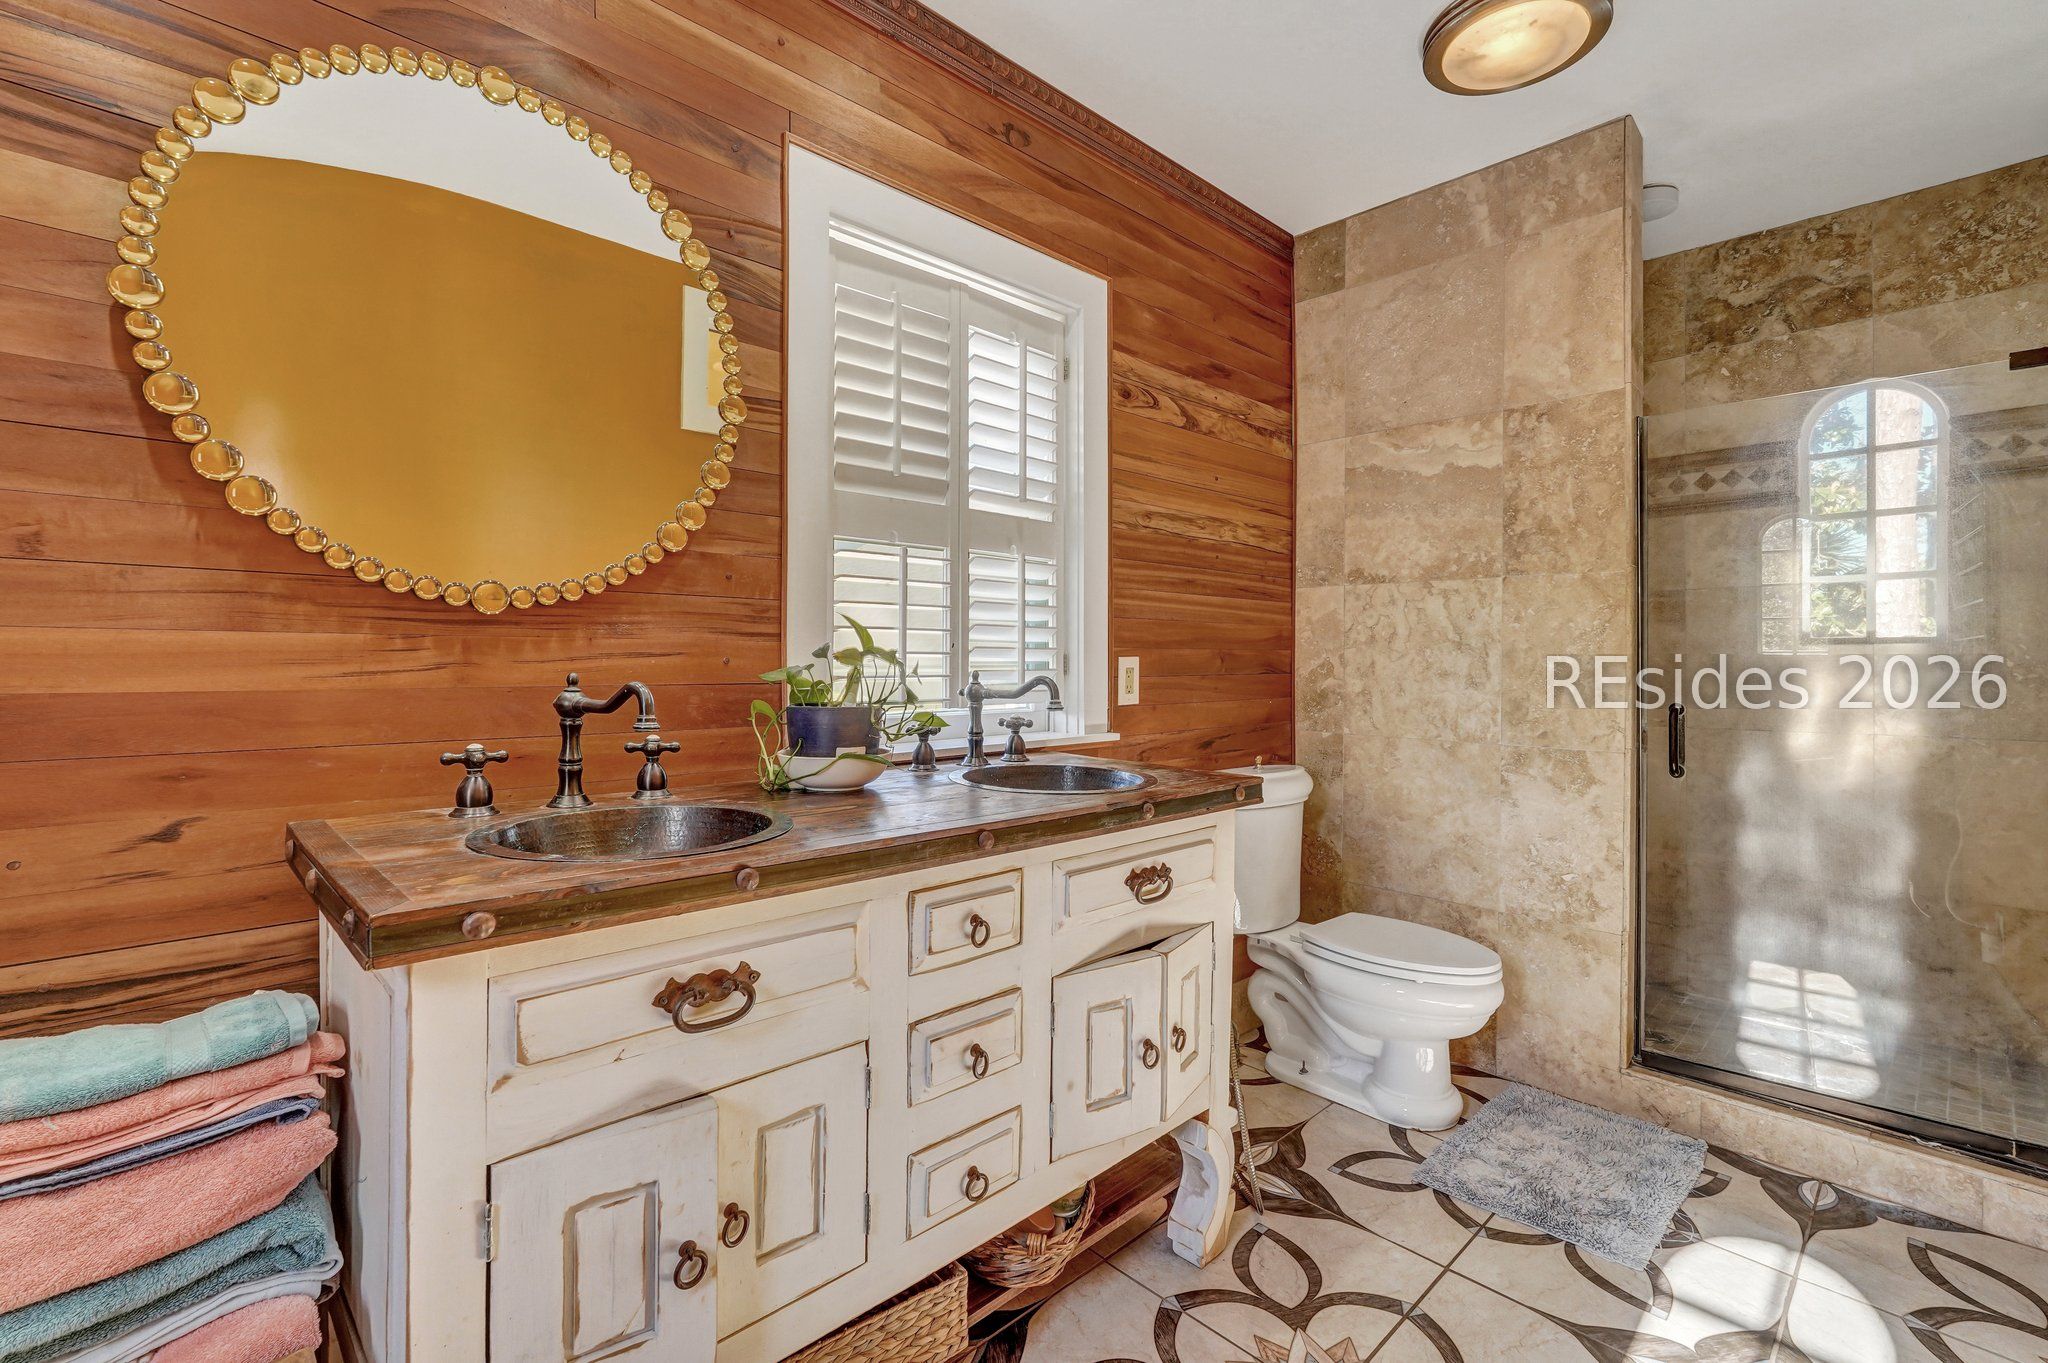
Bathroom with a distressed white double vanity, round gold-framed mirror, wood walls, and tiled glass shower.
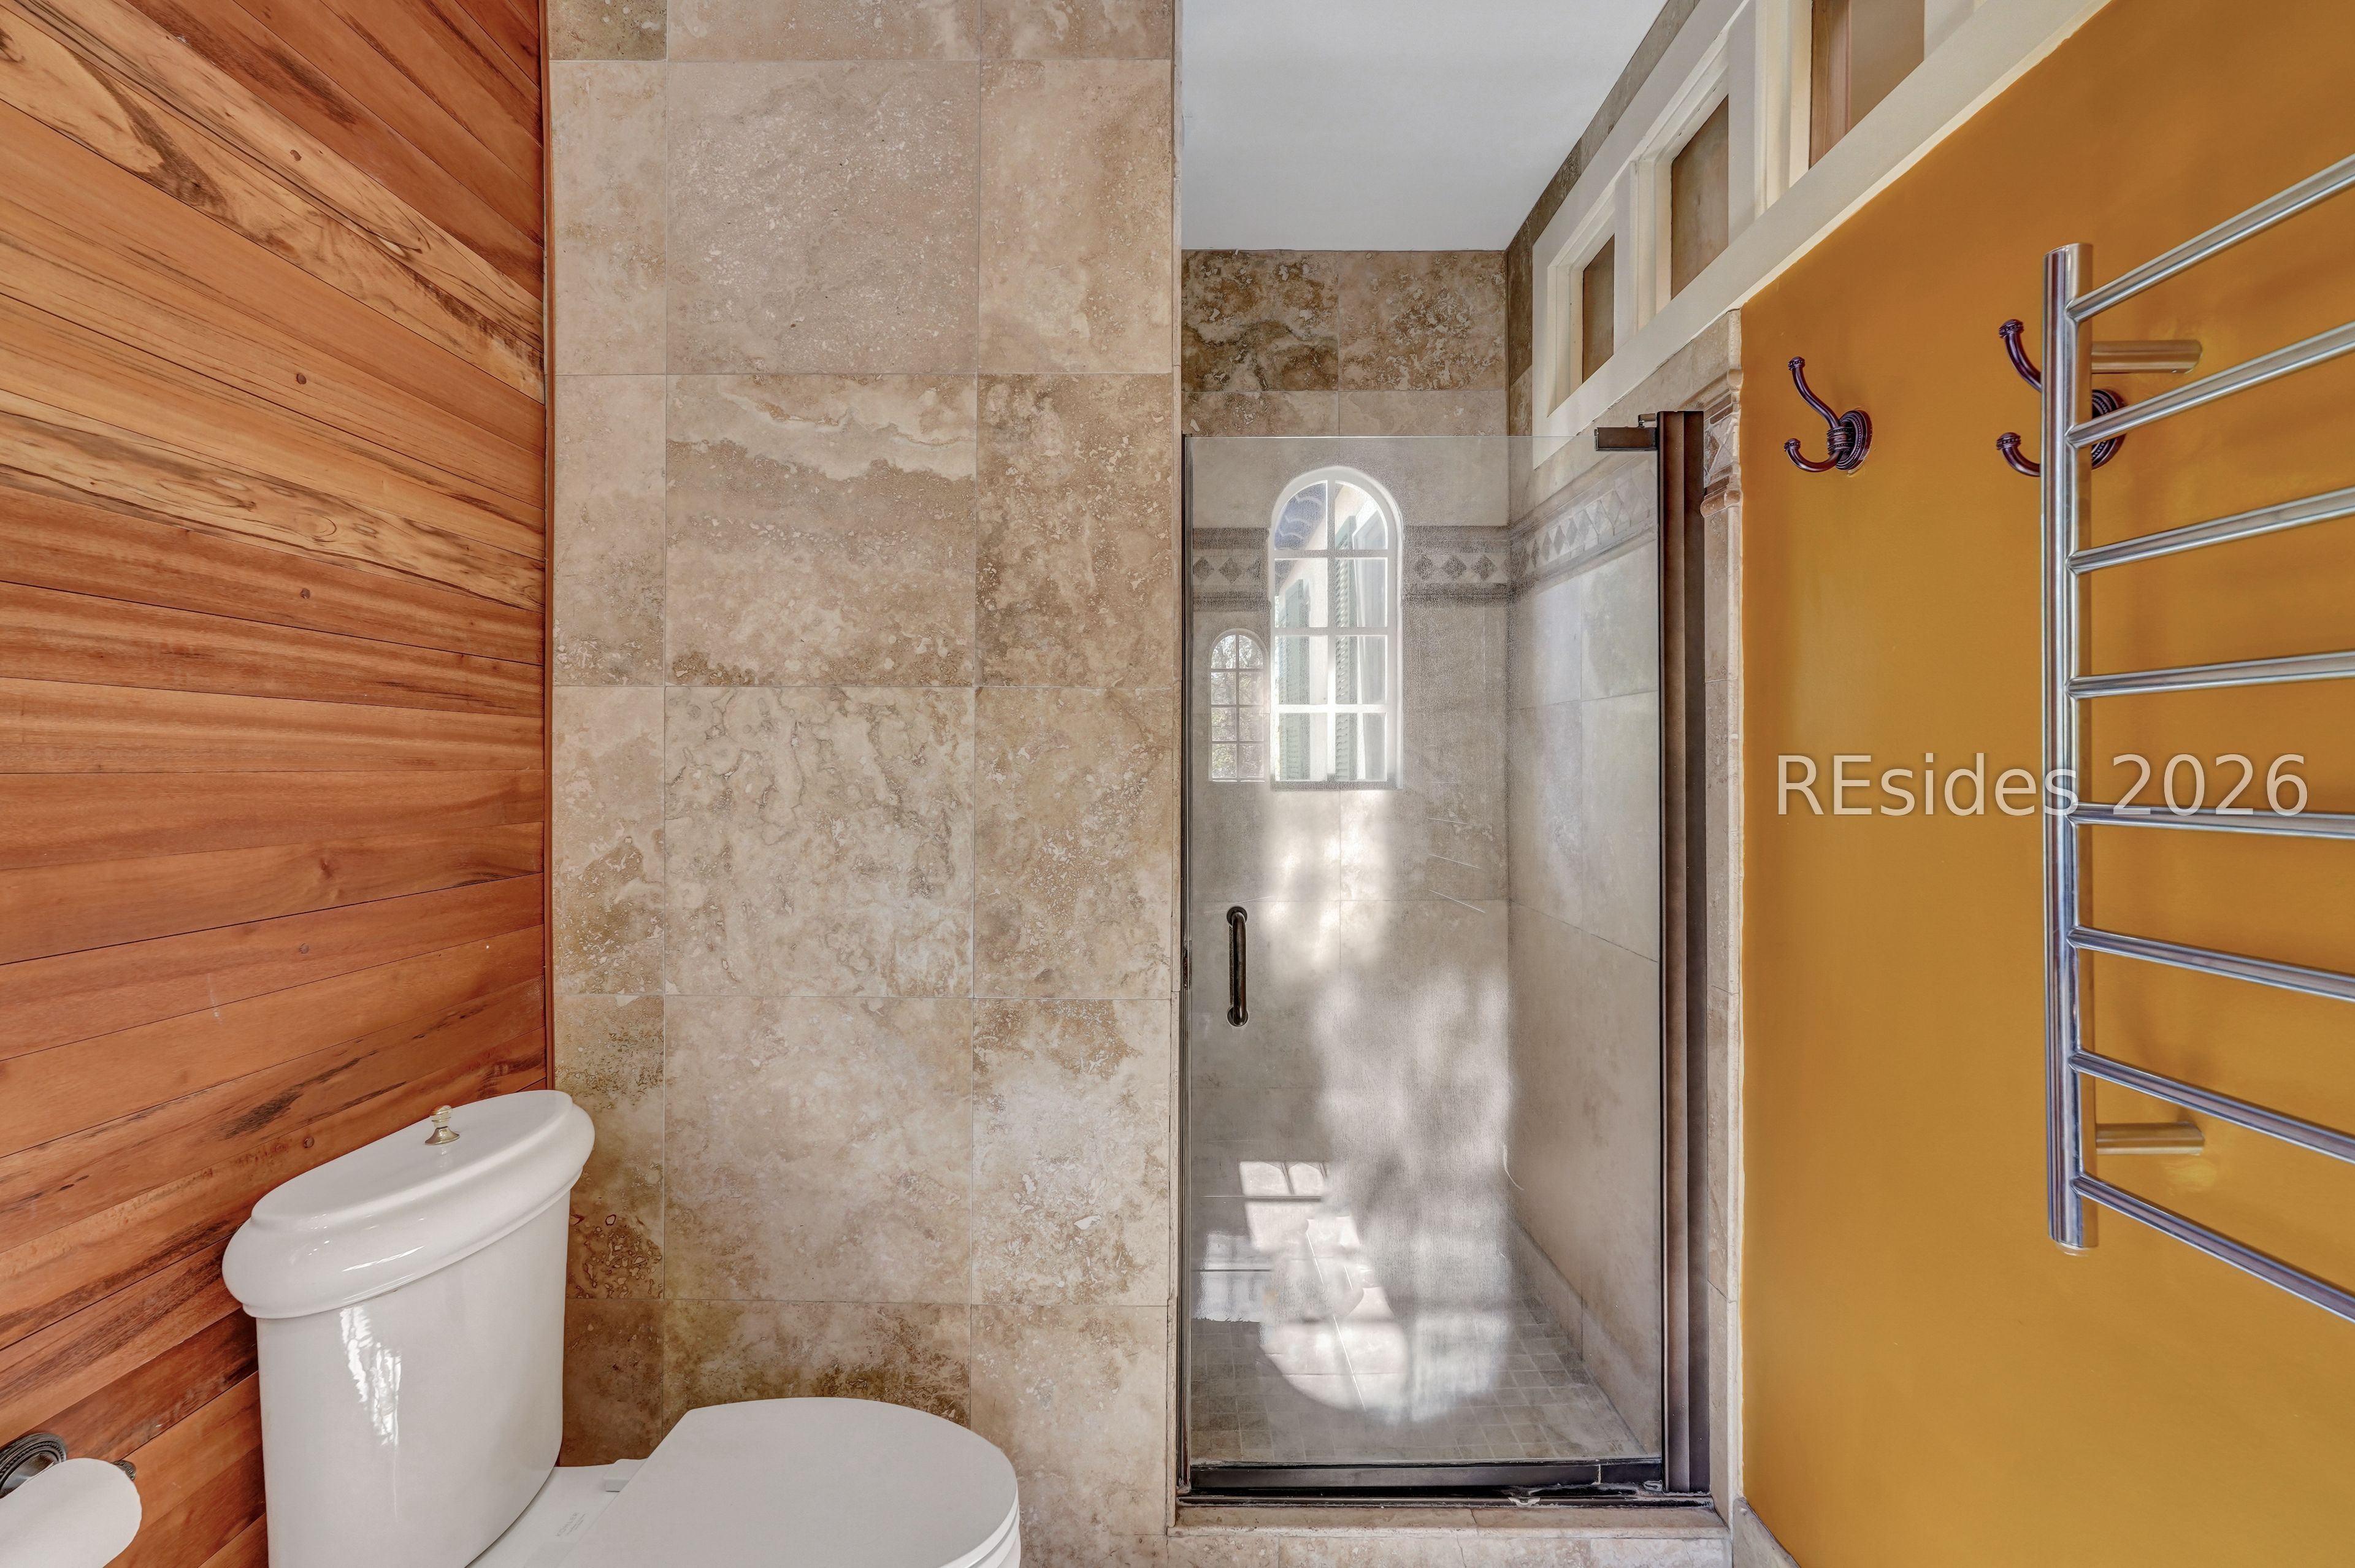
Bathroom with a glass walk-in shower, stone tile, wood-plank accent wall, and chrome towel warmer.
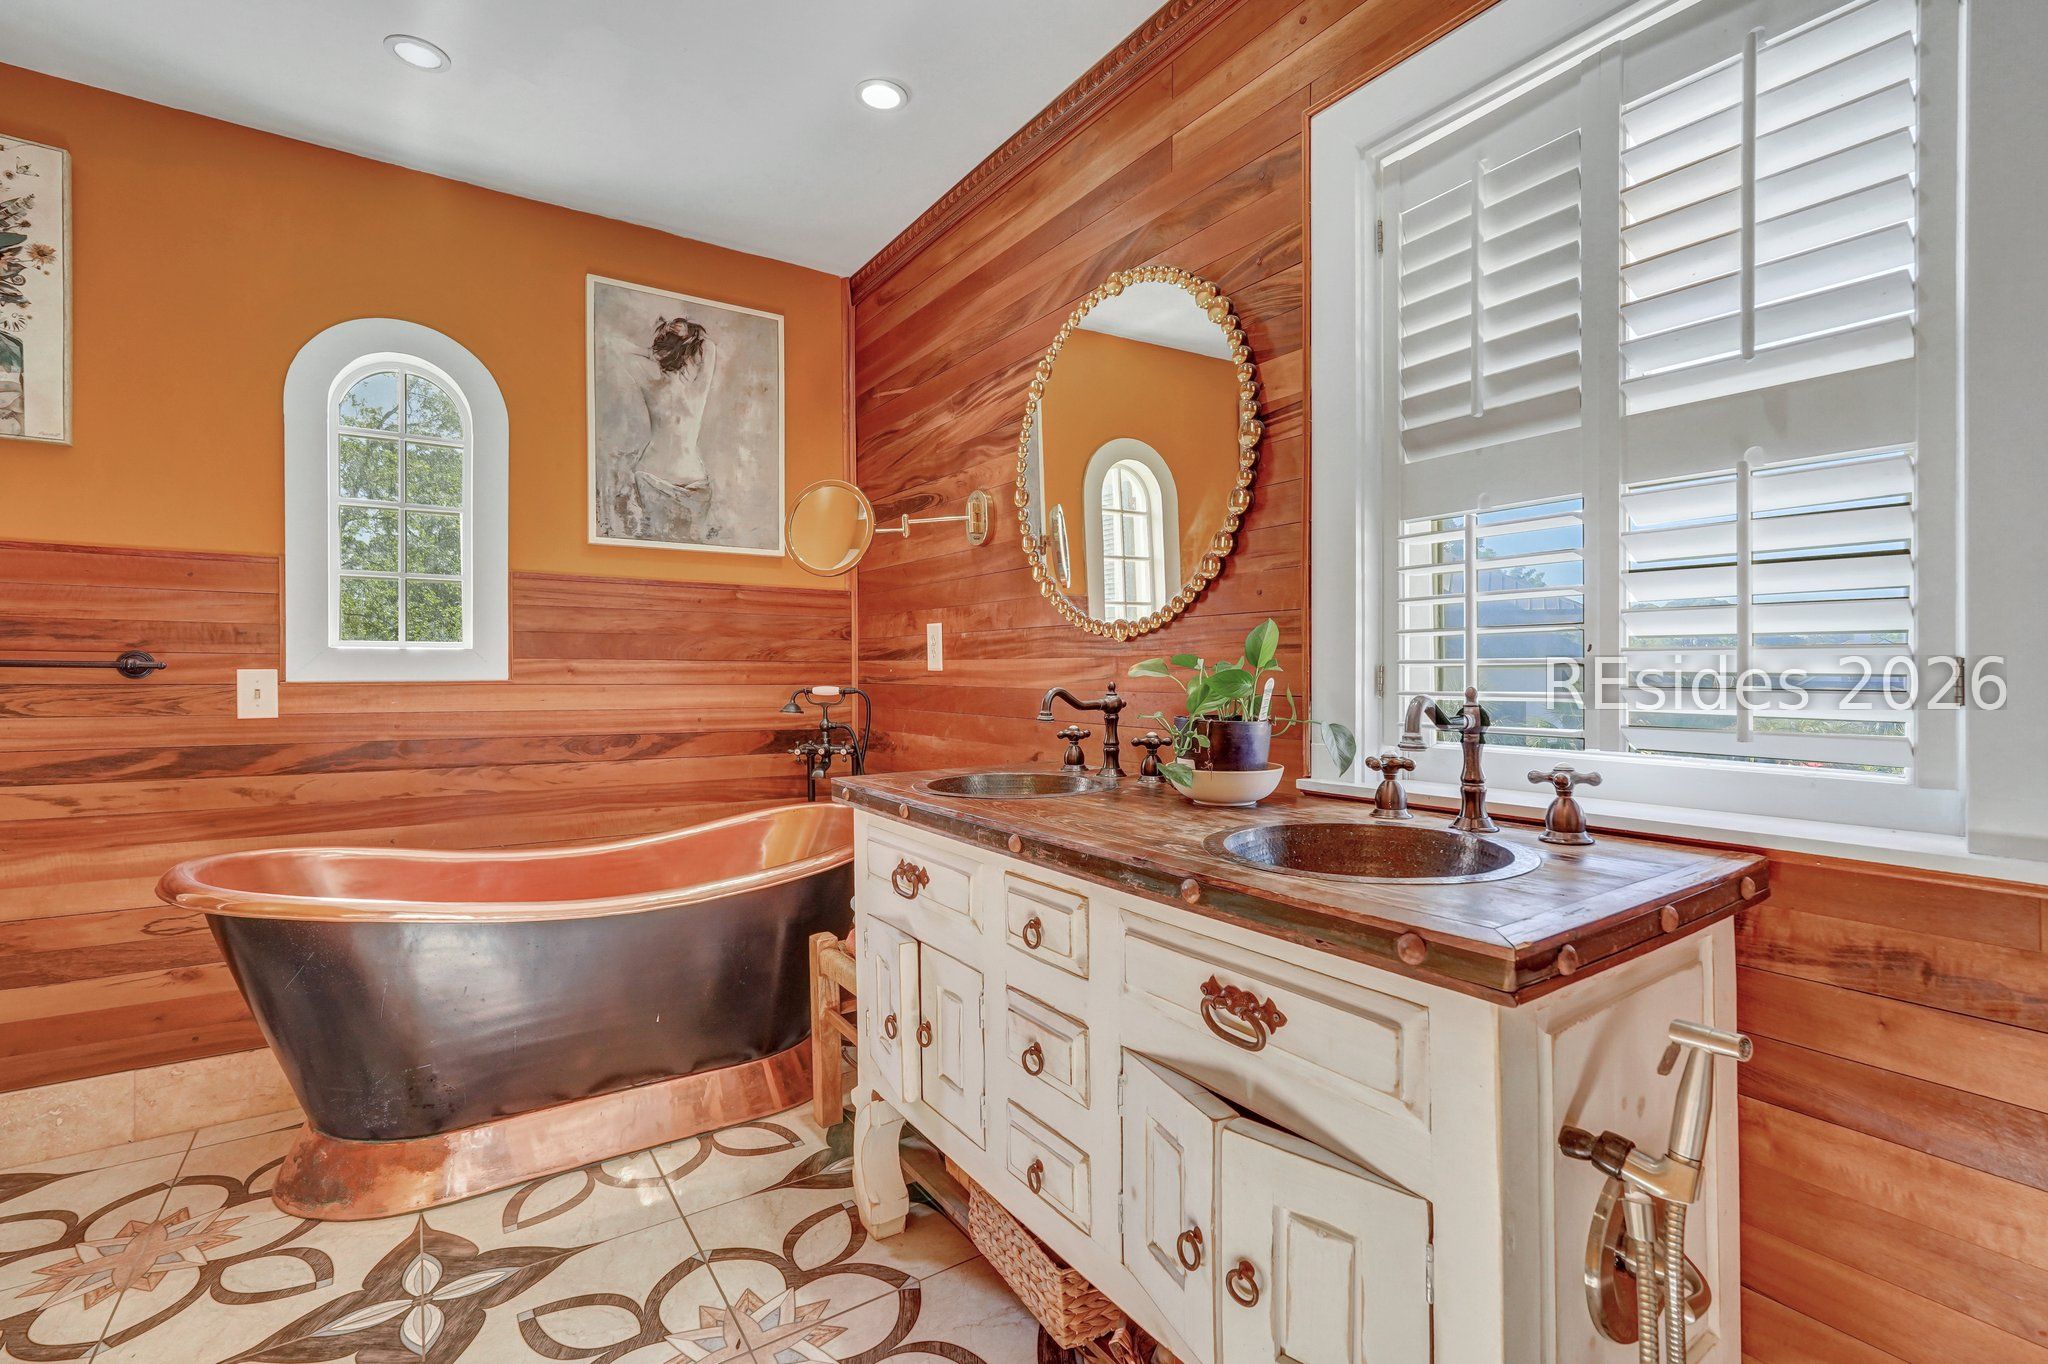
Bathroom with a copper-toned freestanding tub and double vanity against warm wood paneling.
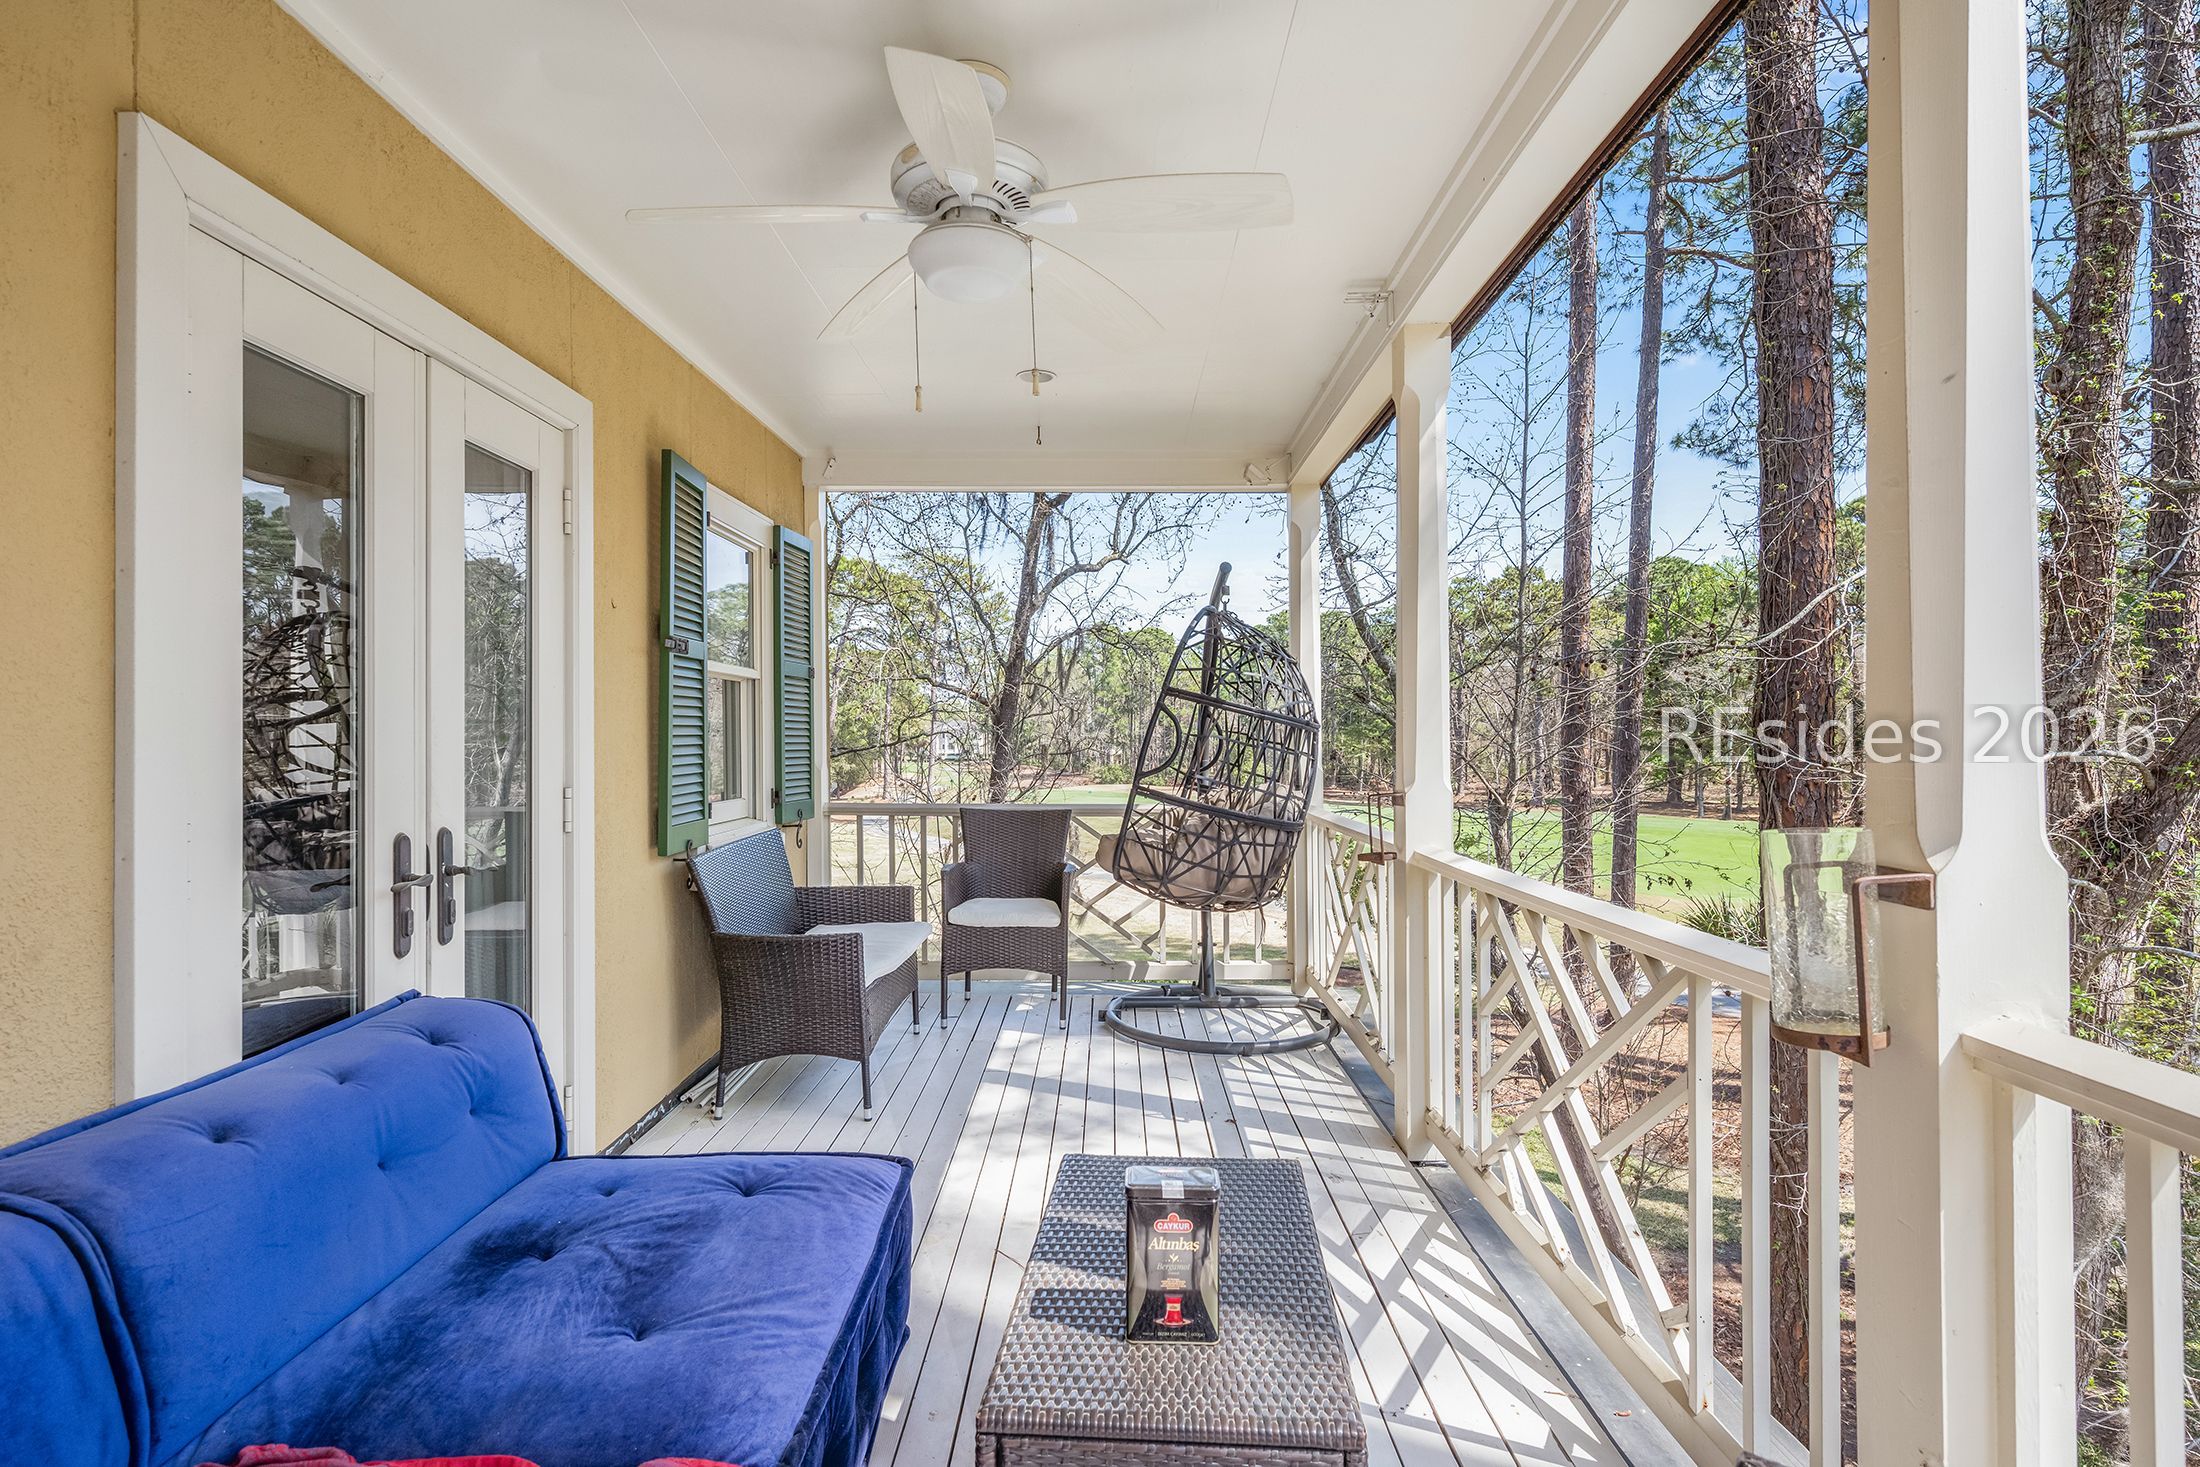
Covered porch with blue sofa and wicker seating overlooking a green lawn and trees.
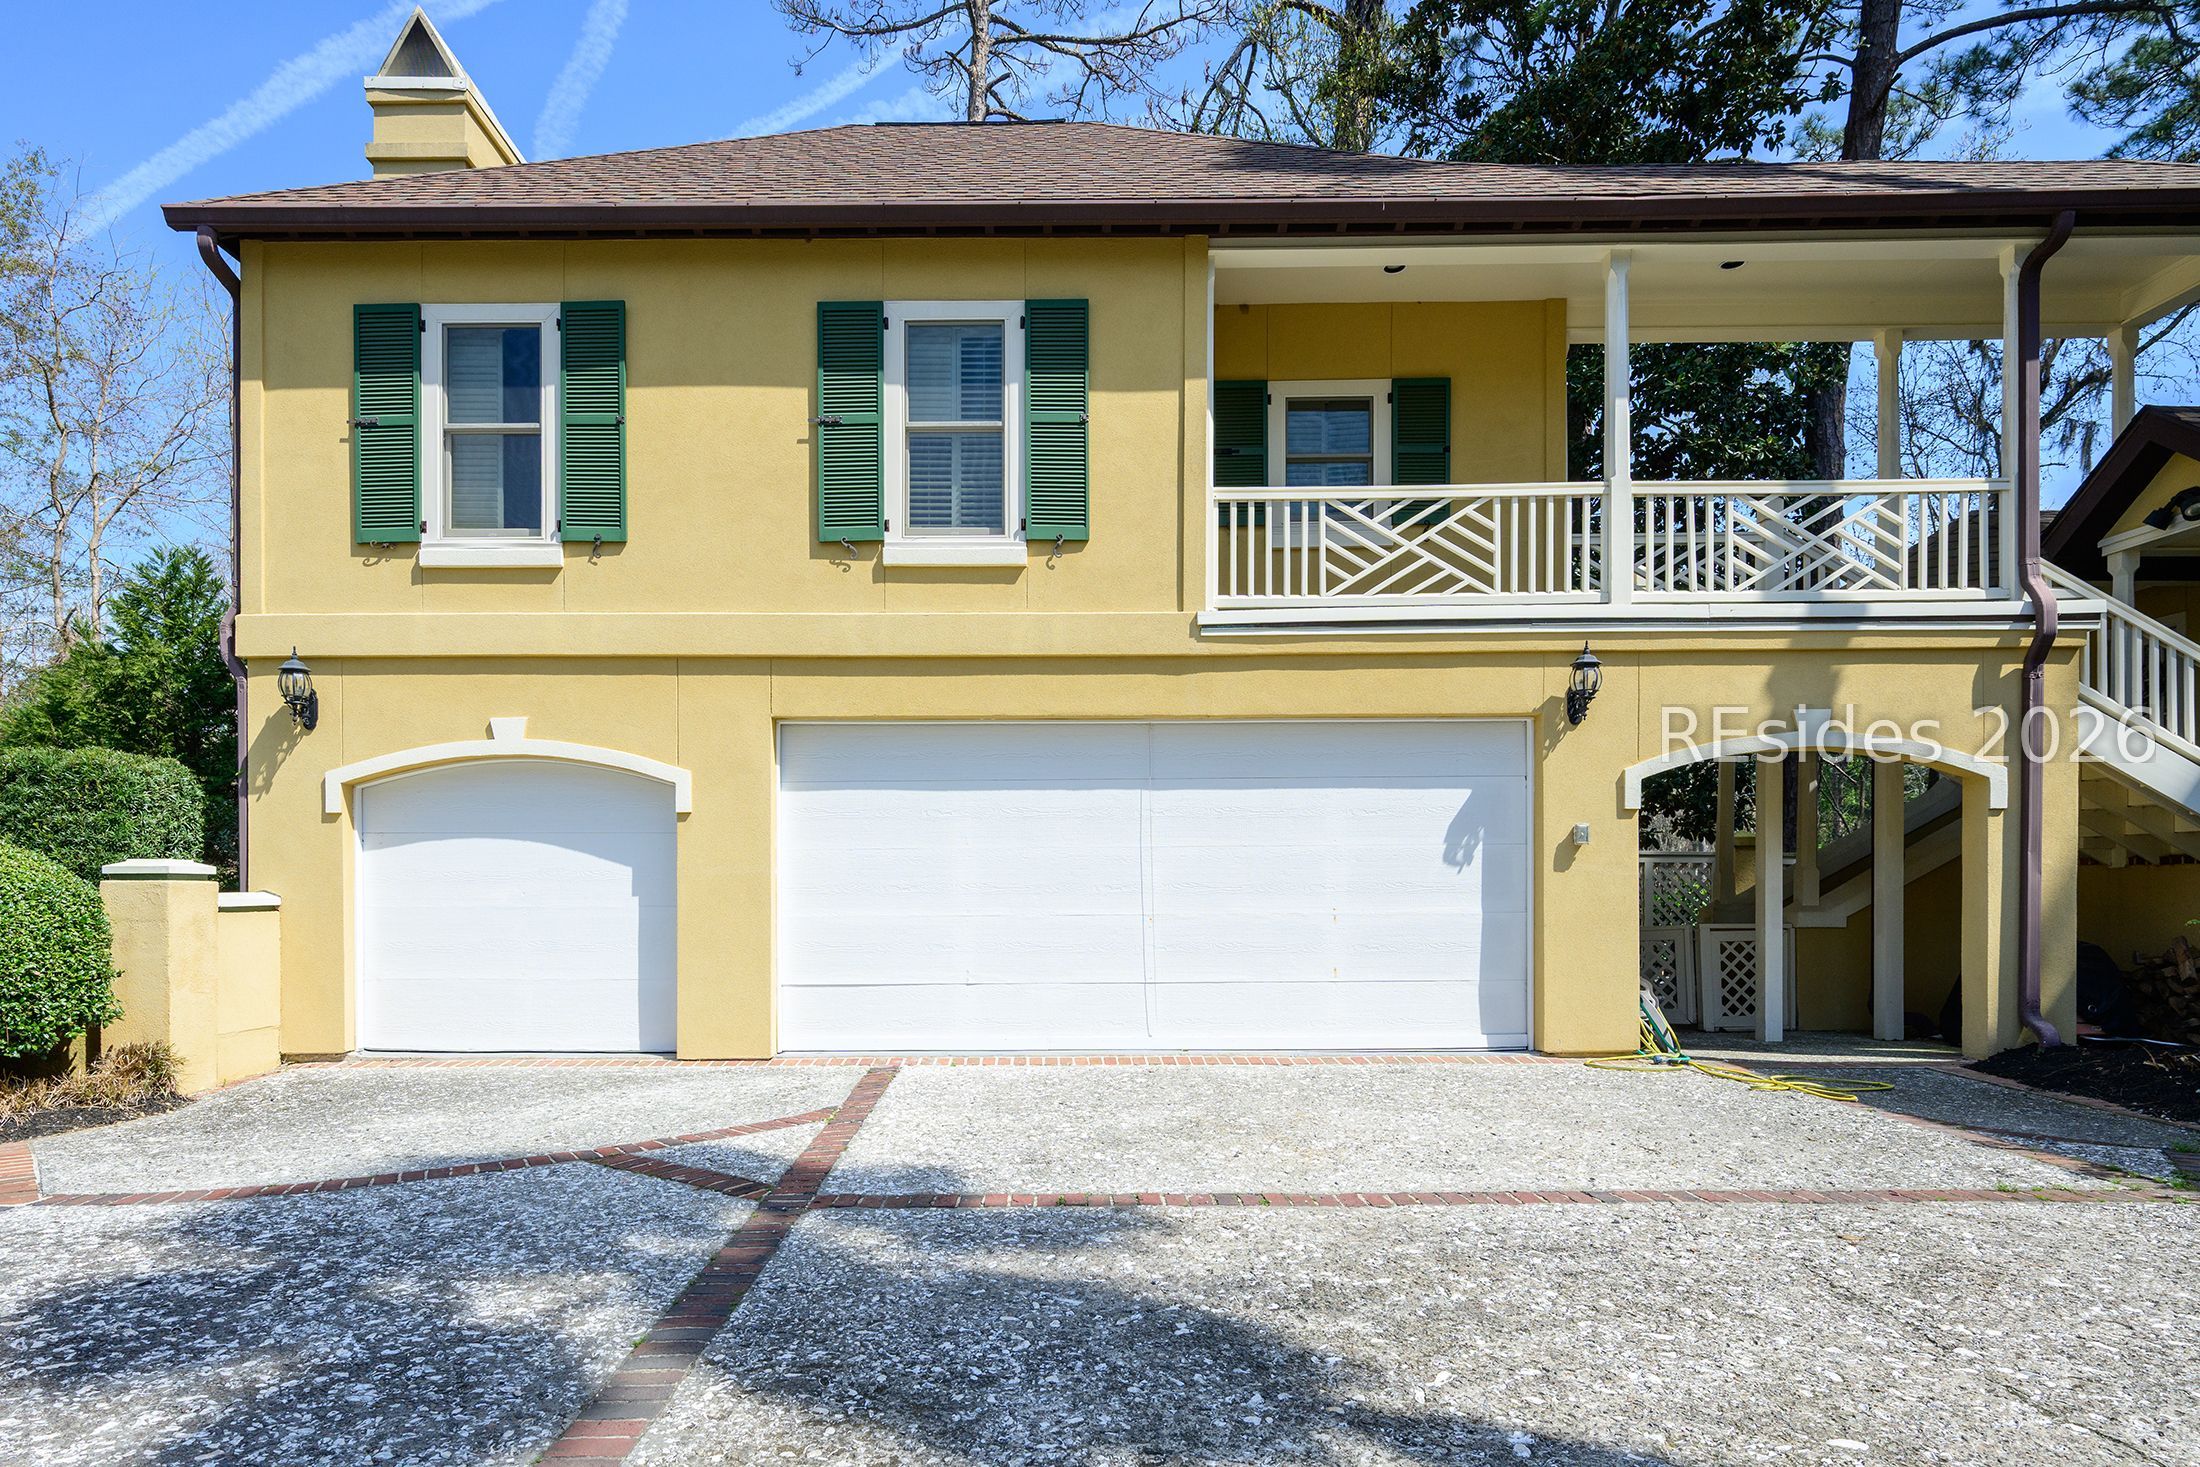
Yellow two-story house with green shutters, a covered balcony, and two white garage doors.
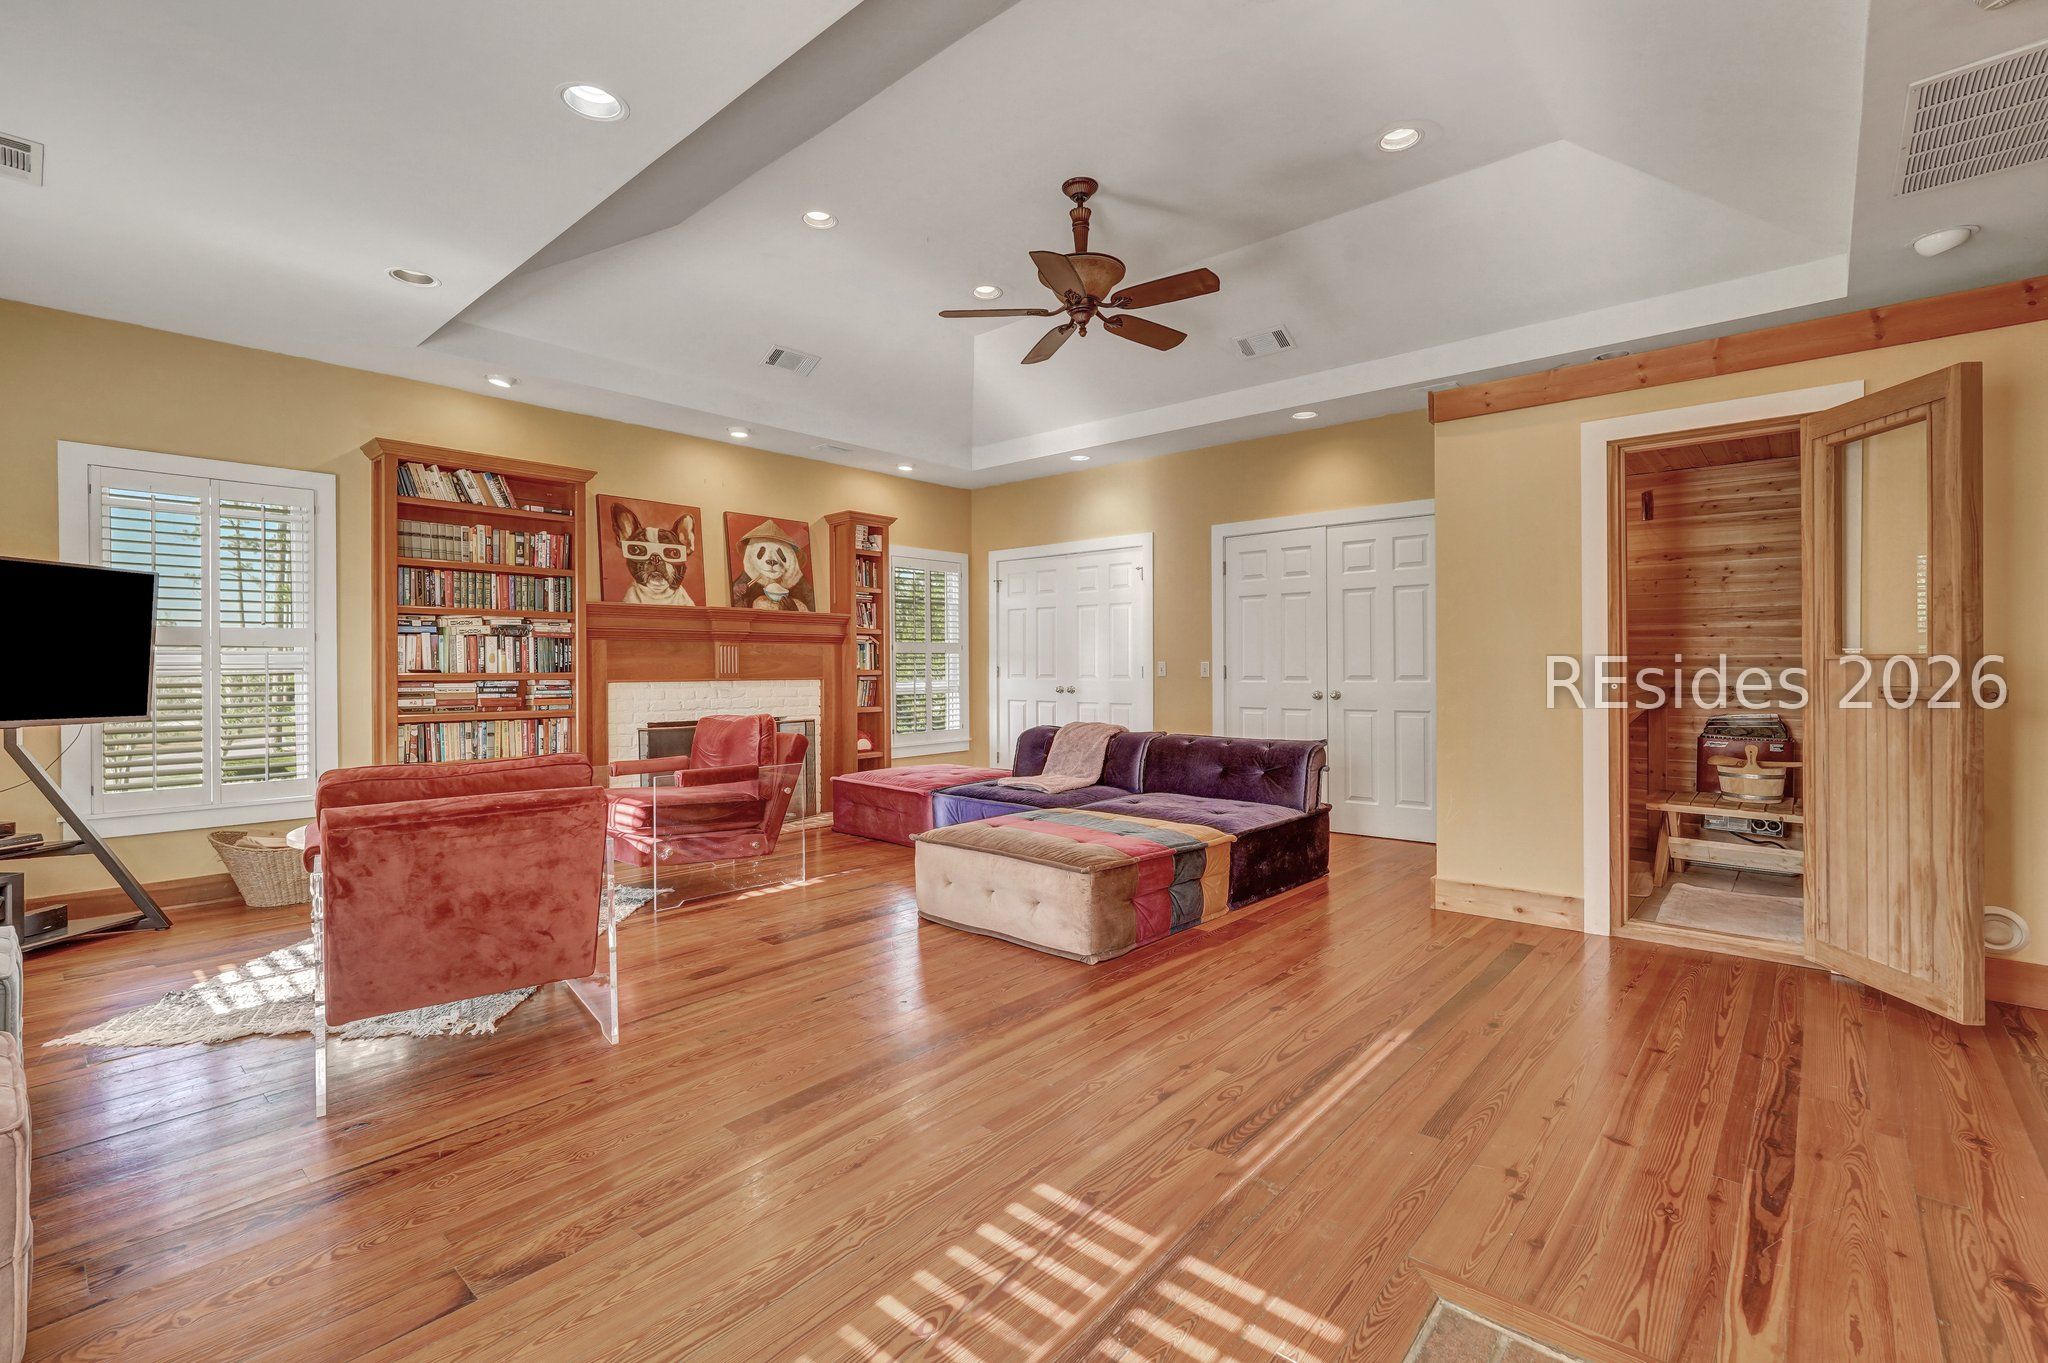
Living room with built-in bookshelves, fireplace, hardwood floors, and an open wood-paneled sauna.
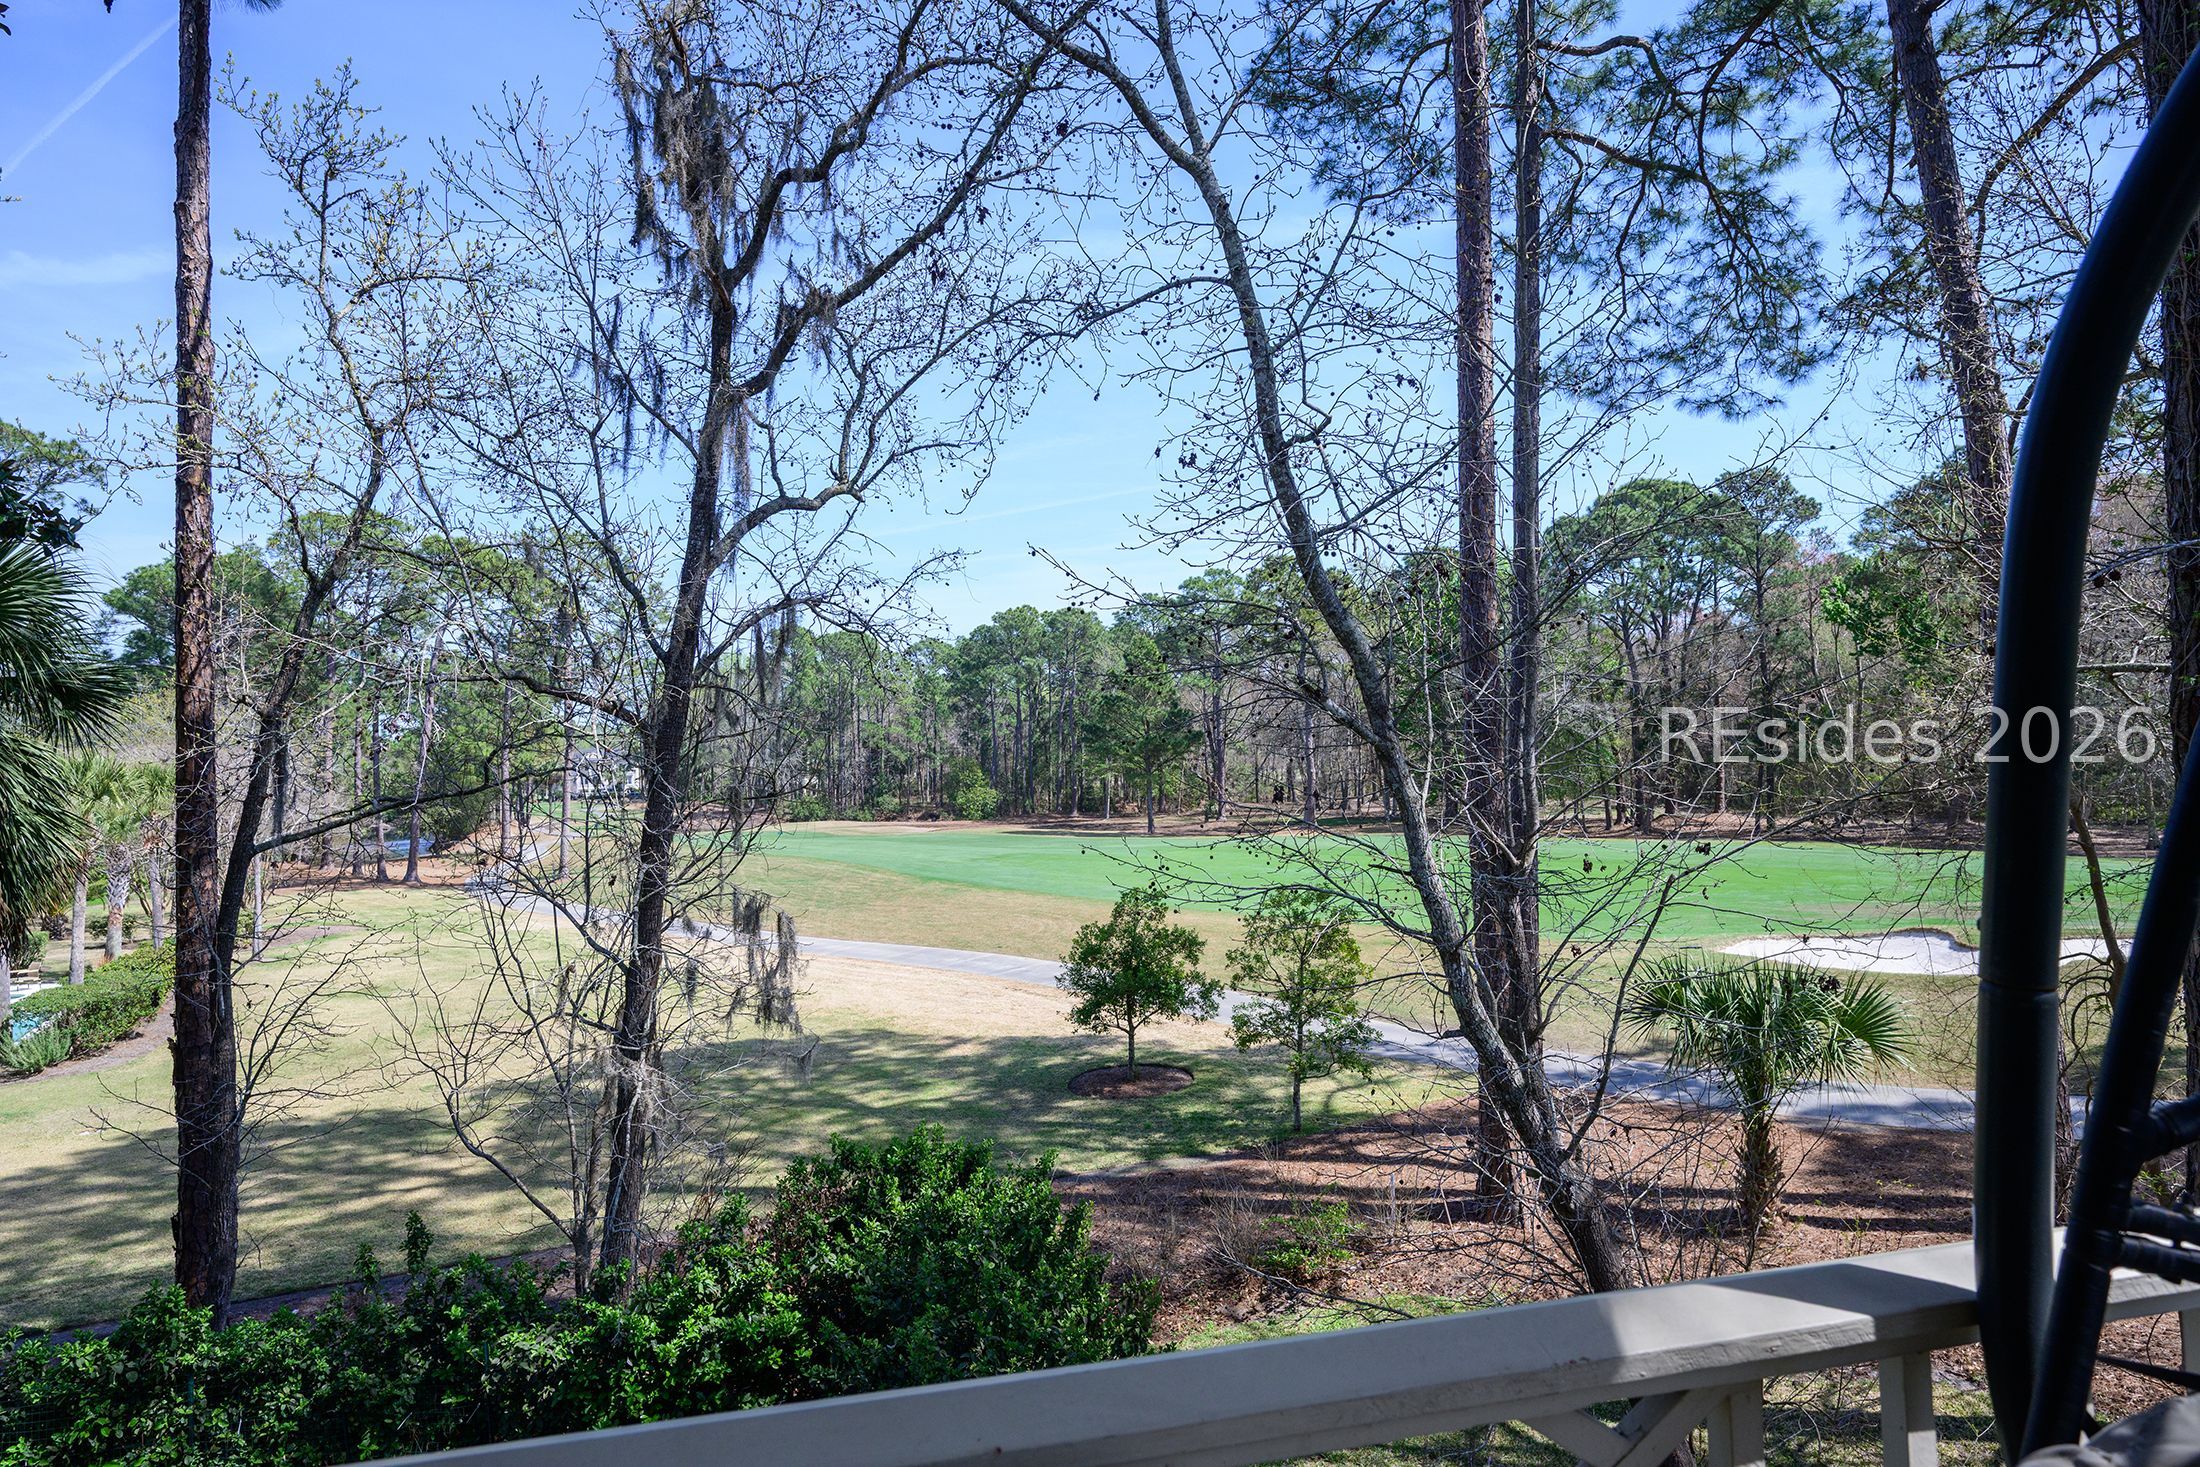
Golf course view from a balcony, framed by mature trees and a white railing.
Aerial view of a home marked beside golf course fairways and winding waterways.
Aerial view of the Wexford neighborhood, with waterways, golf course, and a pin marking the property.
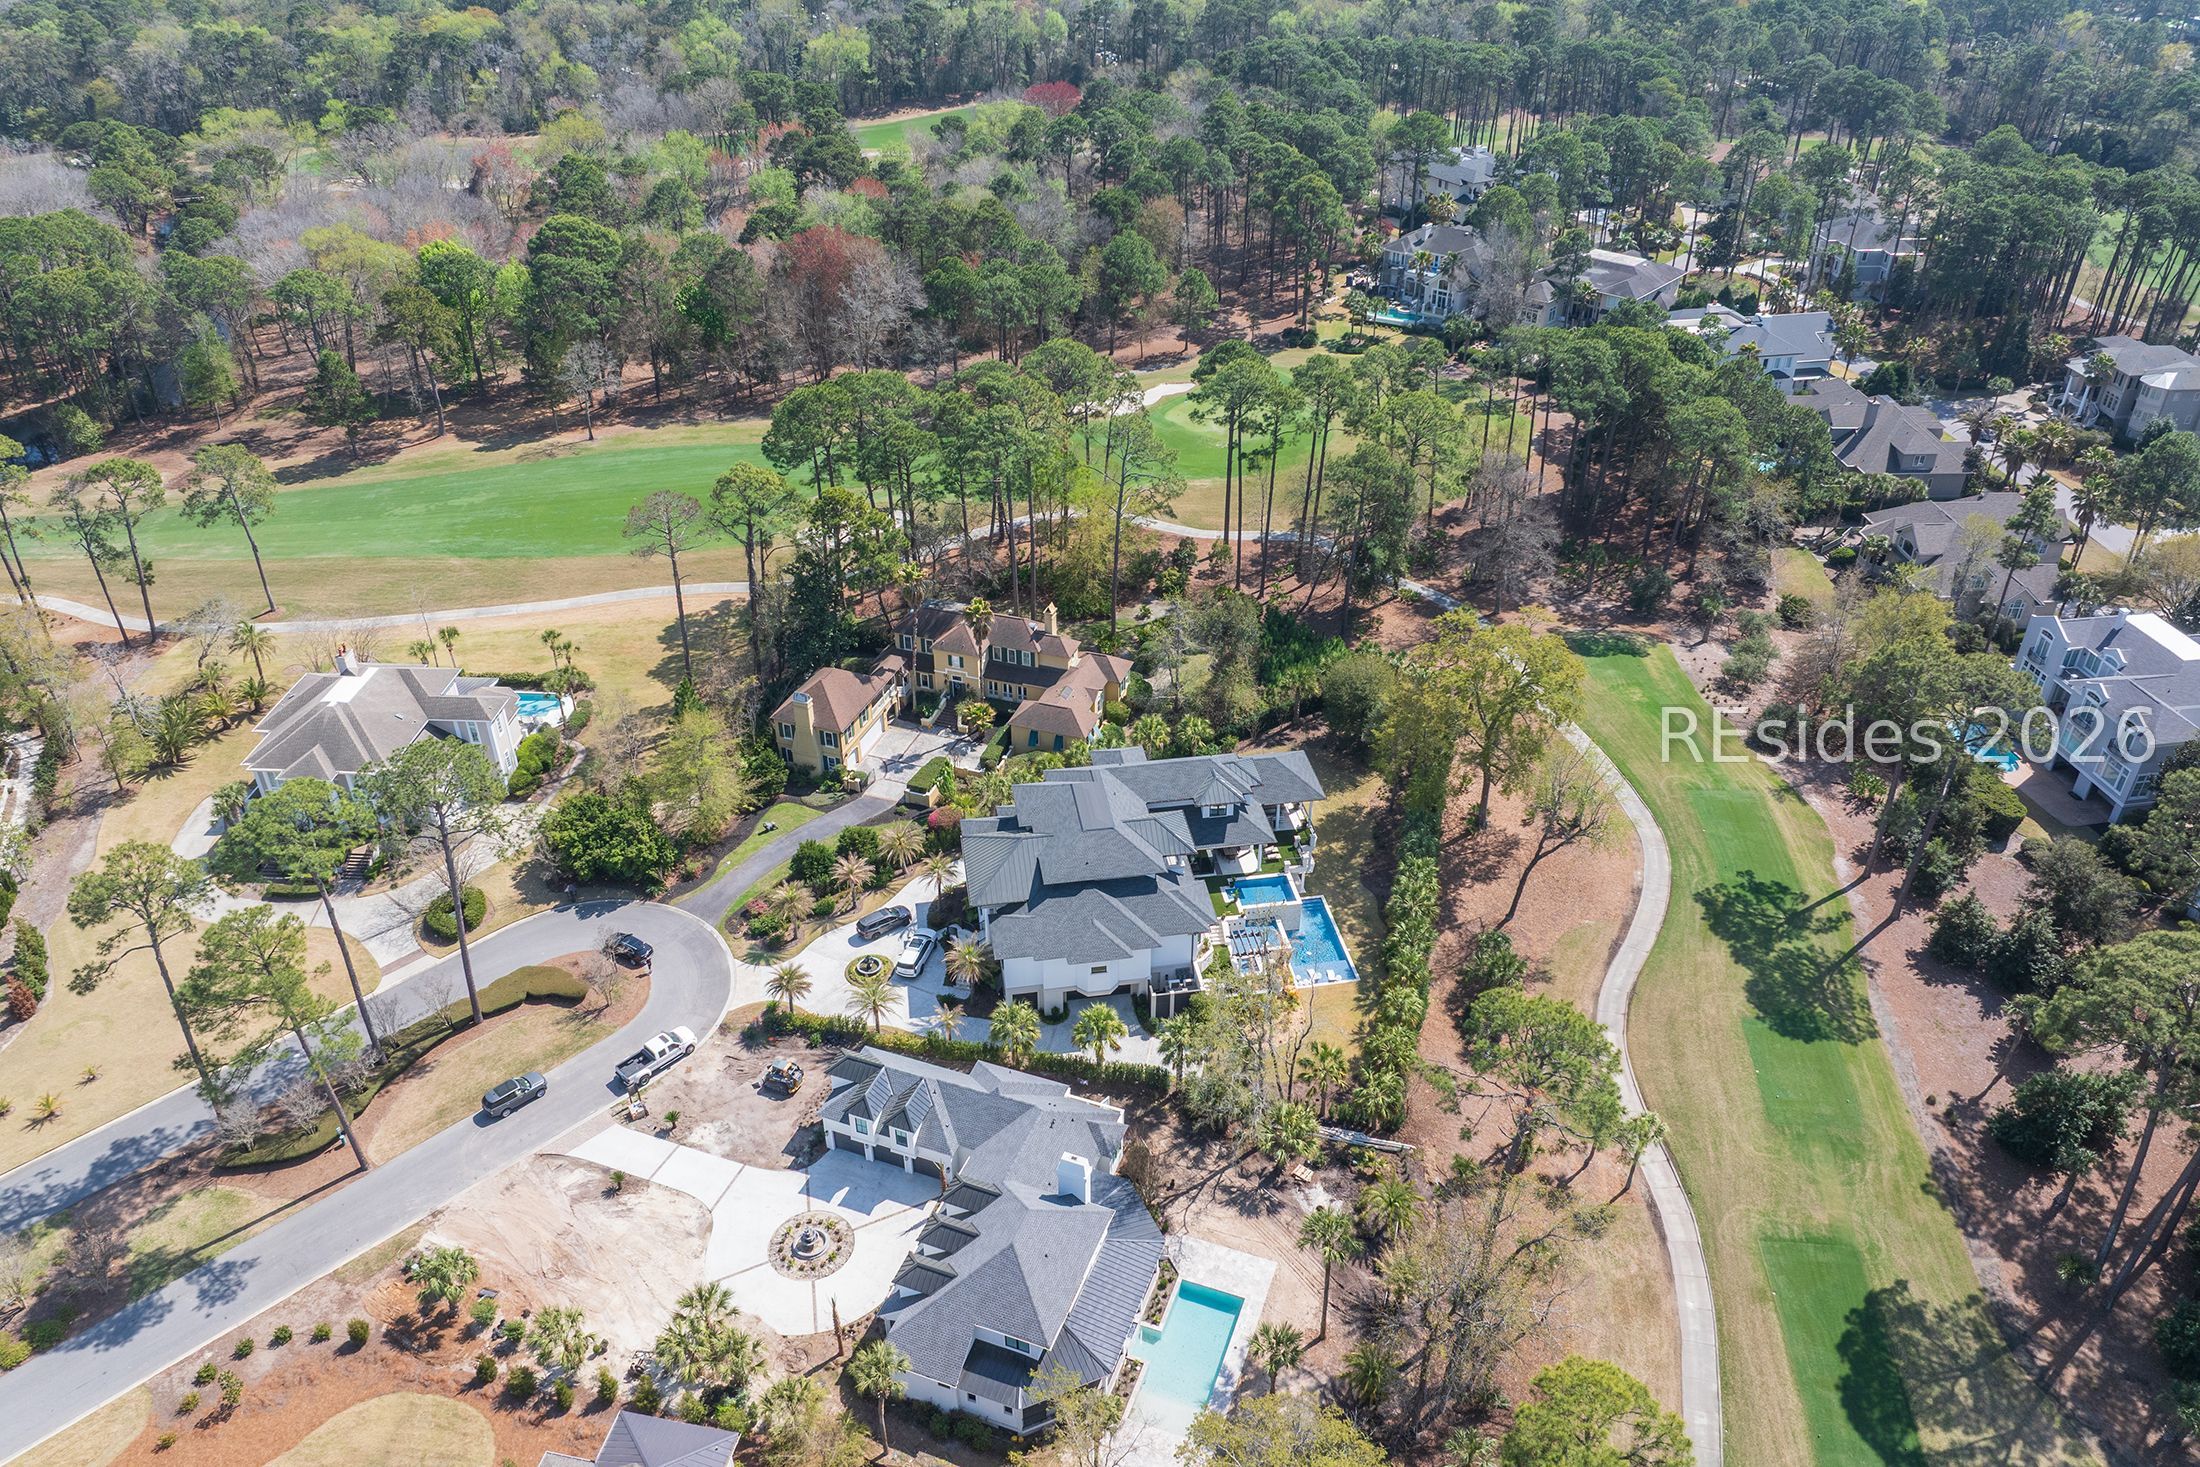
Aerial view of the home’s wooded neighborhood, beside a golf course and waterways.
Aerial view of 25 Wexford Circle beside a tree-lined golf course, with the ocean on the horizon.
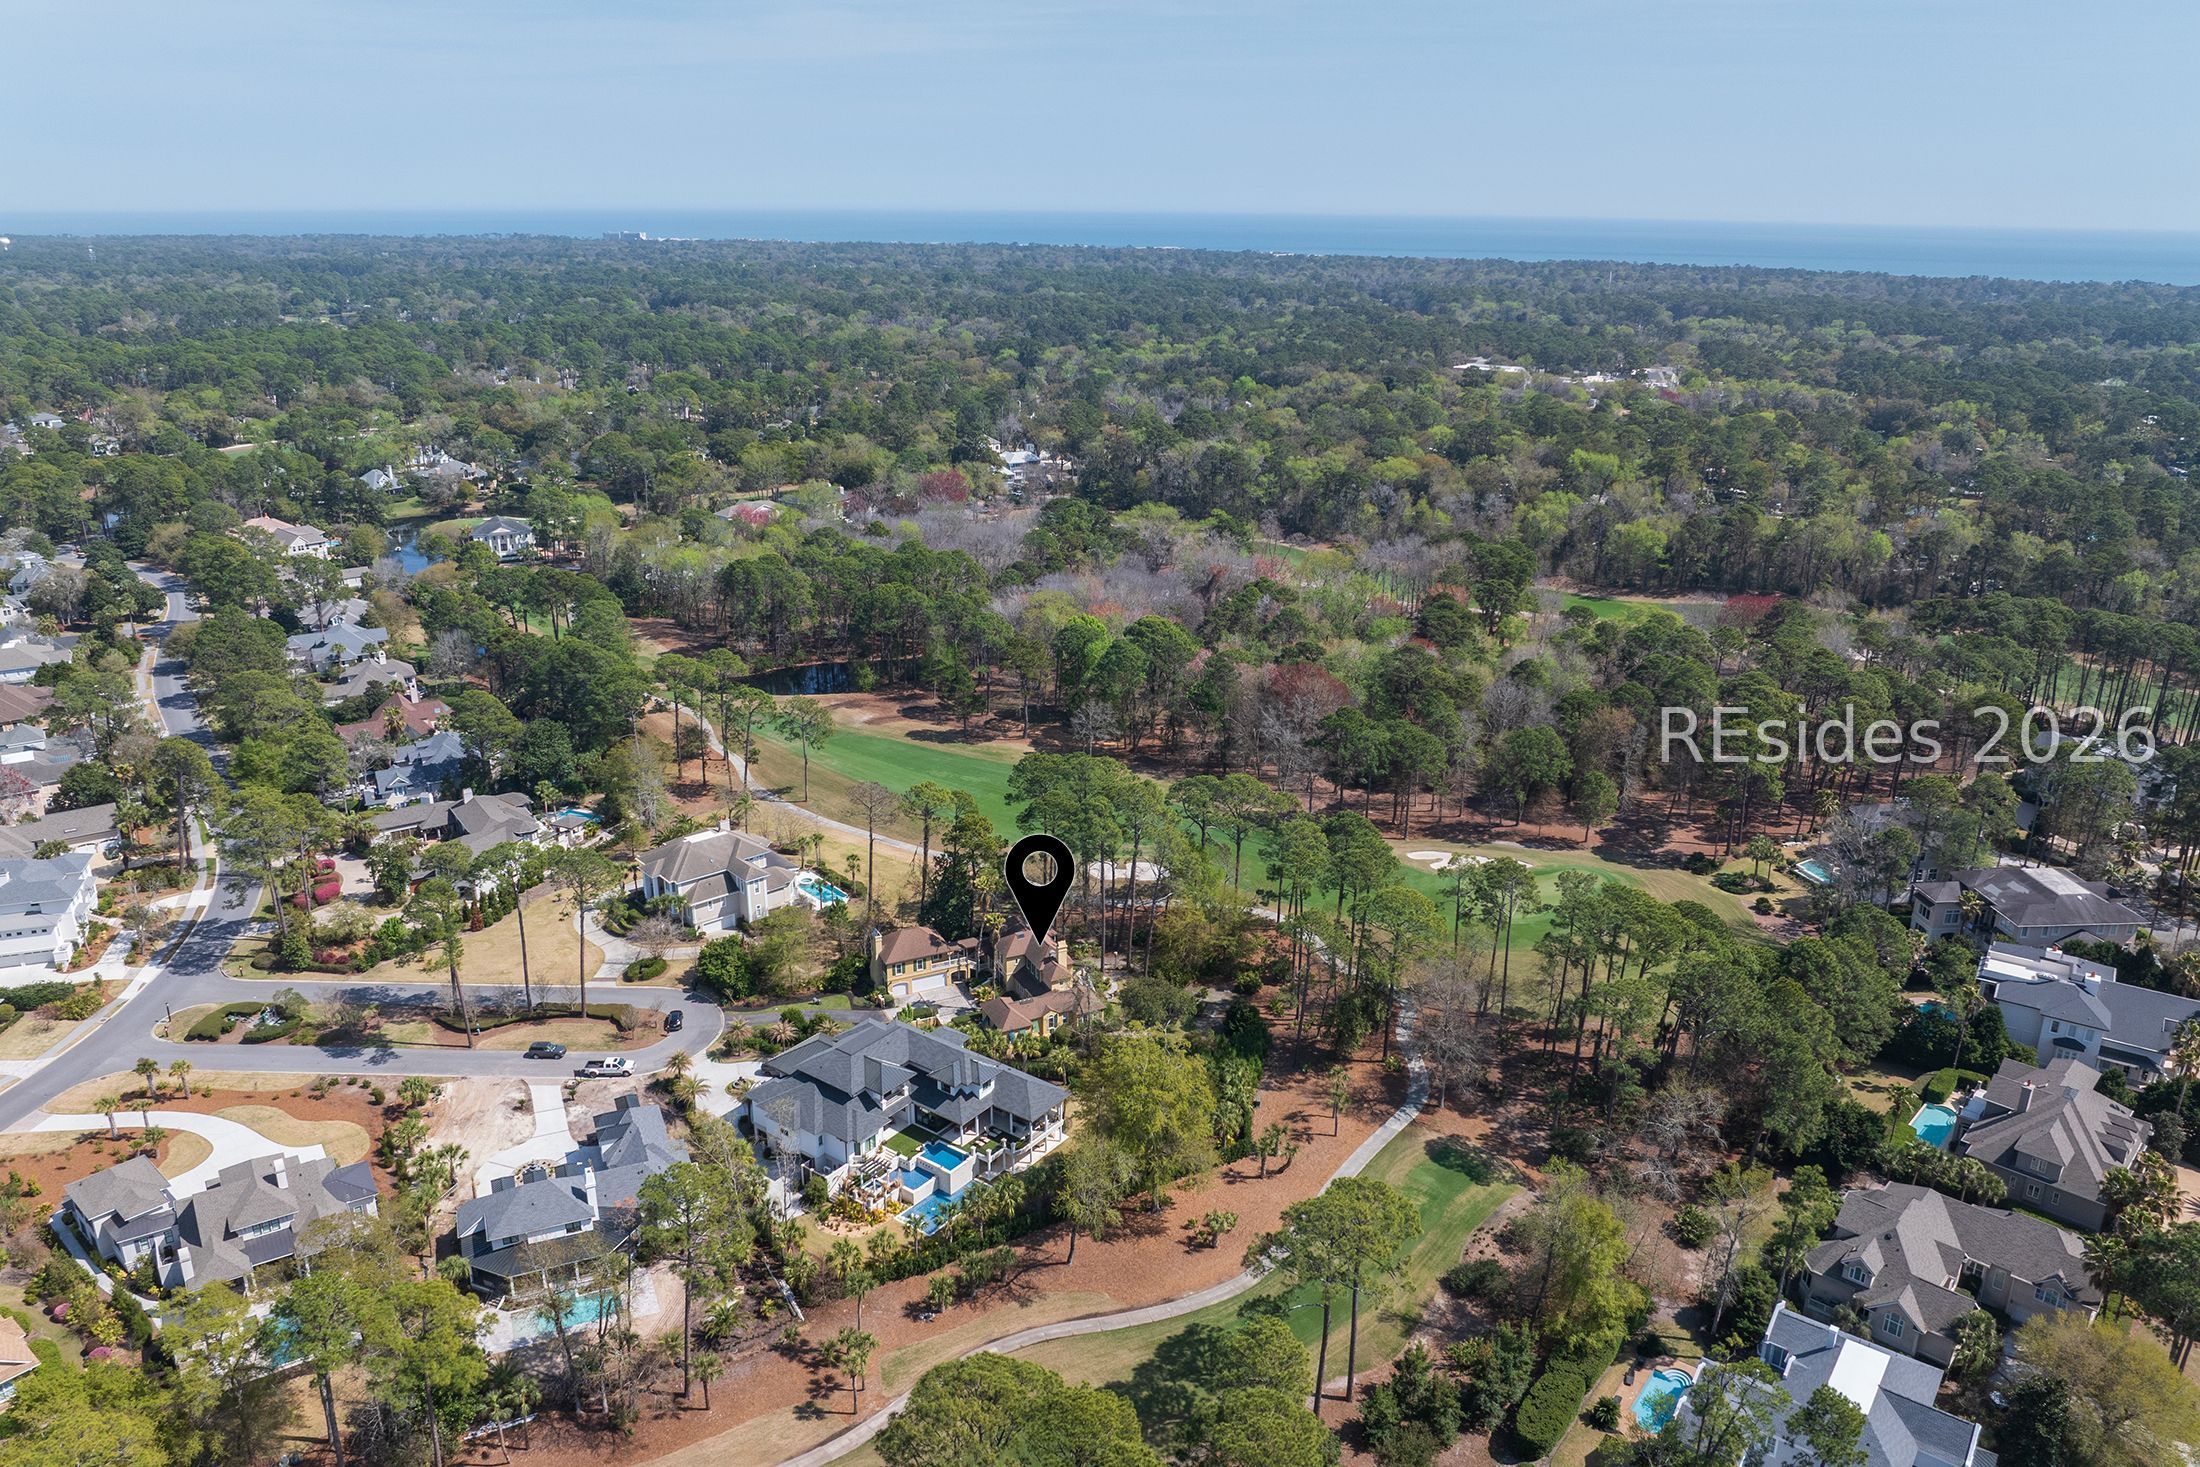
Aerial view of a home beside a golf course, with ocean visible on the horizon.
Aerial view of homes beside a golf course, with tree-lined fairways and backyard pools.
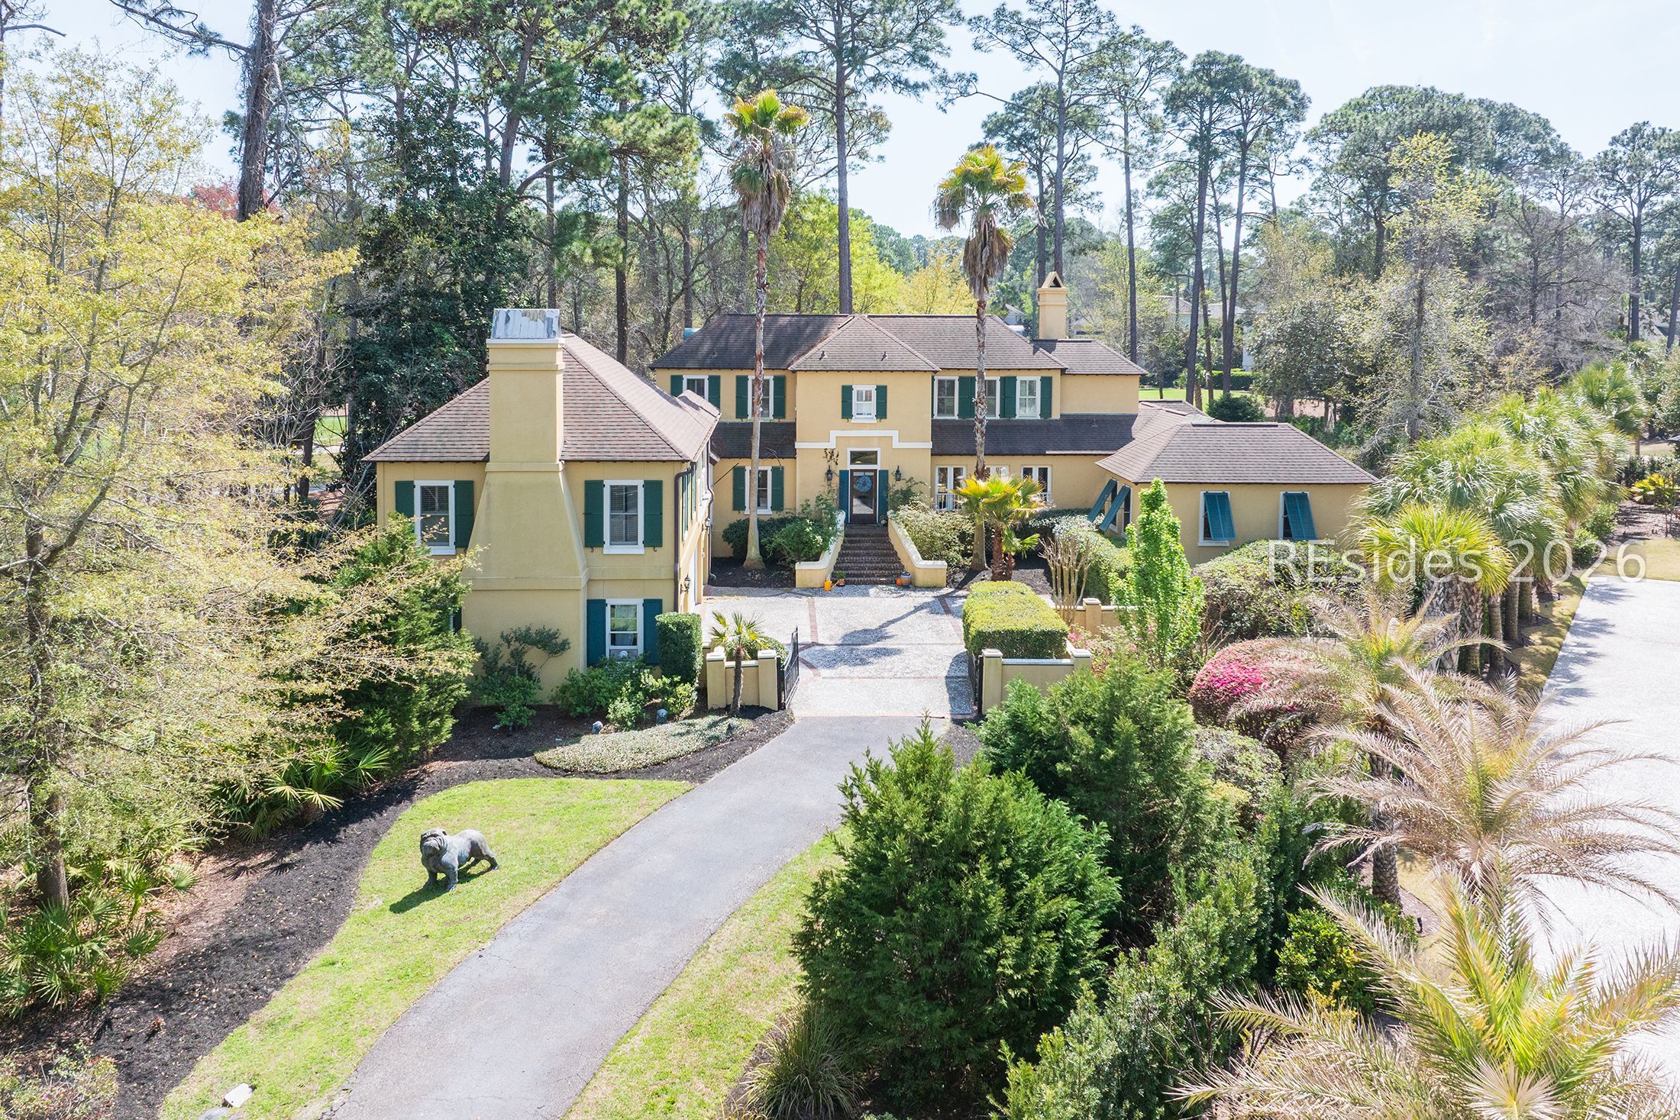
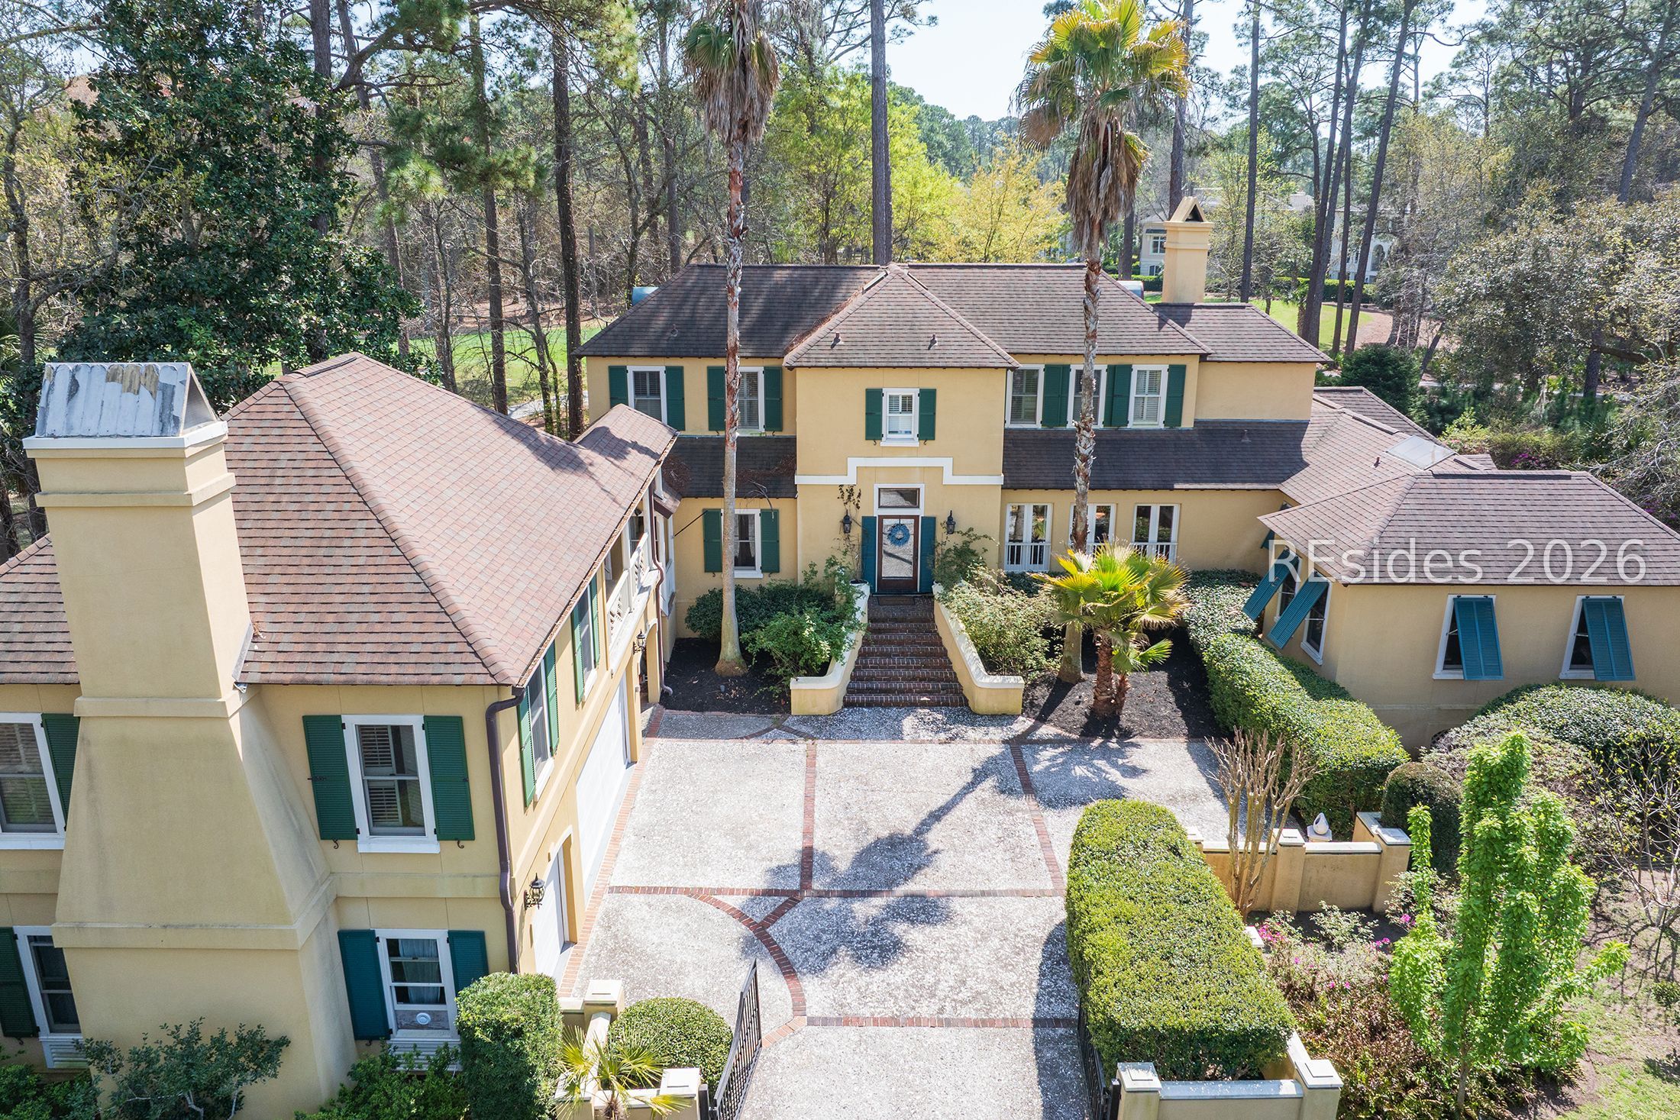
Aerial view of a yellow stucco home with green shutters, tiled roofs, and a brick-lined courtyard driveway.
Yellow two-story home with green shutters, brick front steps, and palm trees.
VIEW PHOTOS
$1,995,000

25 Wexford Circle

5 Beds 6 Baths 4,104 Sq.Ft. 0.66 Acres

Description

Situated on a quiet cul-de-sac, this exceptional home offers panoramic views of the 7th fairway and green of the signature course designed by Arnold Palmer. Enjoy outdoor living from multiple upper and lower decks overlooking the golf course. Set on a generous 0.66-acre homesite, the property features 5 bedrooms and 5.5 baths. The main residence offers four spacious bedrooms, each with a private bath, a welcoming living room with fireplace, and a wet bar perfect for entertaining. Above the three-car garage is a private guest cottage or in-law suite complete with its own kitchen and bath, providing ideal space for visitors or extended family. Residents of Wexford enjoy world-class amenities including golf, tennis, croquet, 2 community pools, social activities with a newly renovated clubhouse and Harbourmaster. A private marina is protected by an advanced, 24 hour manned lock system that is perfect for easy access to the intracoastal waterway and Atlantic Ocean. Seller is South Carolina Licensed Real Estate Agent.

Share Property

Location

25 Wexford Circle, Hilton Head Island, SC 29928

Status

For Sale
Kelly Ruhlin

Kelly Ruhlin

TITLE

REALTOR®

Property Amenities

Interior
Fireplace Fireplace Screen
Appliances Double Oven, Dryer, Dishwasher, Disposal, Microwave, Oven, Refrigerator, Wine Cooler, Washer
Flooring Tile, Wood
Total Bedrooms: 5
Half Bathrooms: 1
Full Bathrooms: 5
Other Interior Features Attic, Bookcases, Ceiling Fan(s), Fireplace, Pull Down Attic Stairs, Upper Level Primary
Area & Lot
Lot Area 0.66 Acres
Living area 4,104 Sq.Ft.
MLS® ID 505631
Year Built 1984
View Description Golf Course
Architecture Styles Two Story
Type Residential
Status For Sale
Exterior
Stories 2
Pool Community
Air conditioning Central Air, Electric
Heat type Central, Electric
Water Source Public
Garage Space 2.0
Other Exterior Features Sprinkler/Irrigation, Paved Driveway, Porch, Rain Gutters
Parking Garage, Two Car Garage, Golf Cart Garage, Oversized
Lot Features 1/2 to 1 Acre Lot
Roof Other
Finance
Sales Price $1,995,000
Yellow two-story house with green shutters, landscaped entrance, and a tree-lined driveway.

Schedule a Showing

I would love to show you my beautiful property. Please select your preferred date and time below. I will be in touch shortly to confirm your appointment.

Schedule a Showing

I would love to show you my beautiful property. Please select your preferred date and time below. I will be in touch shortly to confirm your appointment.

Thank you for your interest in 25 Wexford Circle, Hilton Head Island, SC 29928. We are reviewing your request and will be in touch shortly!

Mortgage Calculator

Estimate your monthly mortgage payment, including the principal and interest, property taxes, and HOA. Adjust the values to generate a more accurate rate.

All estimates are provided for informational purposes only. Actual amounts may vary.
$0,000 Your Payment 20 15 65
$0,000 Your Payment

experience the difference

When it comes to buying or selling a home, it takes more than listings and offers — it takes a trusted partner who understands your unique goals. With Kelly Ruhlin, you’ll receive expert market insight, personalized advice, and a seamless experience from start to finish.