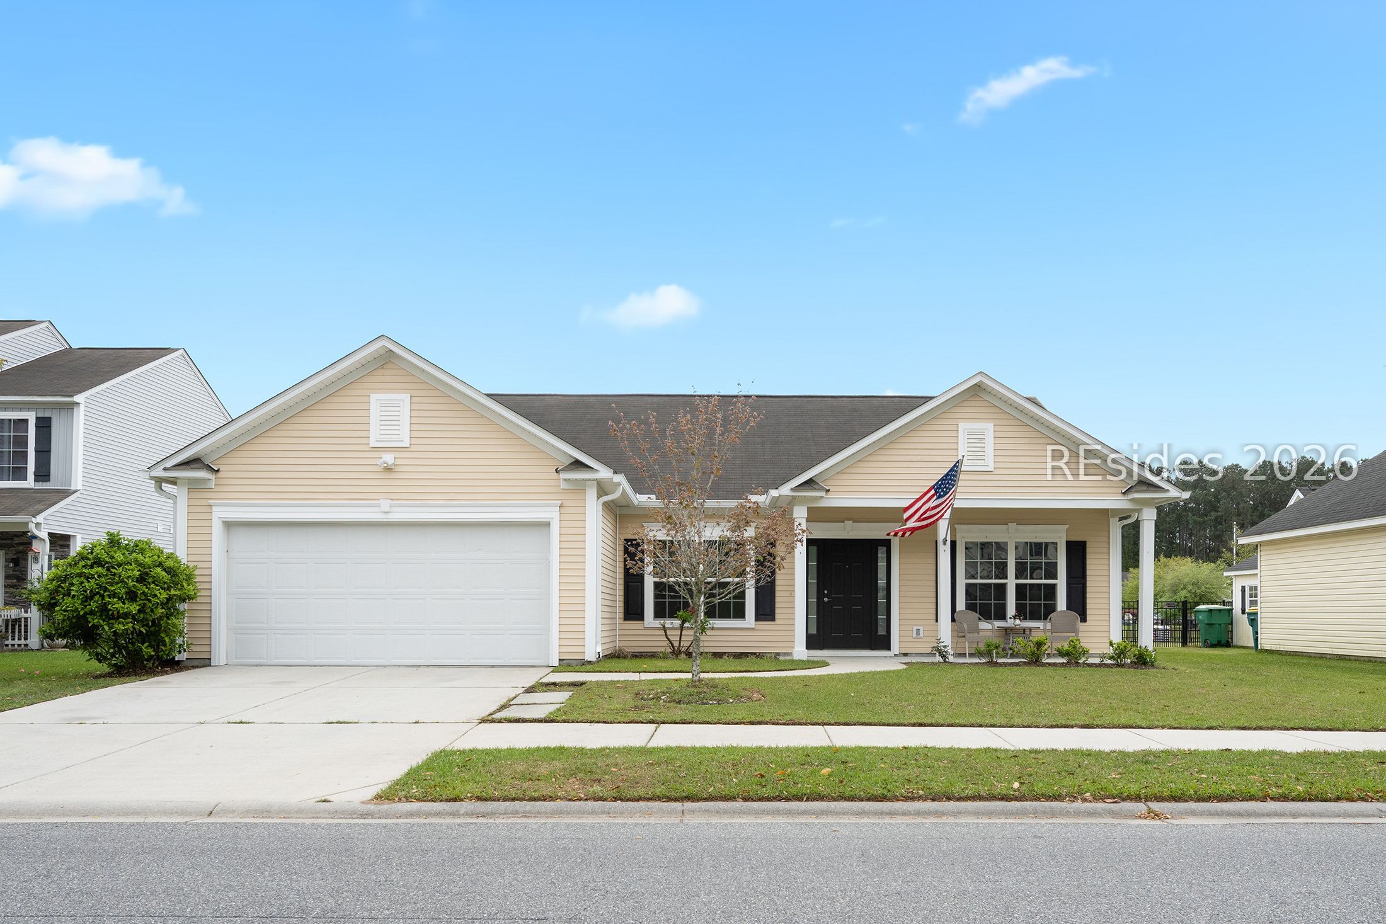
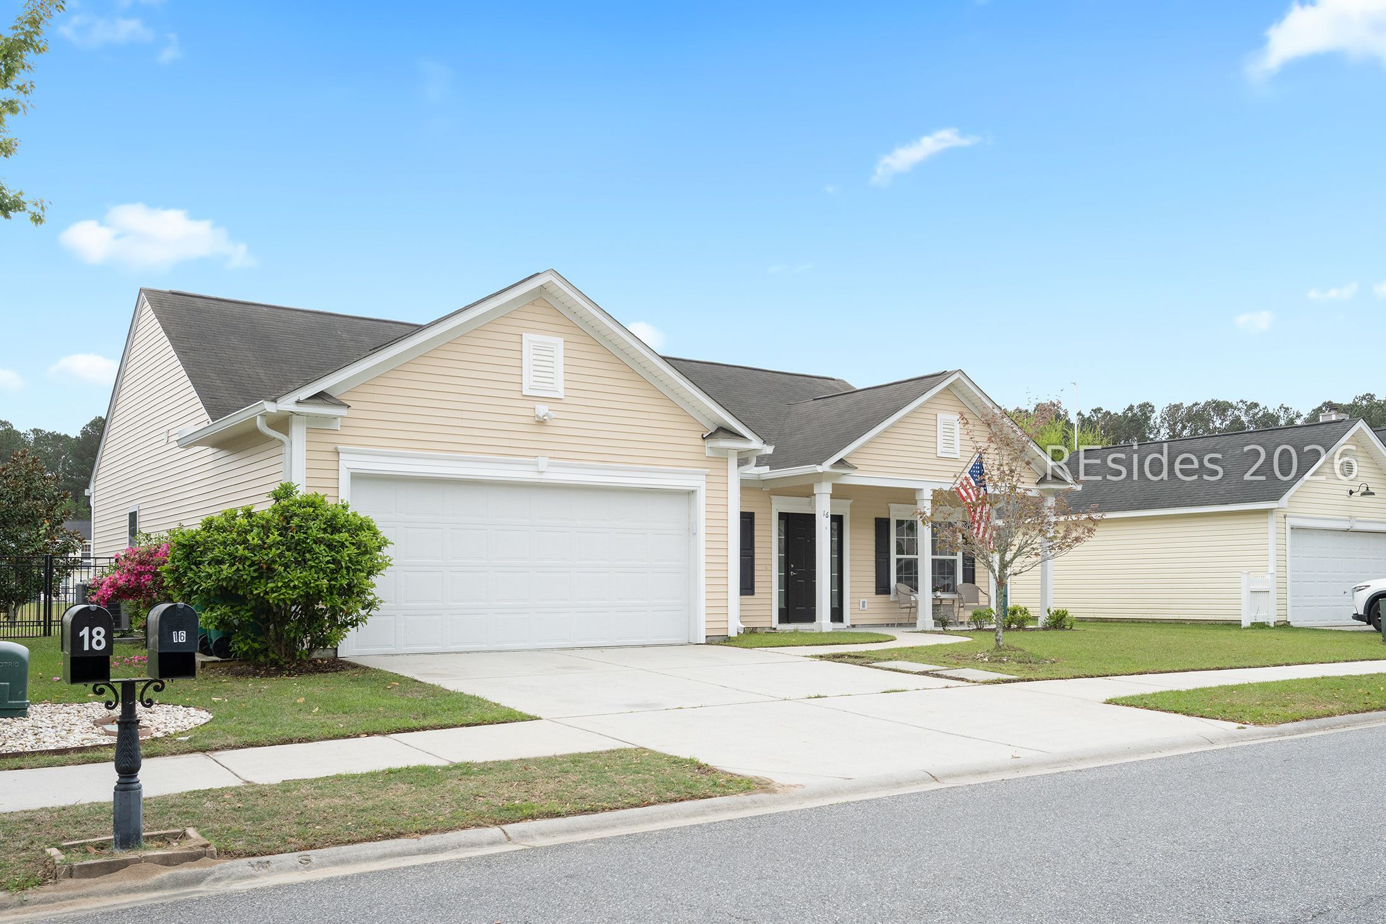
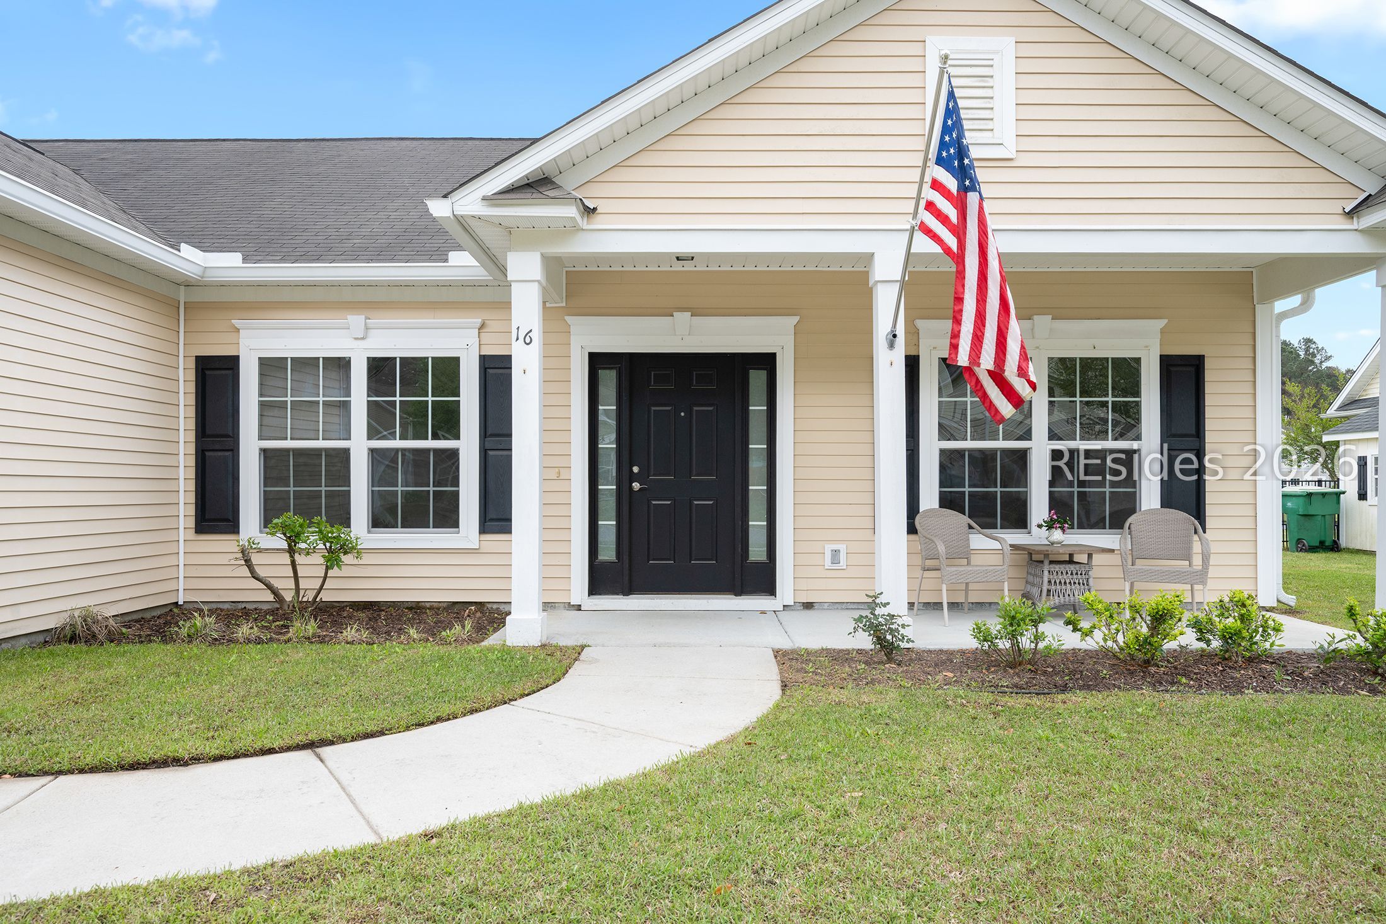
Beige single-story home with a two-car garage, covered porch, and American flag.
Beige house with a large white garage, covered porch, and landscaped front yard.
Beige single-story home with a two-car garage, covered porch, and American flag
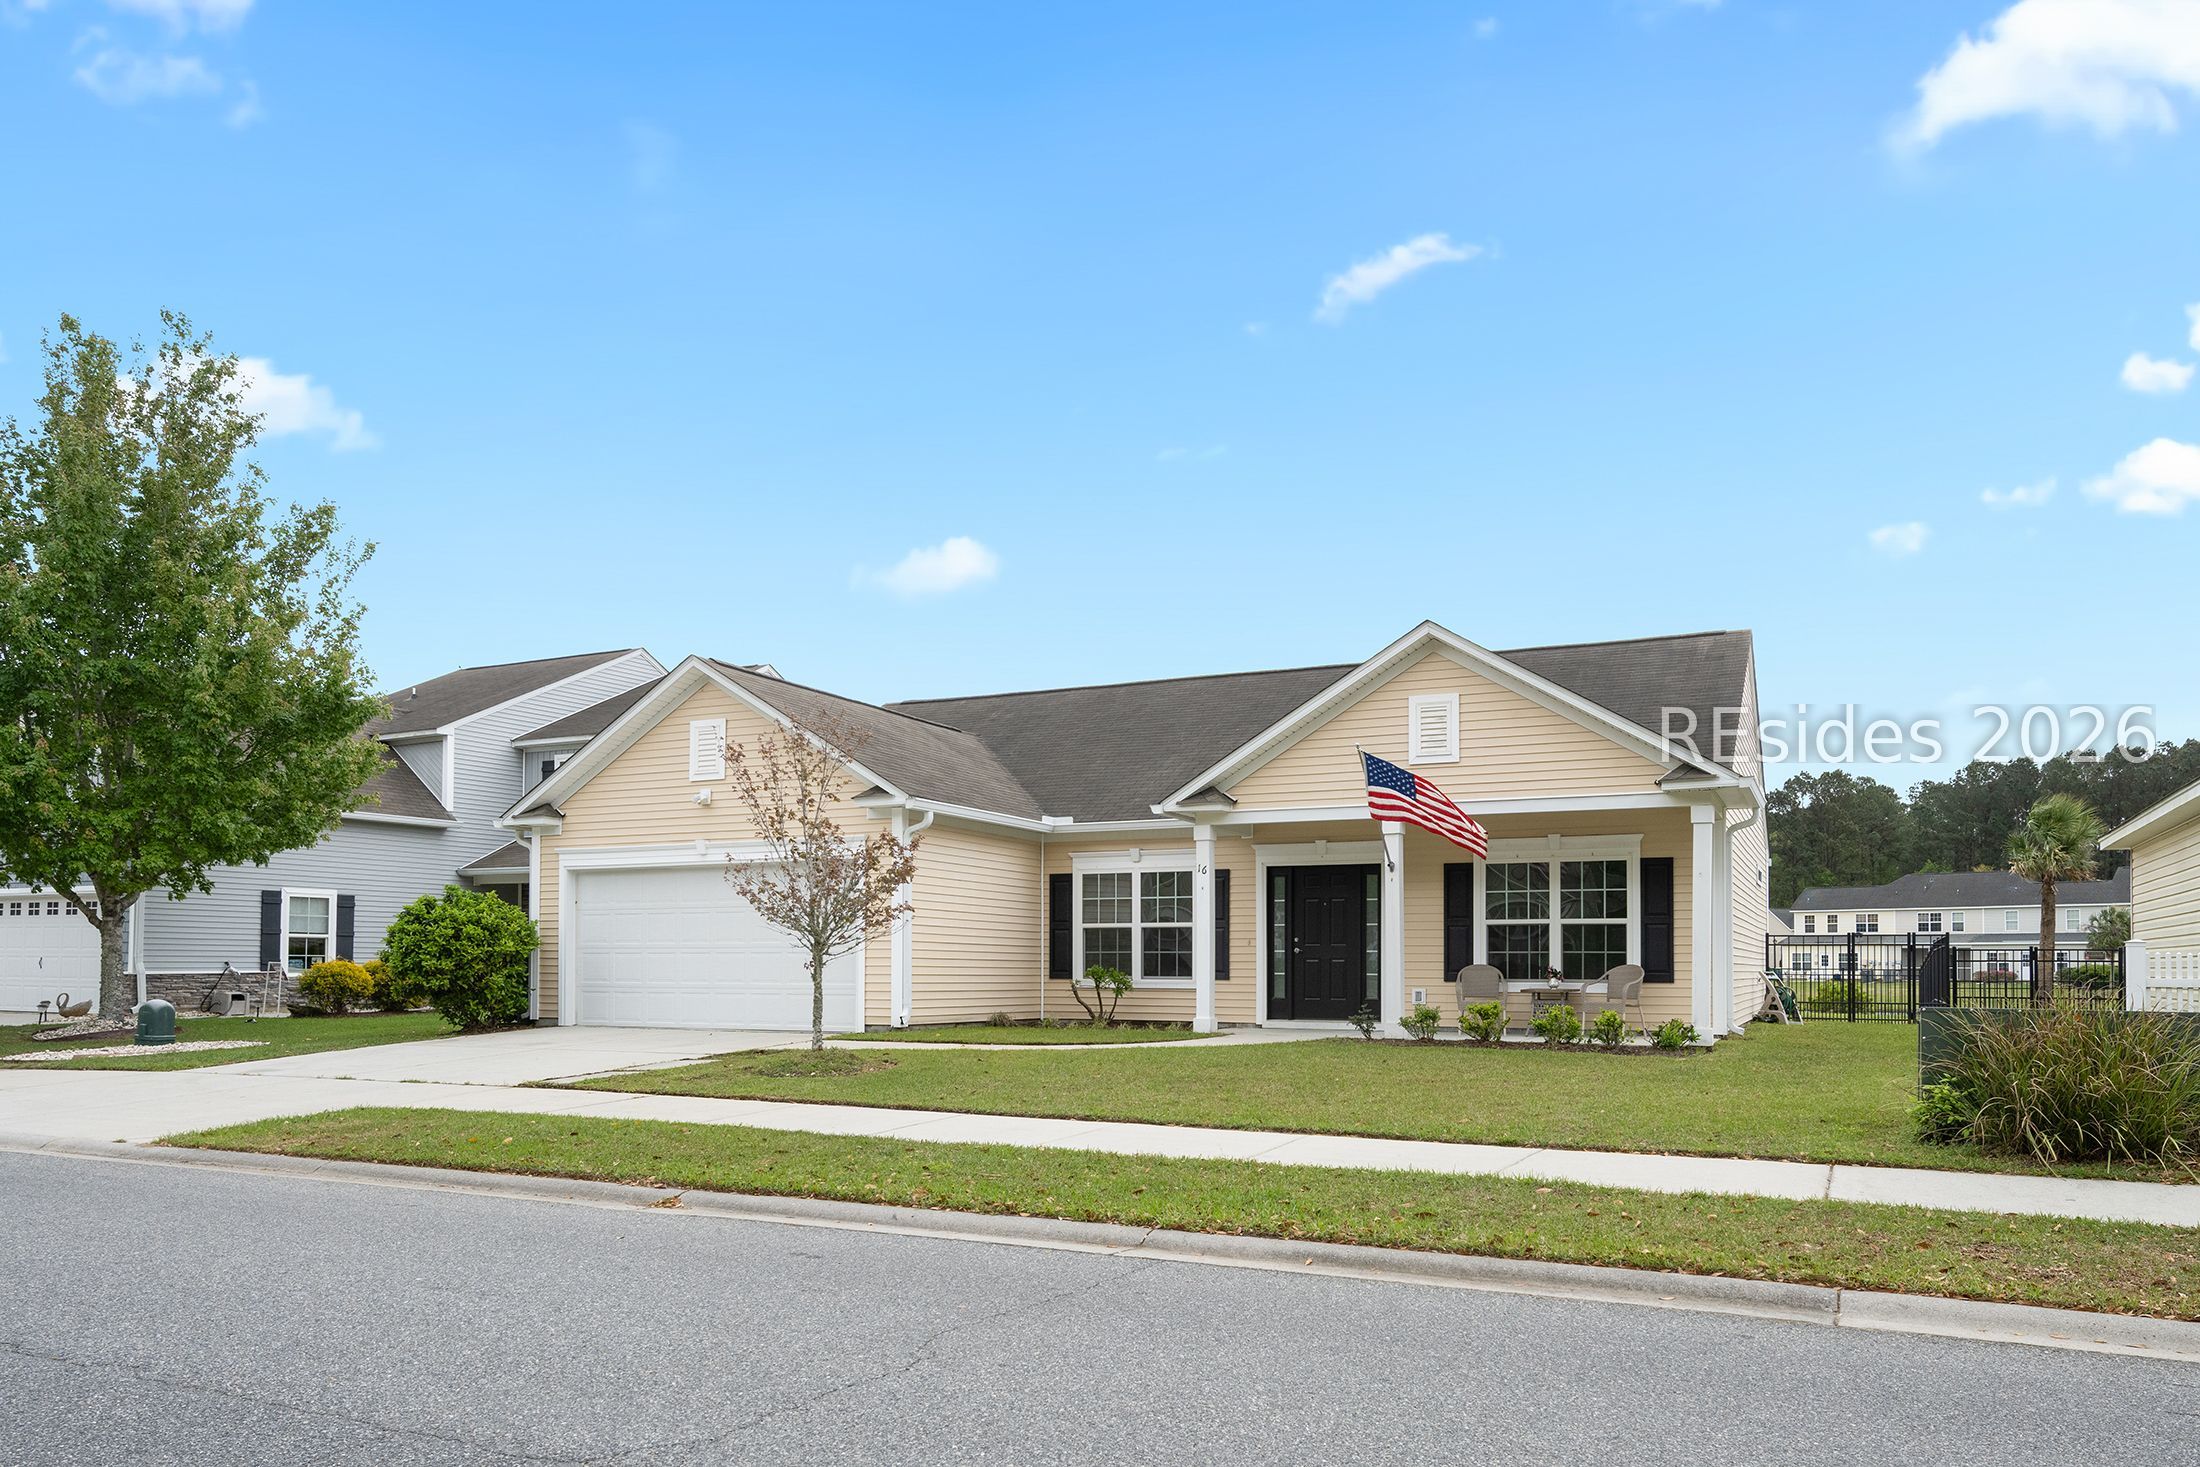
Beige house front with an American flag above a covered porch and a curved walkway.
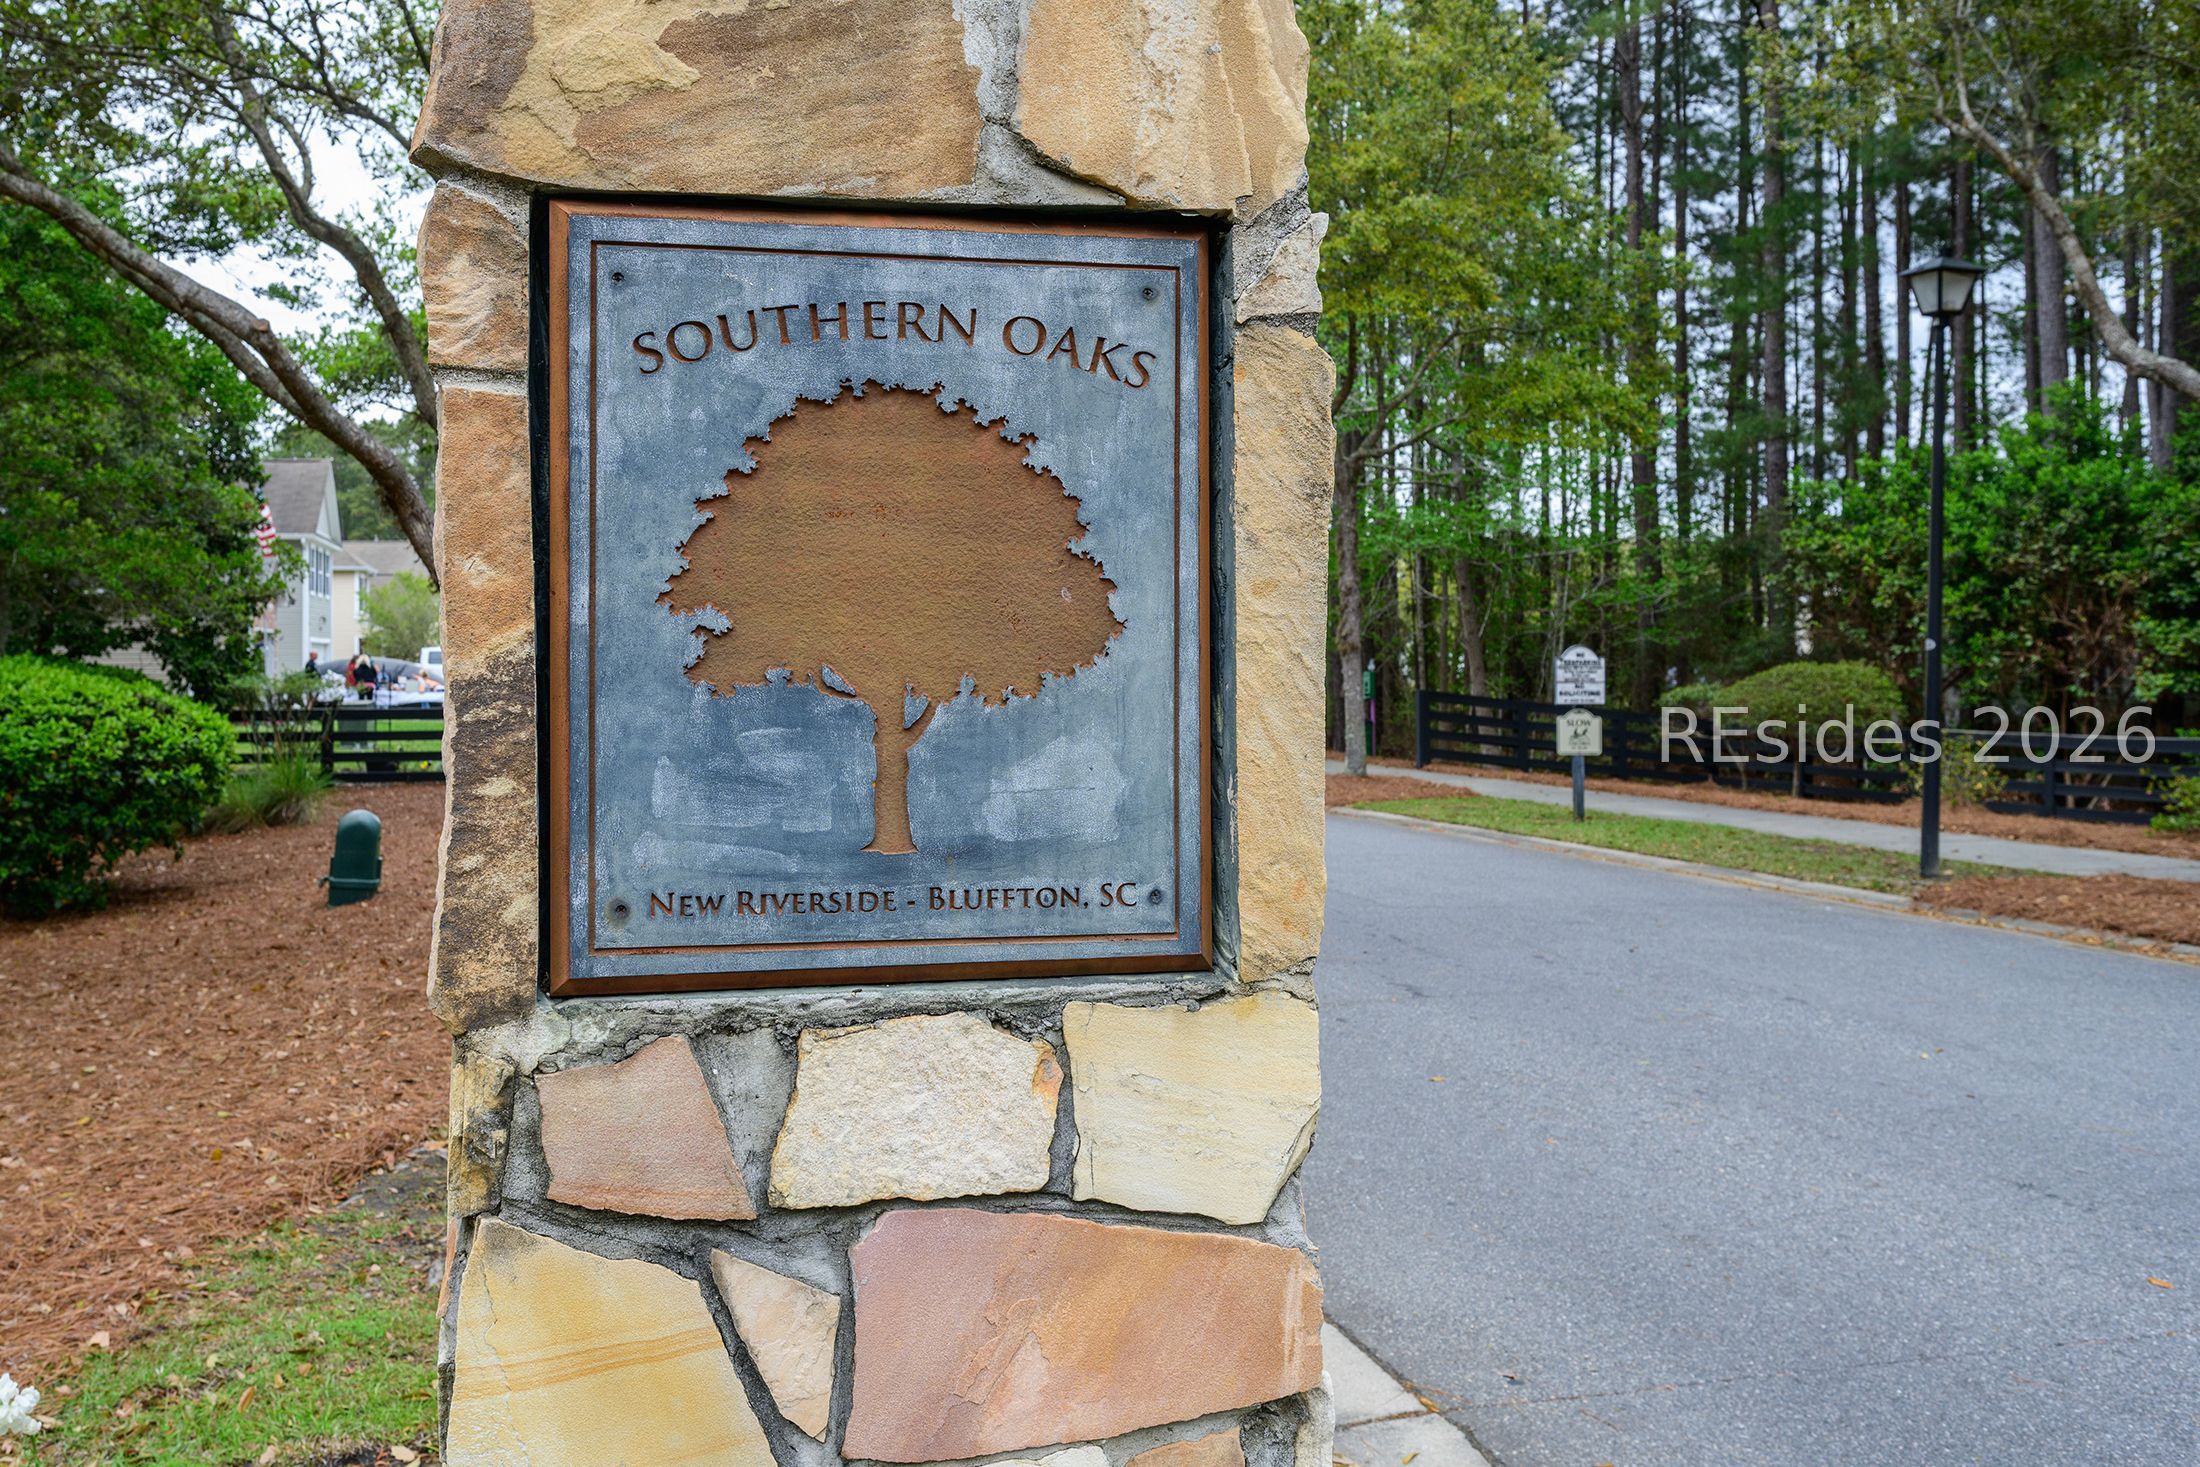
Southern Oaks neighborhood entrance sign on a stone pillar beside a wooded road.
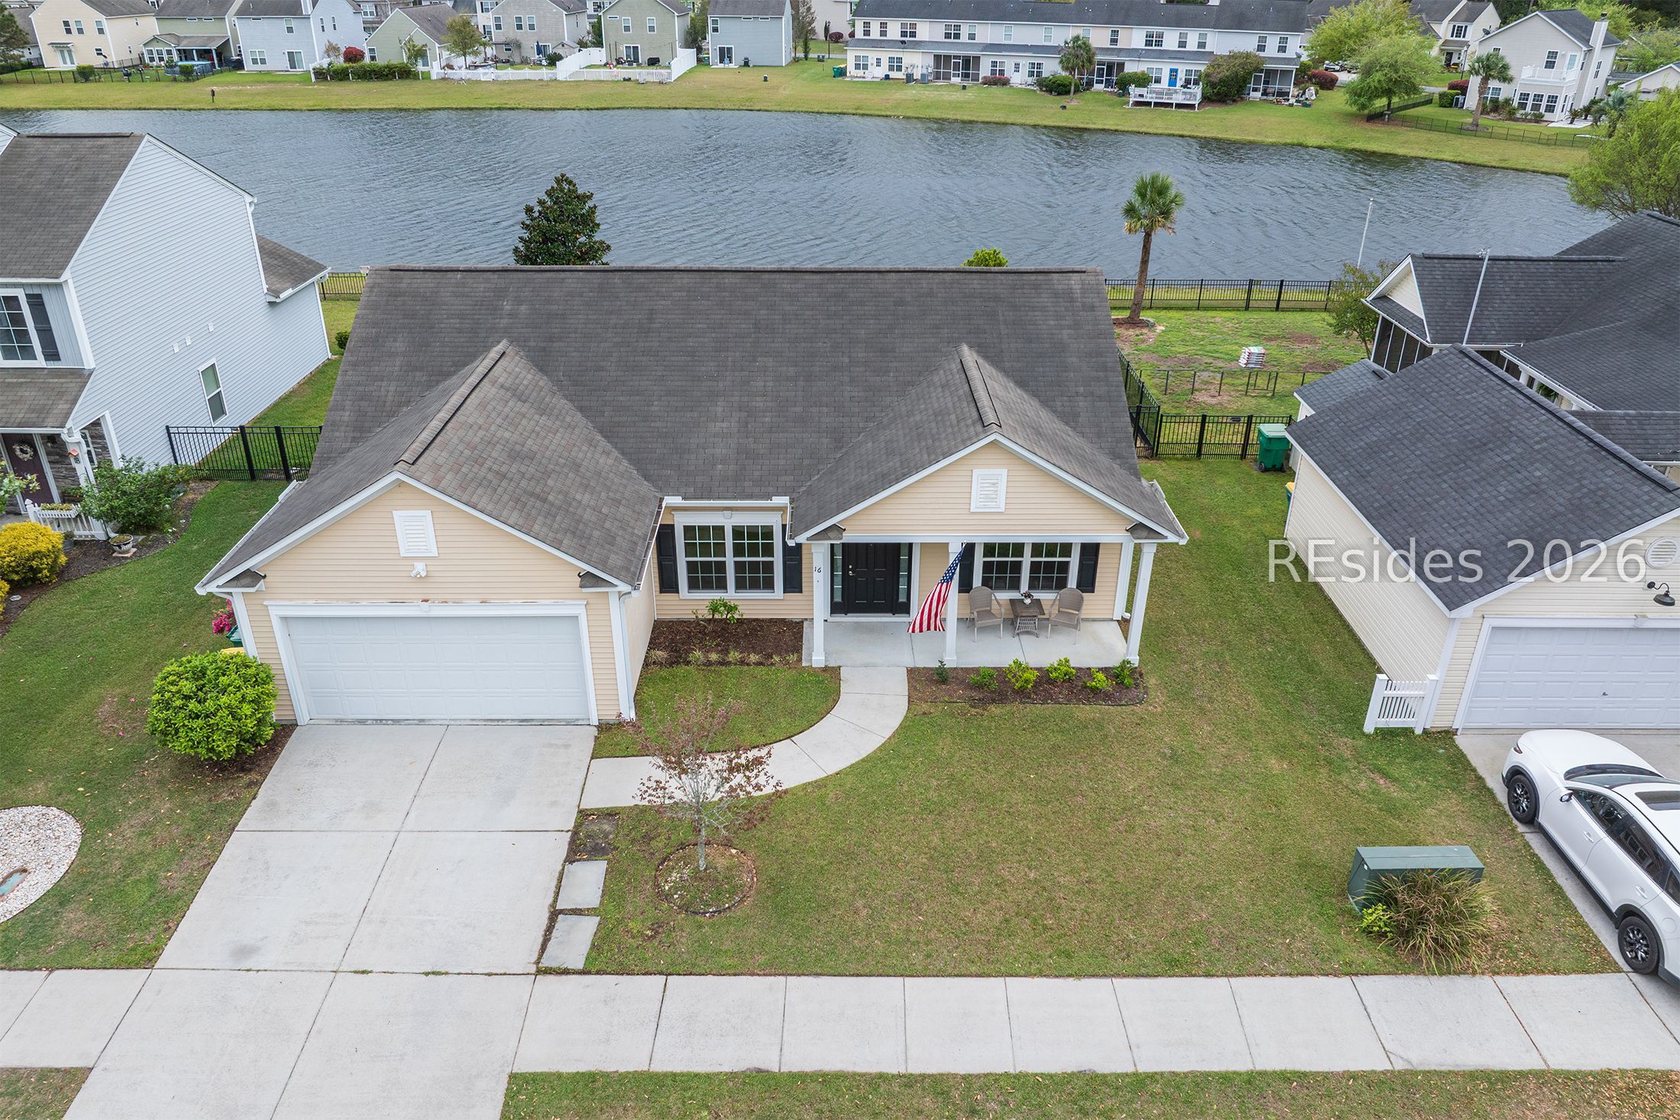
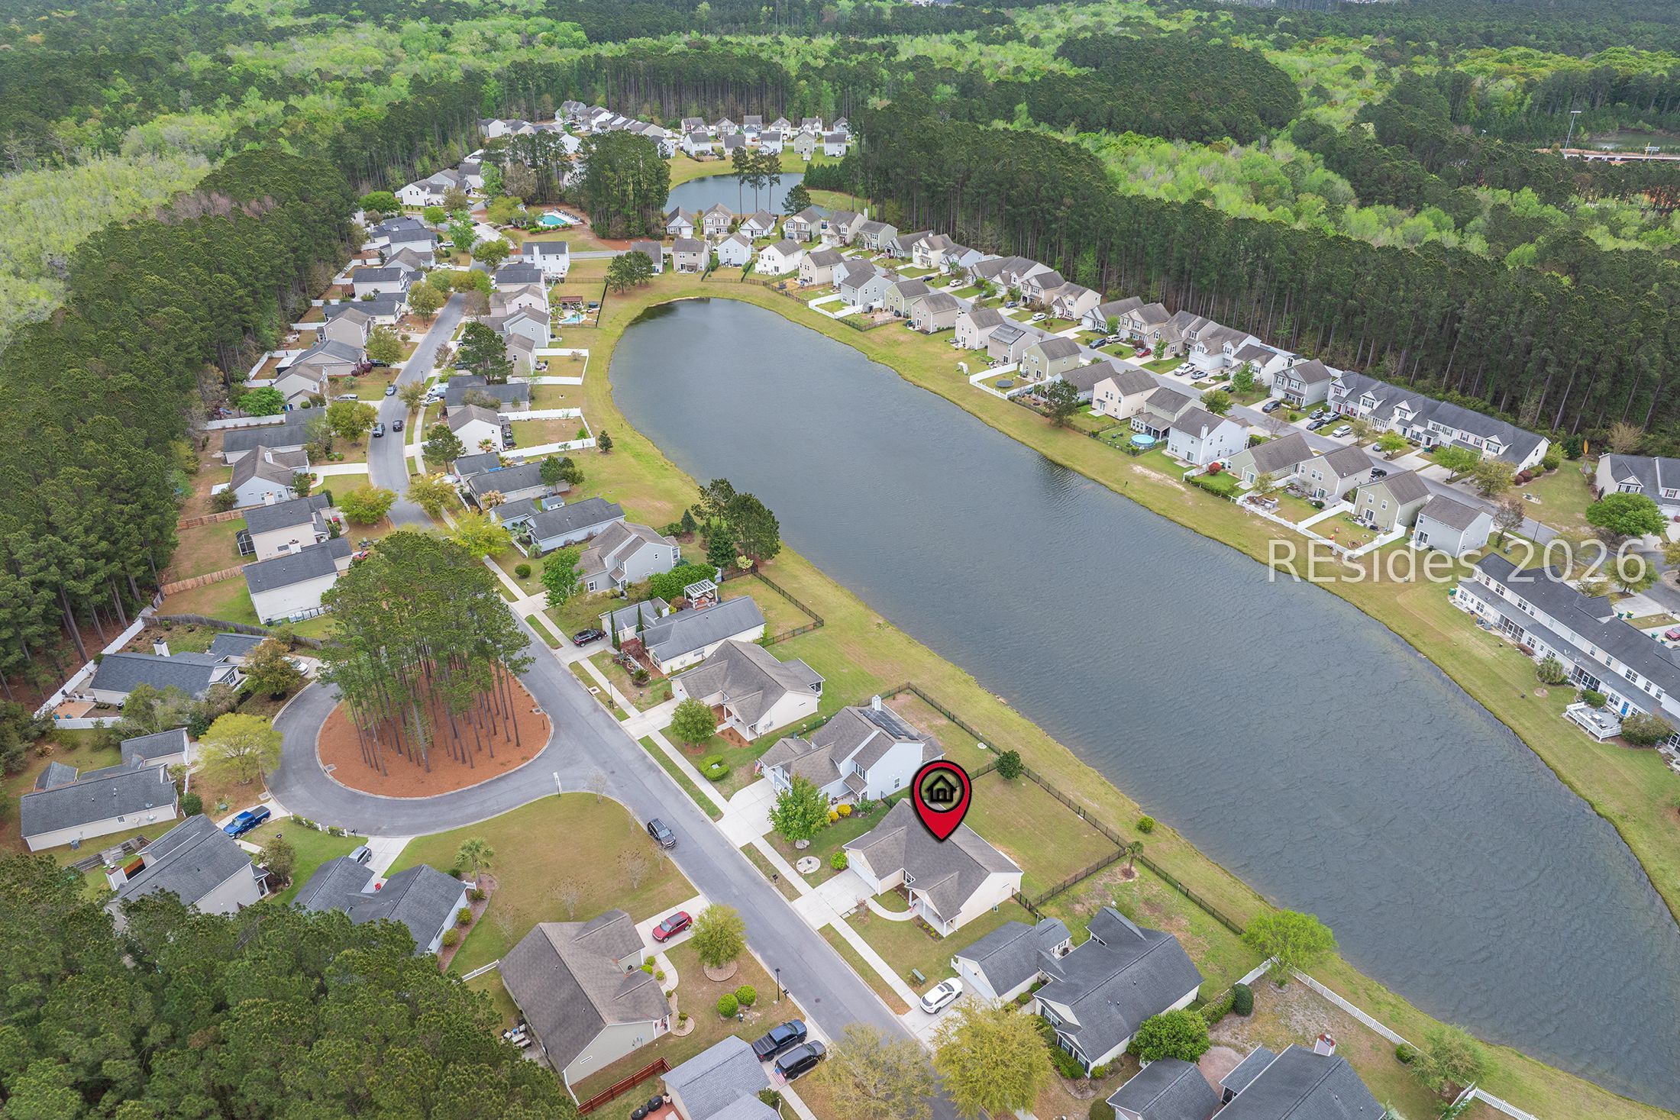
Aerial view of a beige home with an attached garage, covered porch, and pond behind it.
Aerial view of a home with a fenced backyard near a neighborhood lake.
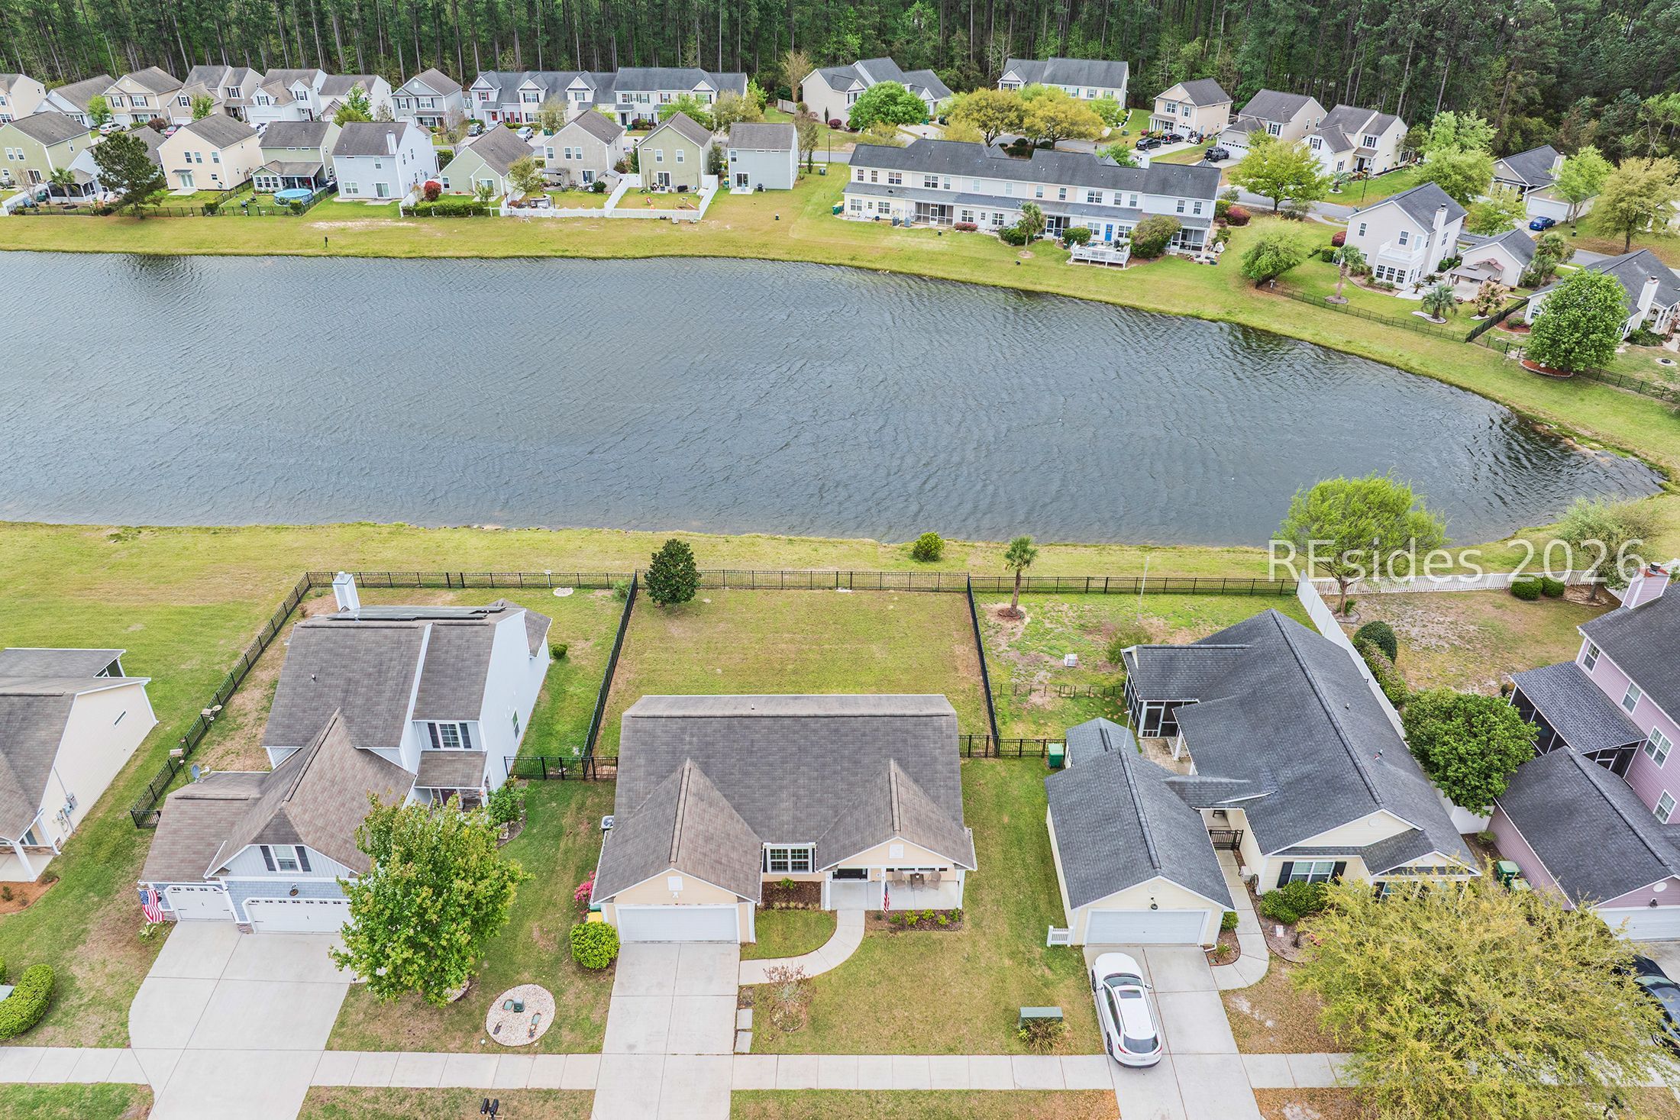
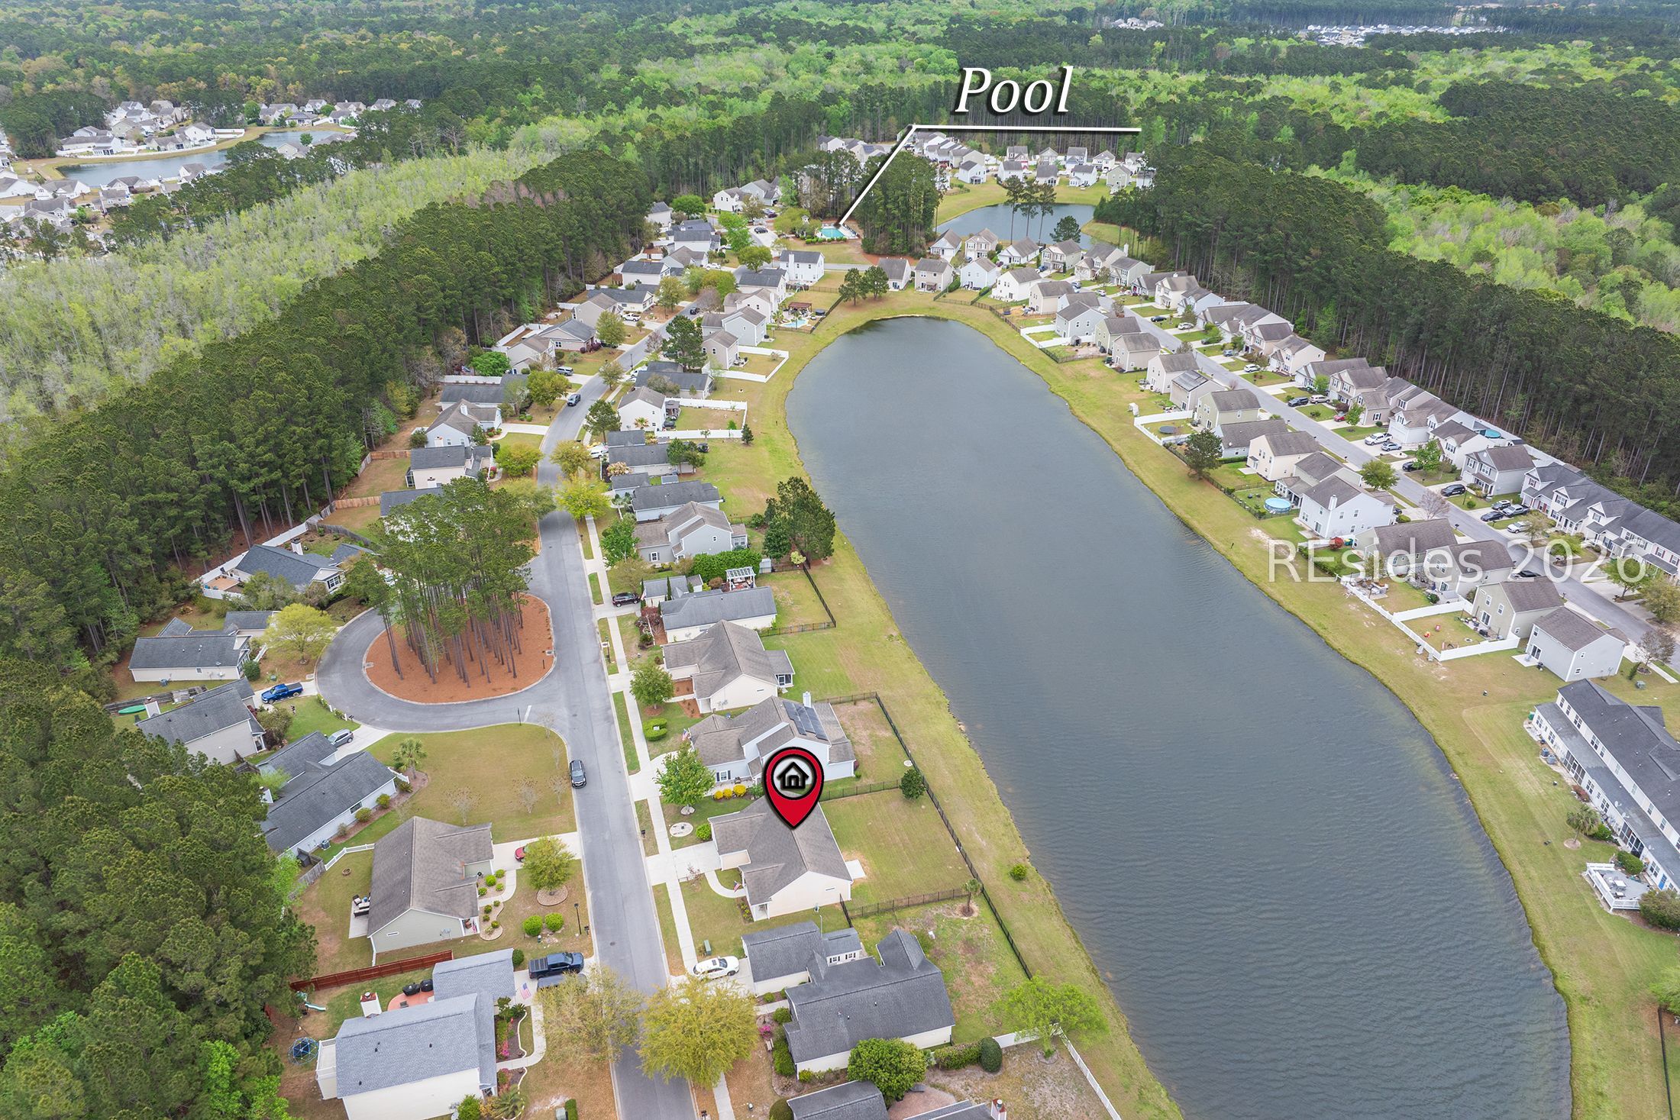
Aerial view of a home in a lakeside neighborhood, marked with a red location pin.
Aerial view of the marked home beside a large neighborhood pond, with woods and houses nearby.
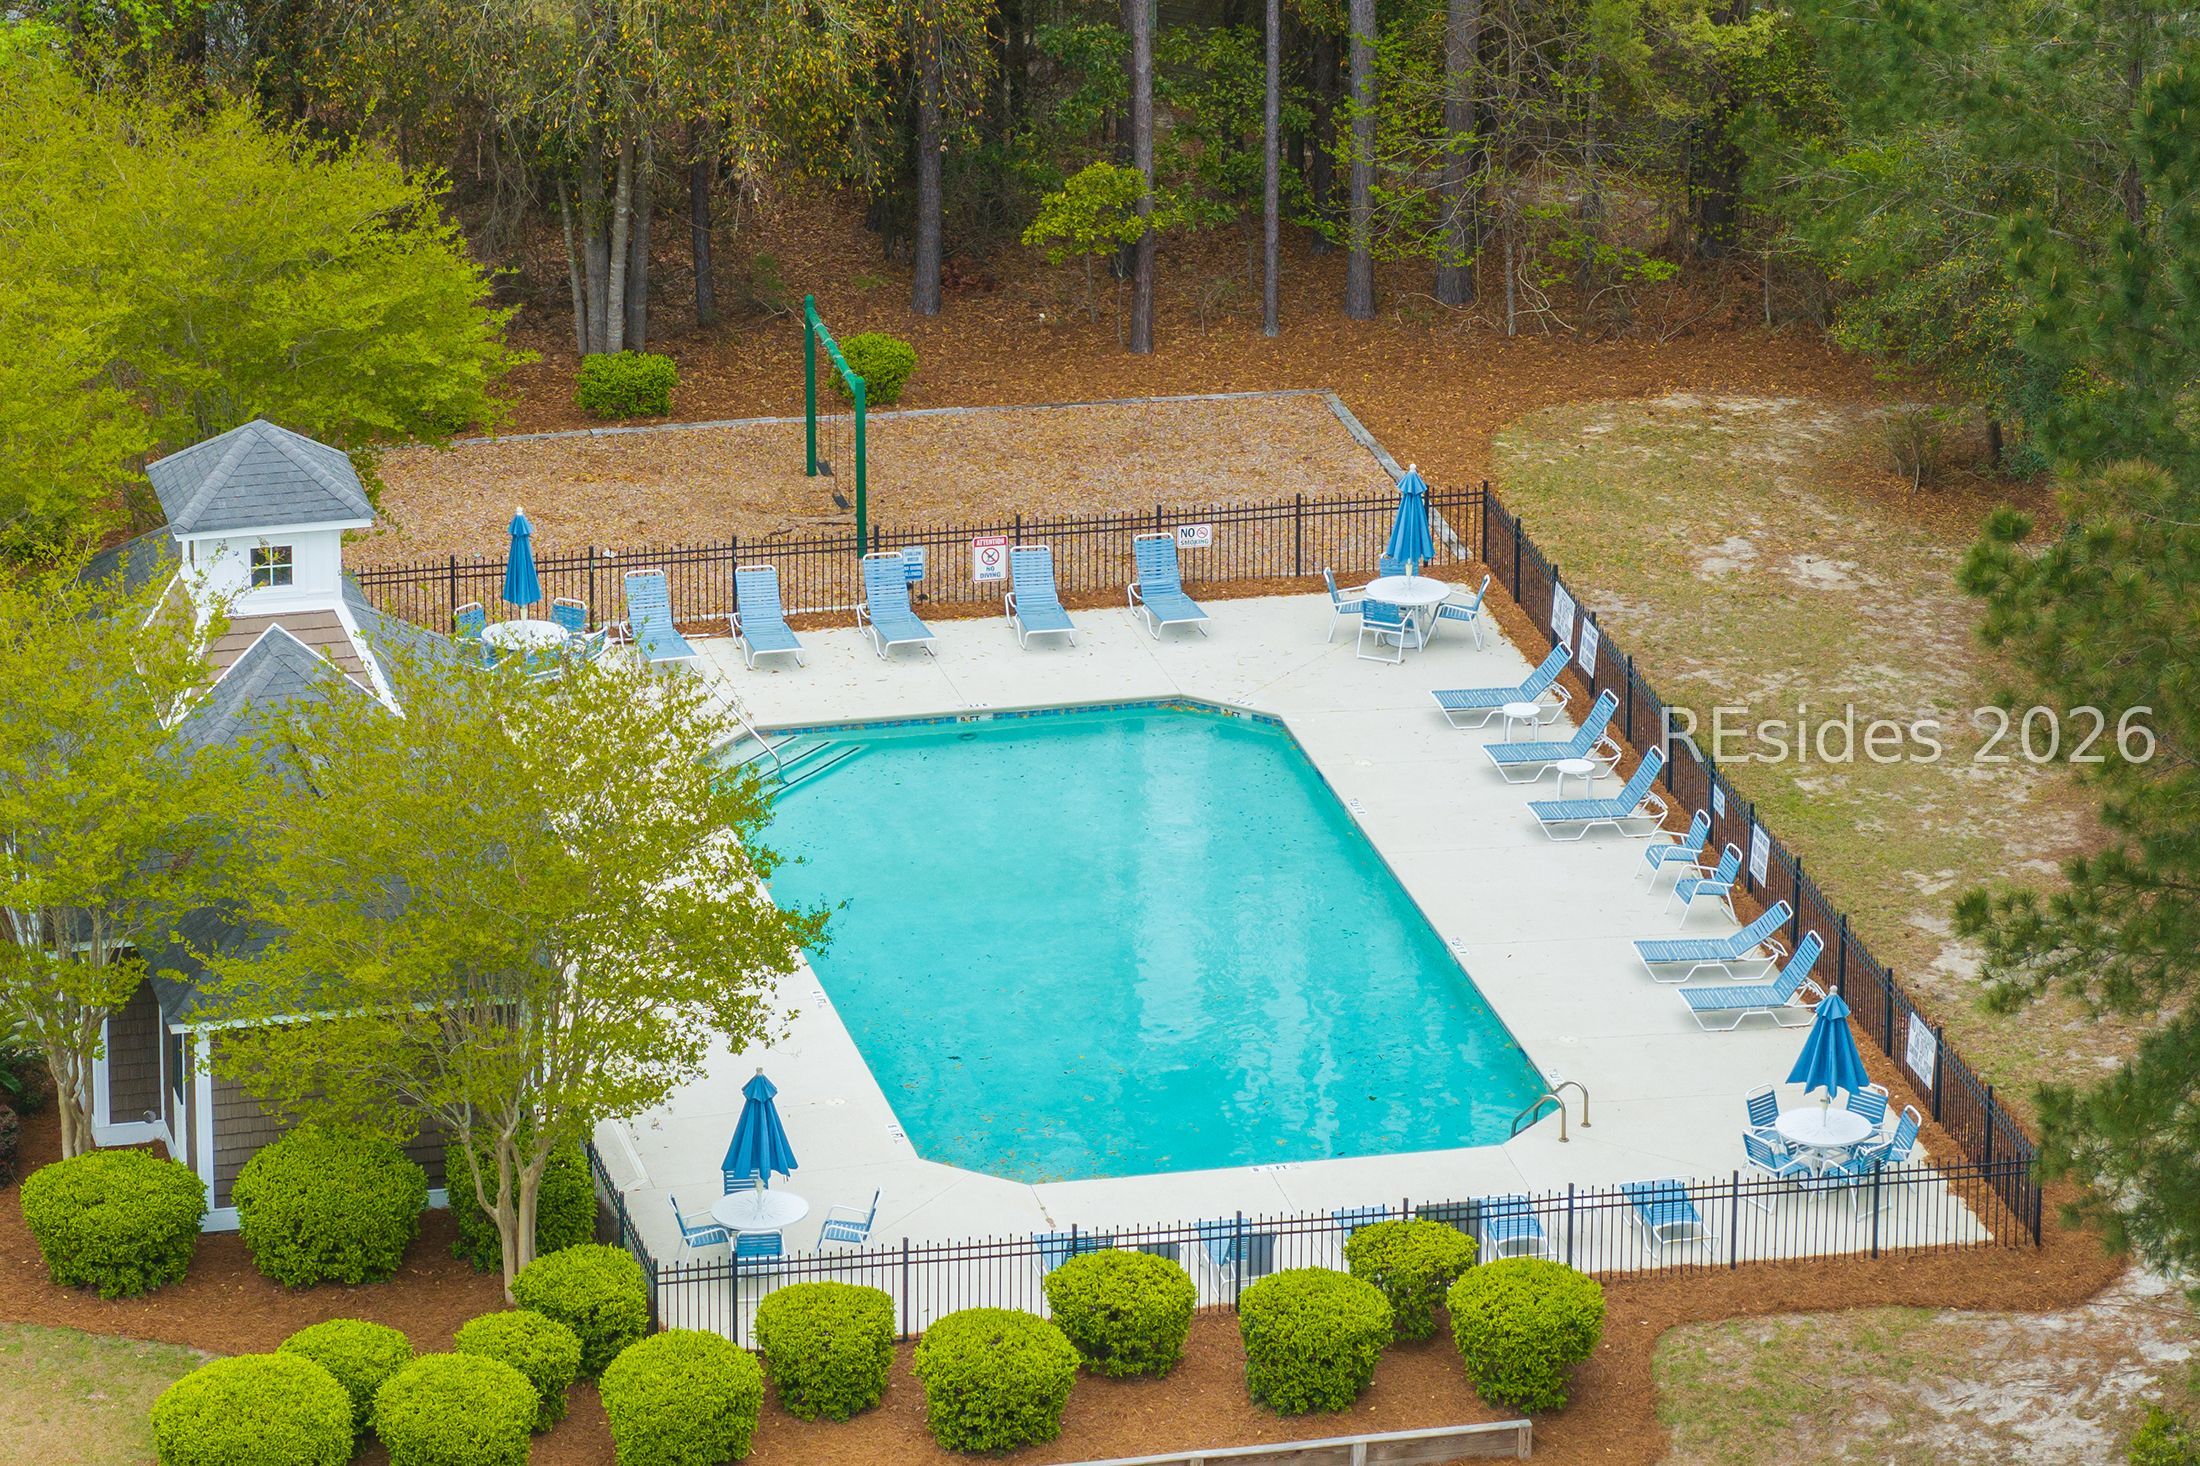
Fenced outdoor pool with turquoise water, blue loungers, umbrellas, and a small pavilion.
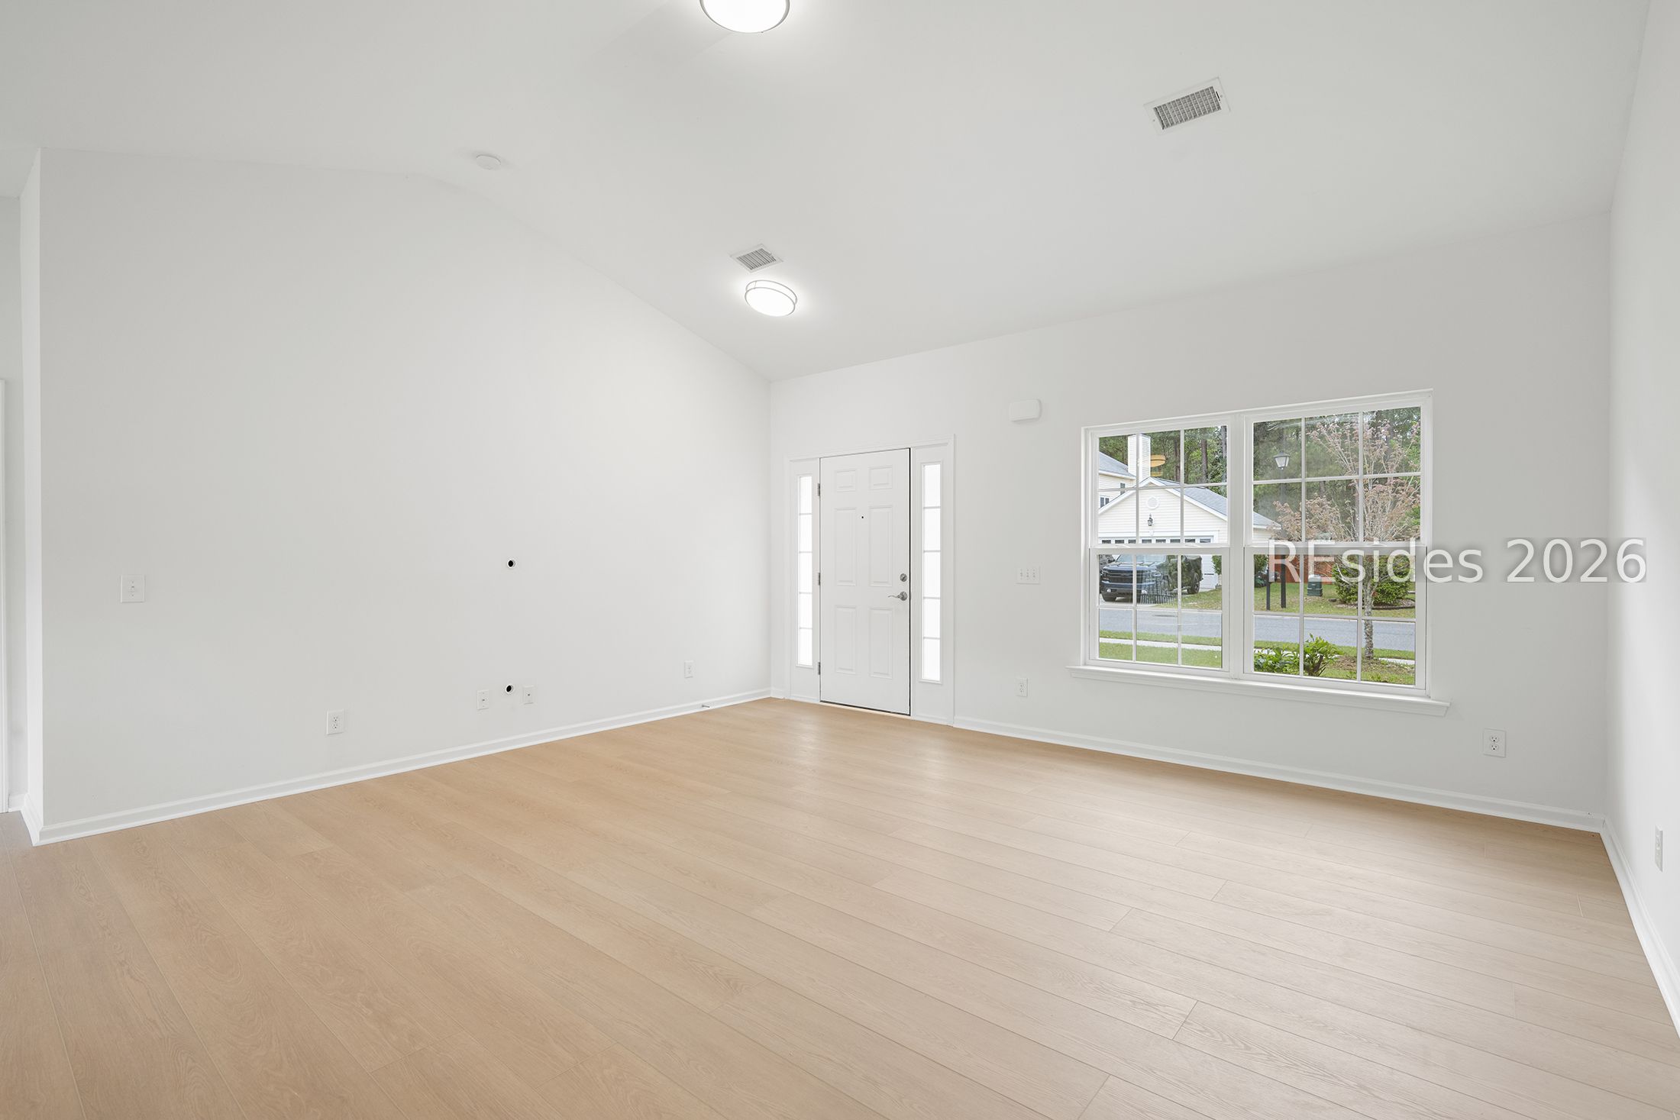
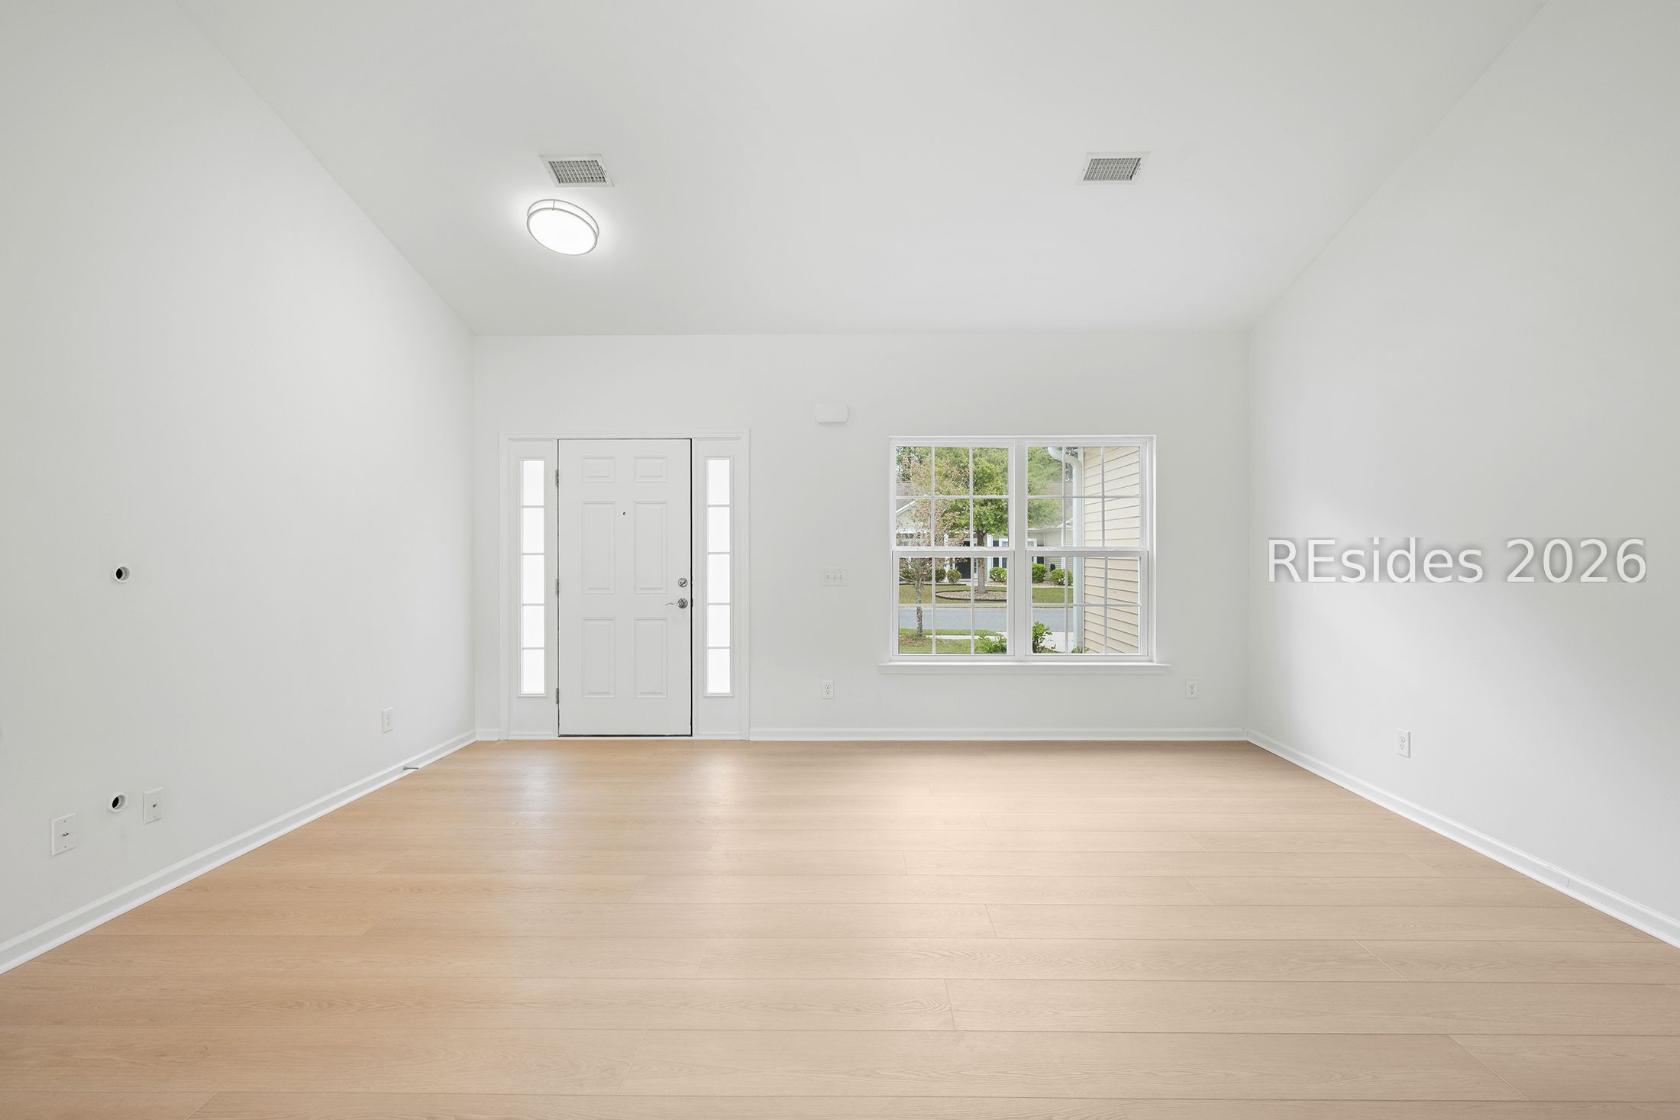
Vacant living room with light wood floors, a high ceiling, and a large window beside the front door.
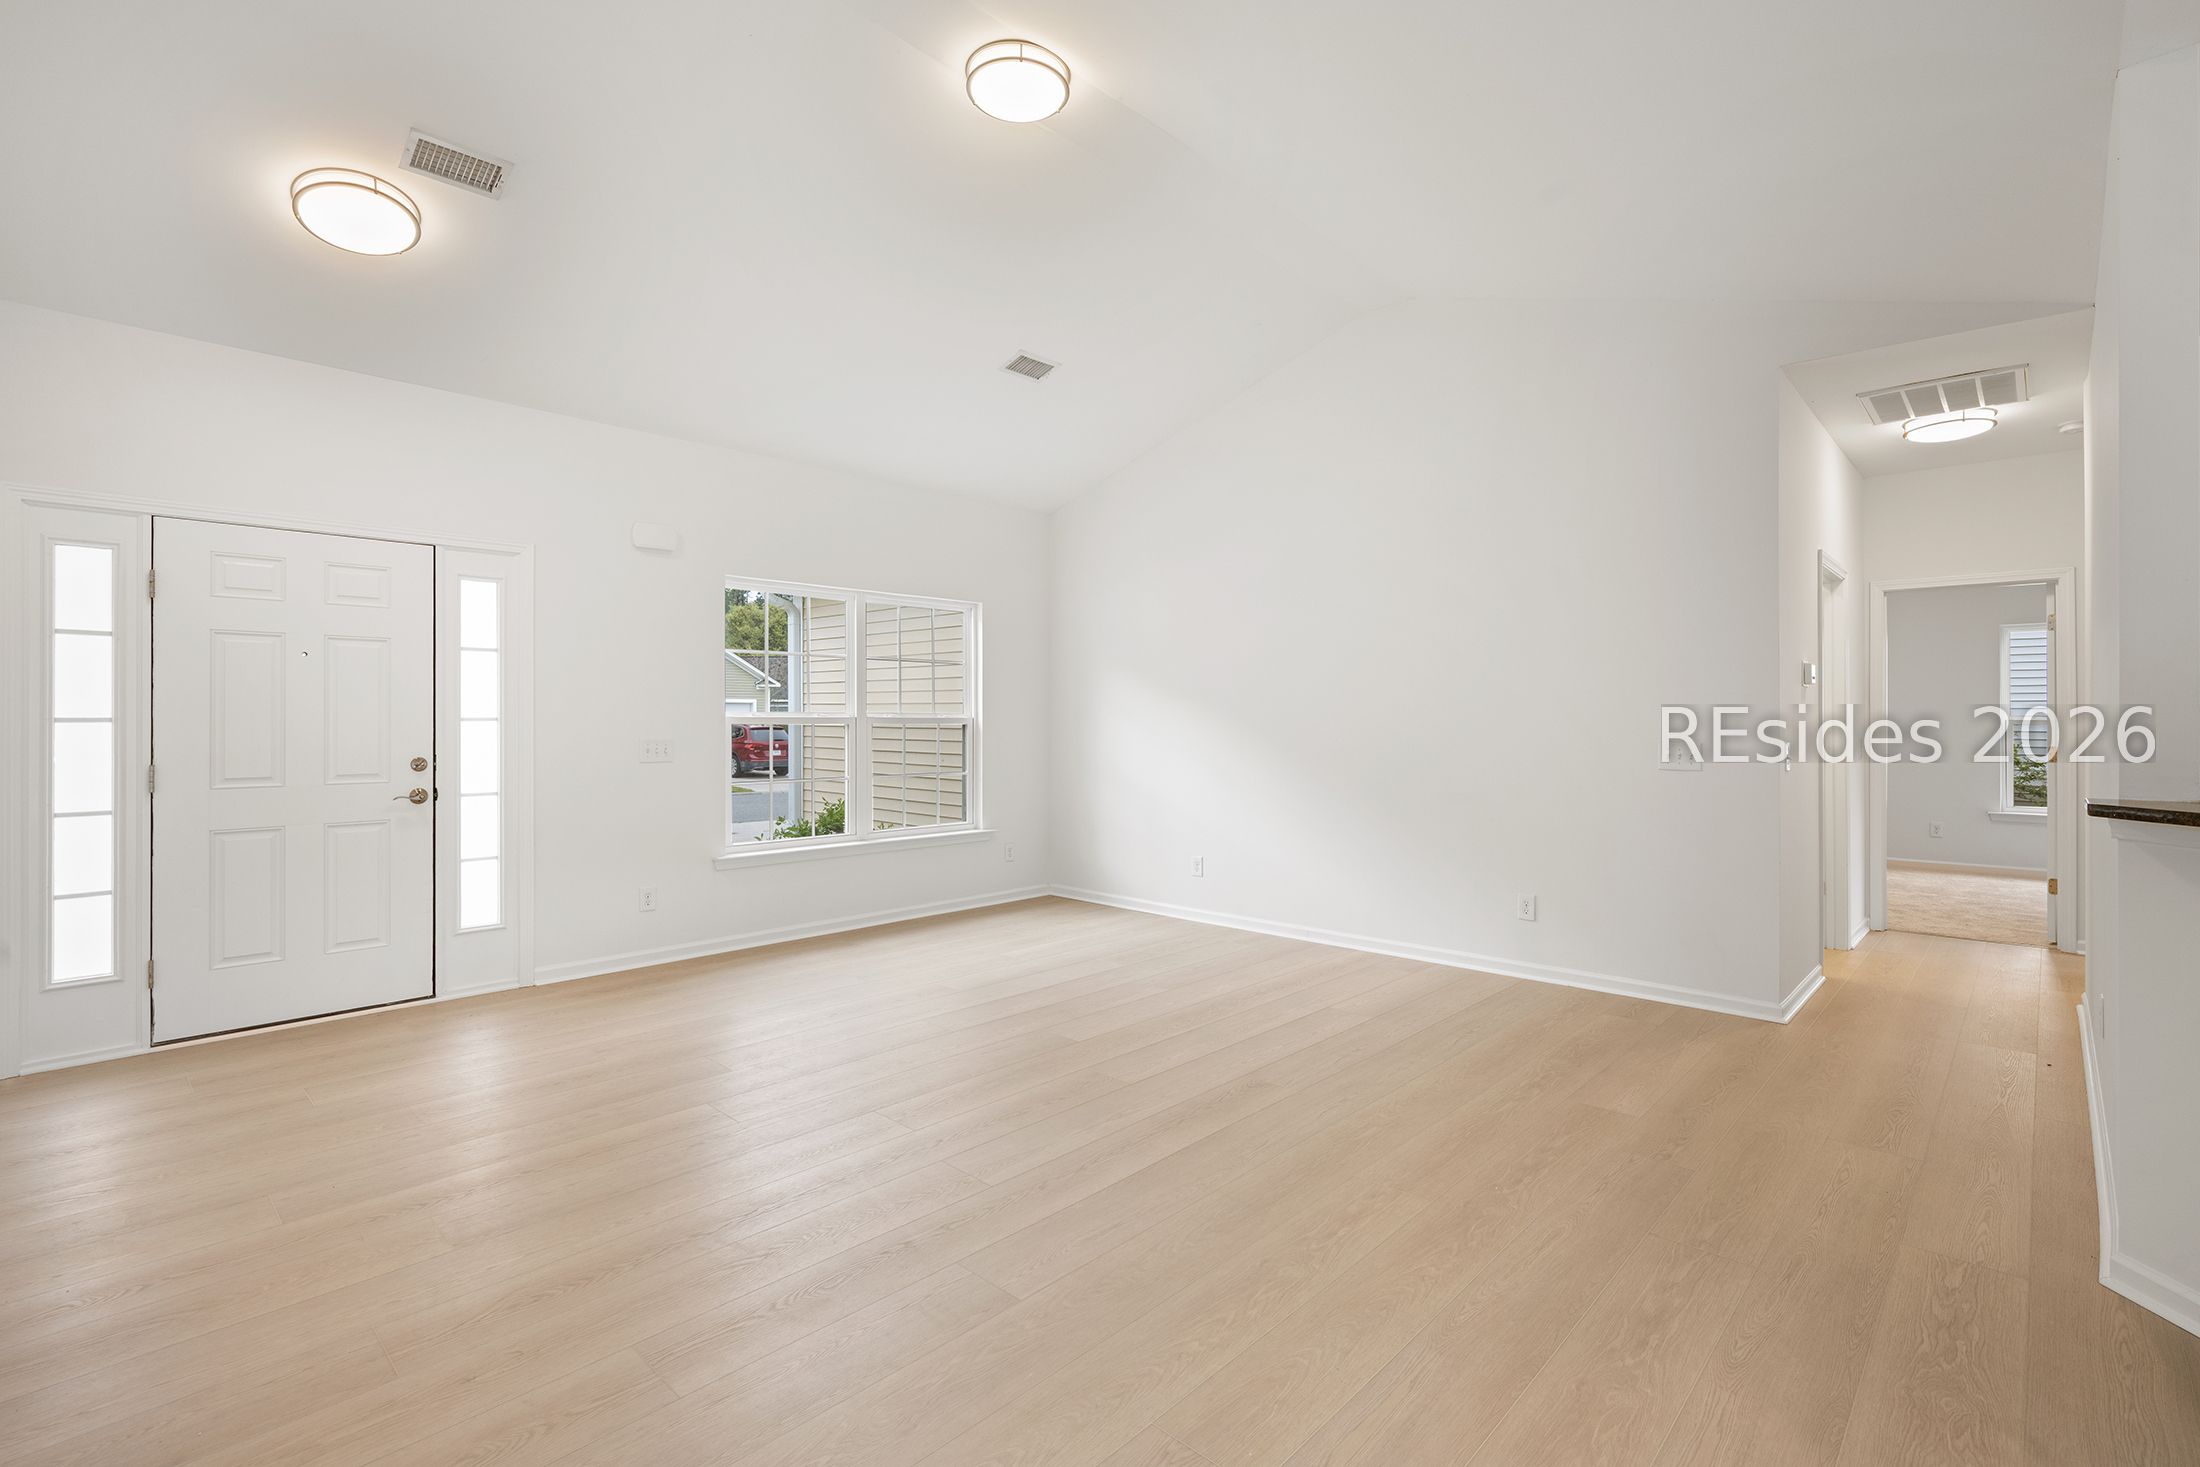
Vacant entry room with light wood flooring, a front door with sidelights, and a large window.
Vacant entry and living area with pale wood floors, a front door with sidelights, and a large window.
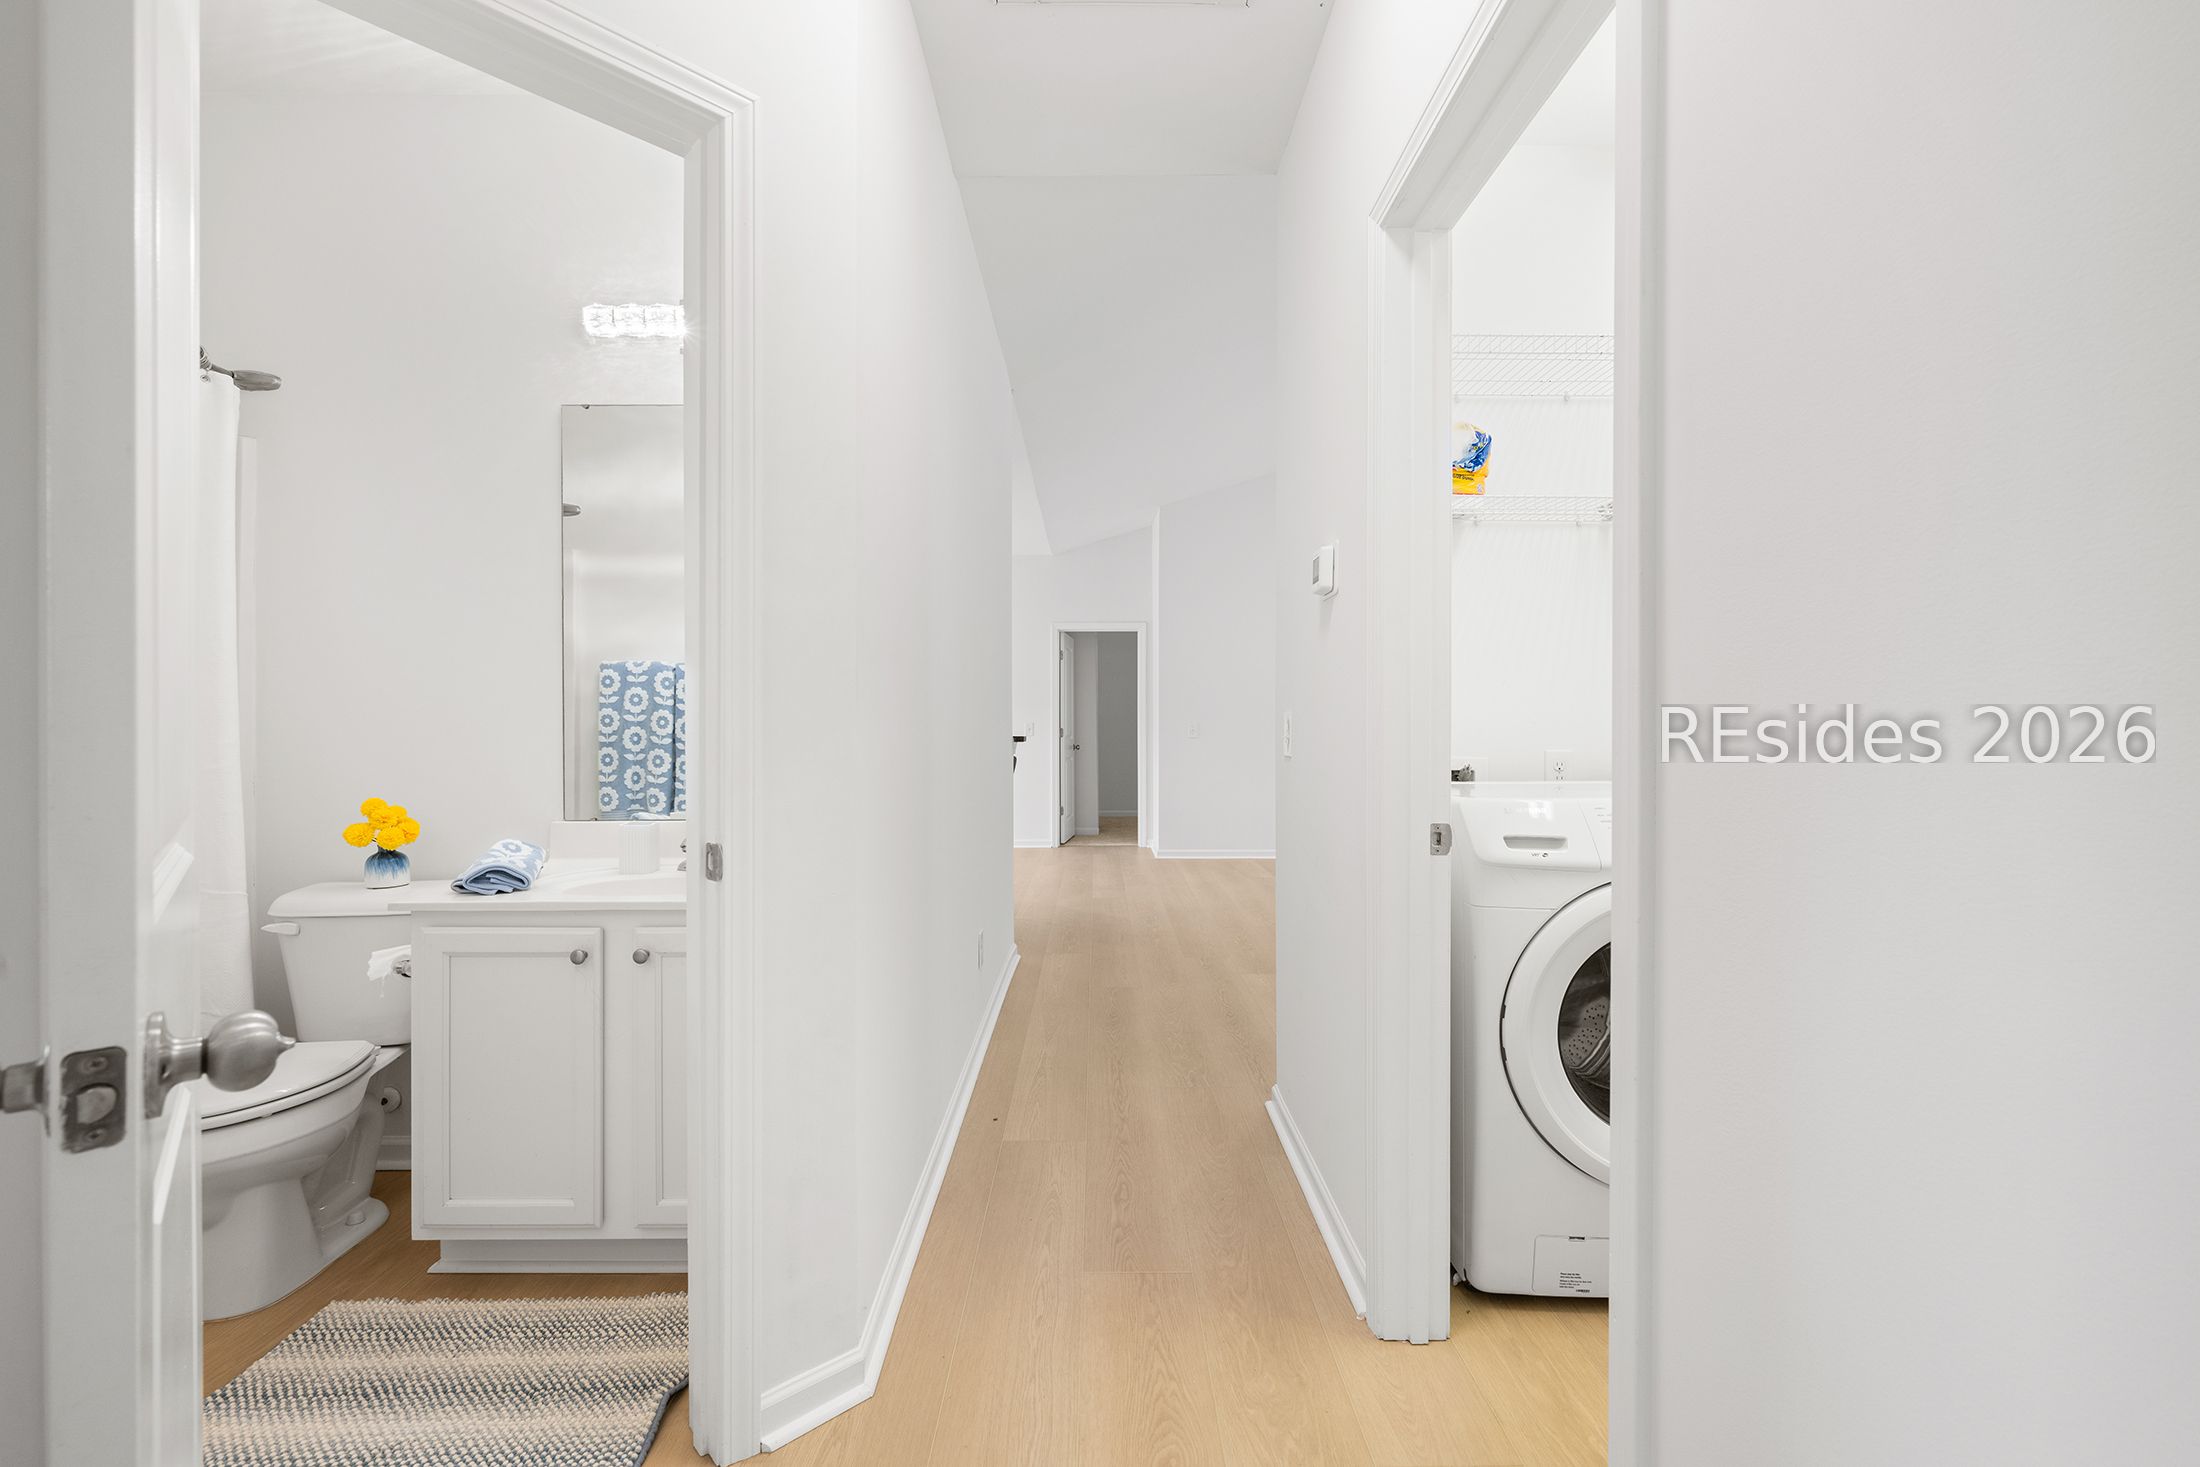
Hallway between a bathroom with a white vanity and a laundry closet with a front-loading washer.
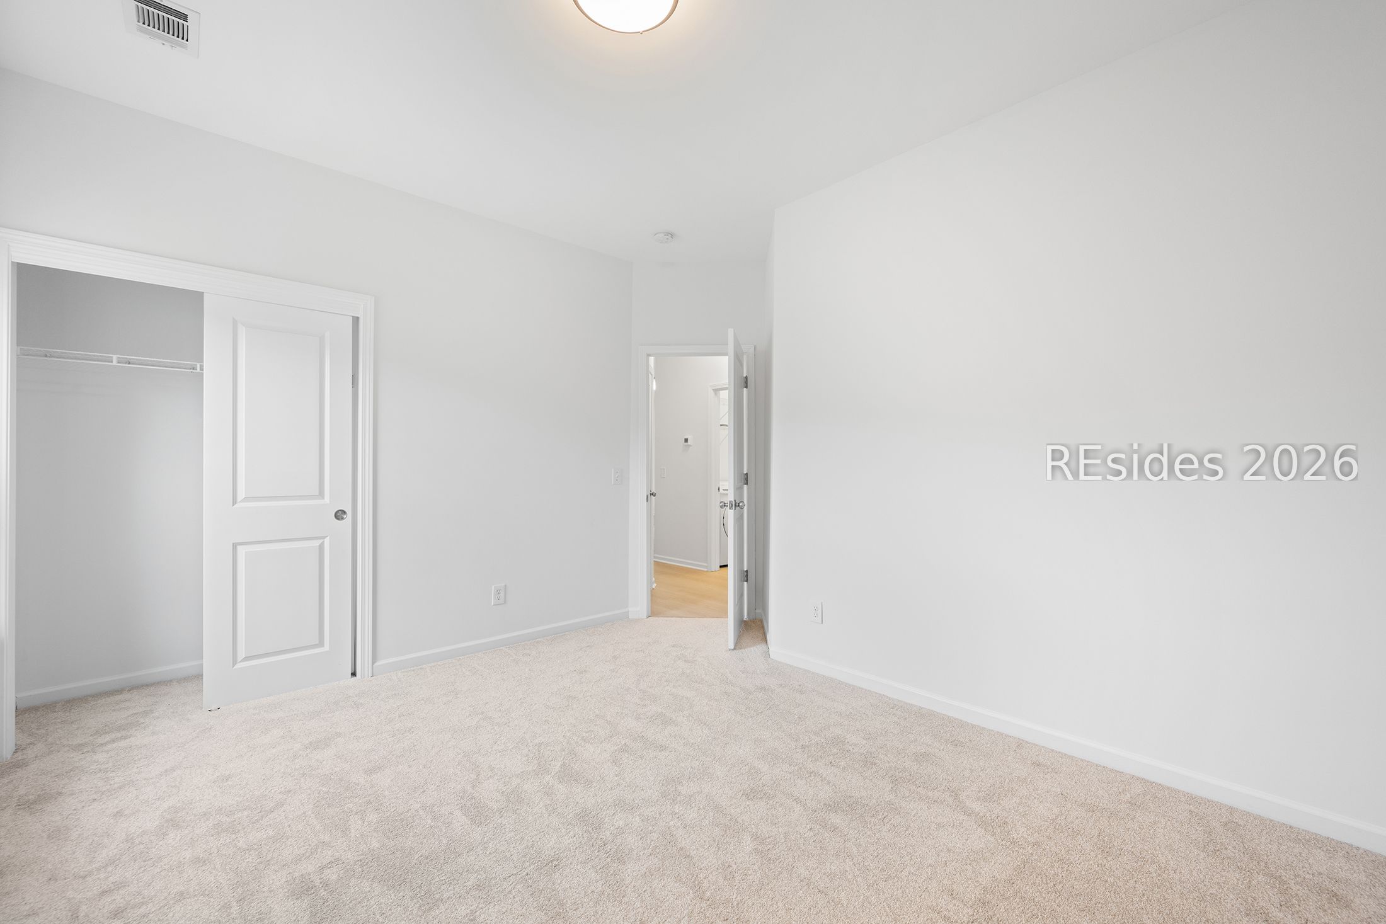
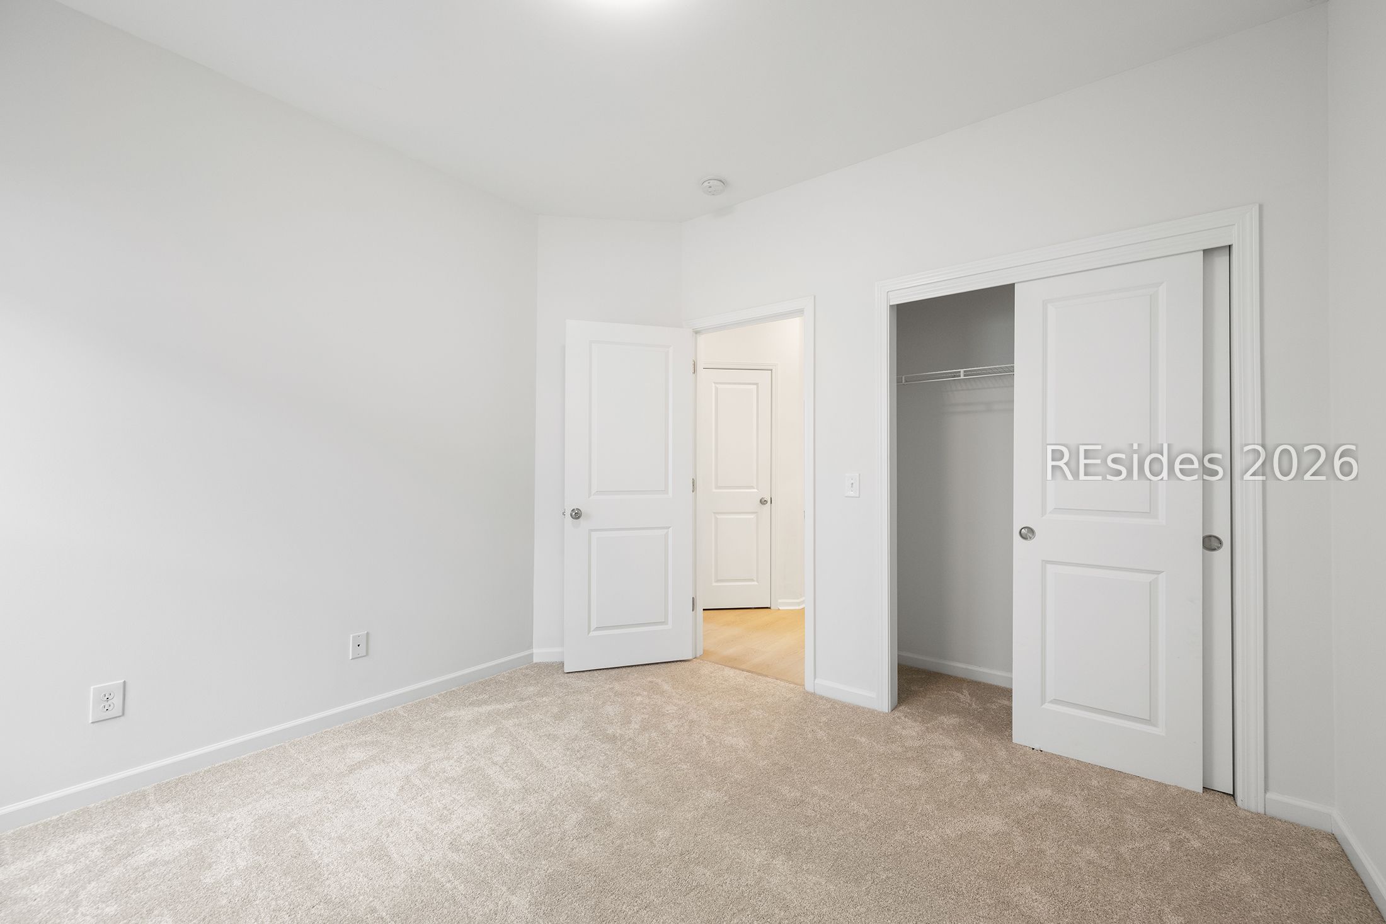
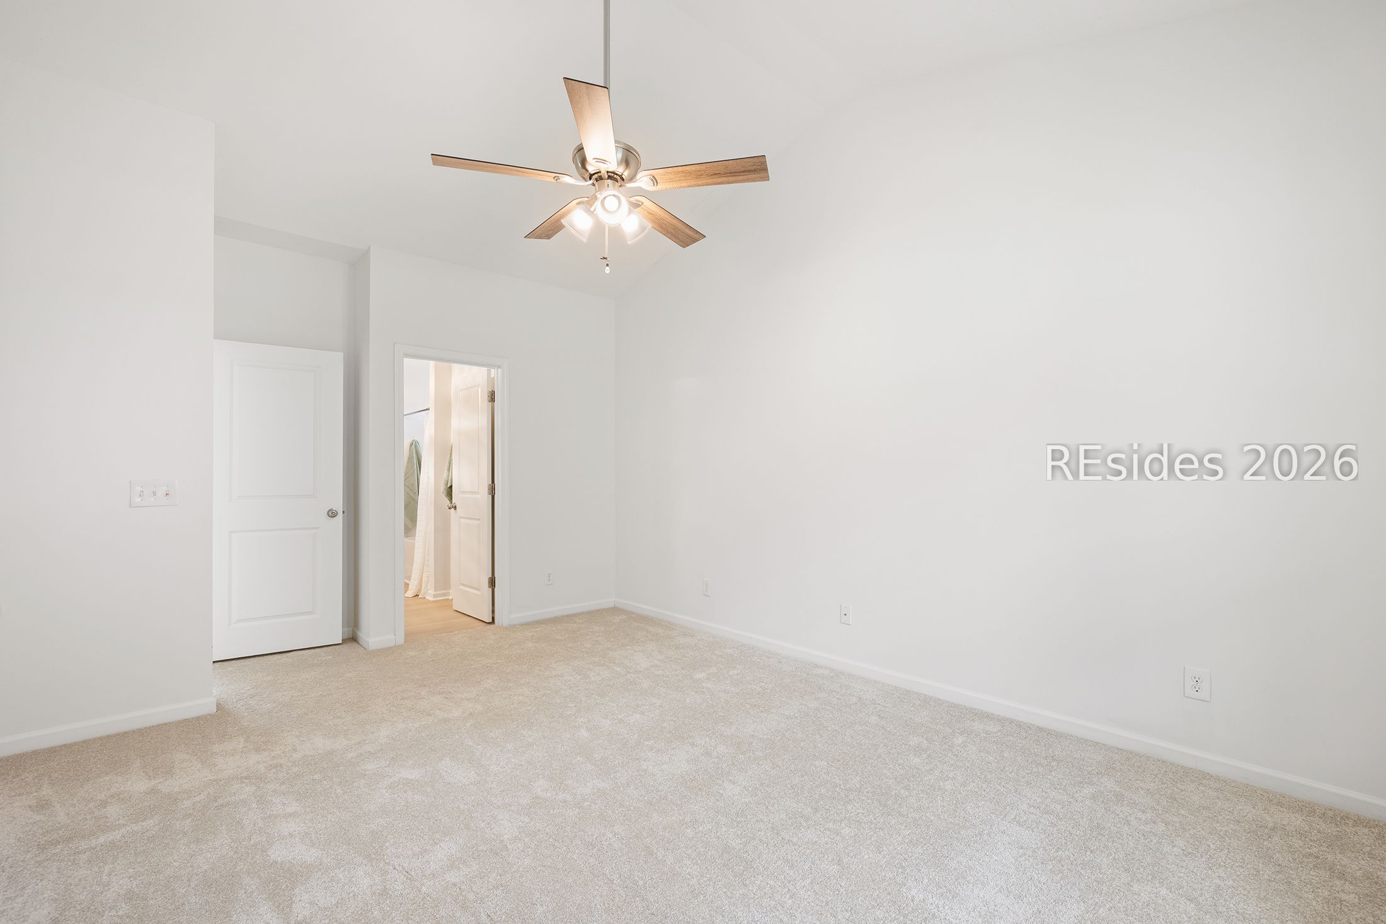
Empty bedroom with beige carpet, an open closet, and a doorway.
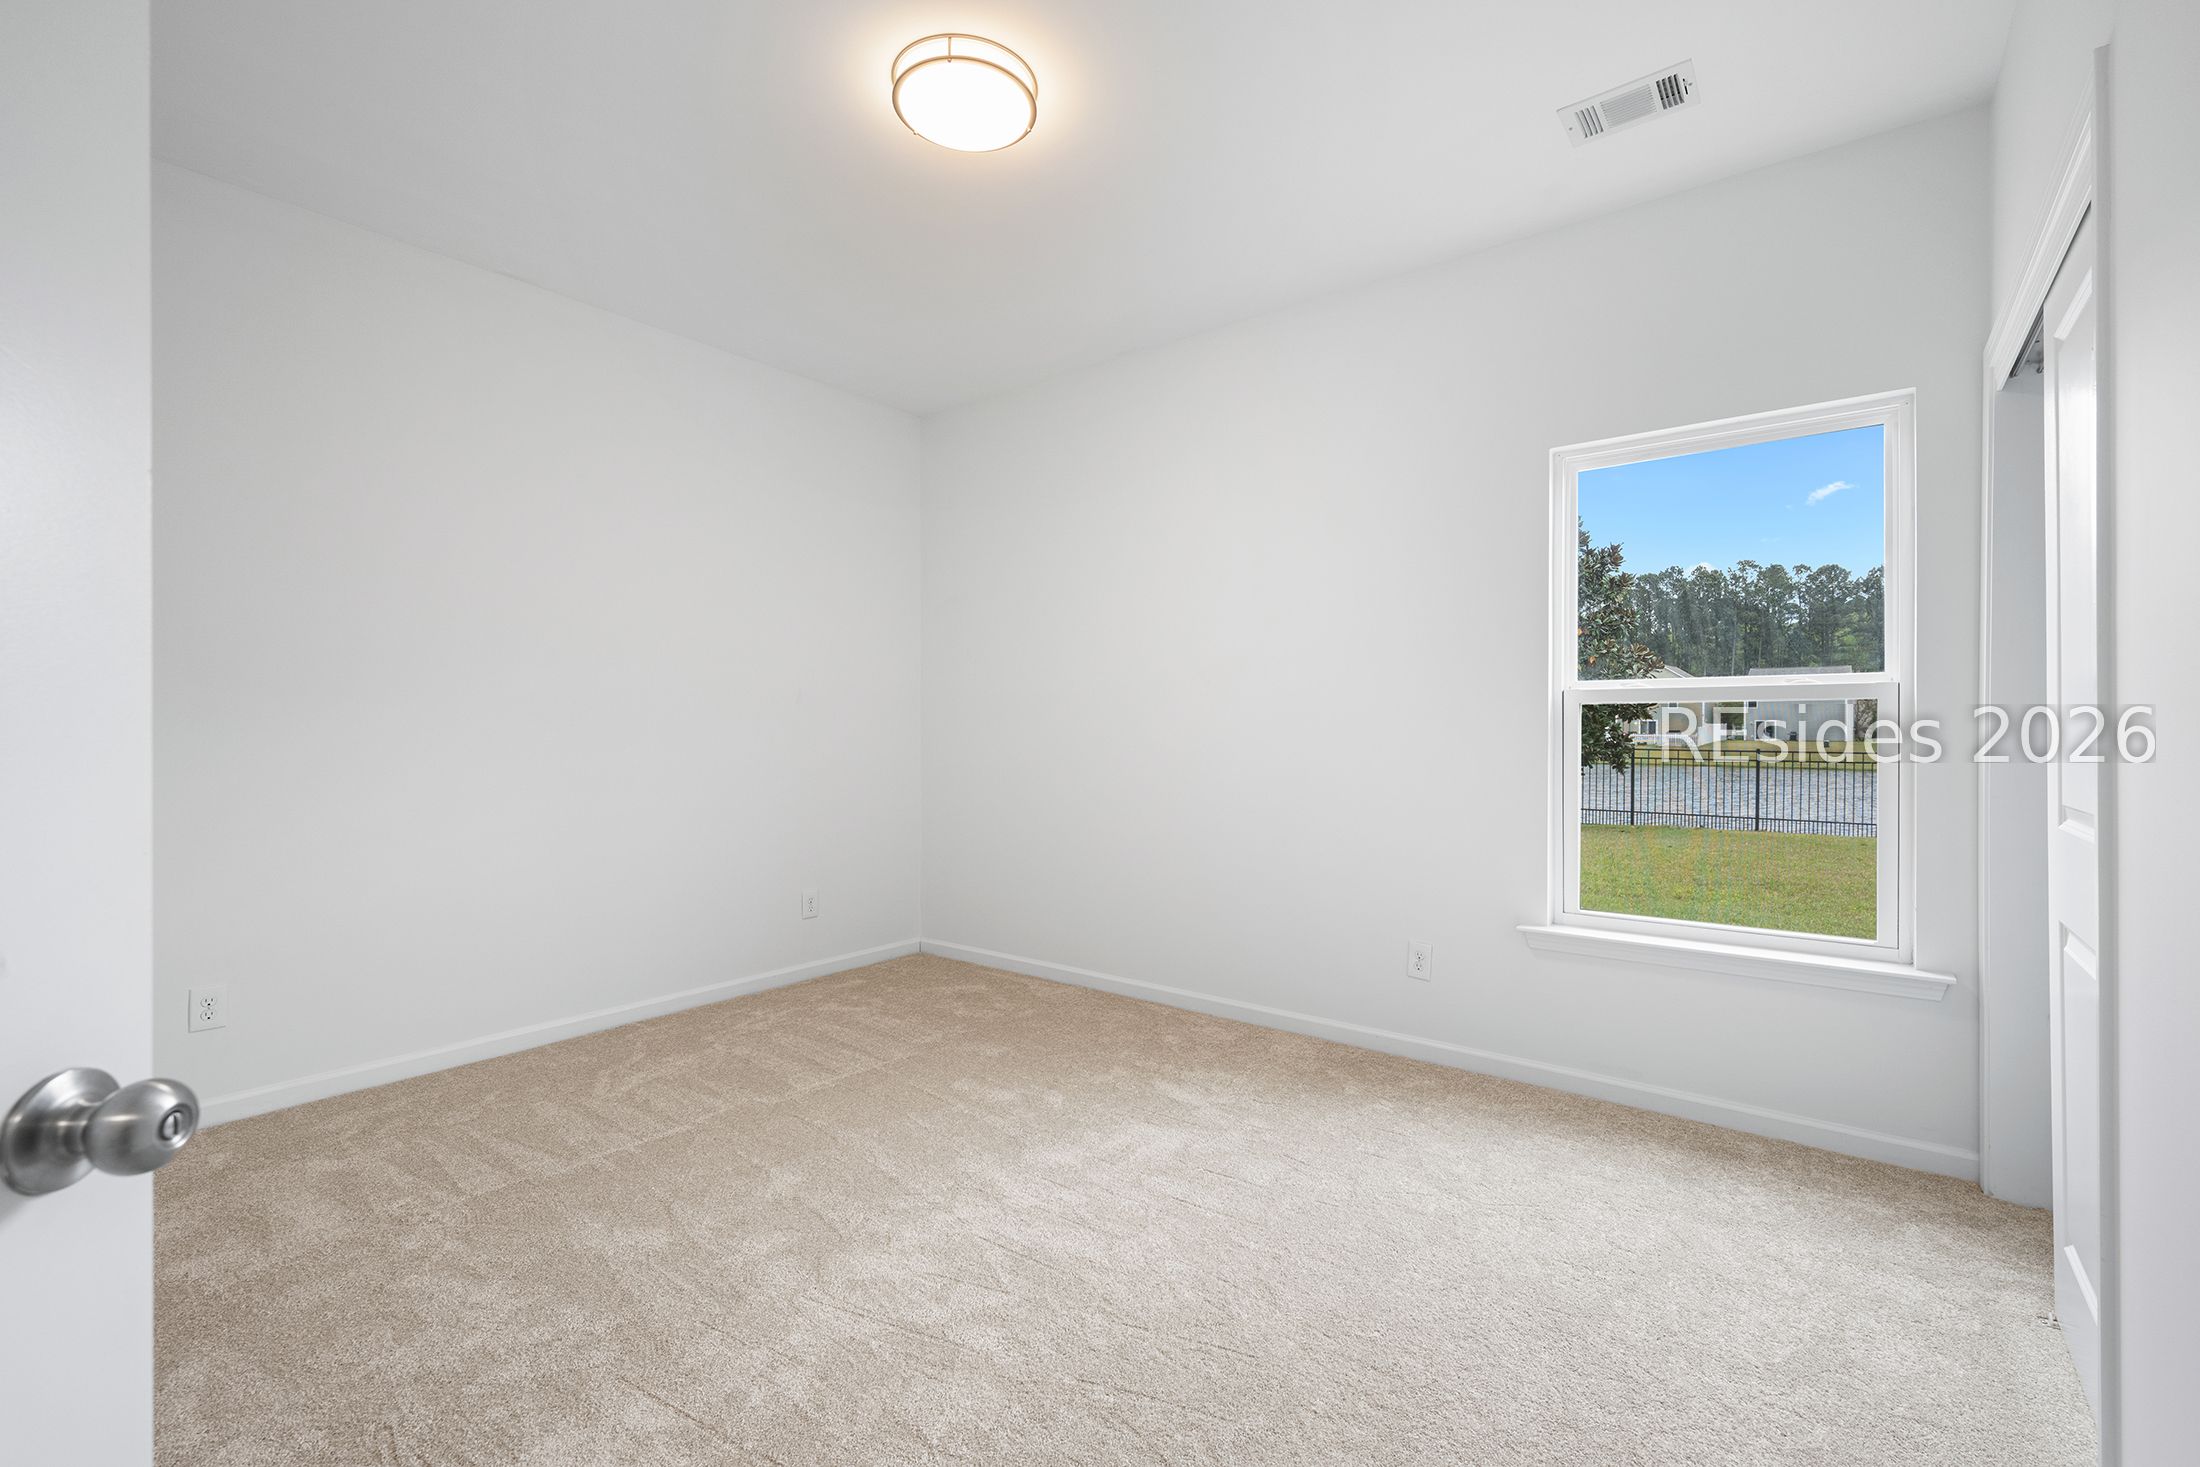
Empty carpeted bedroom with a window overlooking water and a fenced lawn.
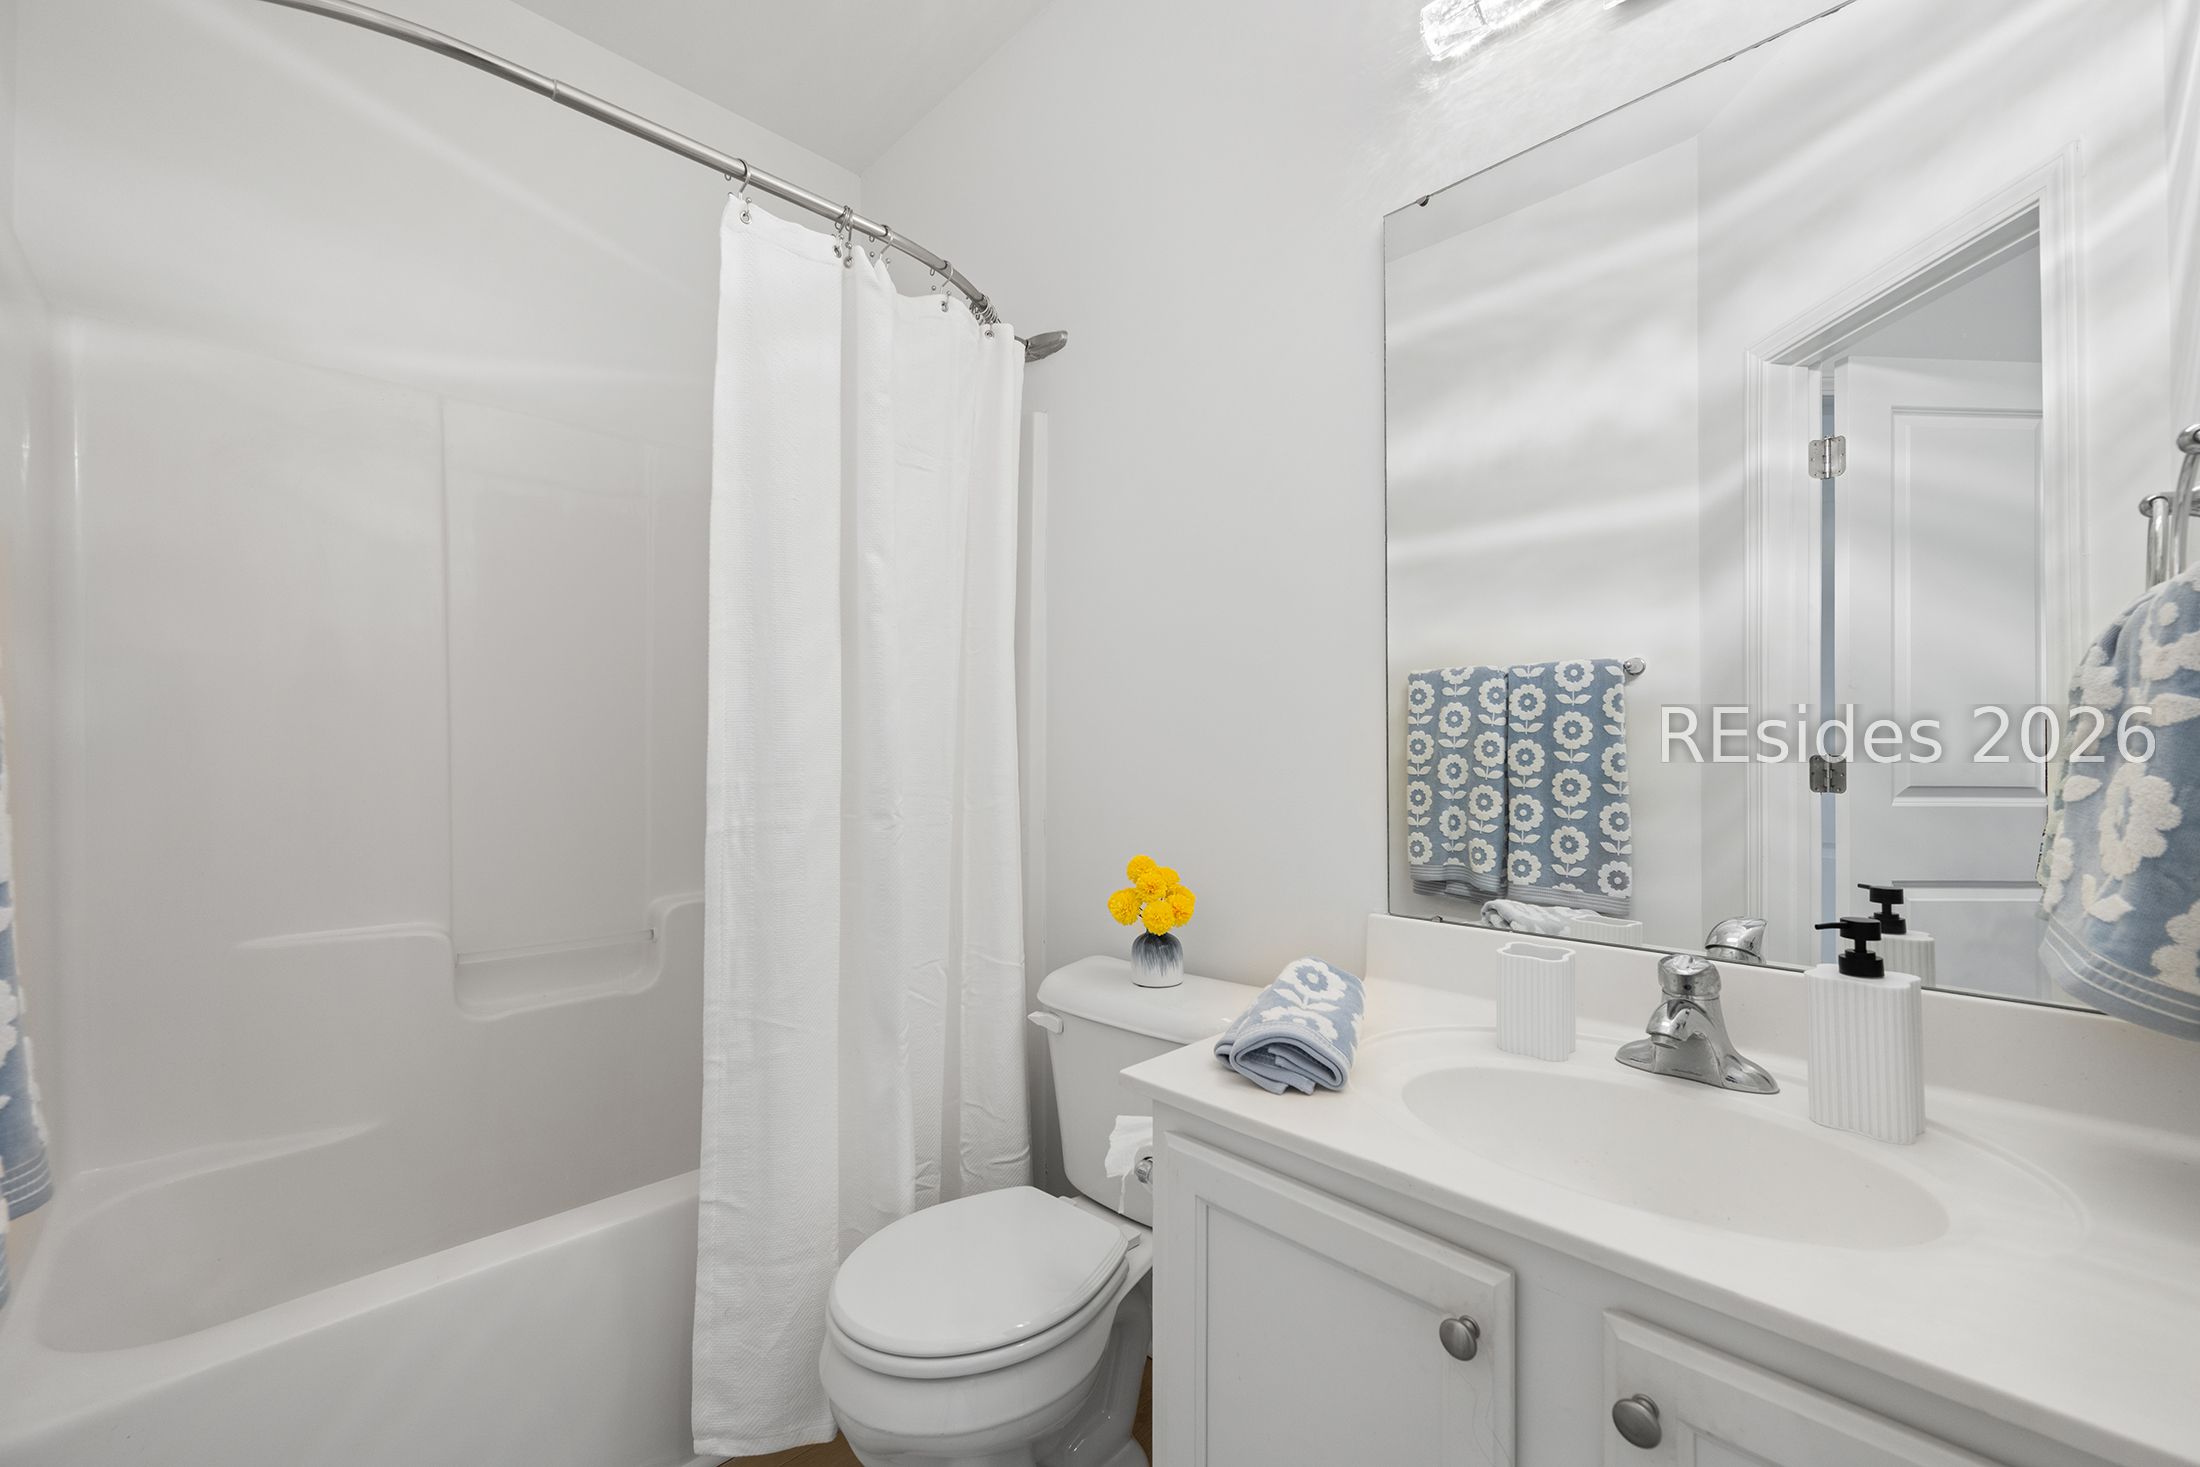
Bathroom with a white tub and shower curtain, toilet, and single-sink vanity.
Vacant bedroom with beige carpet, white walls, and an open sliding-door closet.
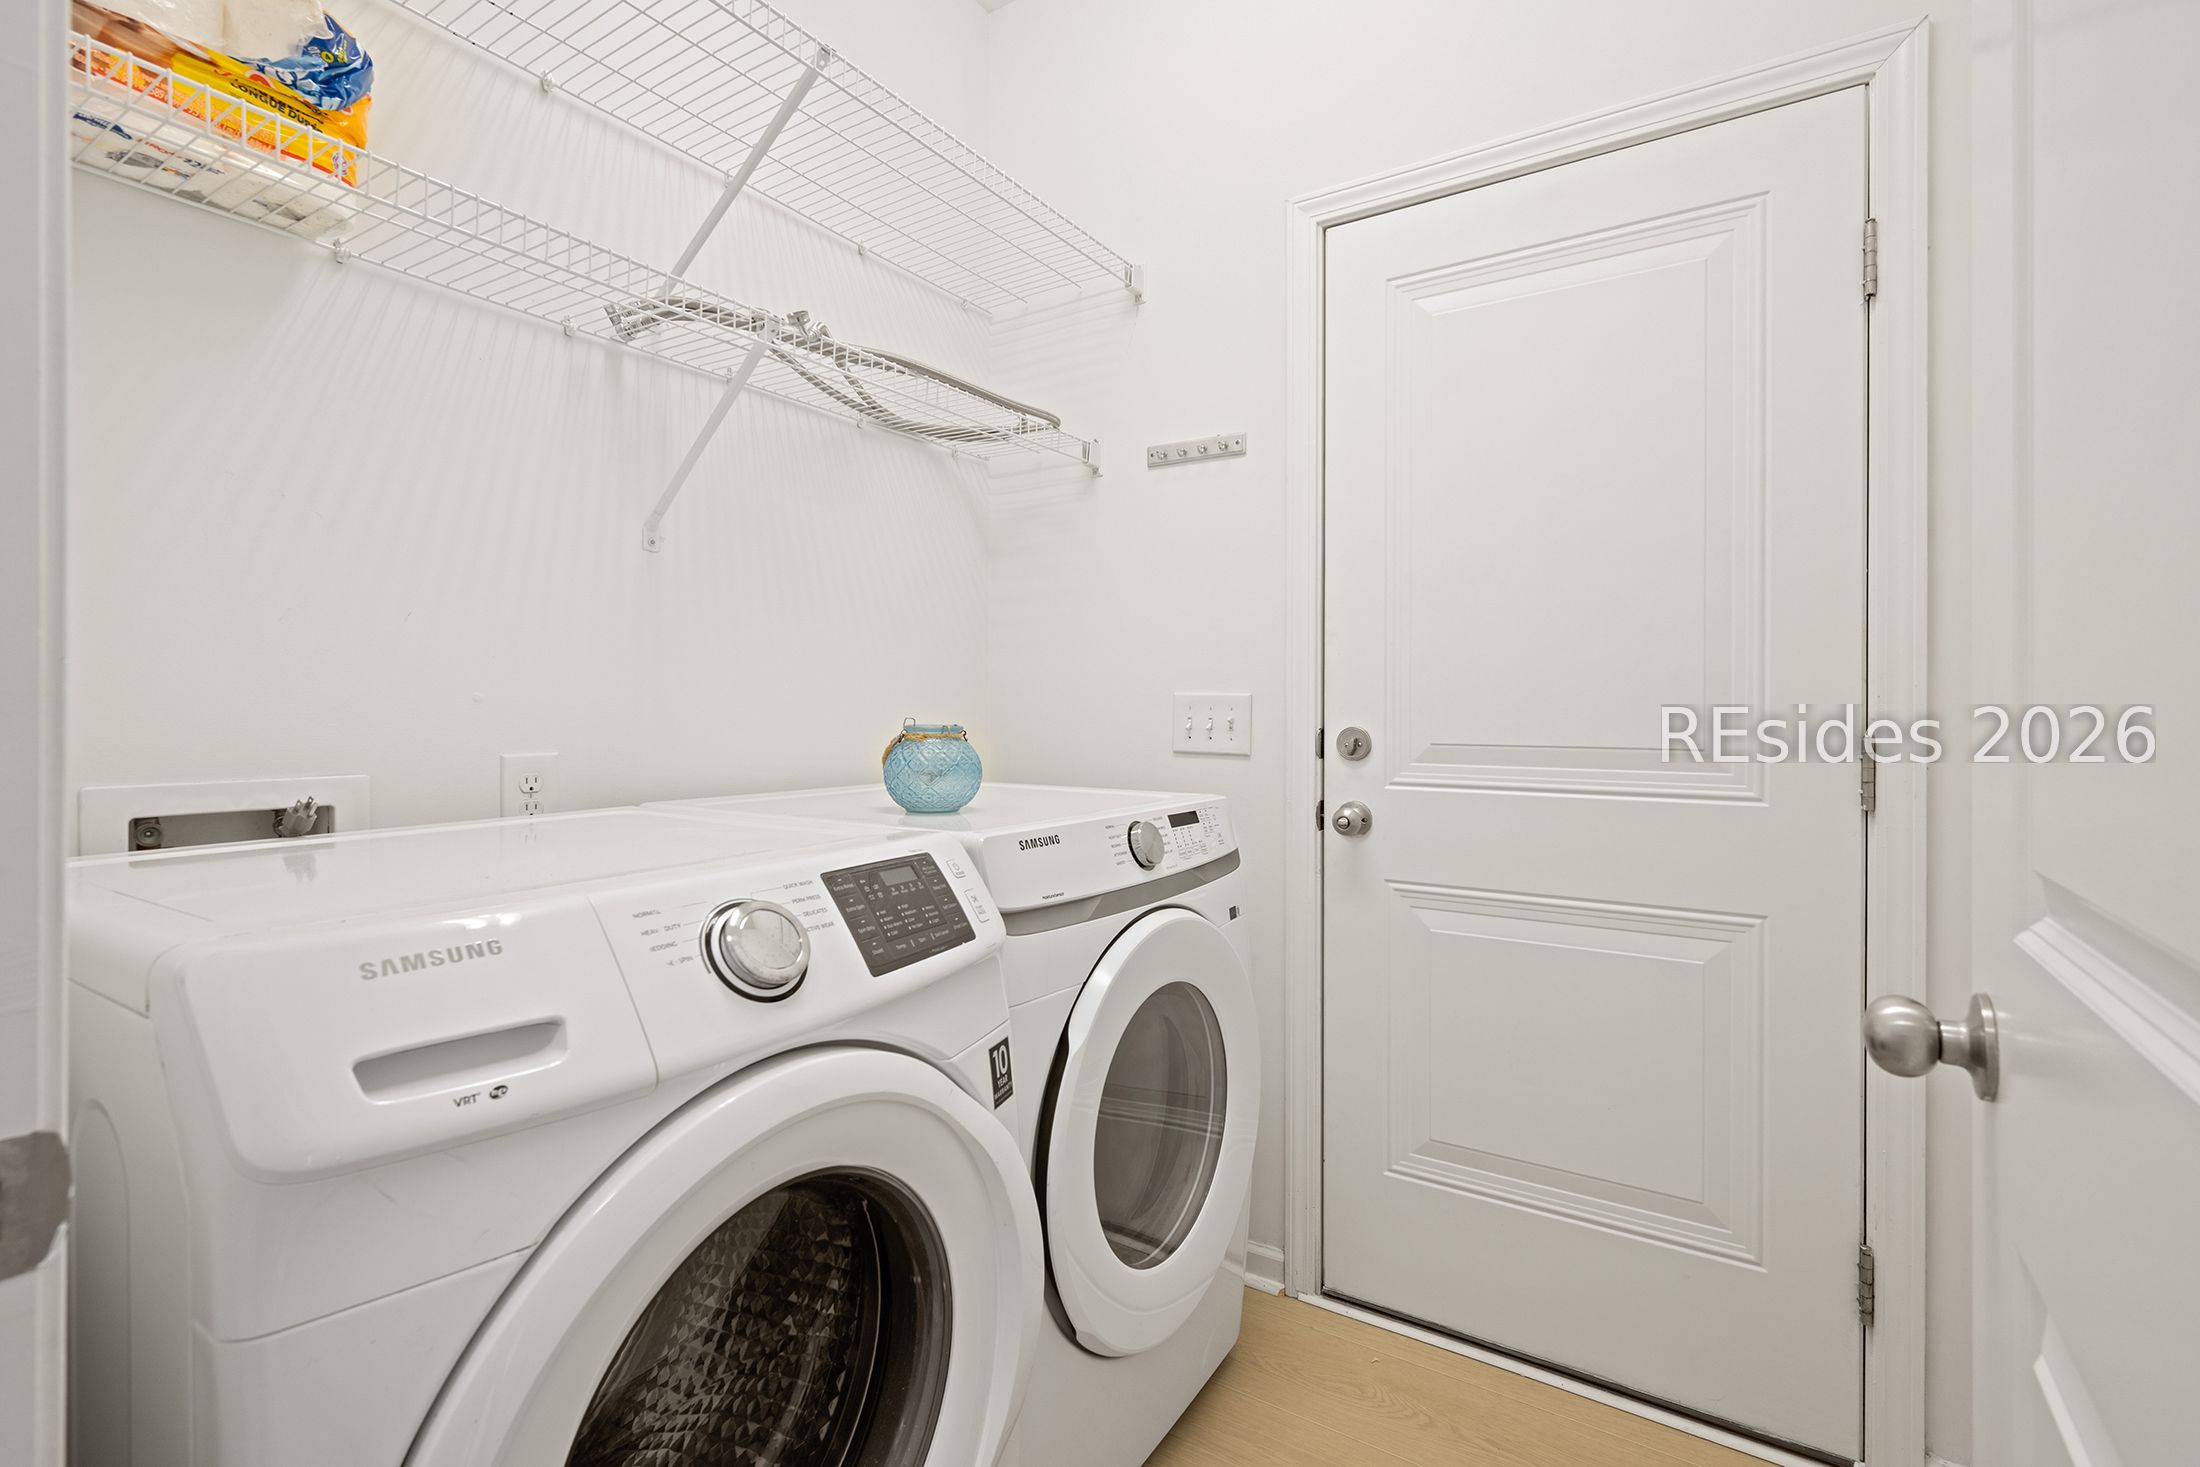
Laundry room with front-loading washer and dryer beneath wire shelving beside a white paneled door.
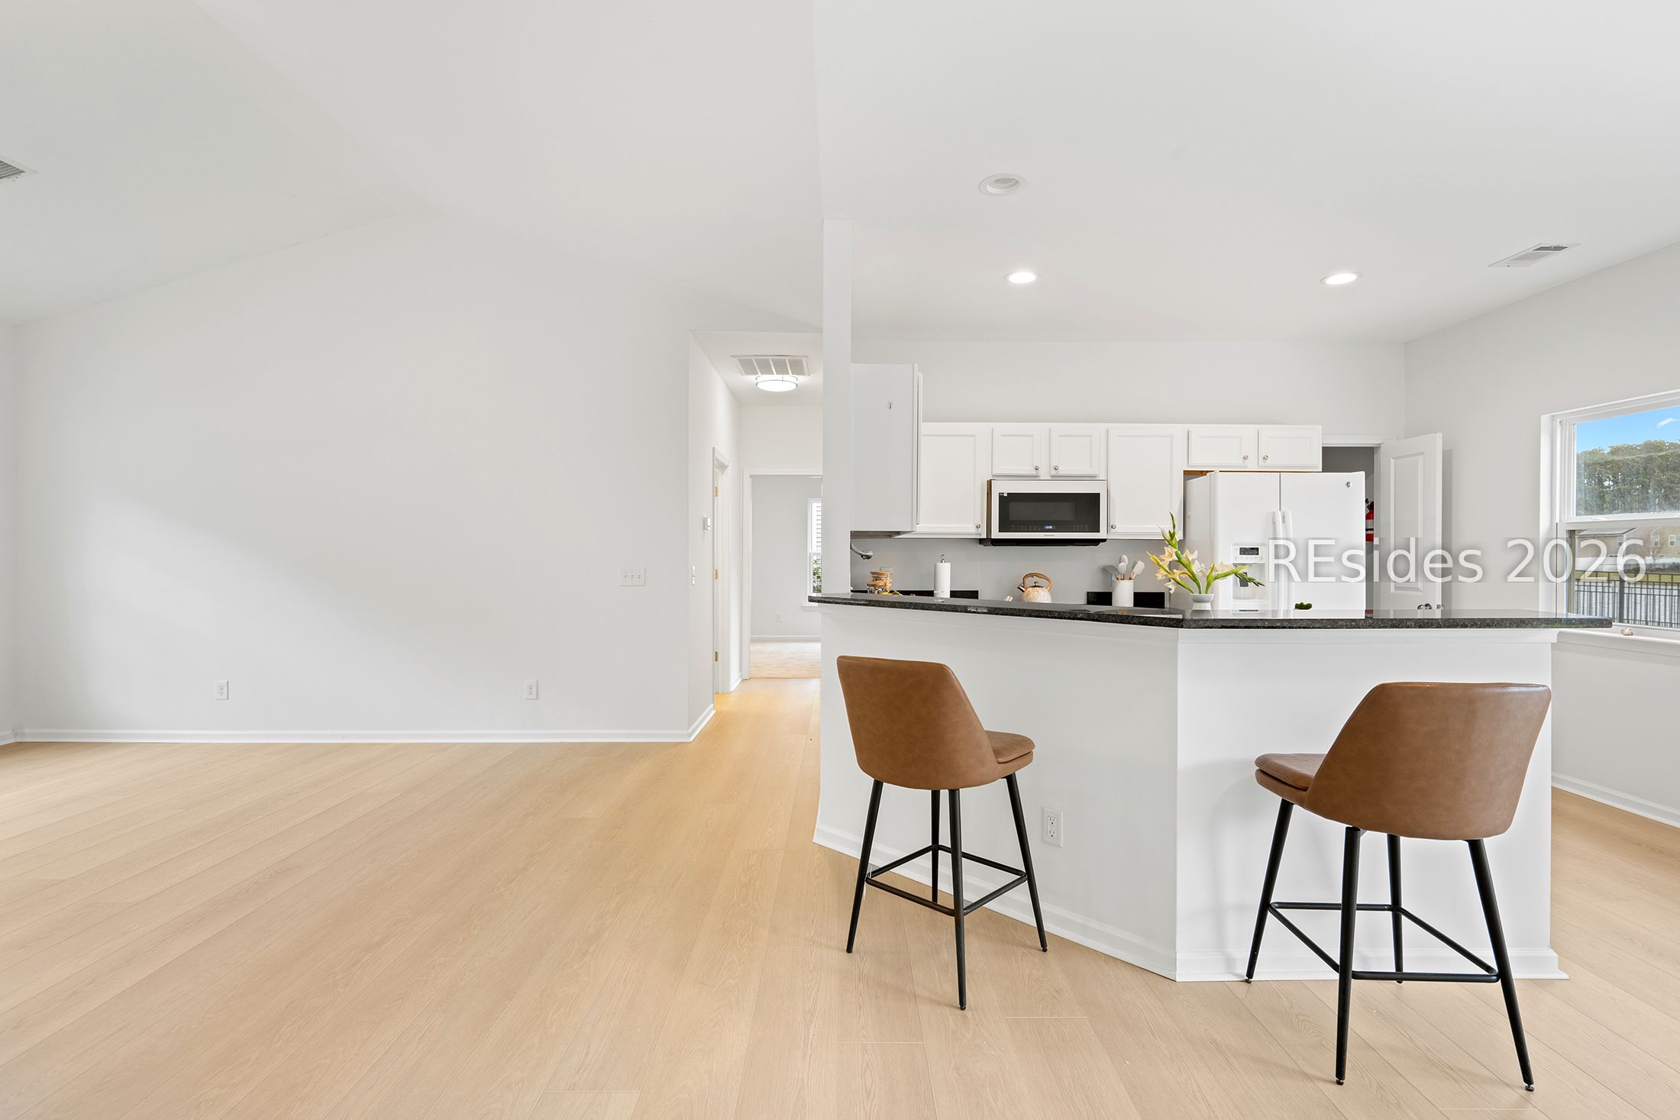
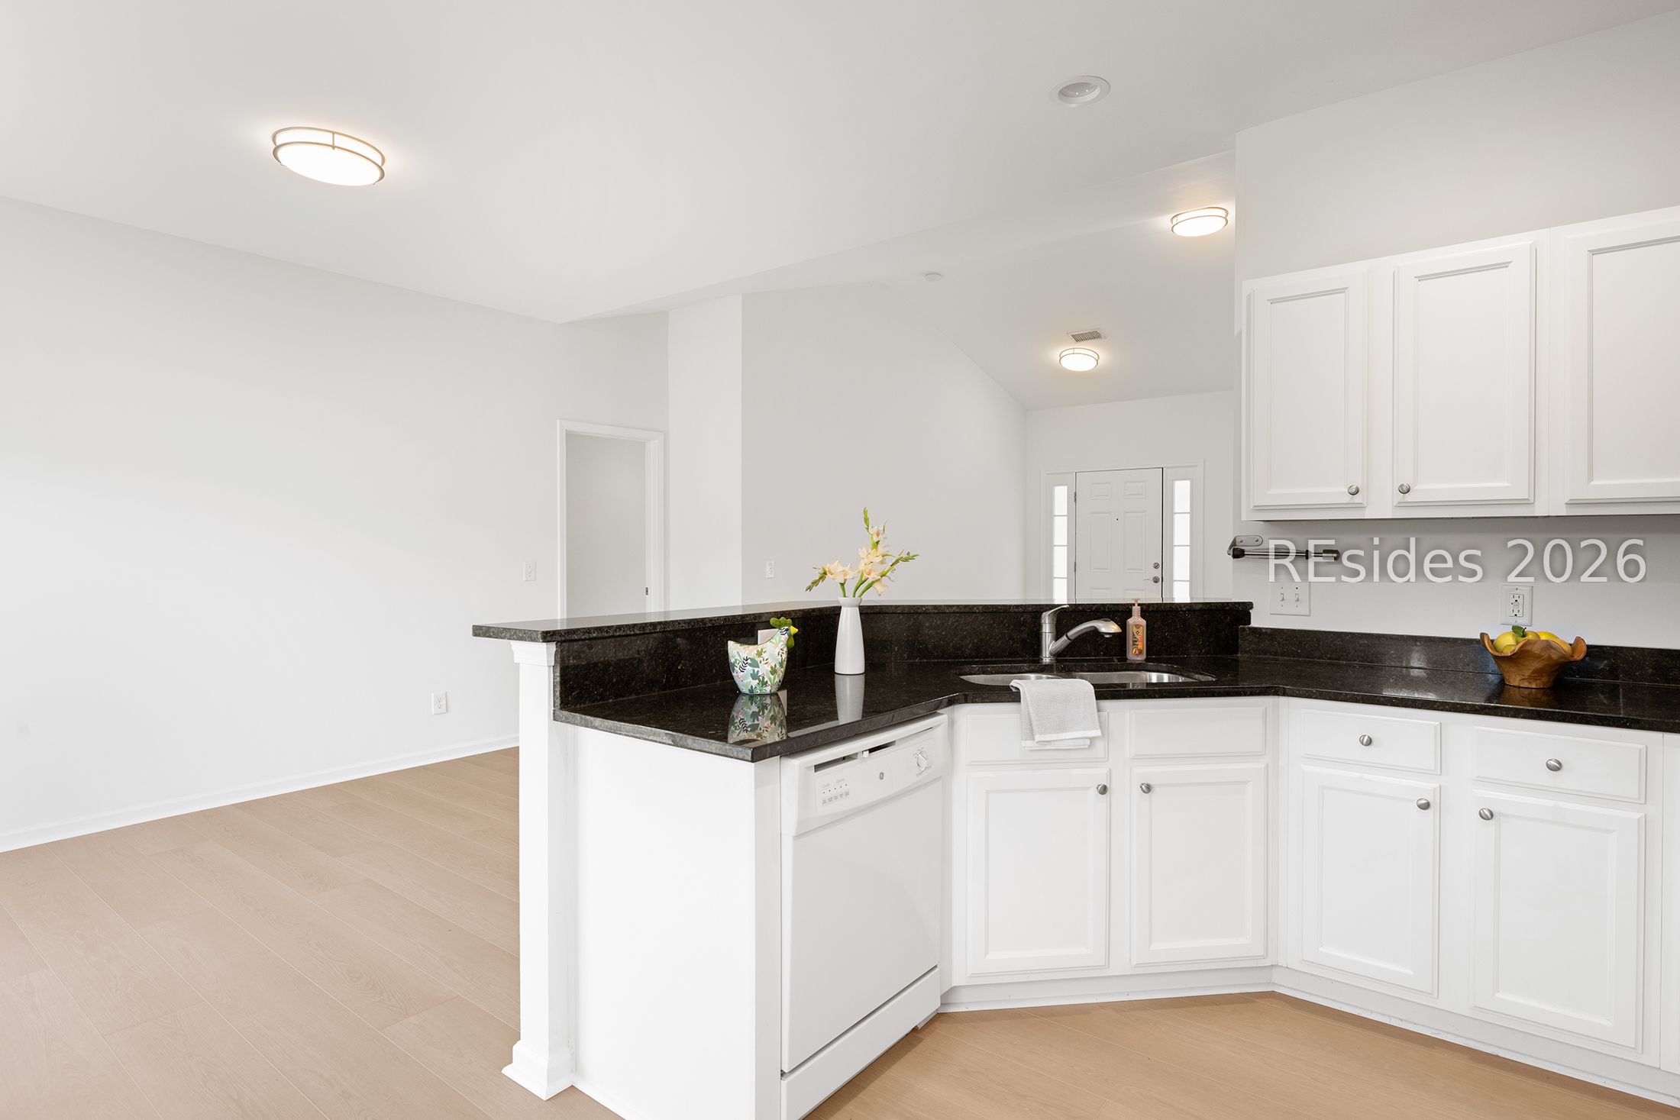
Open kitchen with white cabinets, a dark peninsula, two brown bar stools, and pale wood flooring.
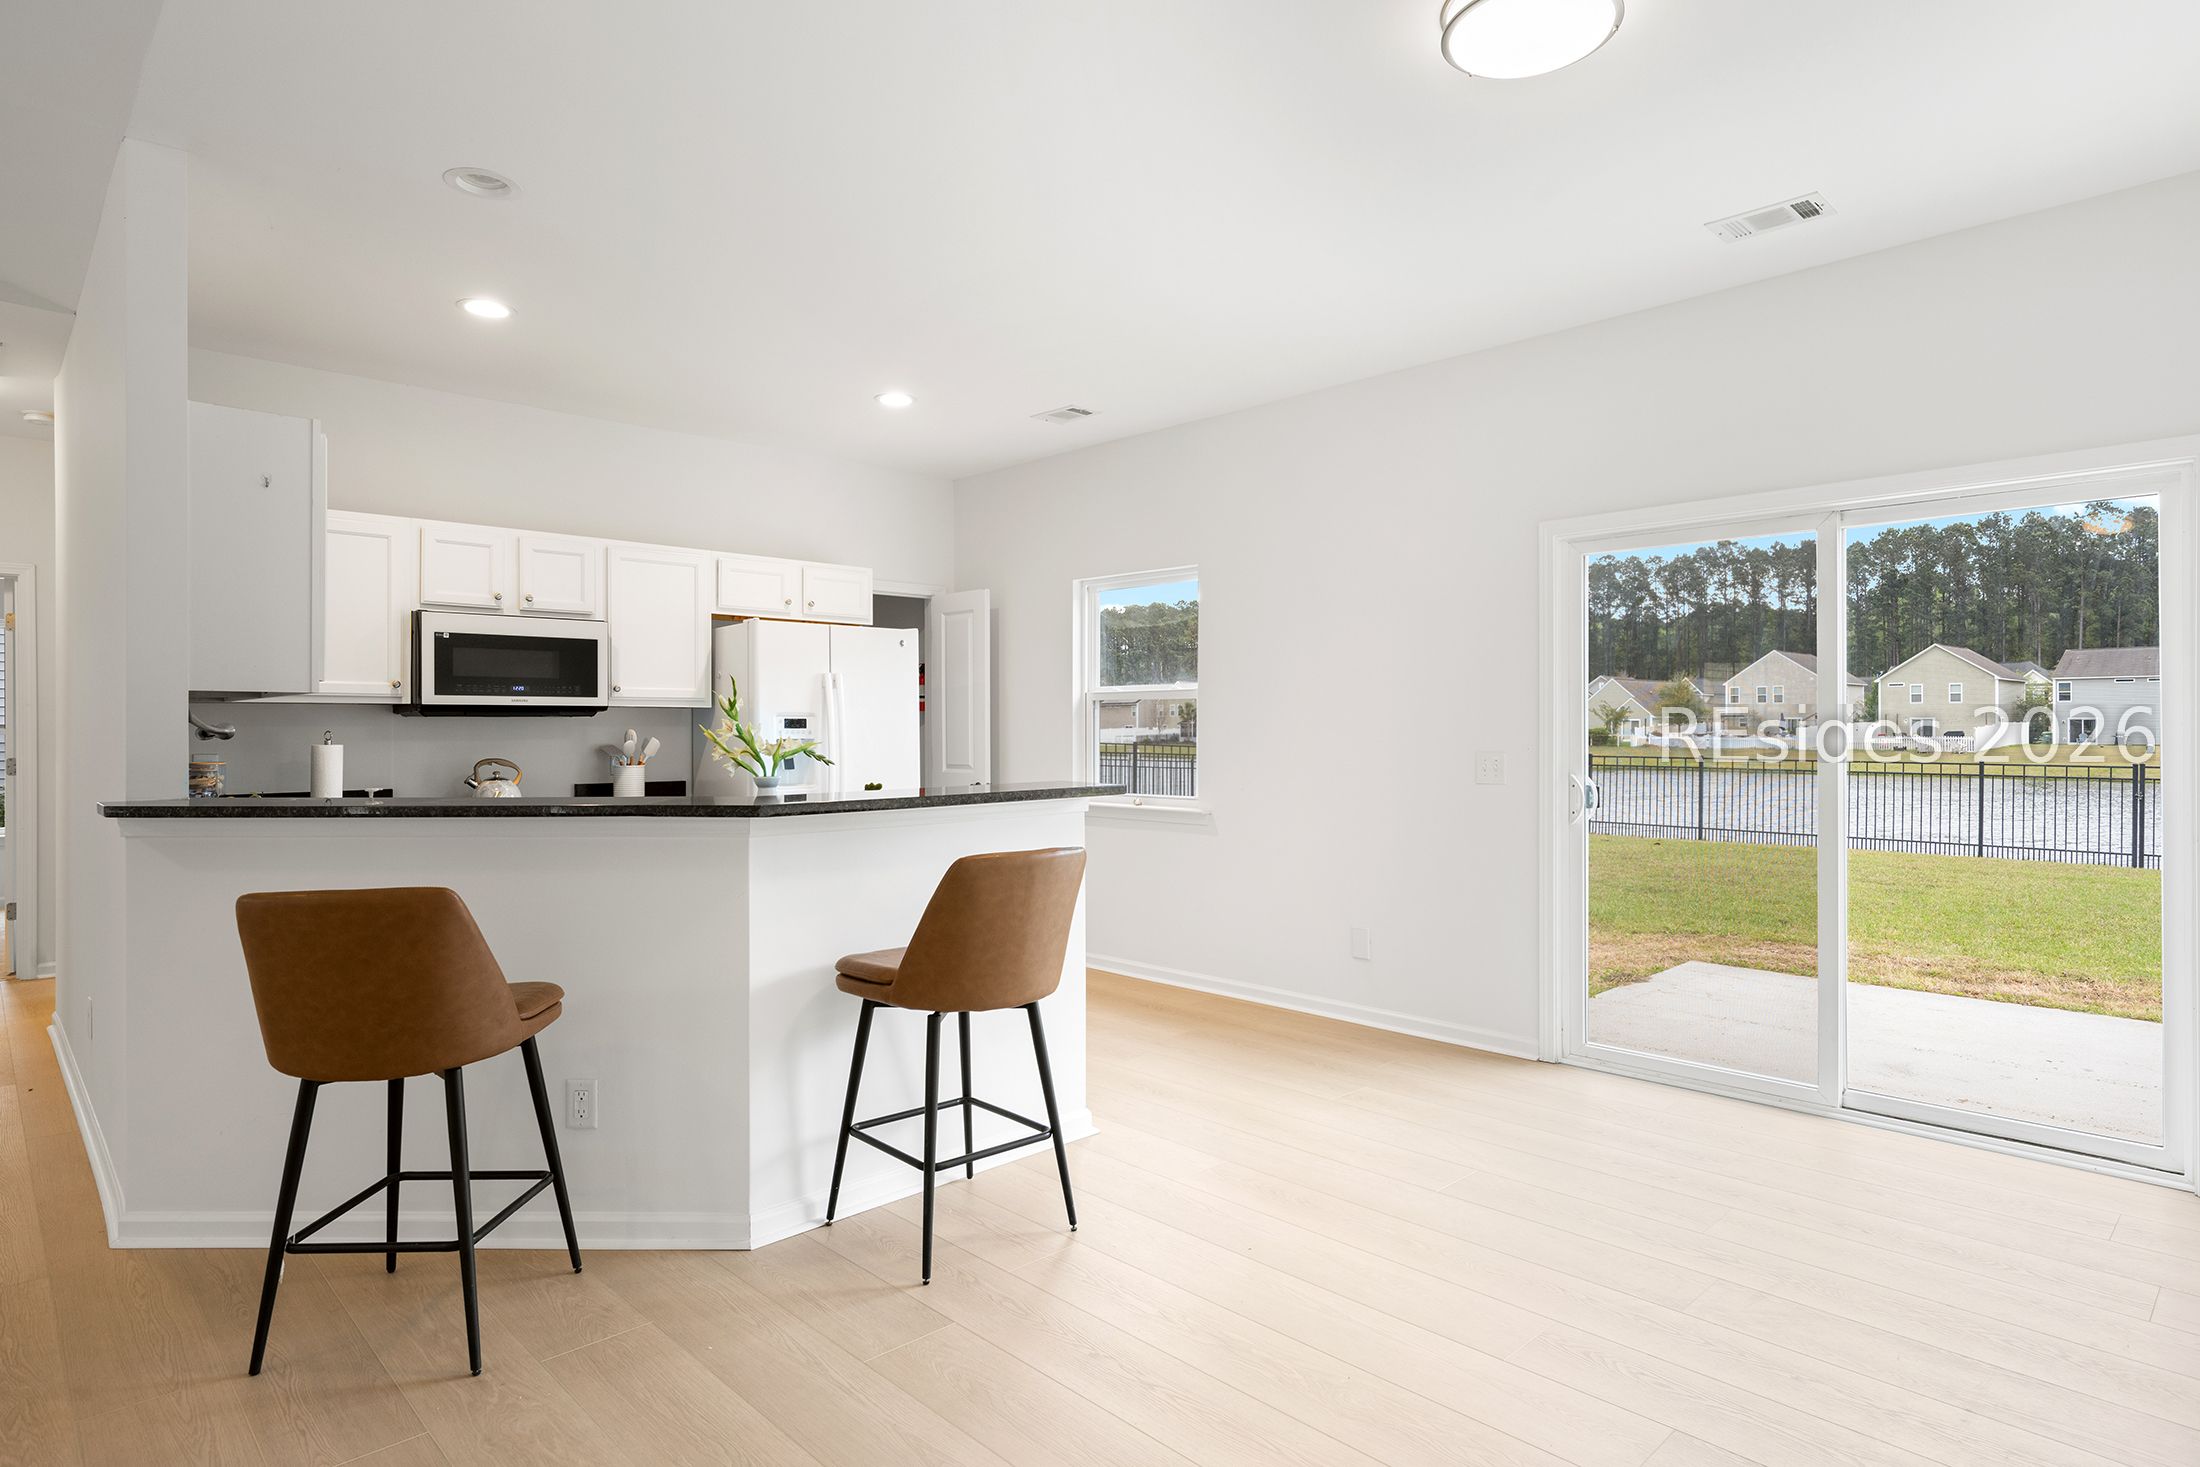
Bright kitchen with a breakfast peninsula and sliding doors overlooking a pond.
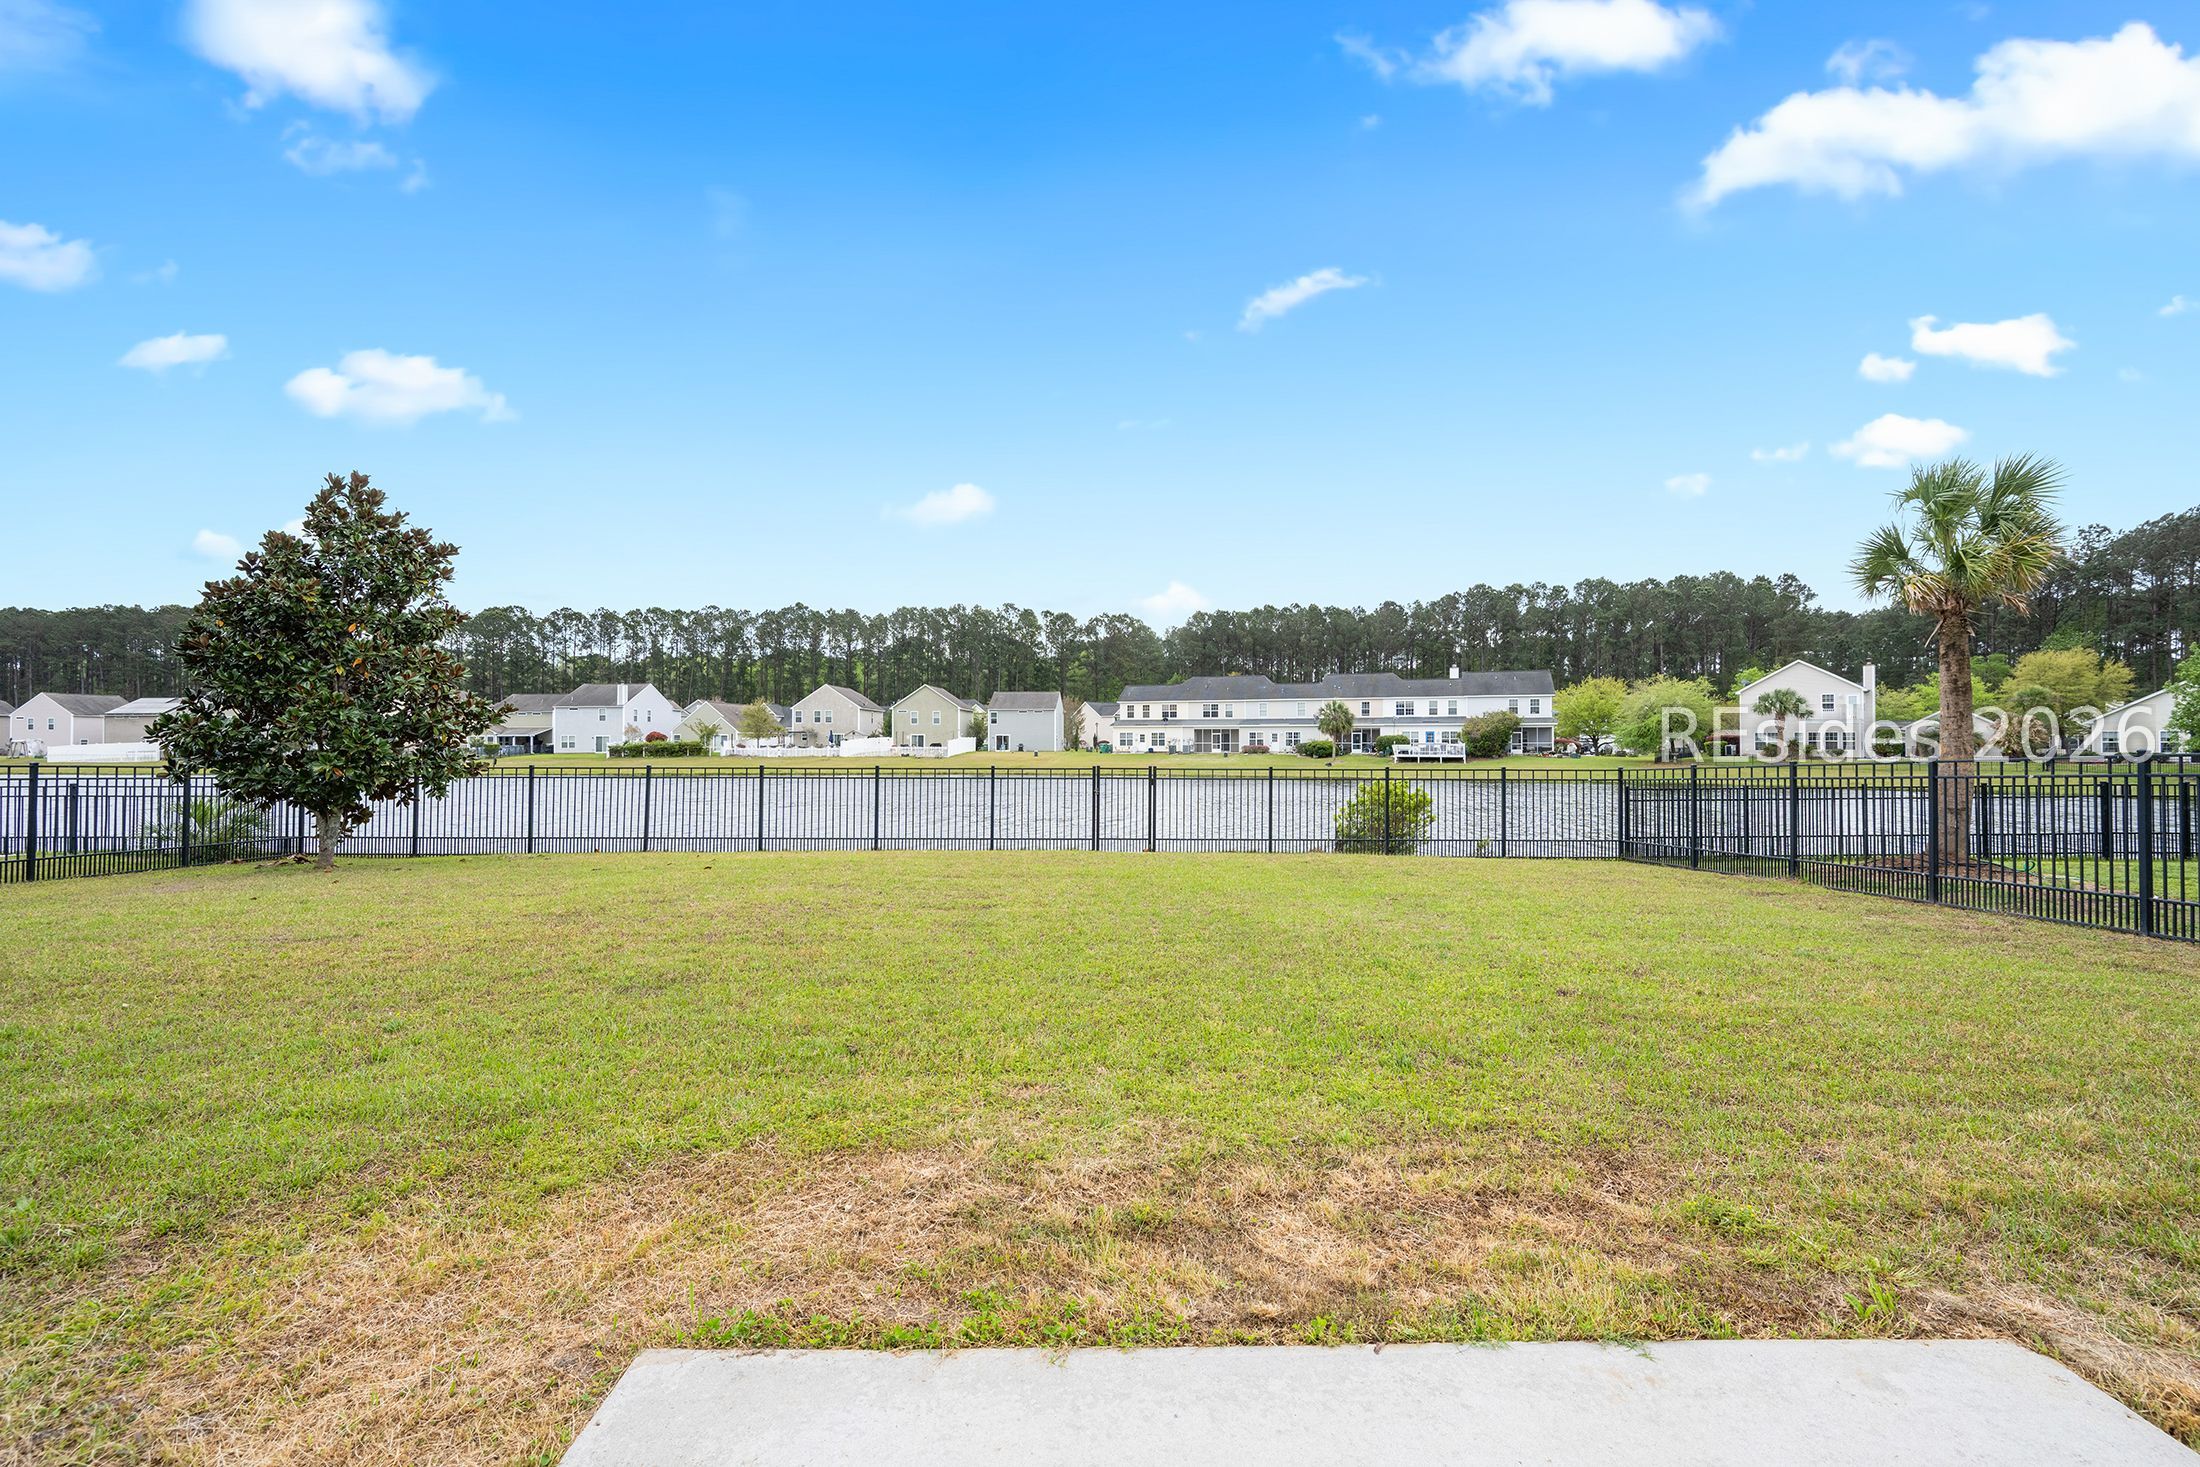
Grassy fenced backyard overlooking a pond, with a magnolia tree and palm nearby.
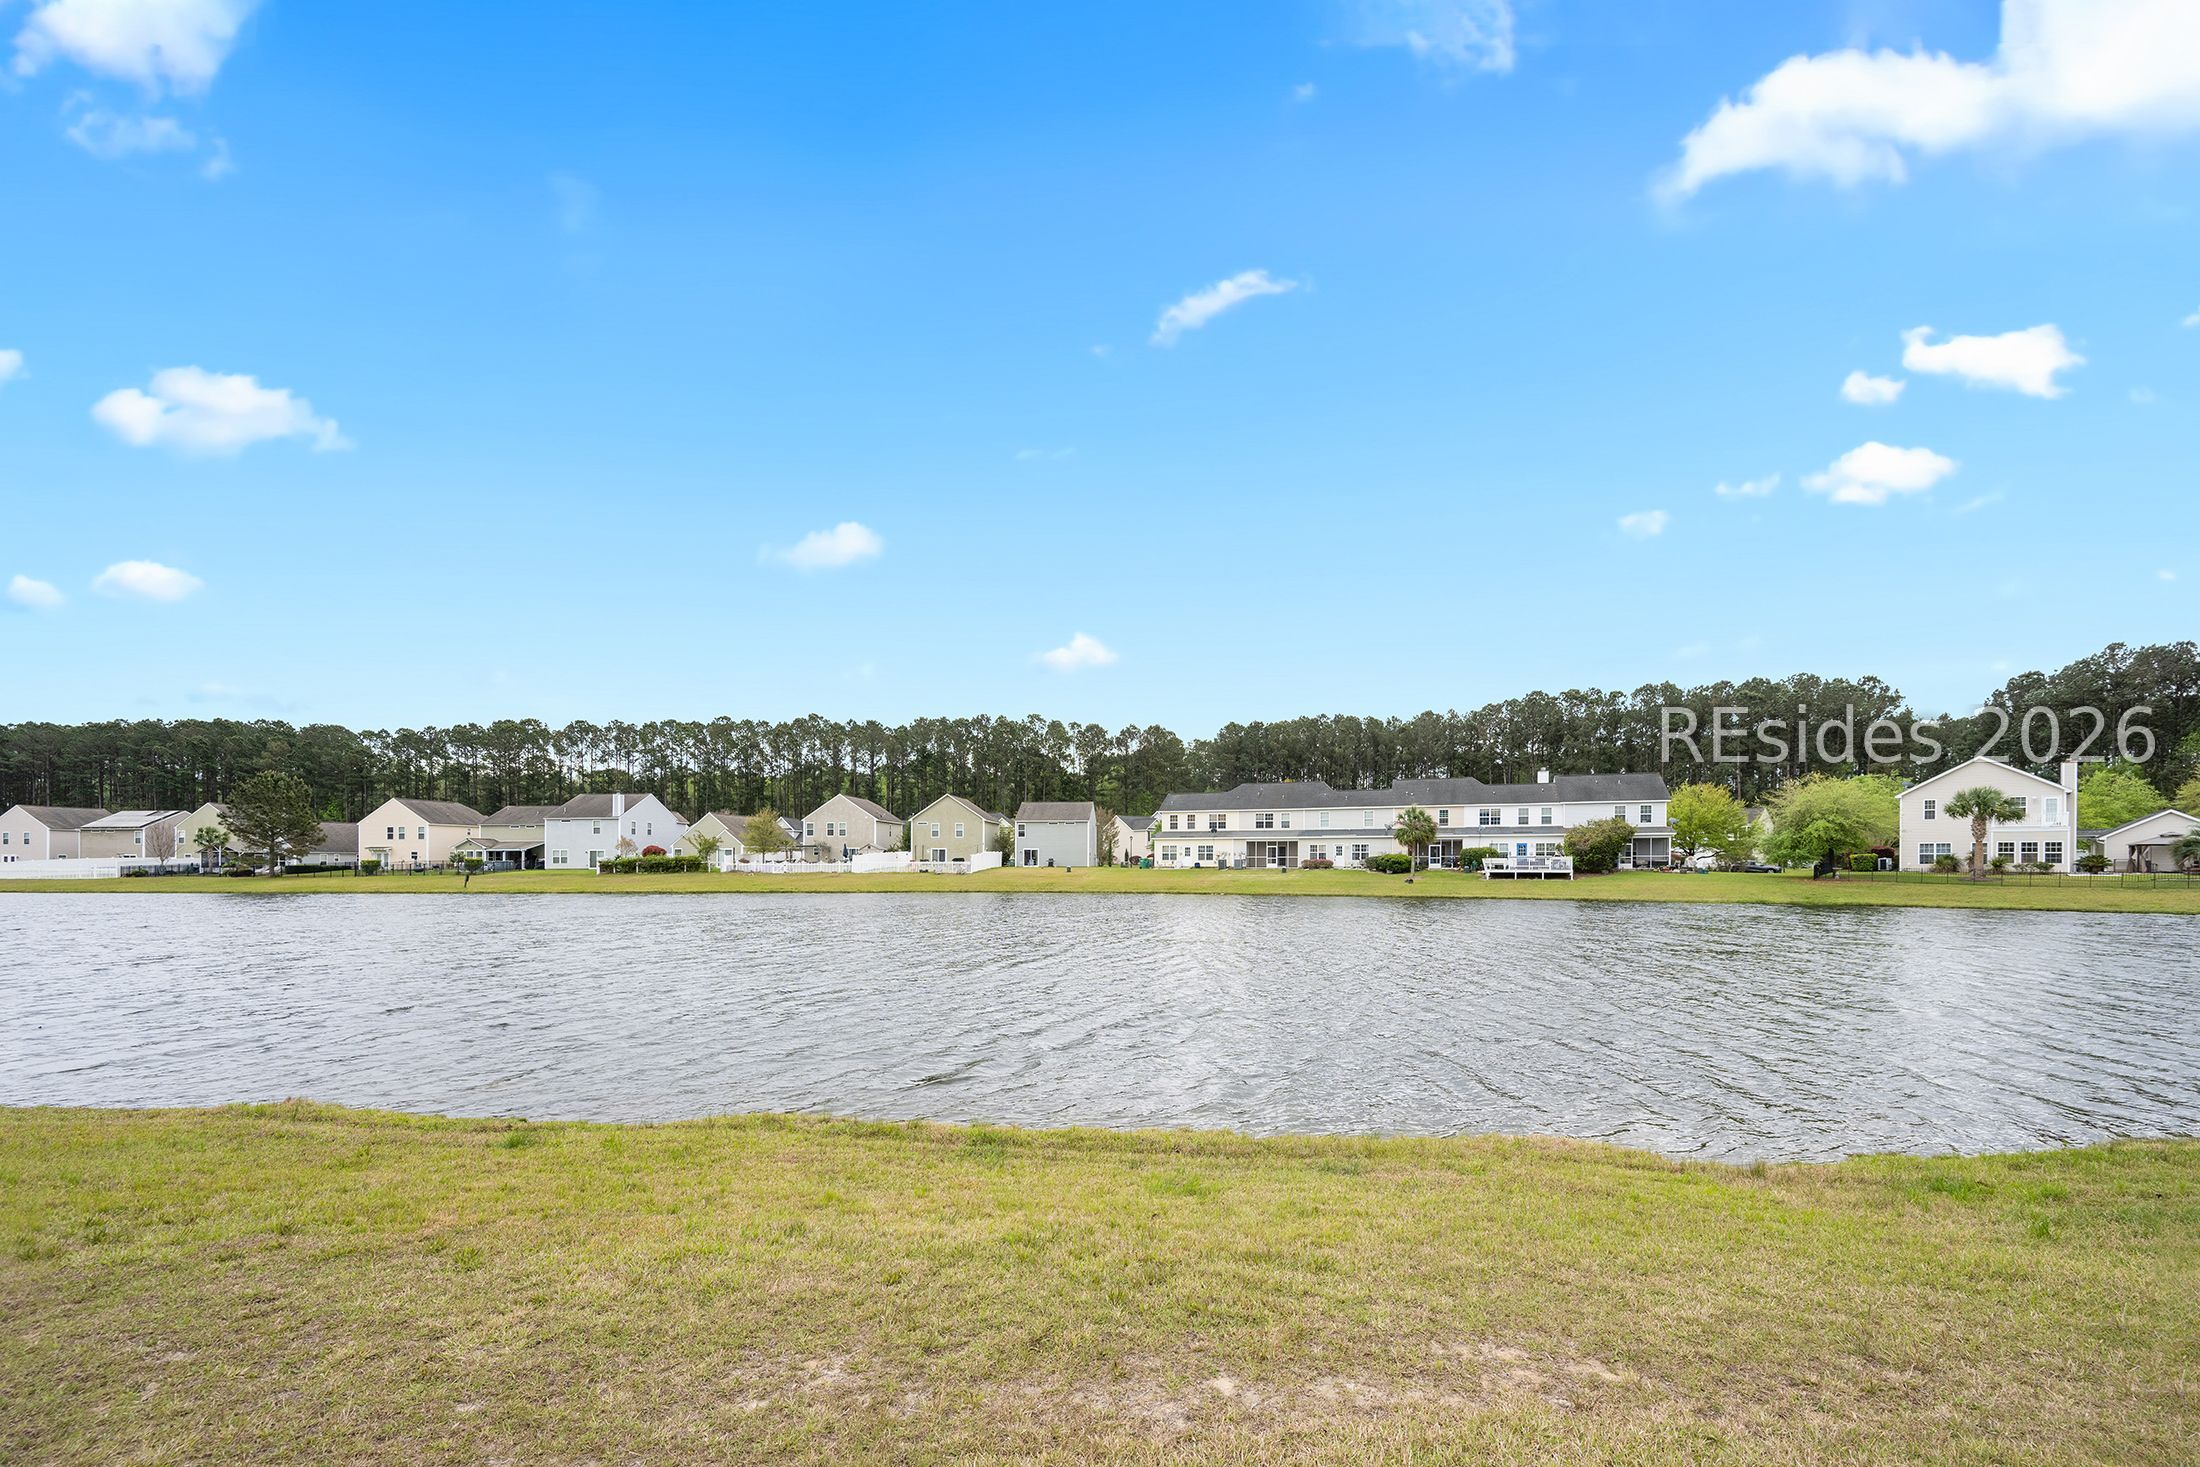
Neighborhood pond with homes along the opposite shore and a wooded tree line.
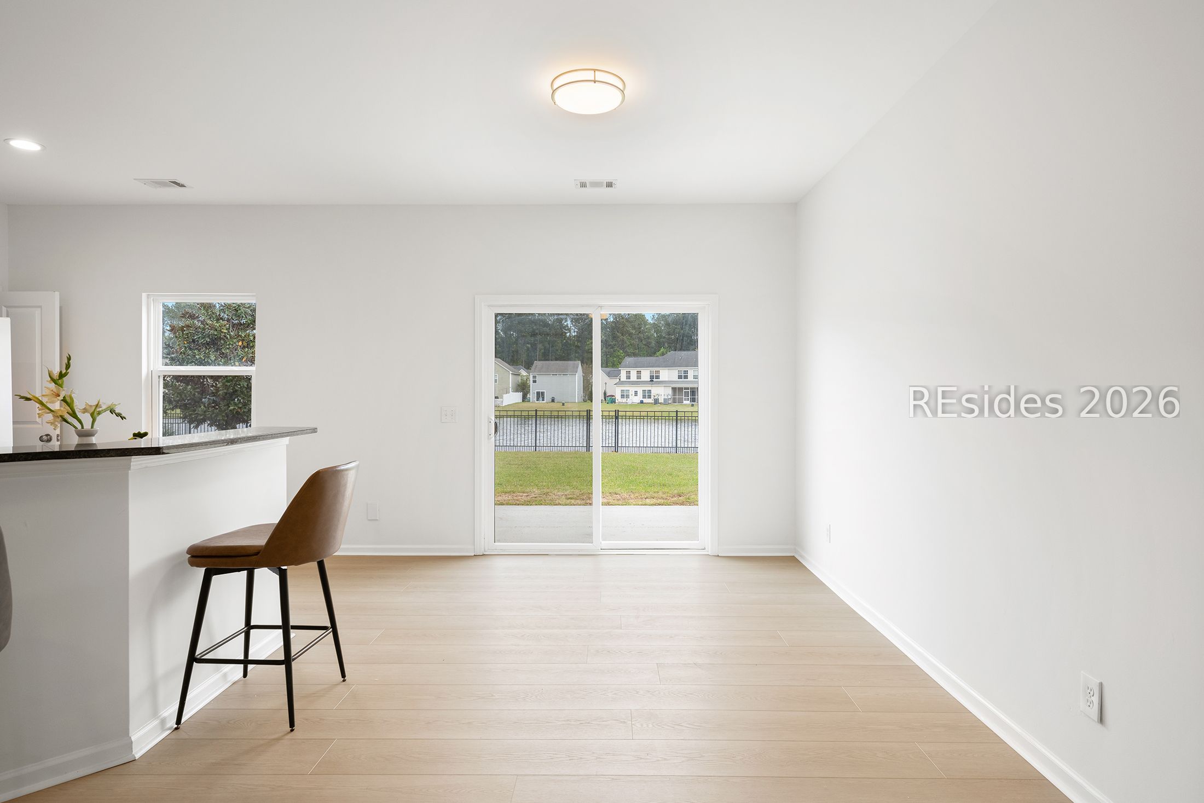
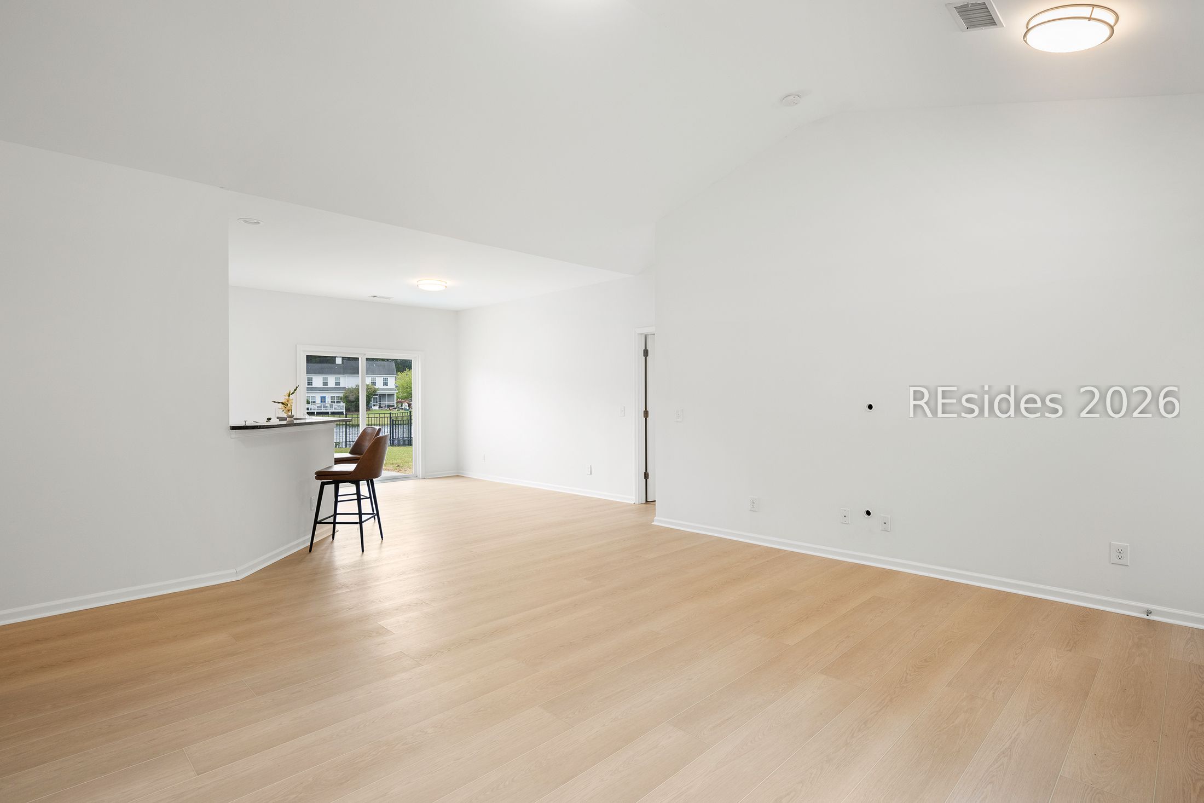
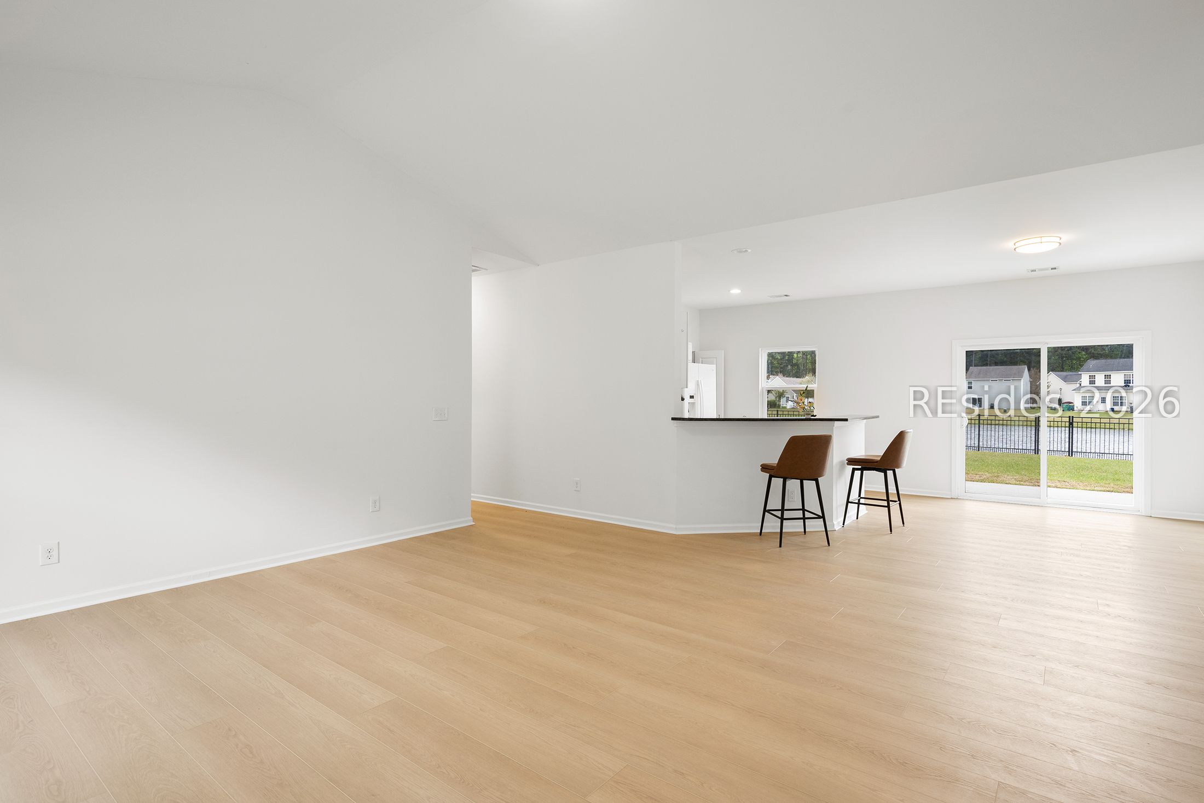
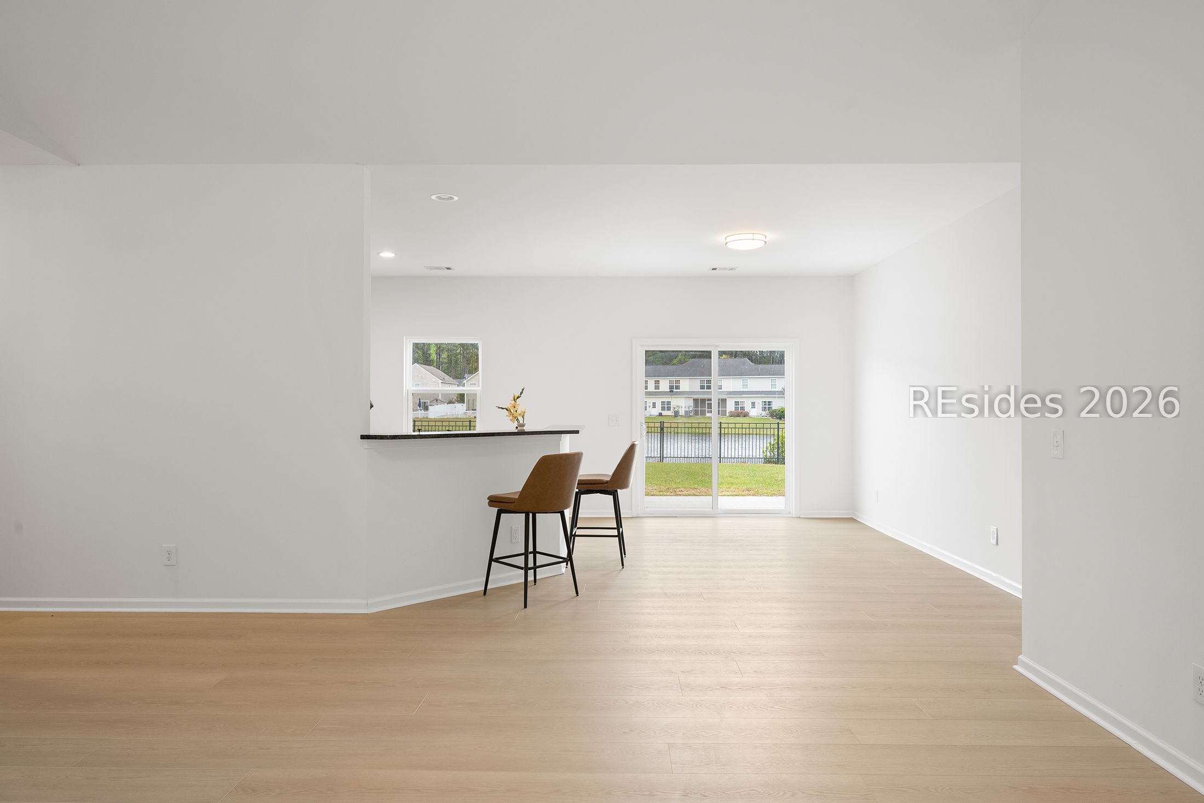
Dining area with a breakfast bar and sliding glass doors overlooking a fenced backyard.
Open-plan living area with light wood floors, breakfast bar, and sliding glass doors.
Open living area with light wood-look floors, breakfast bar, and sliding doors to a fenced yard.
Open dining area with a breakfast bar and sliding doors overlooking a pond.
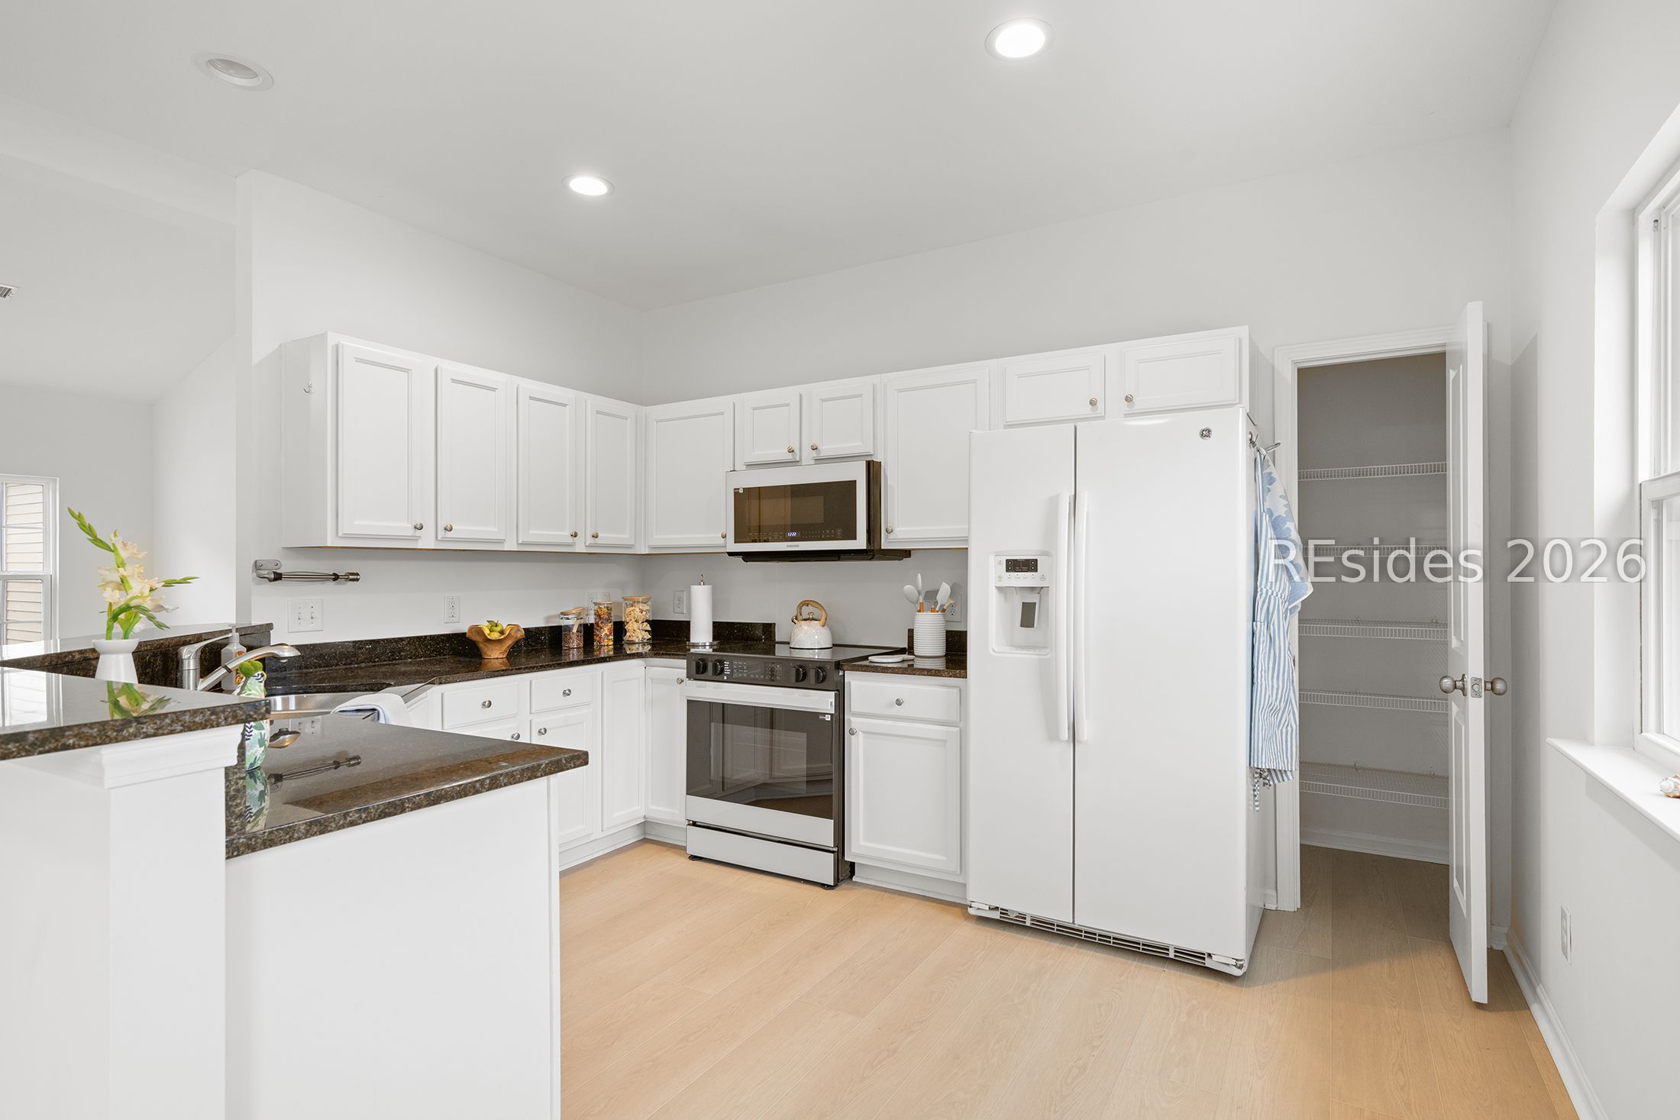
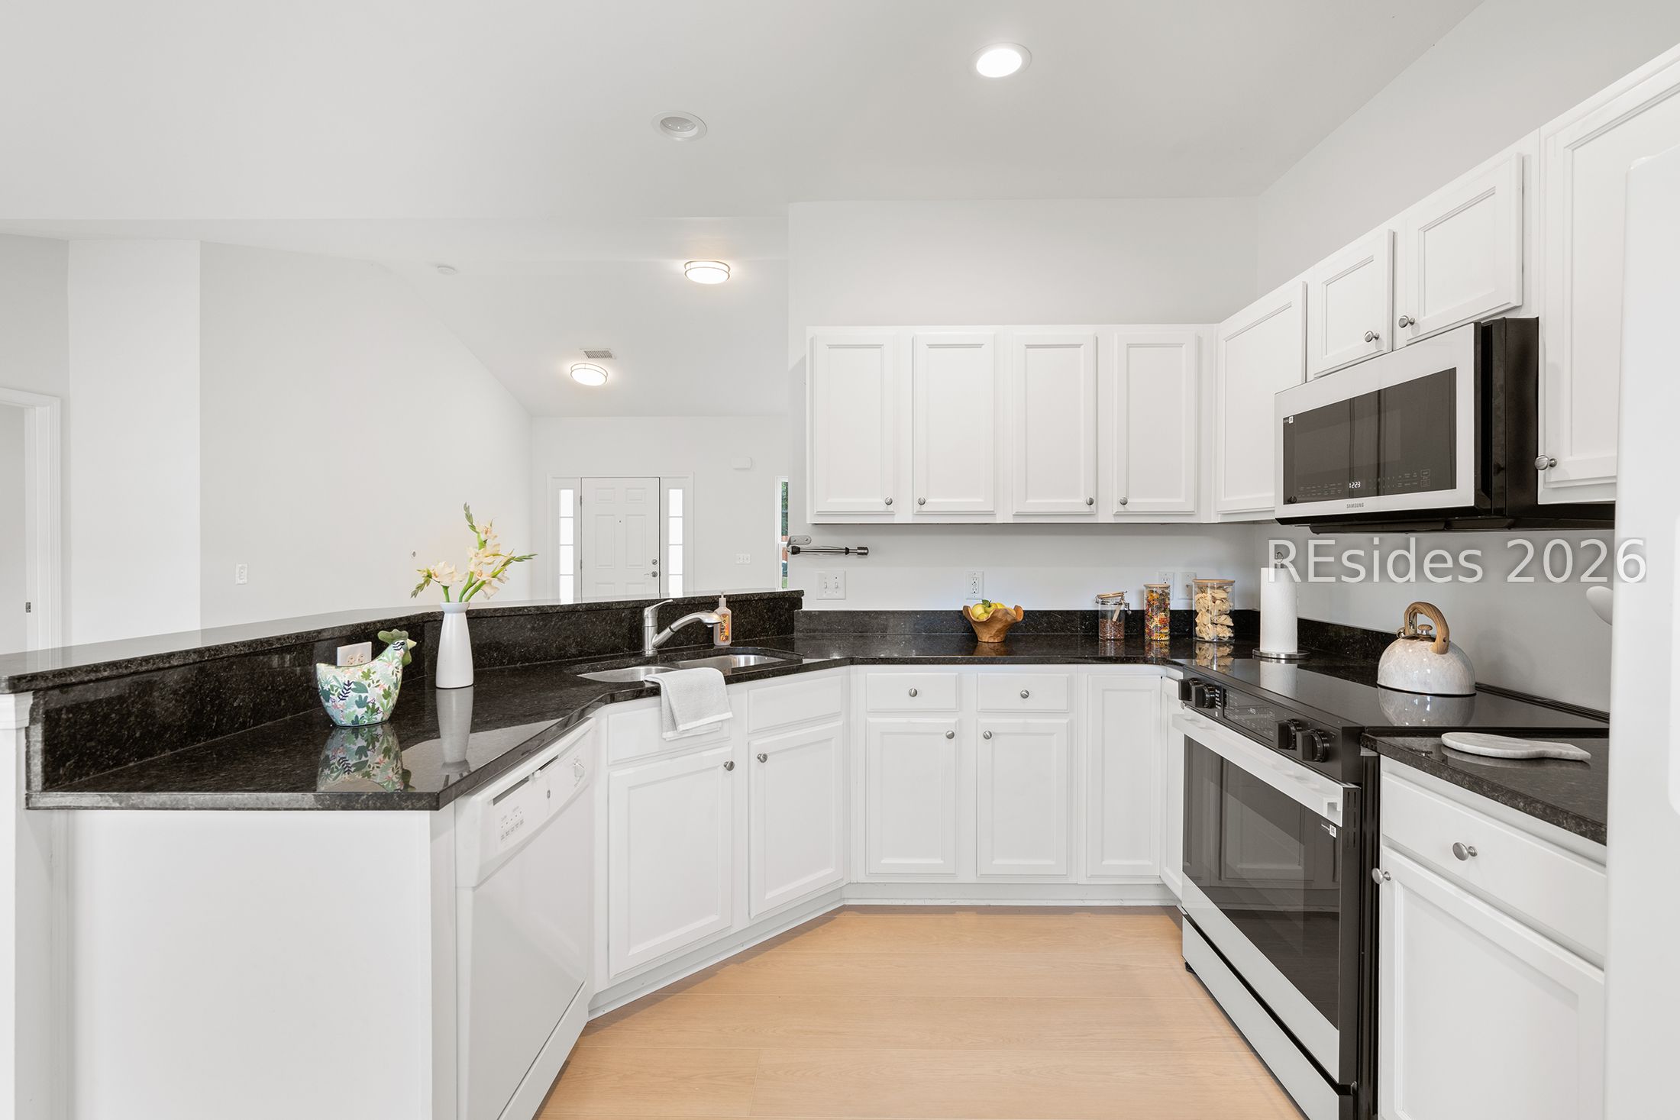
Kitchen with white cabinetry, dark granite counters, a breakfast bar, and an open pantry.
Kitchen with white cabinets, dark granite counters, and black-and-stainless appliances.
Kitchen with white cabinets, dark granite counters, a peninsula, and light wood floors.
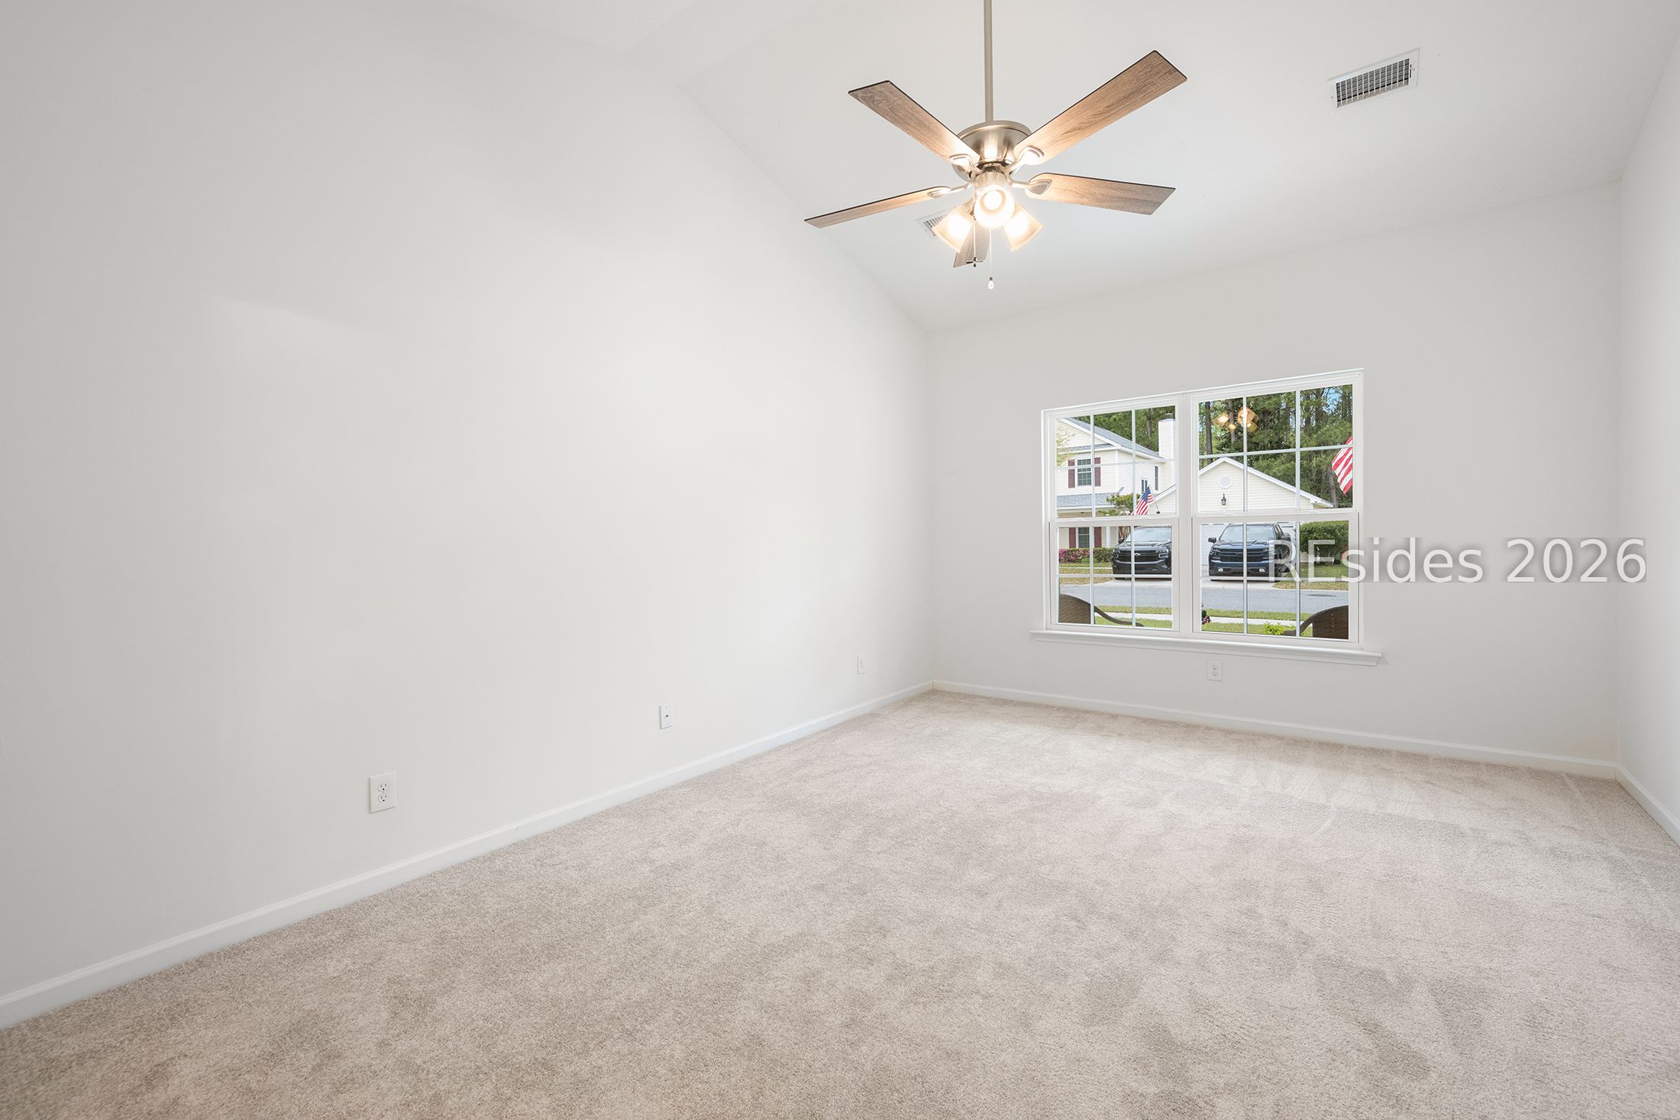
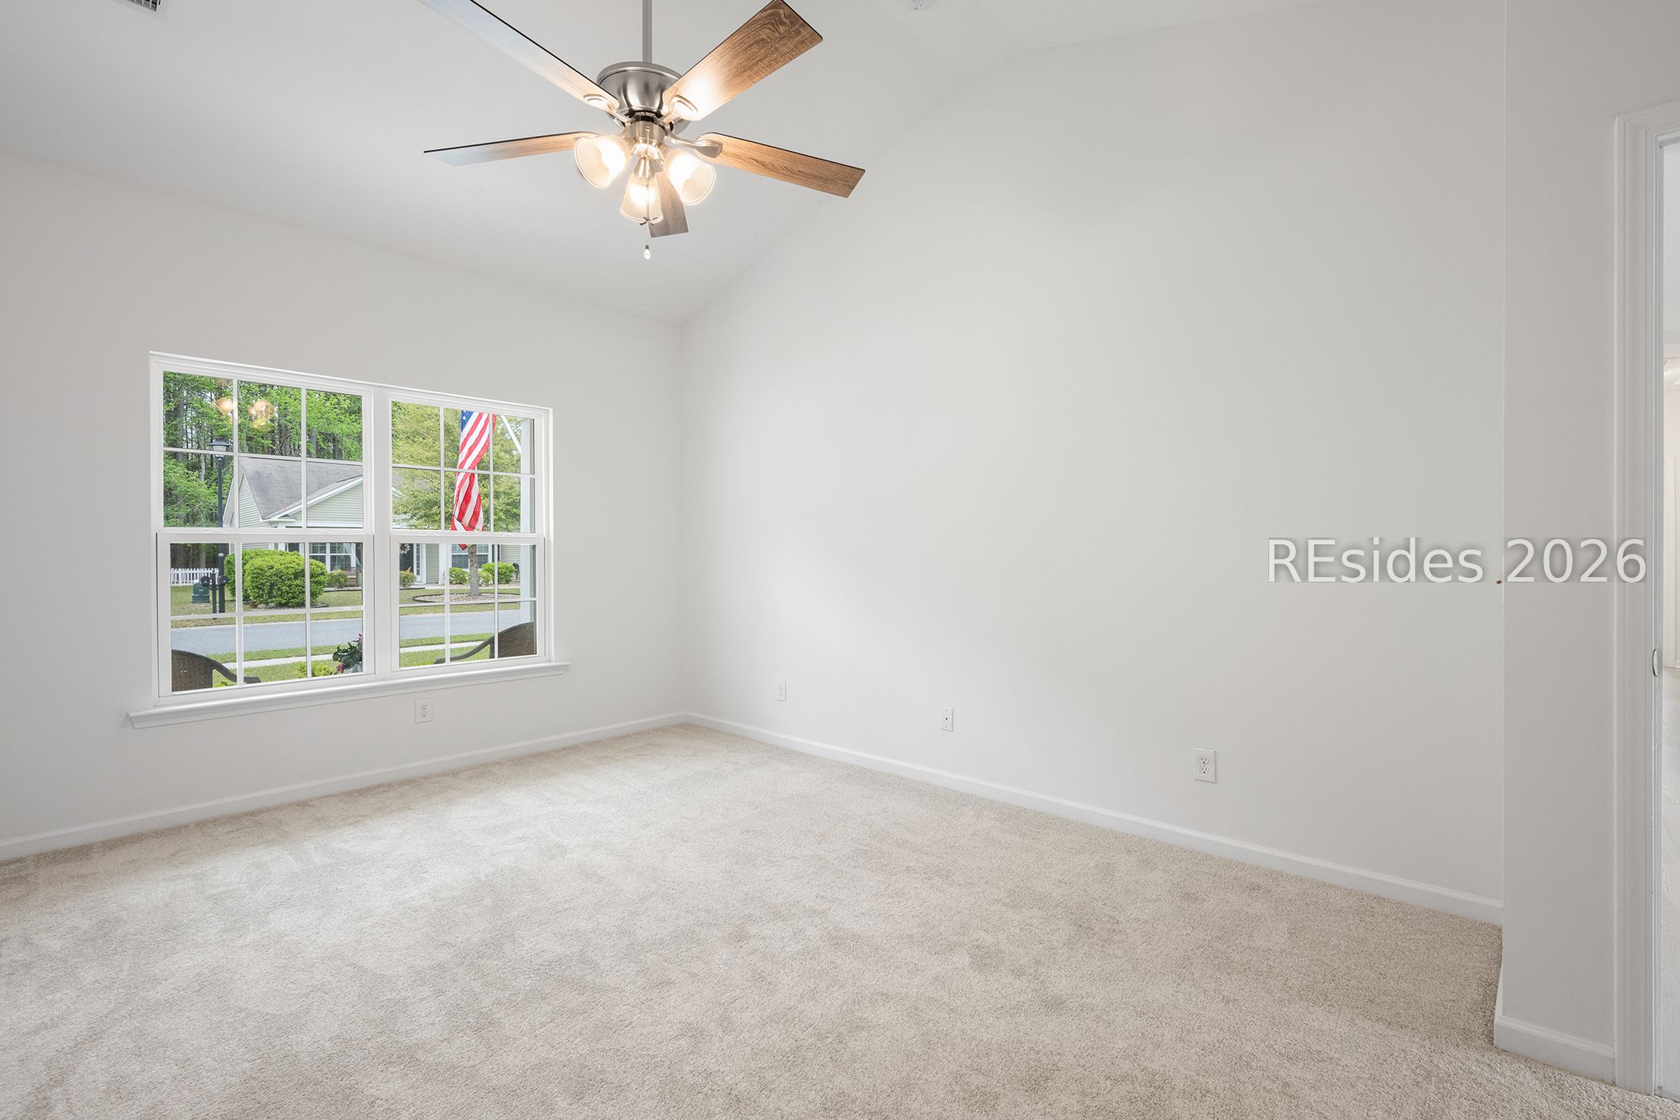
Empty bedroom with beige carpet, a large divided window, and a ceiling fan with light.
Vacant bedroom with beige carpet, white walls, and a ceiling fan with light.
Vacant carpeted bedroom with two windows and a ceiling fan.
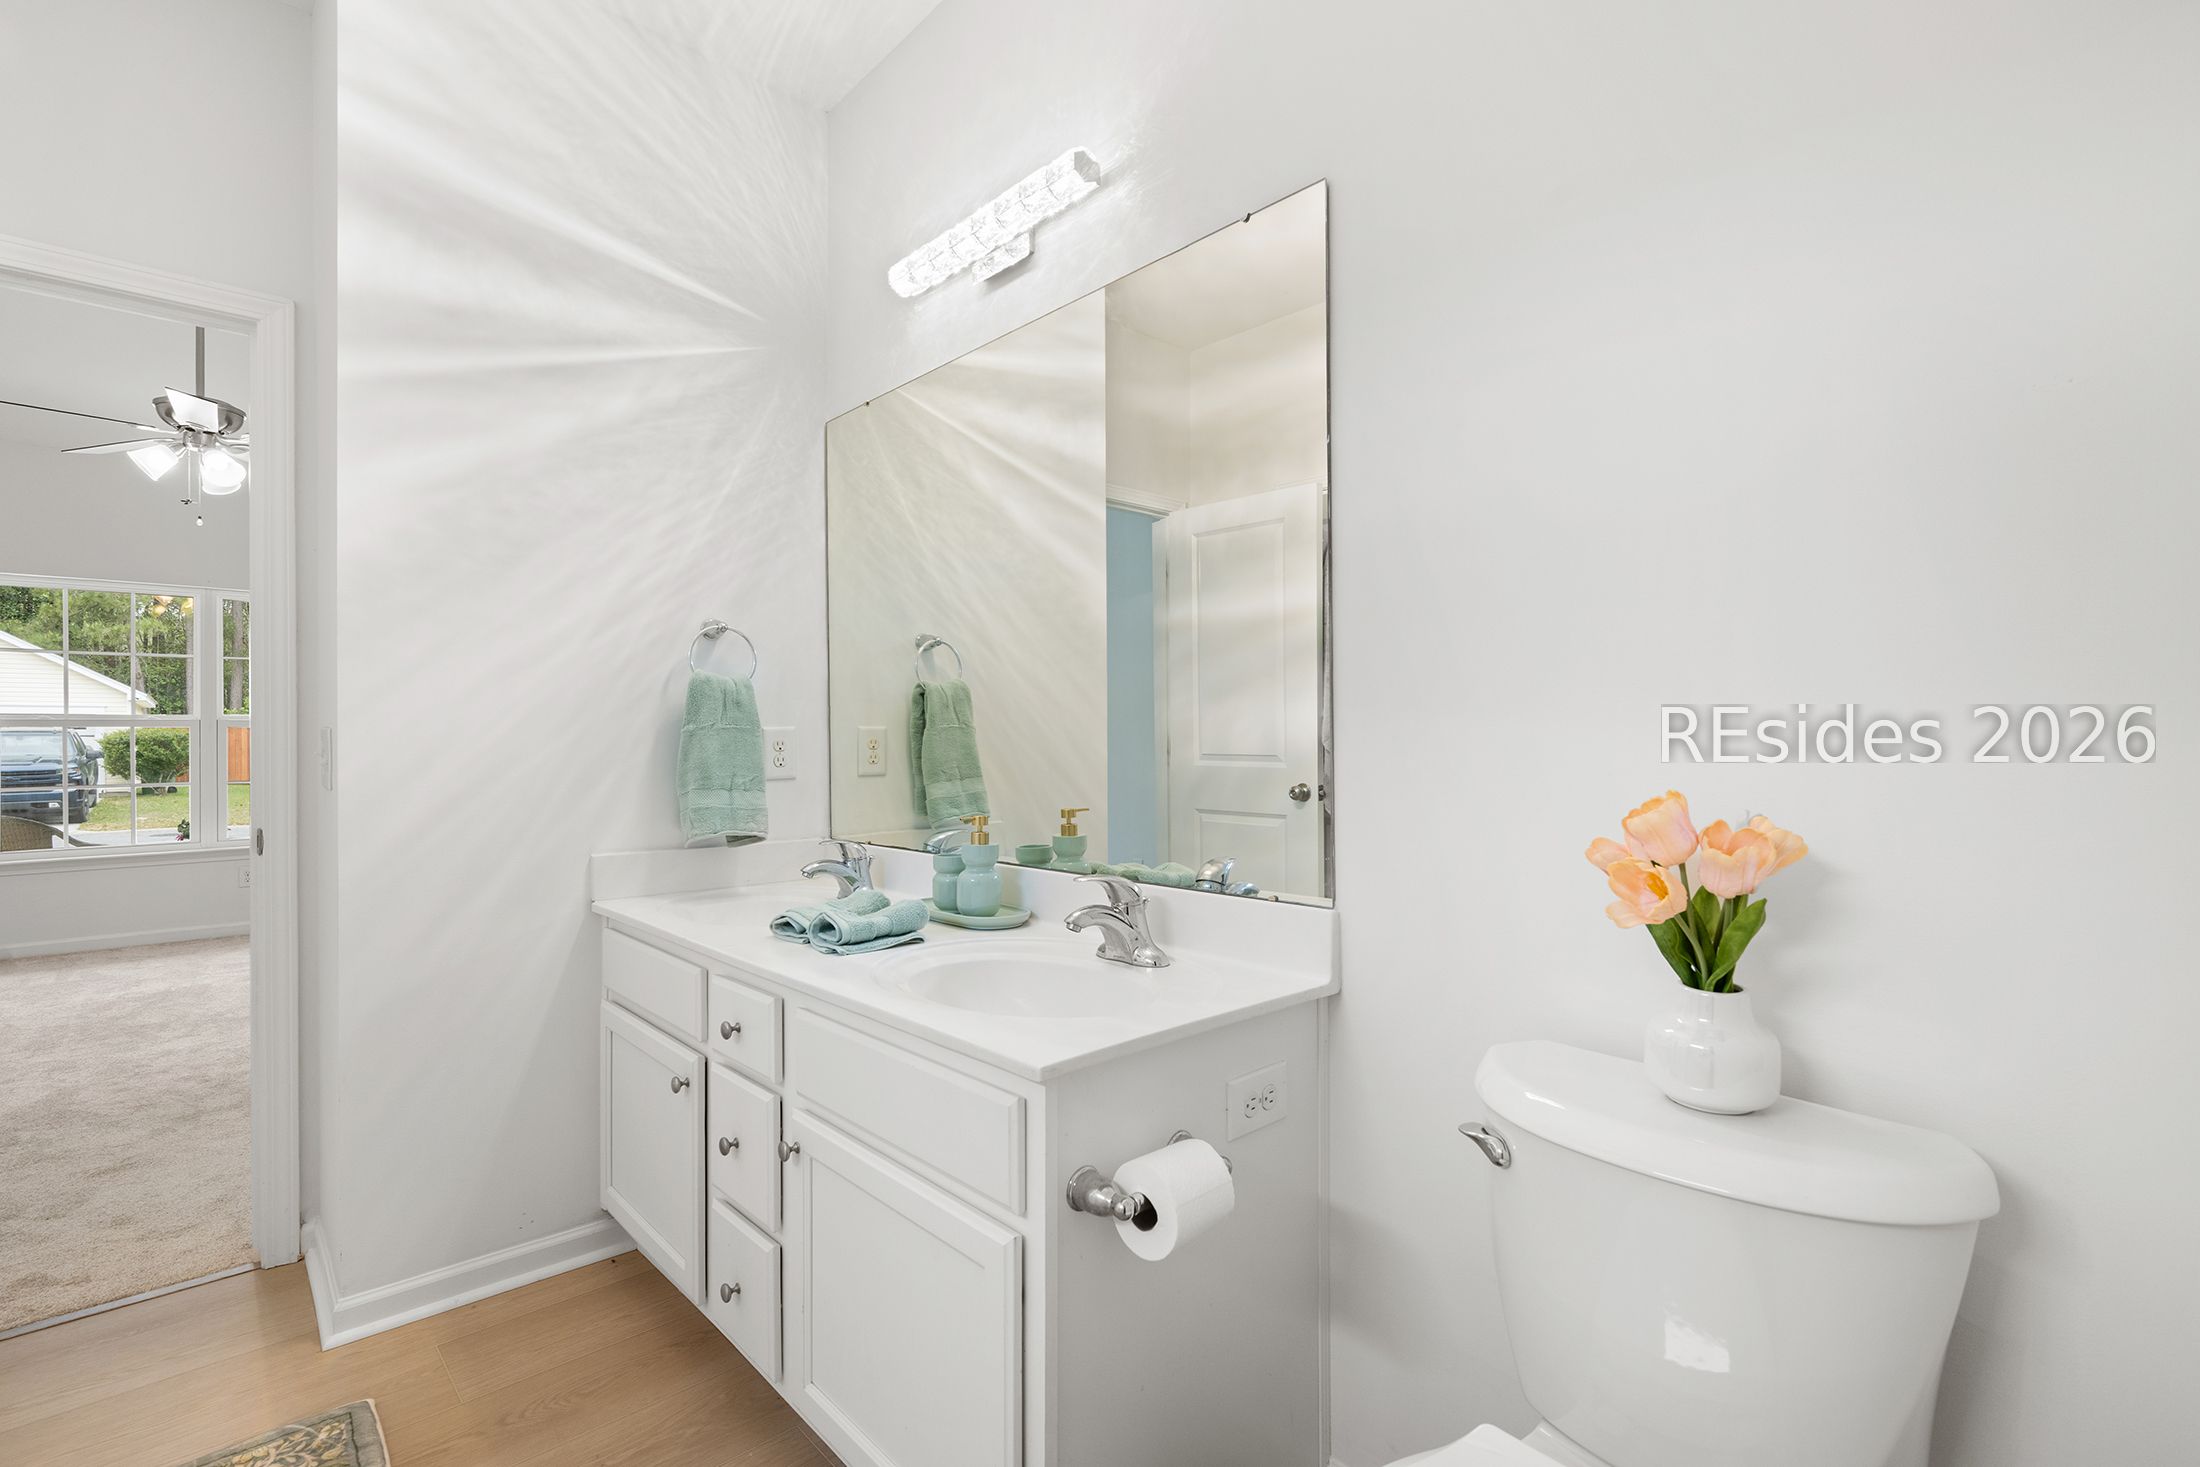
Bright bathroom with a white double-sink vanity, large mirror, and peach flowers beside the toilet.
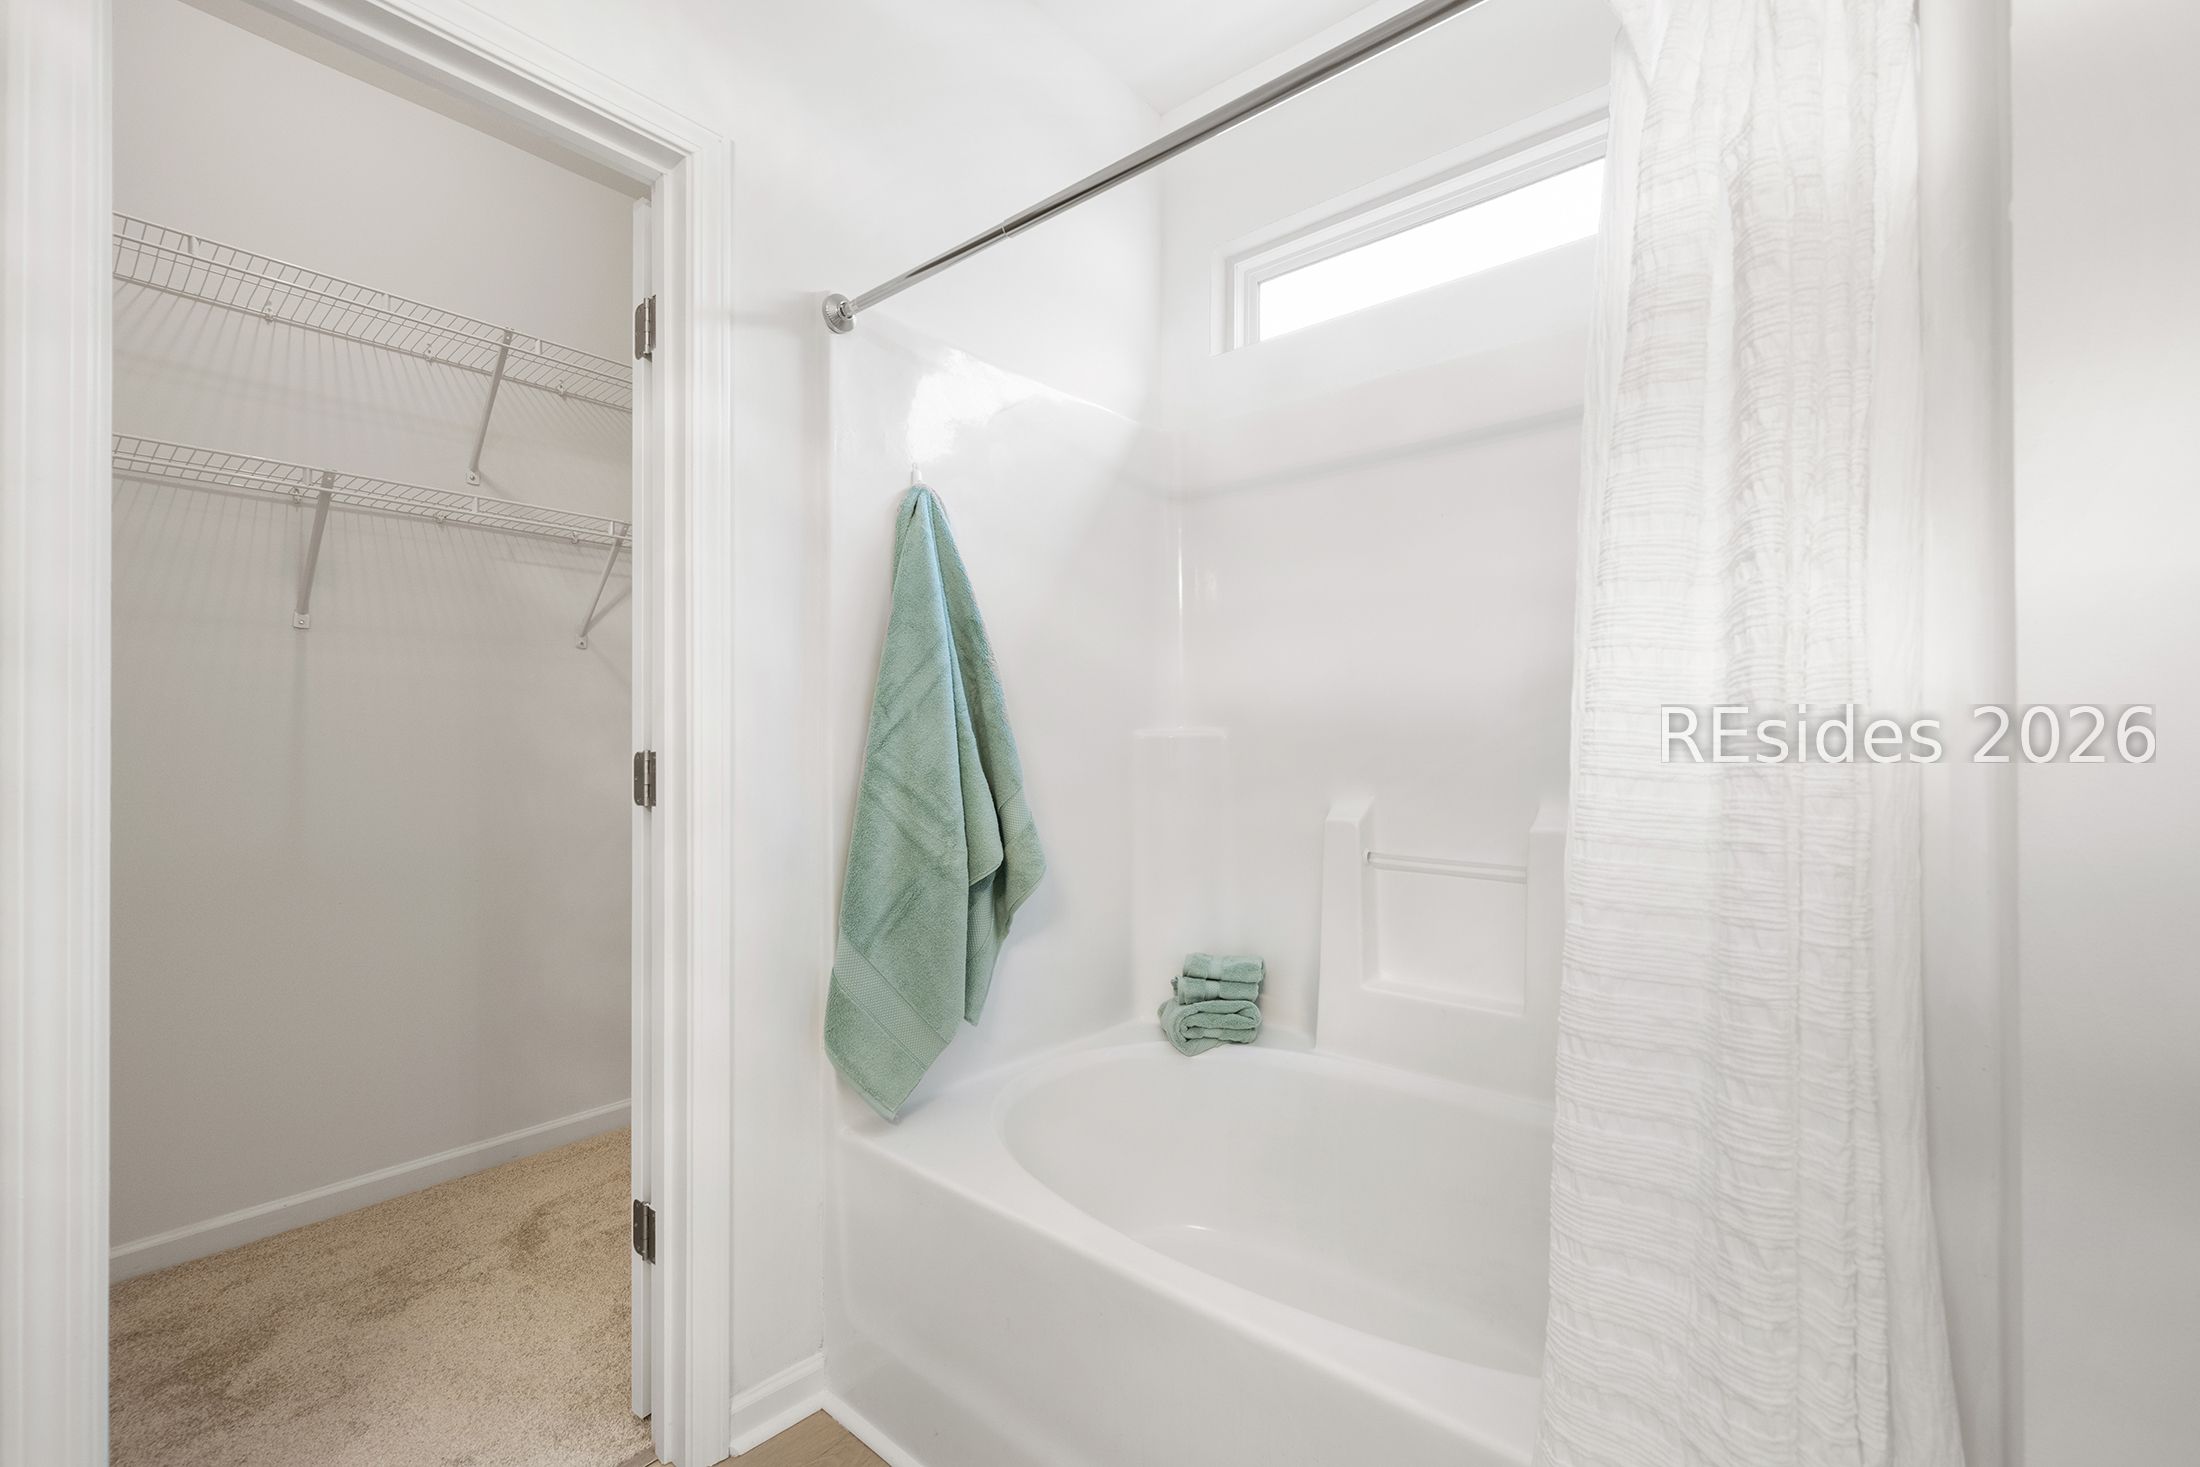
Bathroom with white tub and shower beside a walk-in closet with wire shelving.
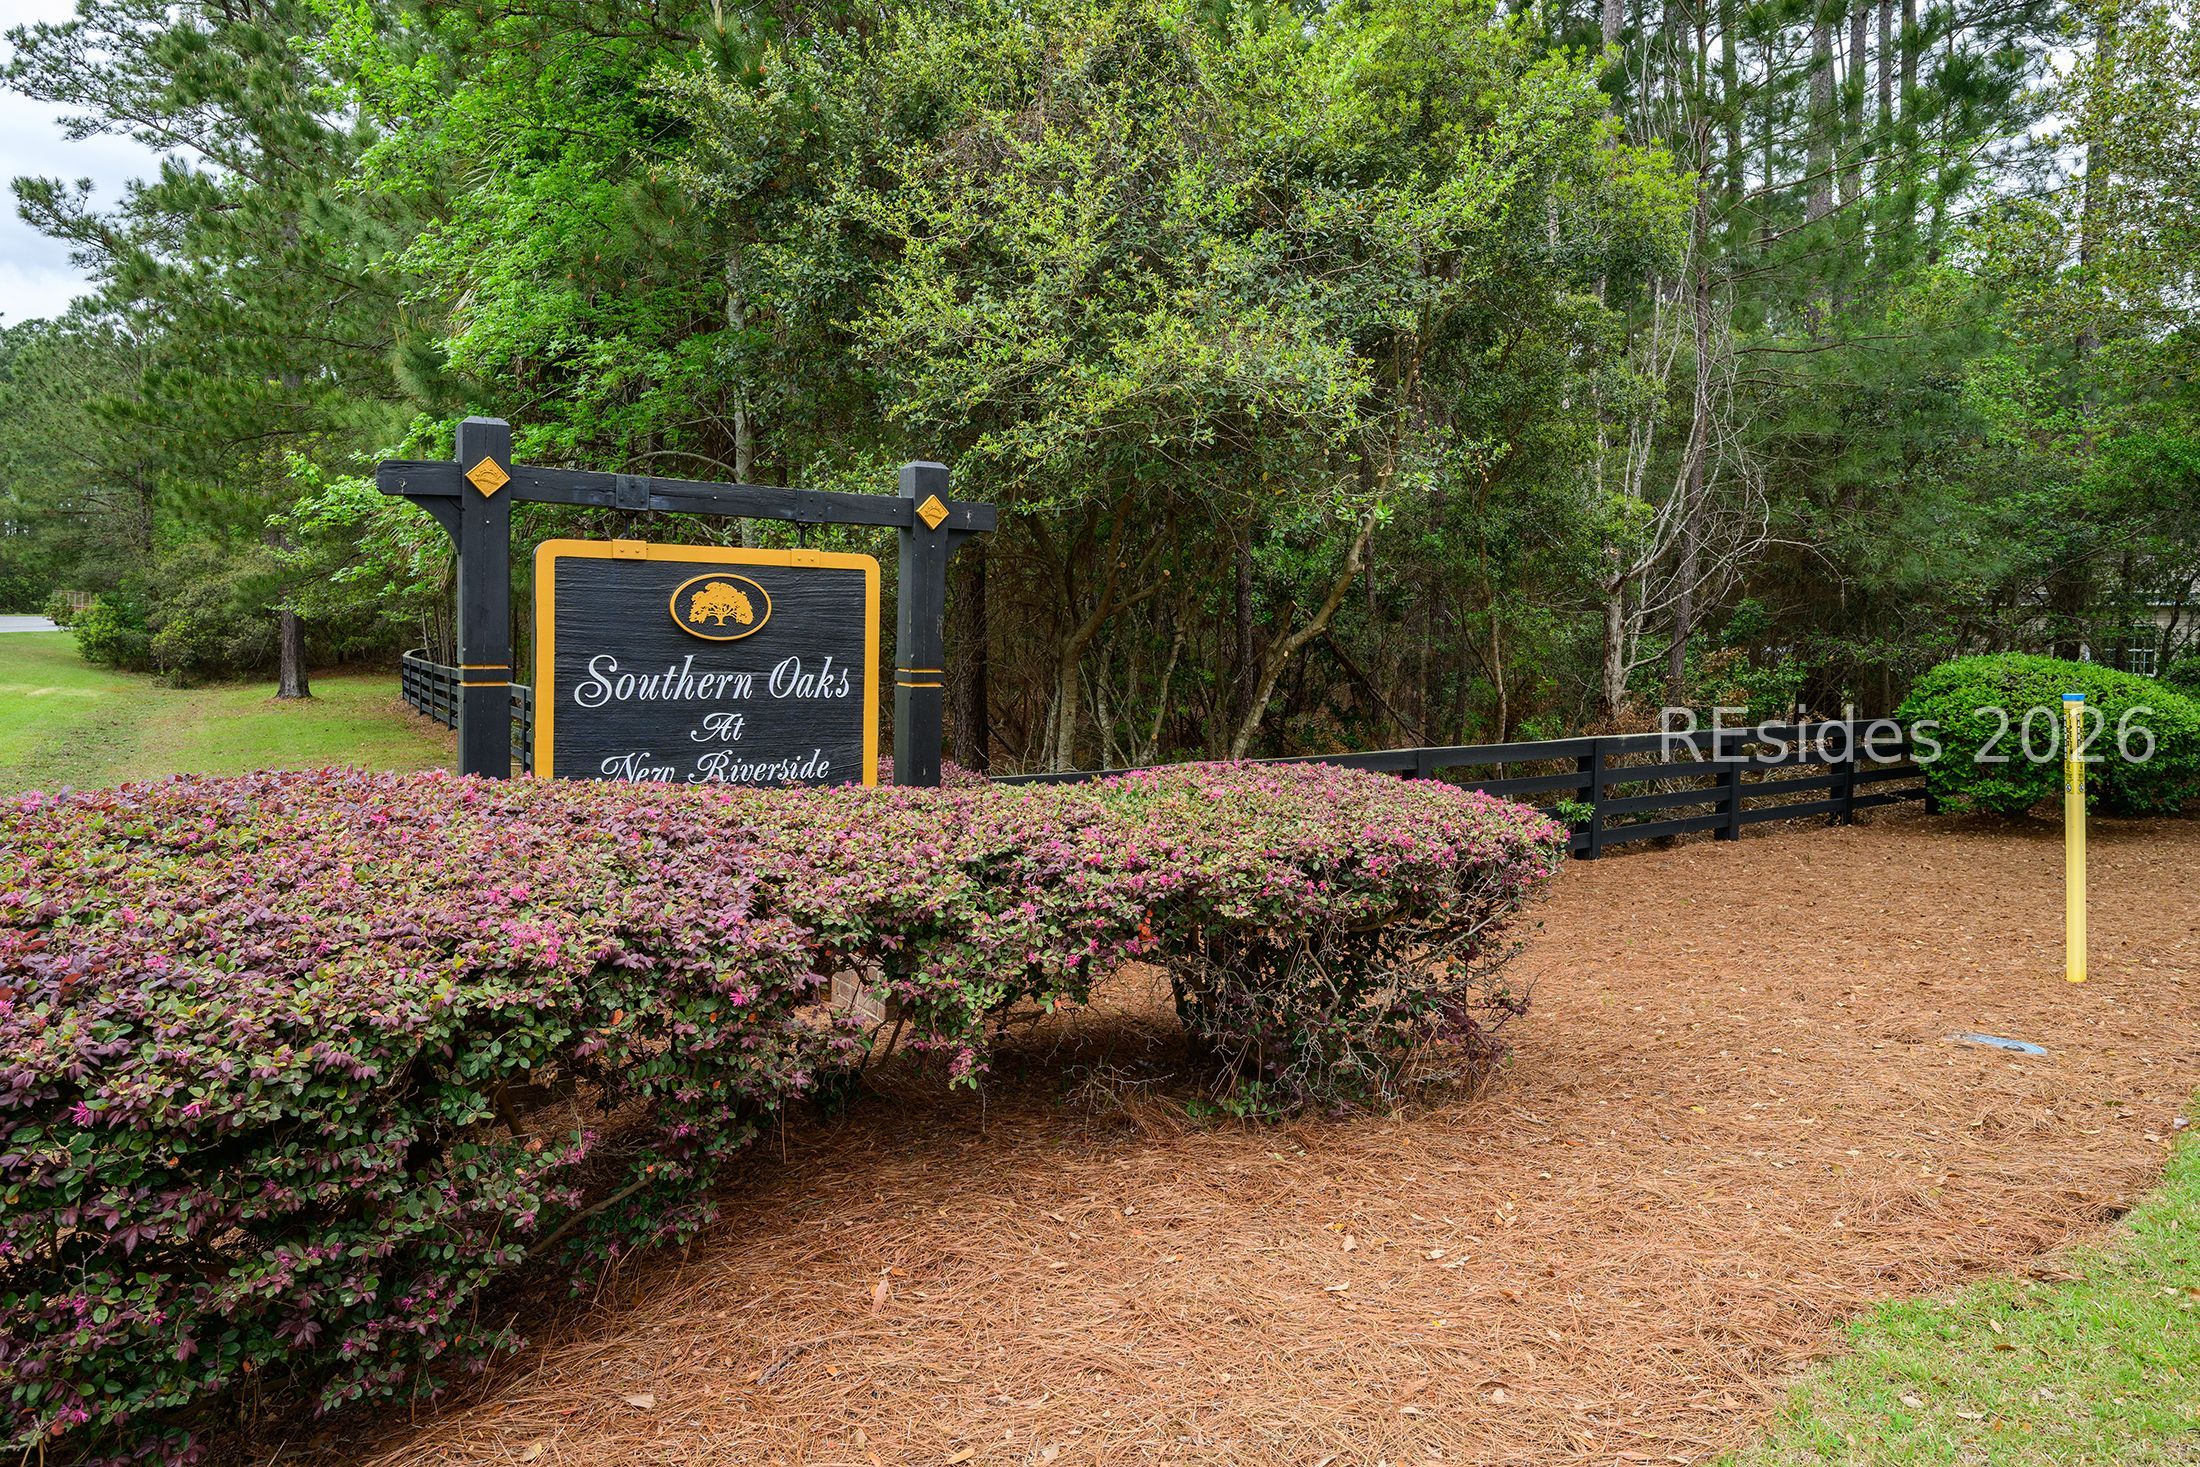
Southern Oaks at New Riverside entrance sign behind flowering hedges and a black fence.
VIEW PHOTOS
$385,000

16 Savannah Oak Drive

3 Beds 2 Baths 1,420 Sq.Ft. 7,405.2 Sq.Ft.

Description

Charming one-level home in the desirable Southern Oaks community offering 3 bedrooms, 2 baths, and 1,420 sq ft of comfortable living space. Recently updated with all new luxury vinyl plank flooring, new carpet in the bedrooms and fresh paint throughout, this home is truly move-in ready. Enjoy relaxing on the covered front porch or entertaining in the spacious, fully fenced backyard overlooking serene lake views. Built in 2015, this well-maintained property also features a 2-car garage and modern construction throughout. Perfect blend of style, convenience, and low-maintenance living!

Share Property

Location

16 Savannah Oak Drive, Bluffton, SC 29910

Status

For Sale
Kelly Ruhlin

Kelly Ruhlin

TITLE

REALTOR®

Property Amenities

Interior
Appliances Dryer, Dishwasher, Microwave, Oven, Range, Refrigerator, Self Cleaning Oven, Washer
Flooring Carpet, Luxury Vinyl, Luxury Vinyl Plank
Total Bedrooms: 3
Full Bathrooms: 2
Other Interior Features Attic, Ceiling Fan(s), Main Level Primary, Multiple Closets, Pull Down Attic Stairs, Smooth Ceilings, Eat-in Kitchen, New Paint, Pantry
Area & Lot
Lot Area 7,405.2 Sq.Ft.
Living area 1,420 Sq.Ft.
MLS® ID 505903
Year Built 2015
View Description Landscaped,Lake
Type Residential
Status For Sale
Exterior
Pool Community
Air conditioning Central Air, Electric, Heat Pump
Heat type Central, Electric, Heat Pump
Water Source Public
Garage Space 2.0
Security Features Fire Alarm
Other Exterior Features Fence, Sprinkler/Irrigation, Paved Driveway, Rain Gutters
Parking Garage, Two Car Garage
Lot Features 1/4 to 1/2 Acre Lot
Roof Asphalt
Finance
Sales Price $385,000
Beige house with a large white garage, covered porch, and landscaped front yard.

Schedule a Showing

I would love to show you my beautiful property. Please select your preferred date and time below. I will be in touch shortly to confirm your appointment.

Schedule a Showing

I would love to show you my beautiful property. Please select your preferred date and time below. I will be in touch shortly to confirm your appointment.

Thank you for your interest in 16 Savannah Oak Drive, Bluffton, SC 29910. We are reviewing your request and will be in touch shortly!

Mortgage Calculator

Estimate your monthly mortgage payment, including the principal and interest, property taxes, and HOA. Adjust the values to generate a more accurate rate.

All estimates are provided for informational purposes only. Actual amounts may vary.
$0,000 Your Payment 20 15 65
$0,000 Your Payment

experience the difference

When it comes to buying or selling a home, it takes more than listings and offers — it takes a trusted partner who understands your unique goals. With Kelly Ruhlin, you’ll receive expert market insight, personalized advice, and a seamless experience from start to finish.