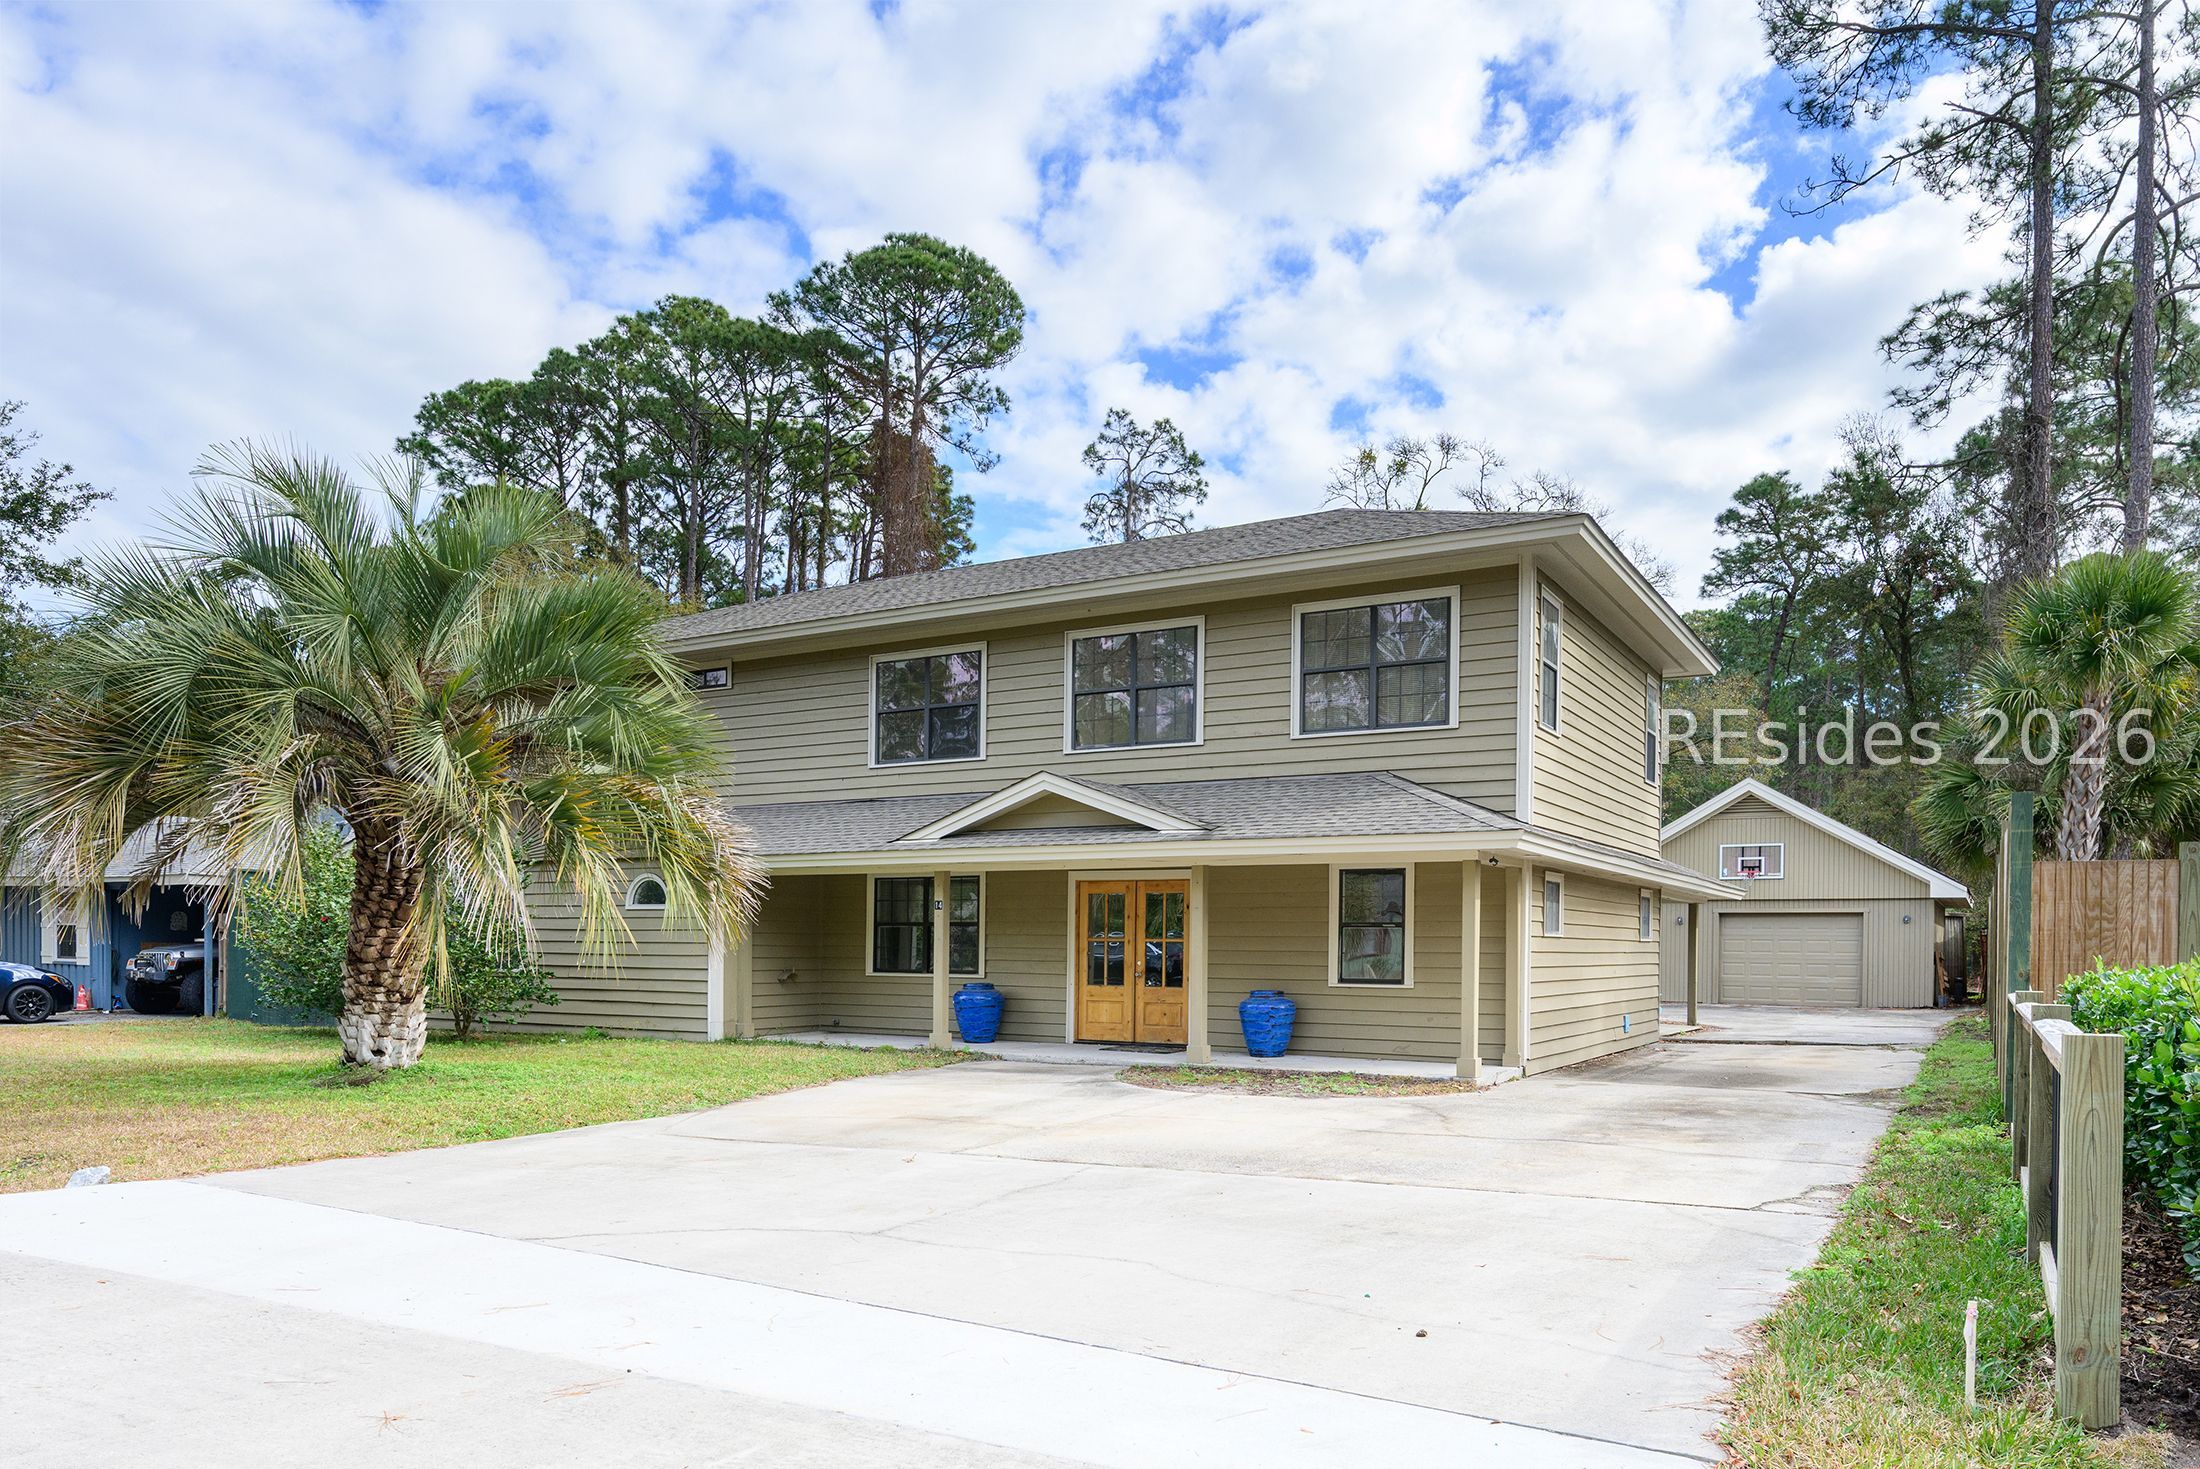
Two-story beige home with a covered porch, palm trees, and a wide driveway.
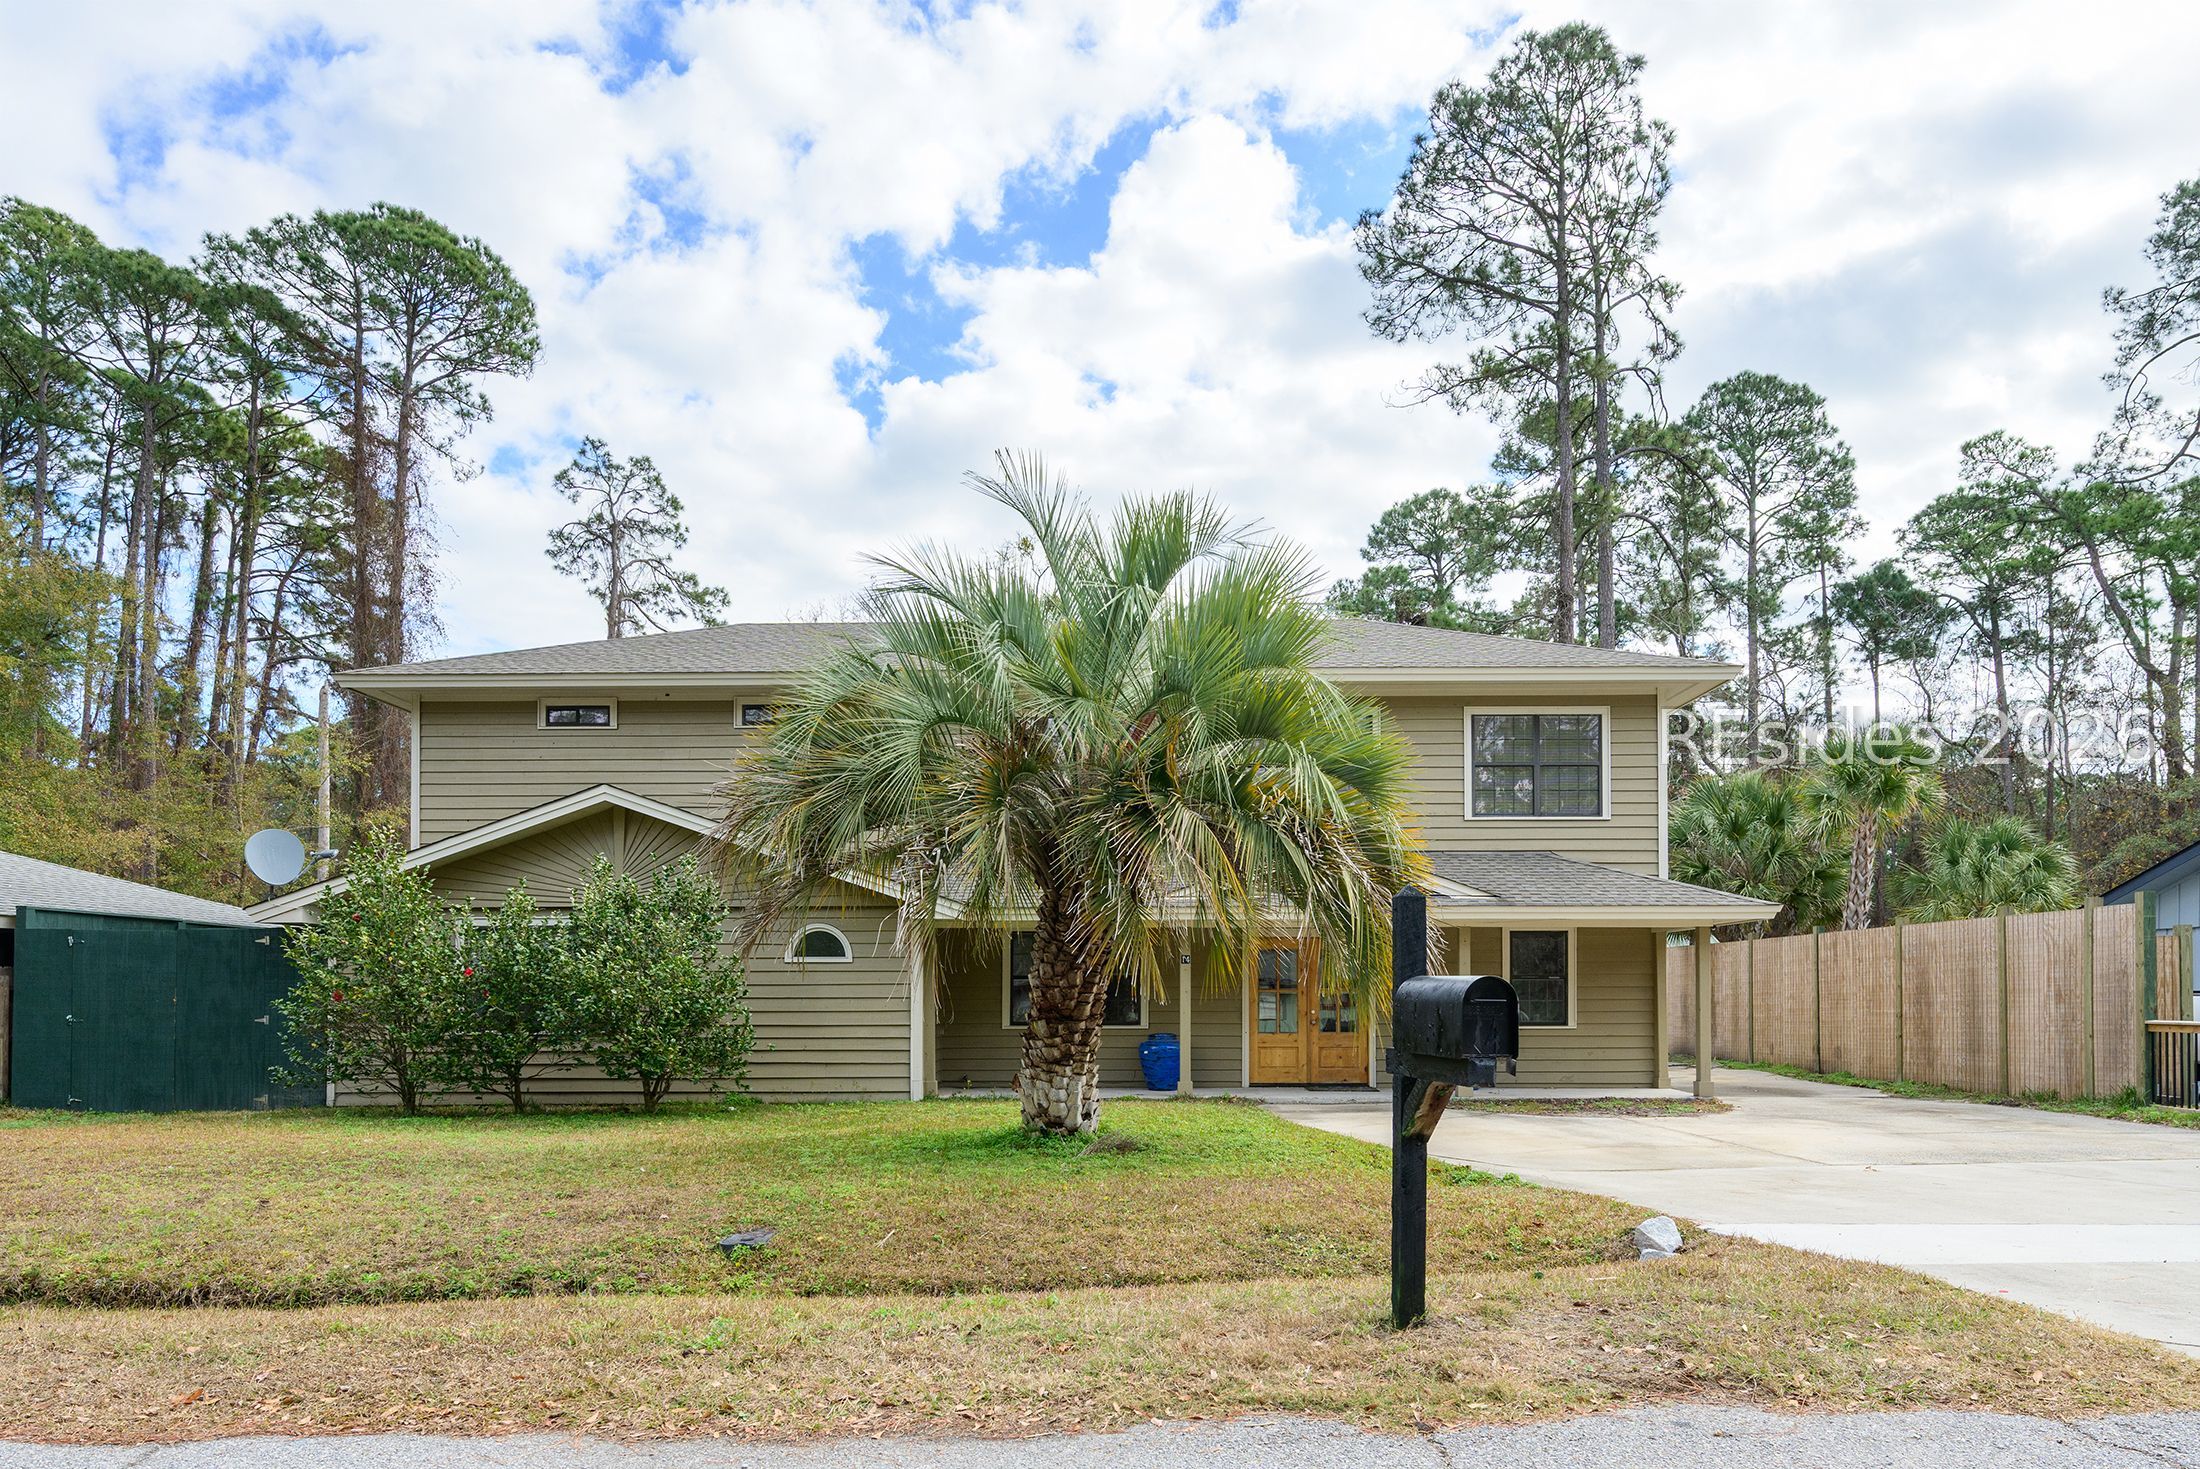
Two-story tan house with a palm tree in front and a wide driveway.
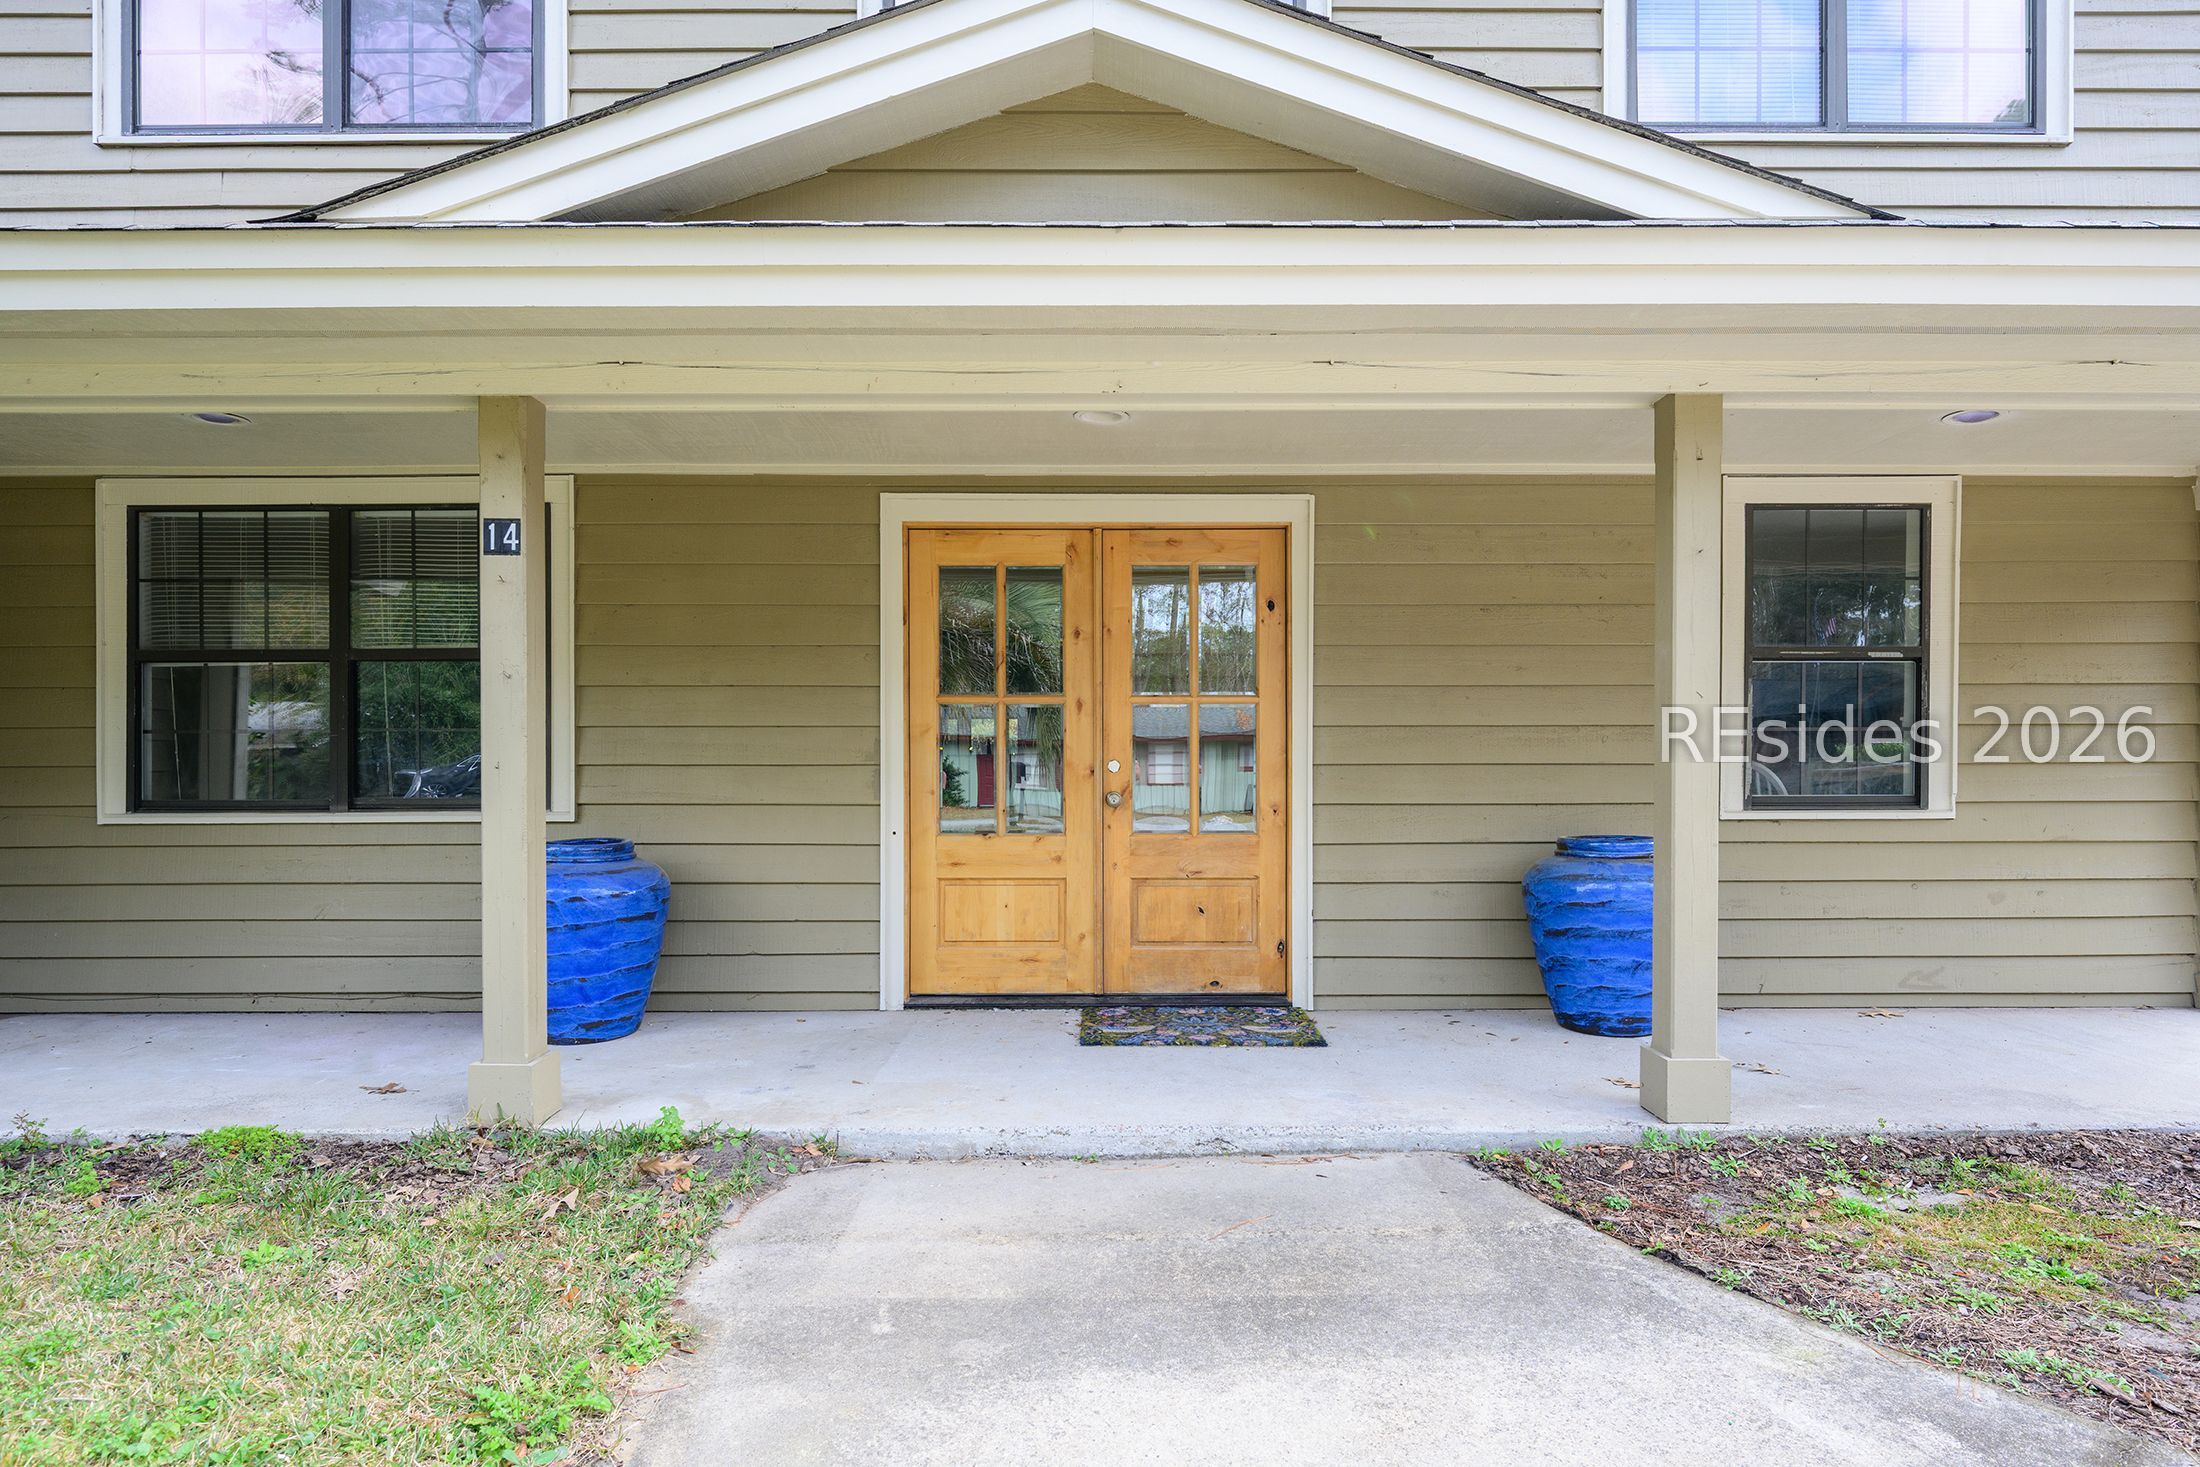
Covered front entrance with wood double doors and blue urns beside the porch.
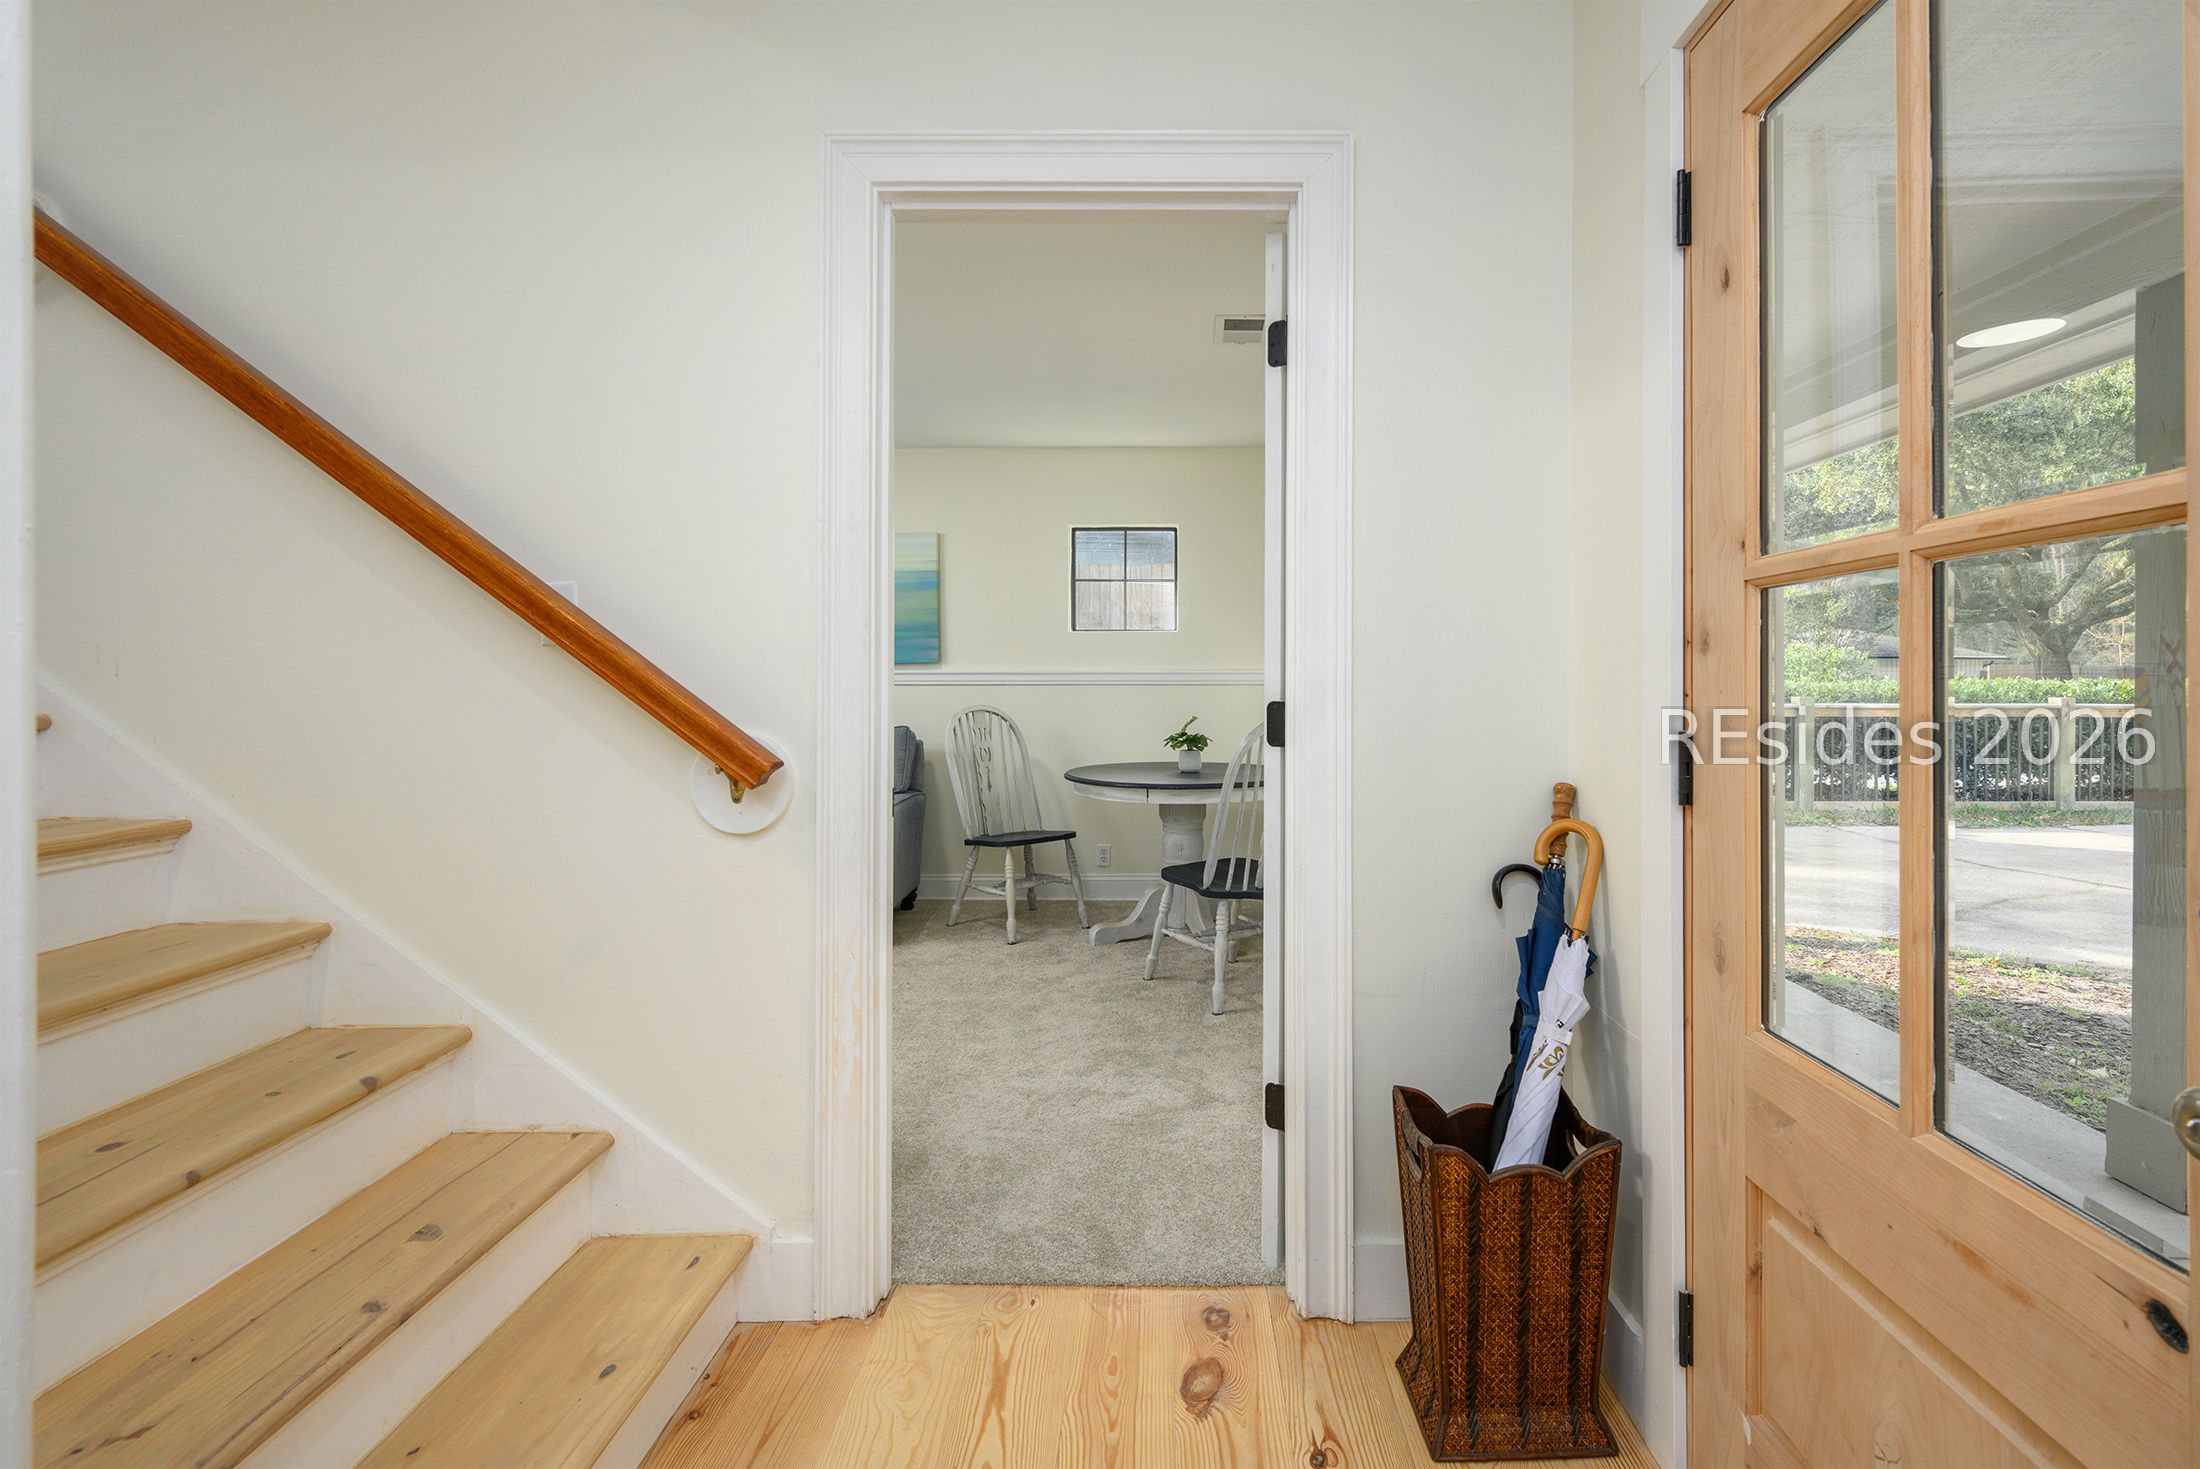
Entry hall with wood stairs and a glass-paneled front door; a dining nook is visible through the doorway.
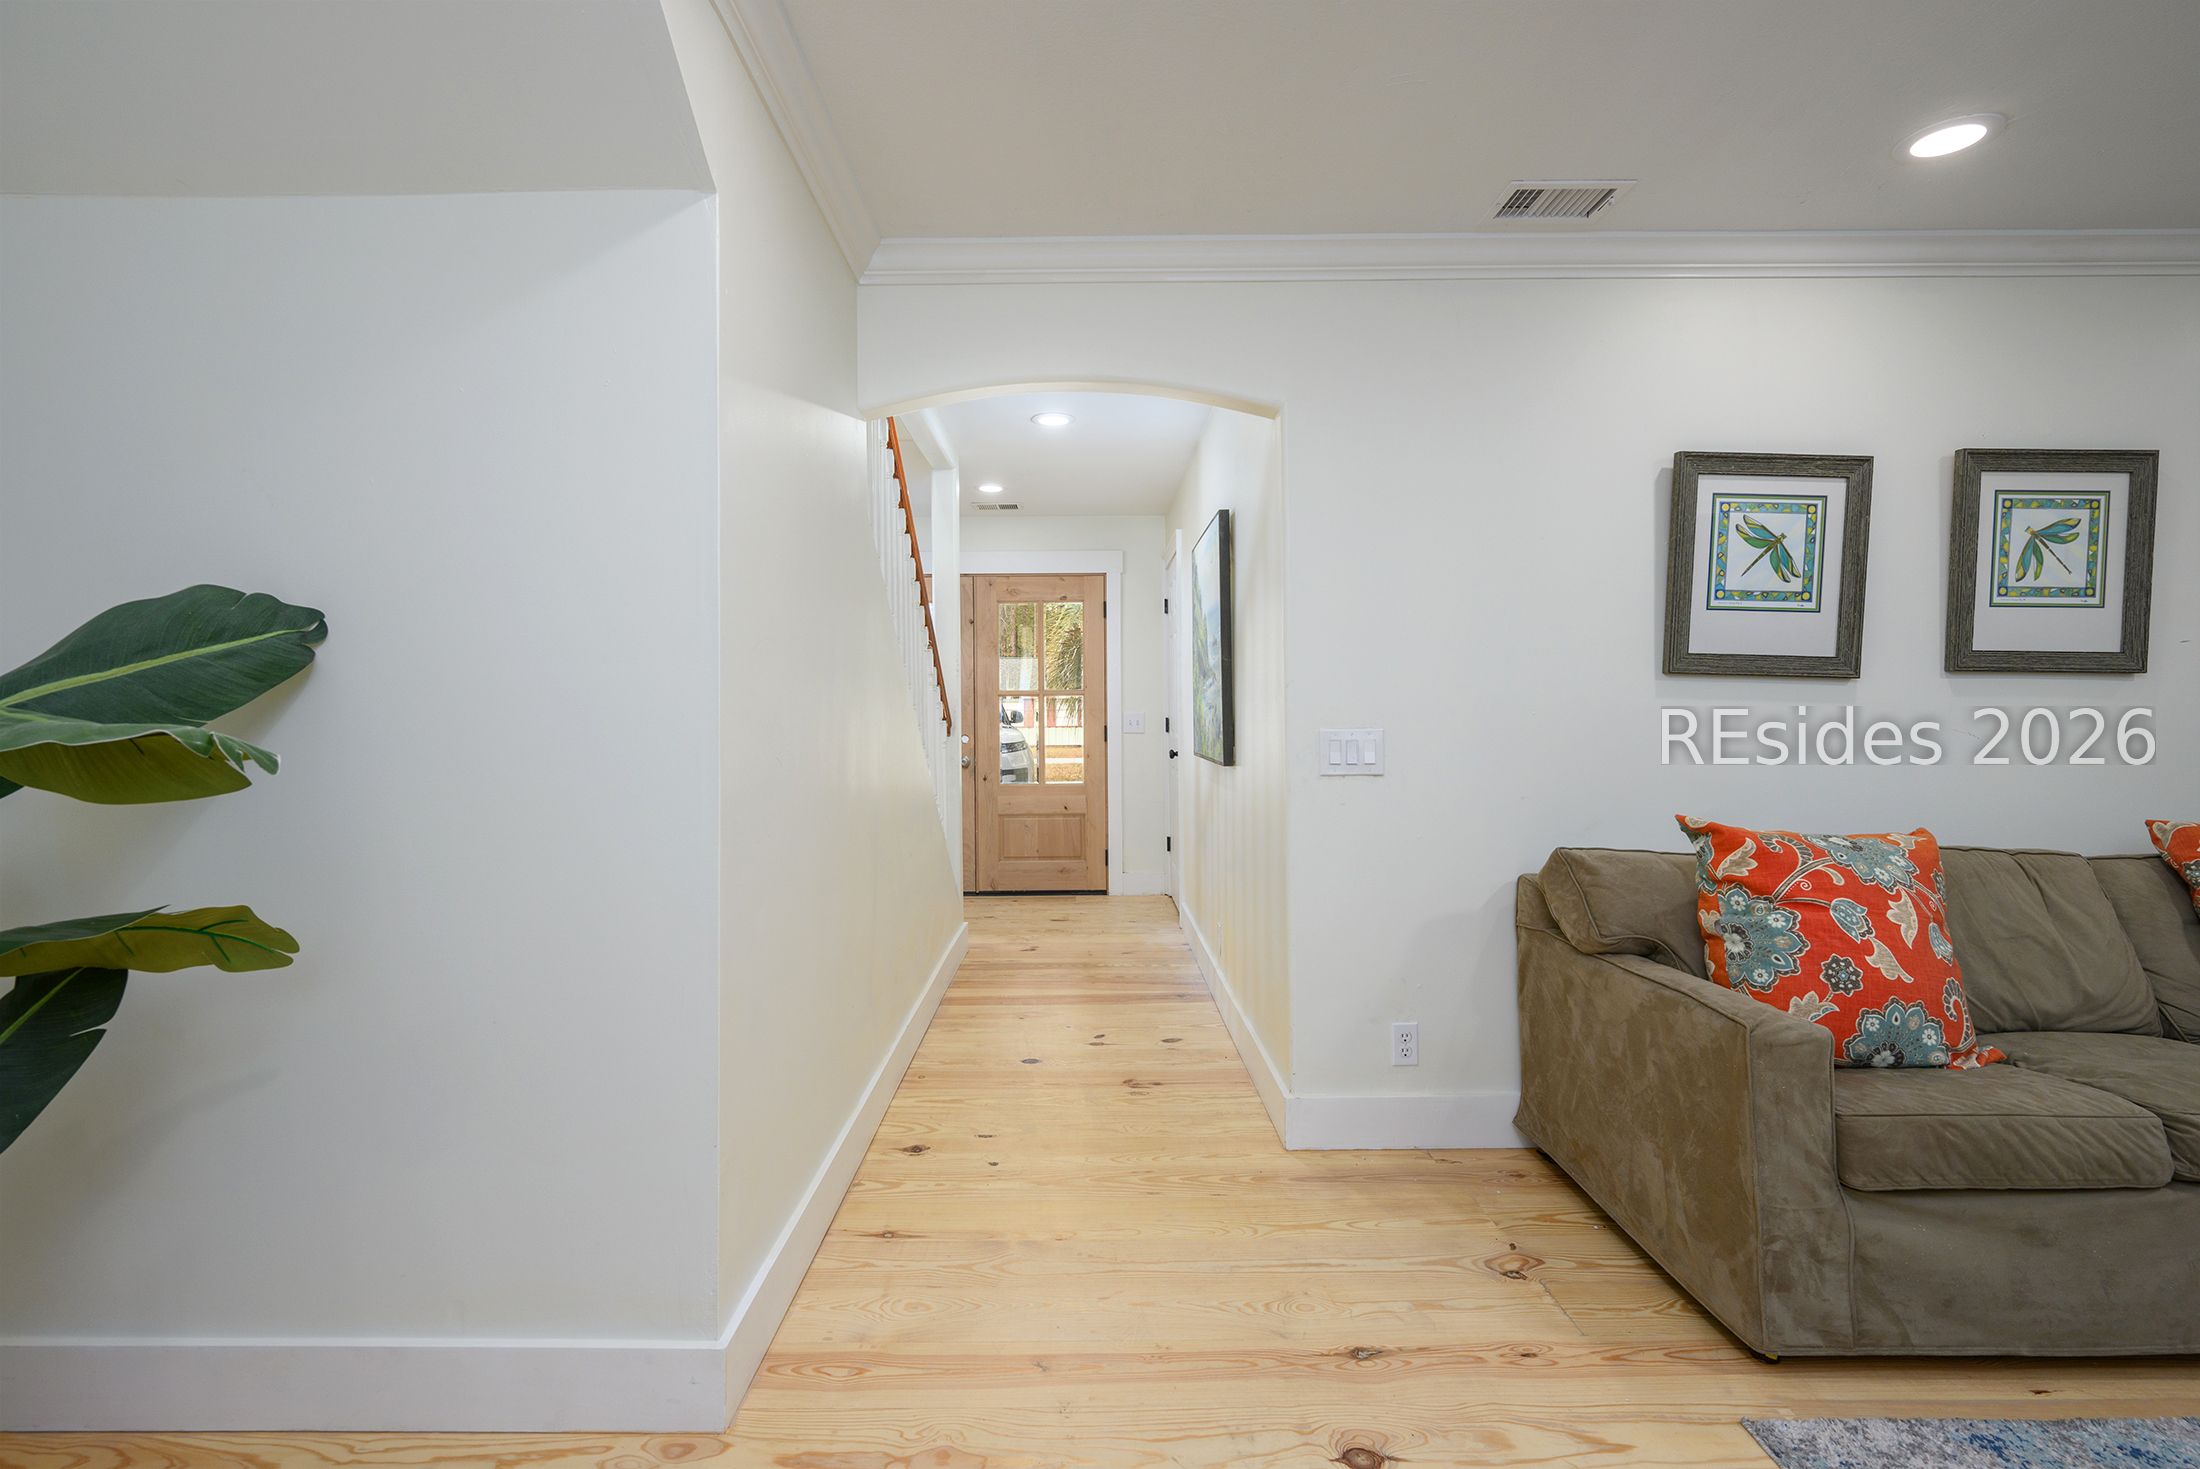
Wood-floored hallway leading to a glass-paneled front door beside a sofa and framed artwork.
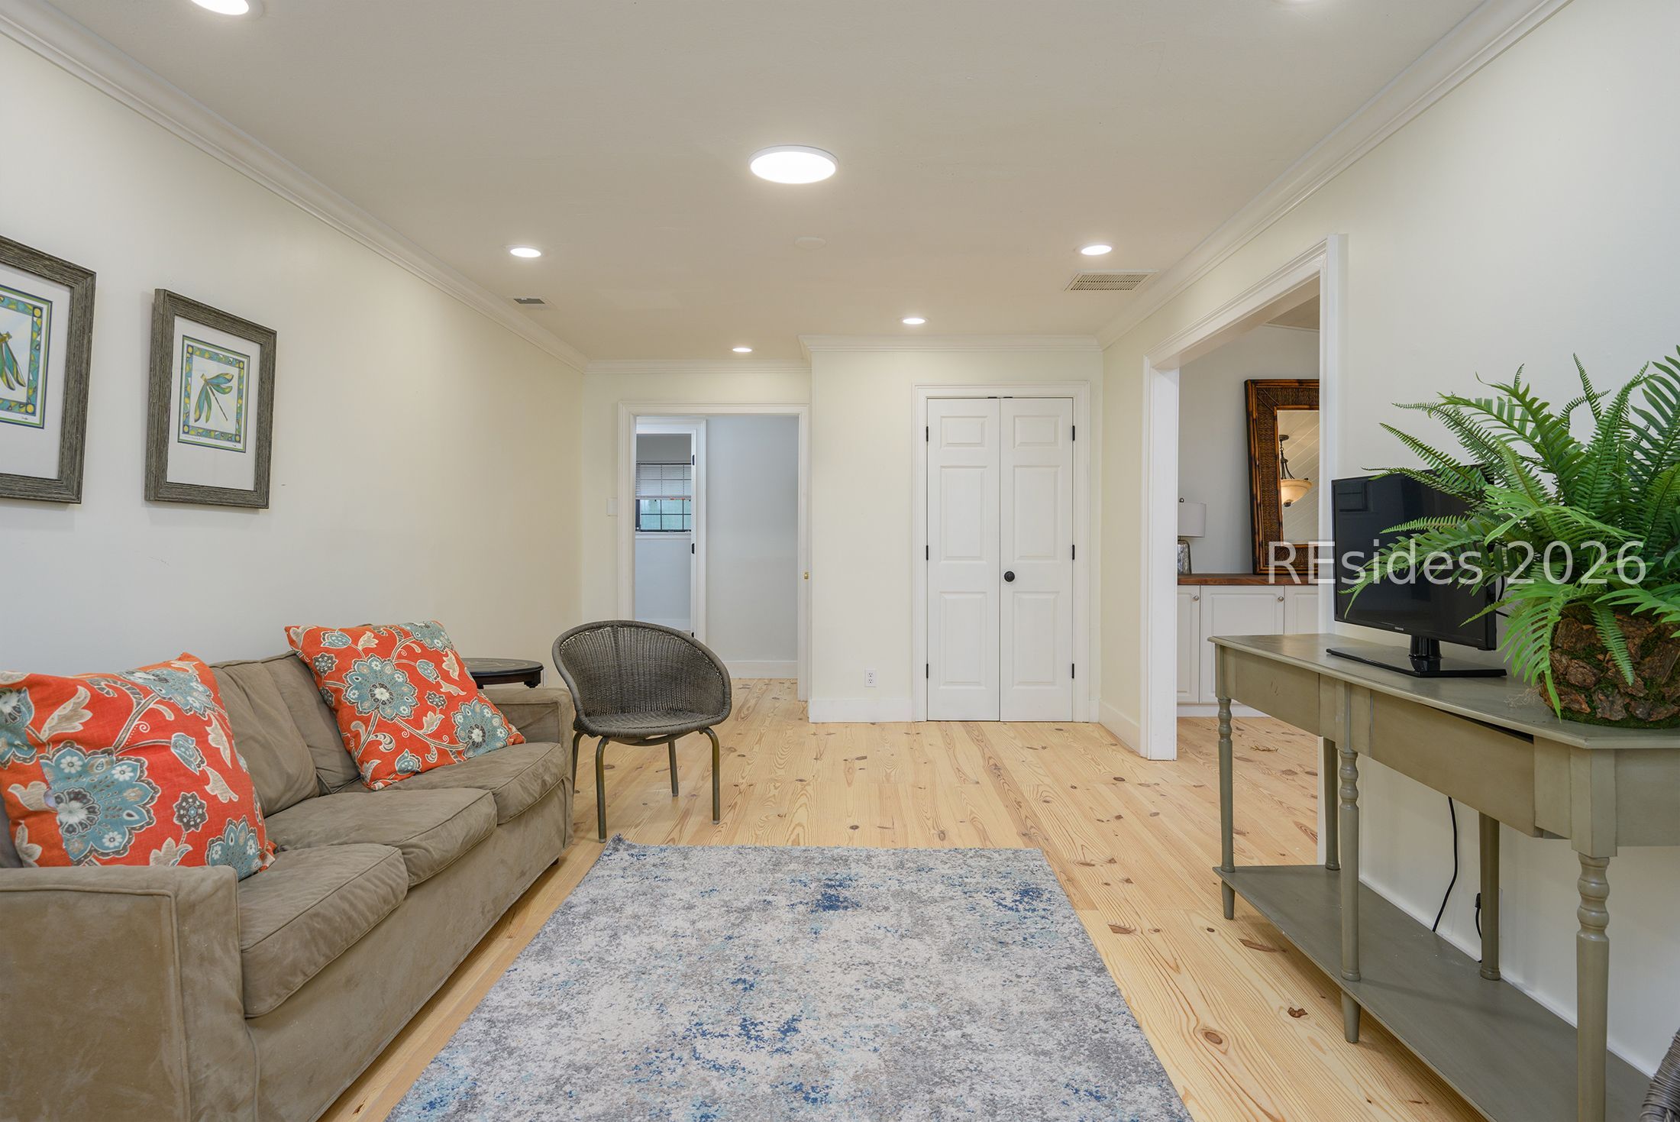
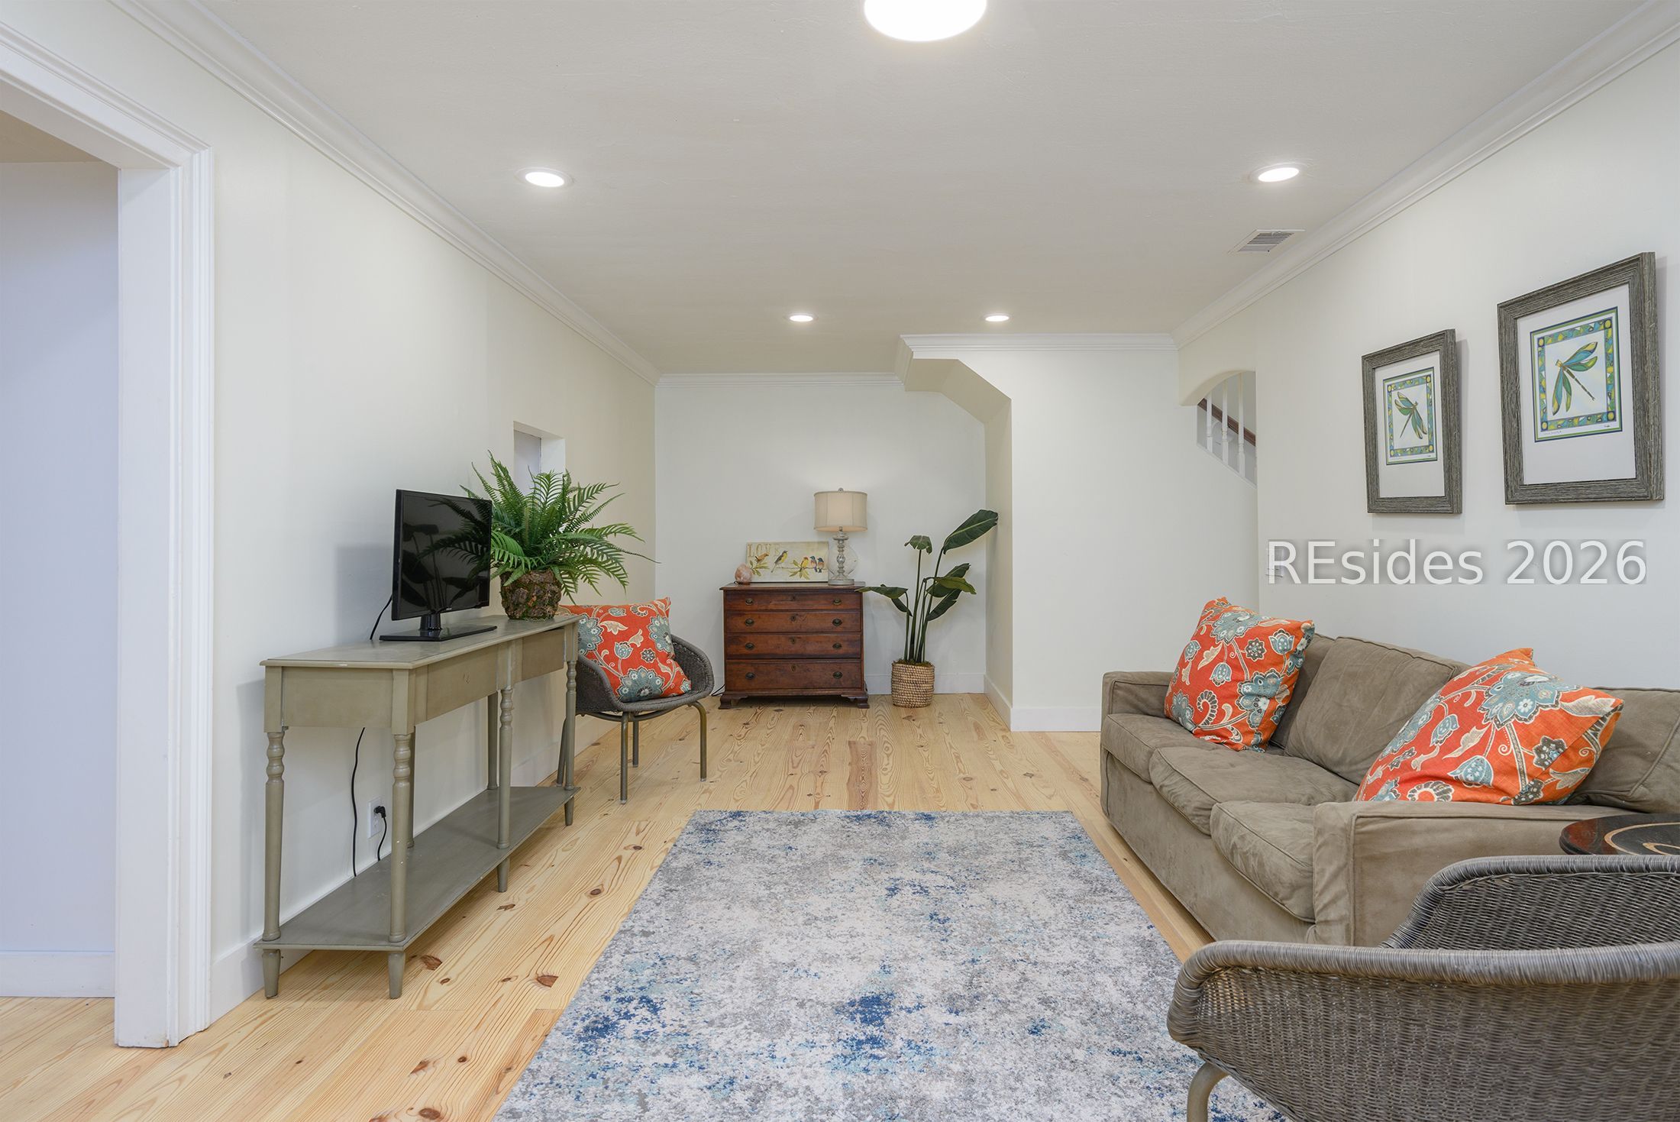
Furnished living room with a beige sofa, colorful cushions, pale wood floors, and a TV beside a fern.
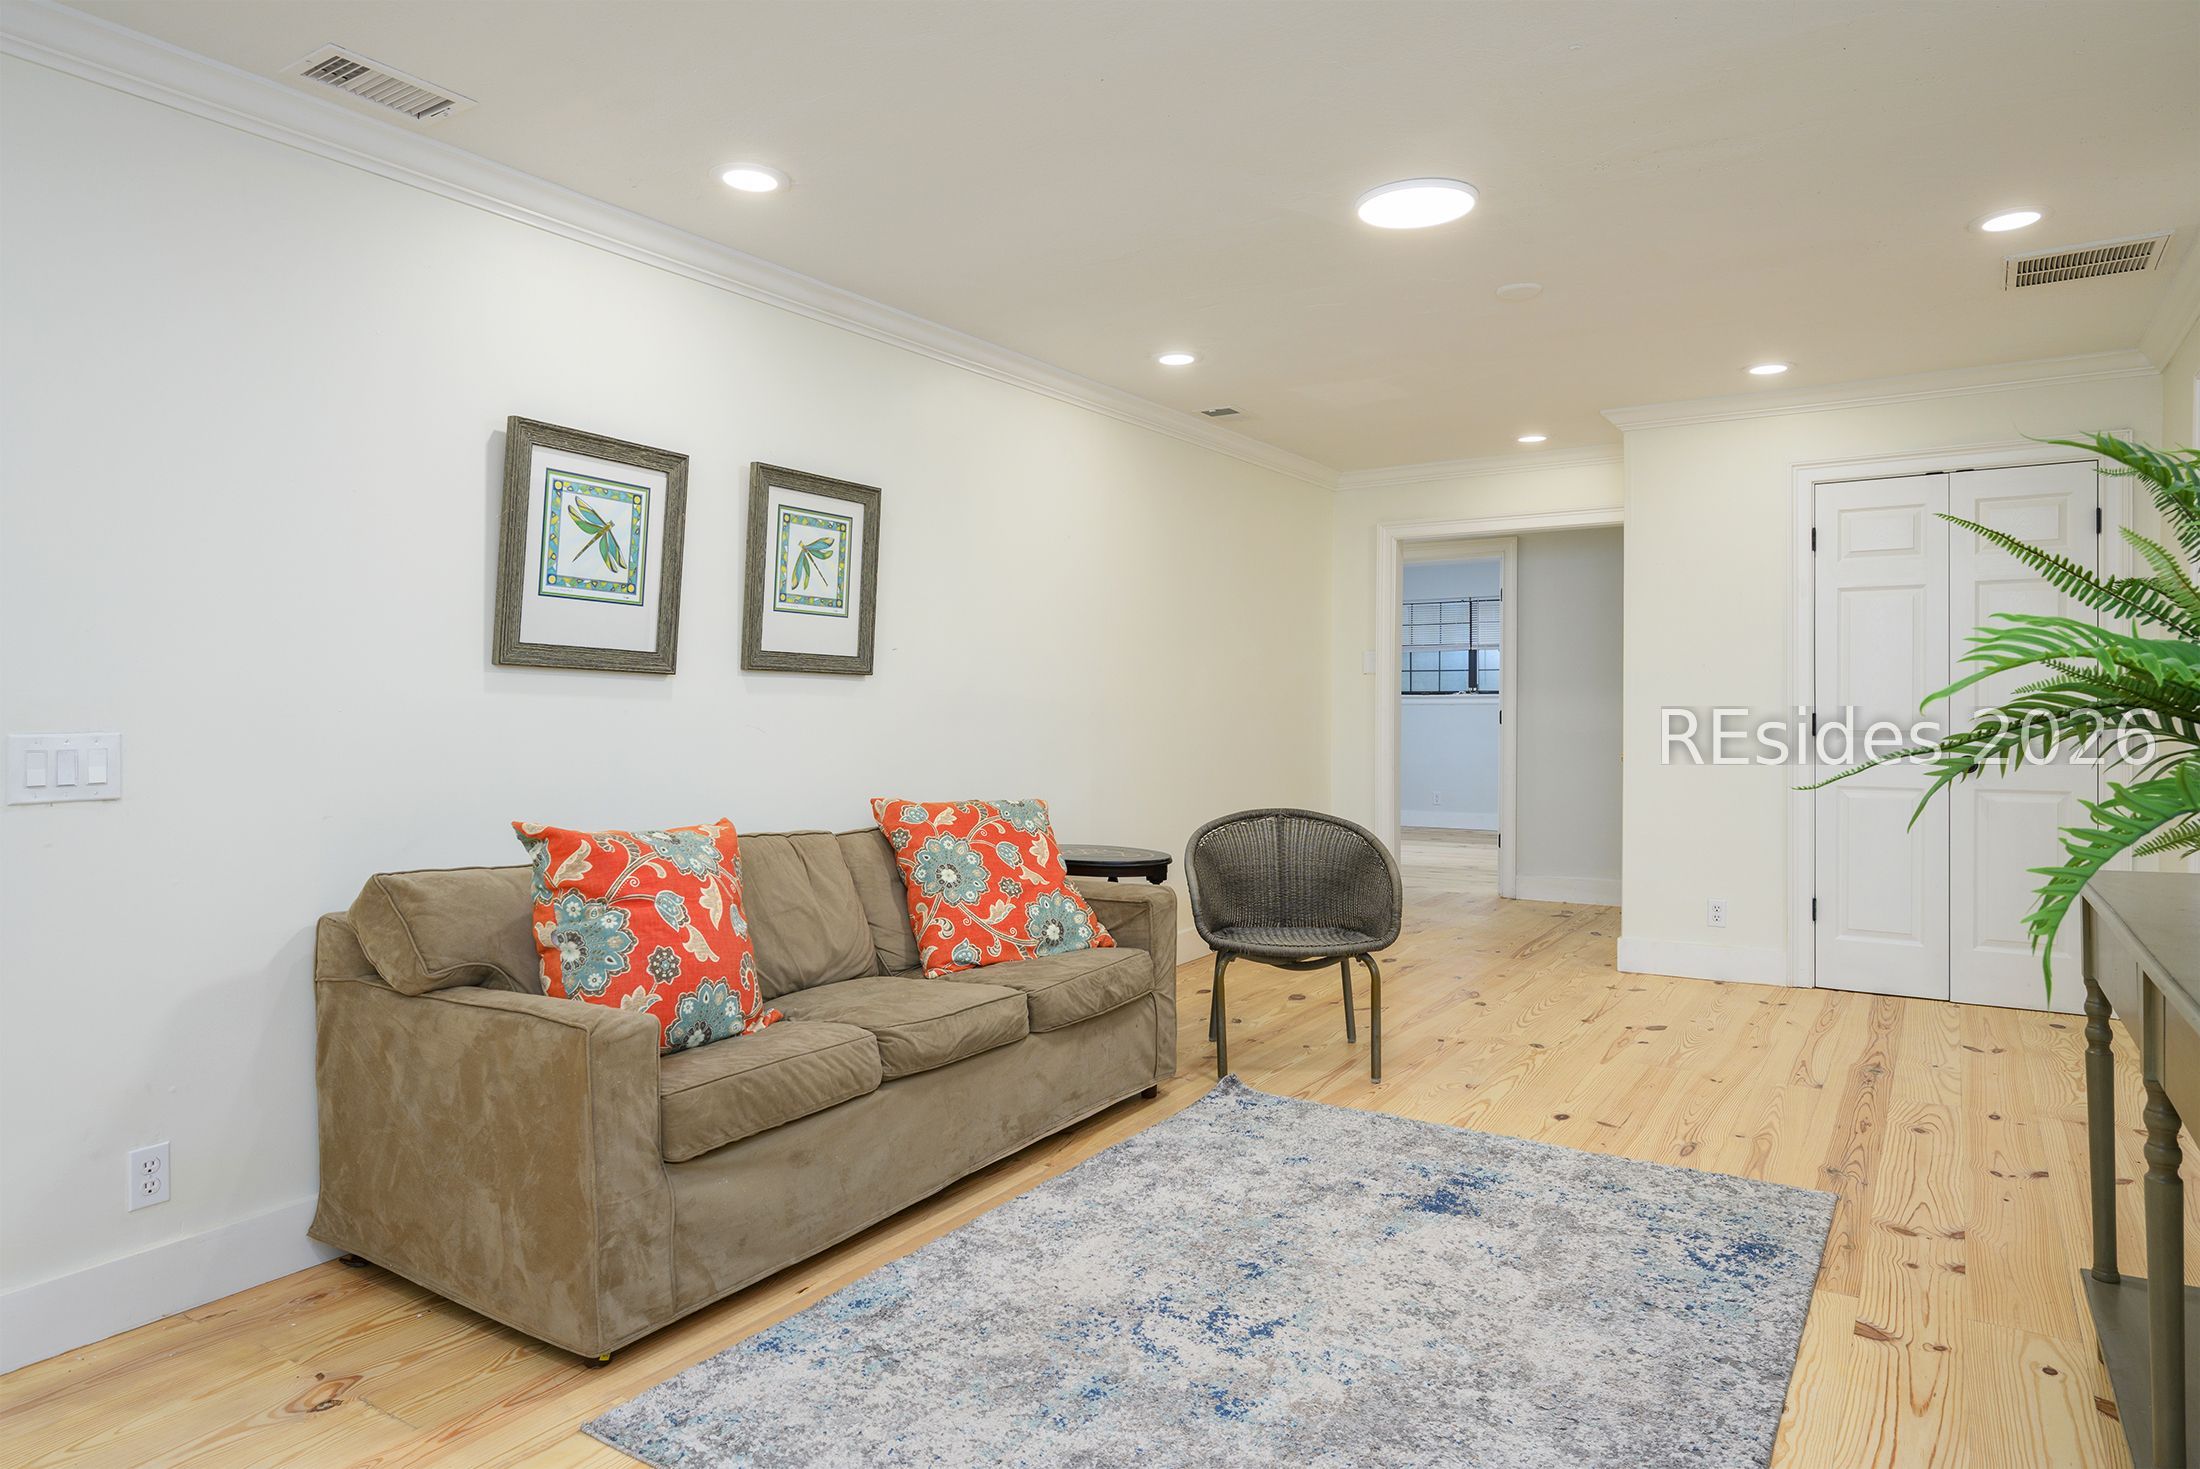
Living room with a beige sofa, colorful pillows, gray chair, and blue-gray rug.
Living room with pine floors, a gray sofa, colorful pillows, and a blue-and-white rug.
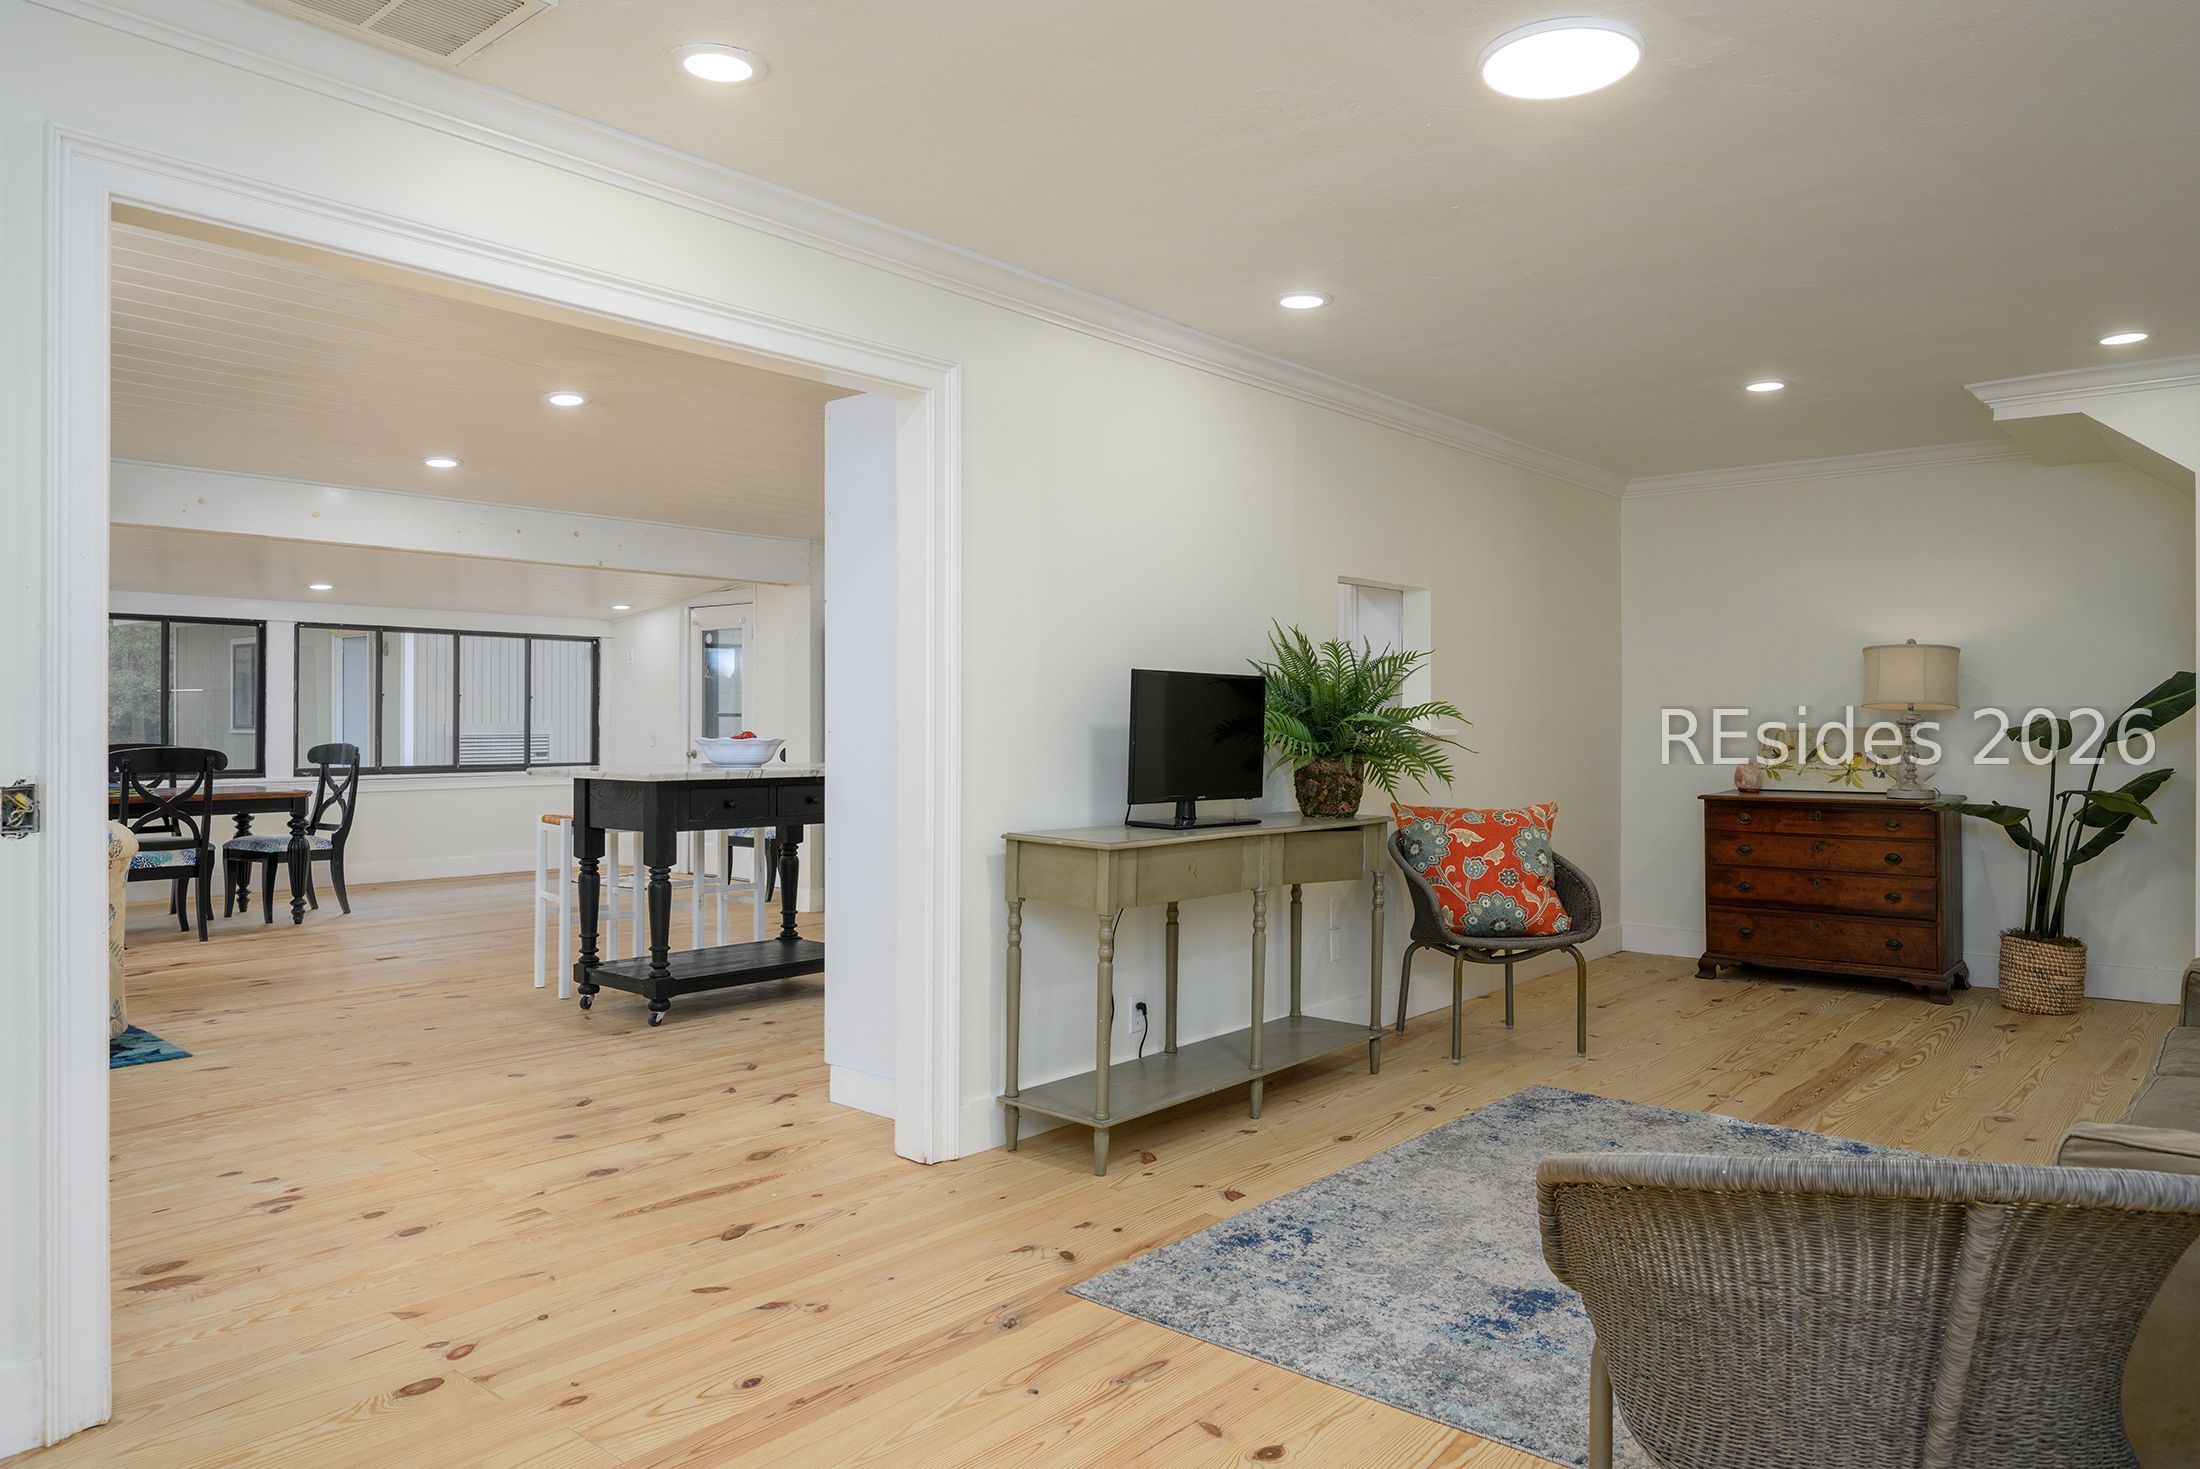
Living room with pale wood floors, a blue-gray rug, and a wide opening to the dining area.
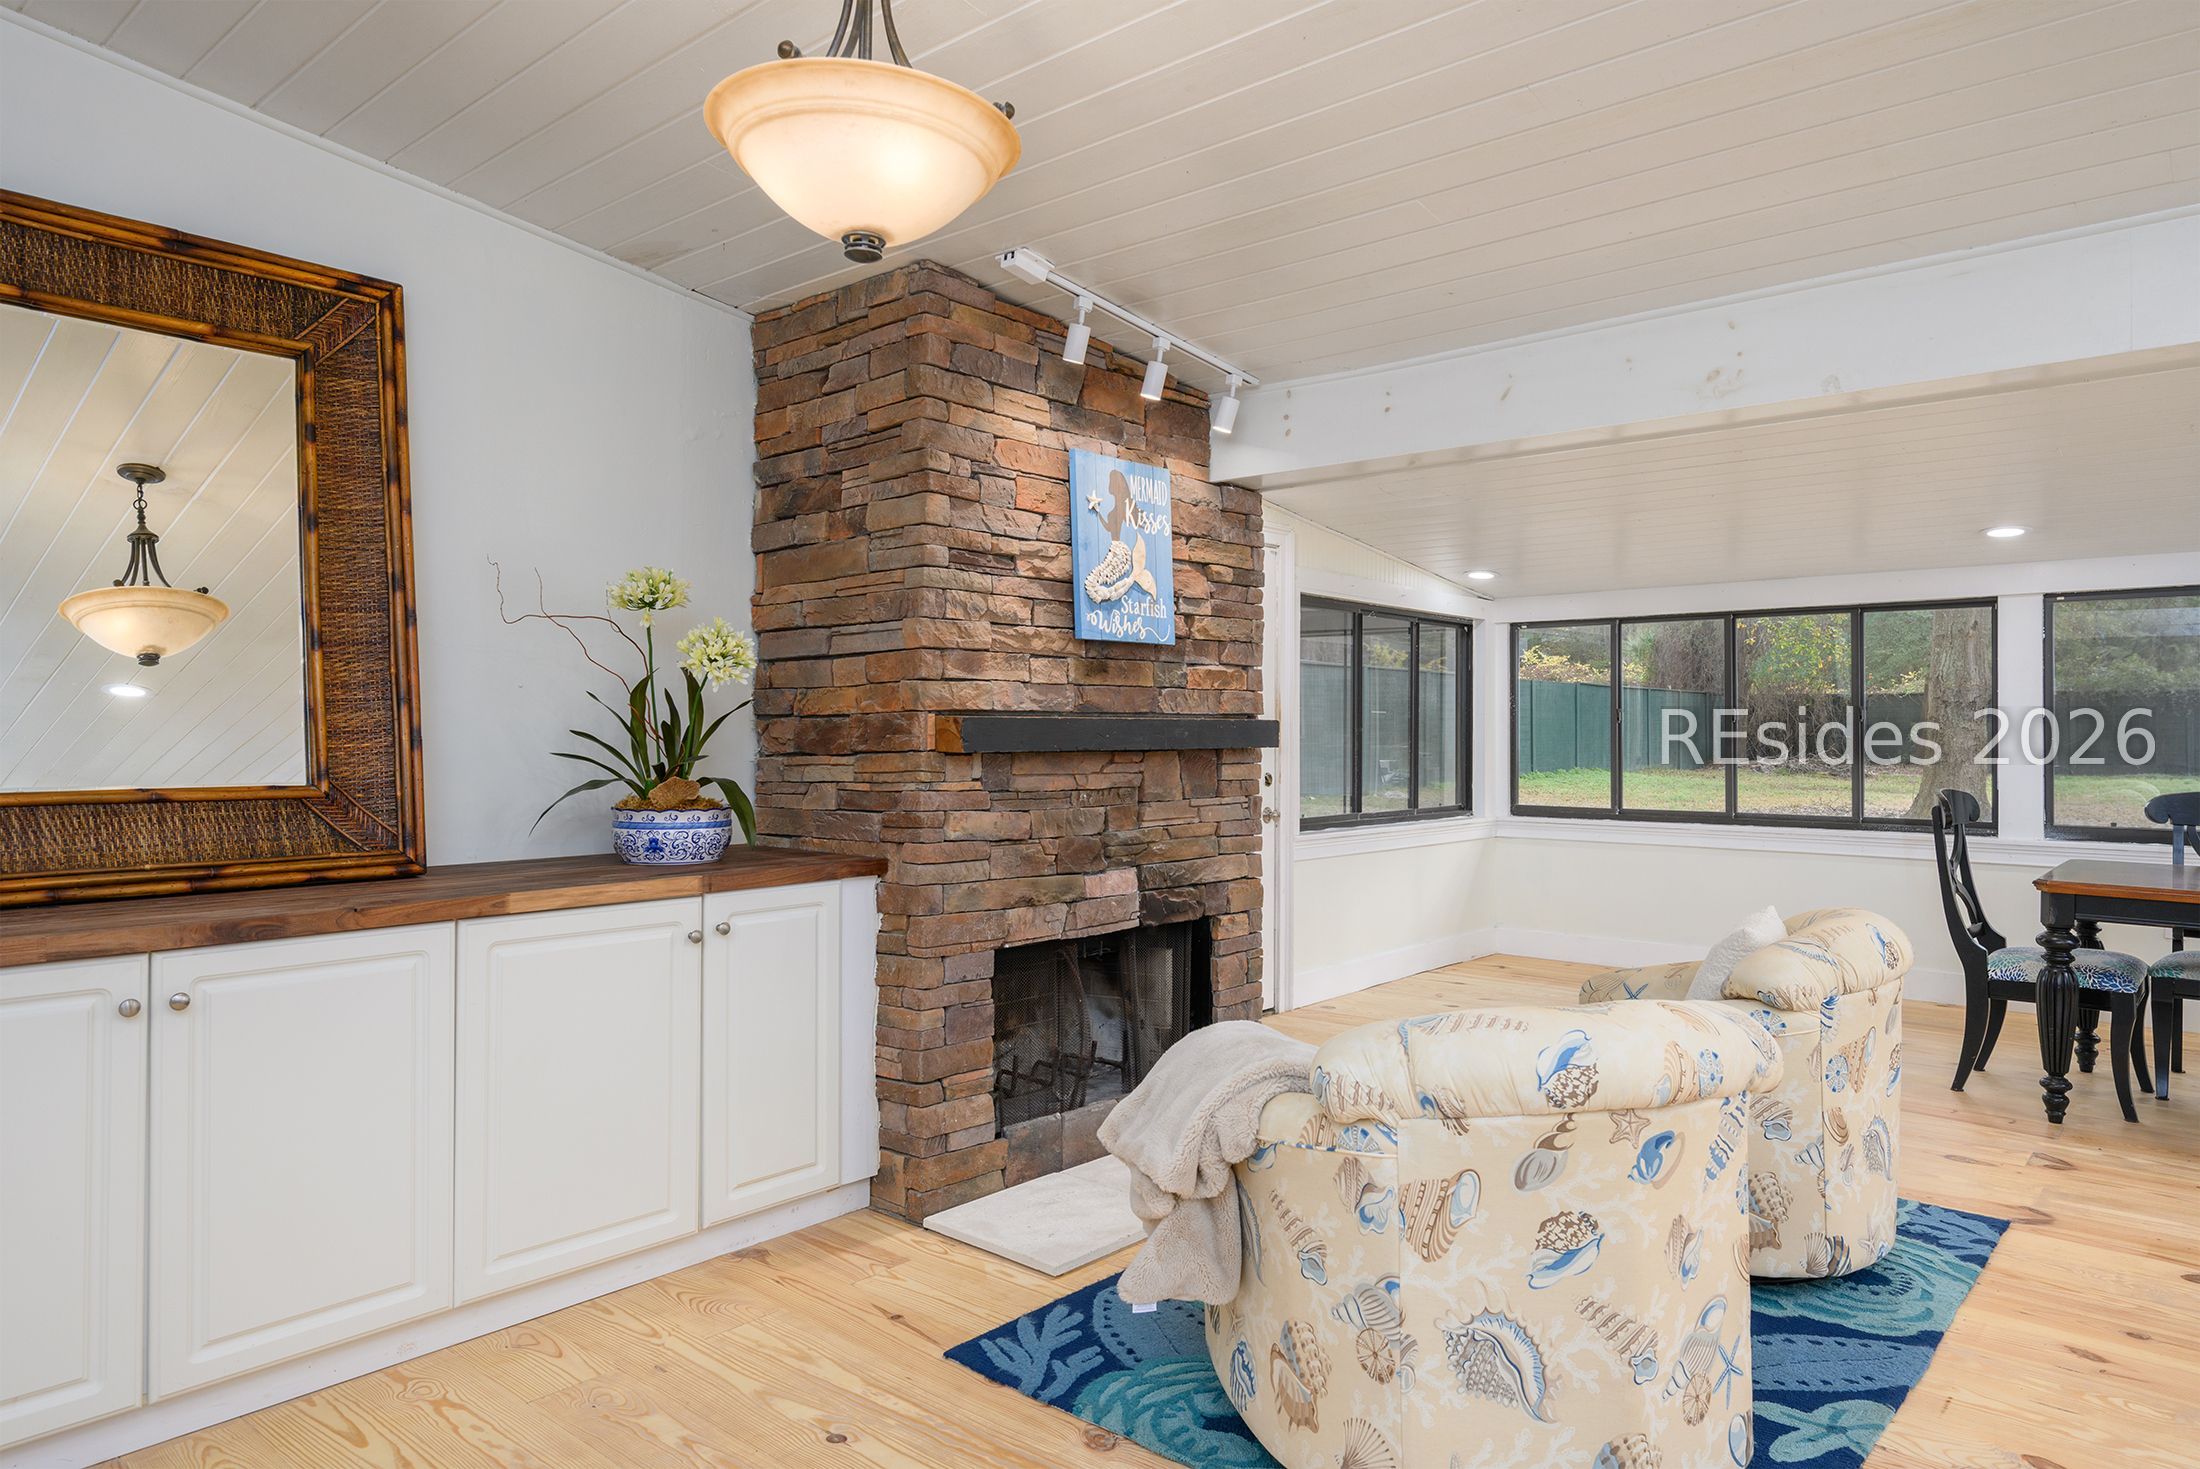
Living room with a stone fireplace, coastal-print armchairs, and large windows overlooking a yard.
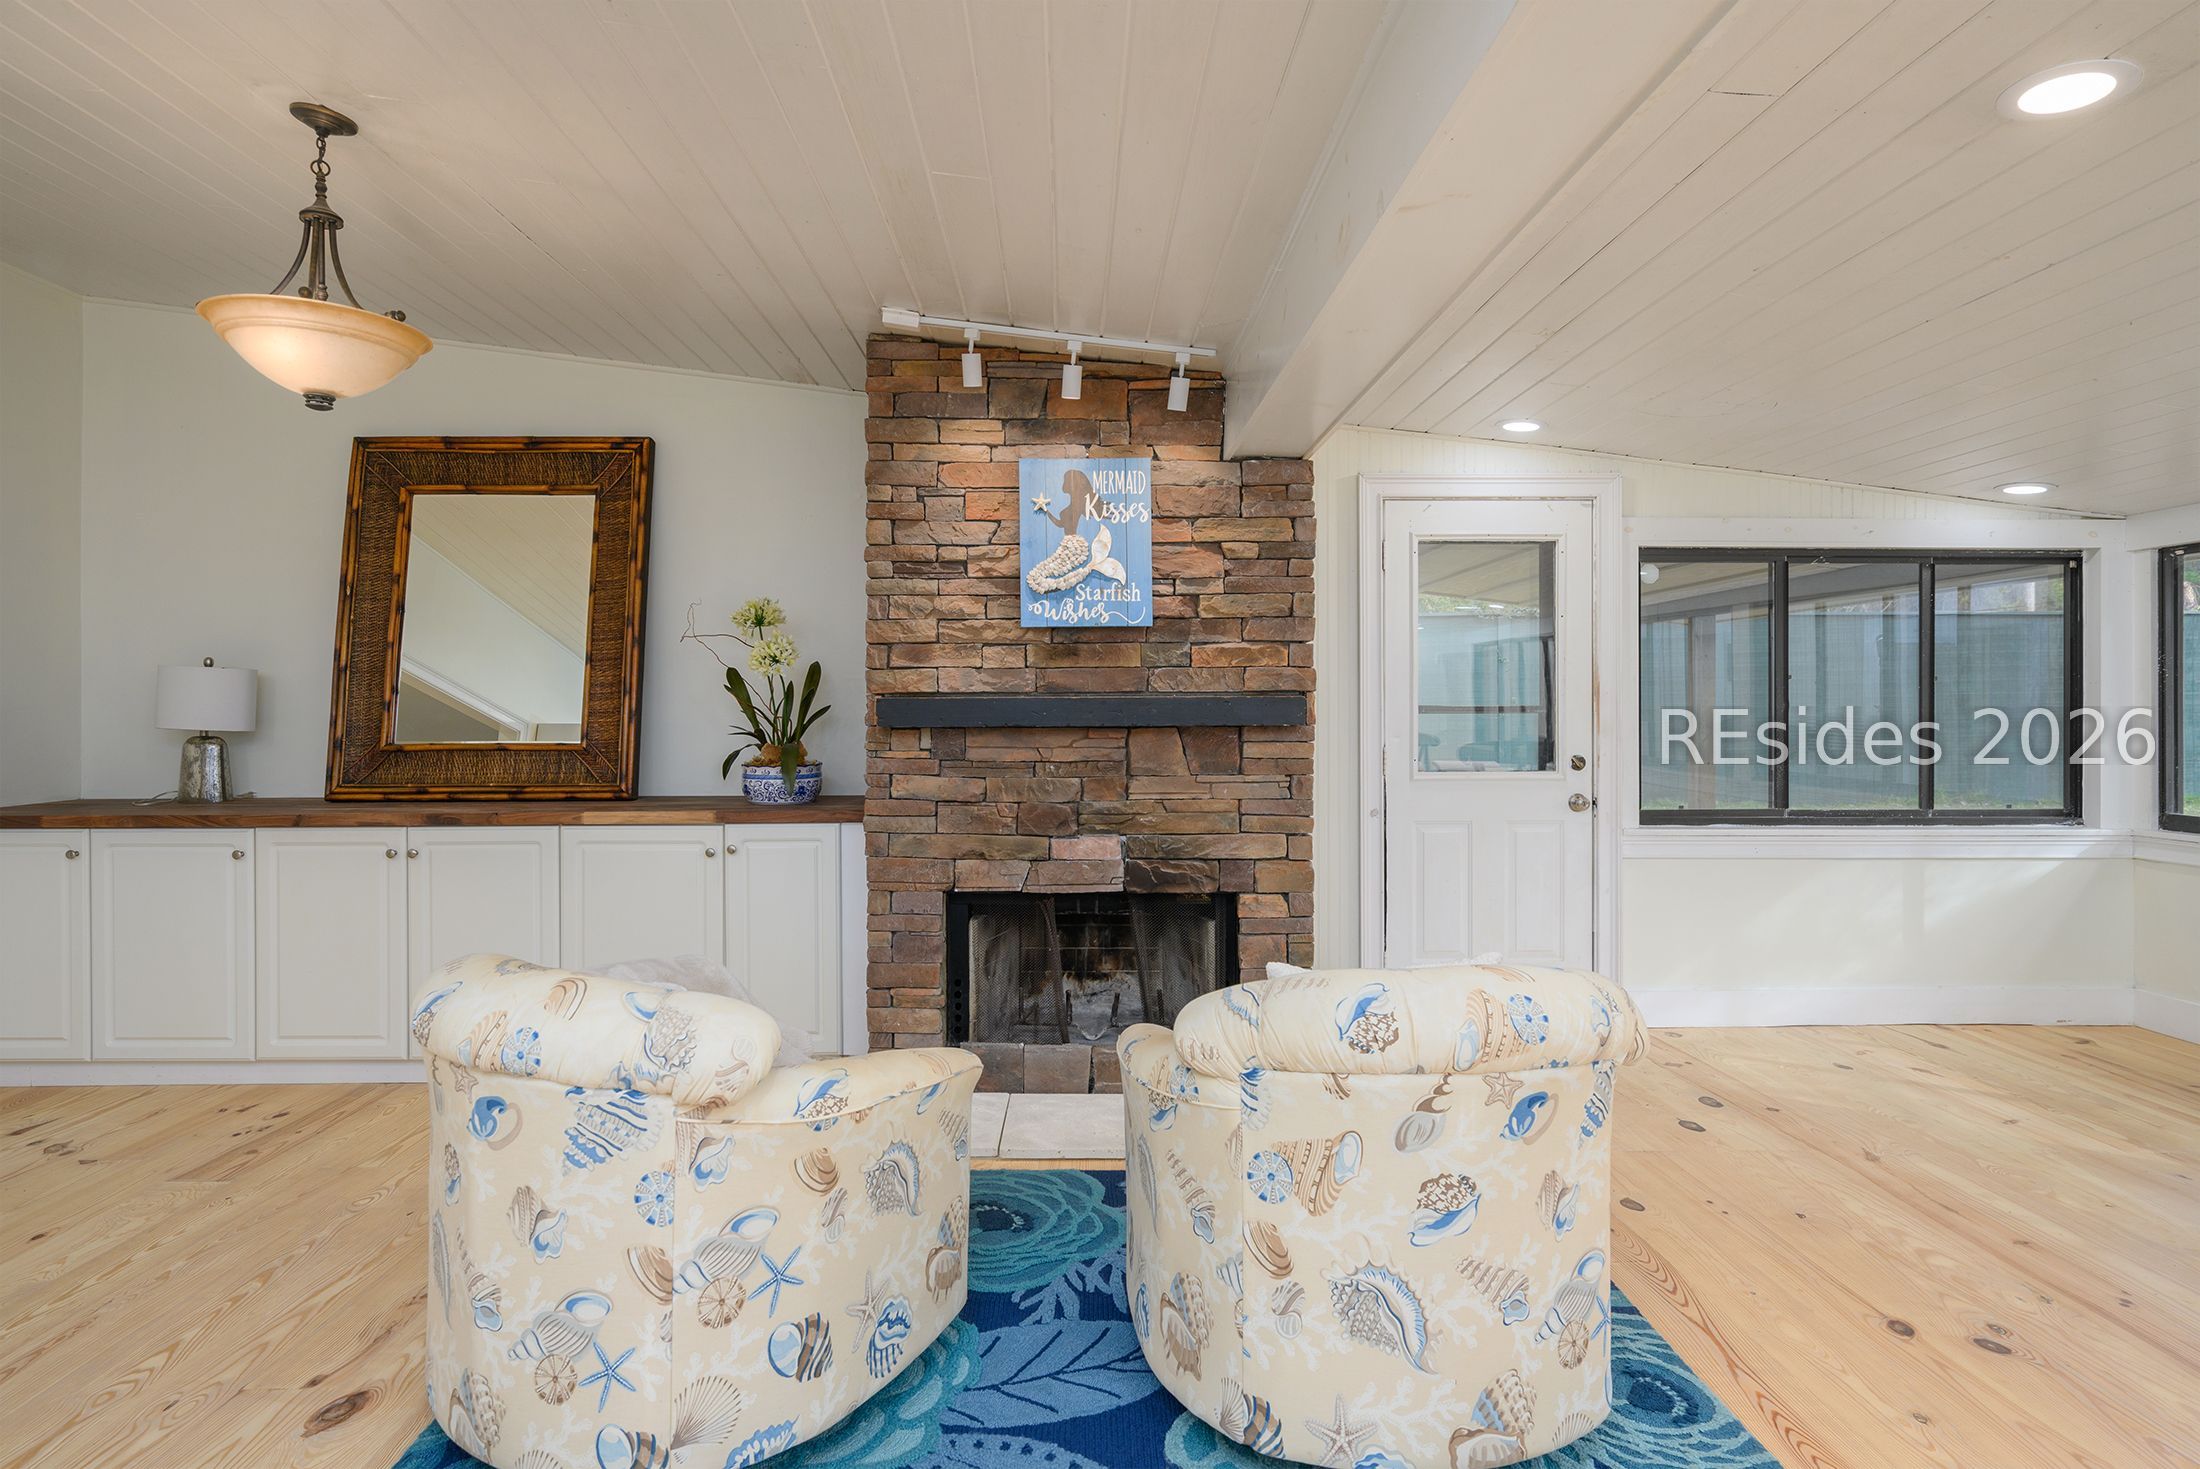
Living room with a stone fireplace, shell-patterned armchairs, and light wood floors.
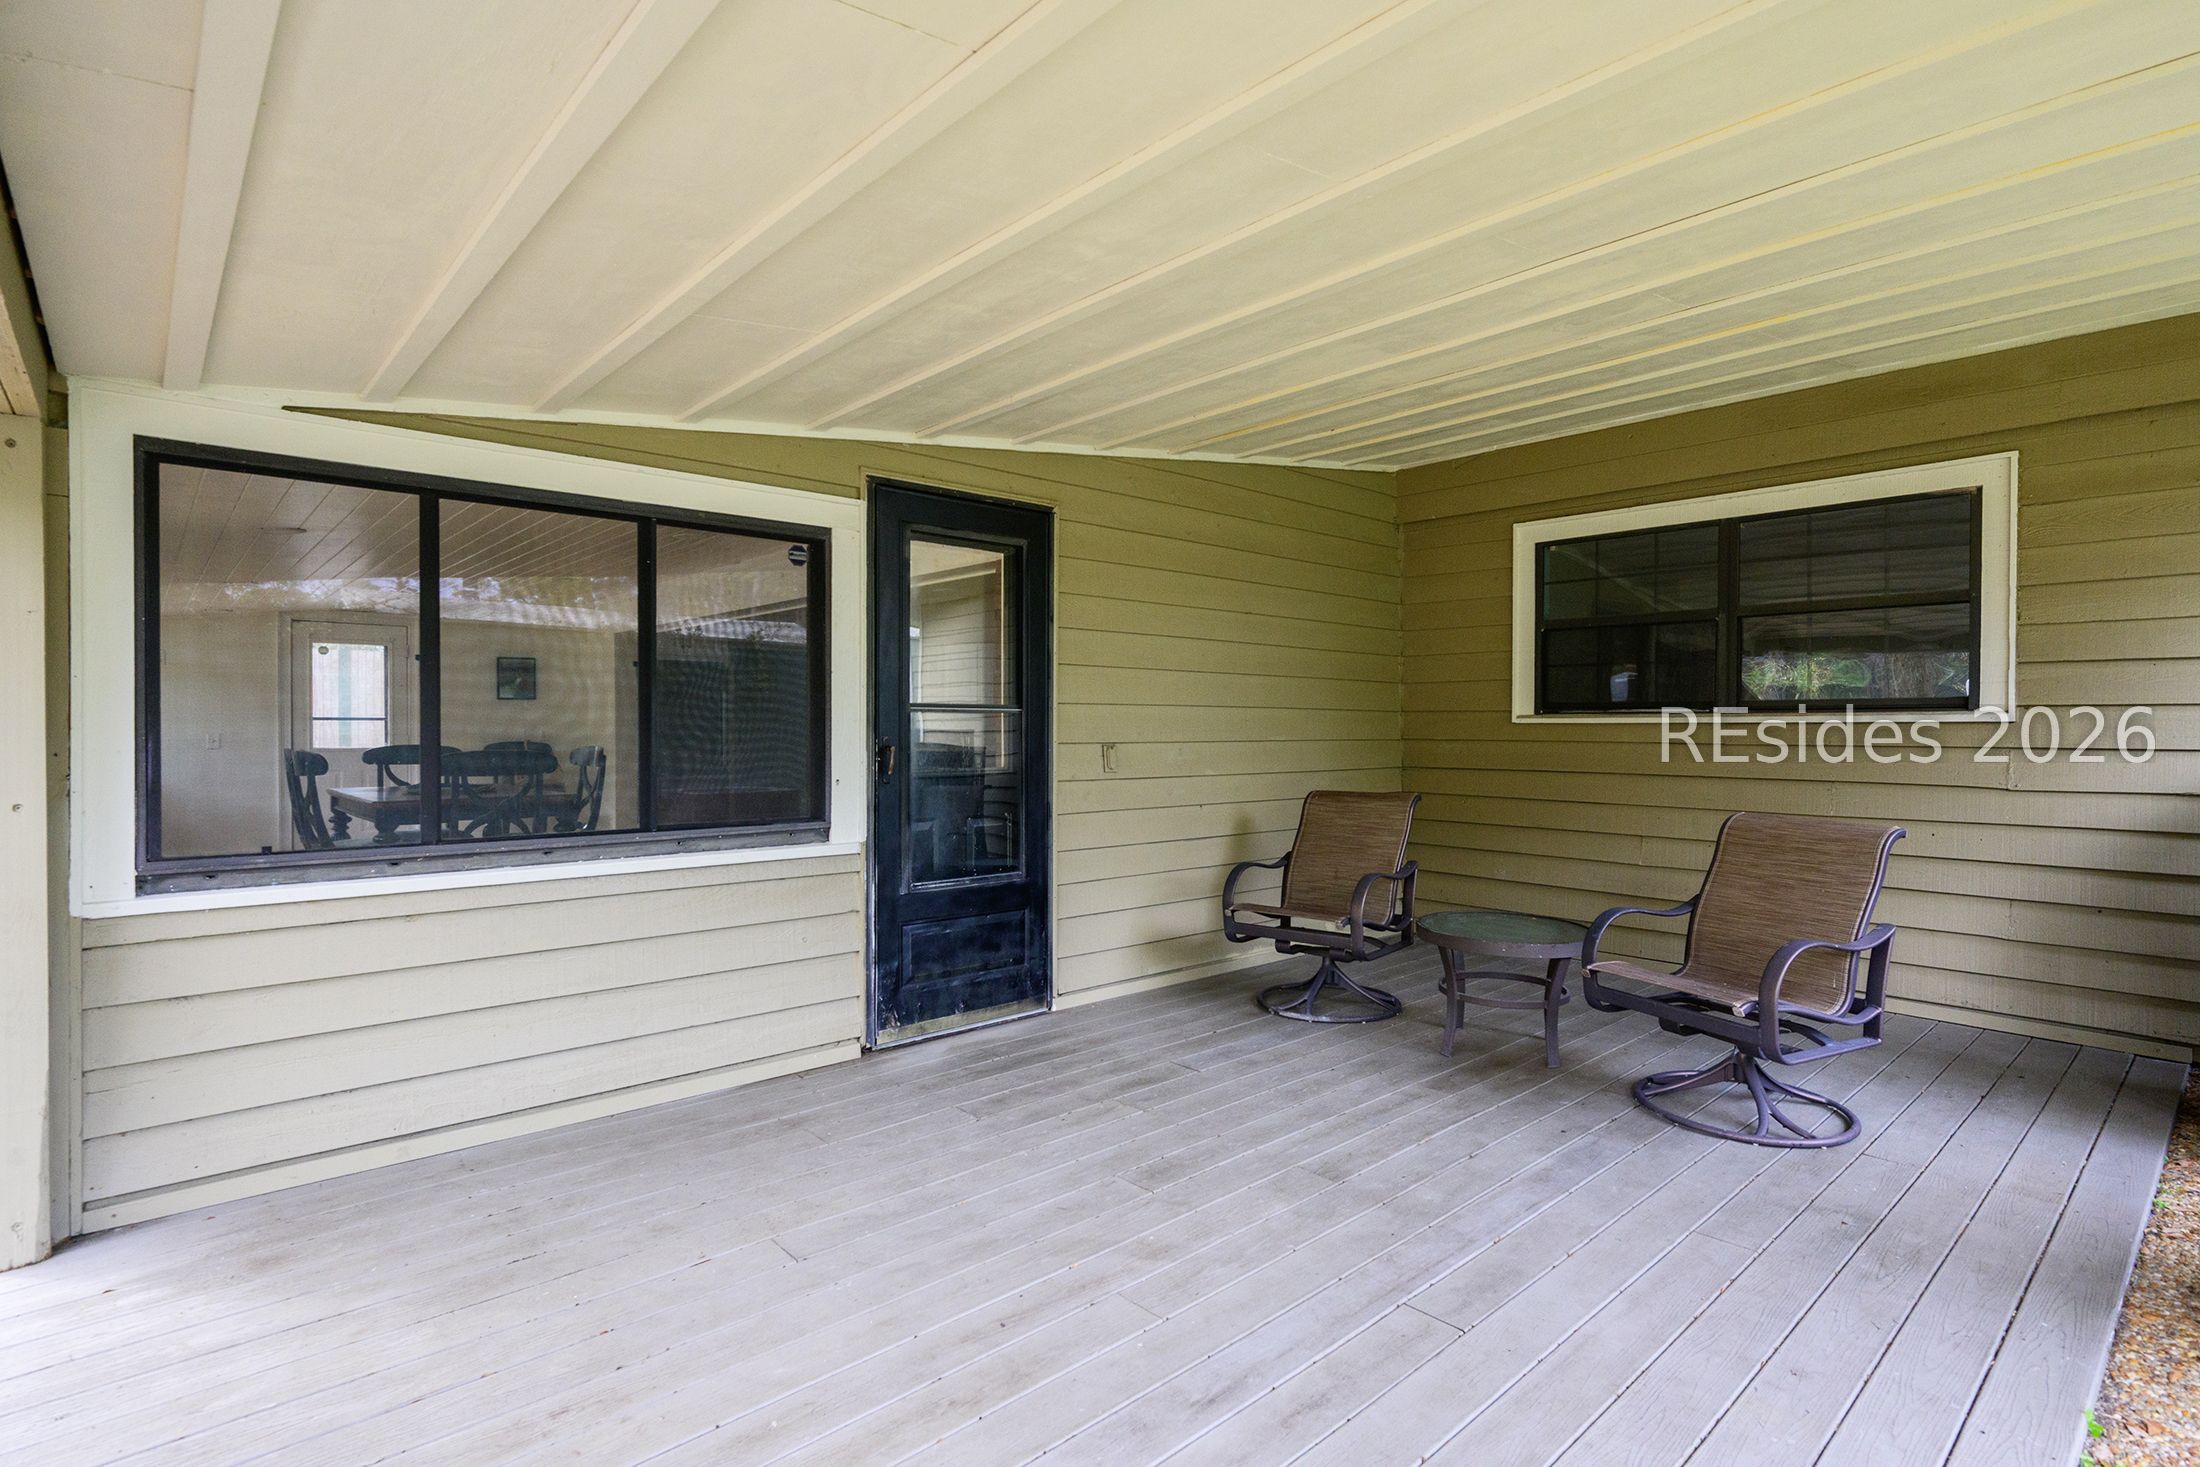
Covered porch with two patio chairs and a small table beside a large window.
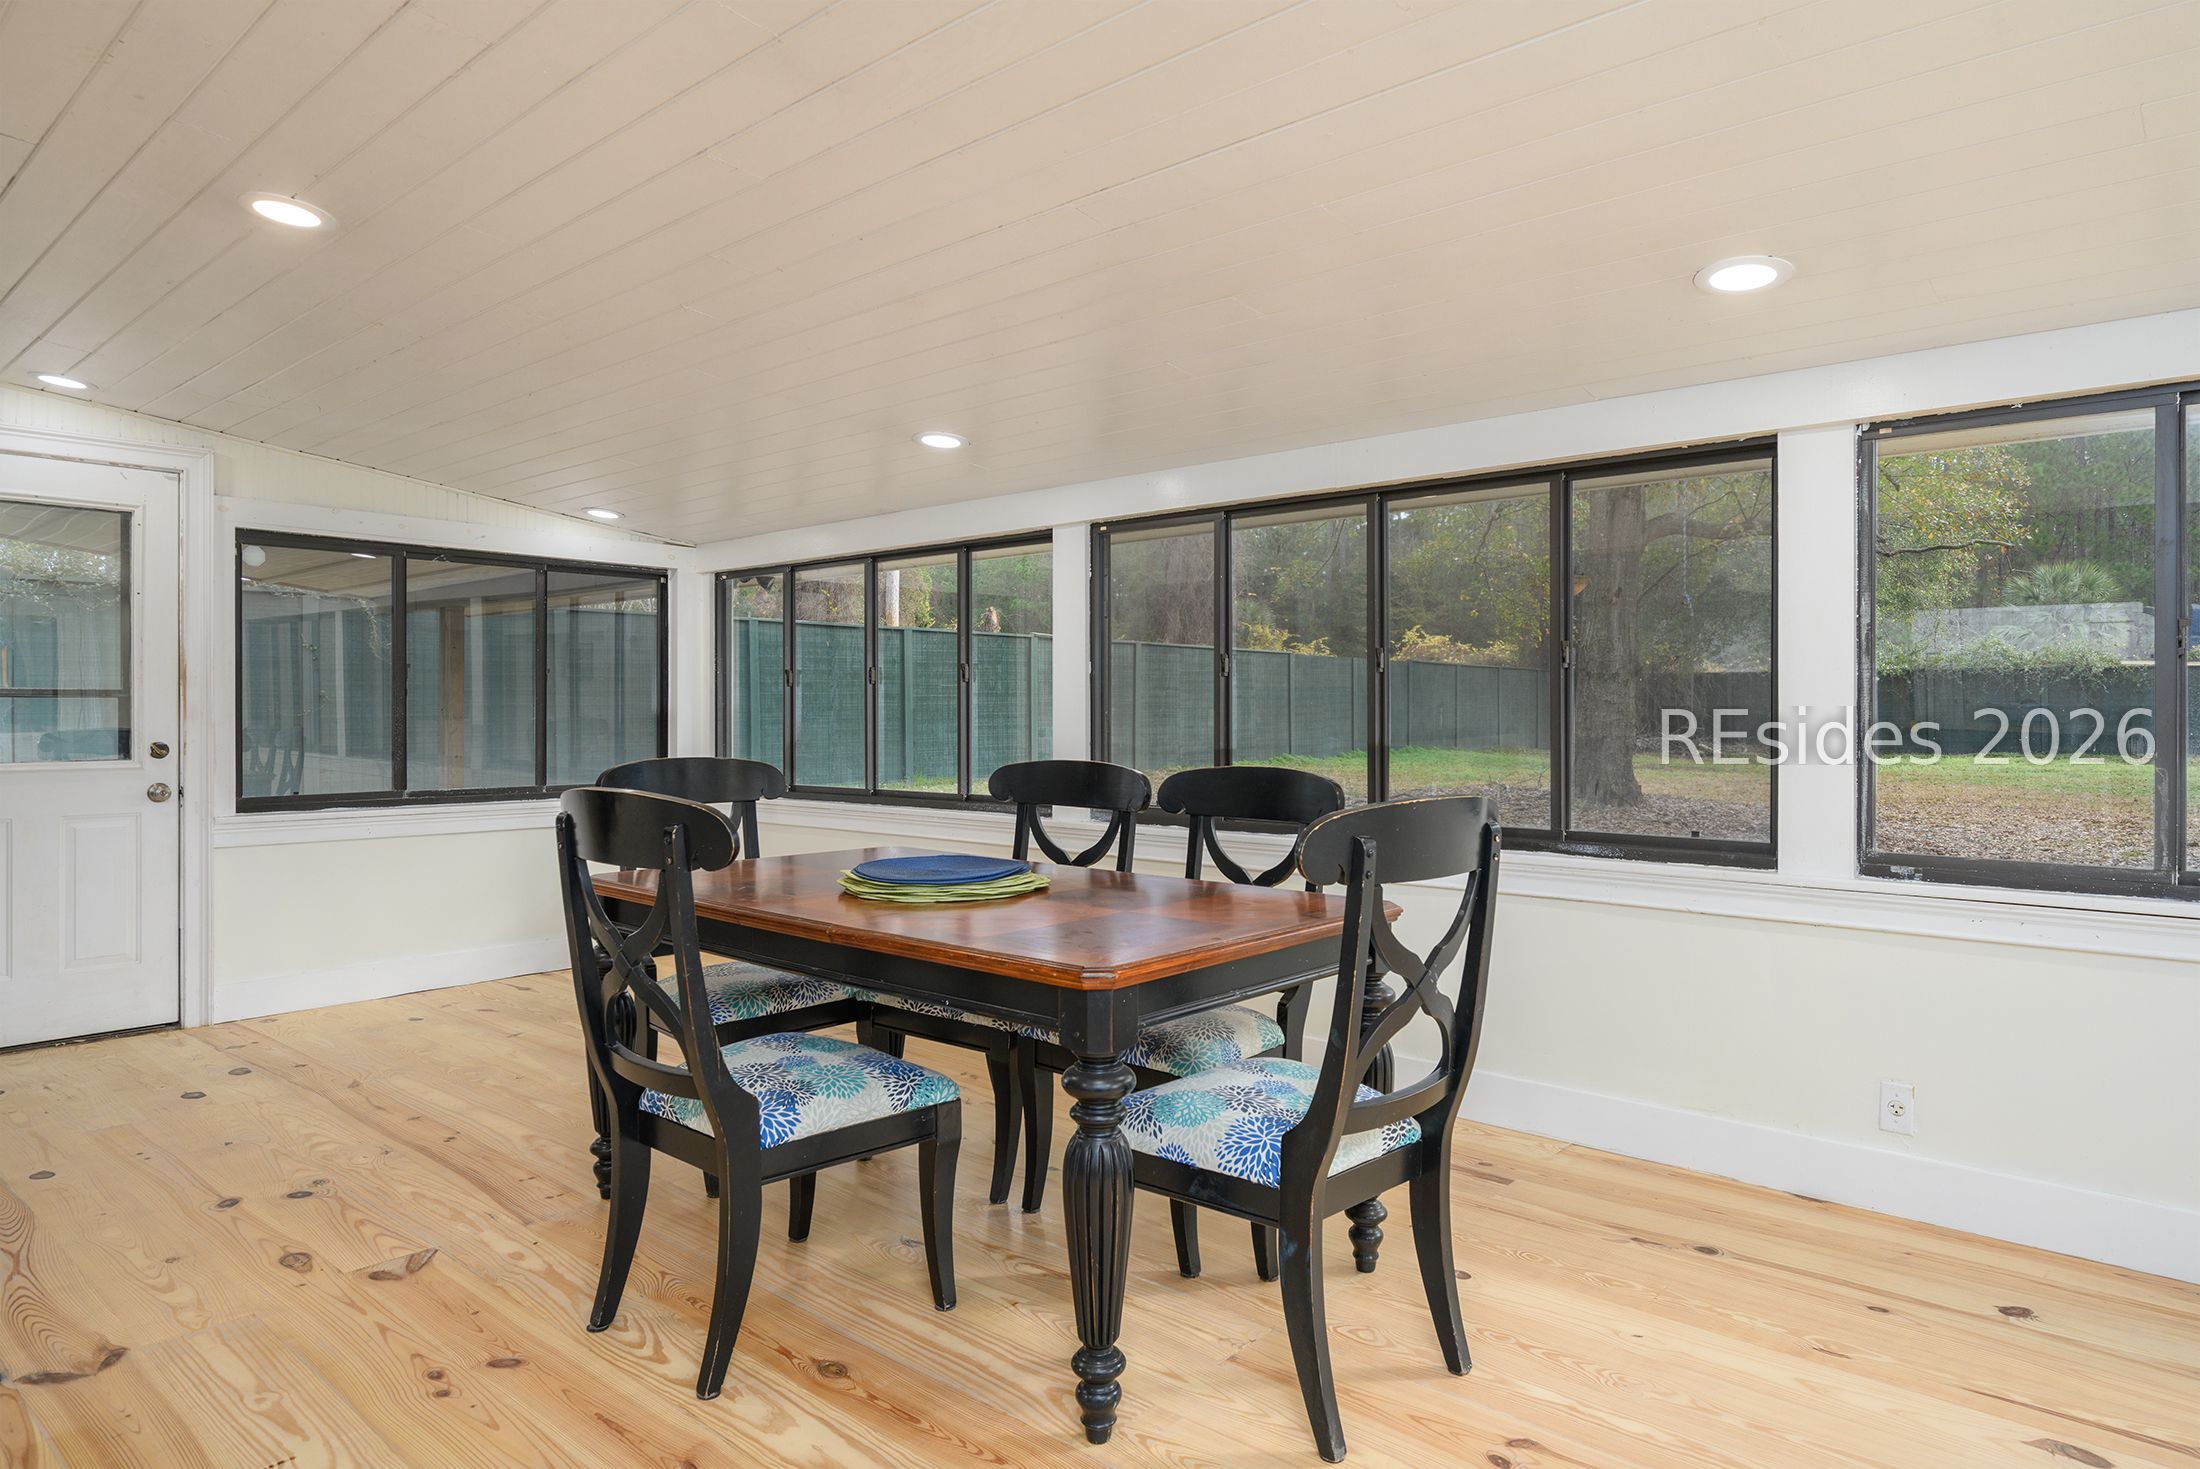
Dining area with a dark wood table, black chairs, pine floors, and large windows.
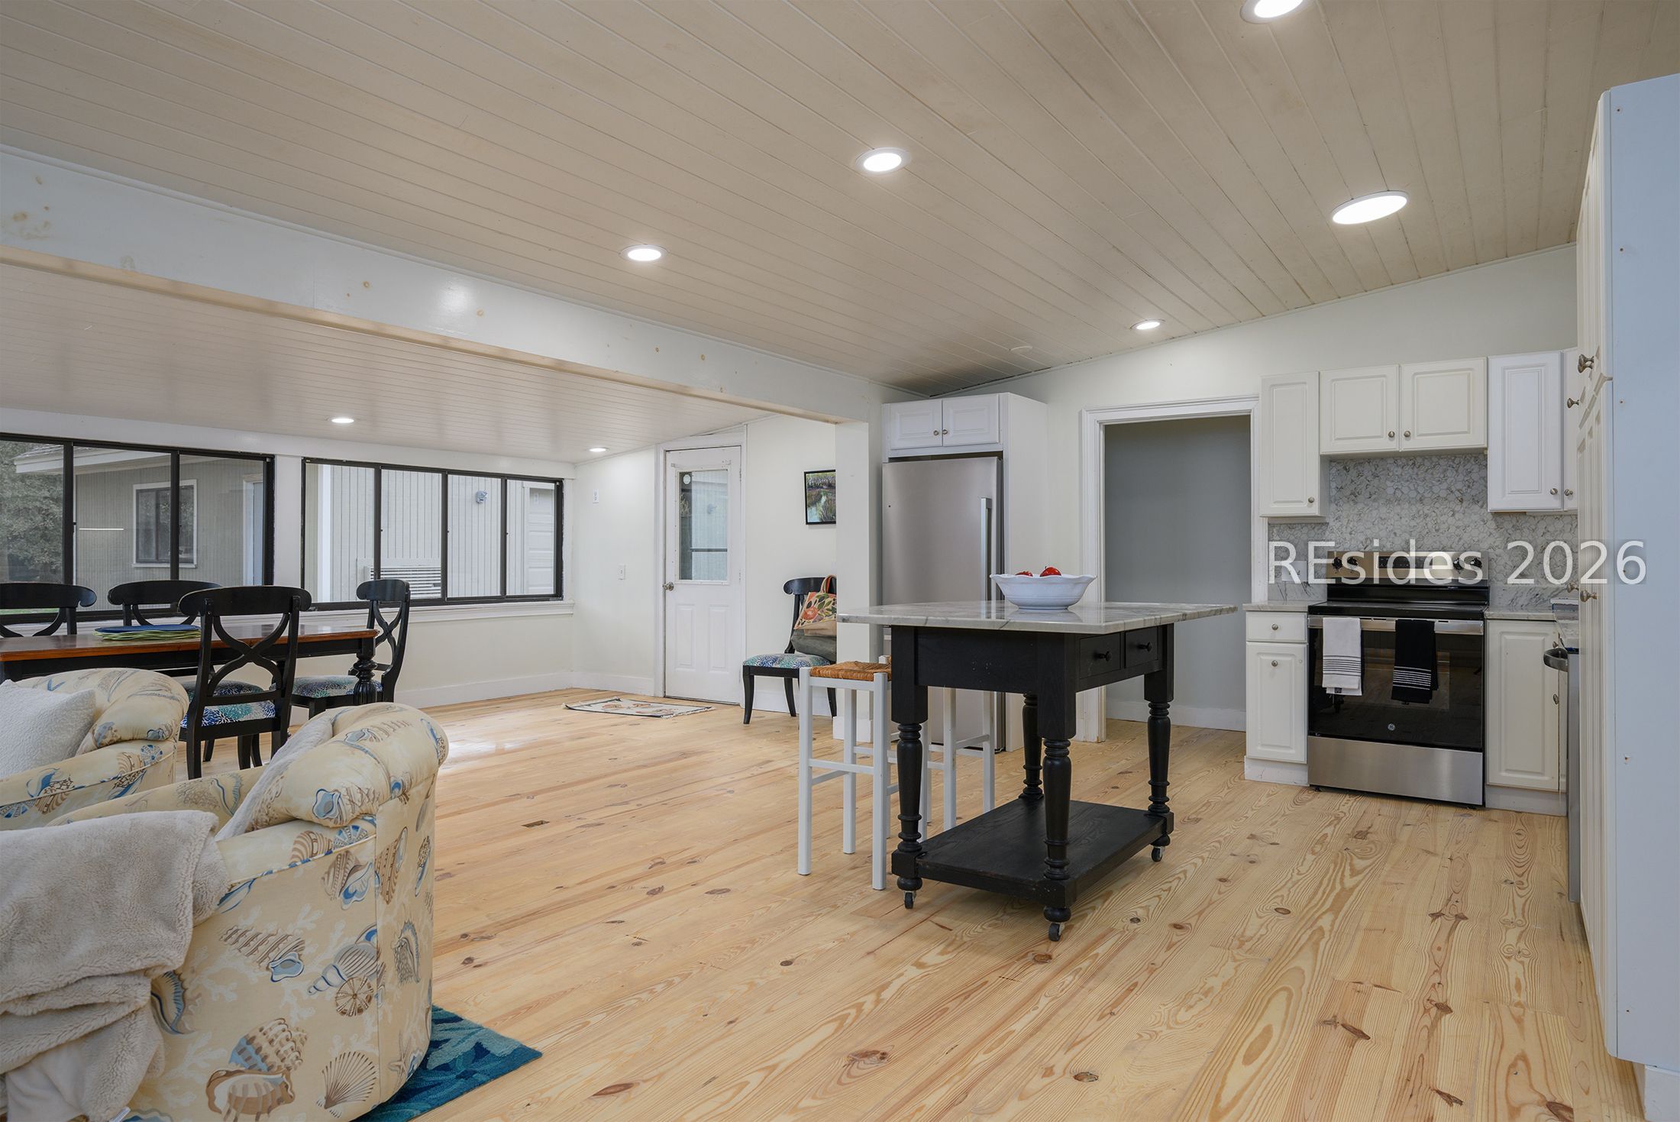
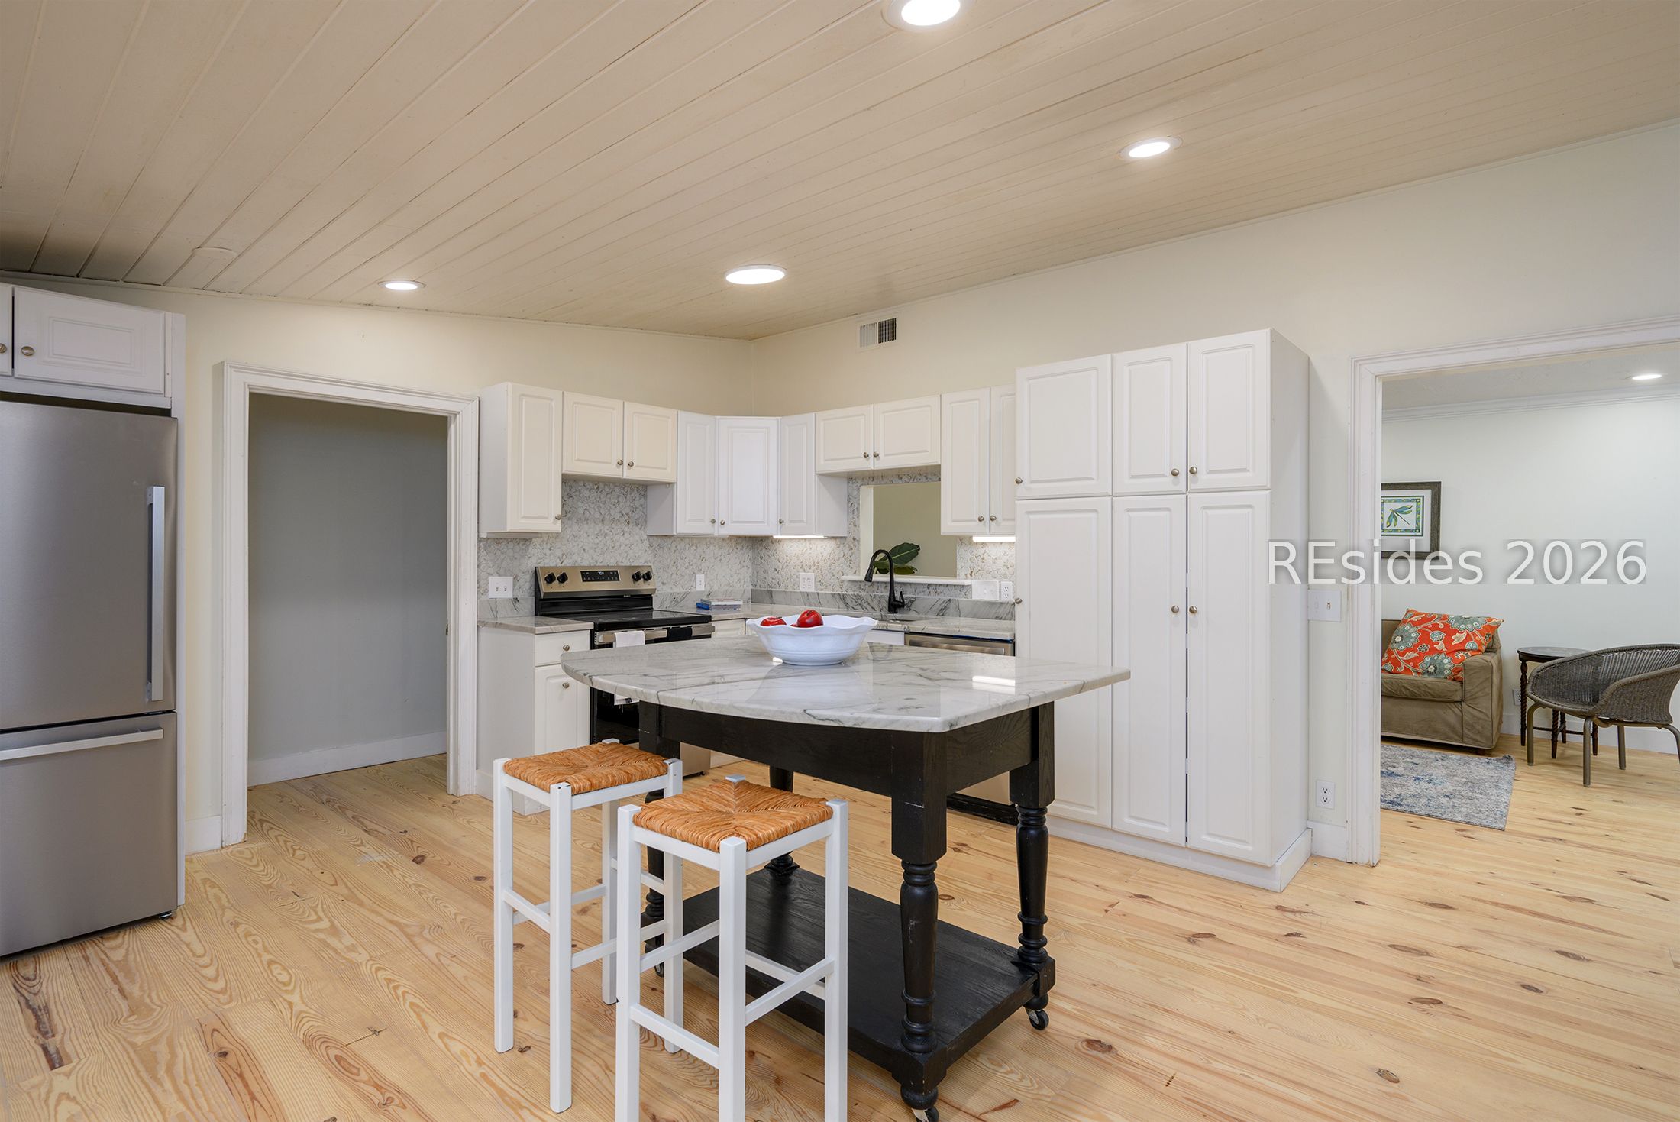
Open-plan kitchen with a marble-topped island, white cabinets, and light wood floors.
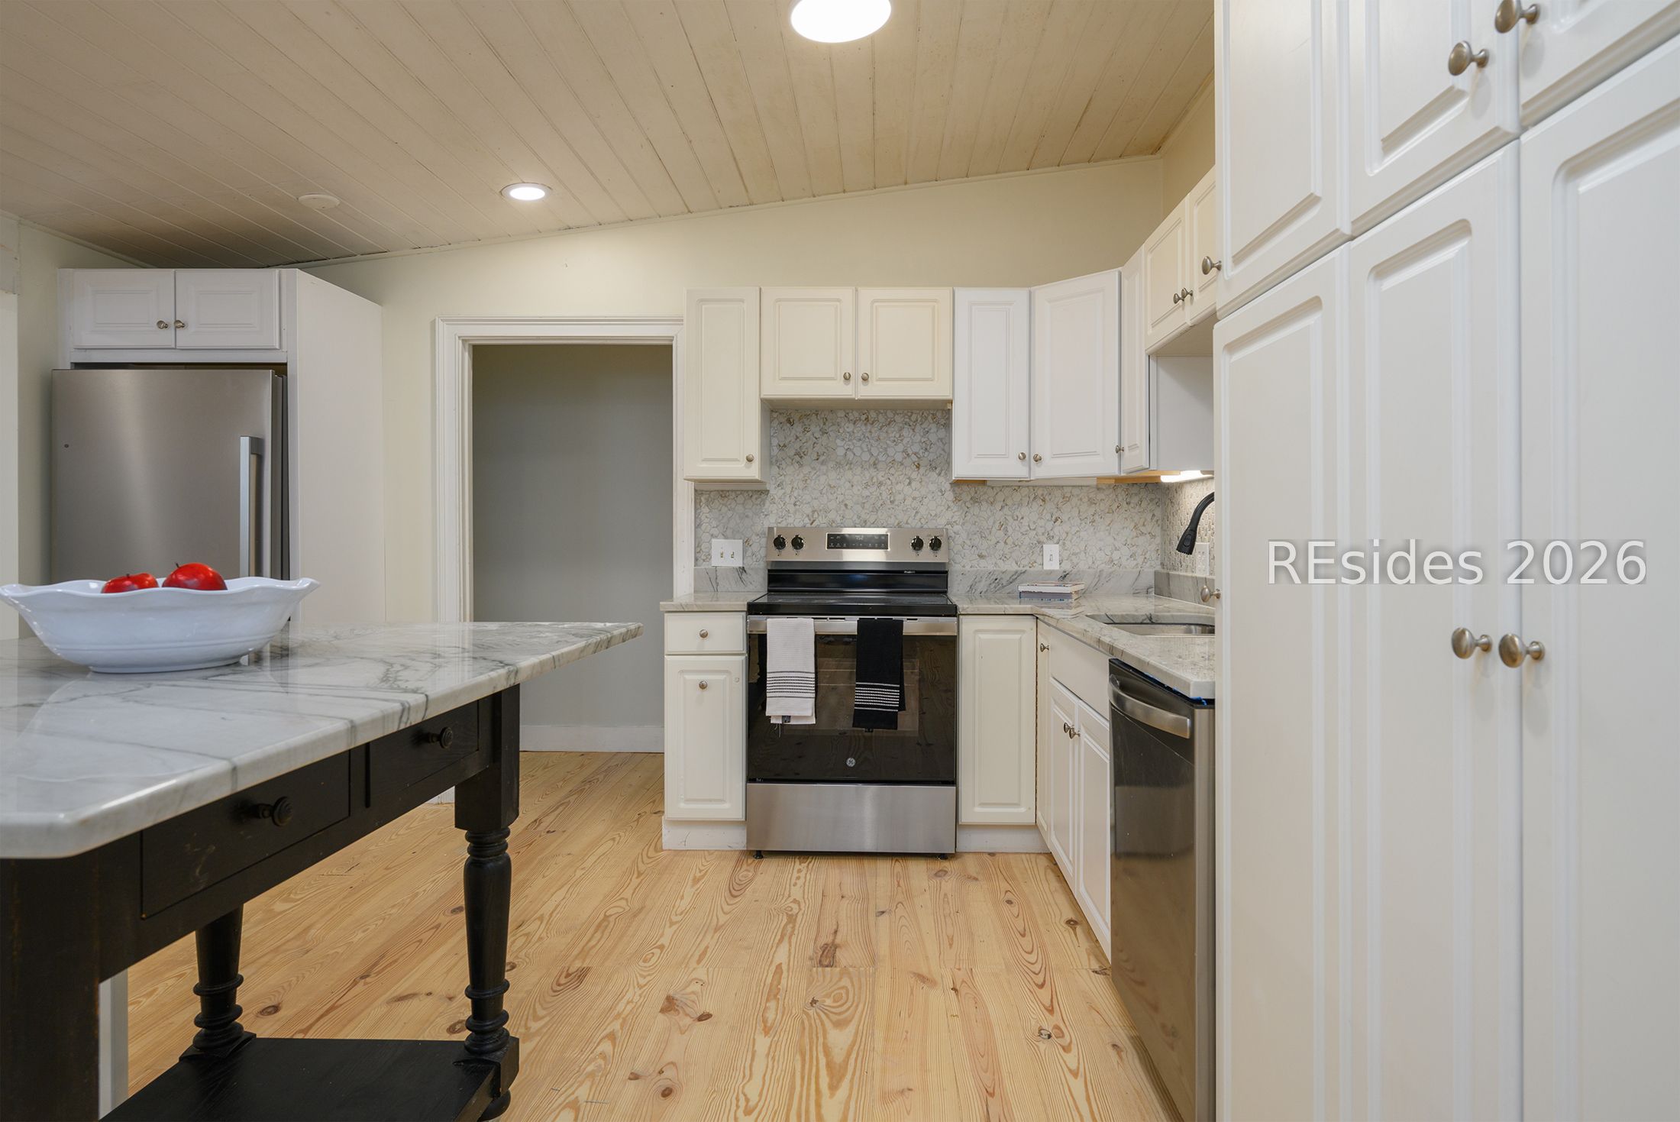
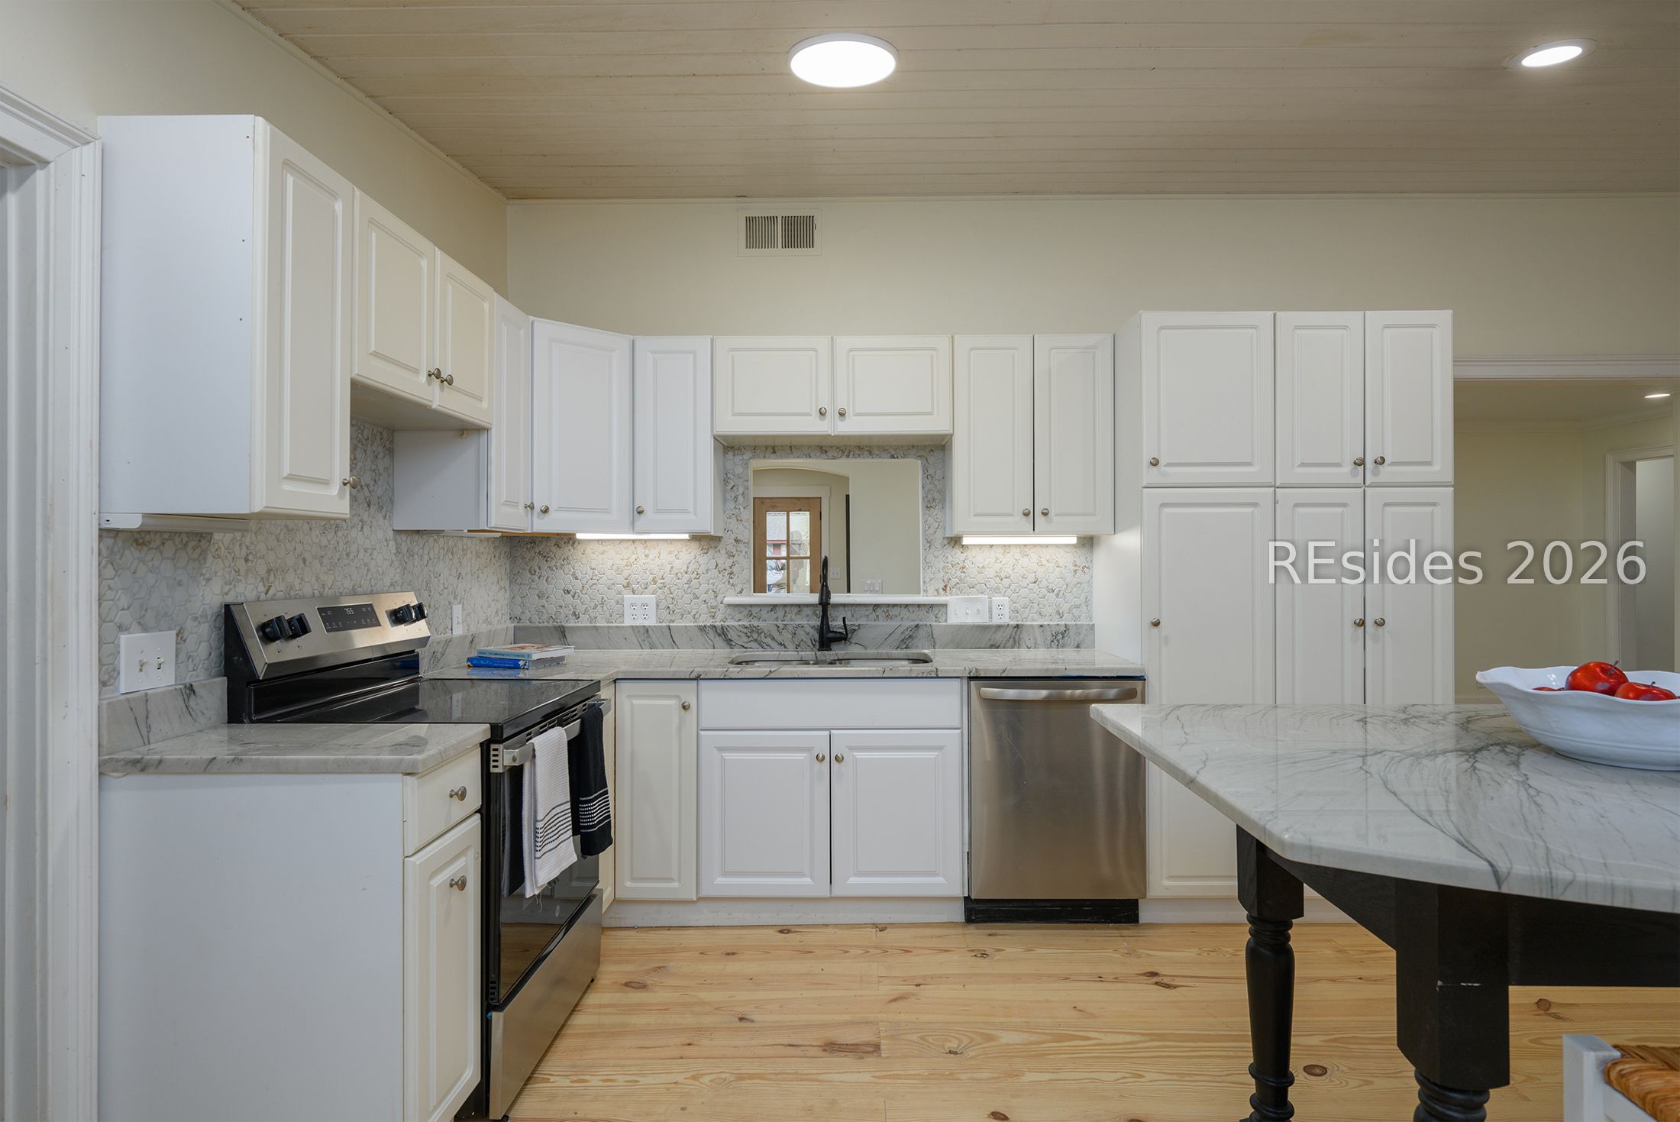
Kitchen with white cabinets, stainless appliances, marble-patterned counters, and a dark island with a fruit bowl.
Kitchen with white cabinetry, marble-patterned island, two stools, and light wood floors.
Kitchen with white cabinets, marble-patterned counters, stainless steel appliances, and light wood flooring.
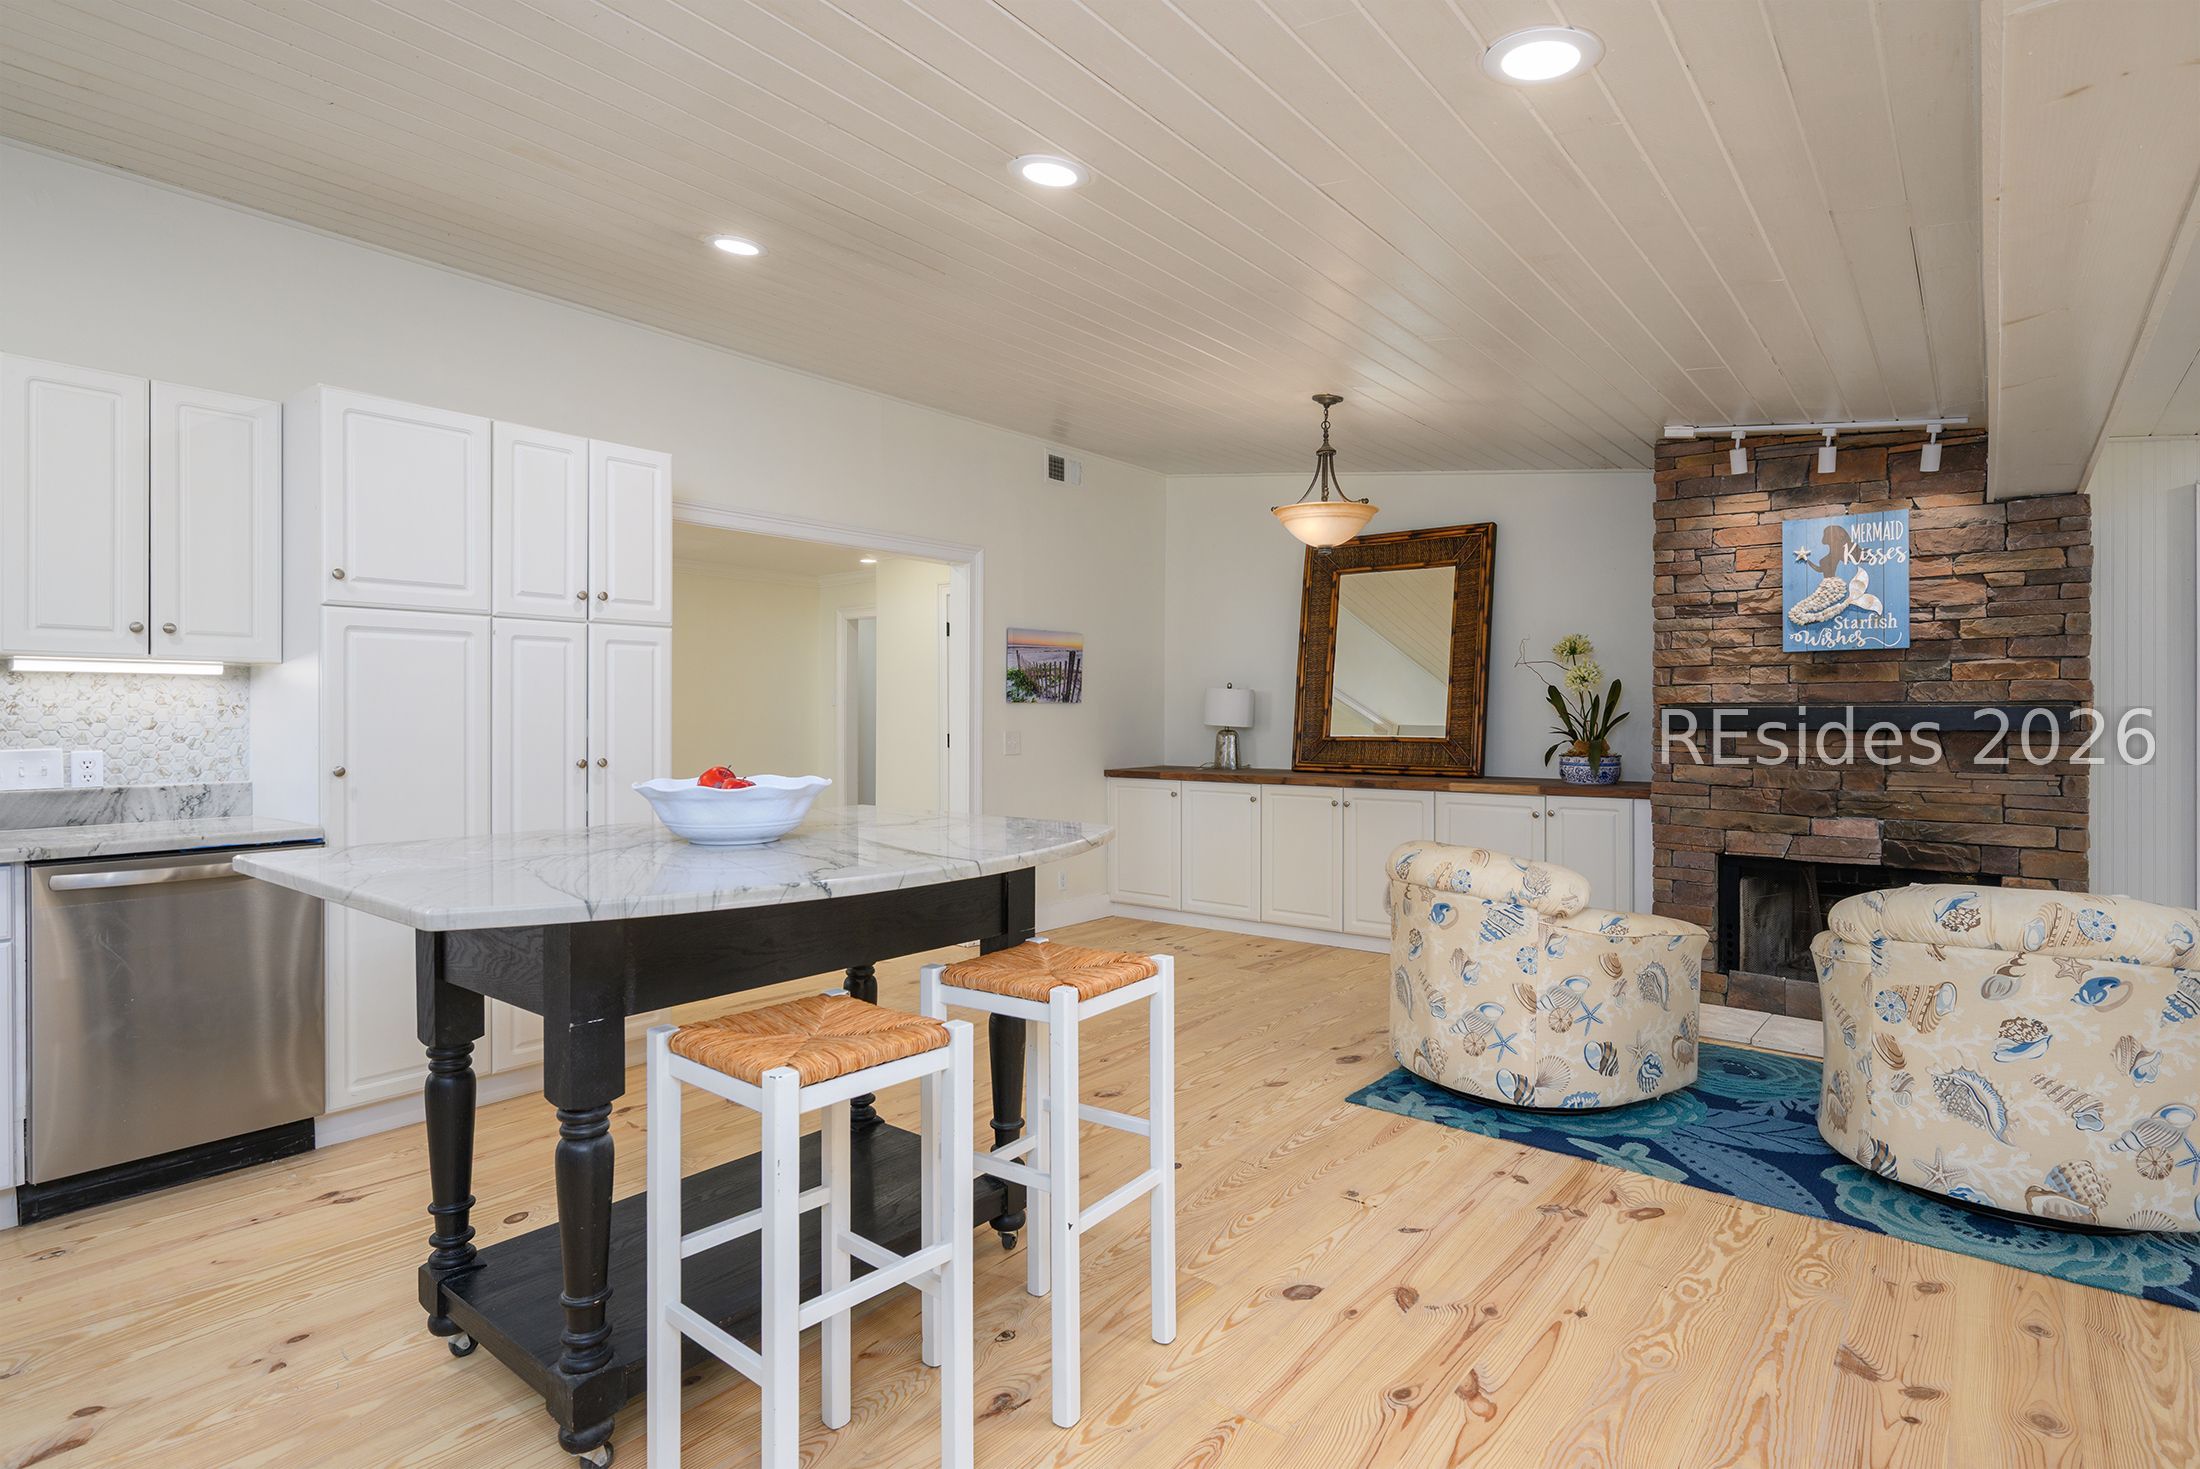
Open-plan kitchen and living area with a marble island, stone fireplace, and shell-patterned chairs.
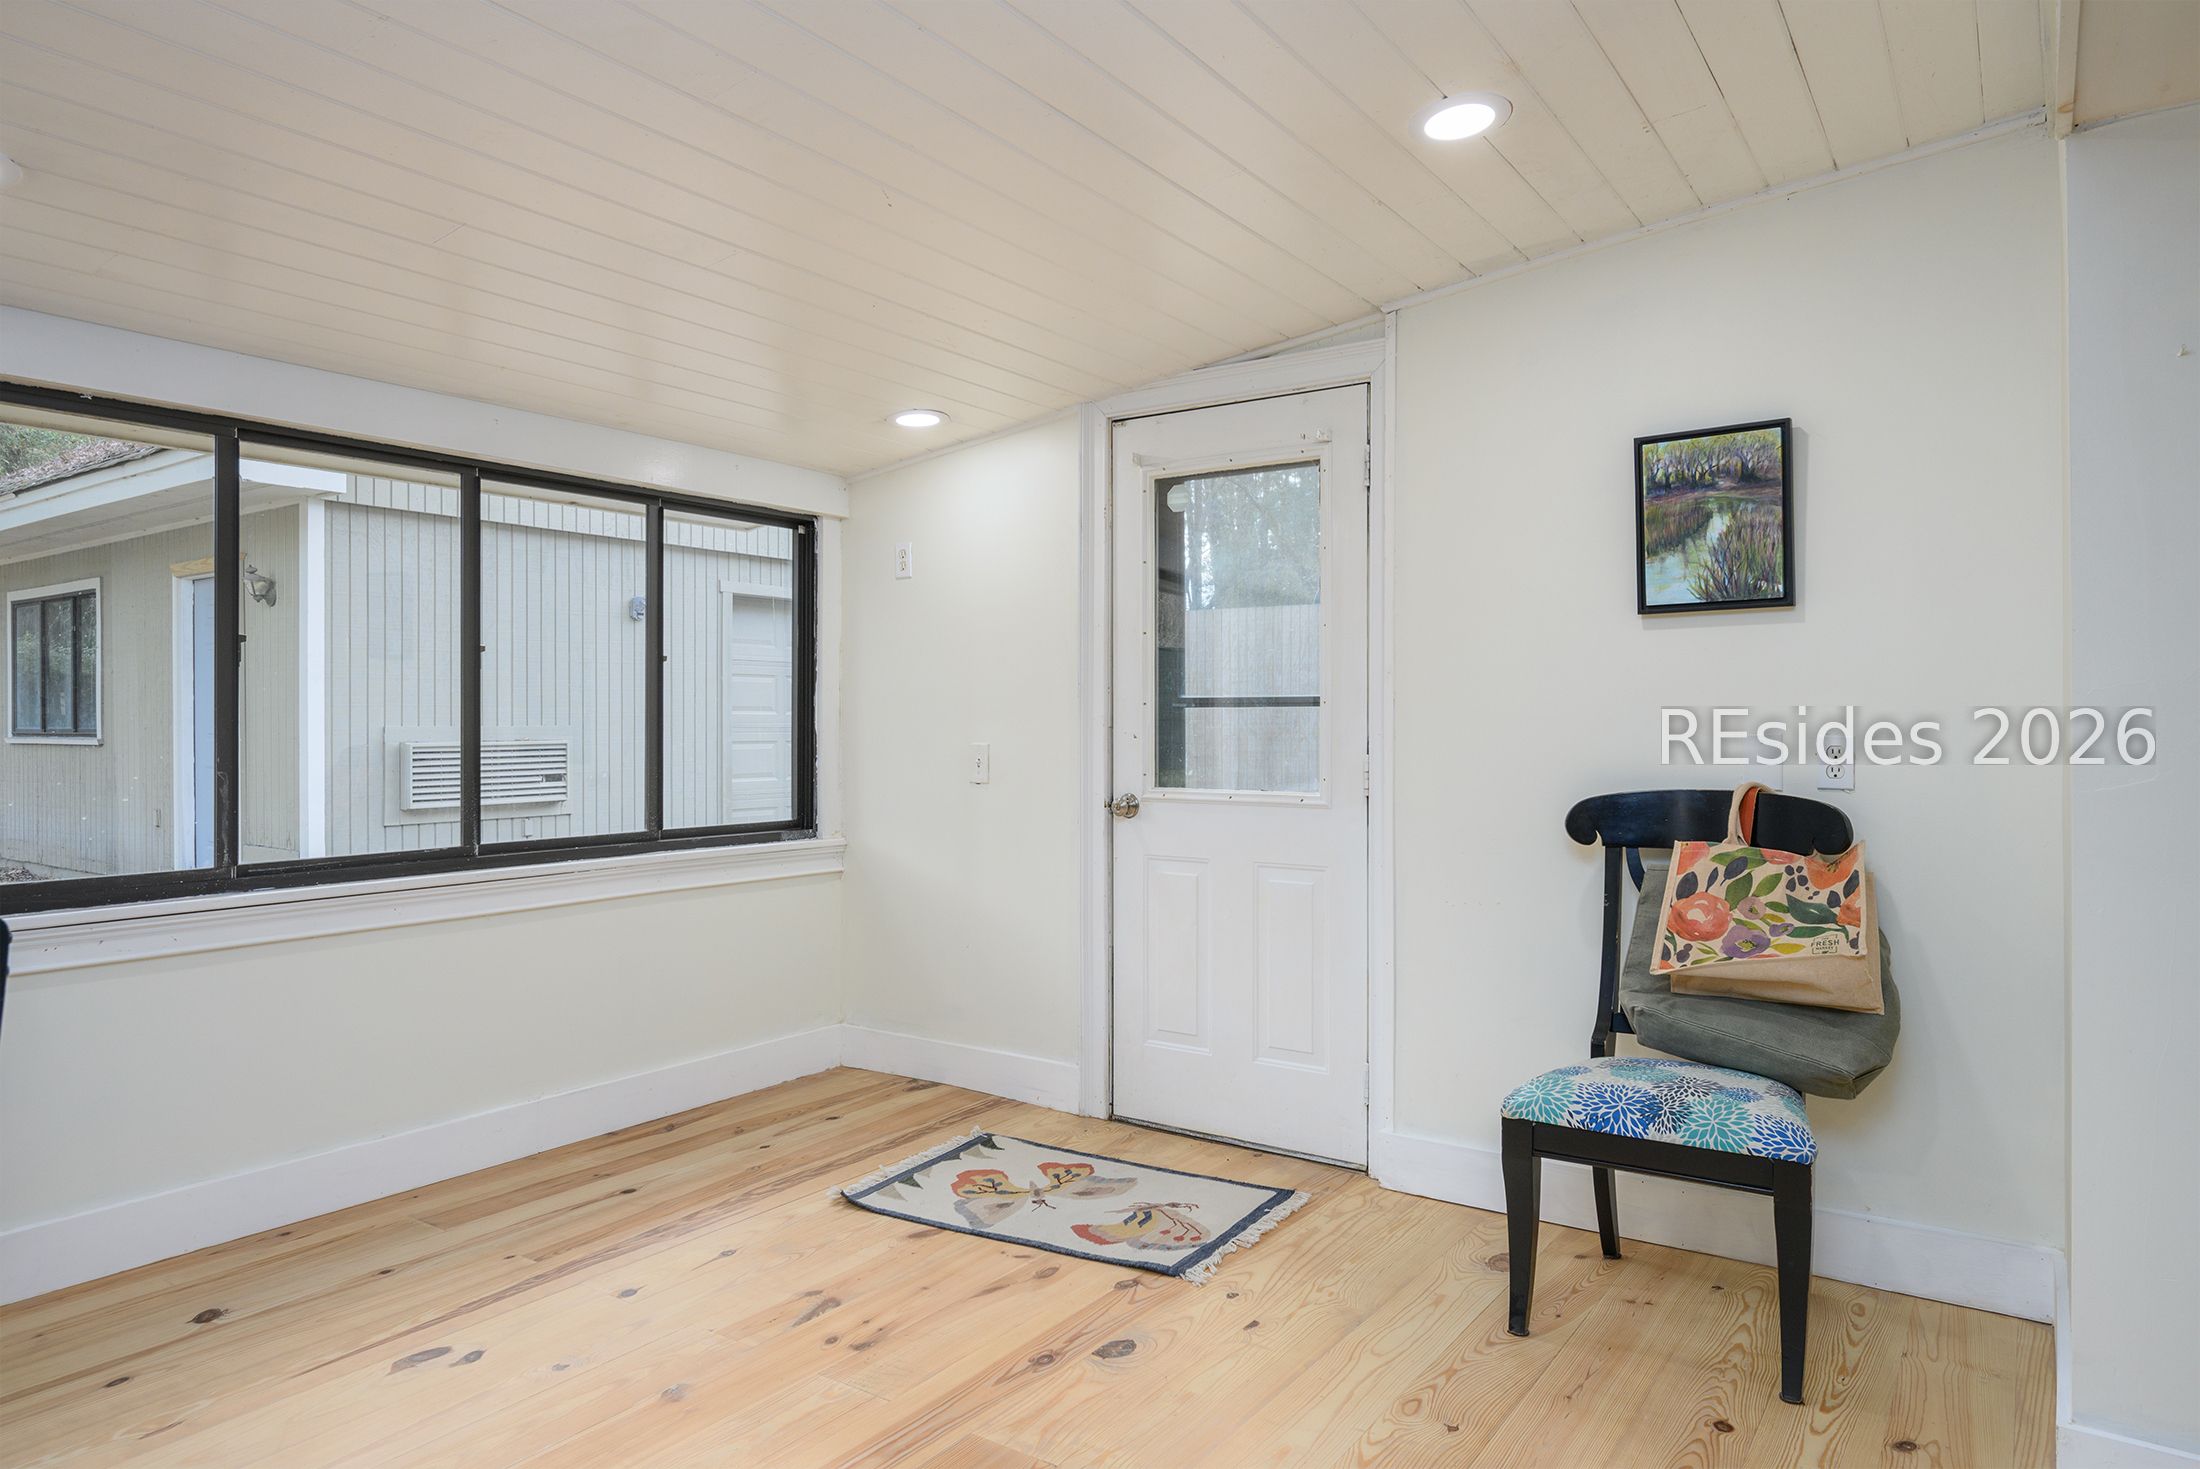
Furnished entryway with pale wood floors, a white exterior door, and a chair beside a large window.
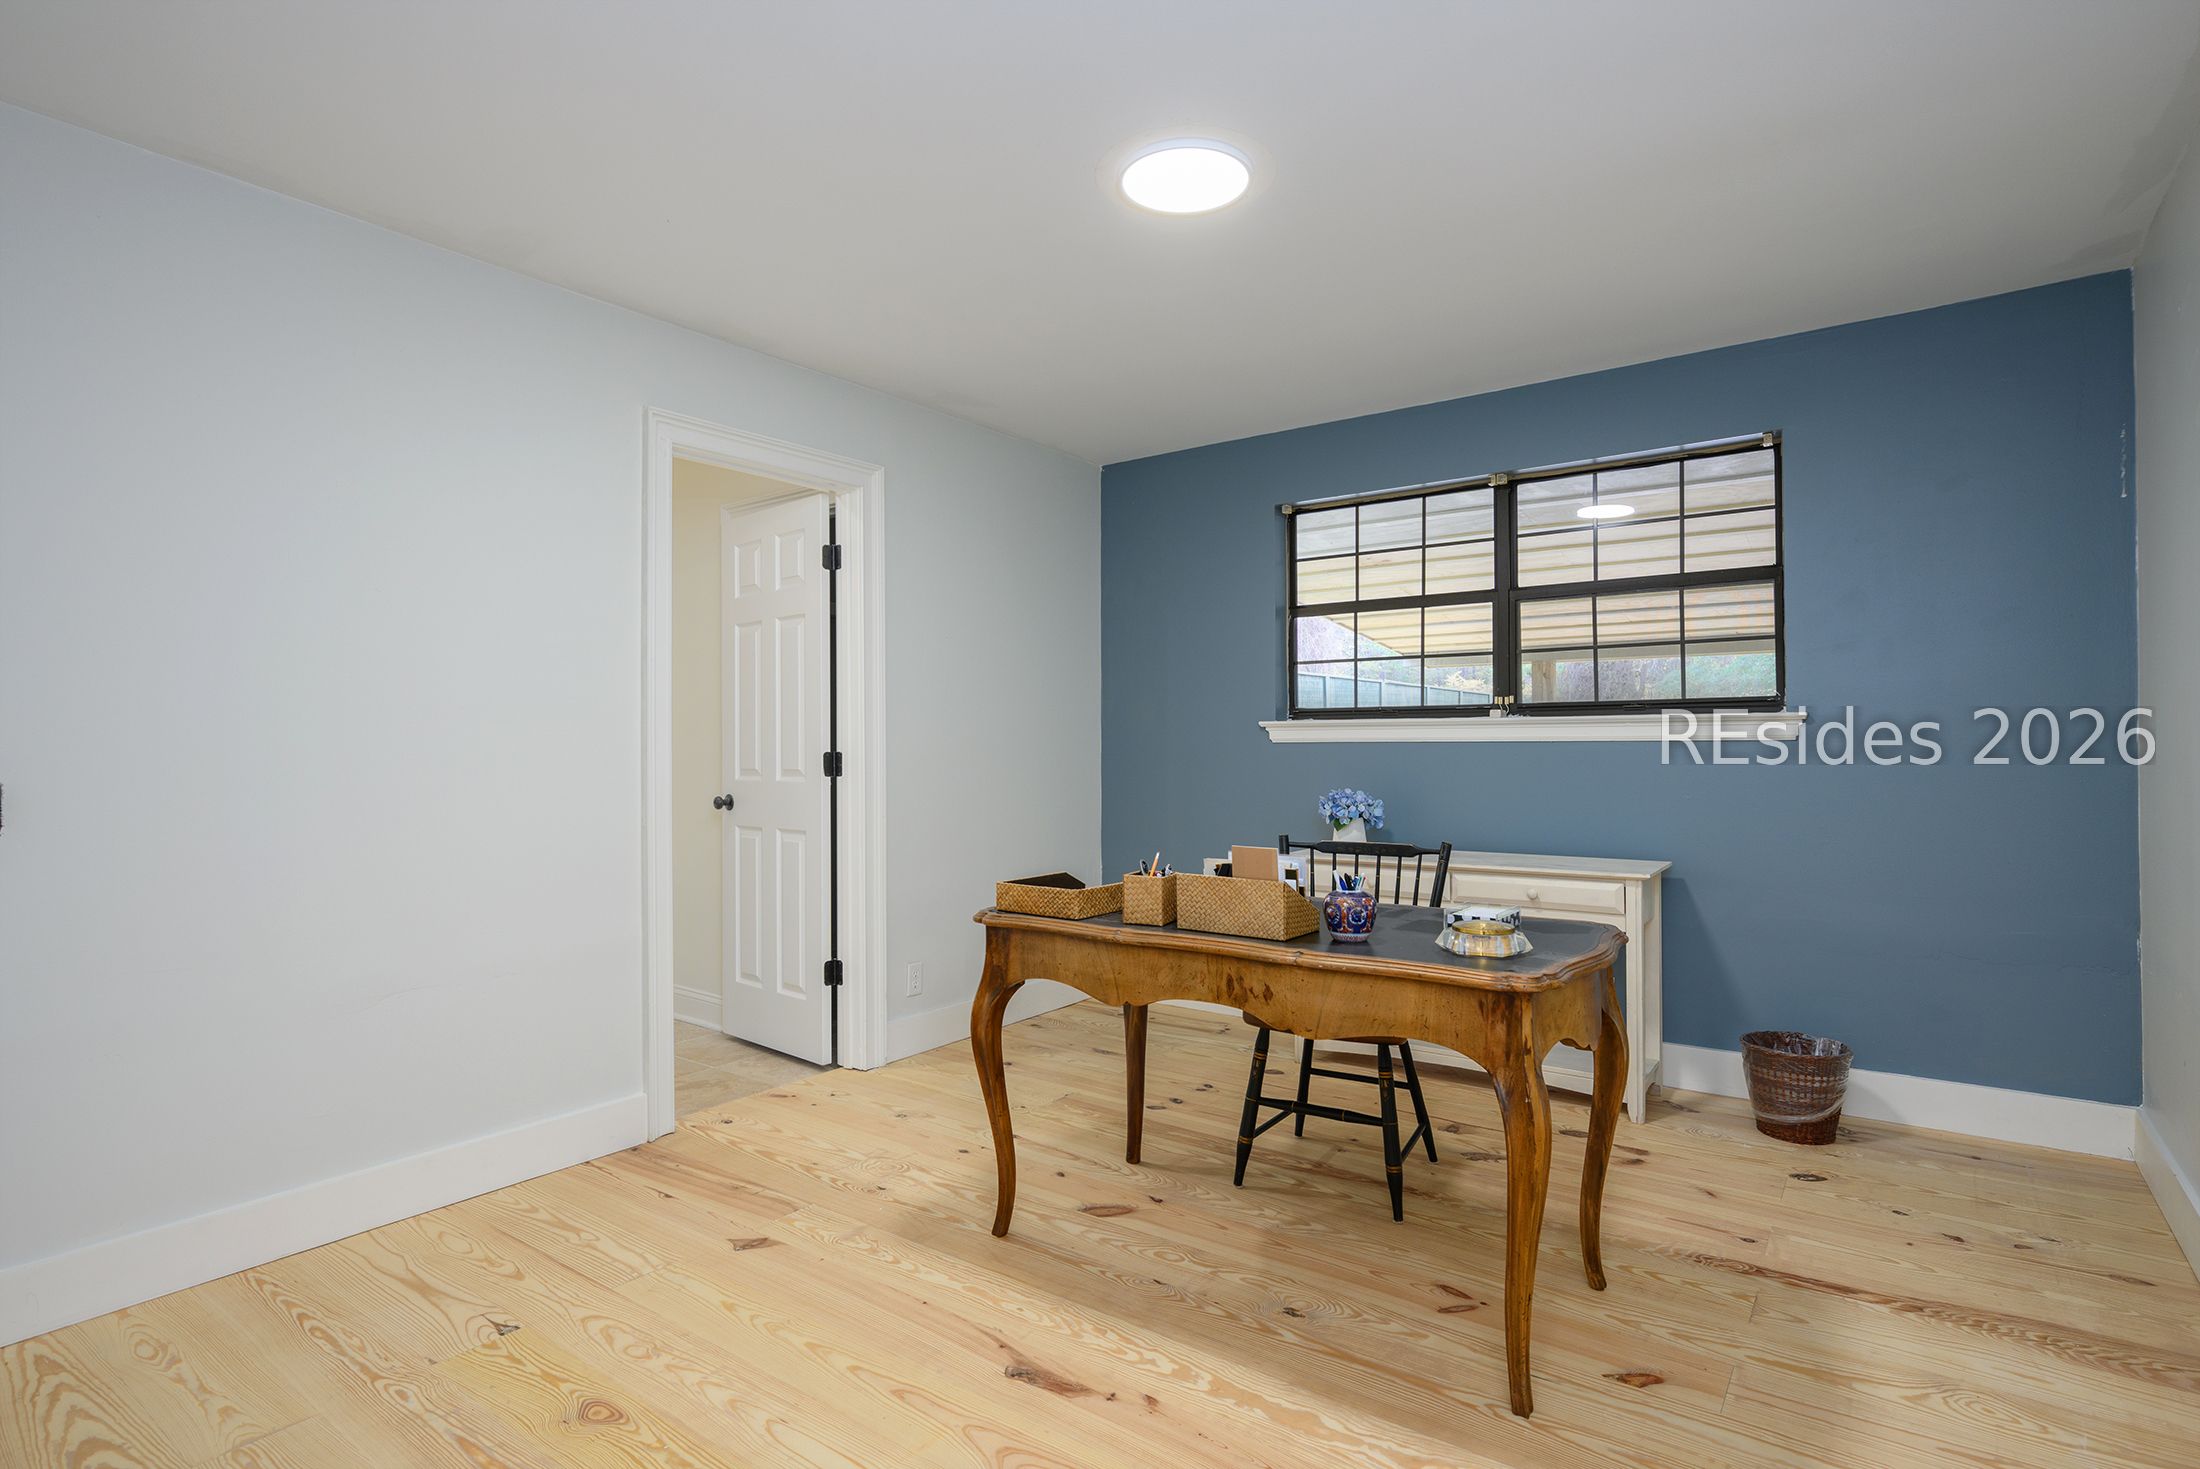
Home office with a wooden desk and chair against a blue wall, beside a black-framed window.
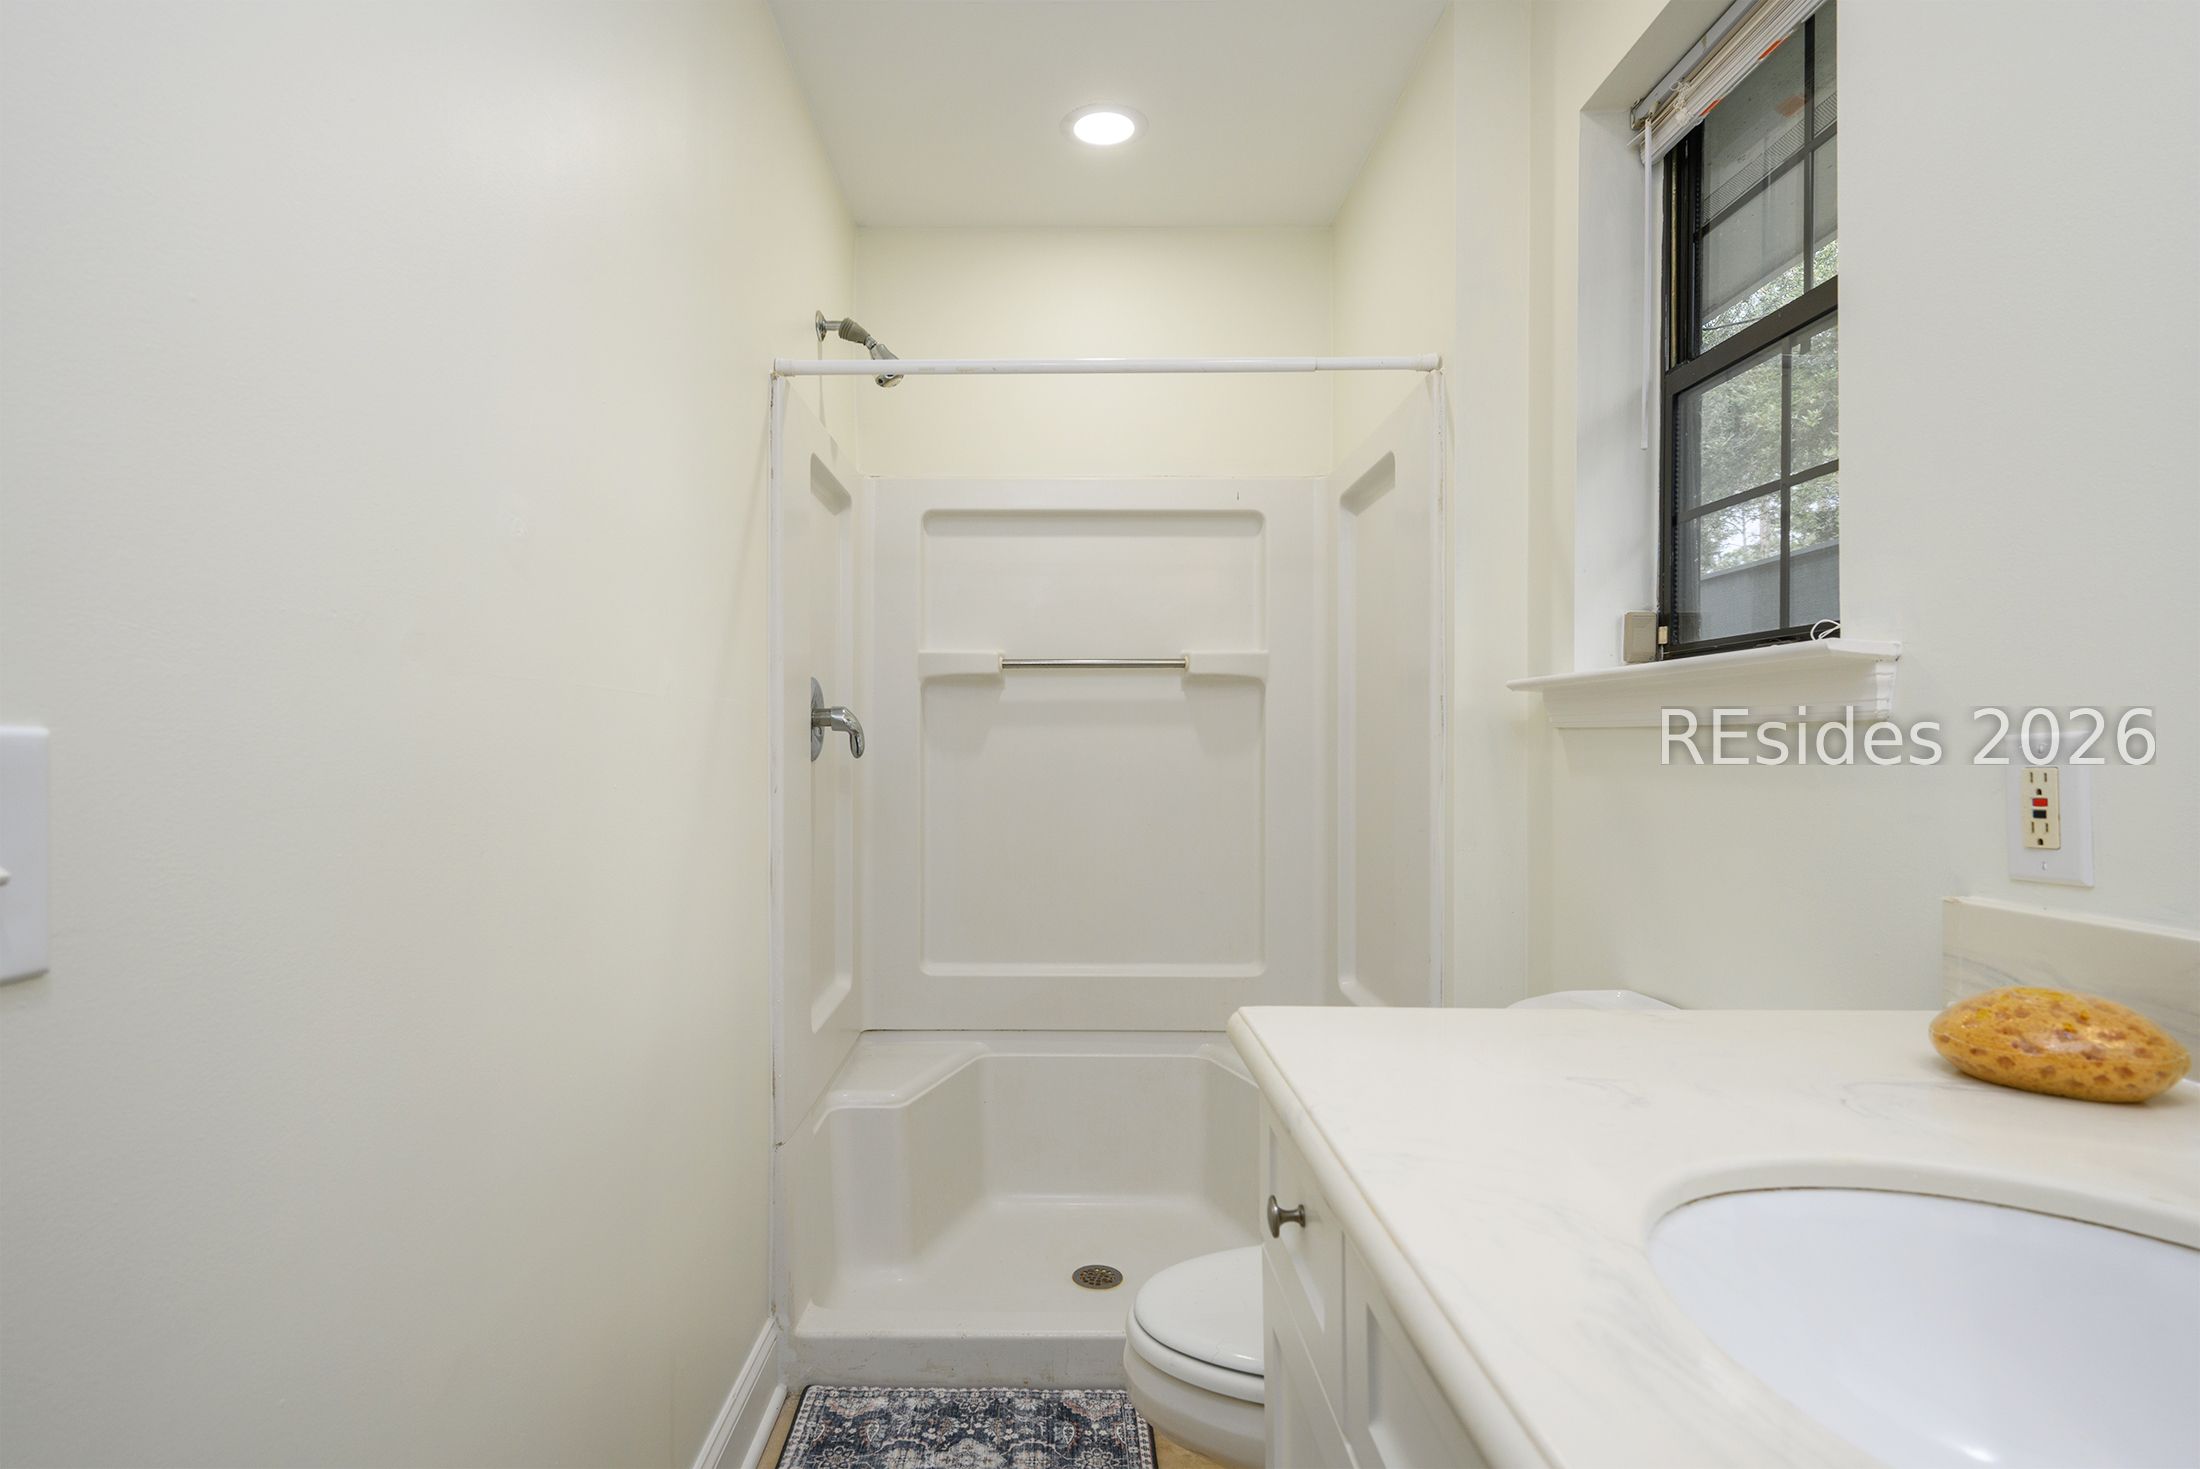
Bathroom with a white shower stall, vanity, and tall black-framed window.
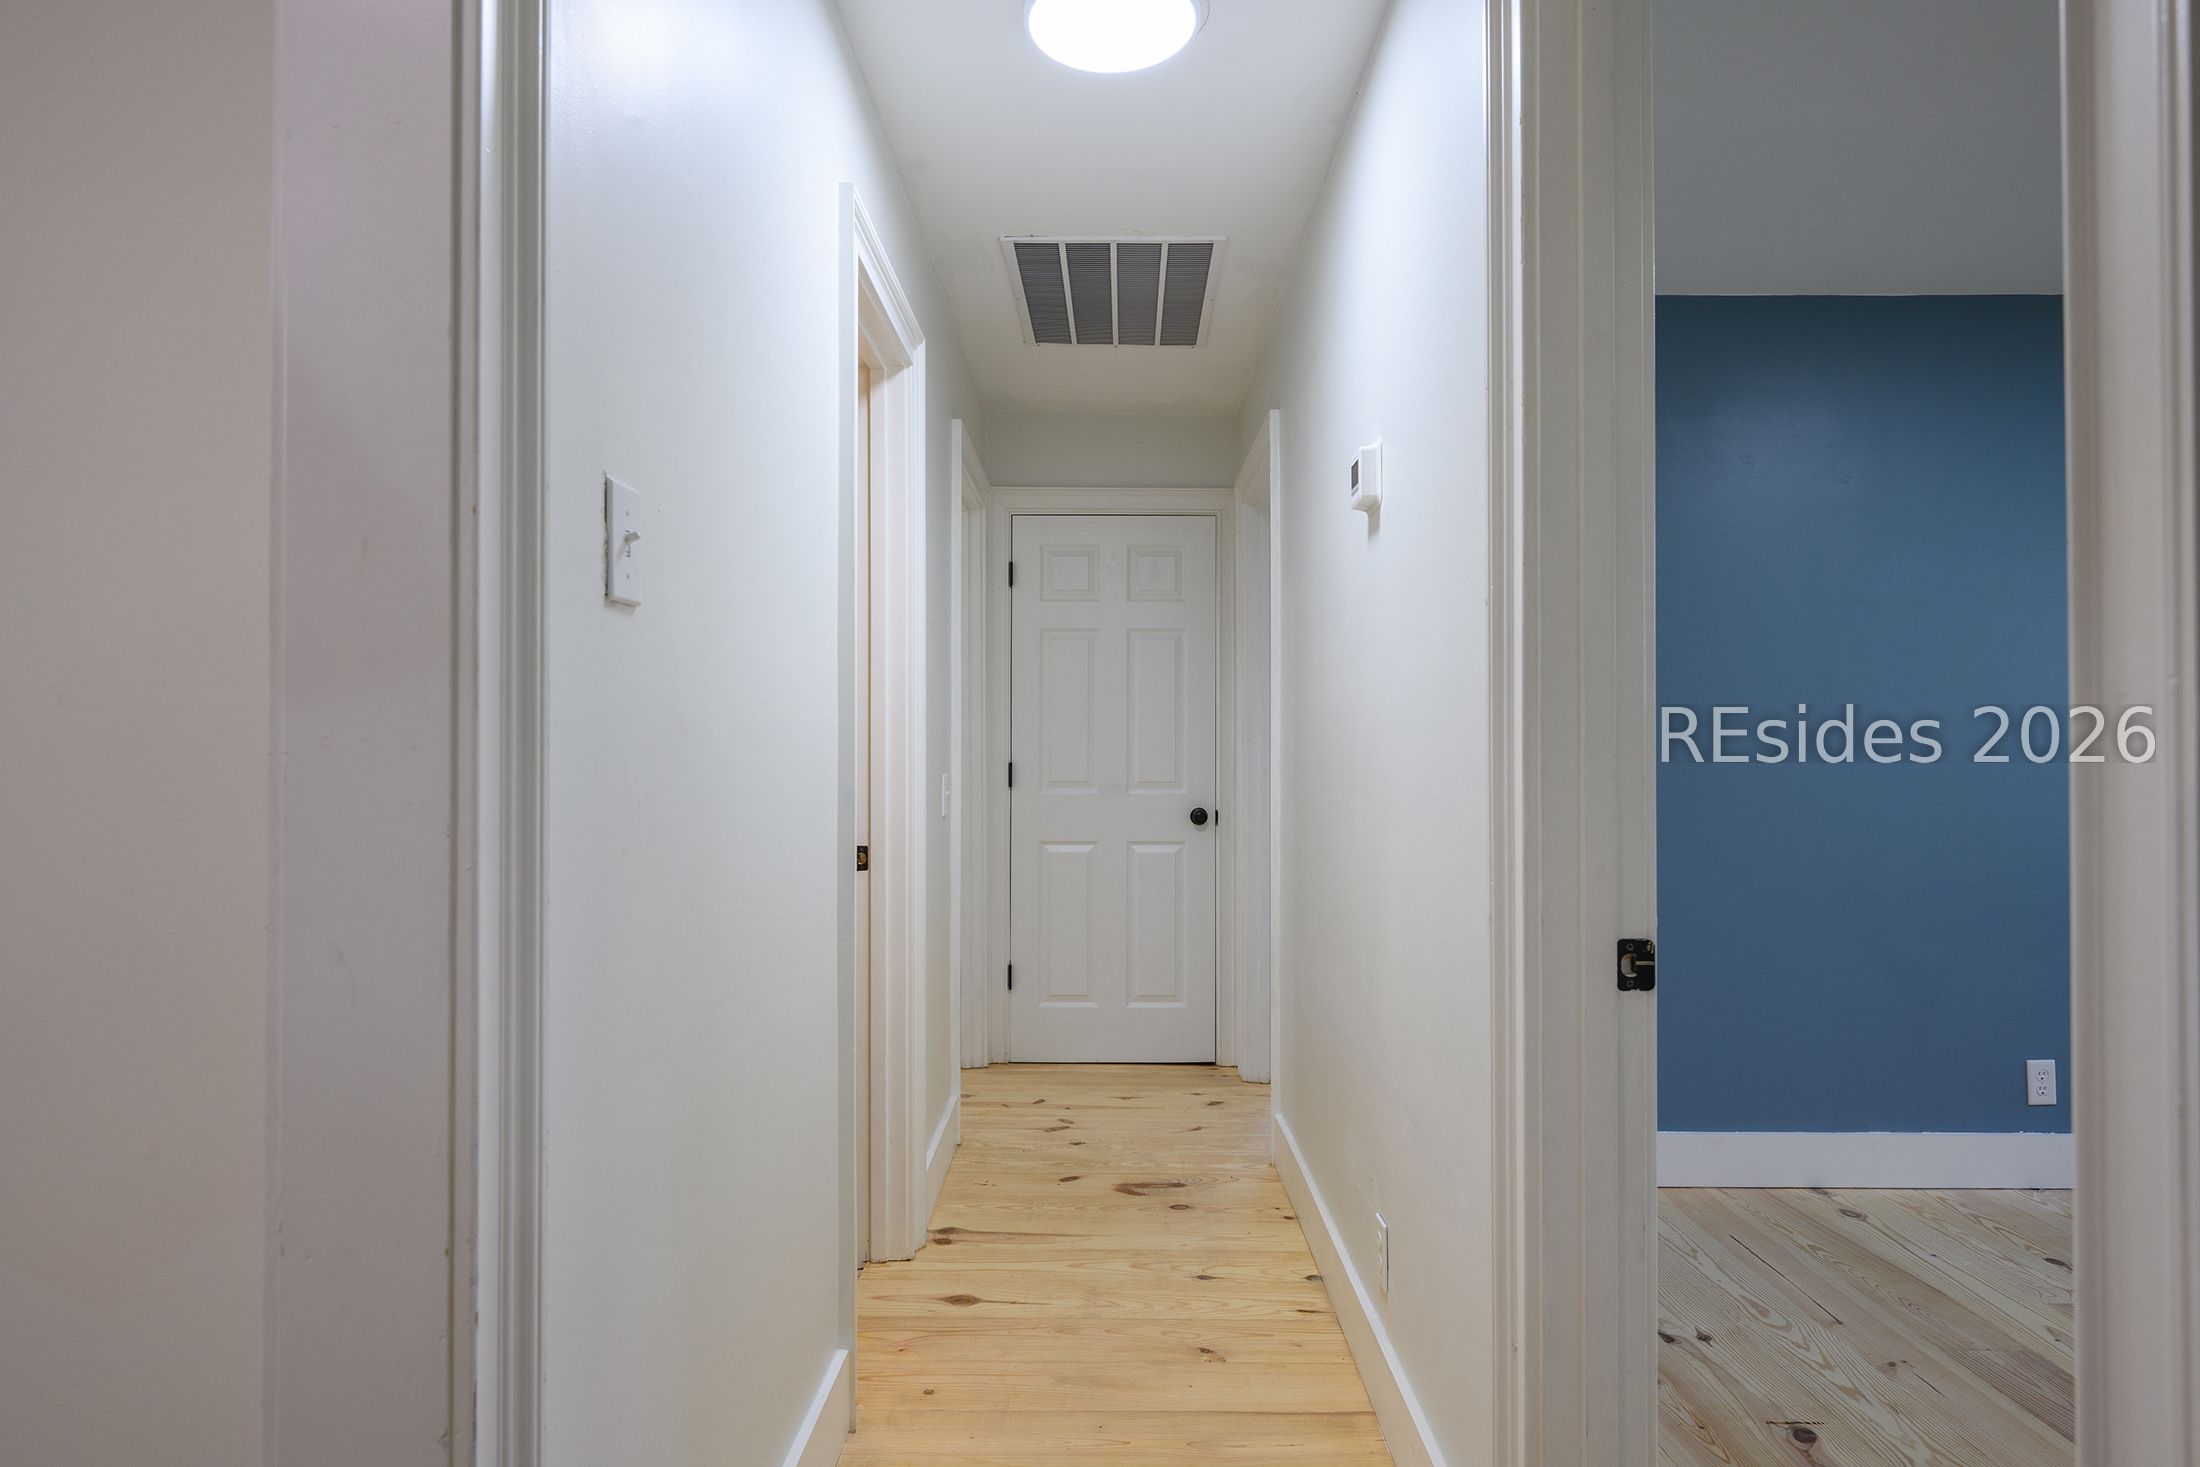
Empty hallway with light wood floors and a blue-walled room off to the side.
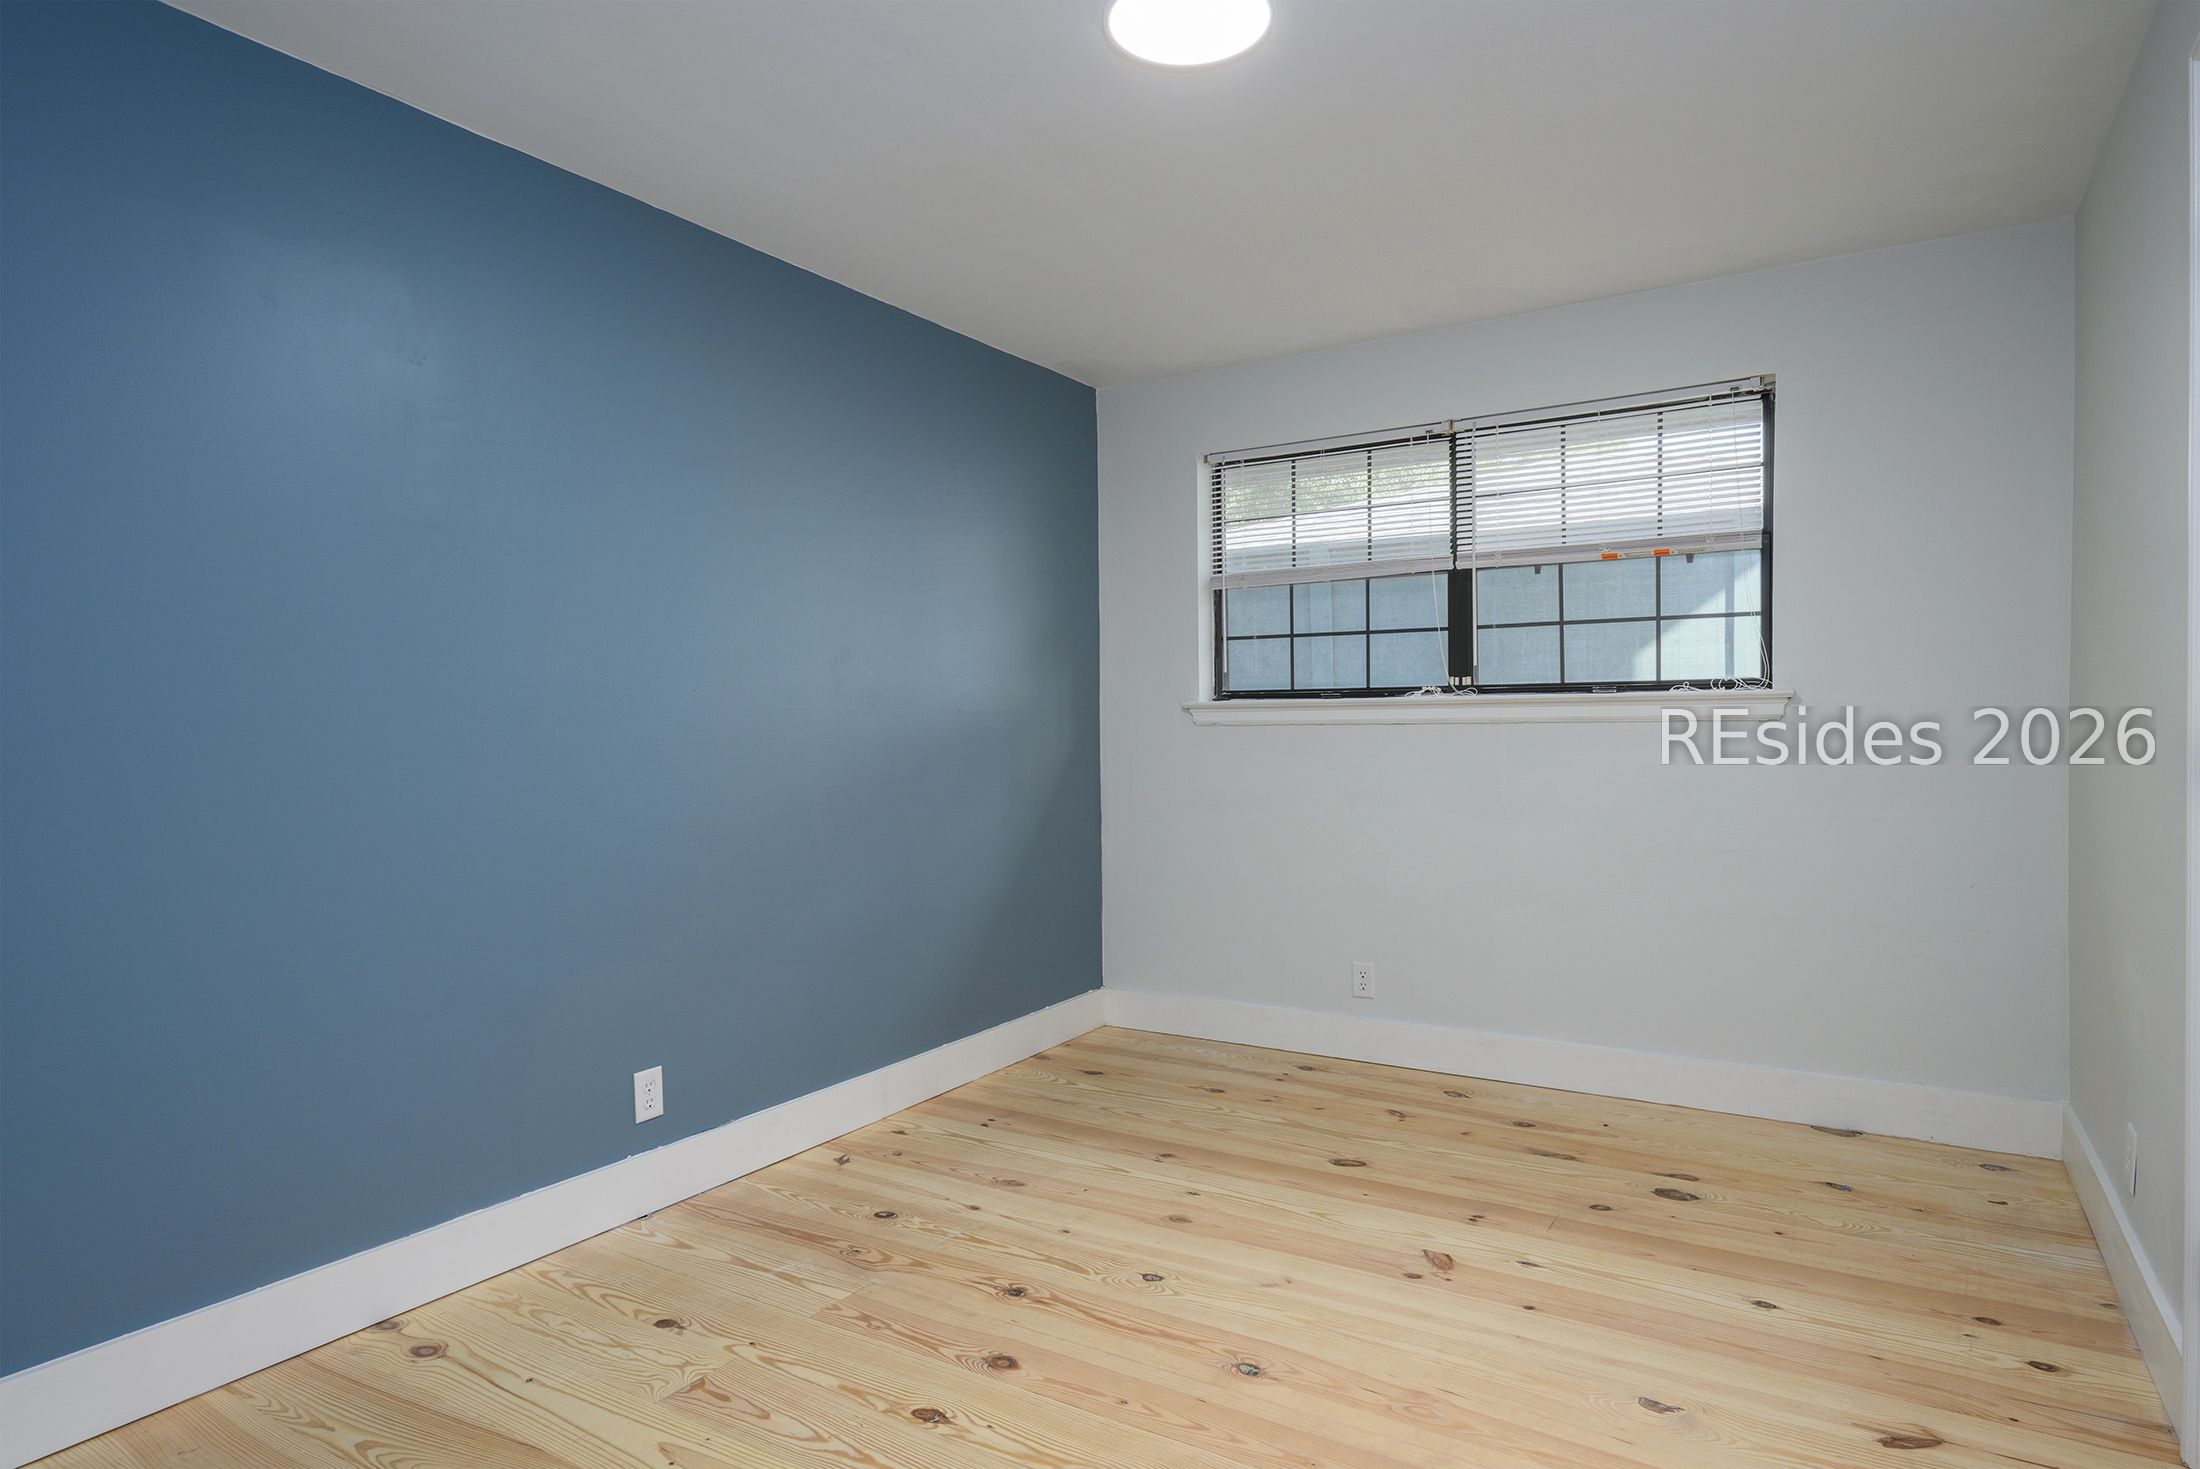
Empty room with a blue accent wall, natural-wood floors, and a window with blinds.
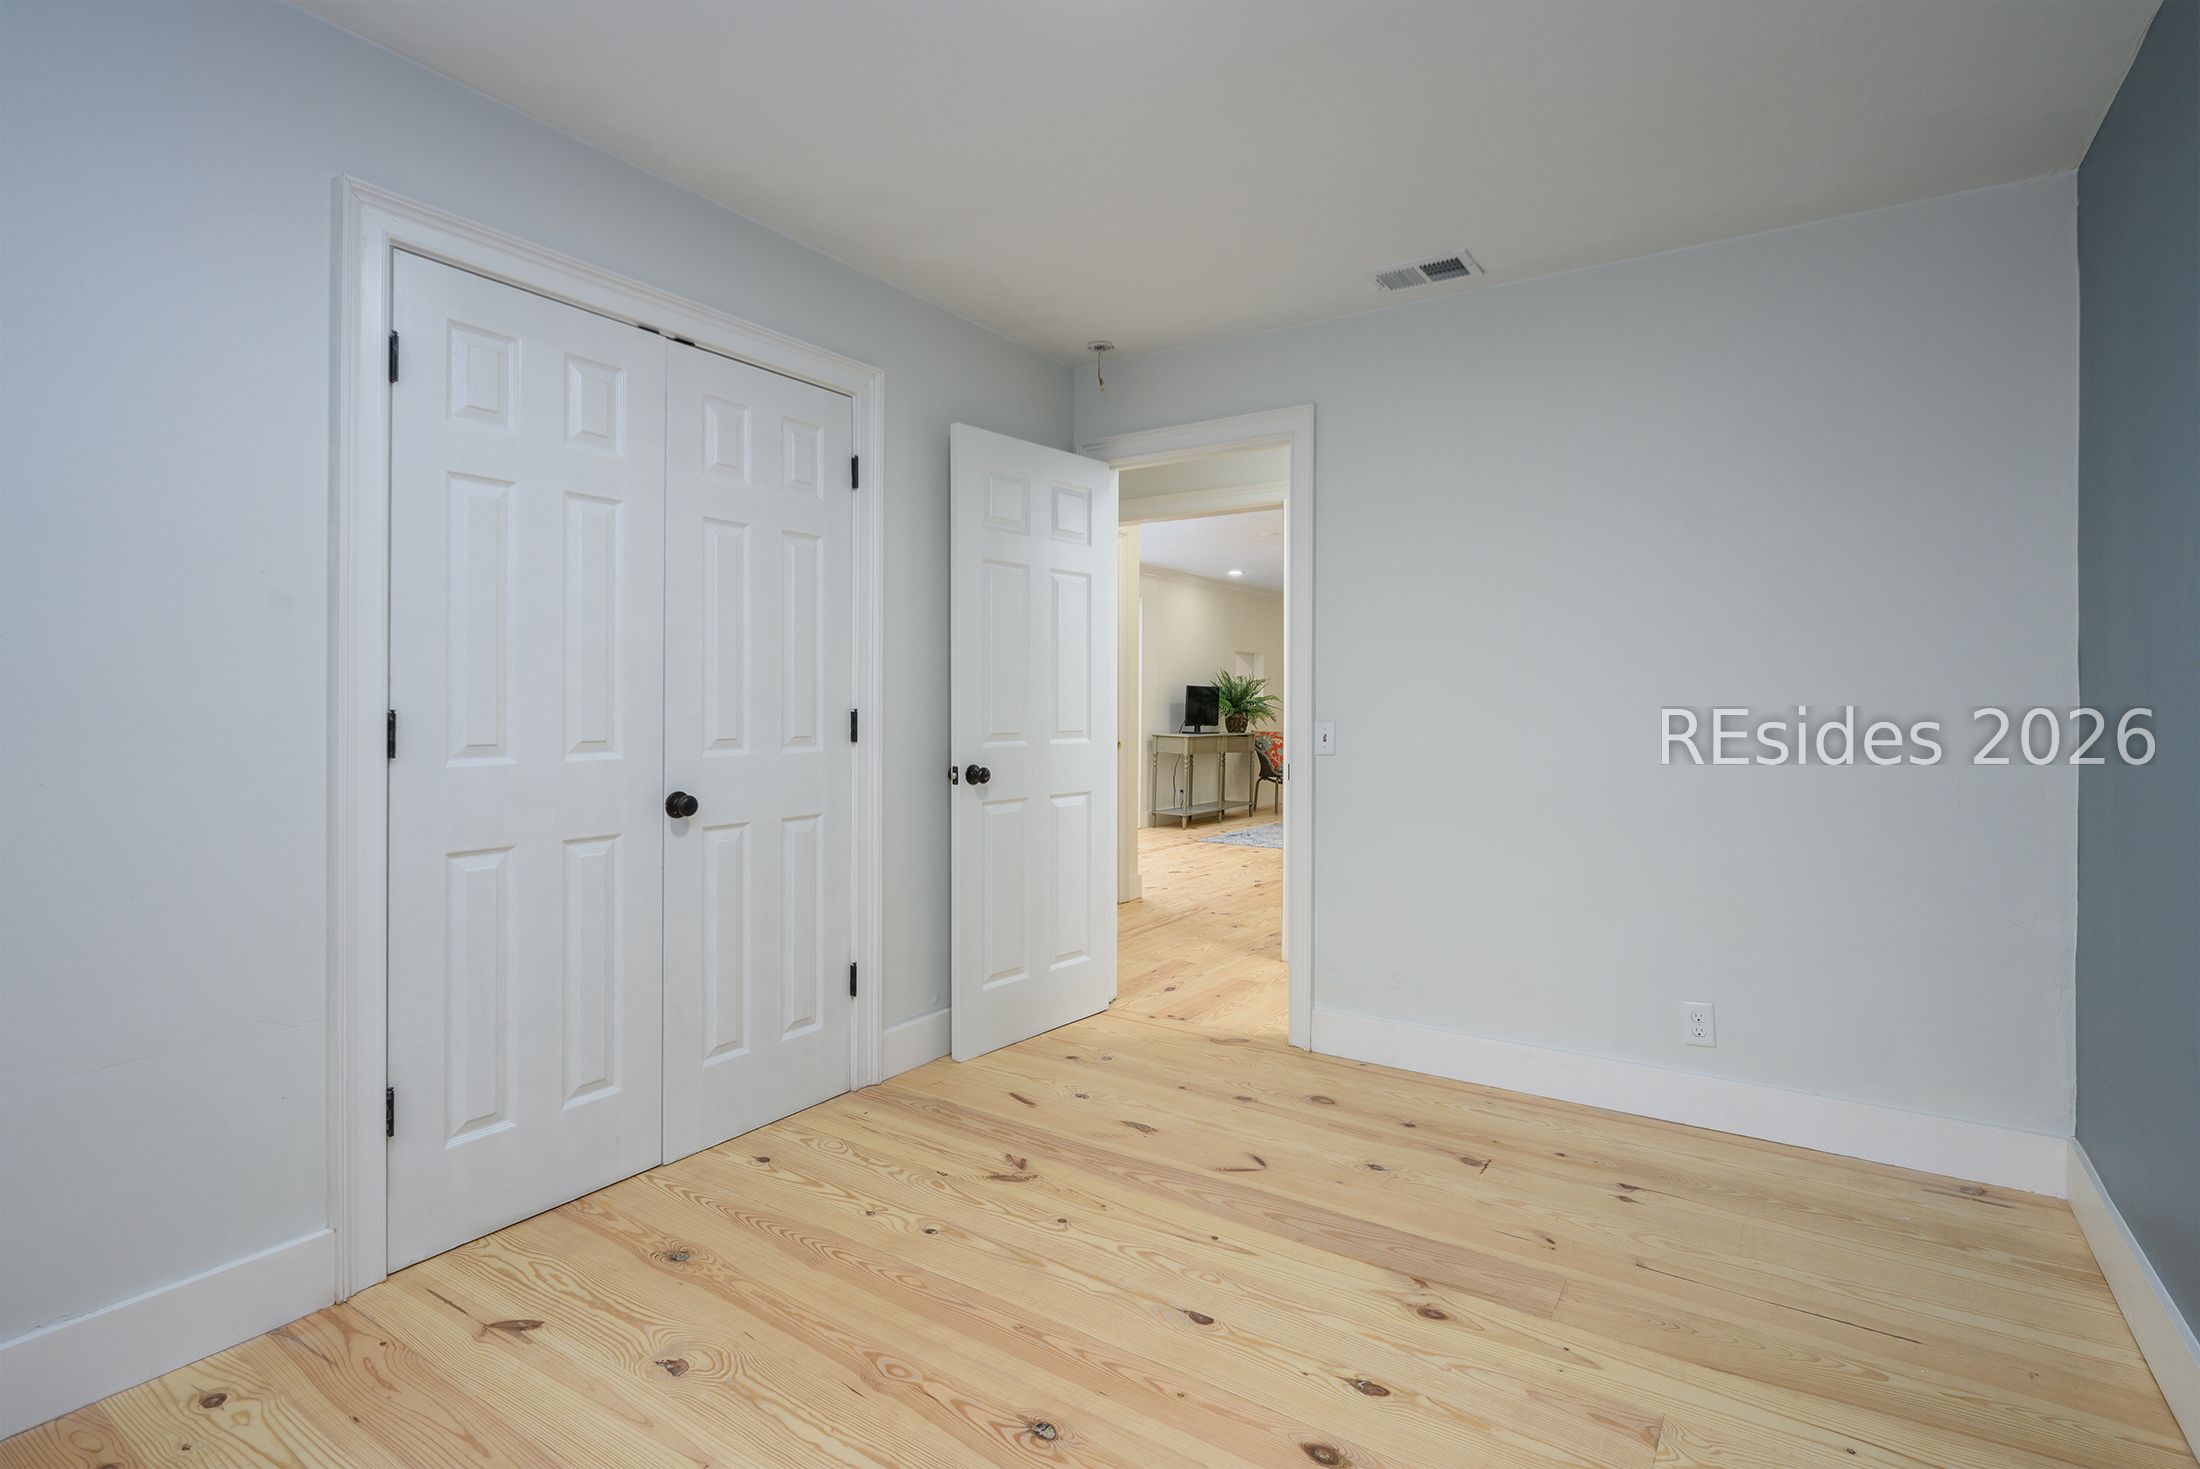
Empty room with white closet doors, pale blue-gray walls, and light wood flooring.
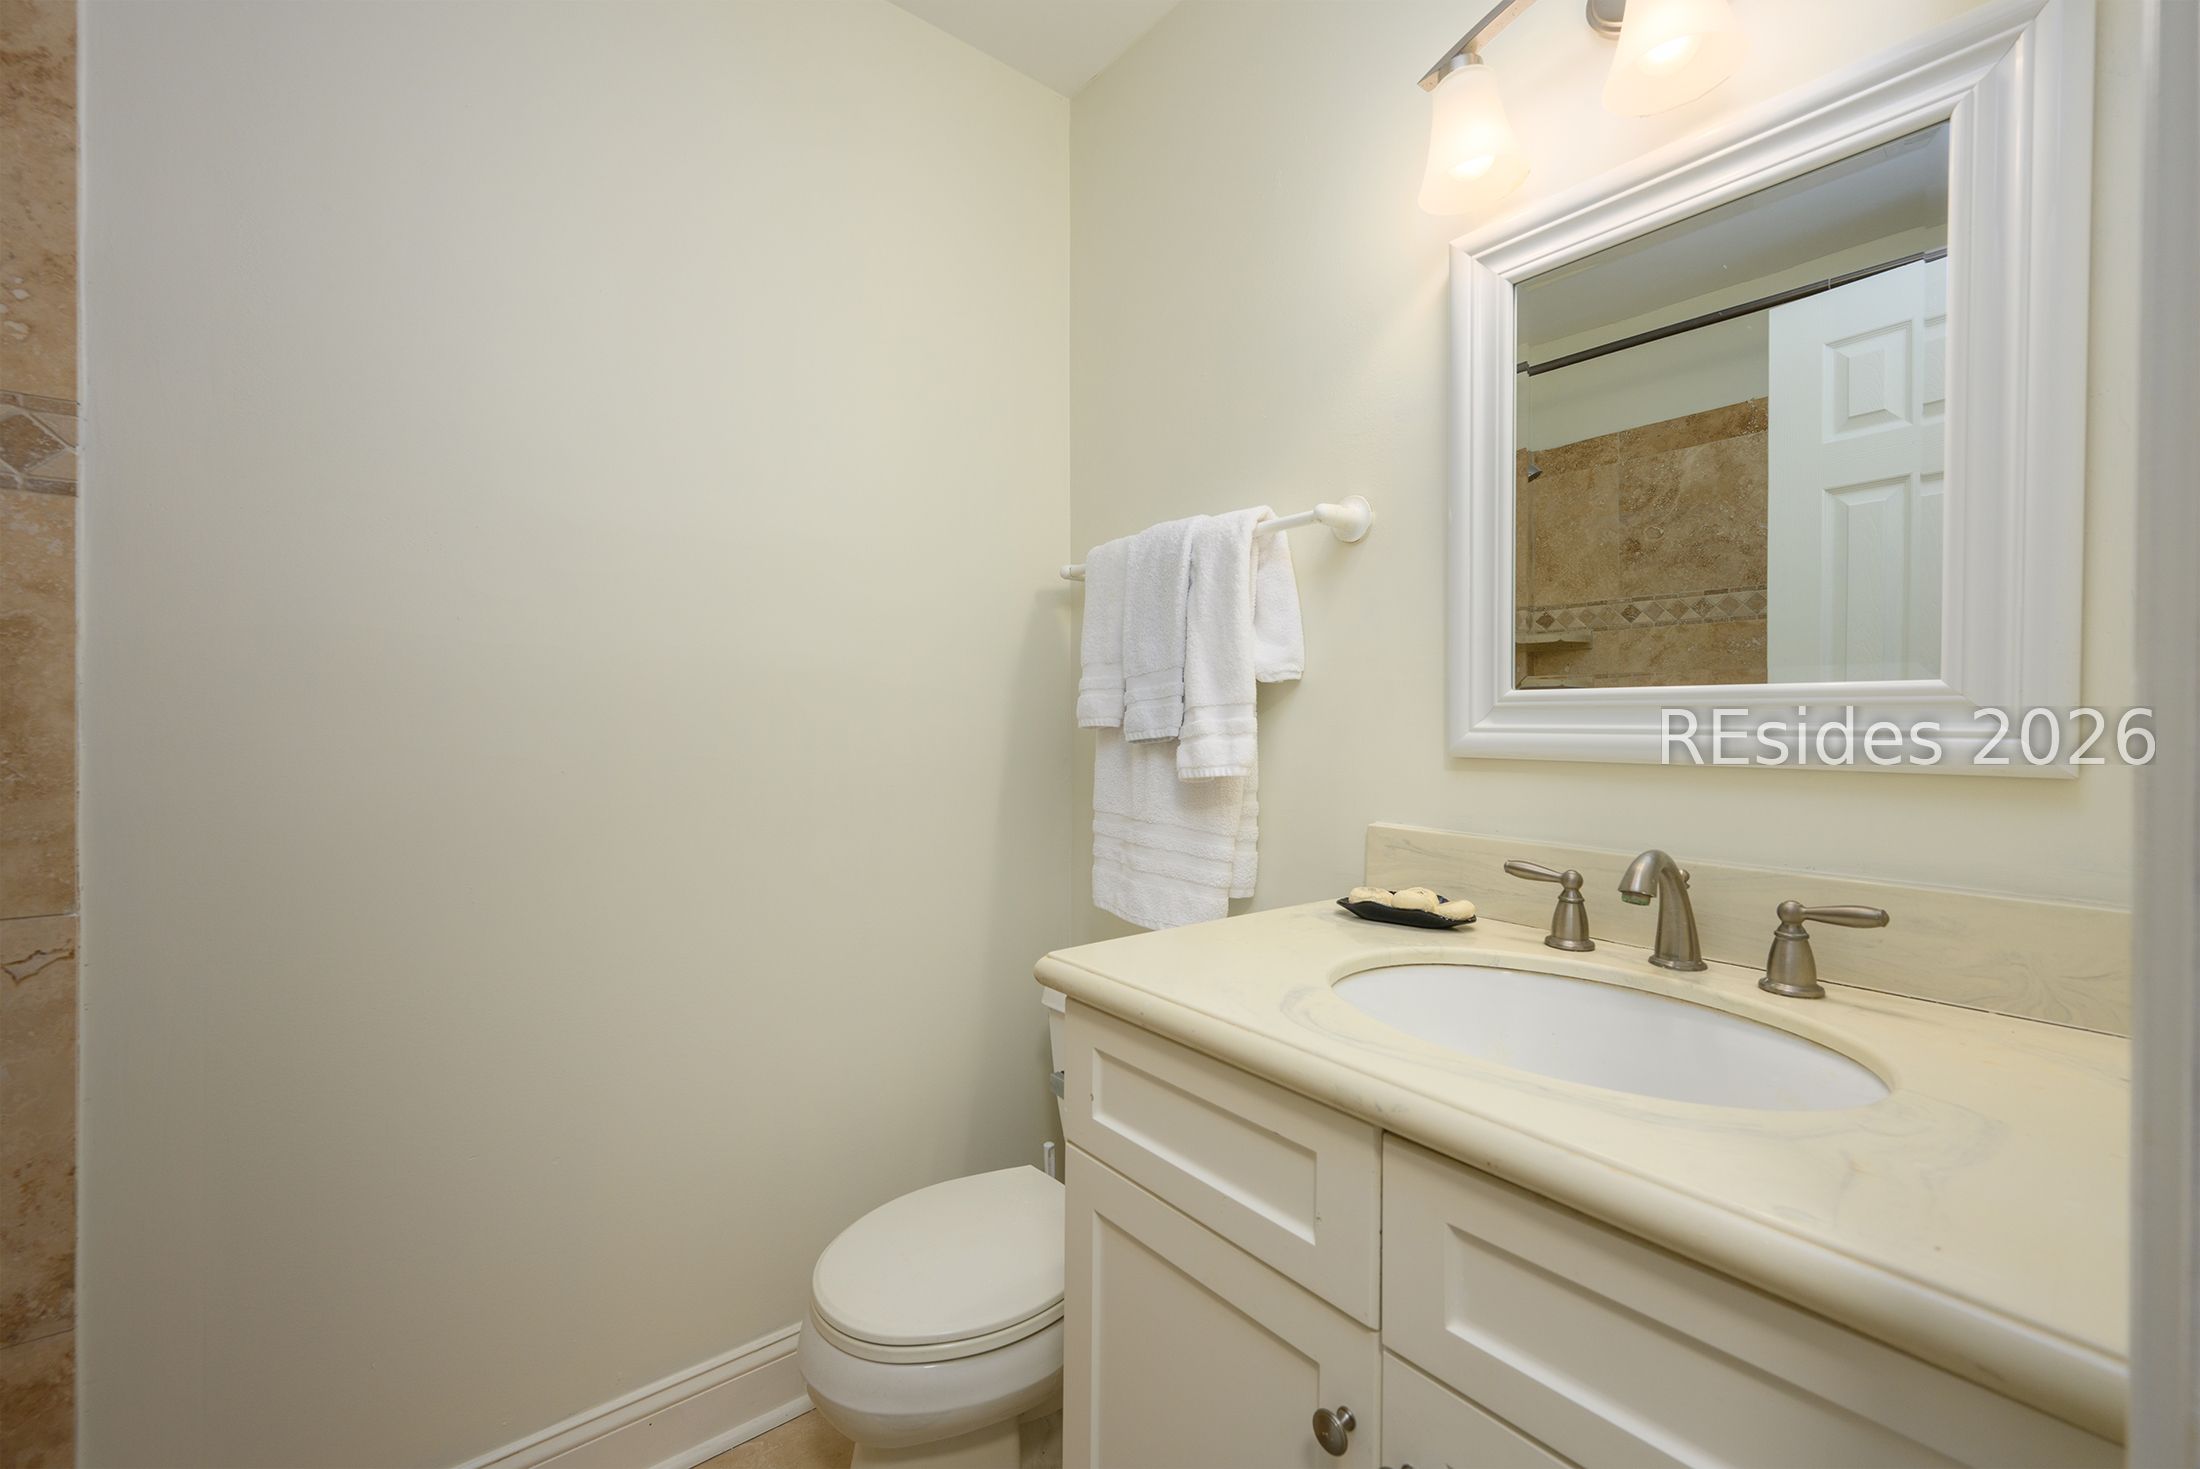
Bathroom with a white vanity and oval sink, framed mirror, white towels, and toilet.
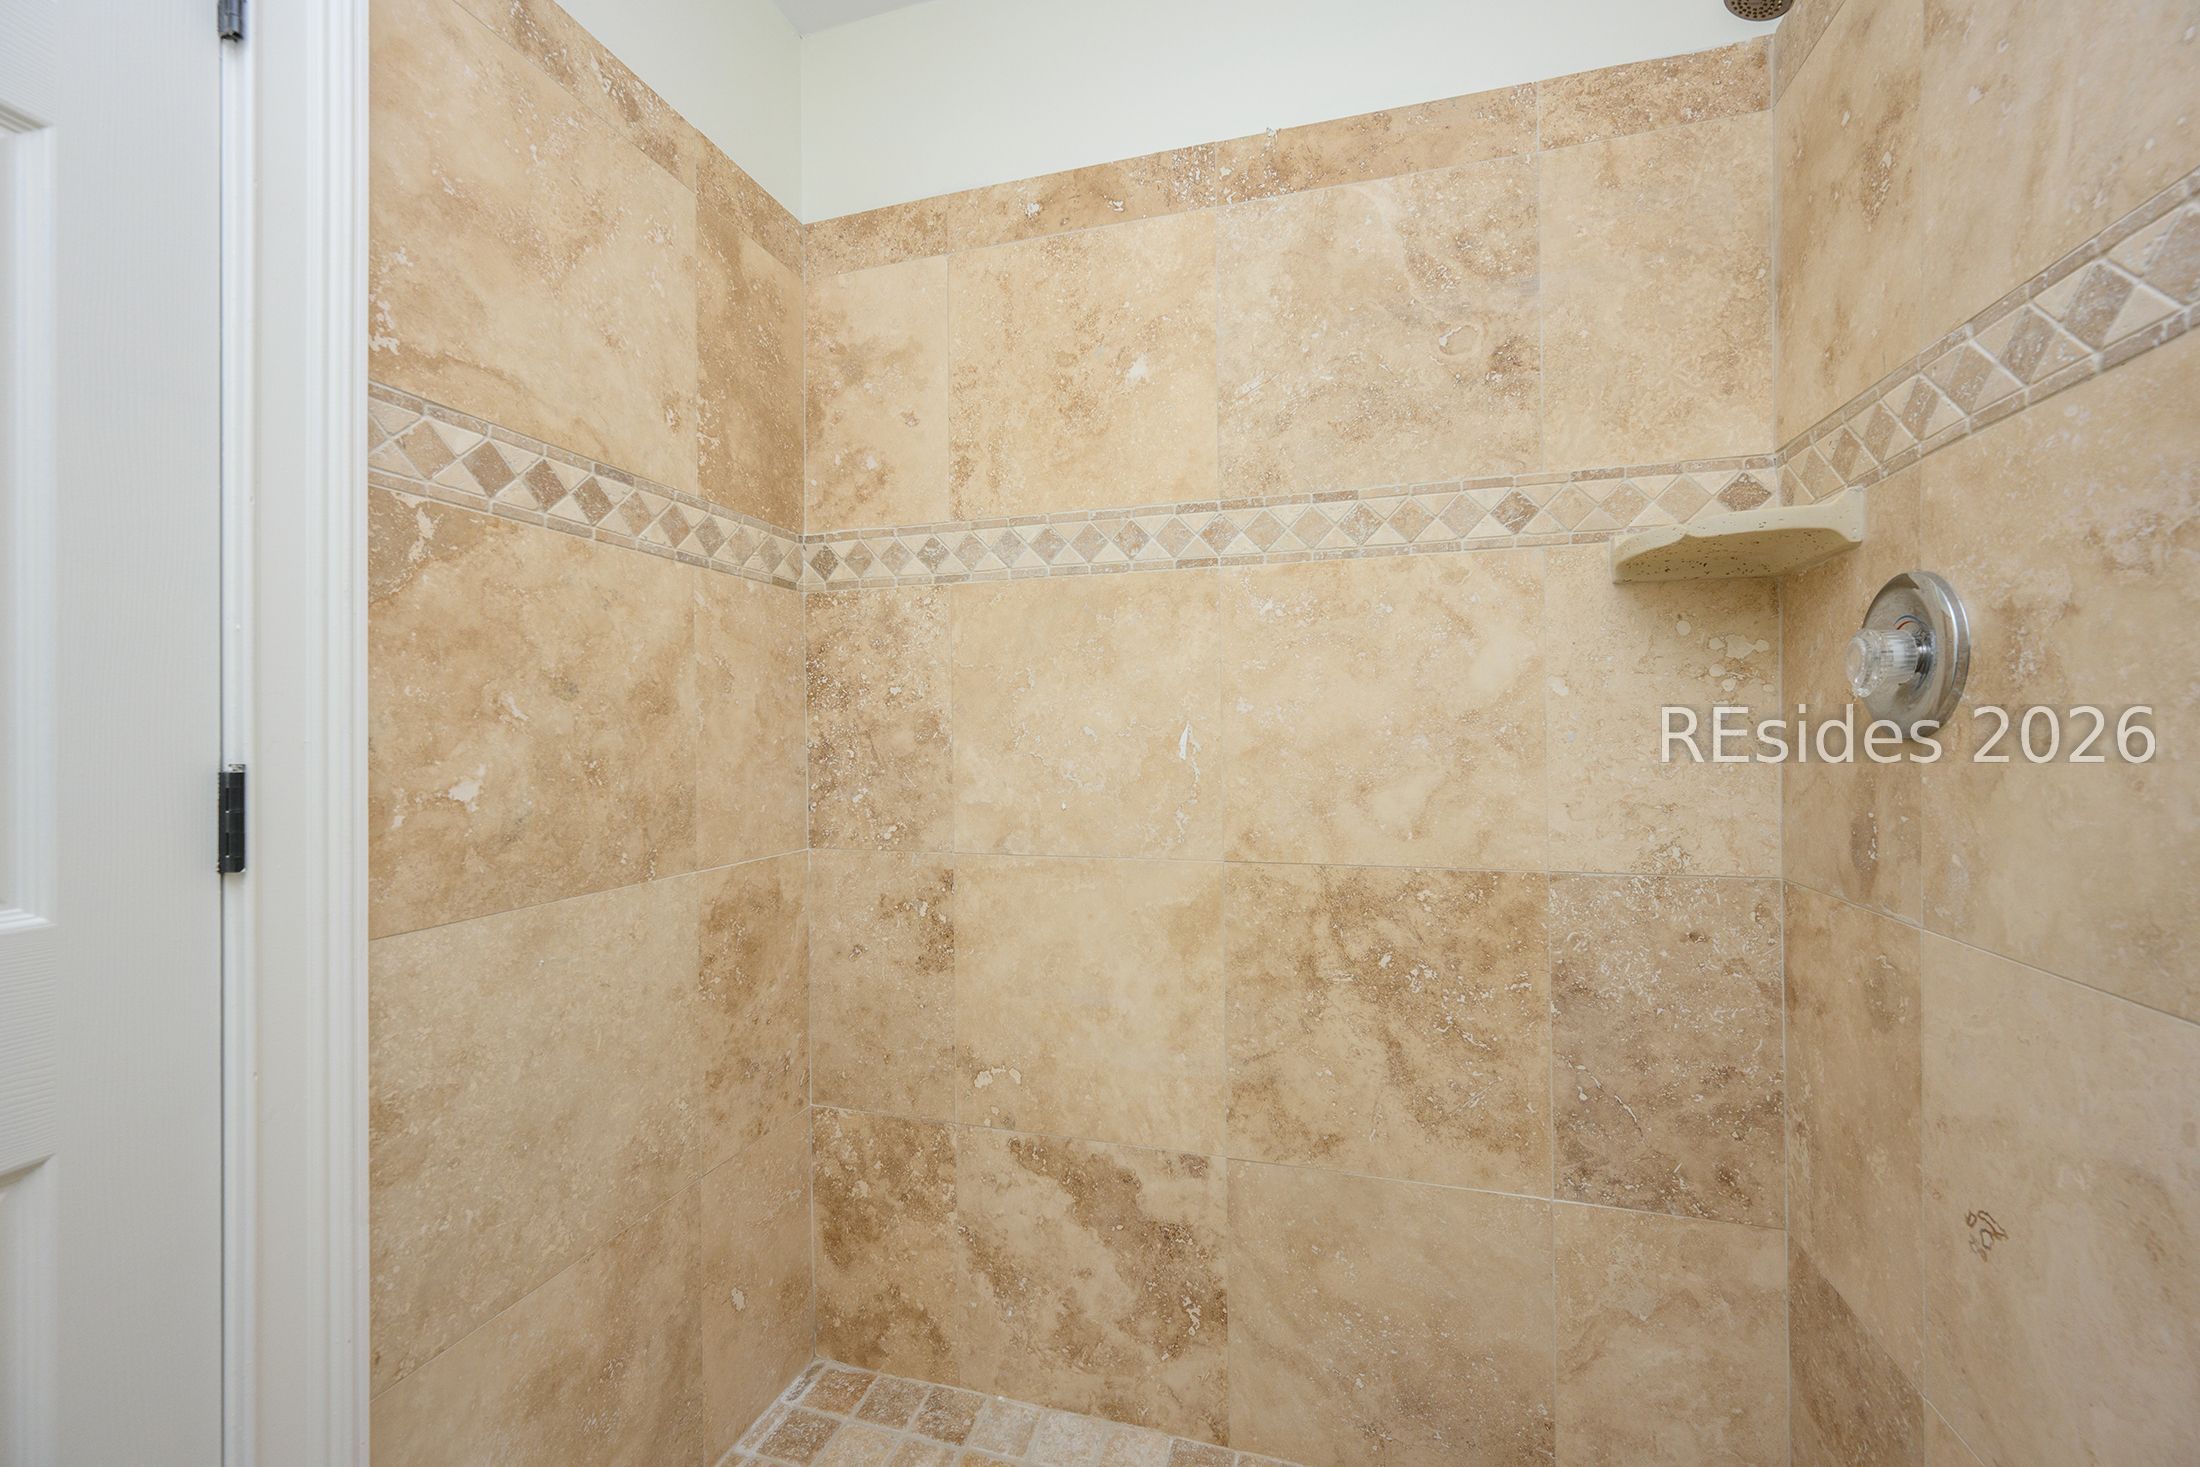
Walk-in shower with tan tile, a diamond-pattern mosaic border, and chrome controls.
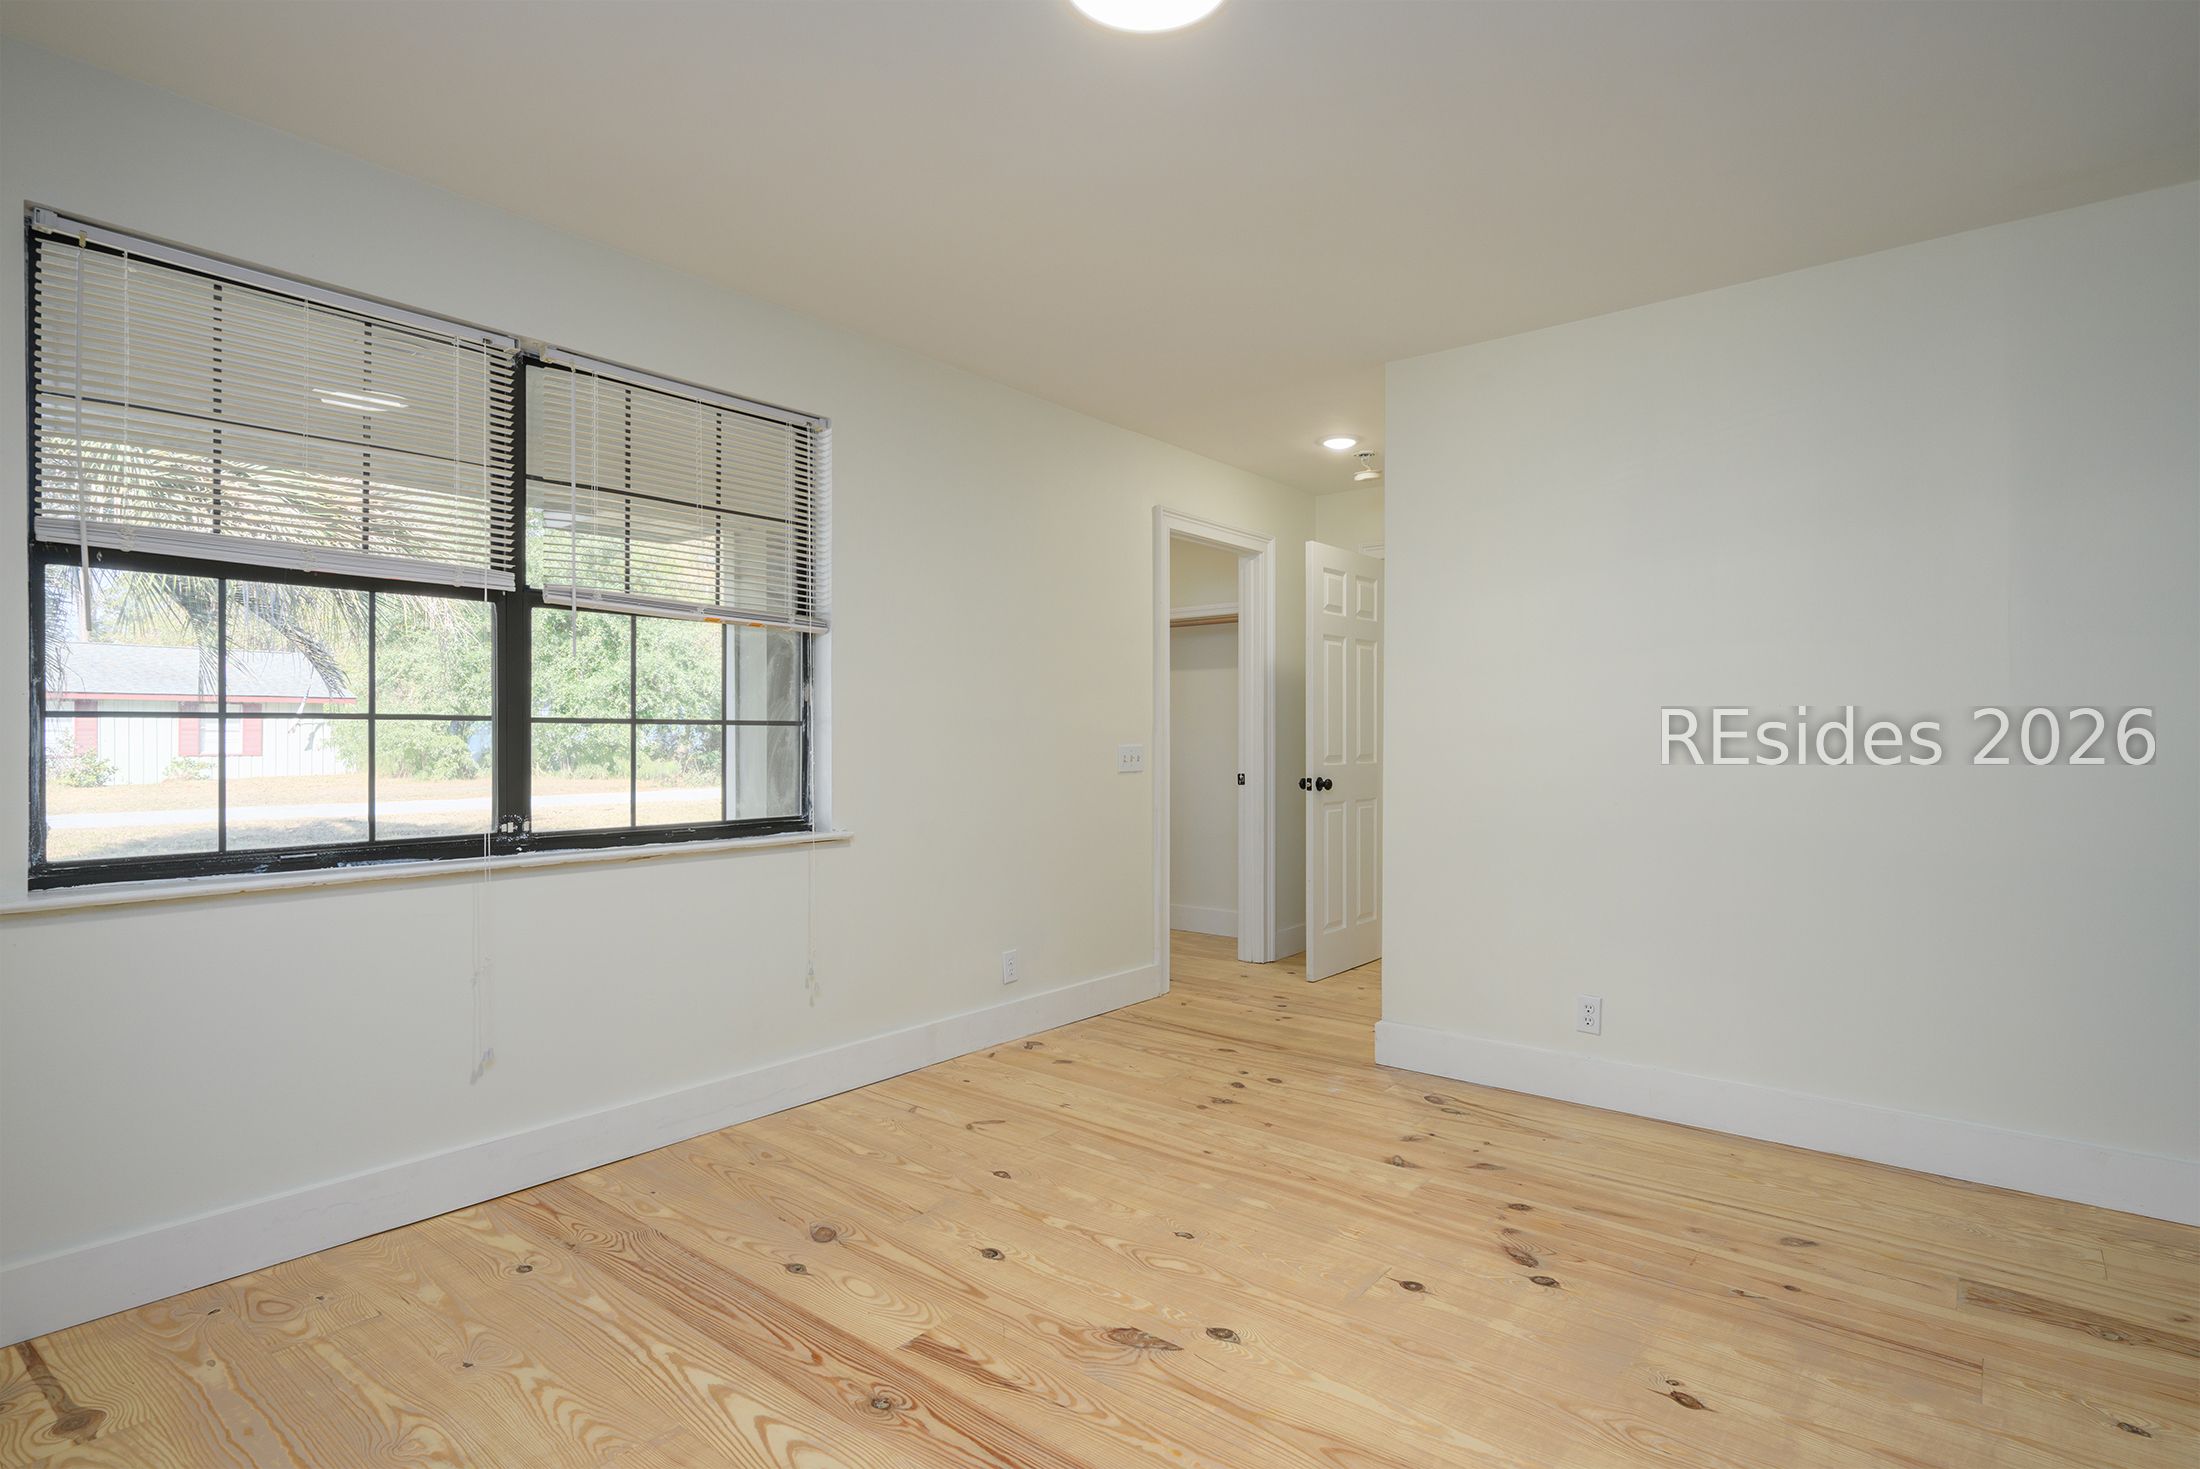
Empty bedroom with pale wood flooring, a large window with blinds, and an open closet.
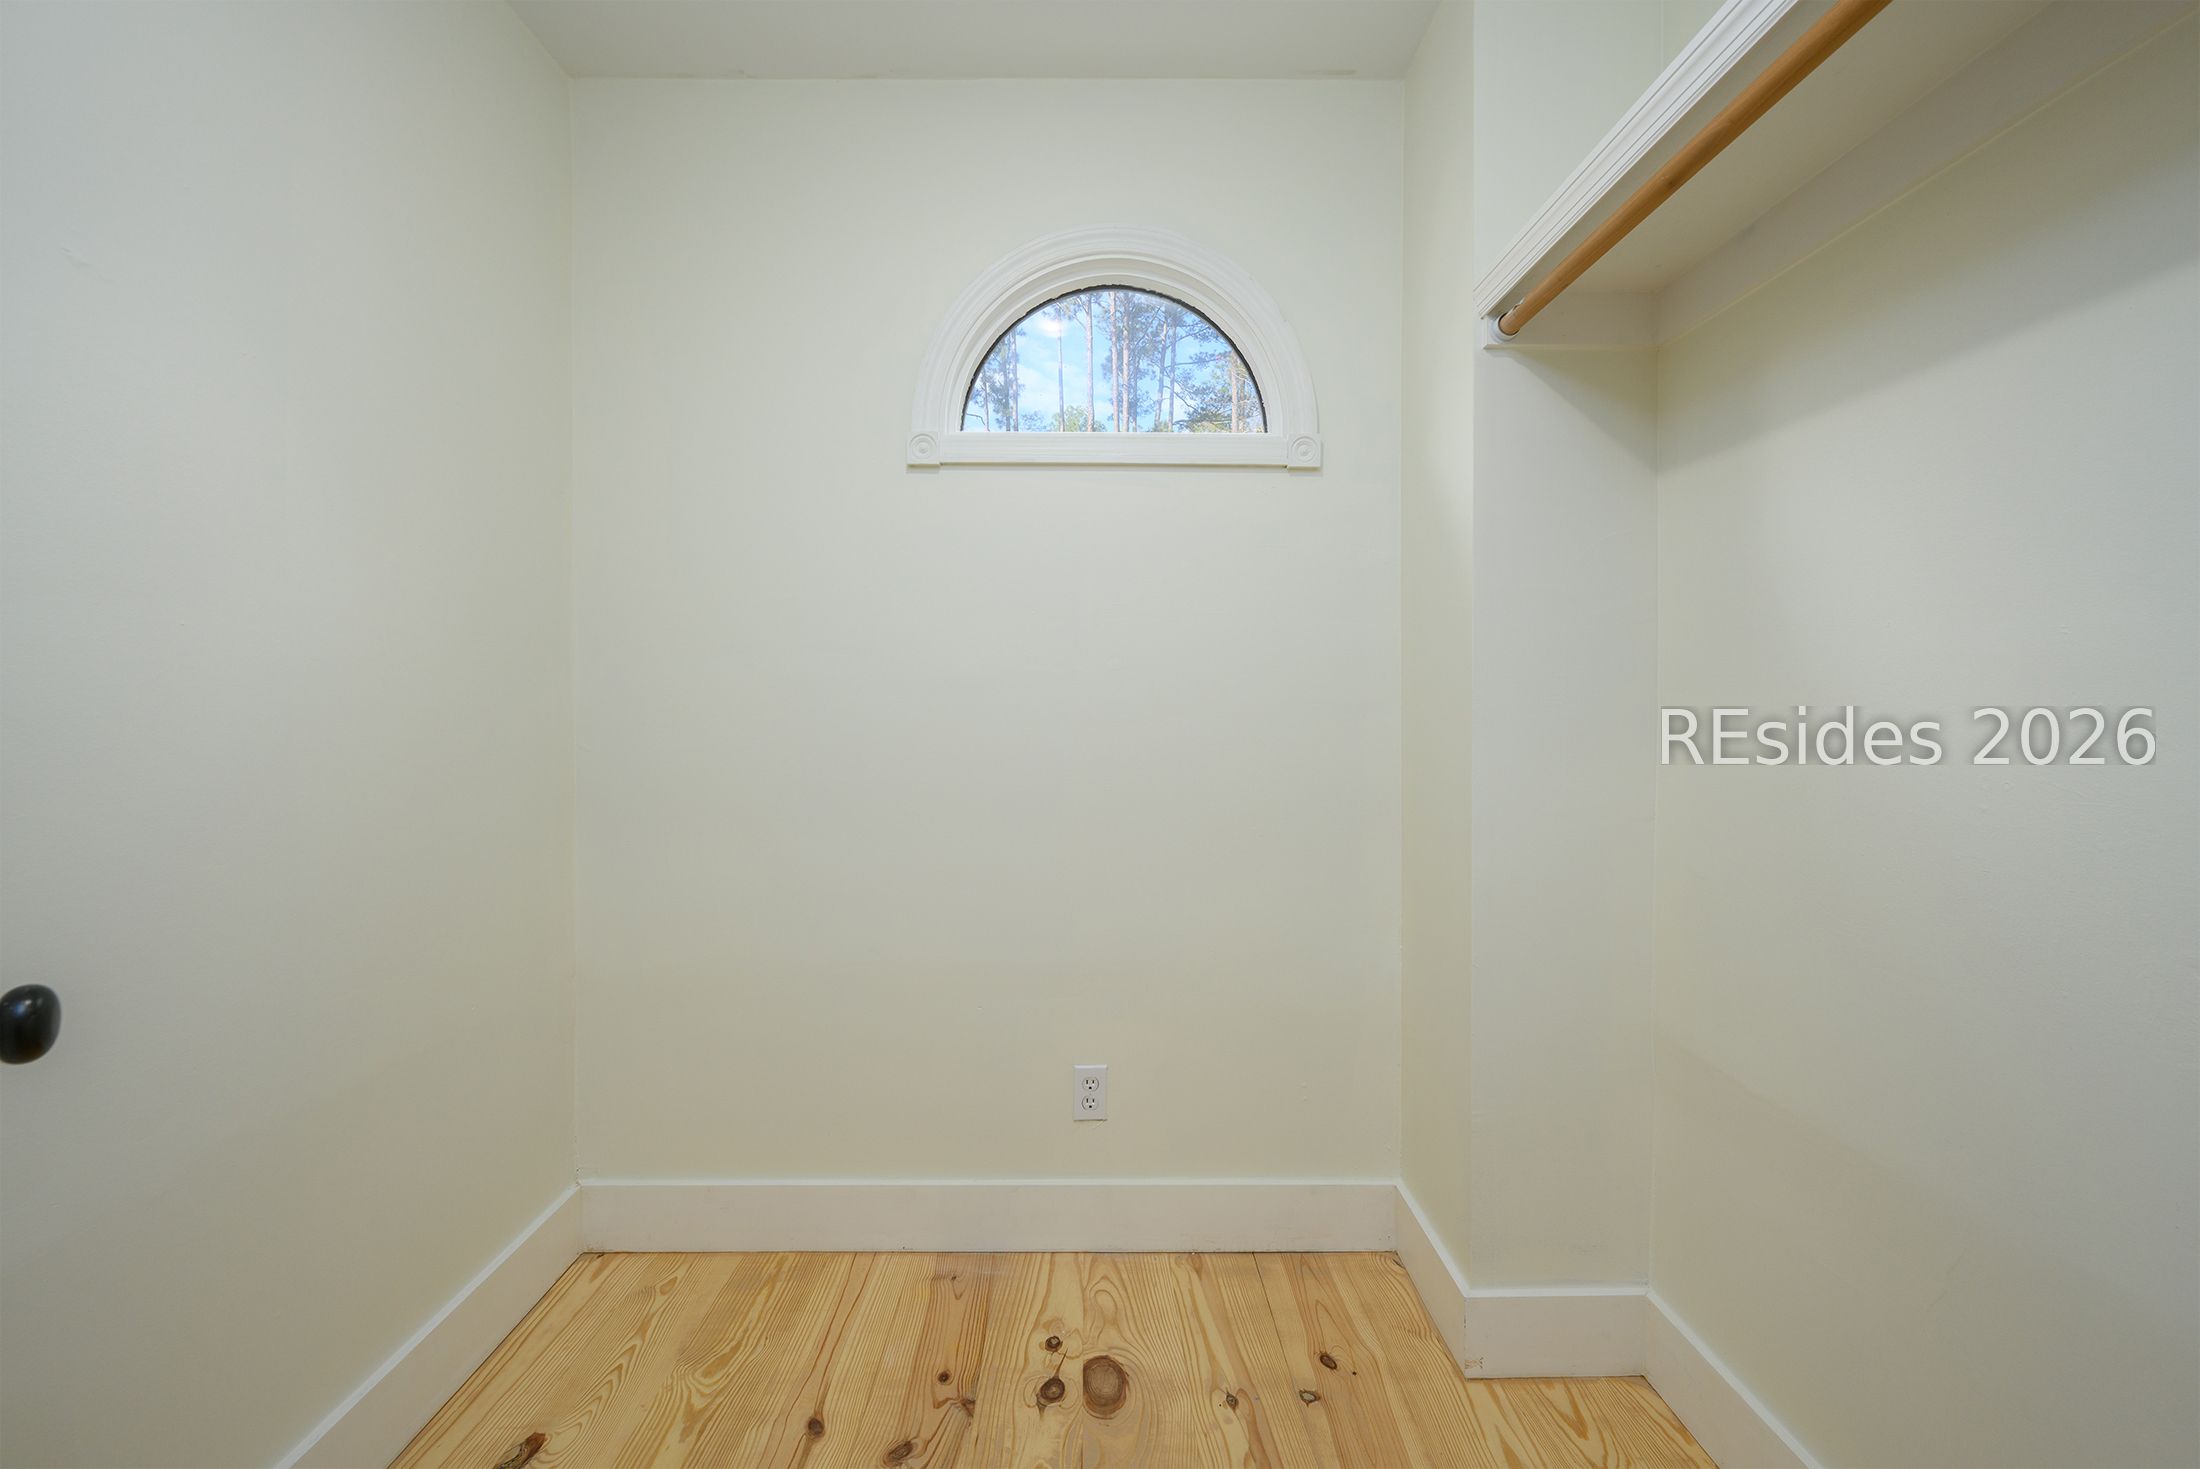
Empty closet with a wooden floor, clothes rod, and small arched window.
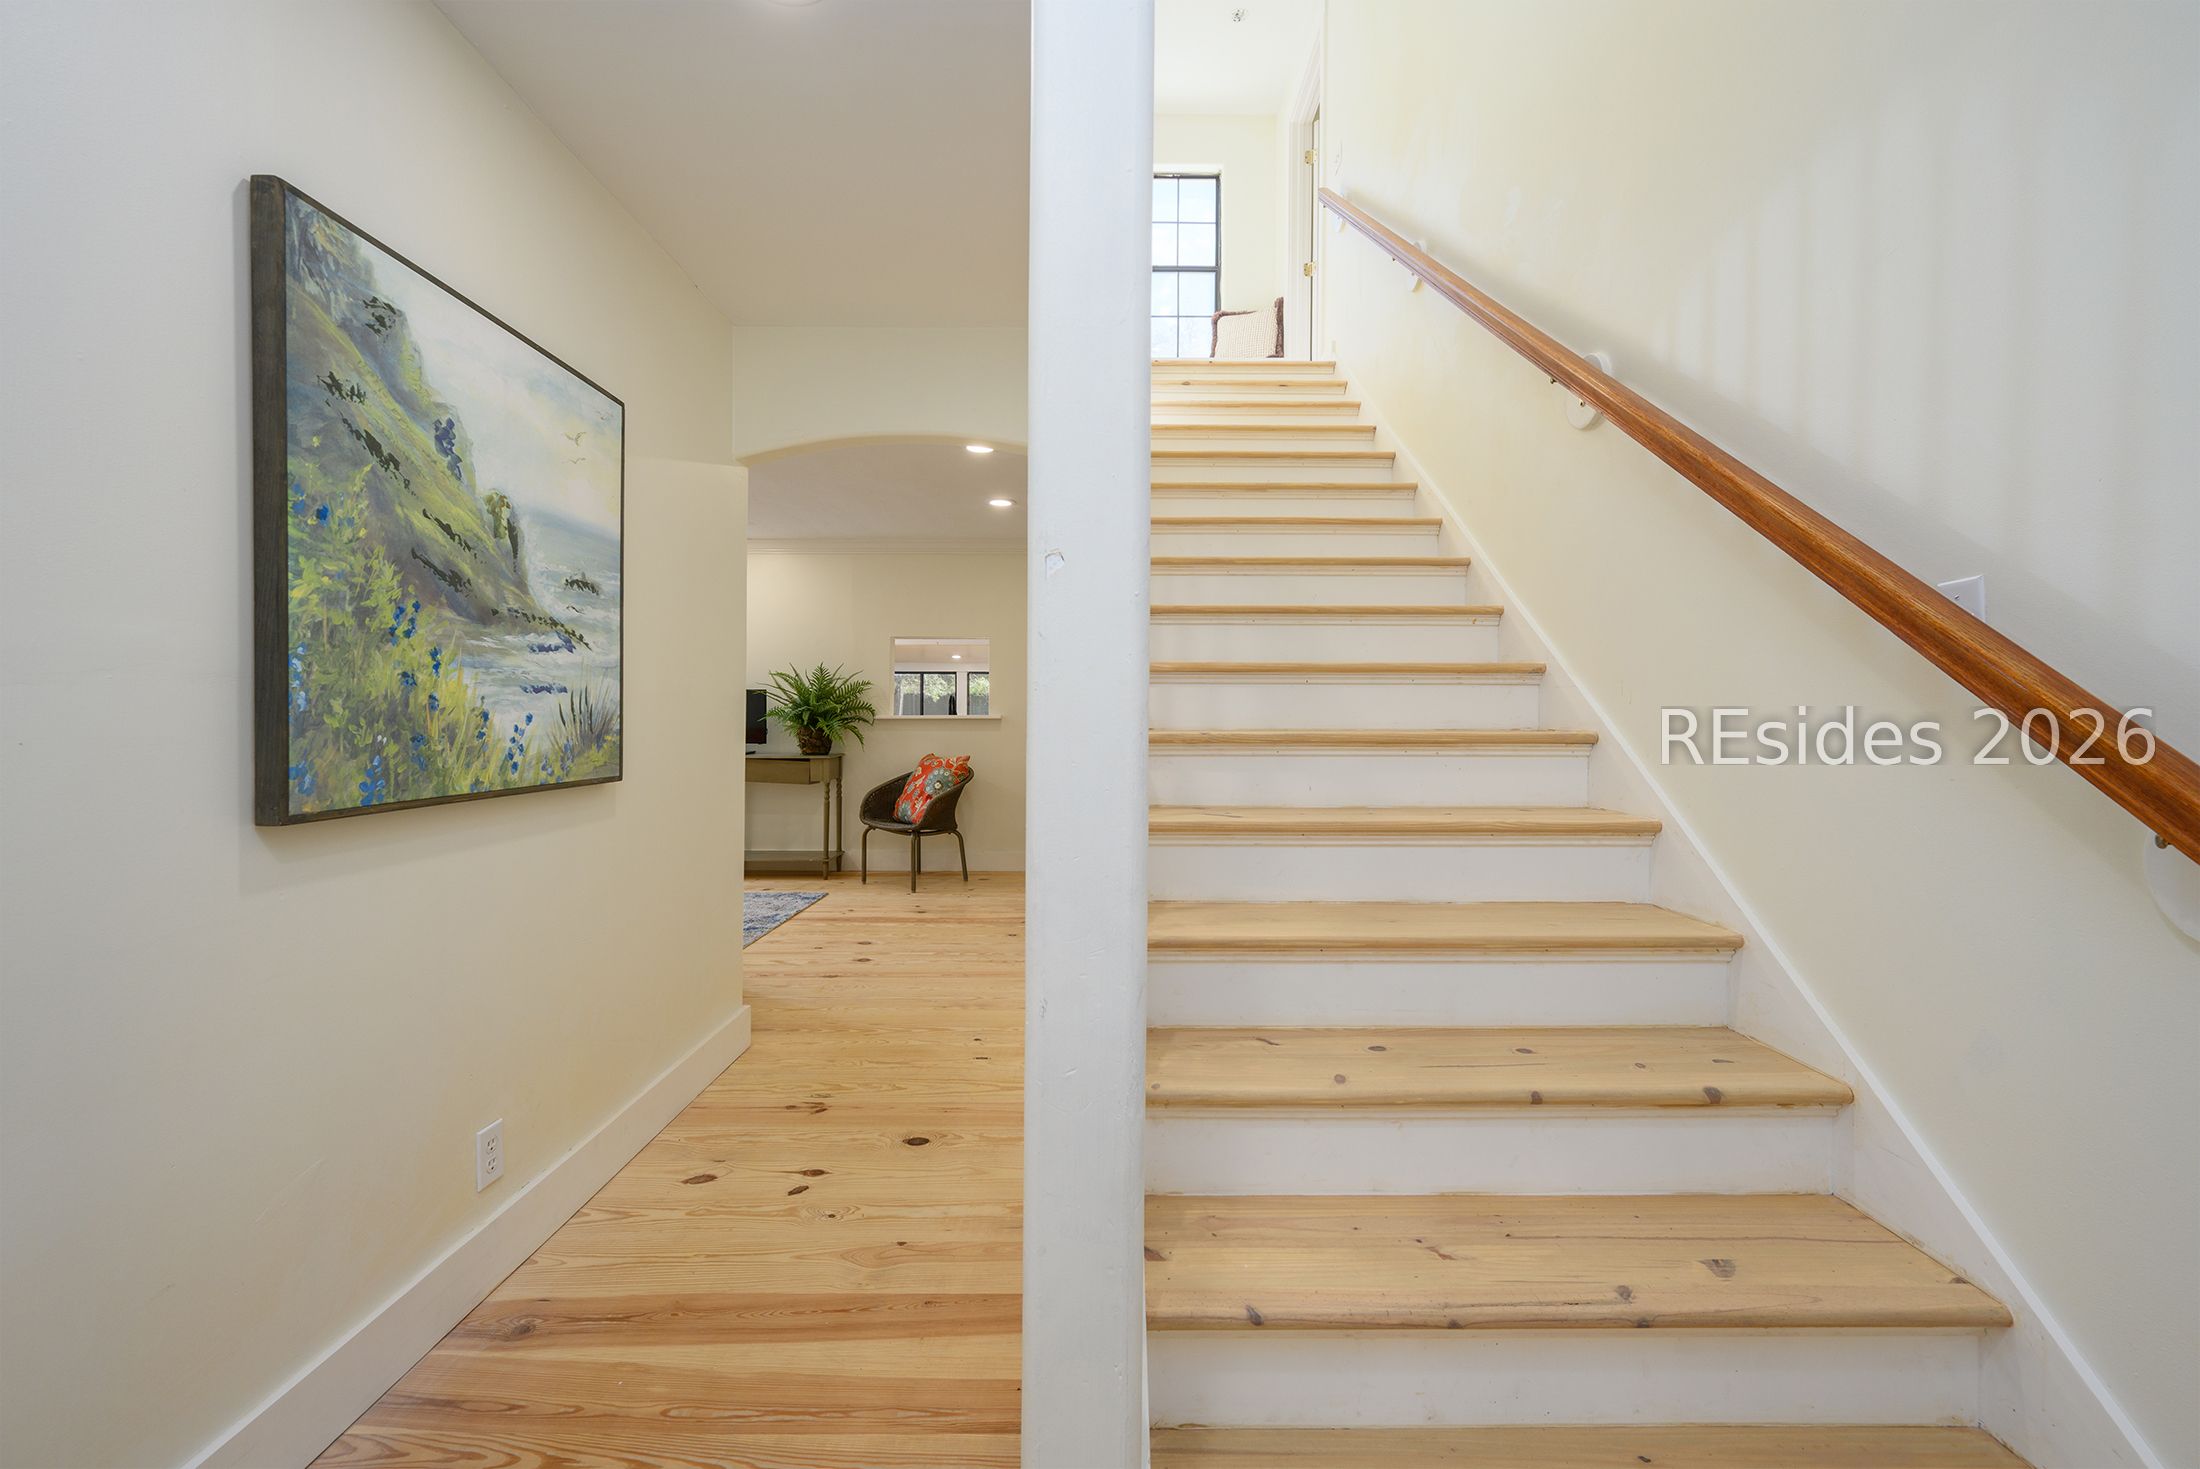
Interior staircase with natural wood treads and handrail beside a large landscape painting.
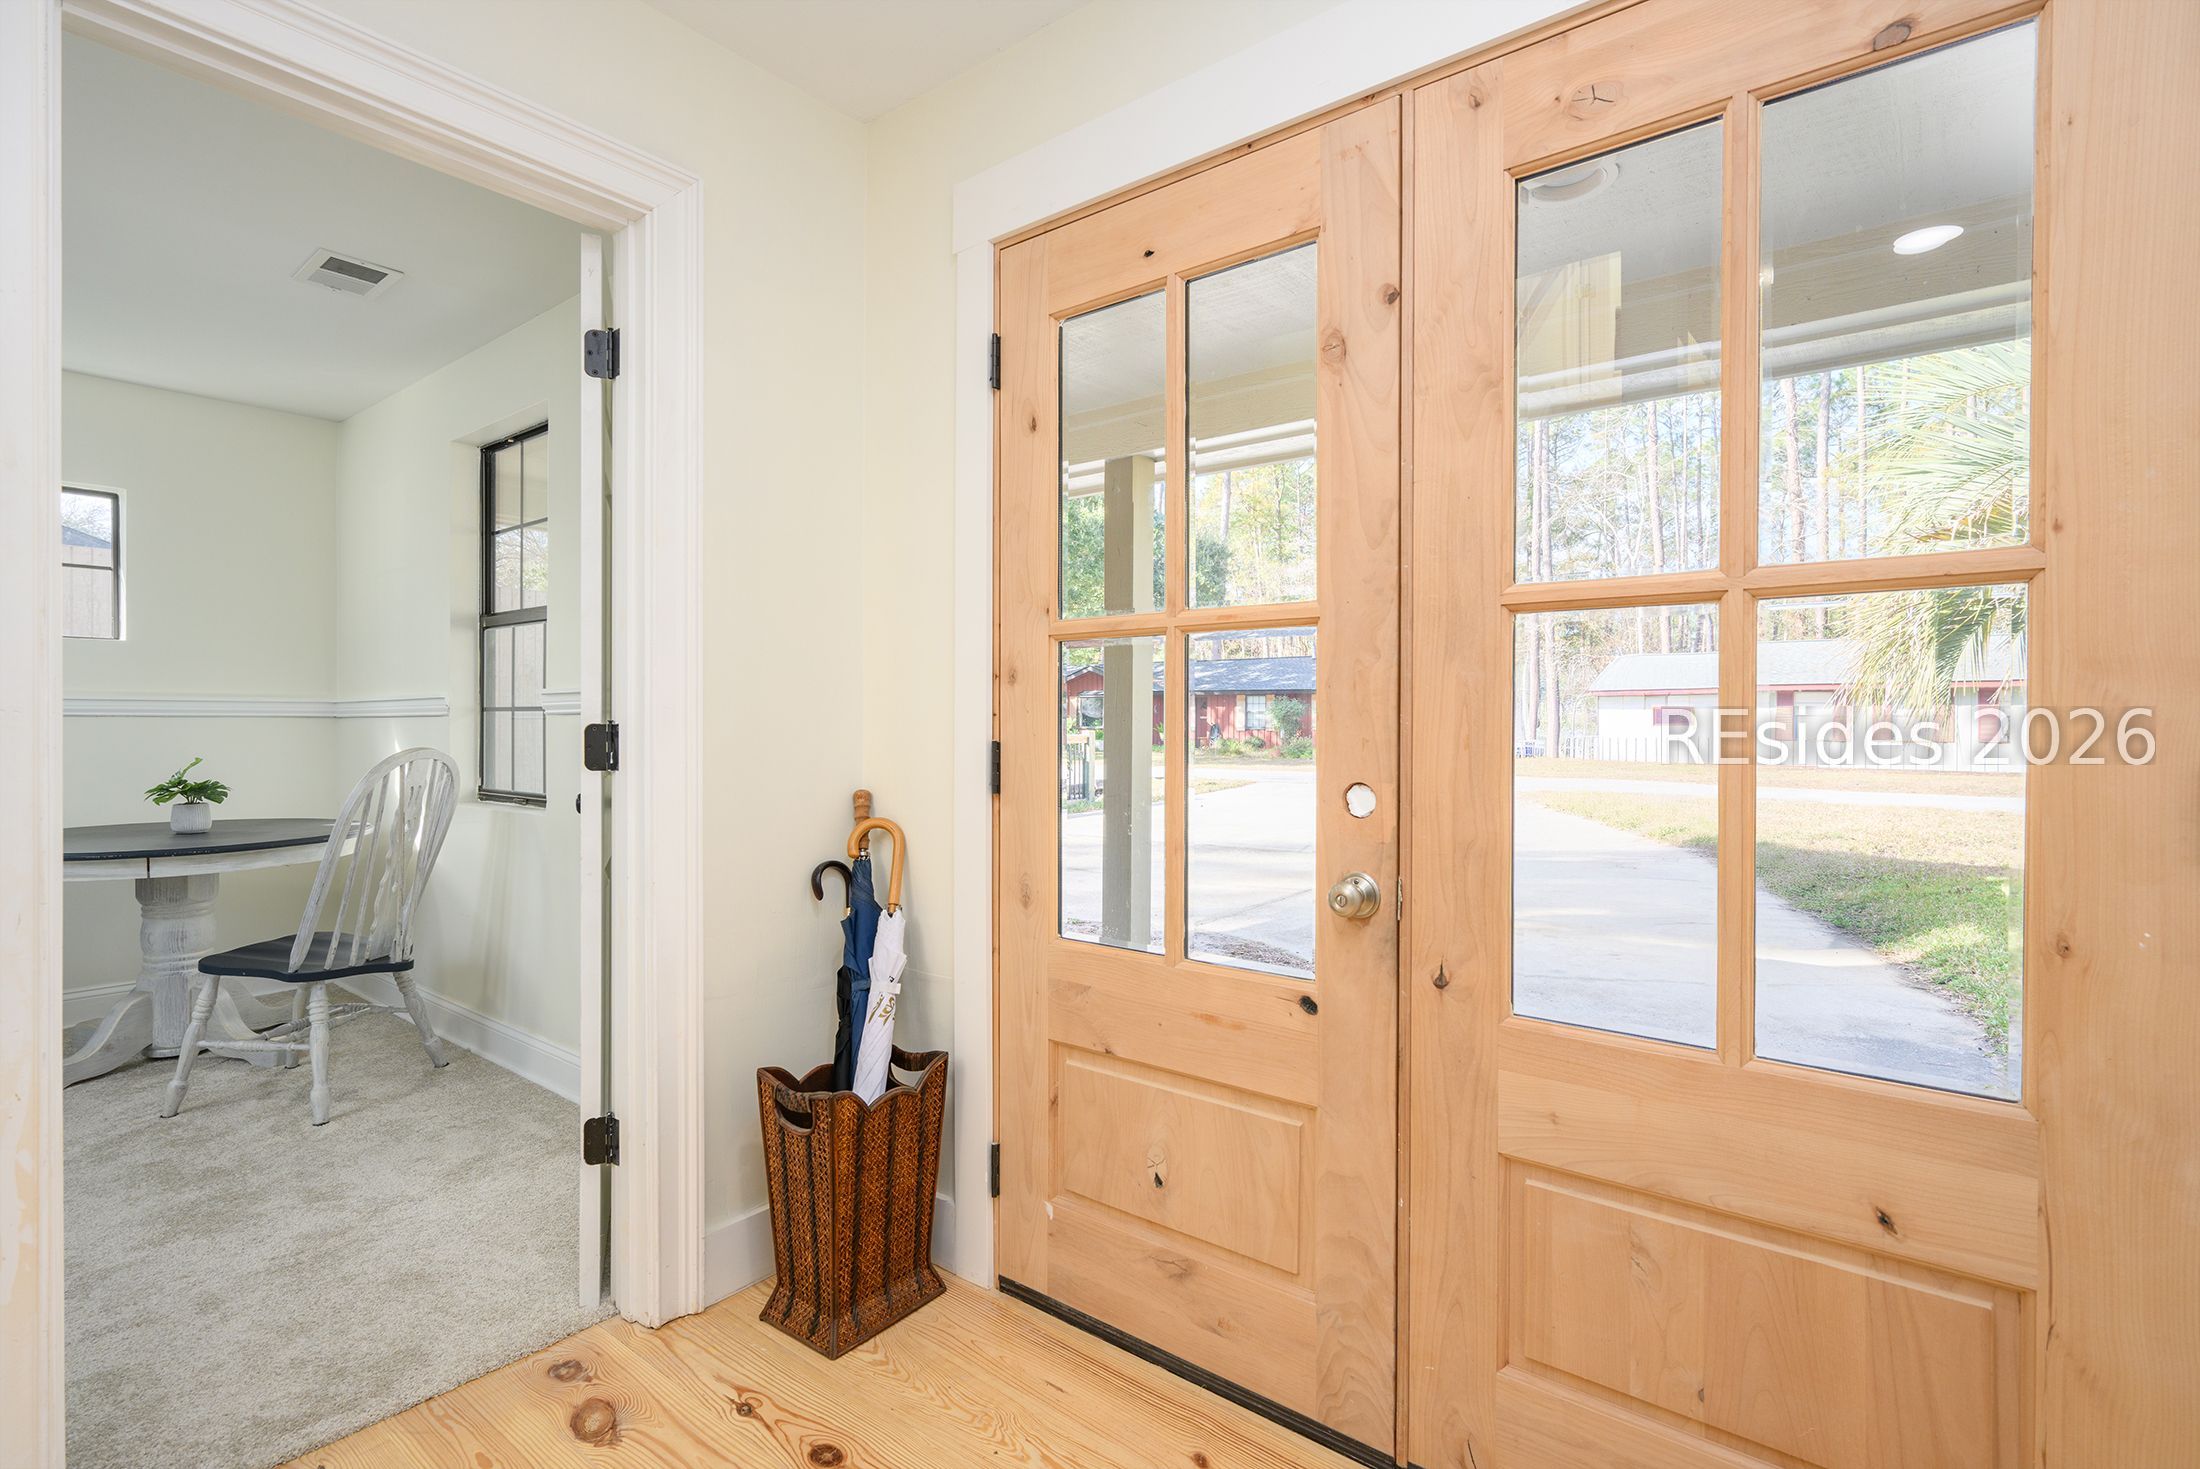
Entry foyer with wood-and-glass double doors and an adjoining sitting nook.
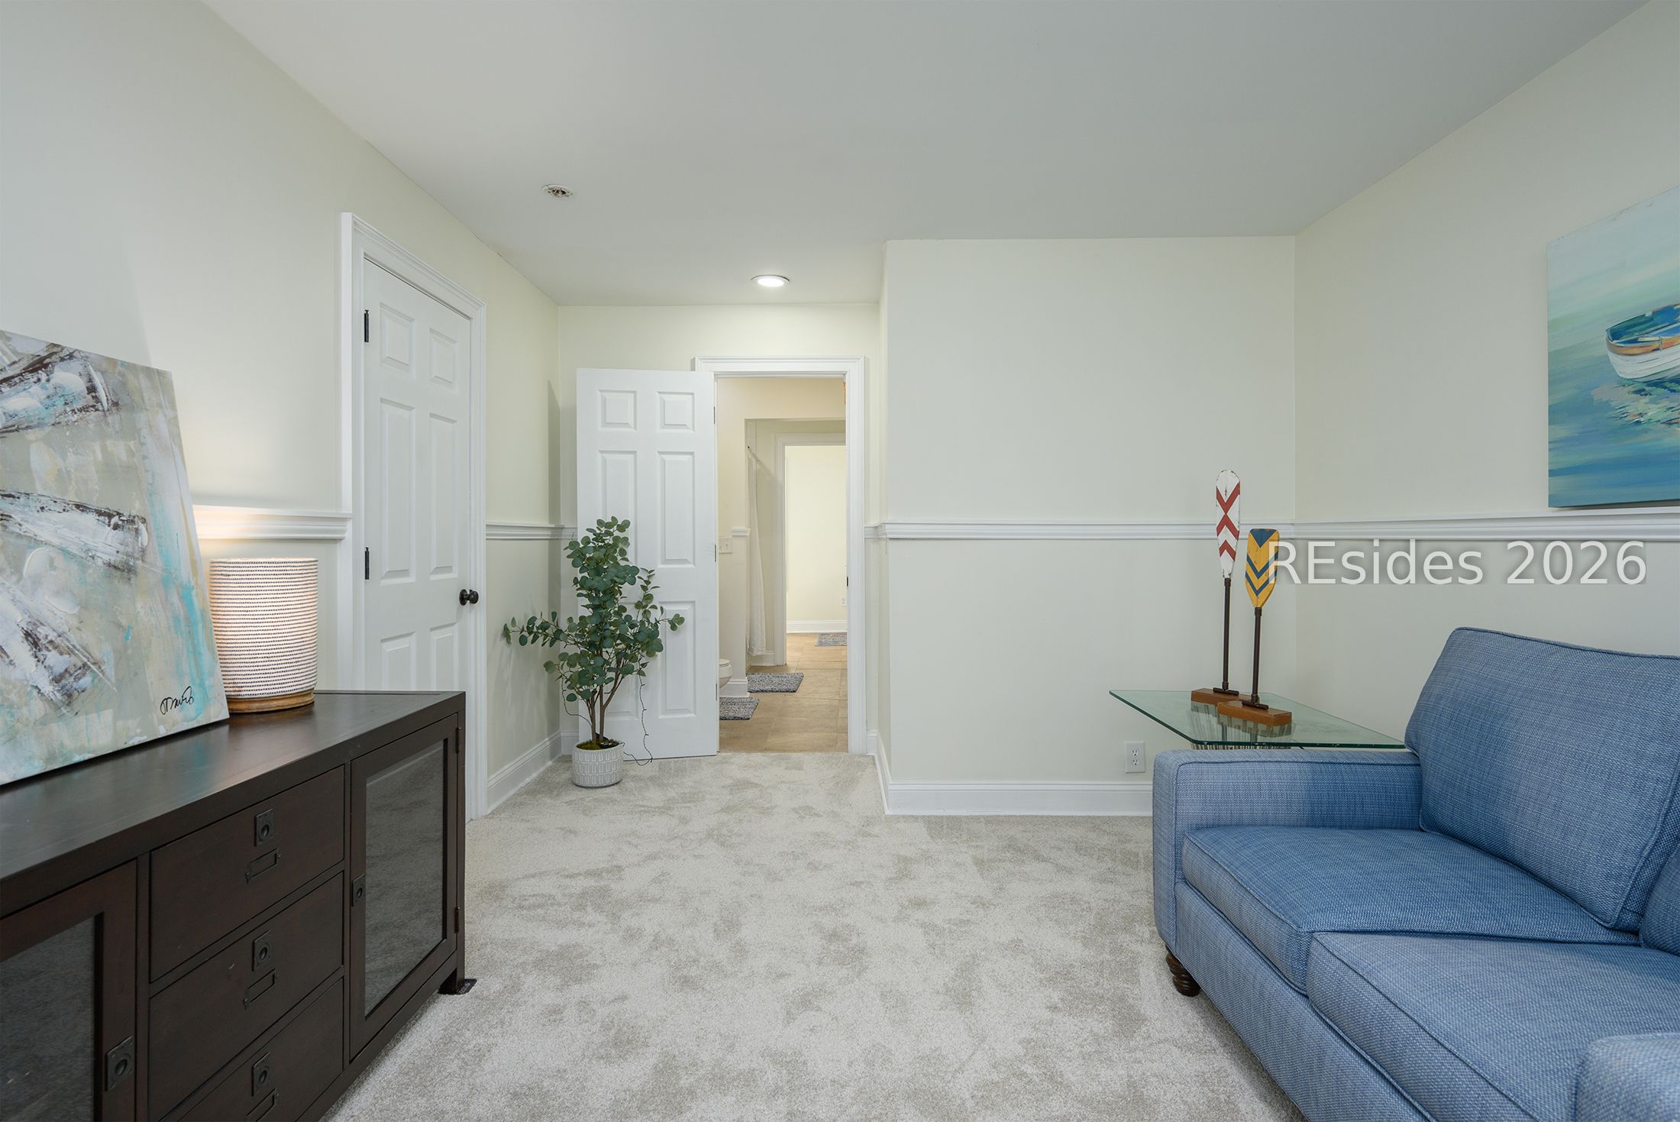
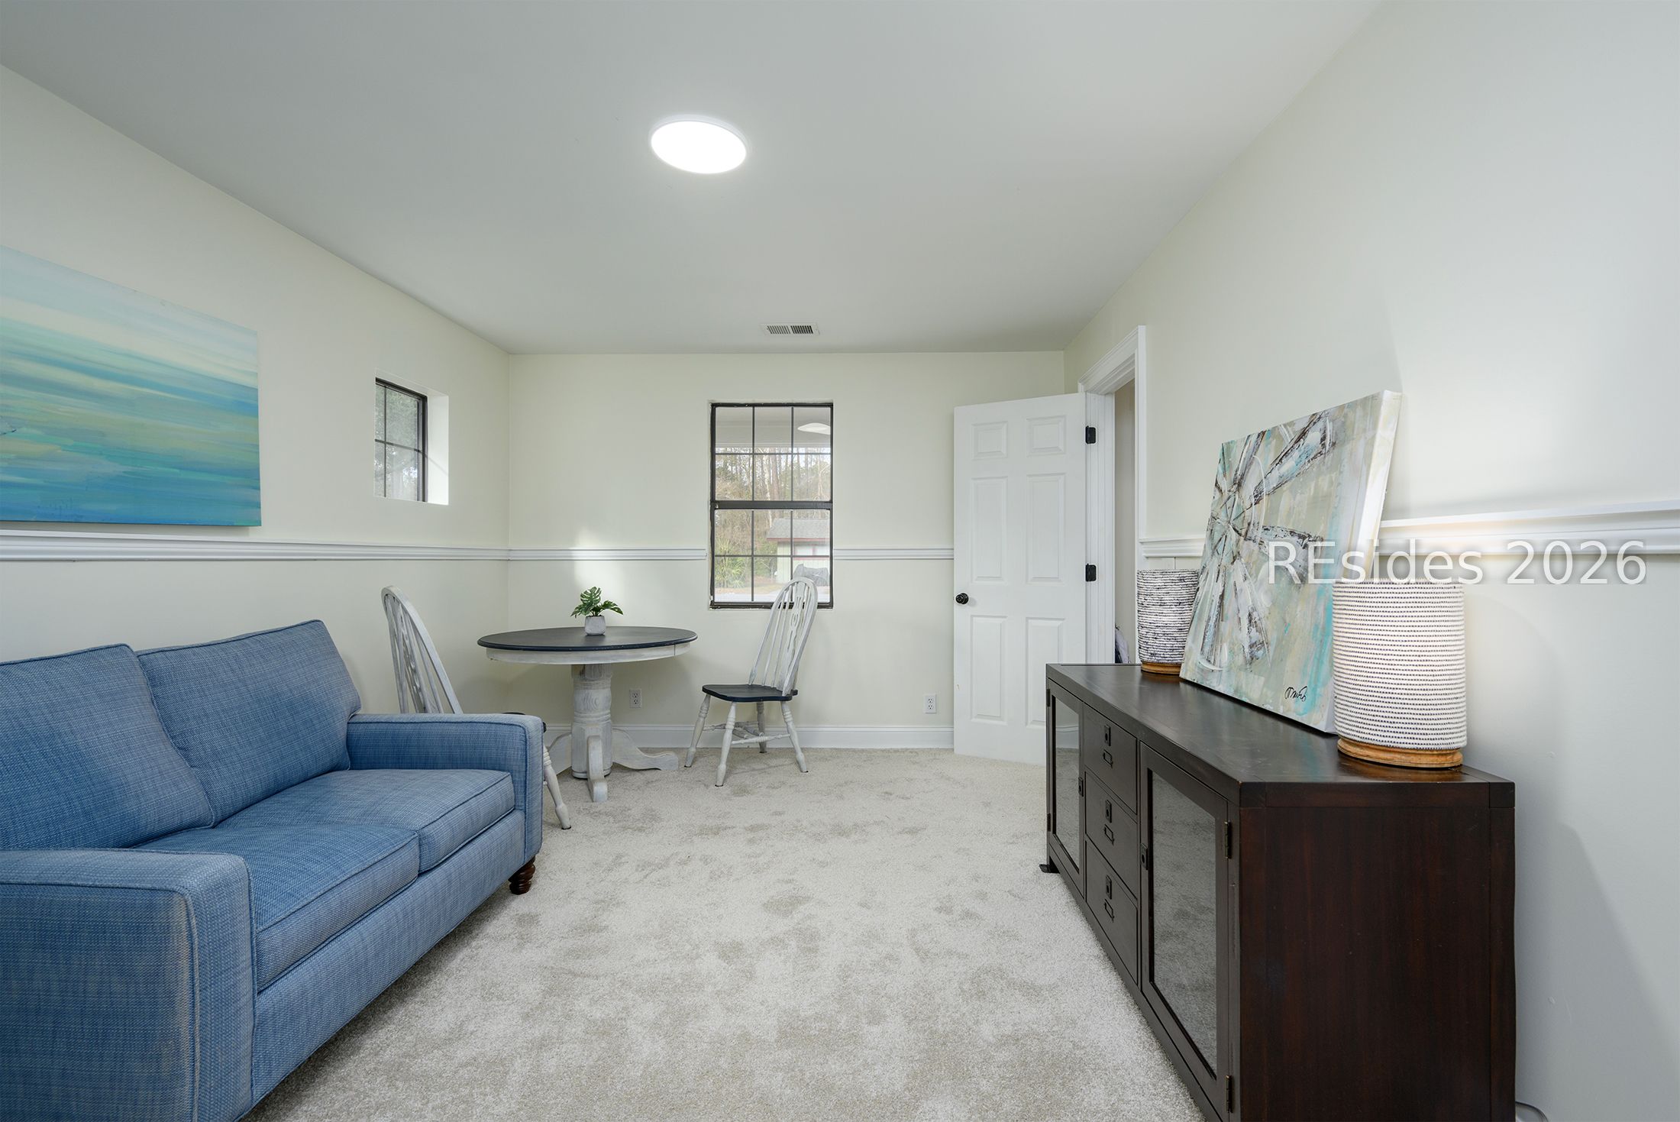
Furnished sitting room with a blue sofa, light carpet, and an open doorway to a tiled hall.
Furnished sitting room with a blue sofa, round table, and dark wood cabinet.
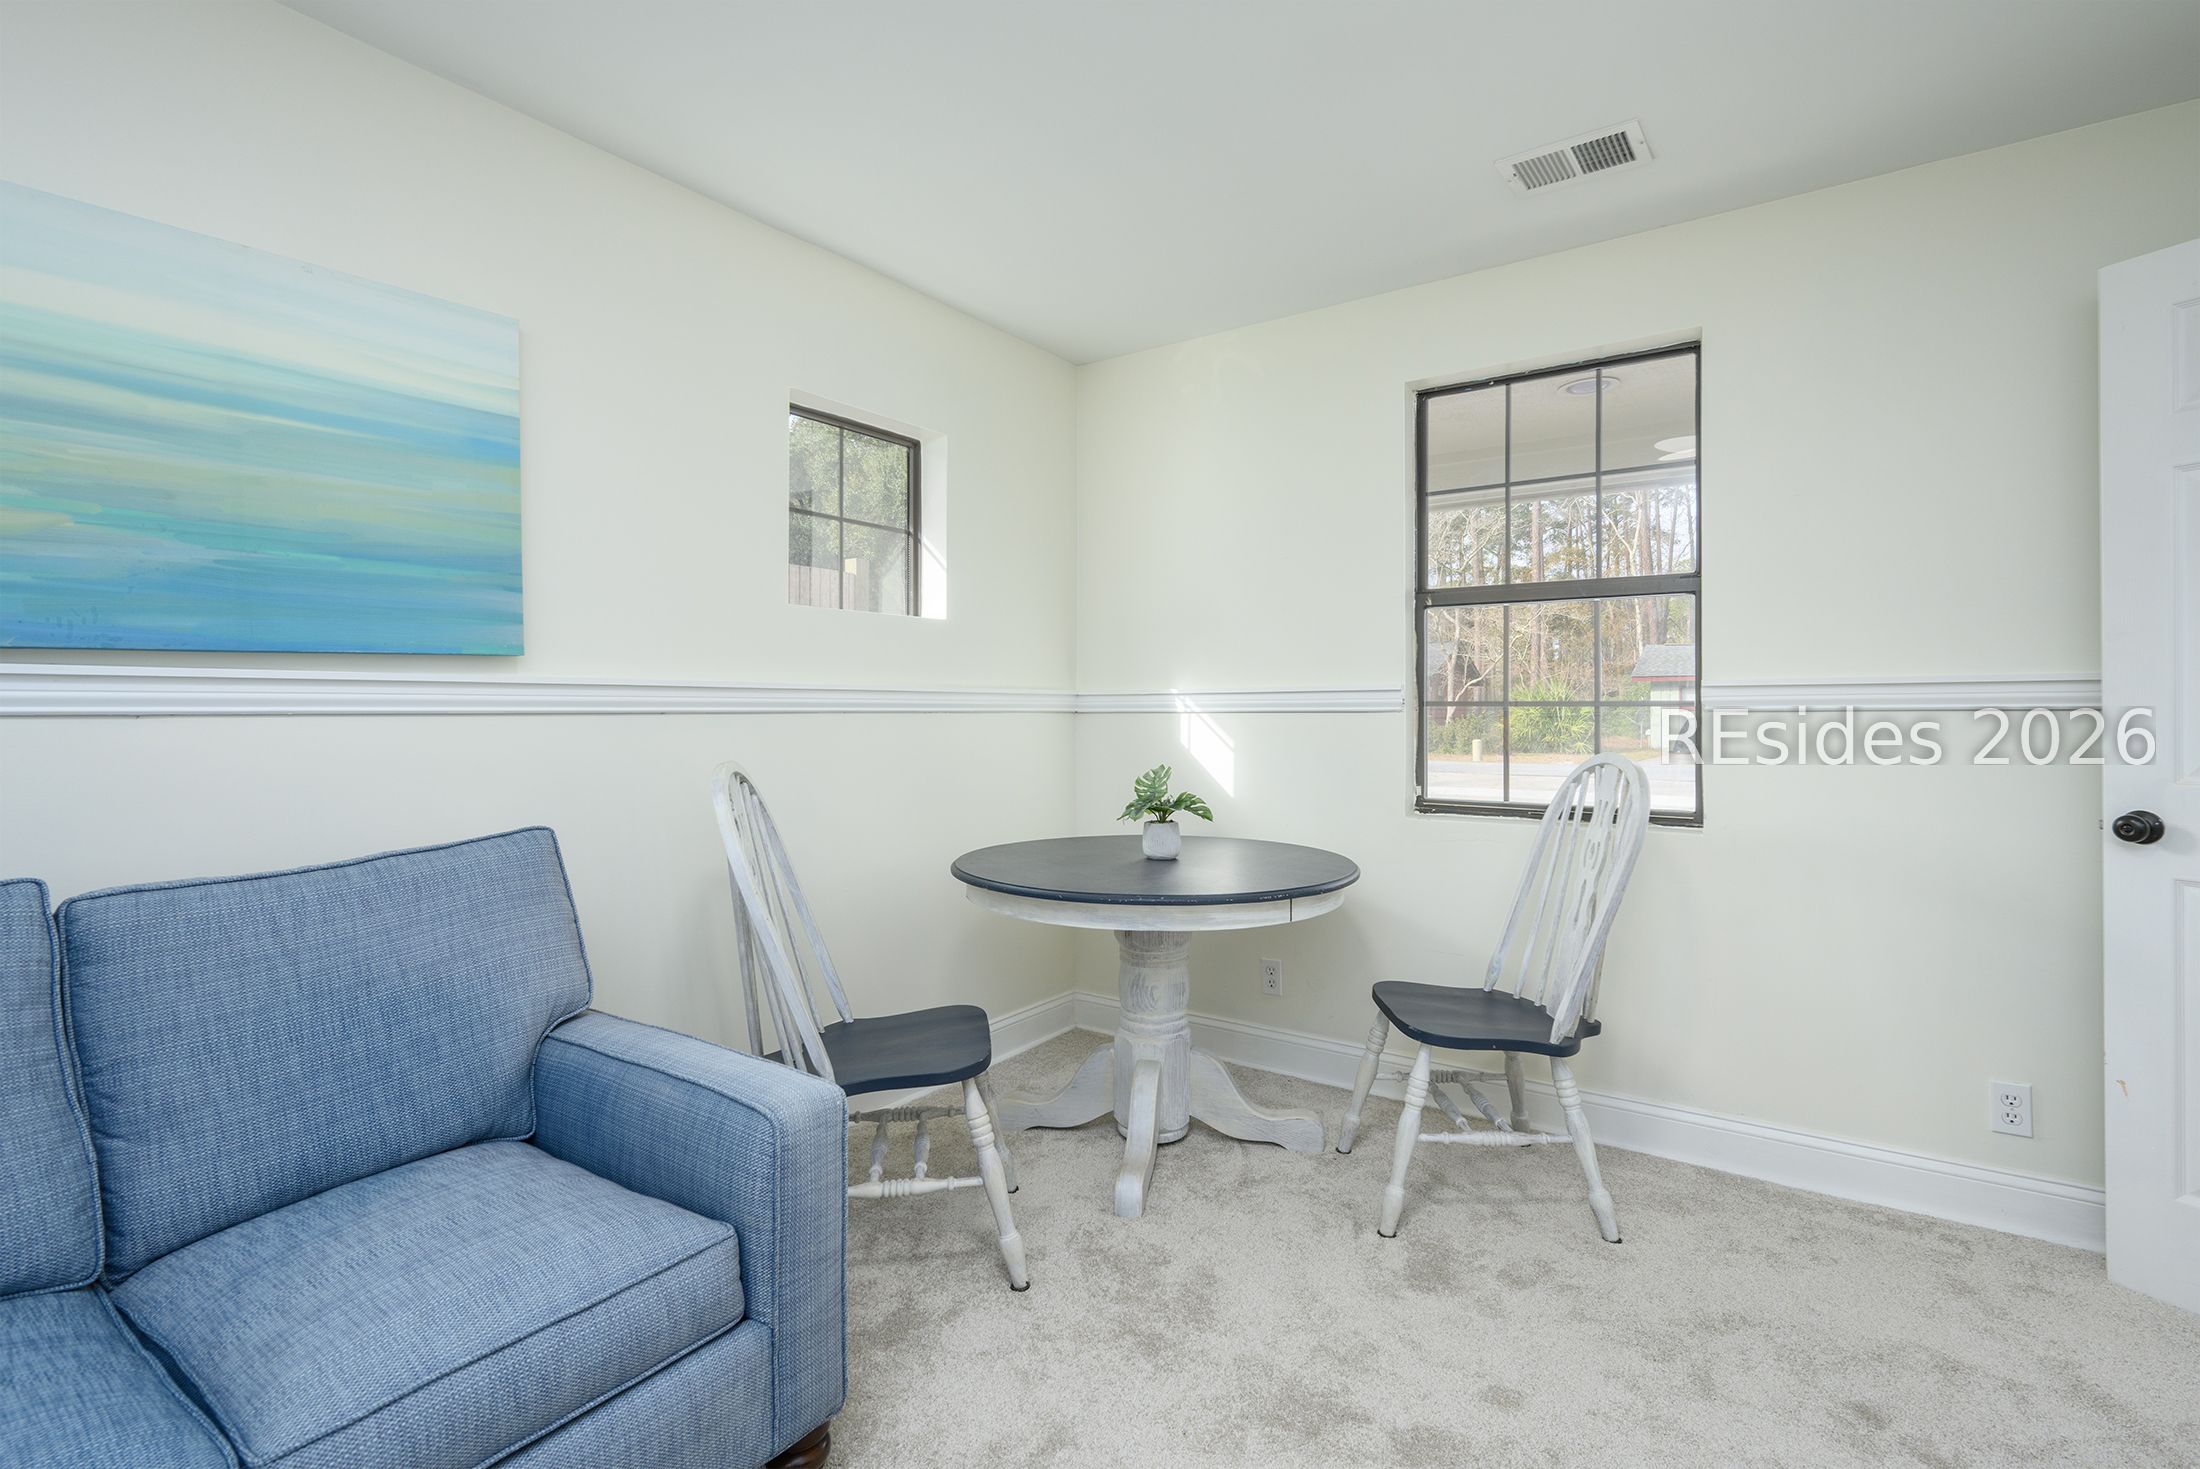
Sitting area with a blue sofa and a small round table beside two chairs.
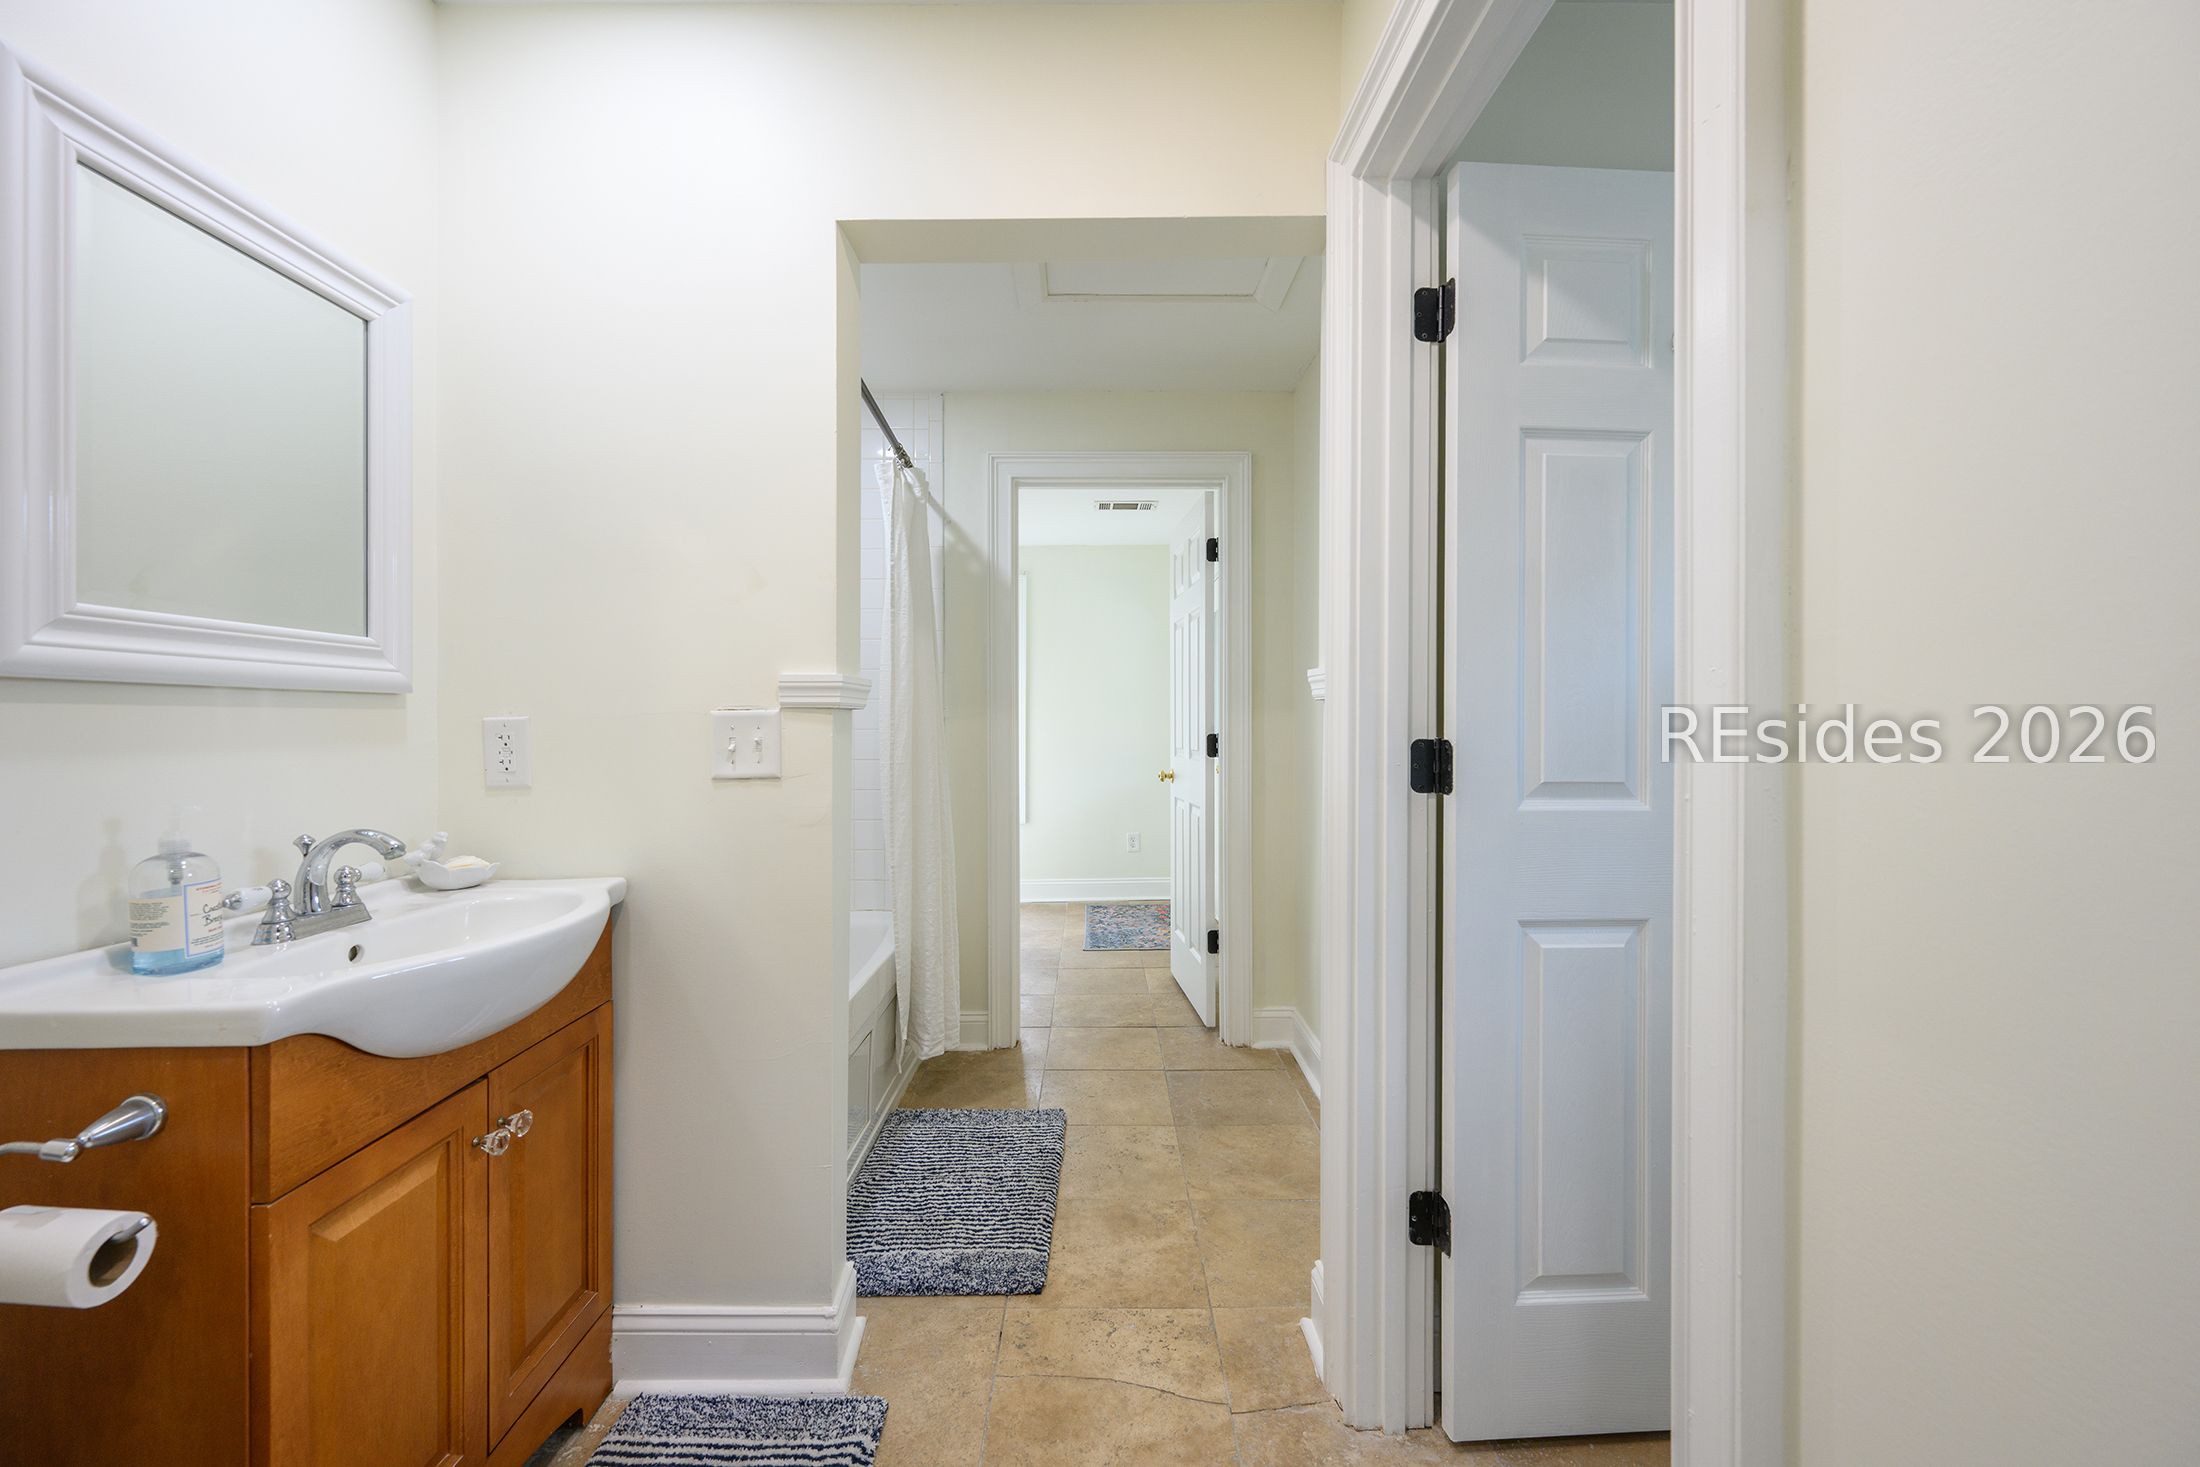
Bathroom with a wood vanity and white sink, opening onto a tiled passage and shower.
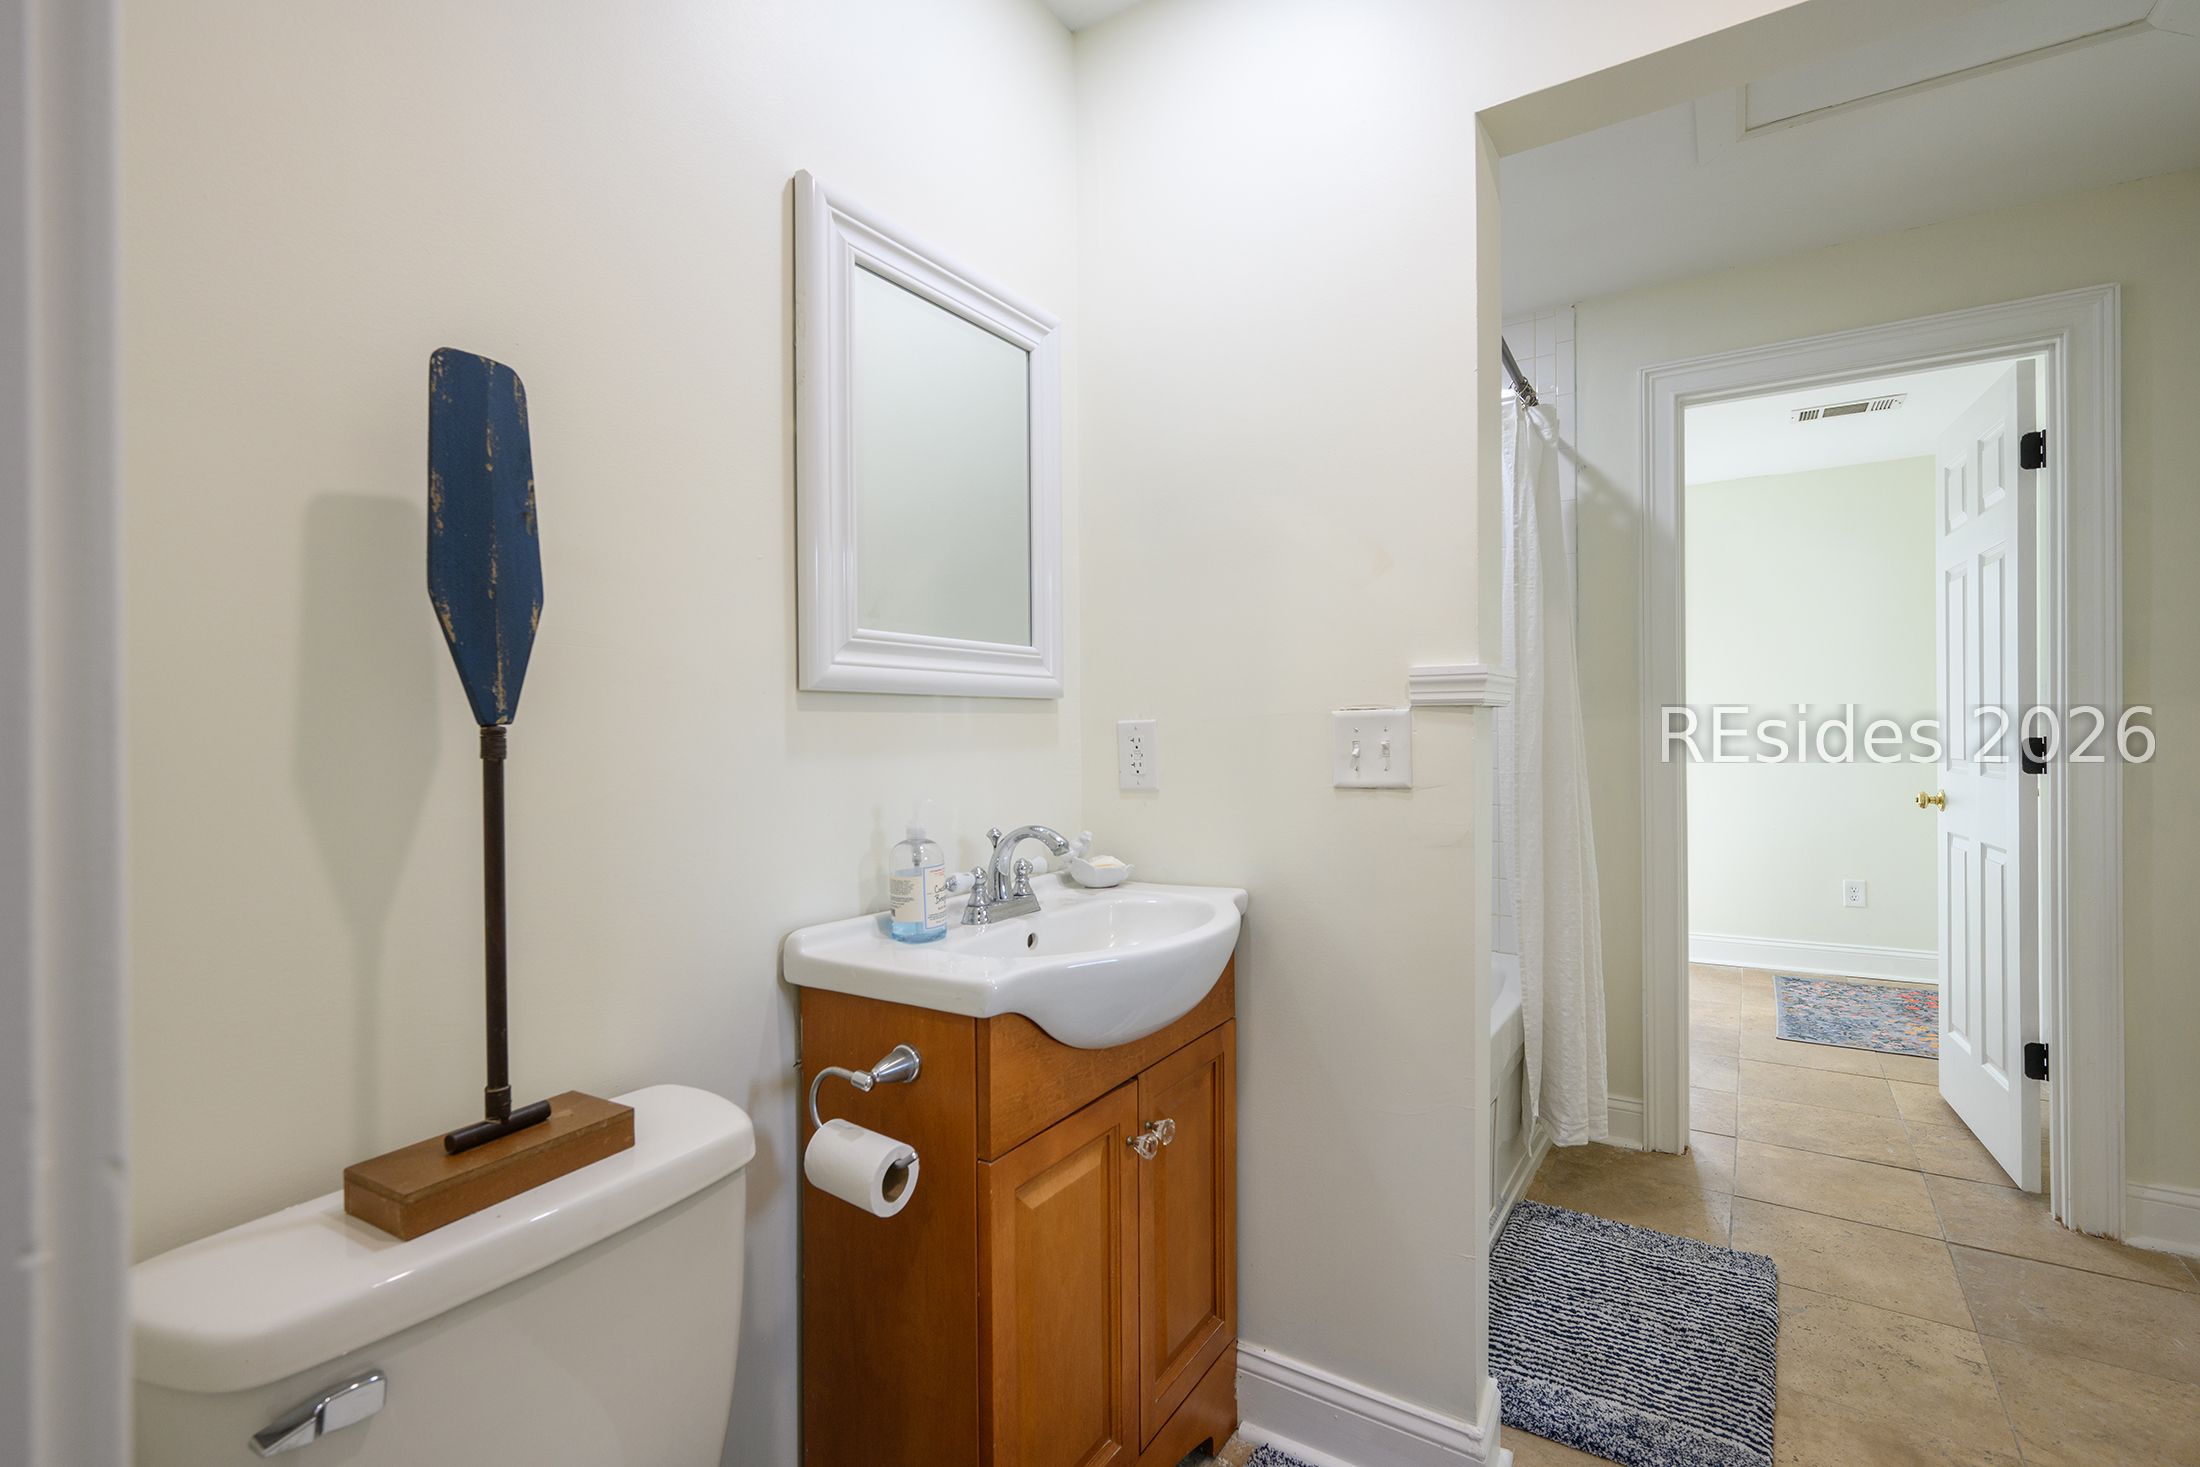
Bathroom with a white sink on a wood vanity, toilet, and open doorway to an adjoining room.
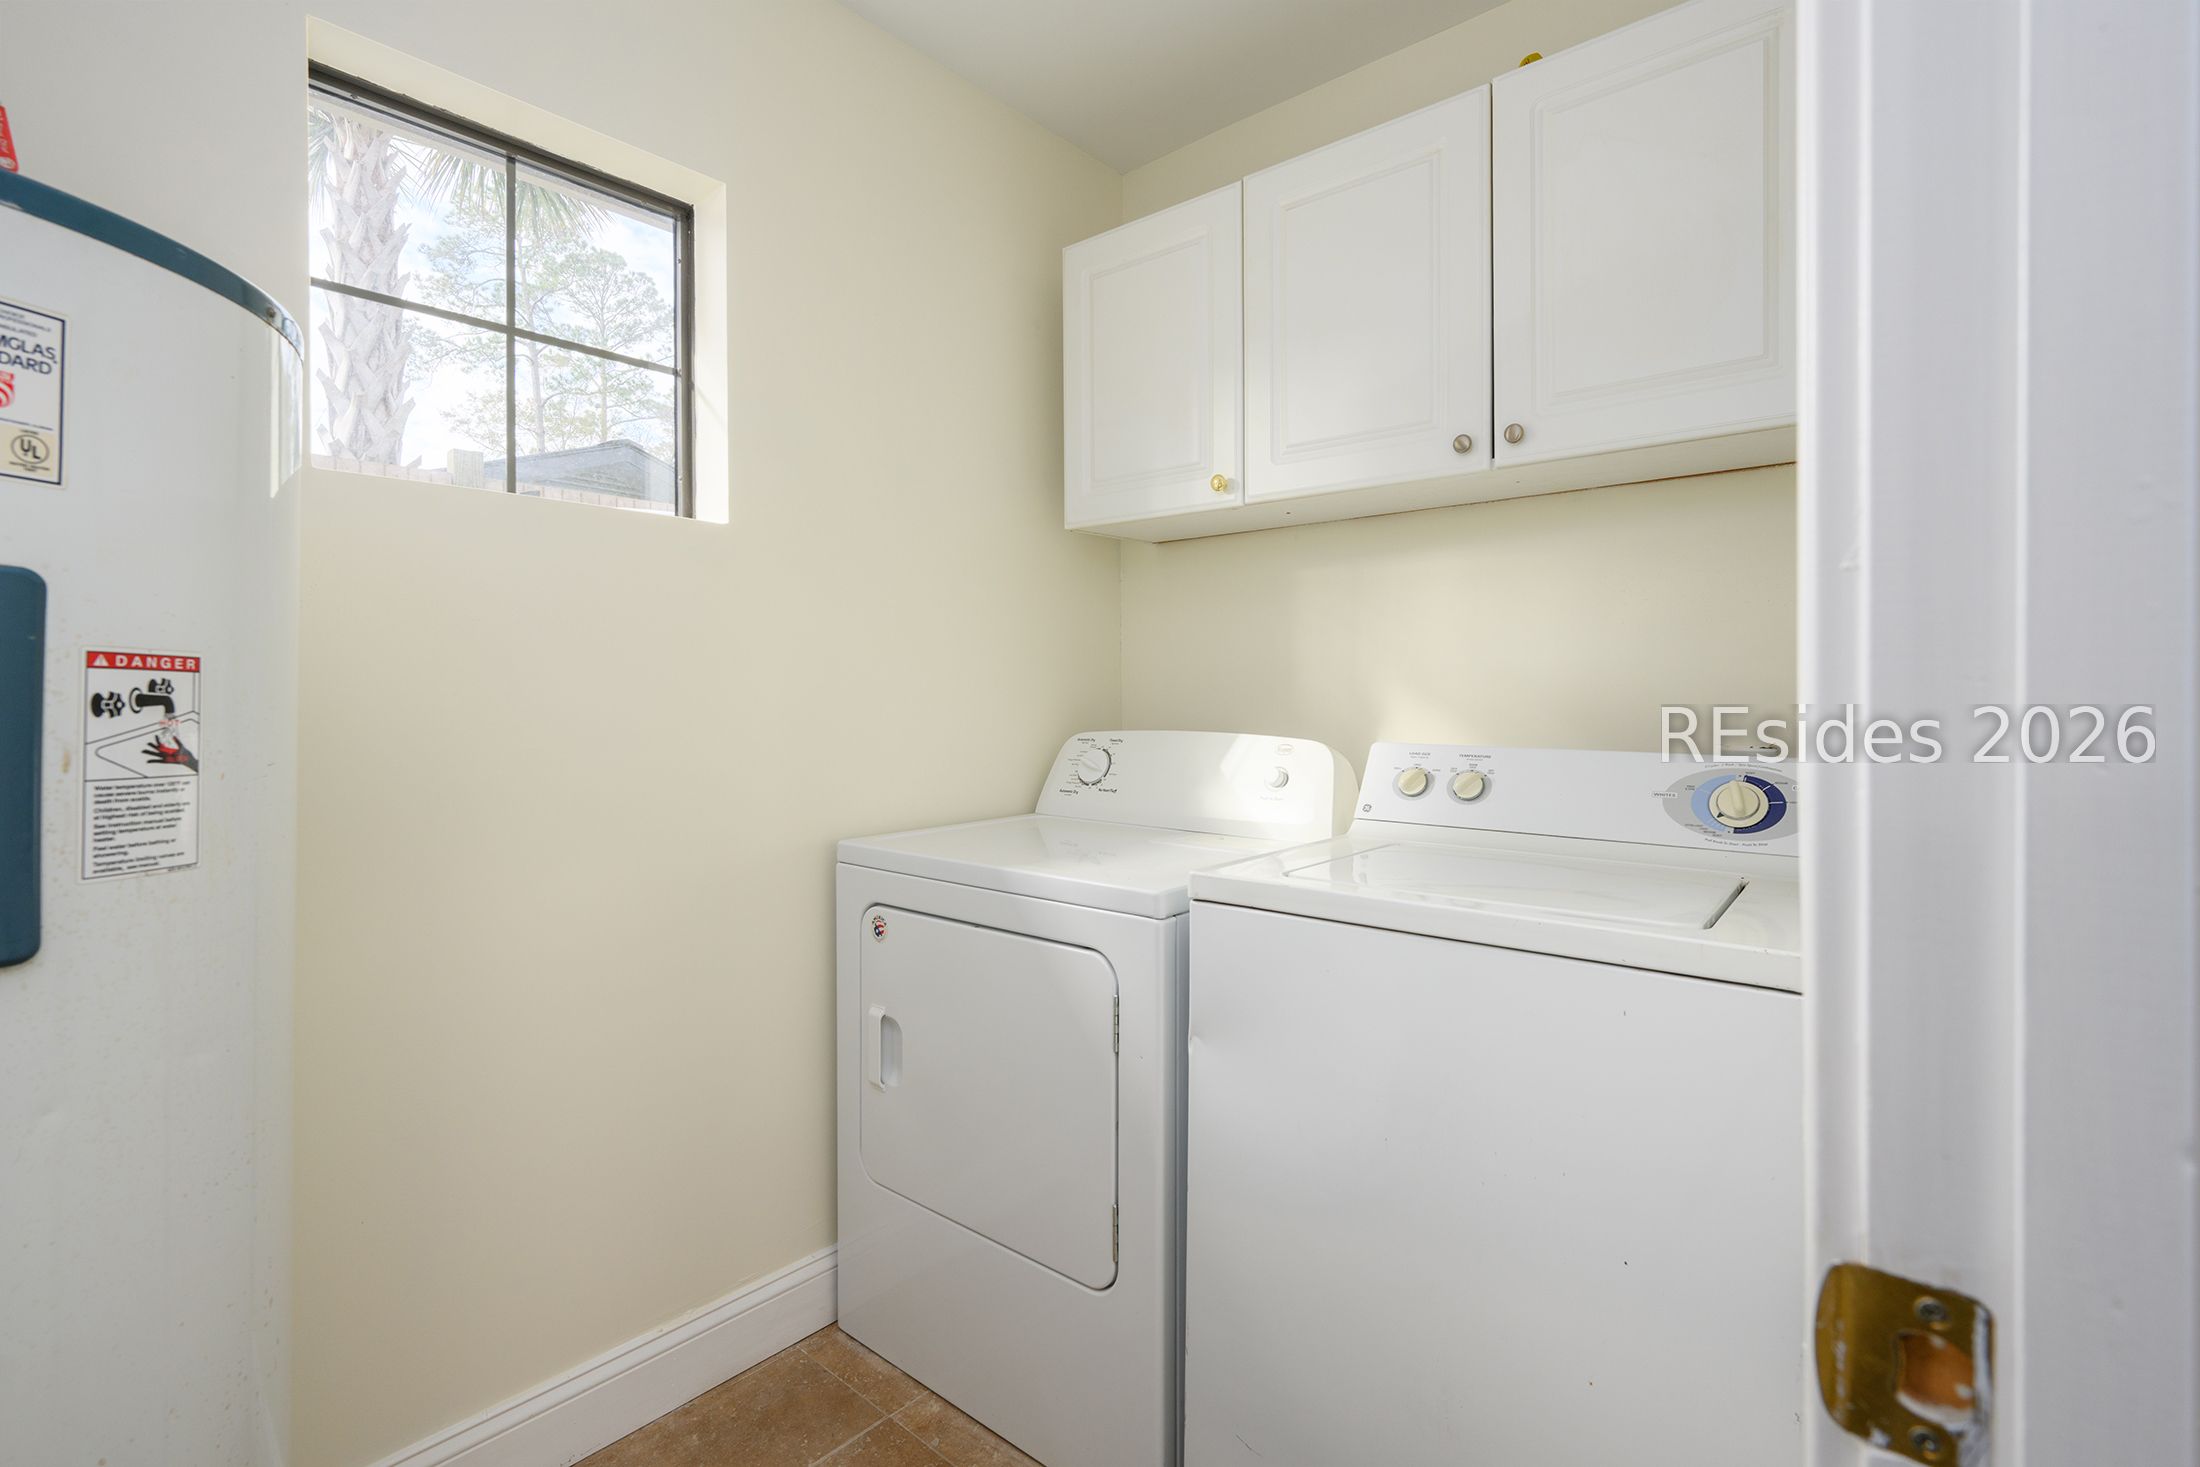
Laundry room with white washer and dryer beneath cabinets beside a window.
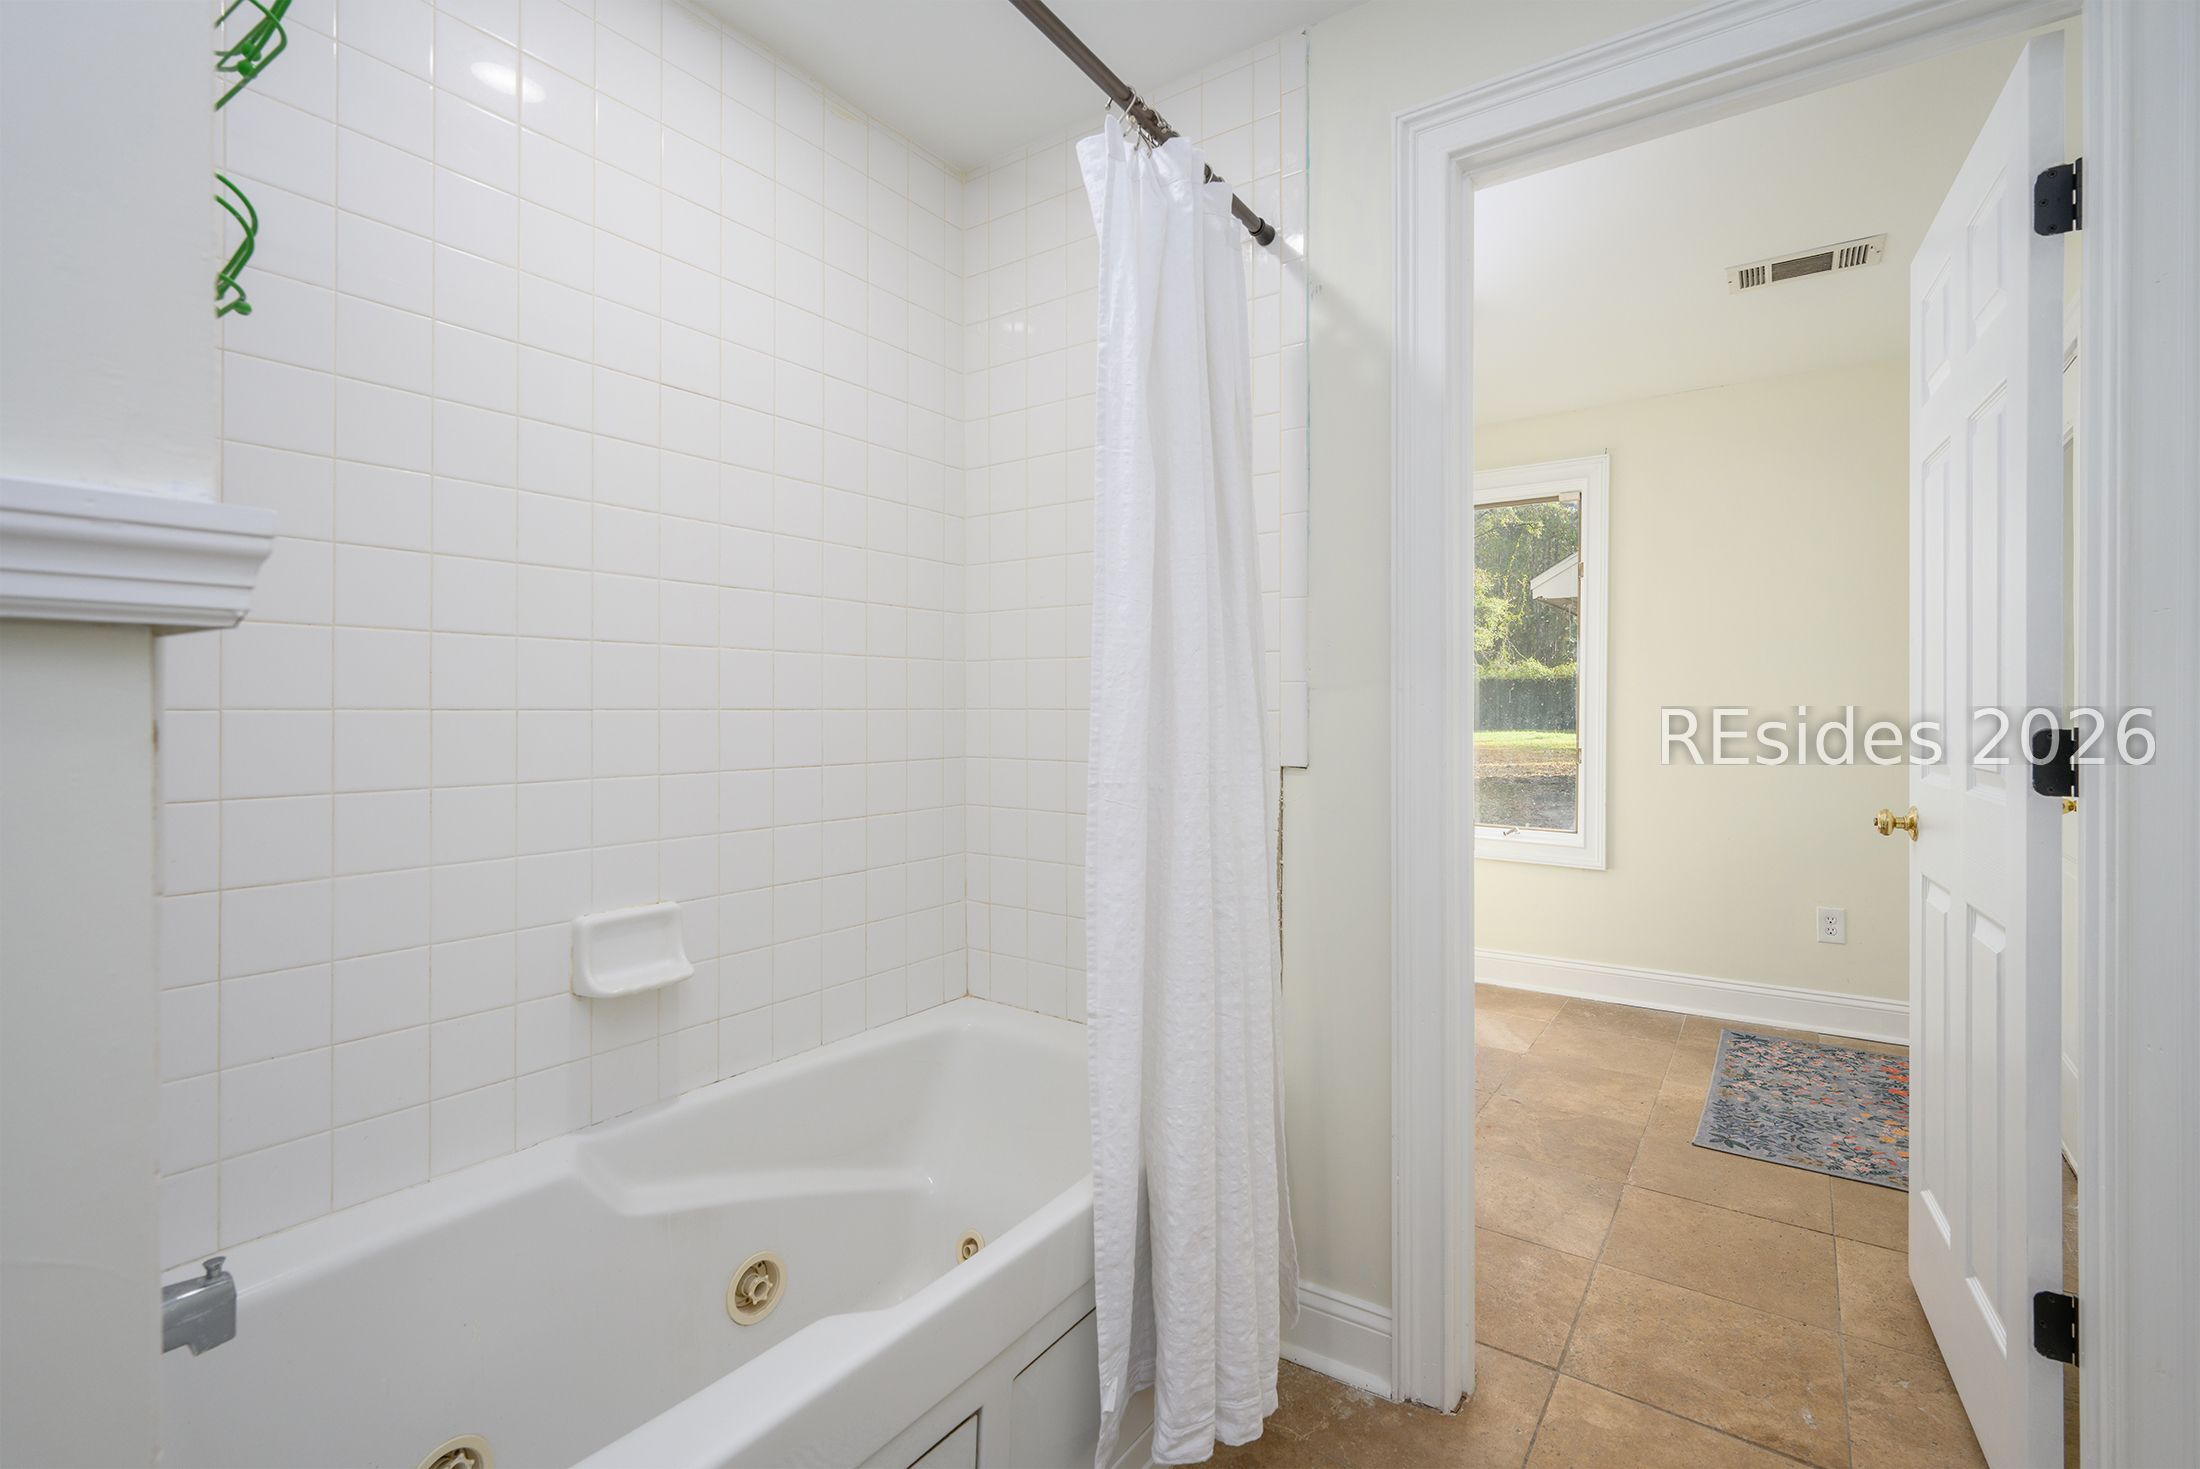
Bathroom with a white-tiled jetted tub and an open doorway to a tan-tiled room.
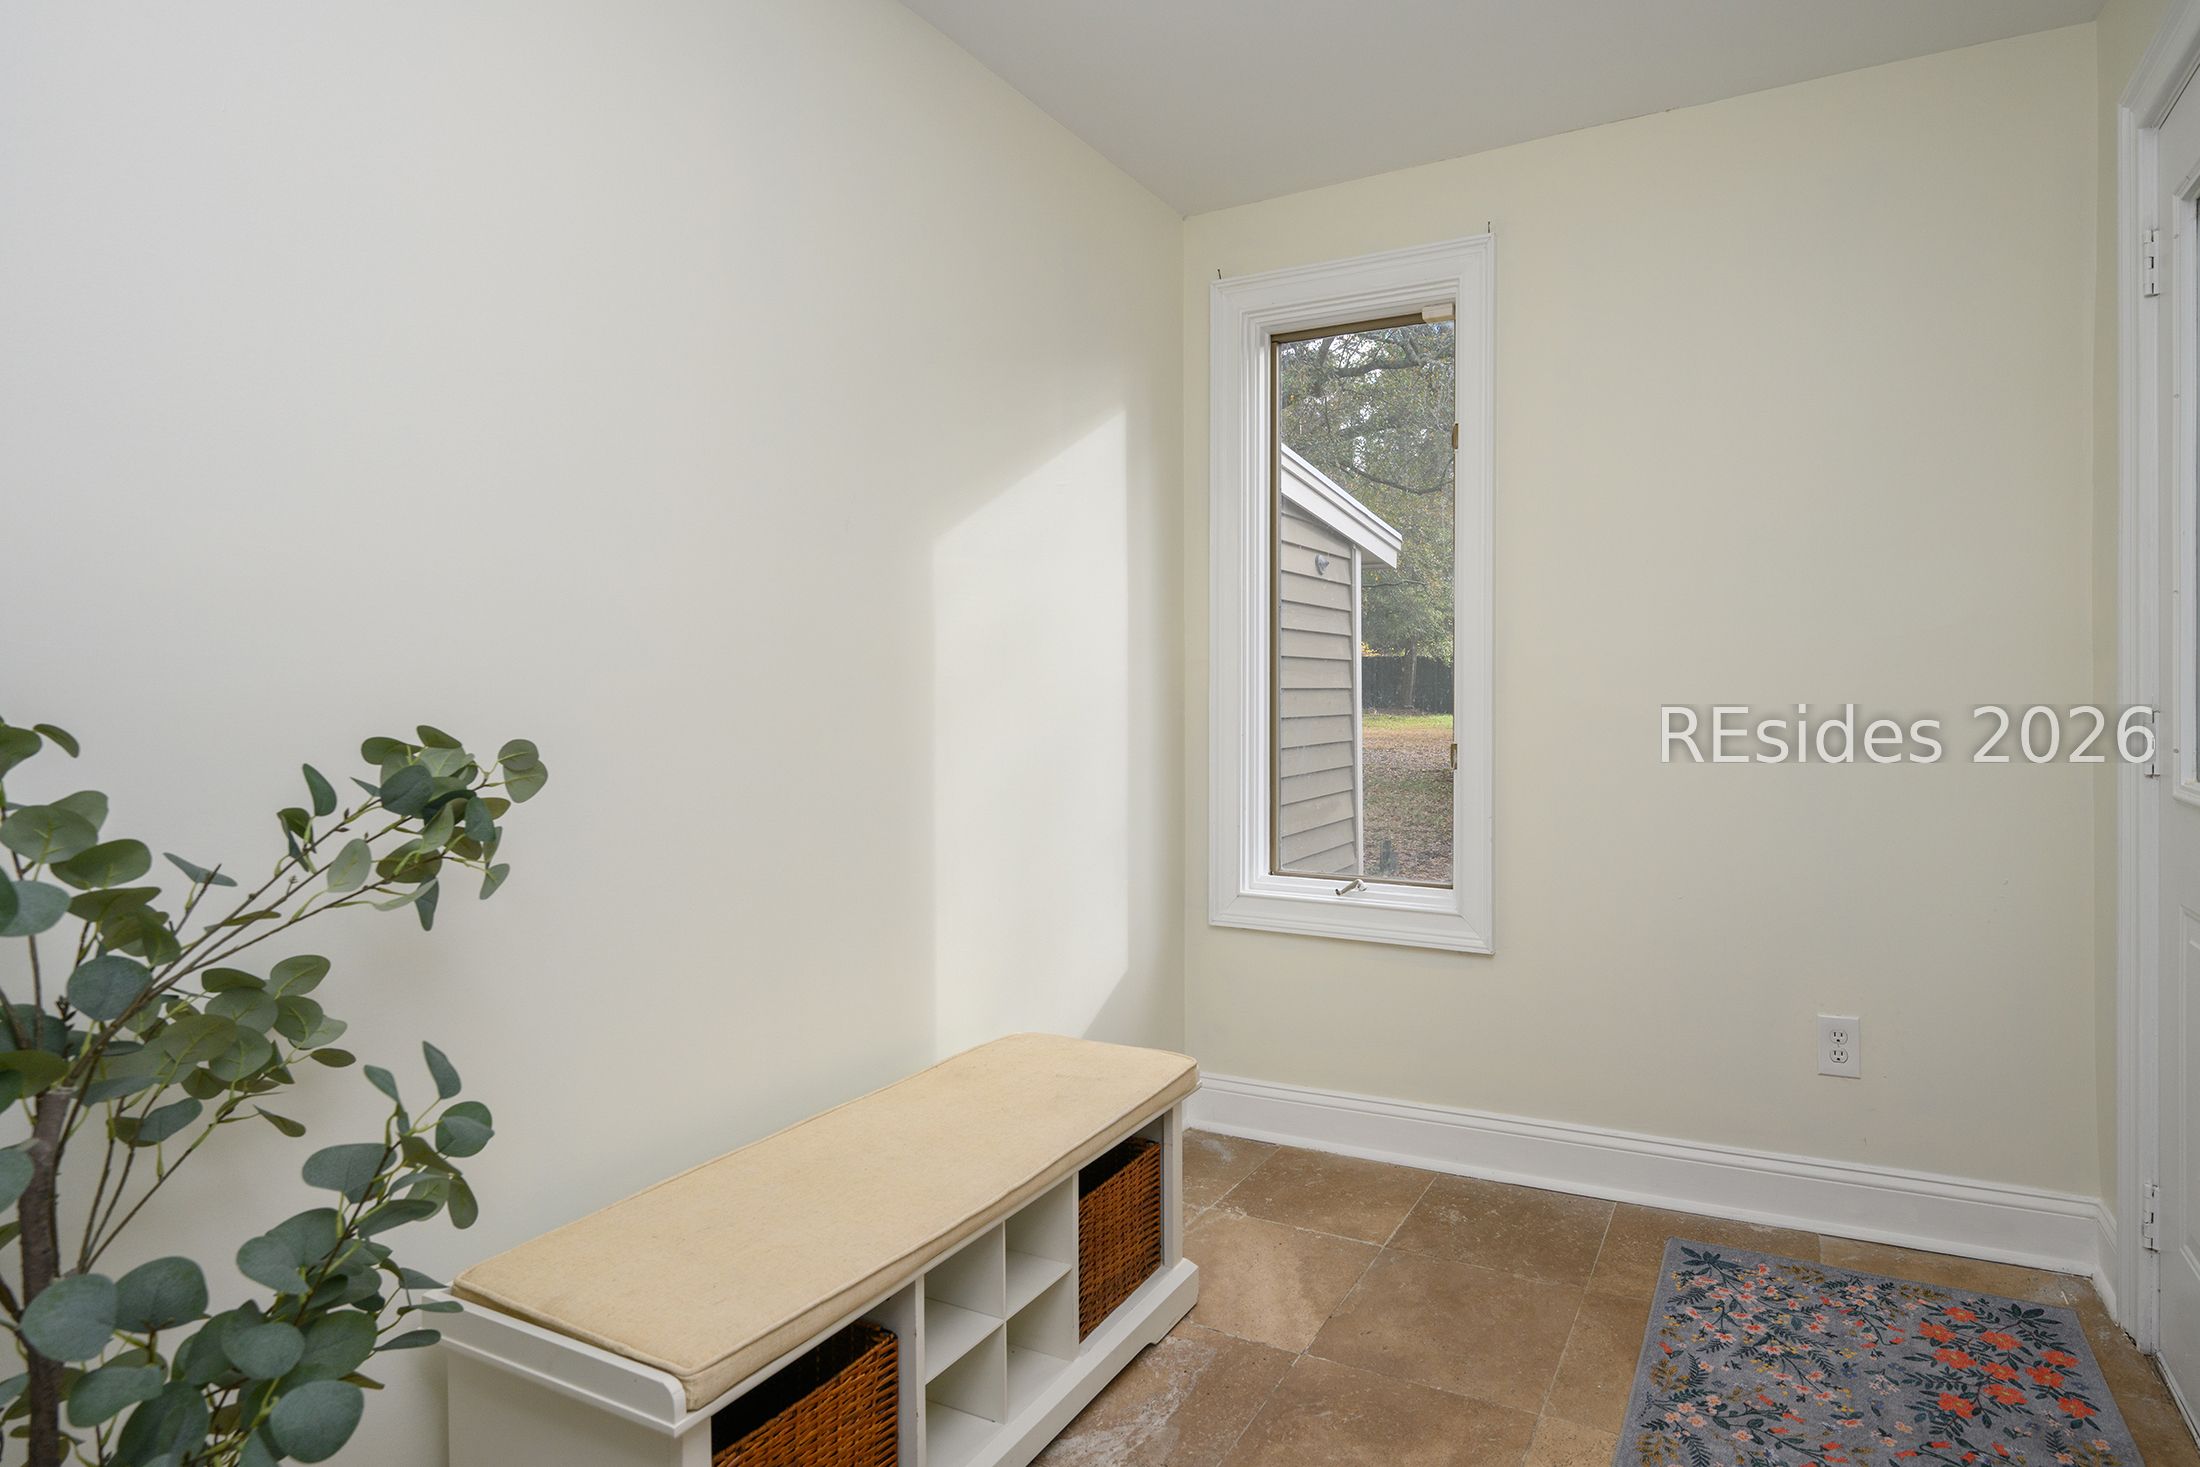
Bright entryway with a cushioned storage bench, narrow window, leafy plant, and floral rug.
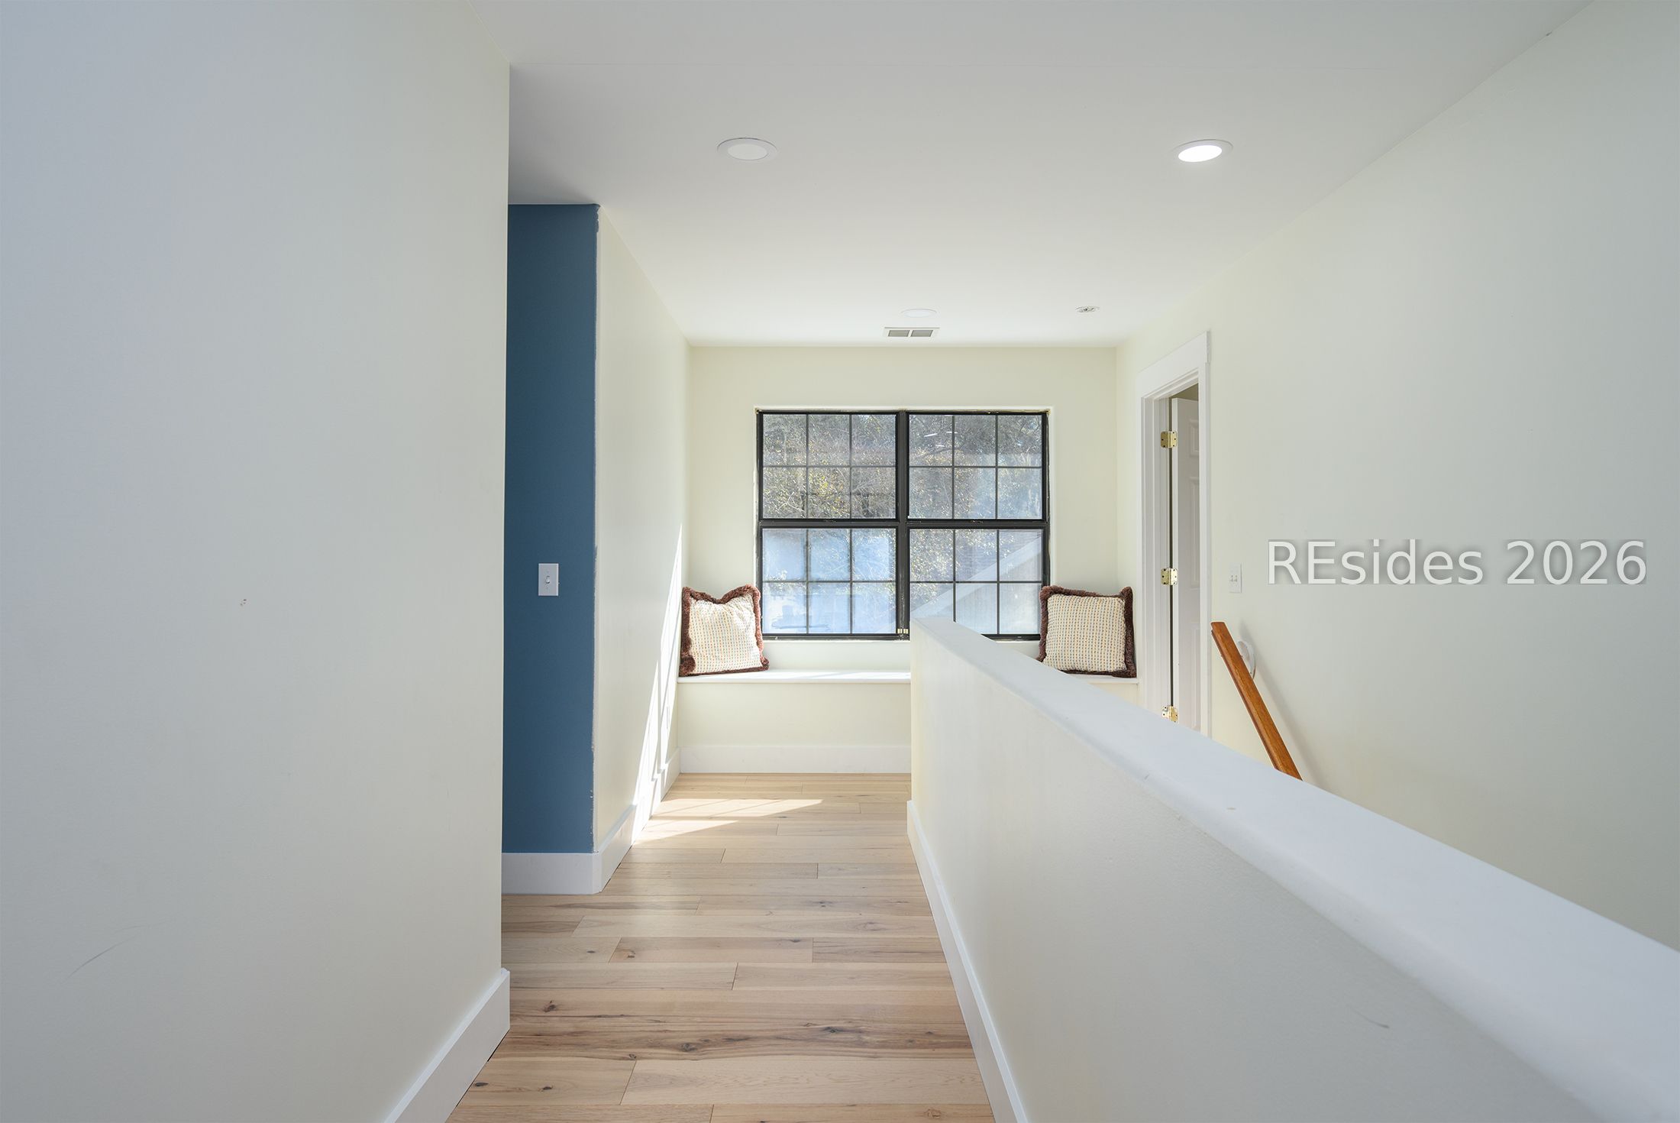
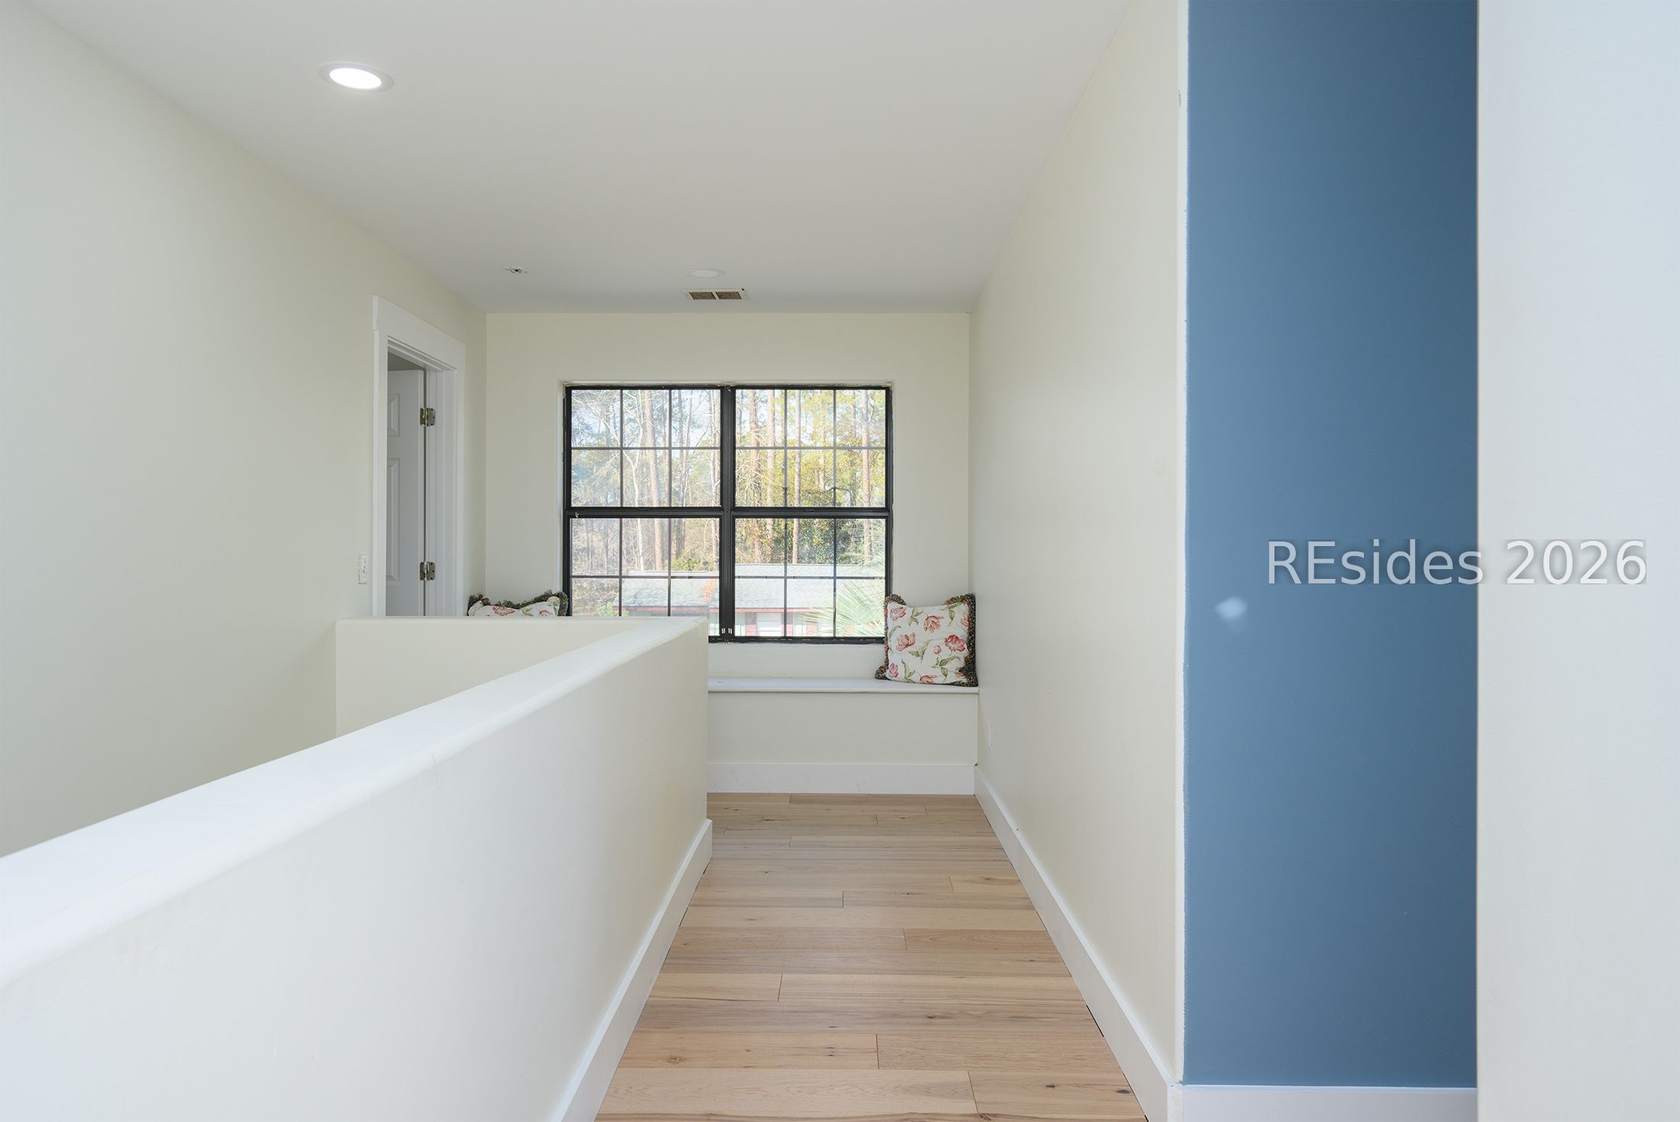
Upstairs hallway with a cushioned window seat, black-framed windows, and light wood flooring.
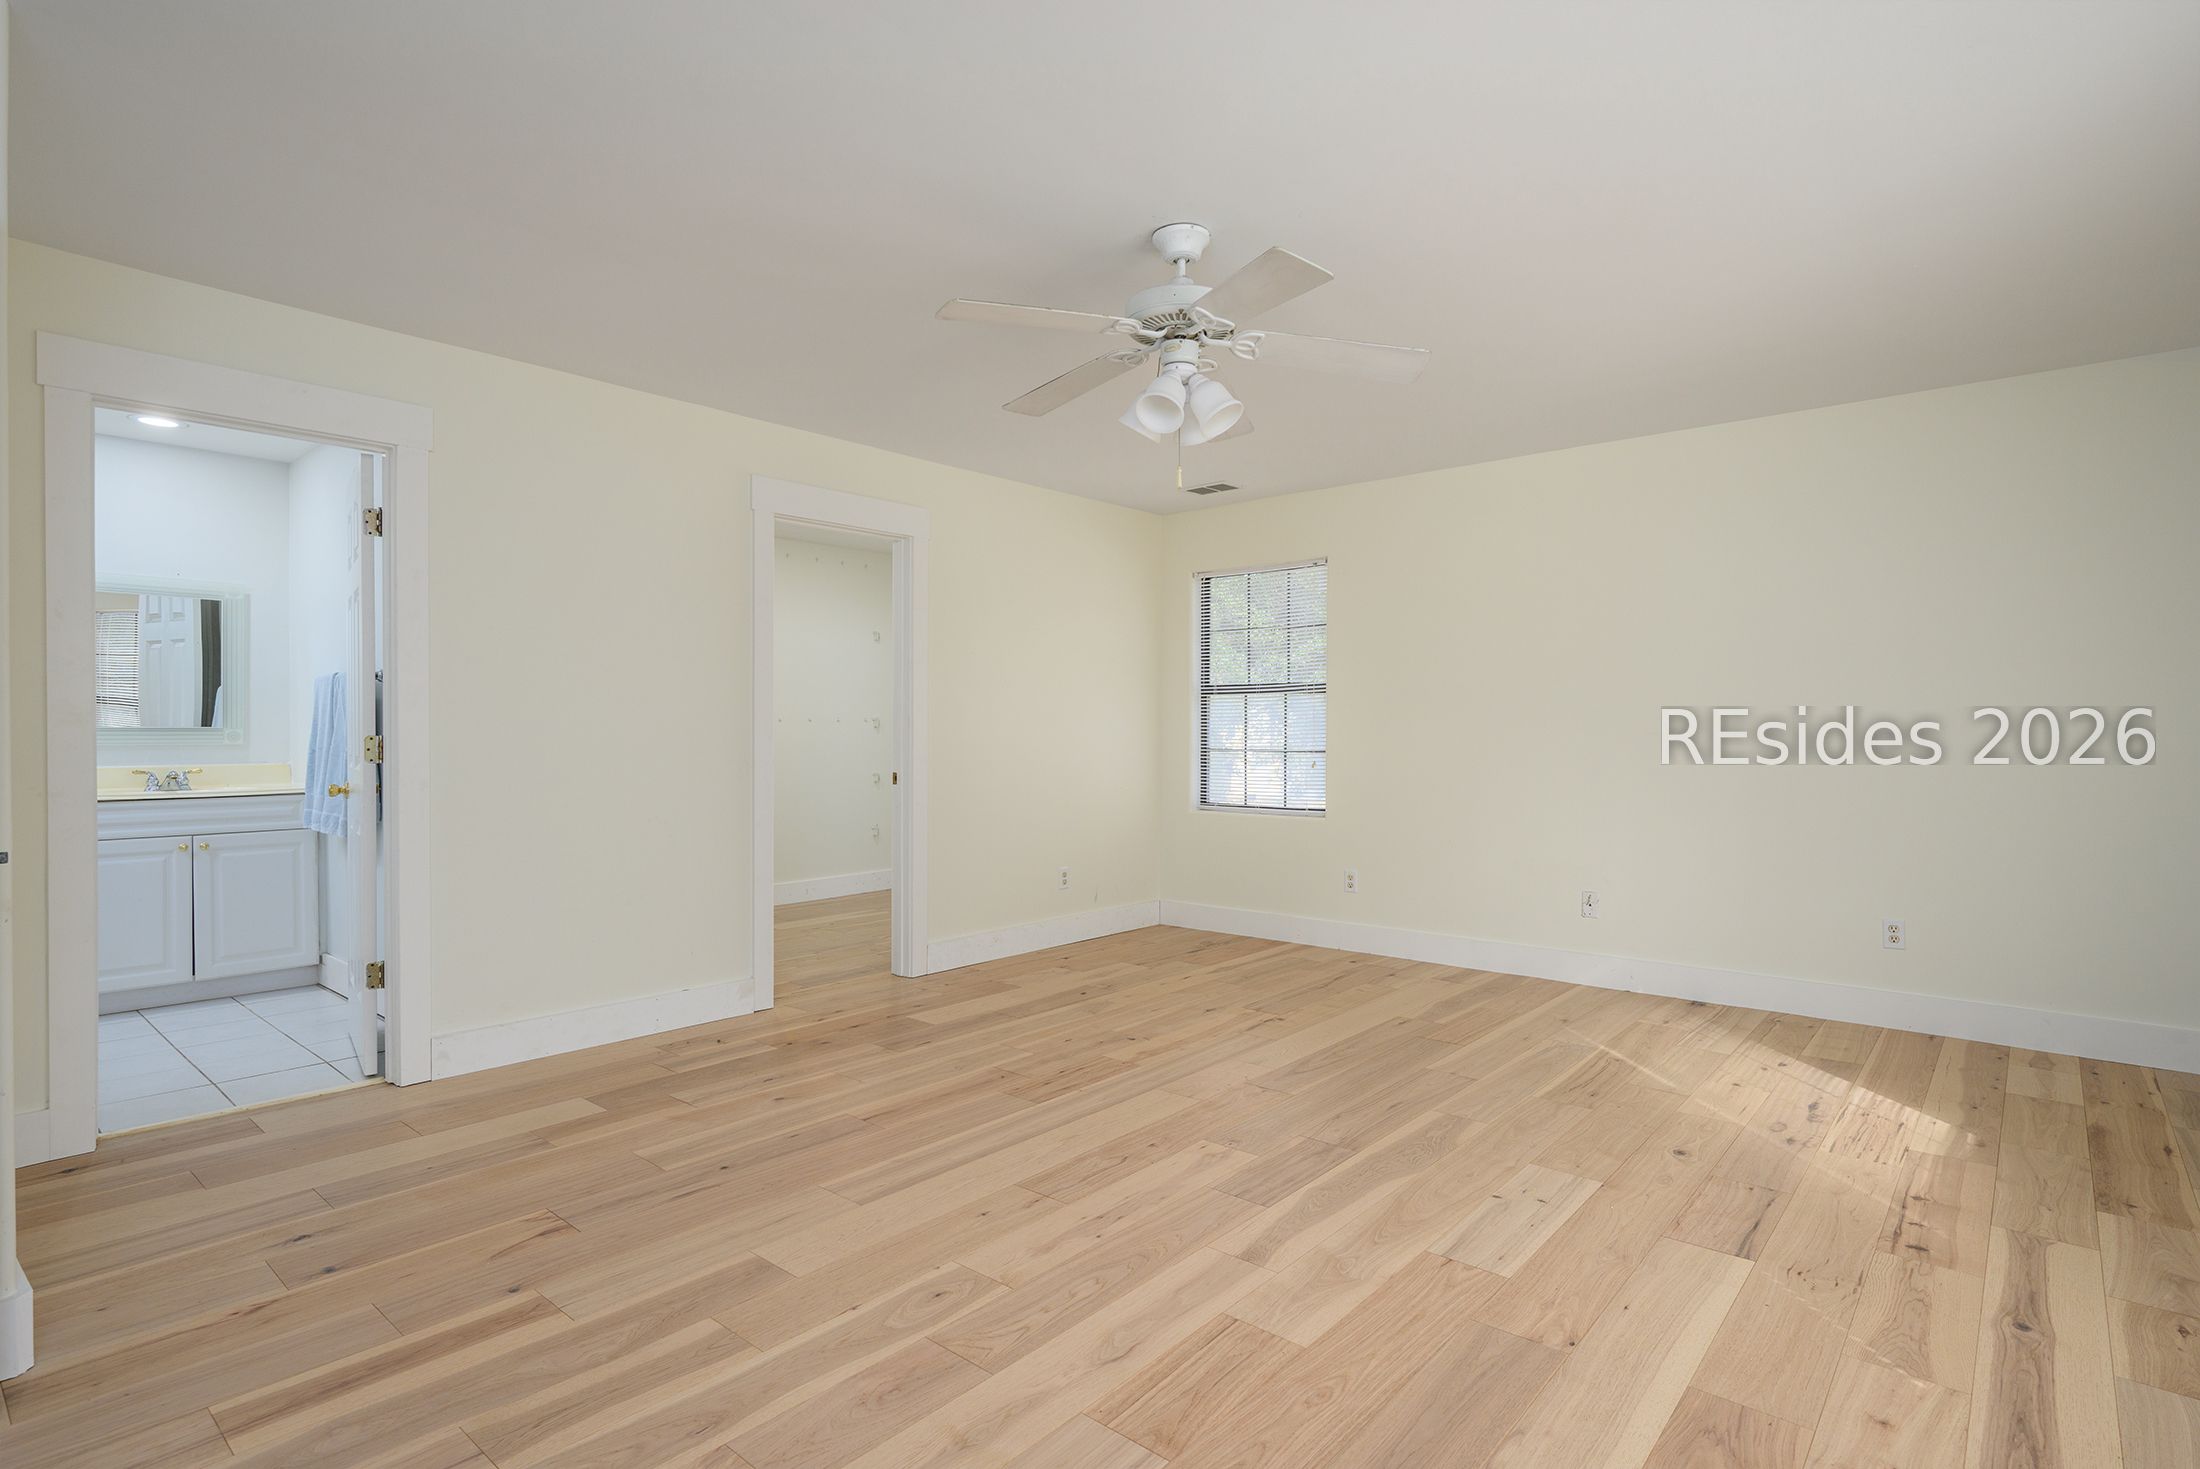
Vacant bedroom with light hardwood floors, ceiling fan, and an open doorway to a bathroom.
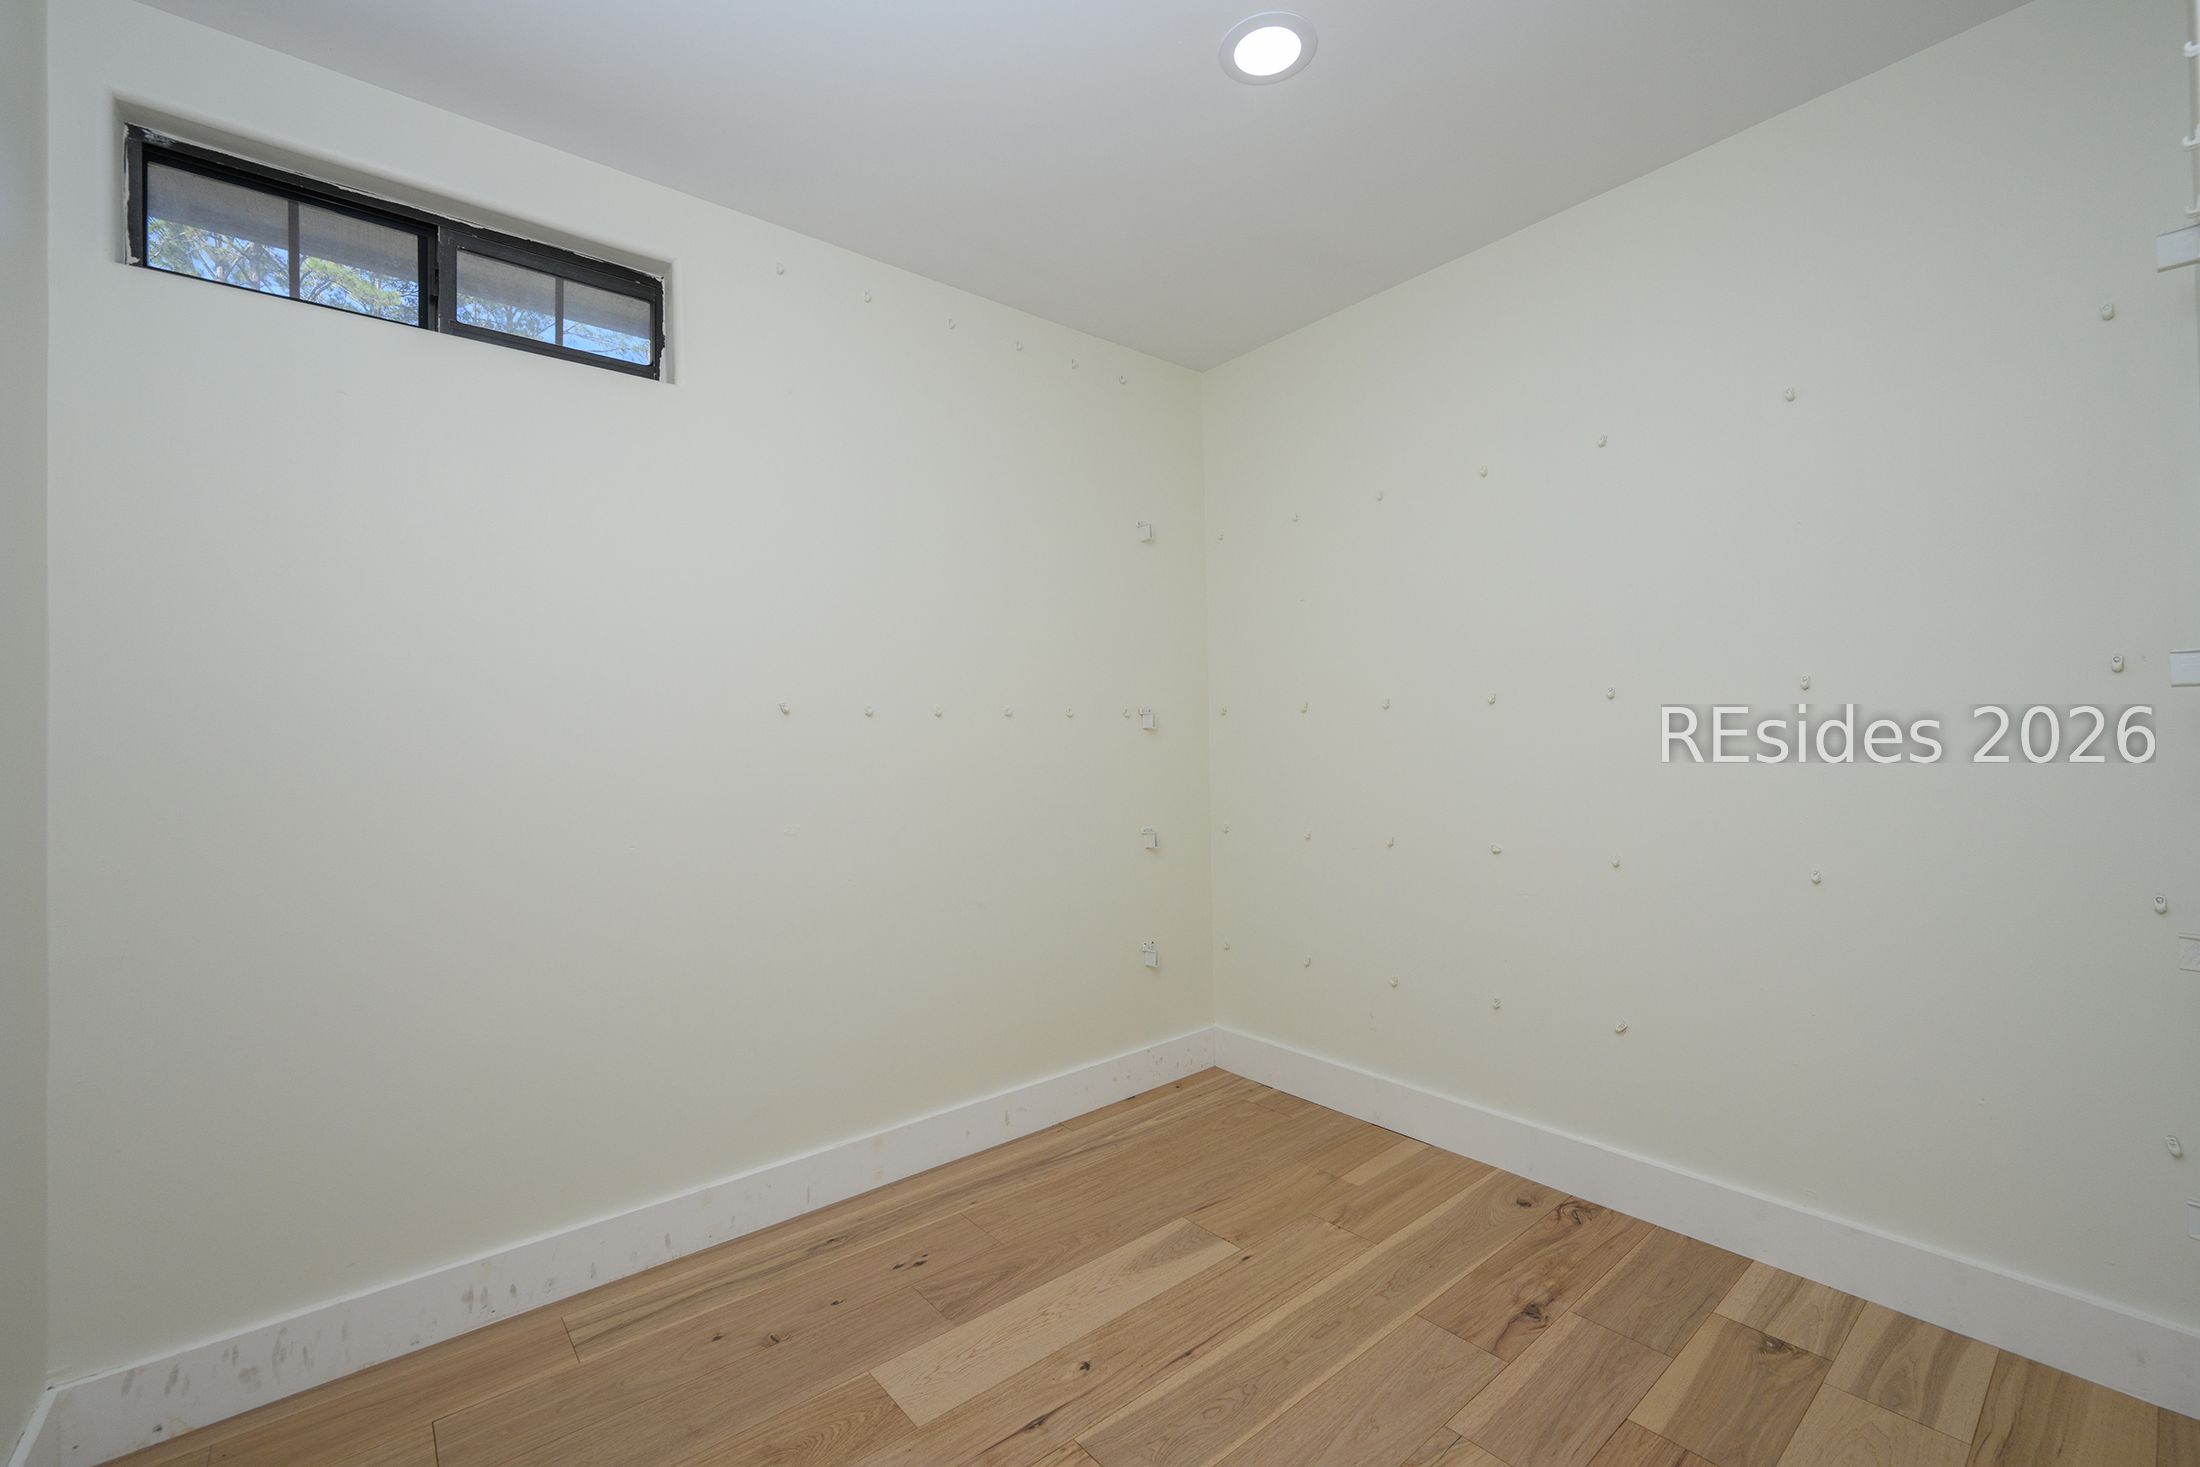
Empty room with light wood flooring, white walls, and high narrow windows.
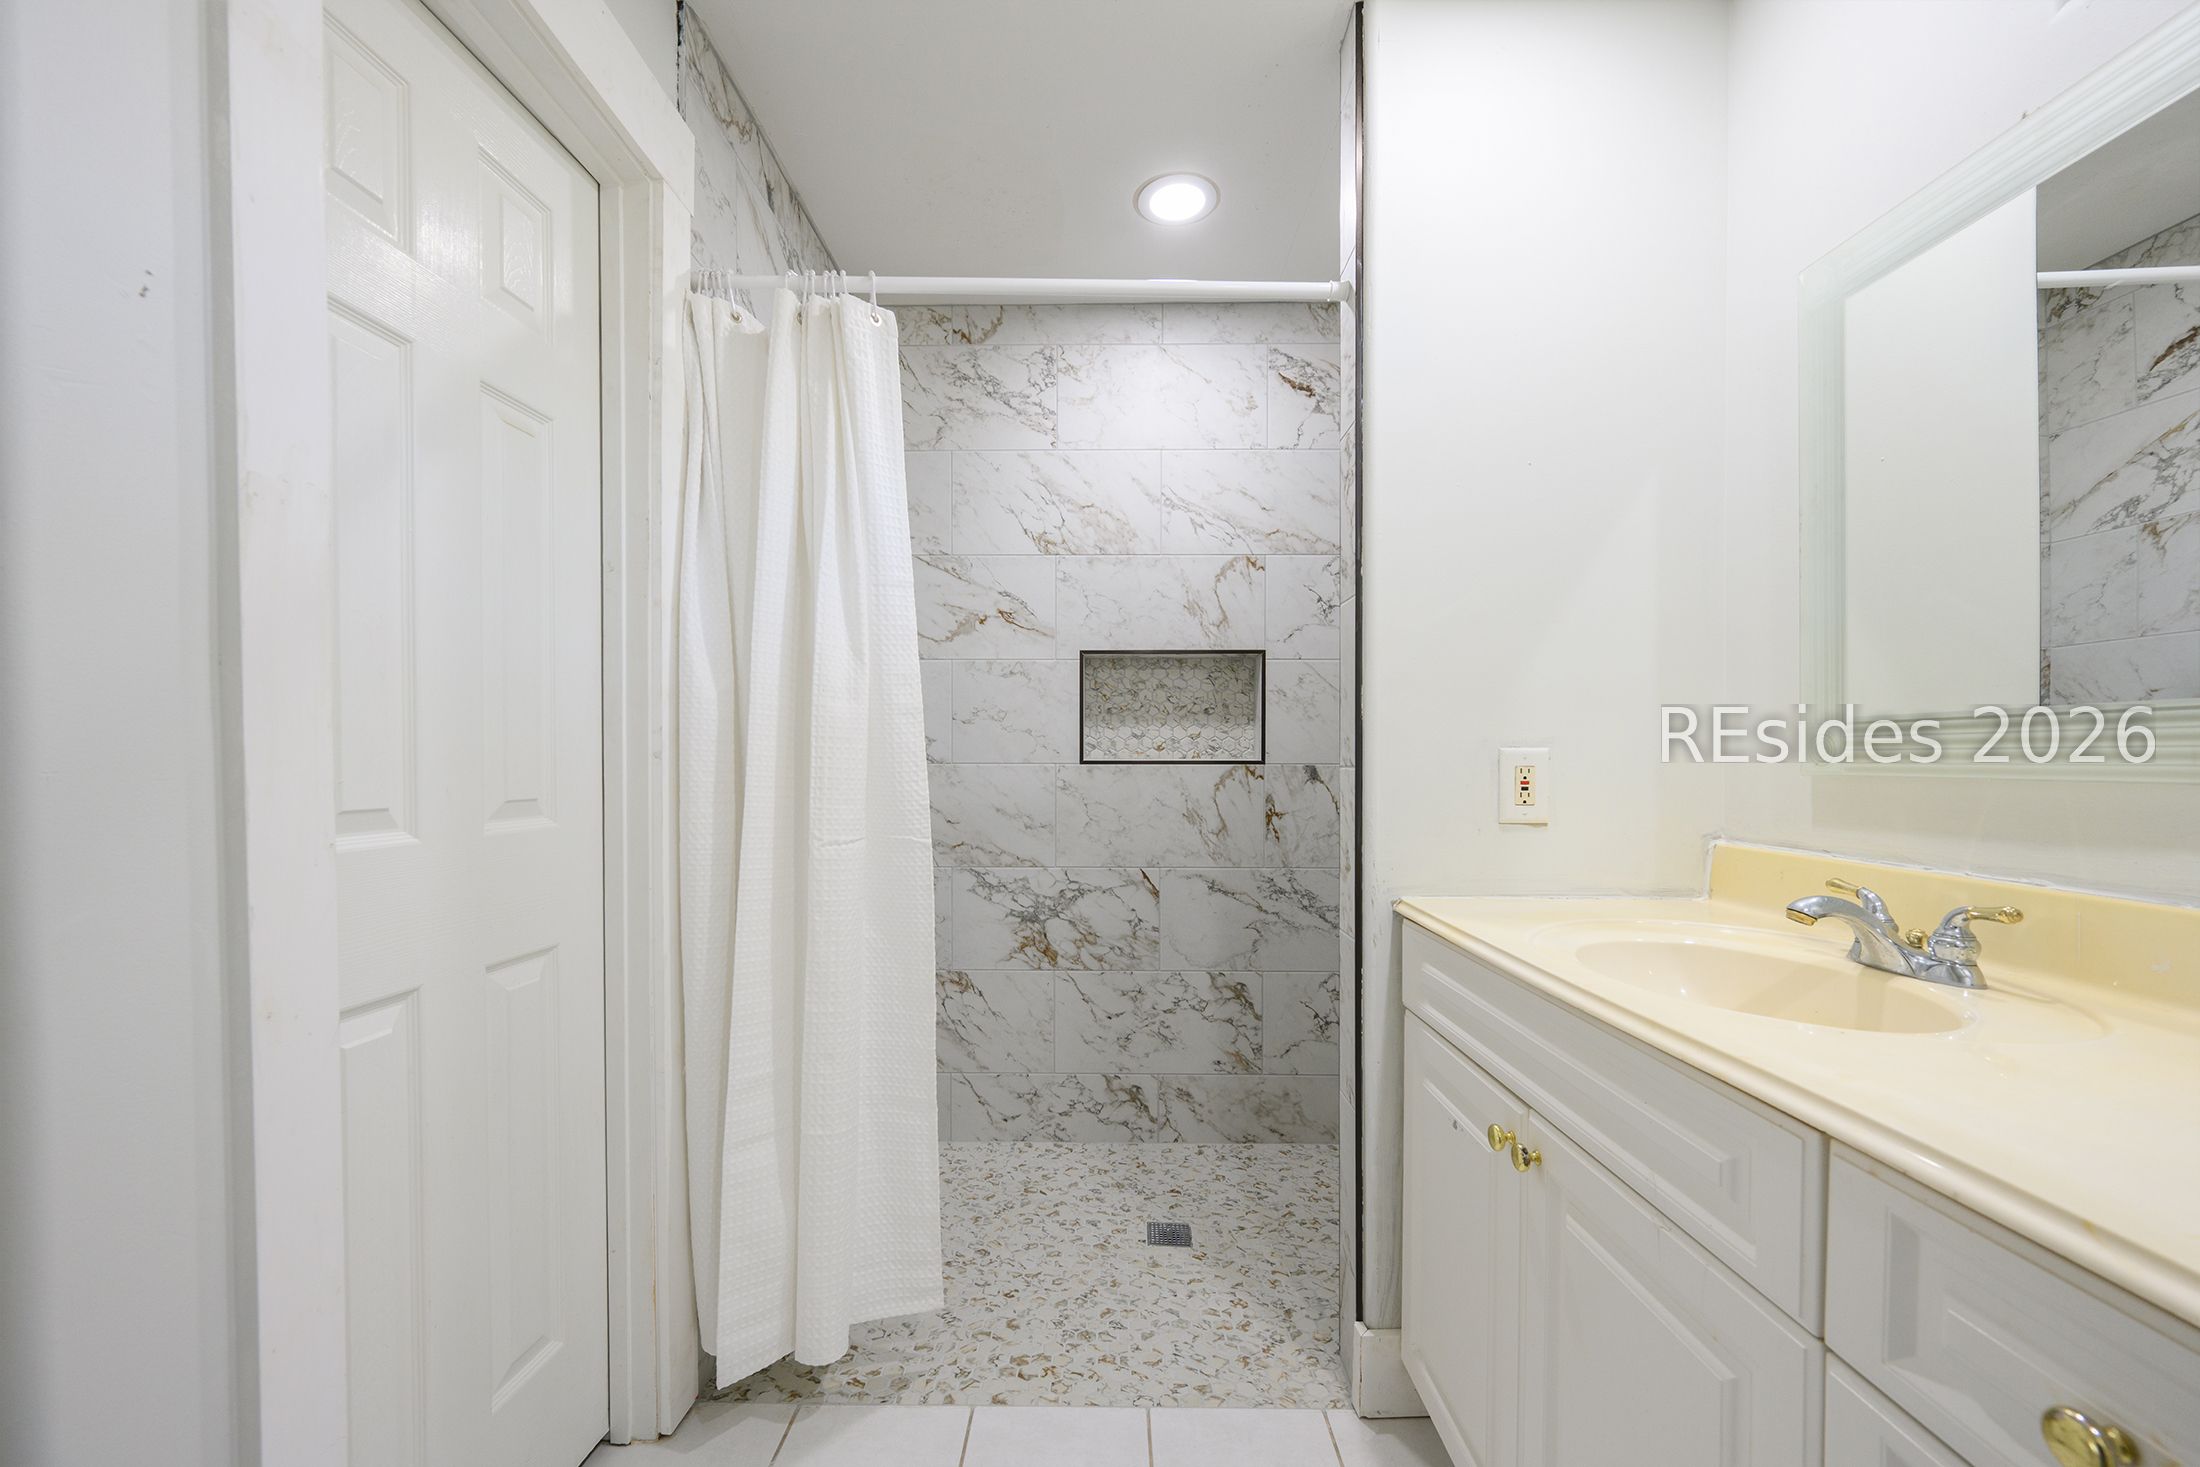
Bathroom with a white vanity and marble-look tiled walk-in shower.
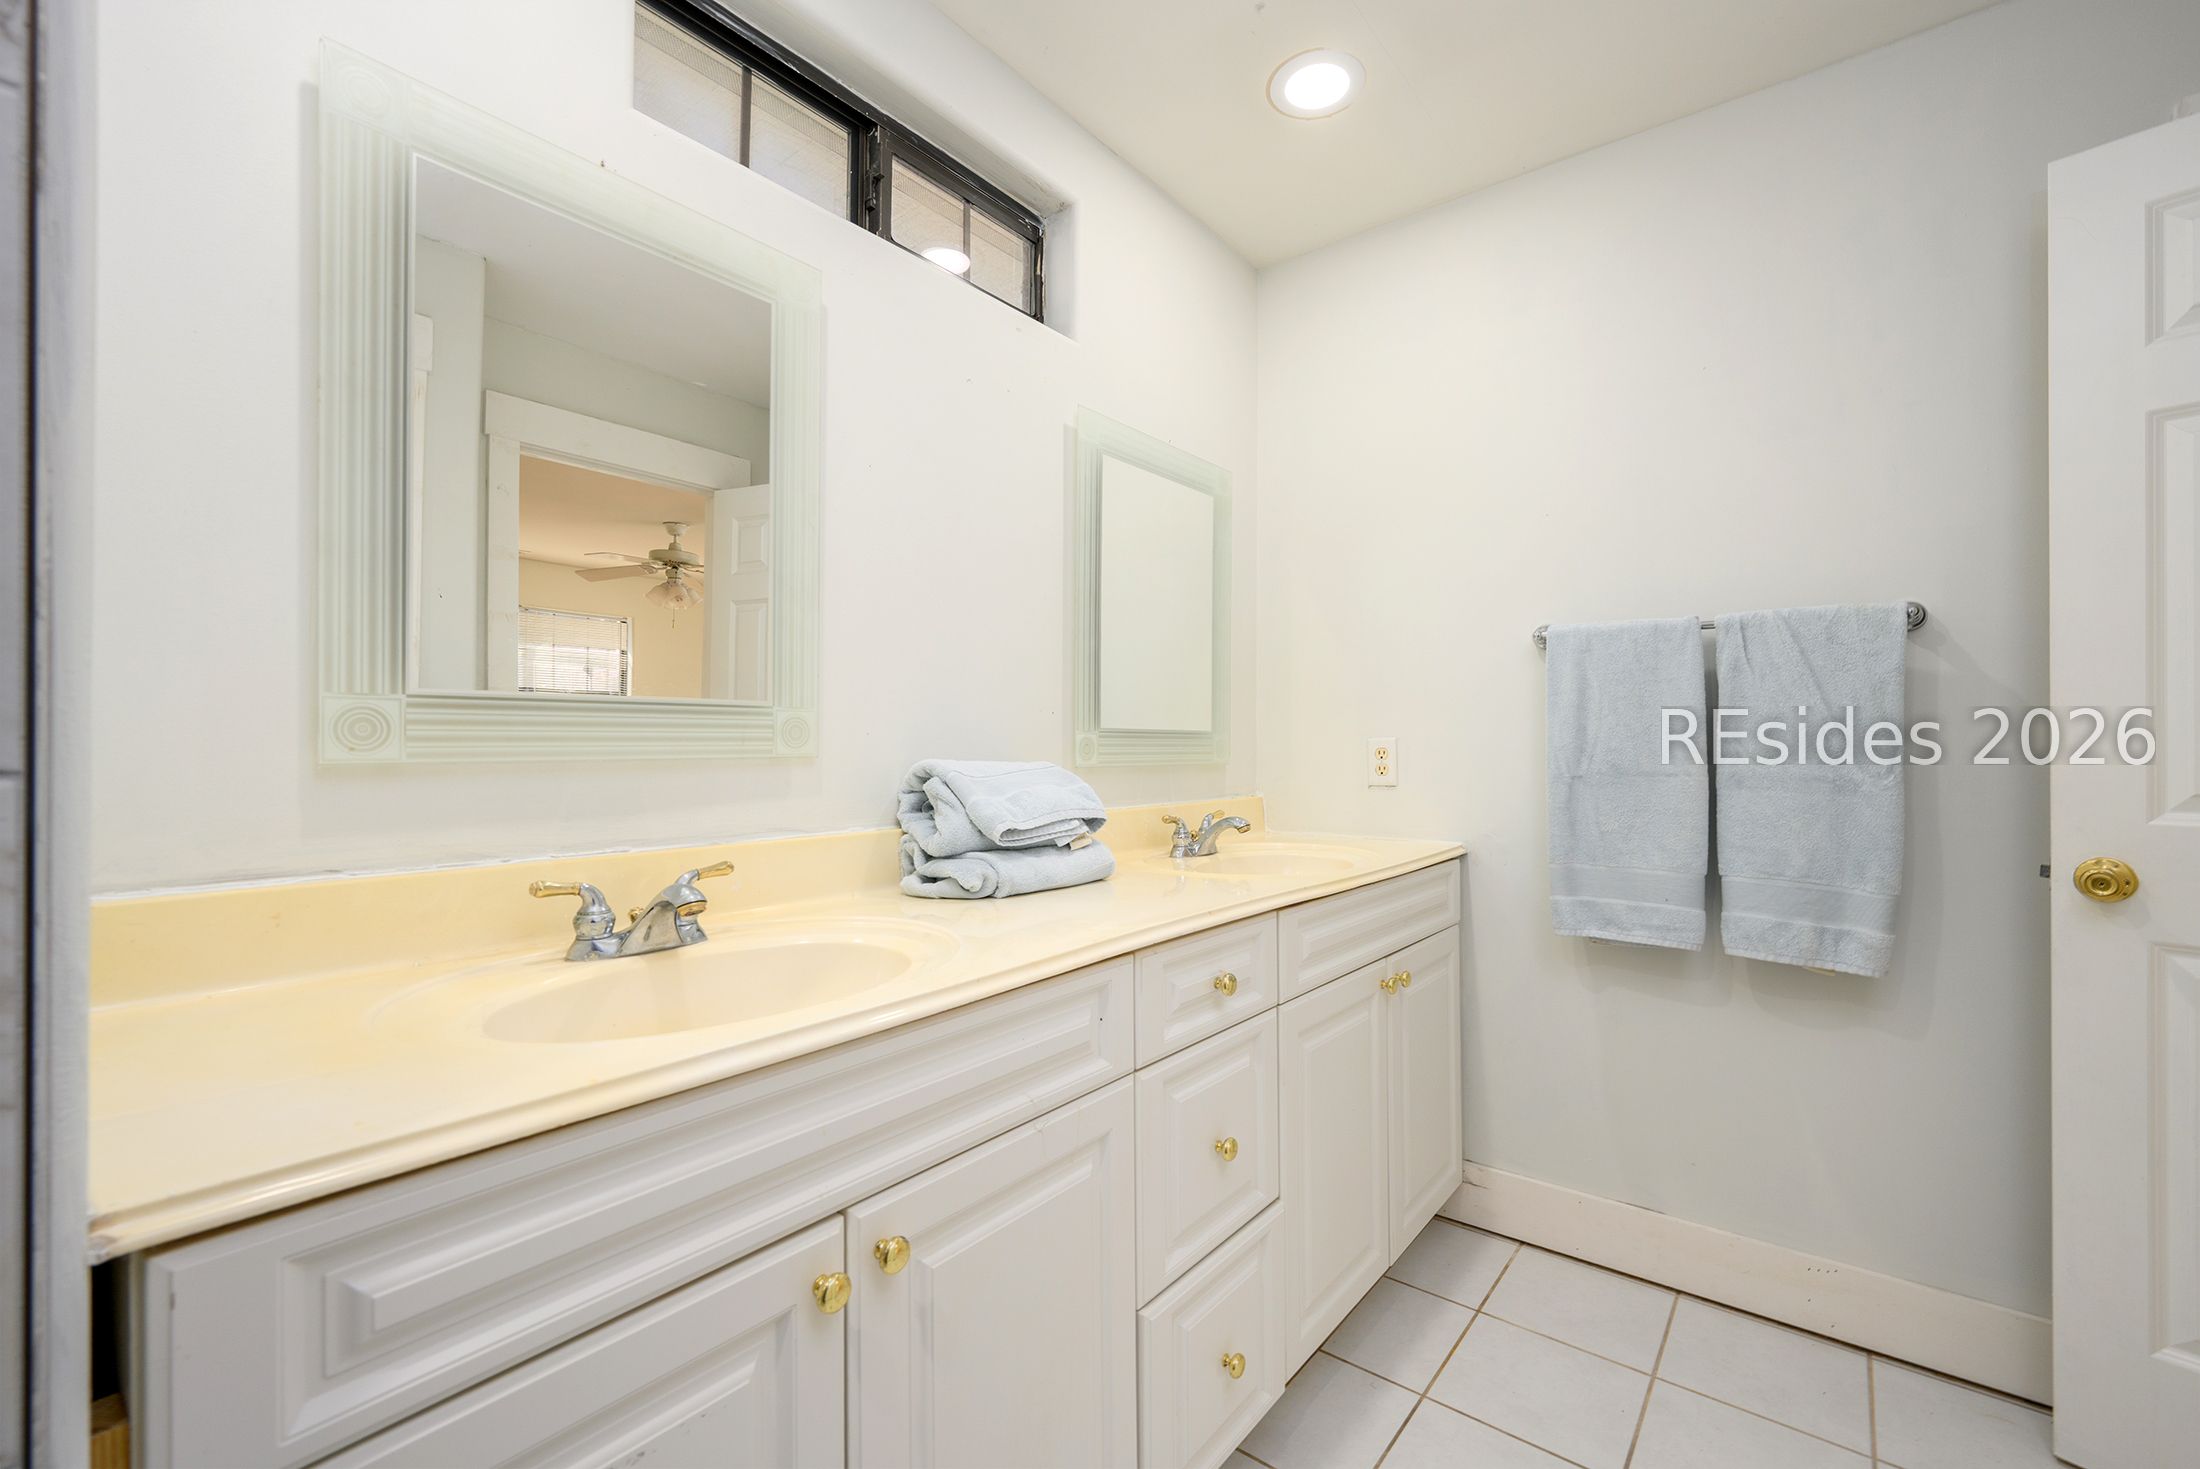
Bathroom with a long white double vanity, two sinks, and high windows.
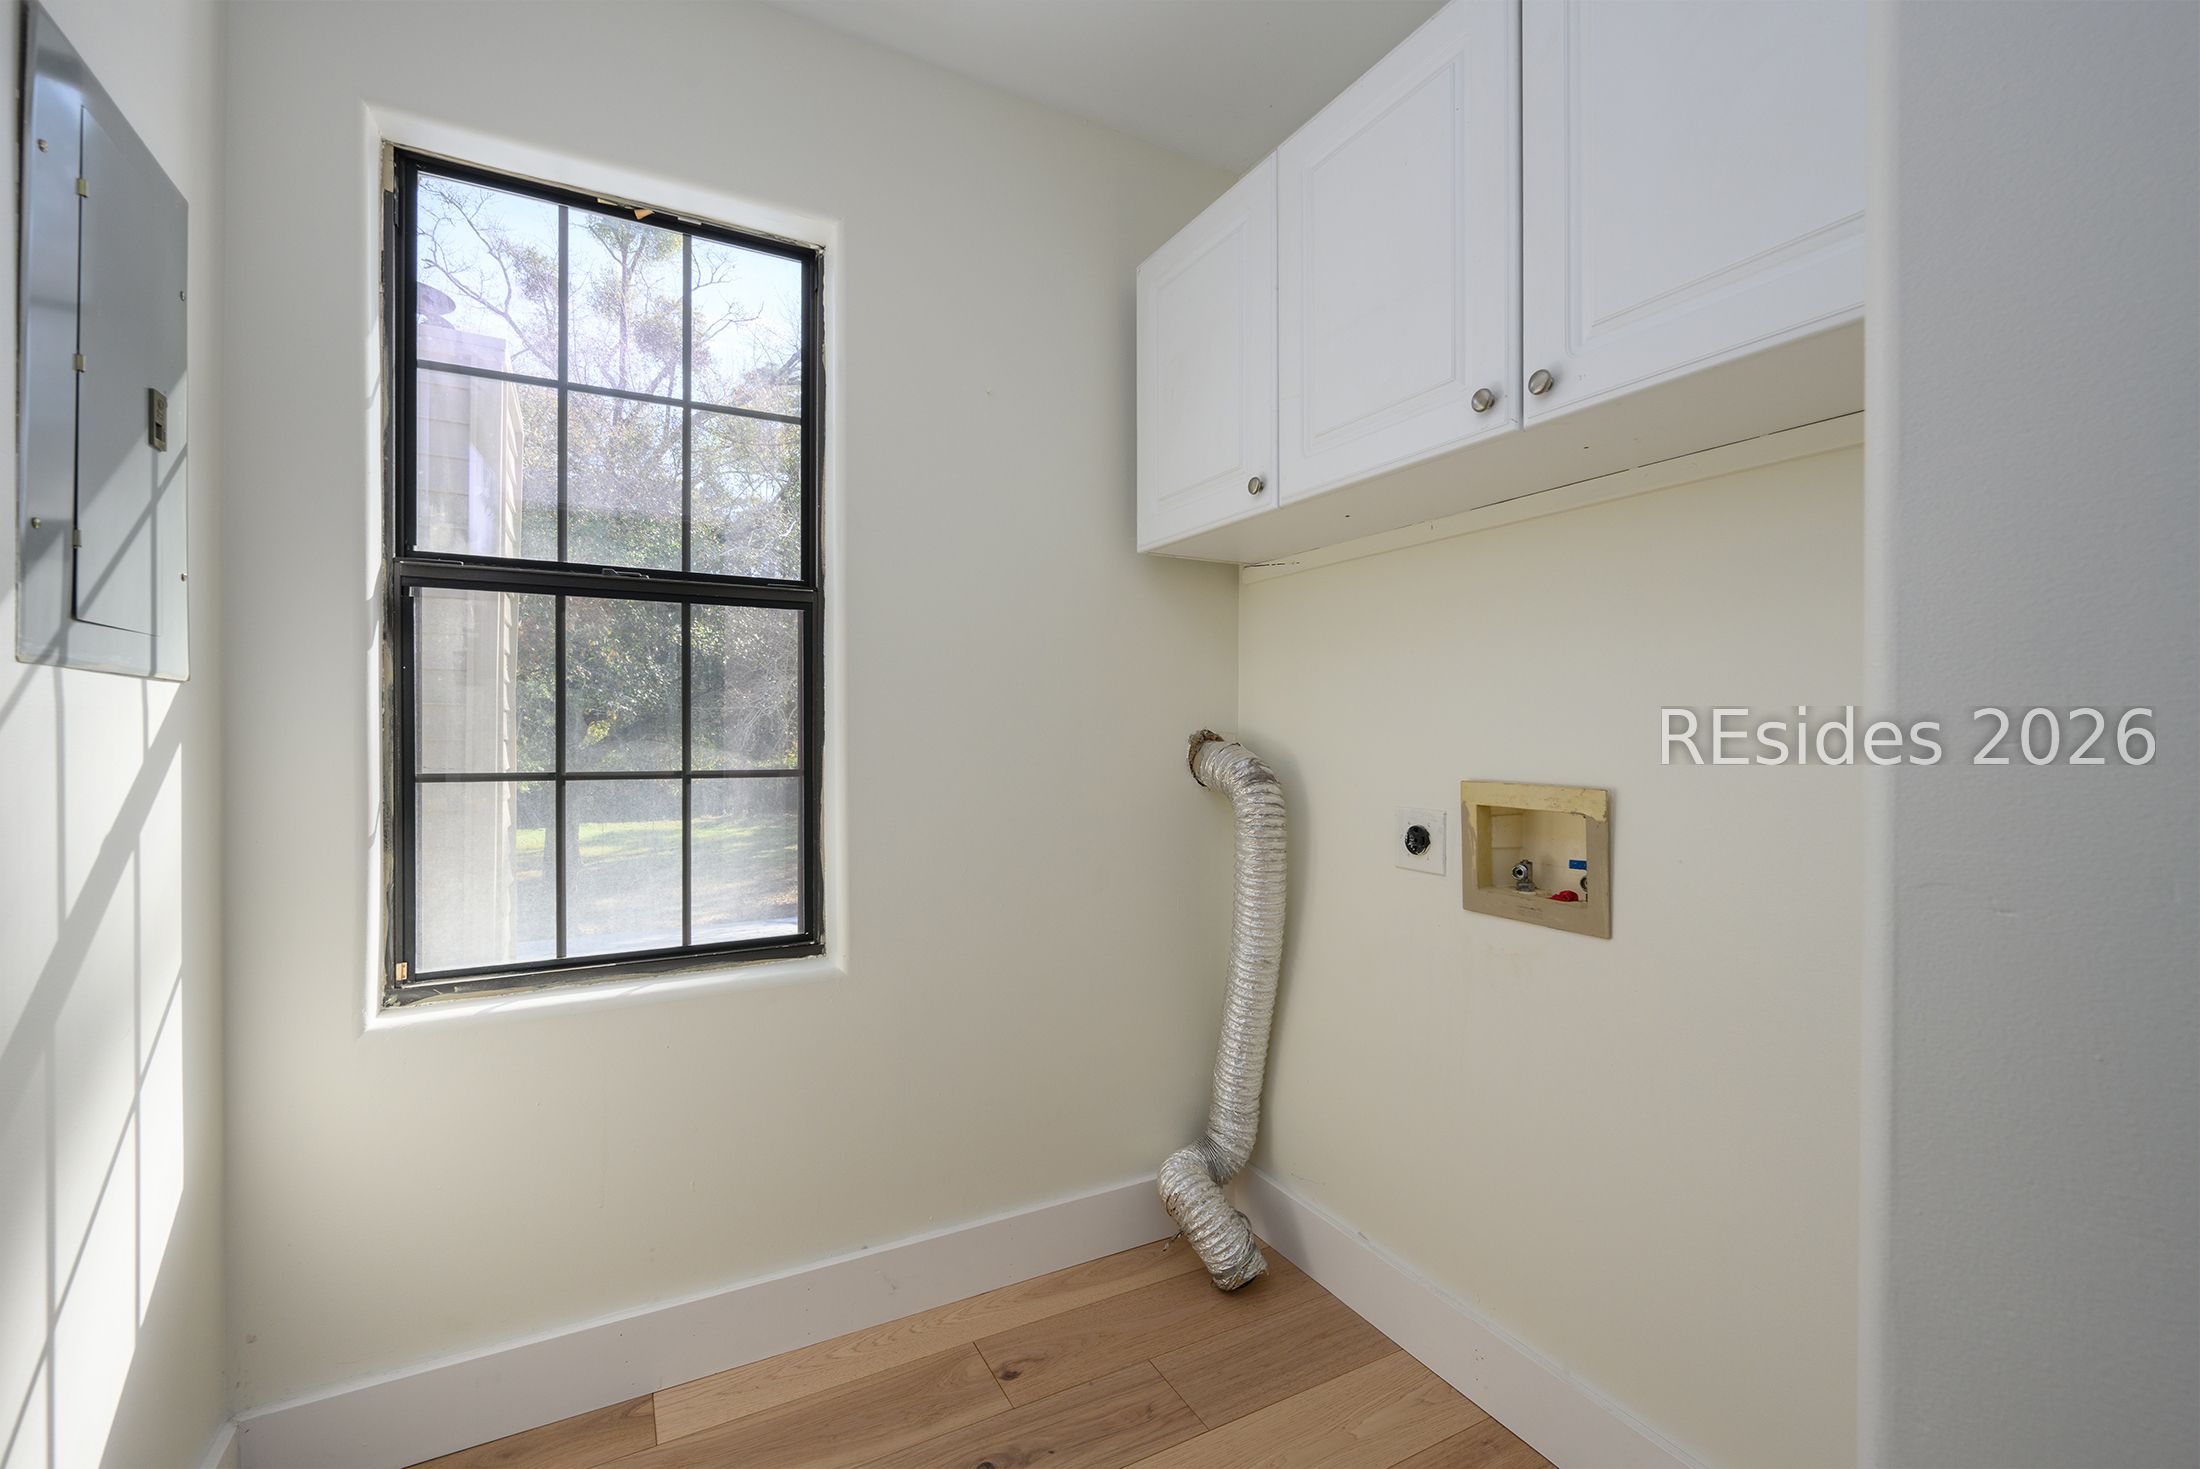
Vacant laundry room with white cabinets, a large window, and an exposed dryer vent.
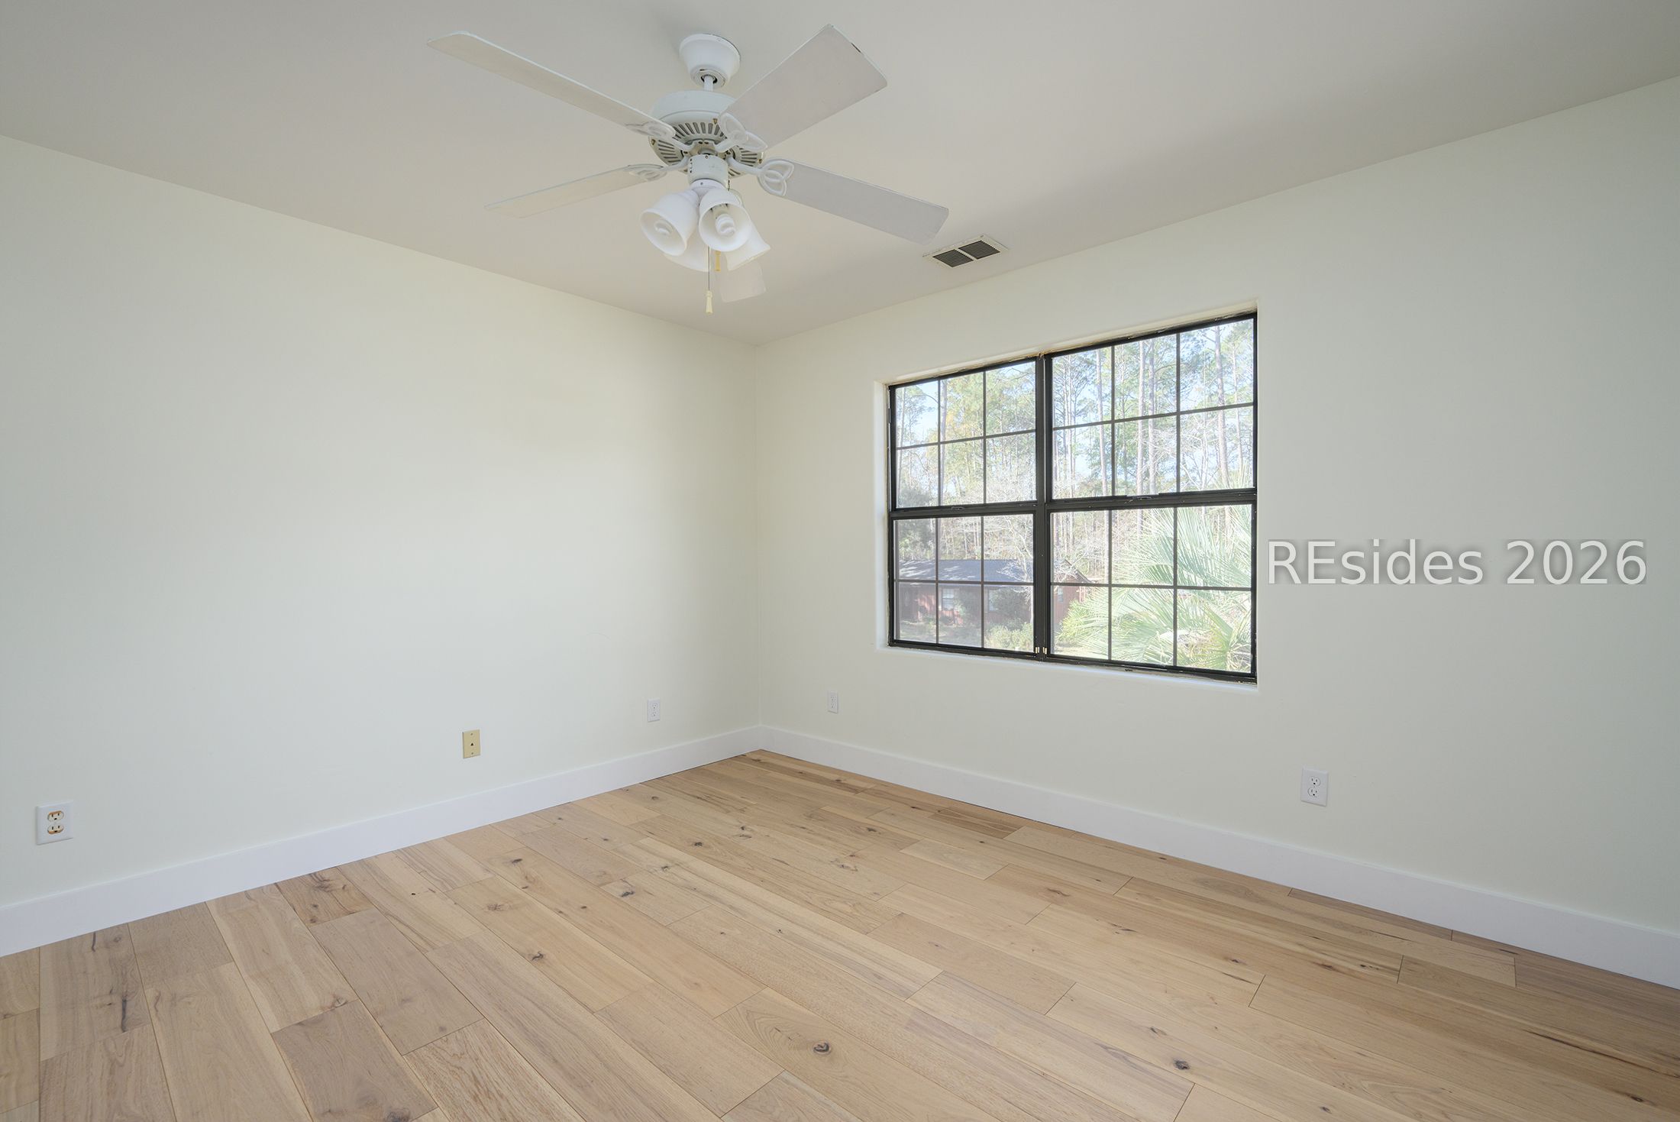
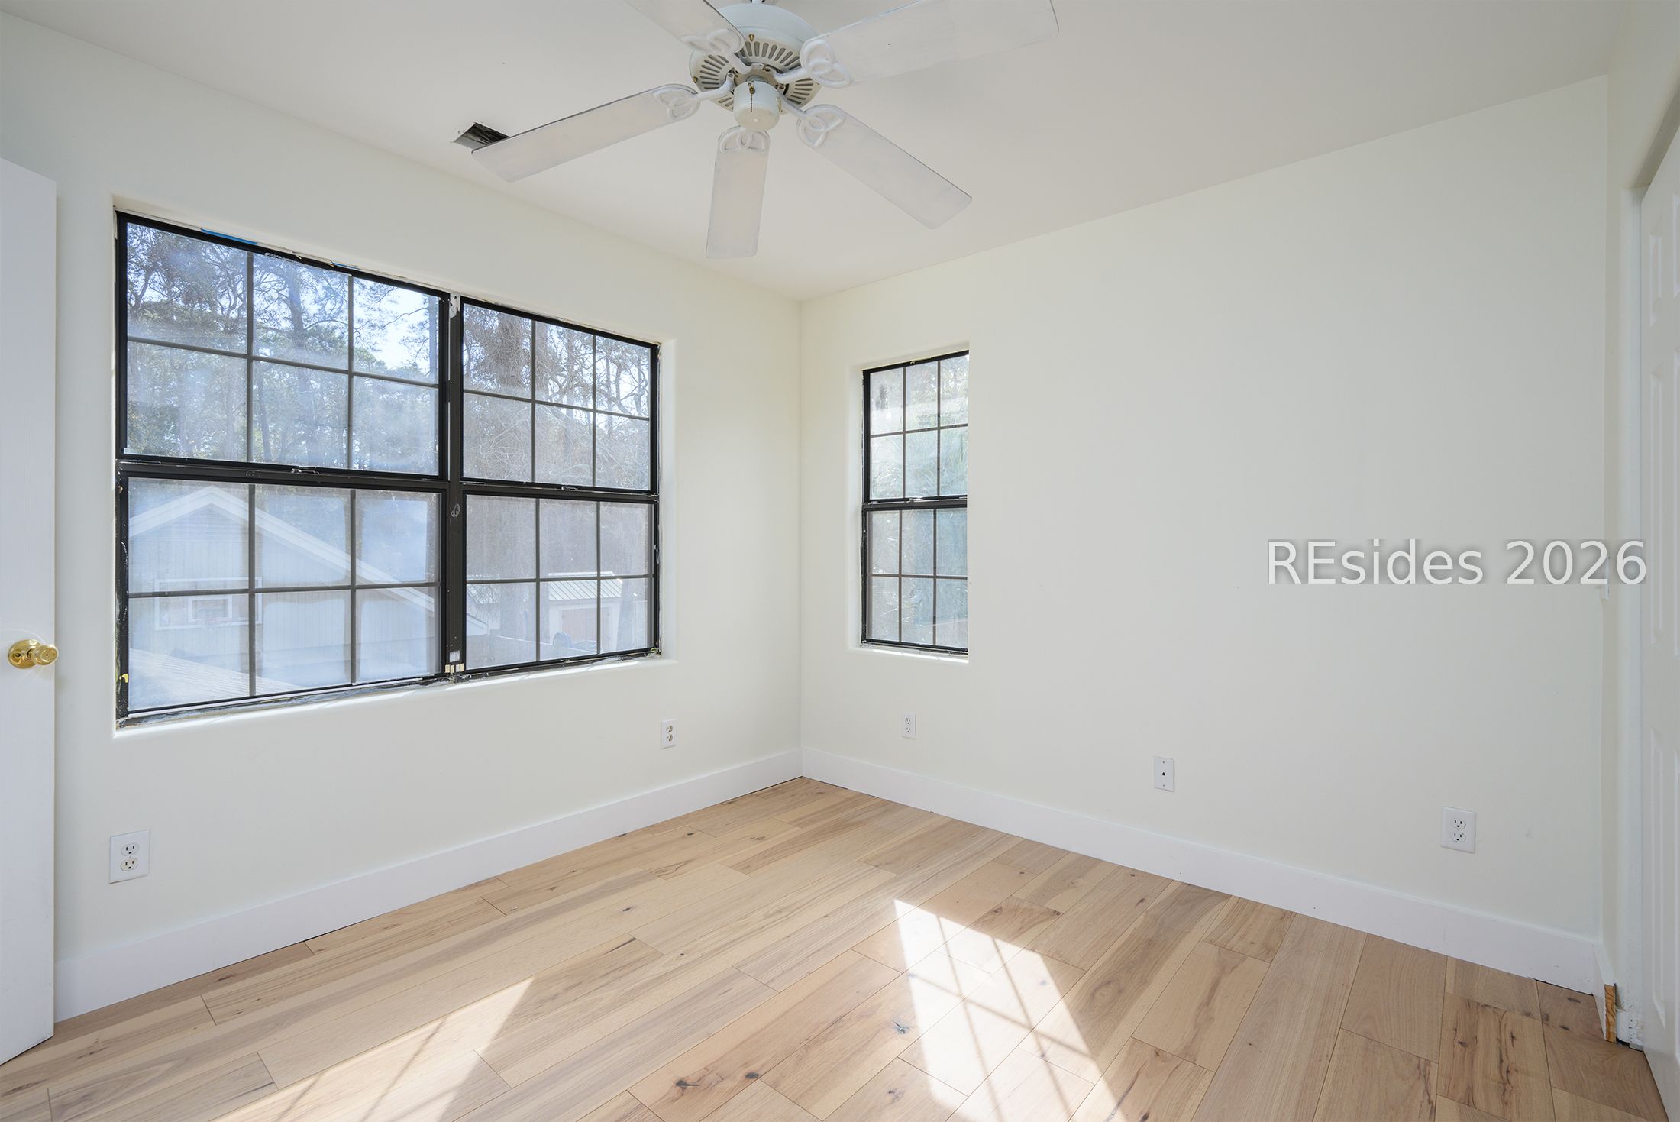
Empty room with light wood floors, a ceiling fan, and a large window overlooking trees.
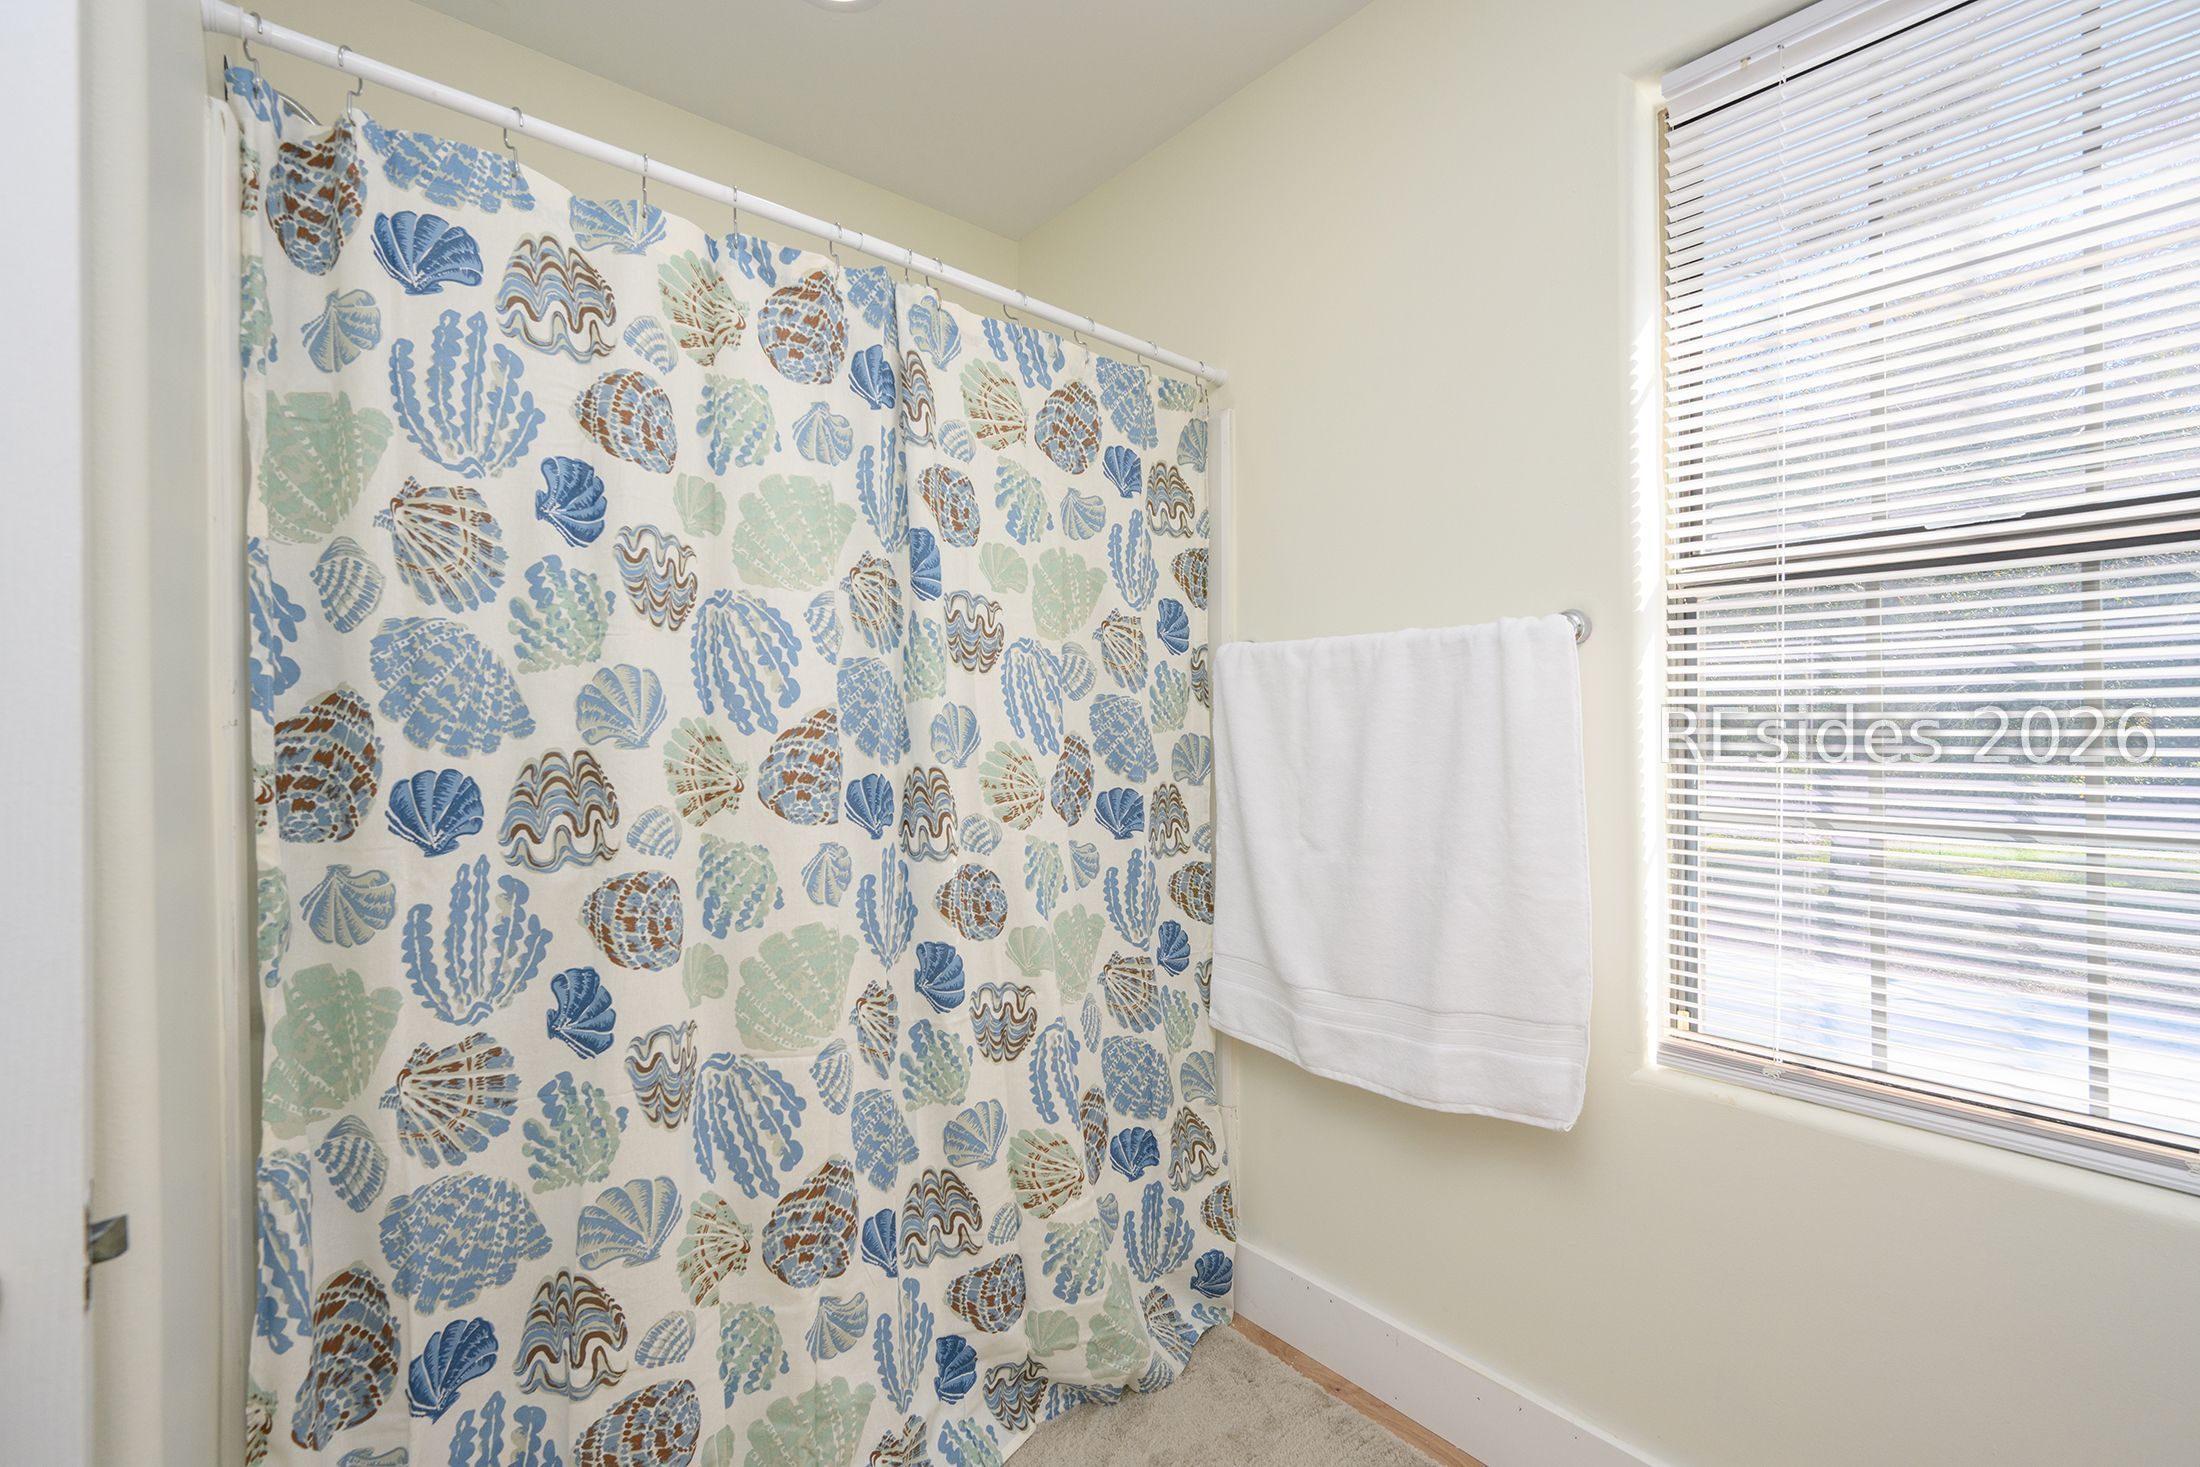
Bathroom with a colorful shell-patterned shower curtain and a towel beside a sunlit window.
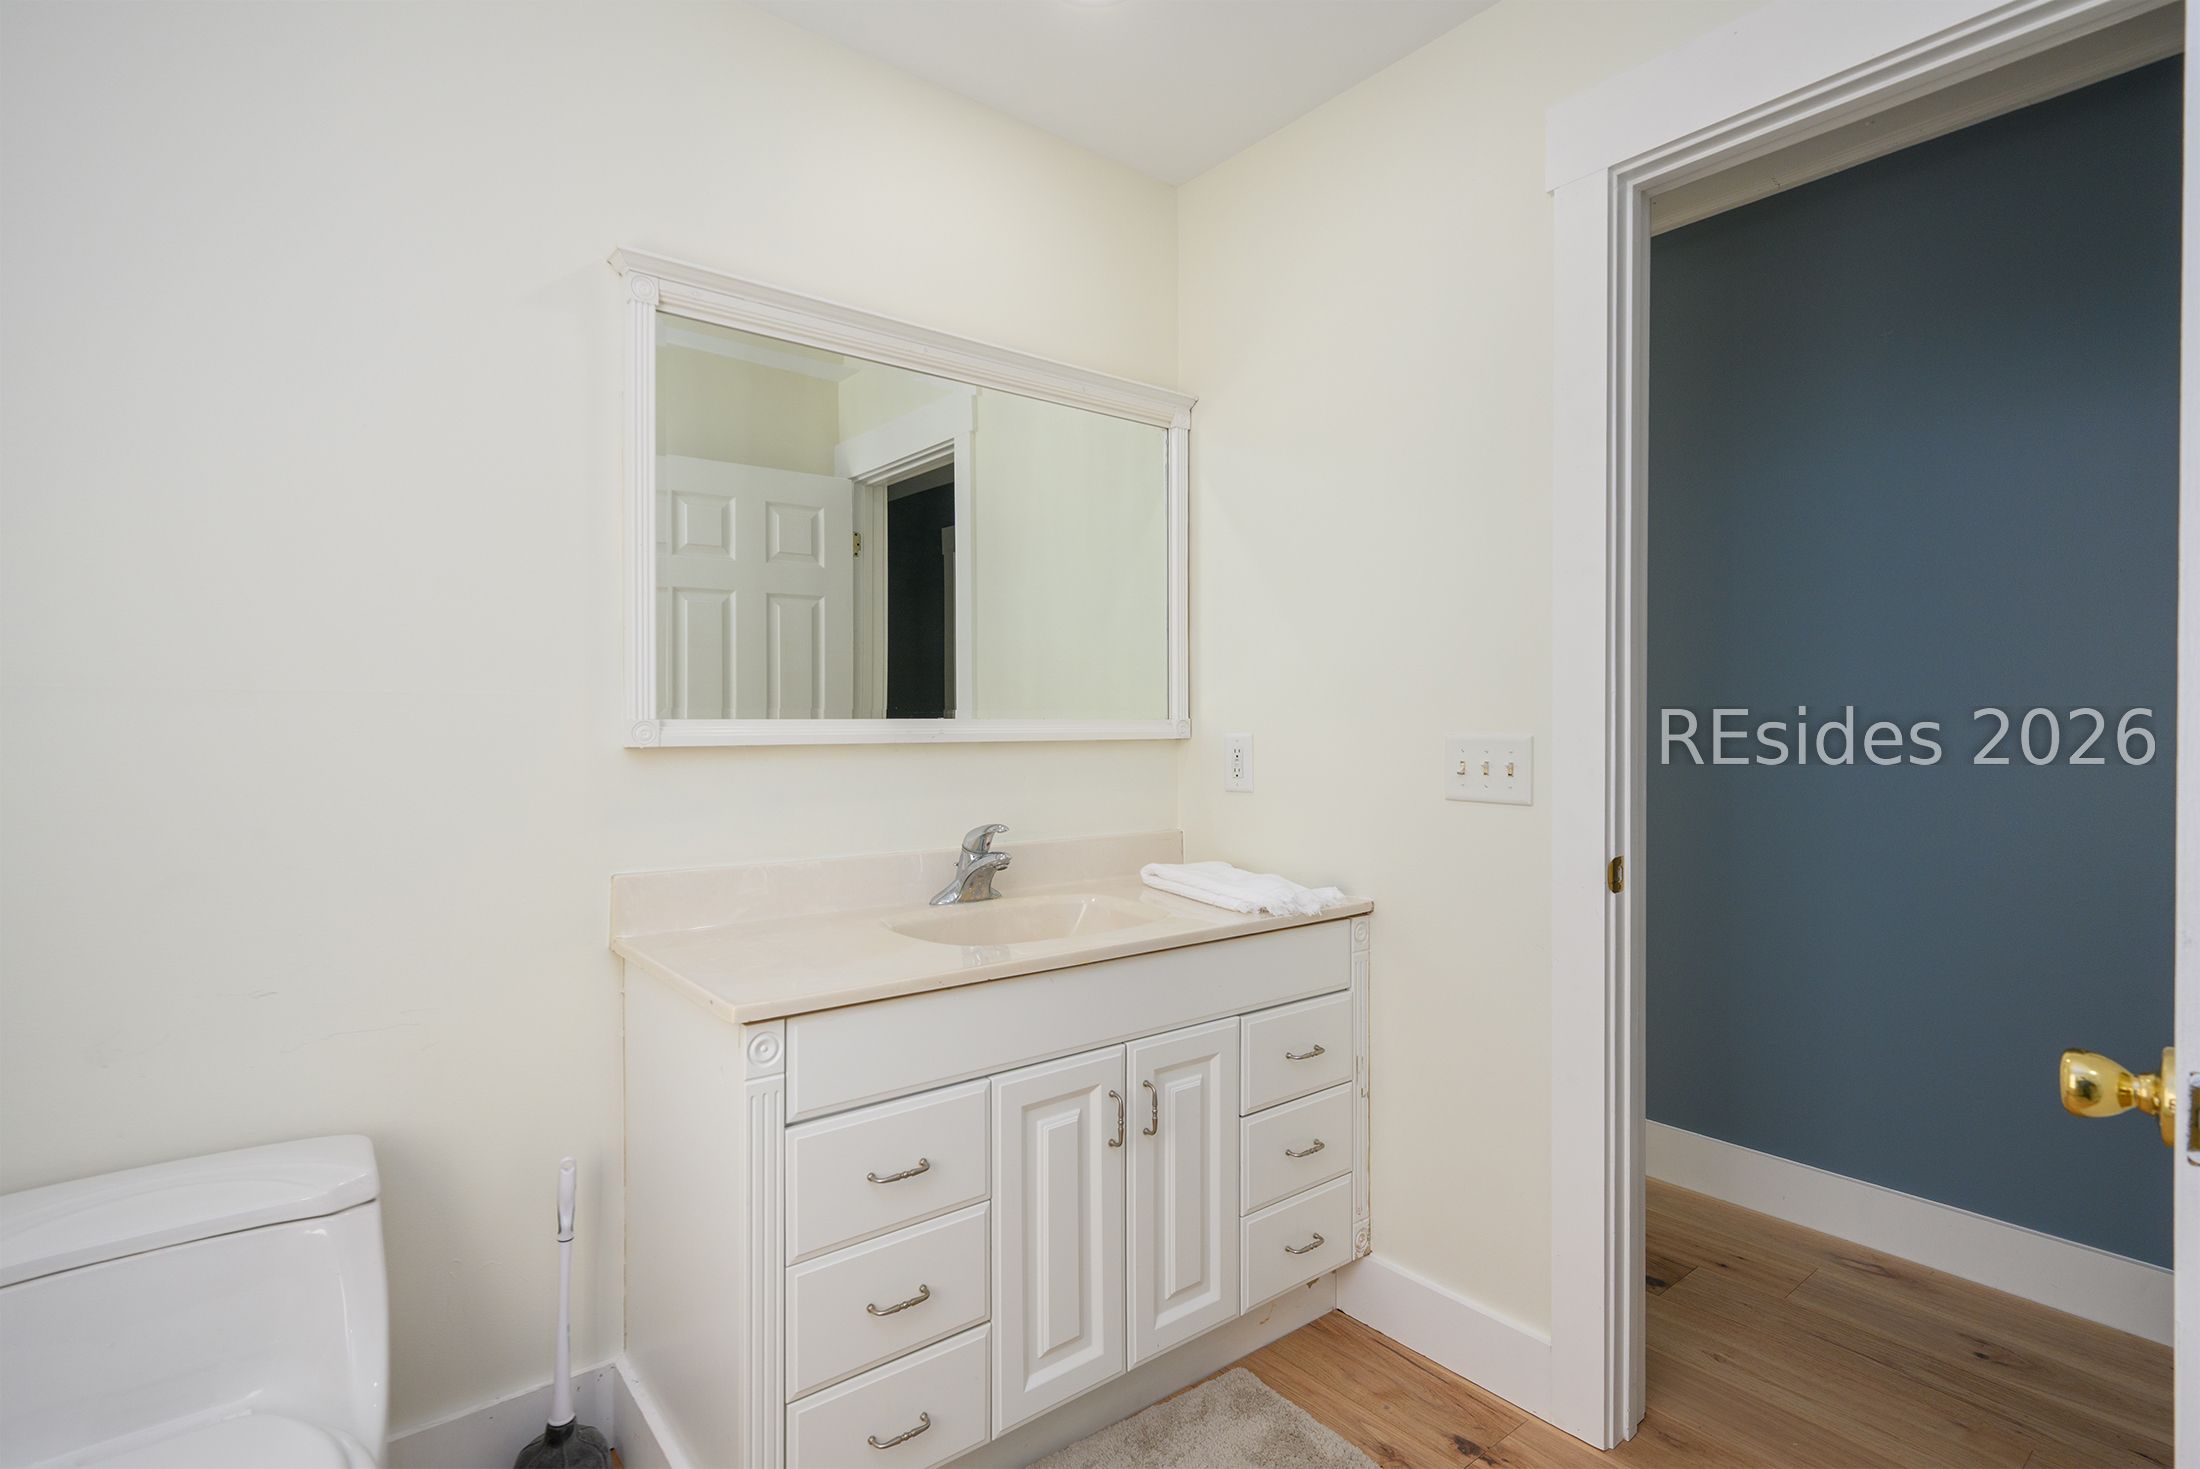
Bathroom with a white vanity and framed mirror, opening onto a room with a dark blue wall.
Bright upstairs landing with pale wood floors, a large window, and a cushioned built-in window seat.
Vacant room with pale wood flooring, large black-framed windows, and a ceiling fan.
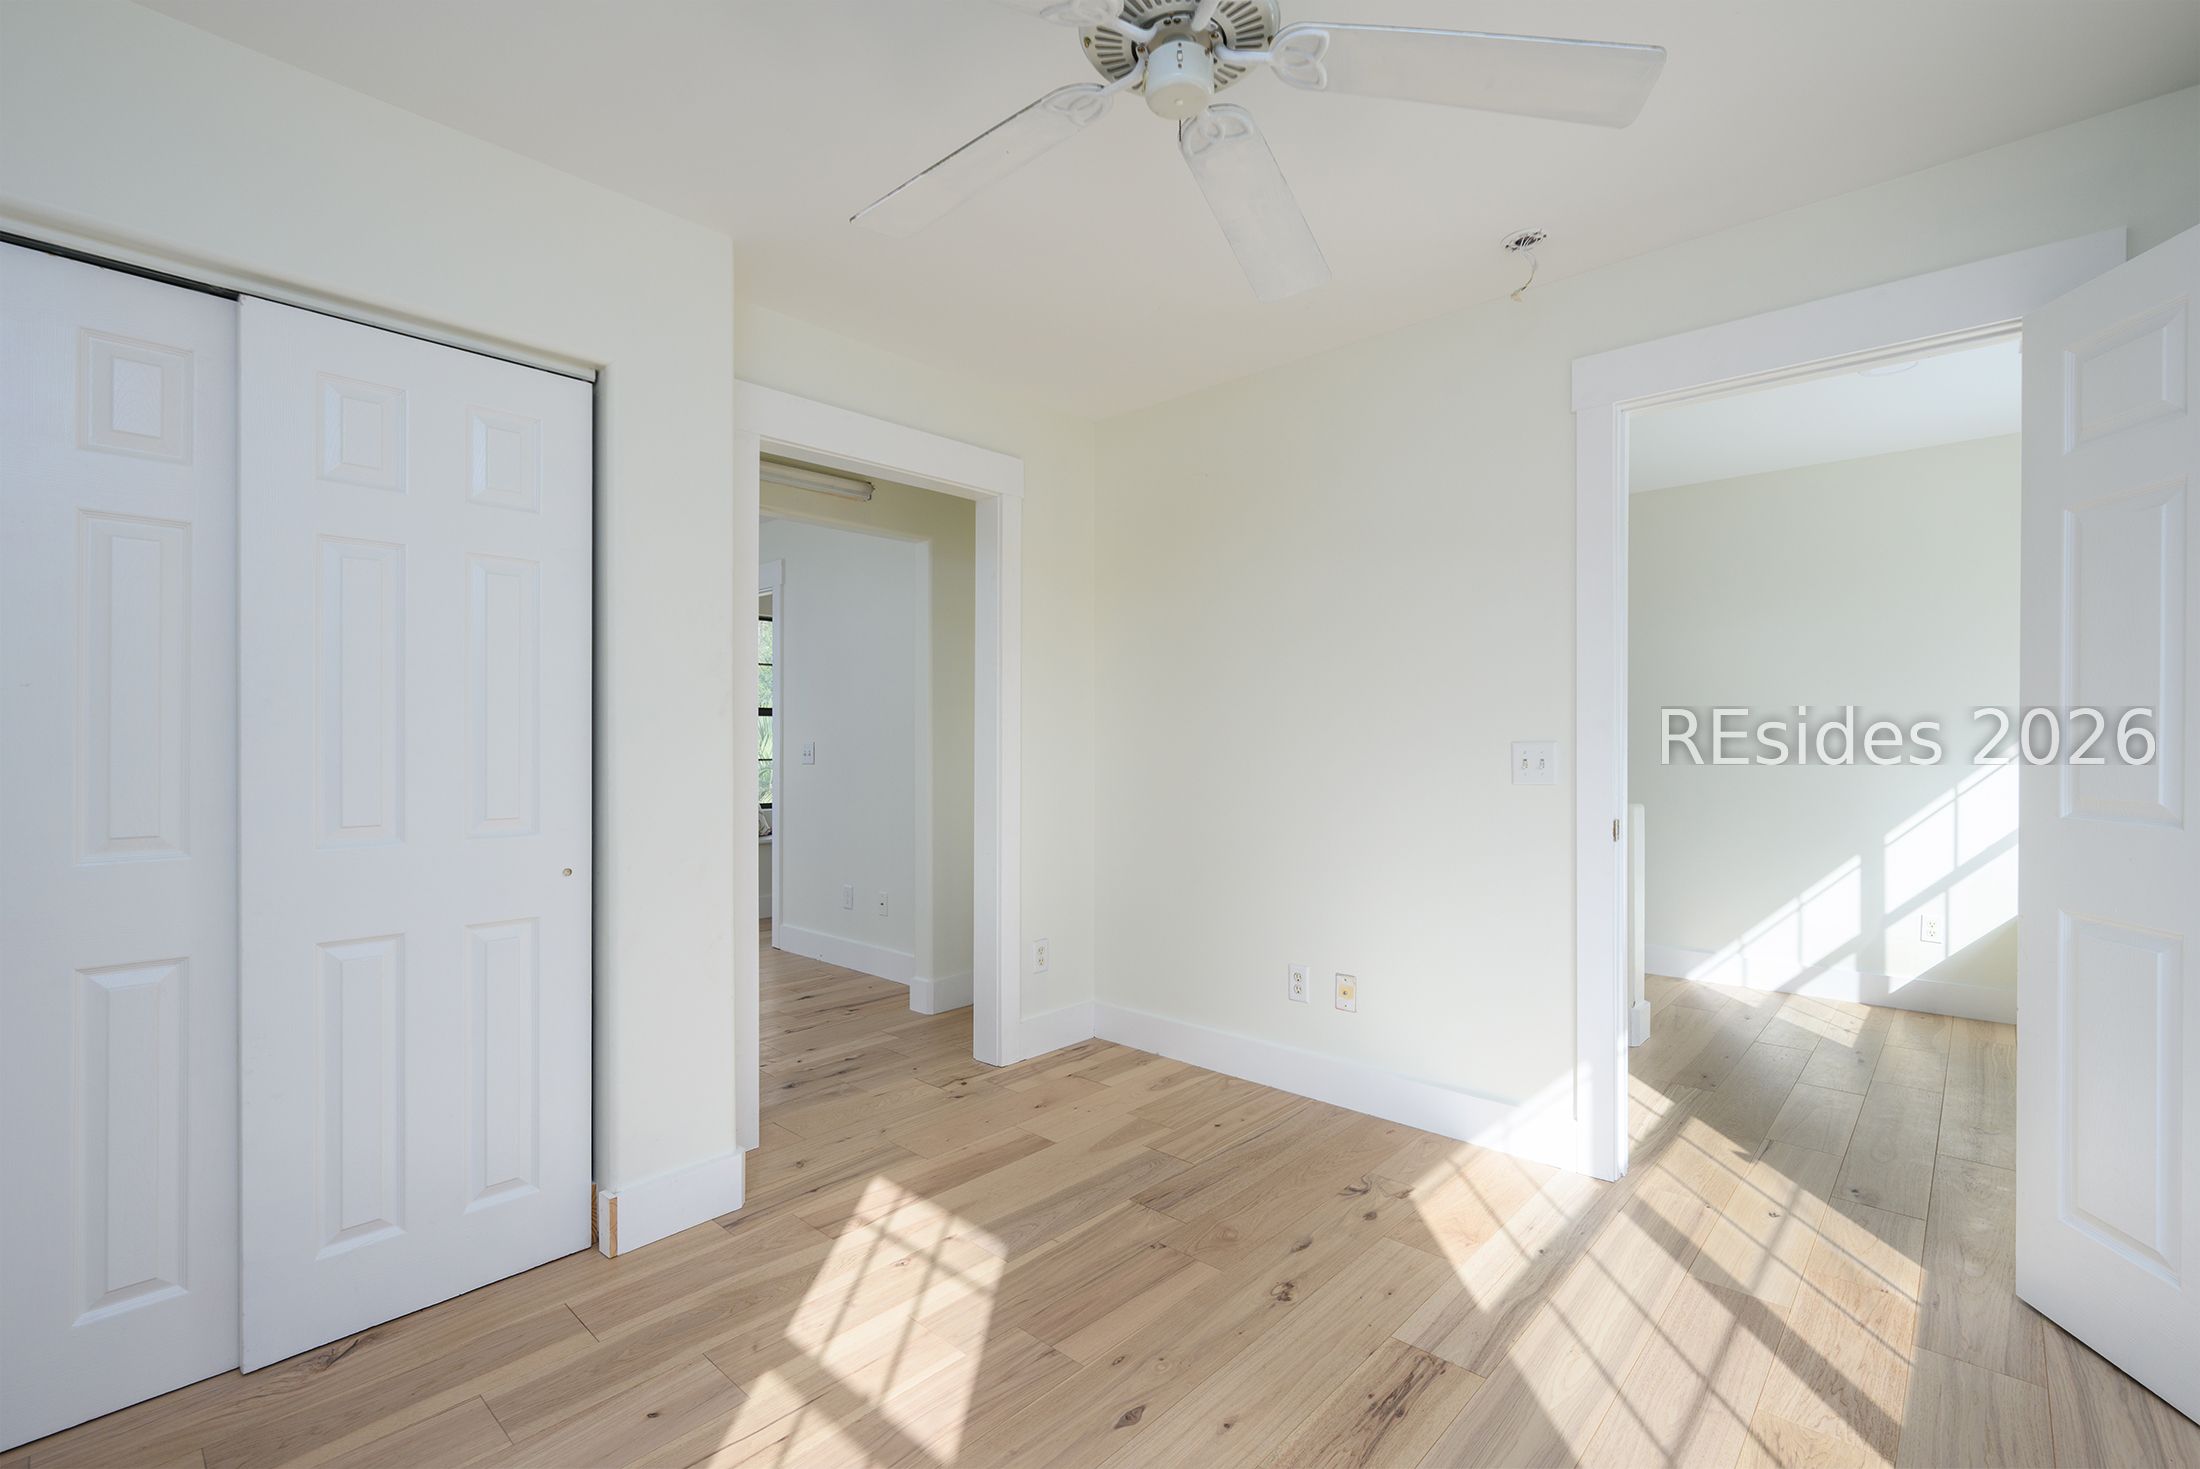
Empty bedroom with sliding closet doors, pale wood flooring, and sunlight streaming across the floor.
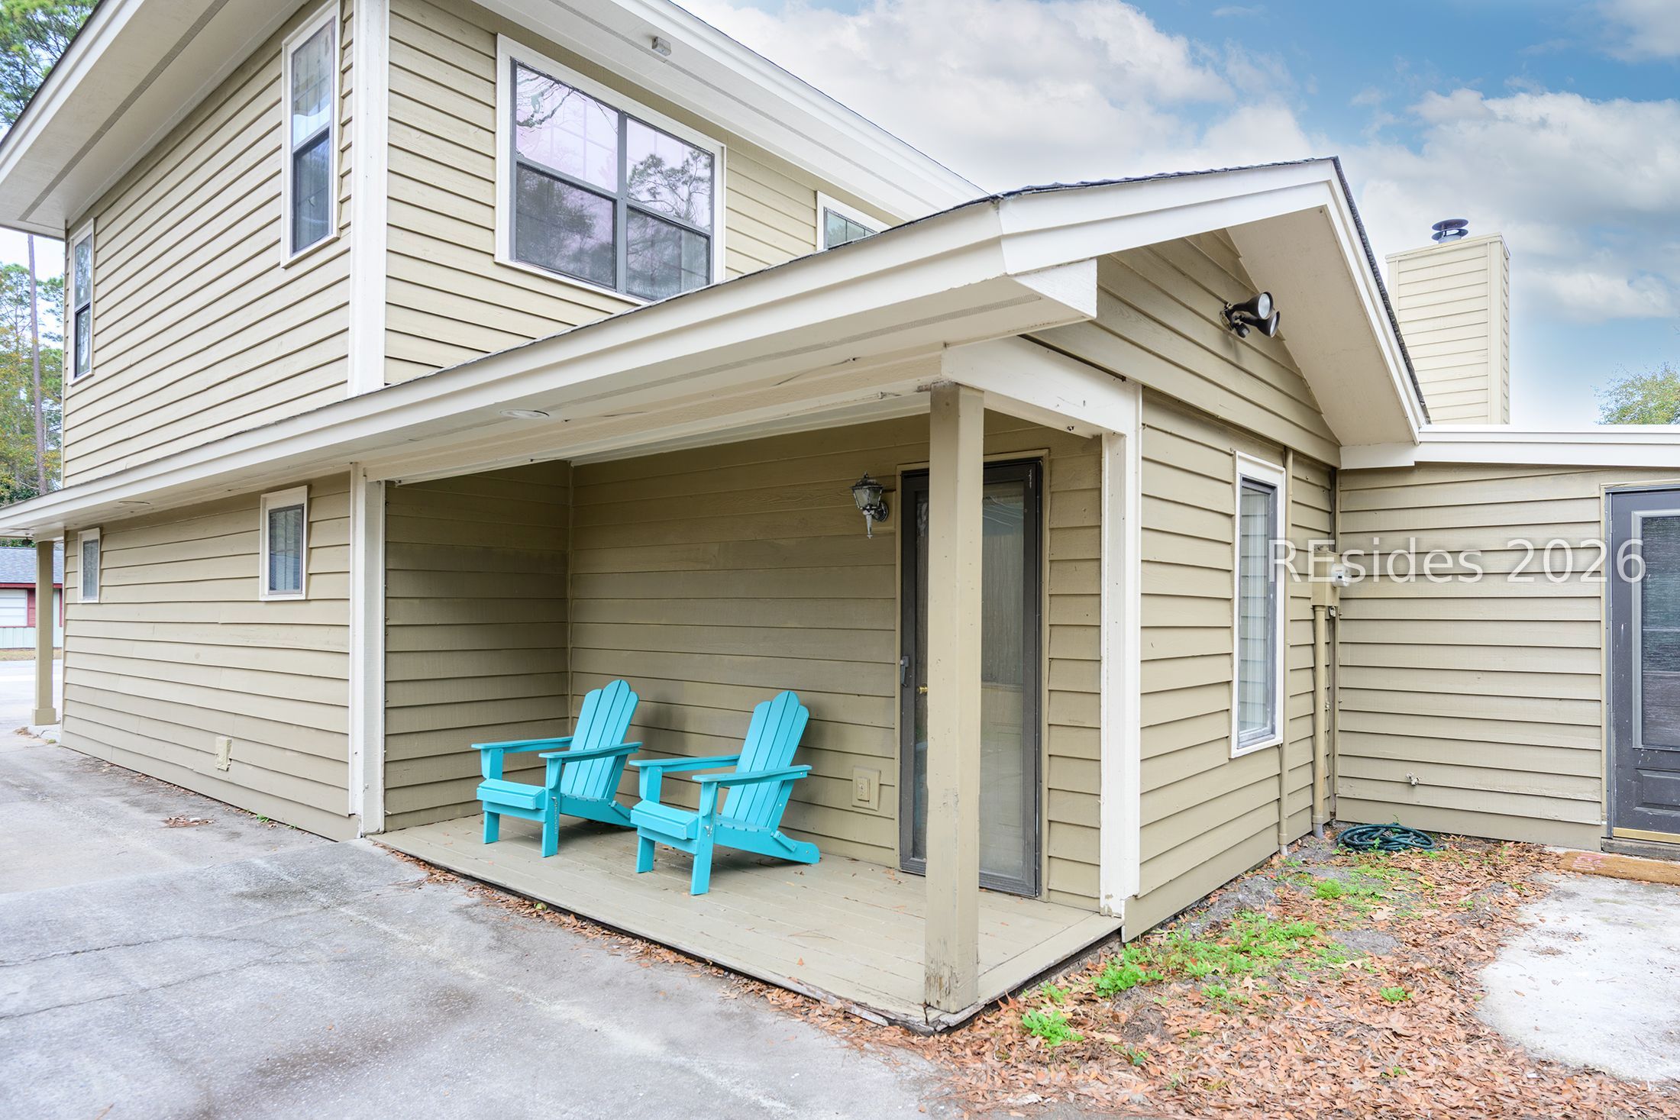
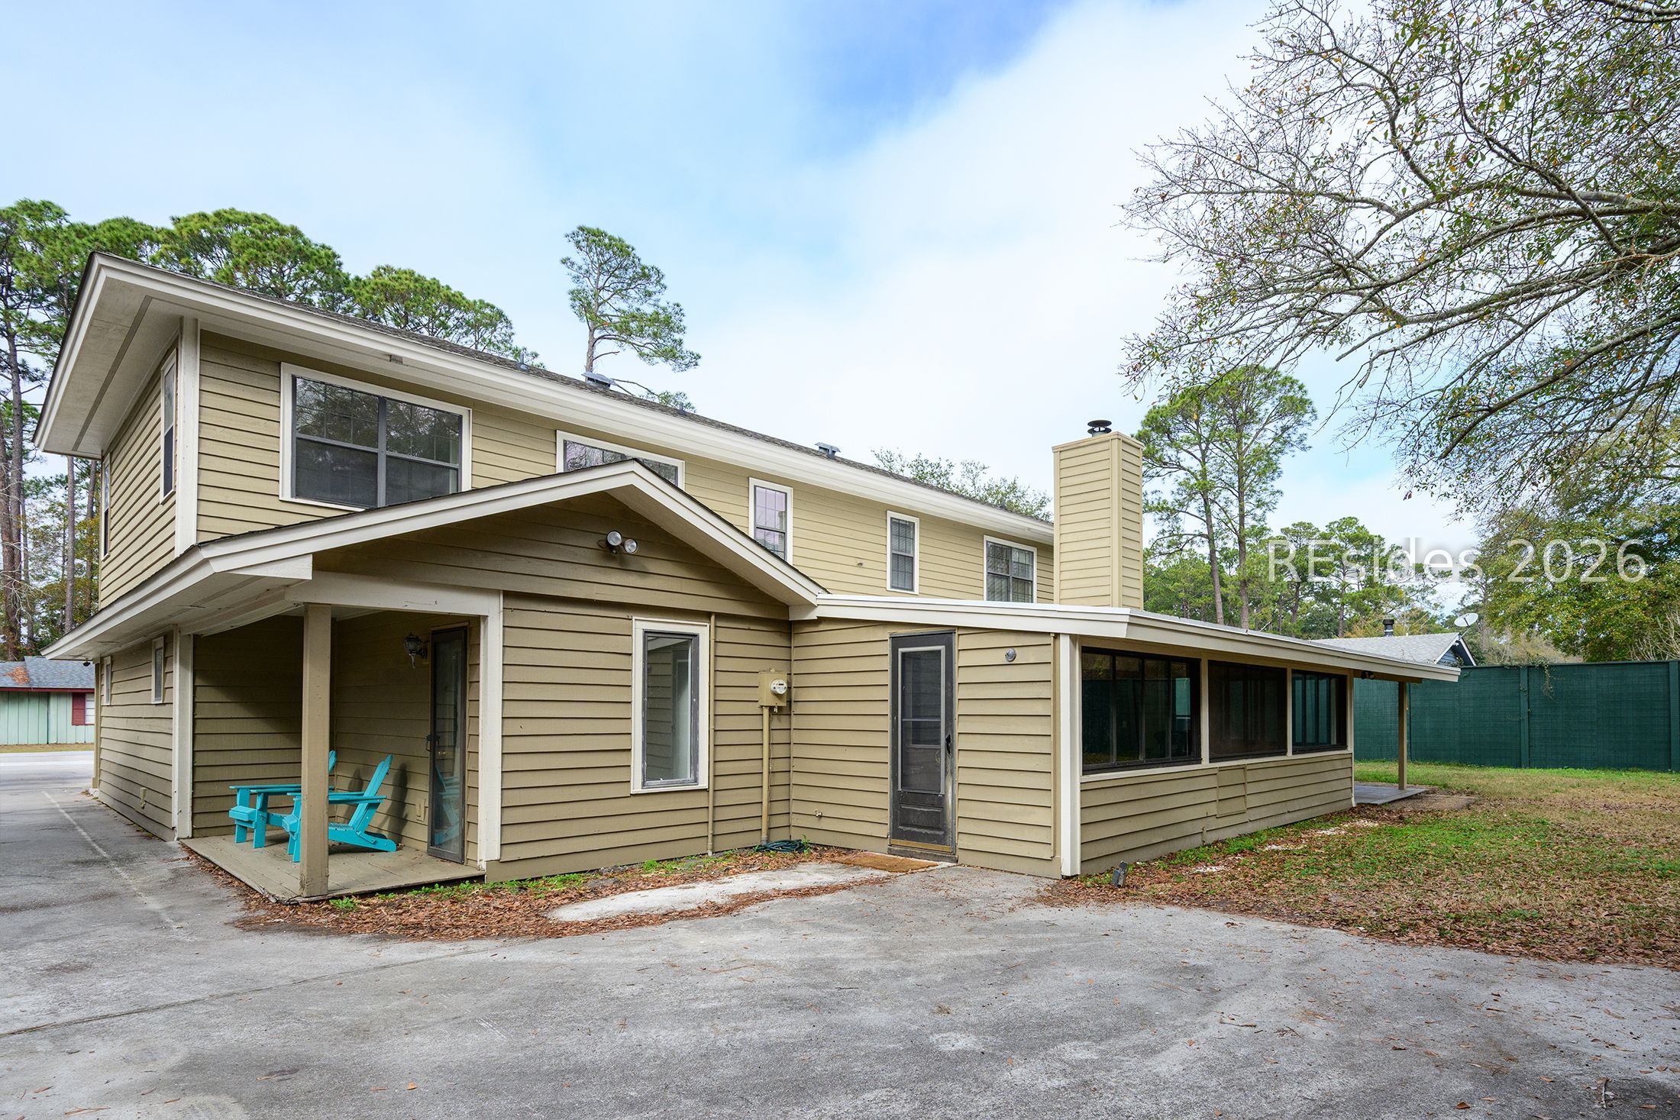
Two-story beige house with a covered patio and turquoise Adirondack chairs.
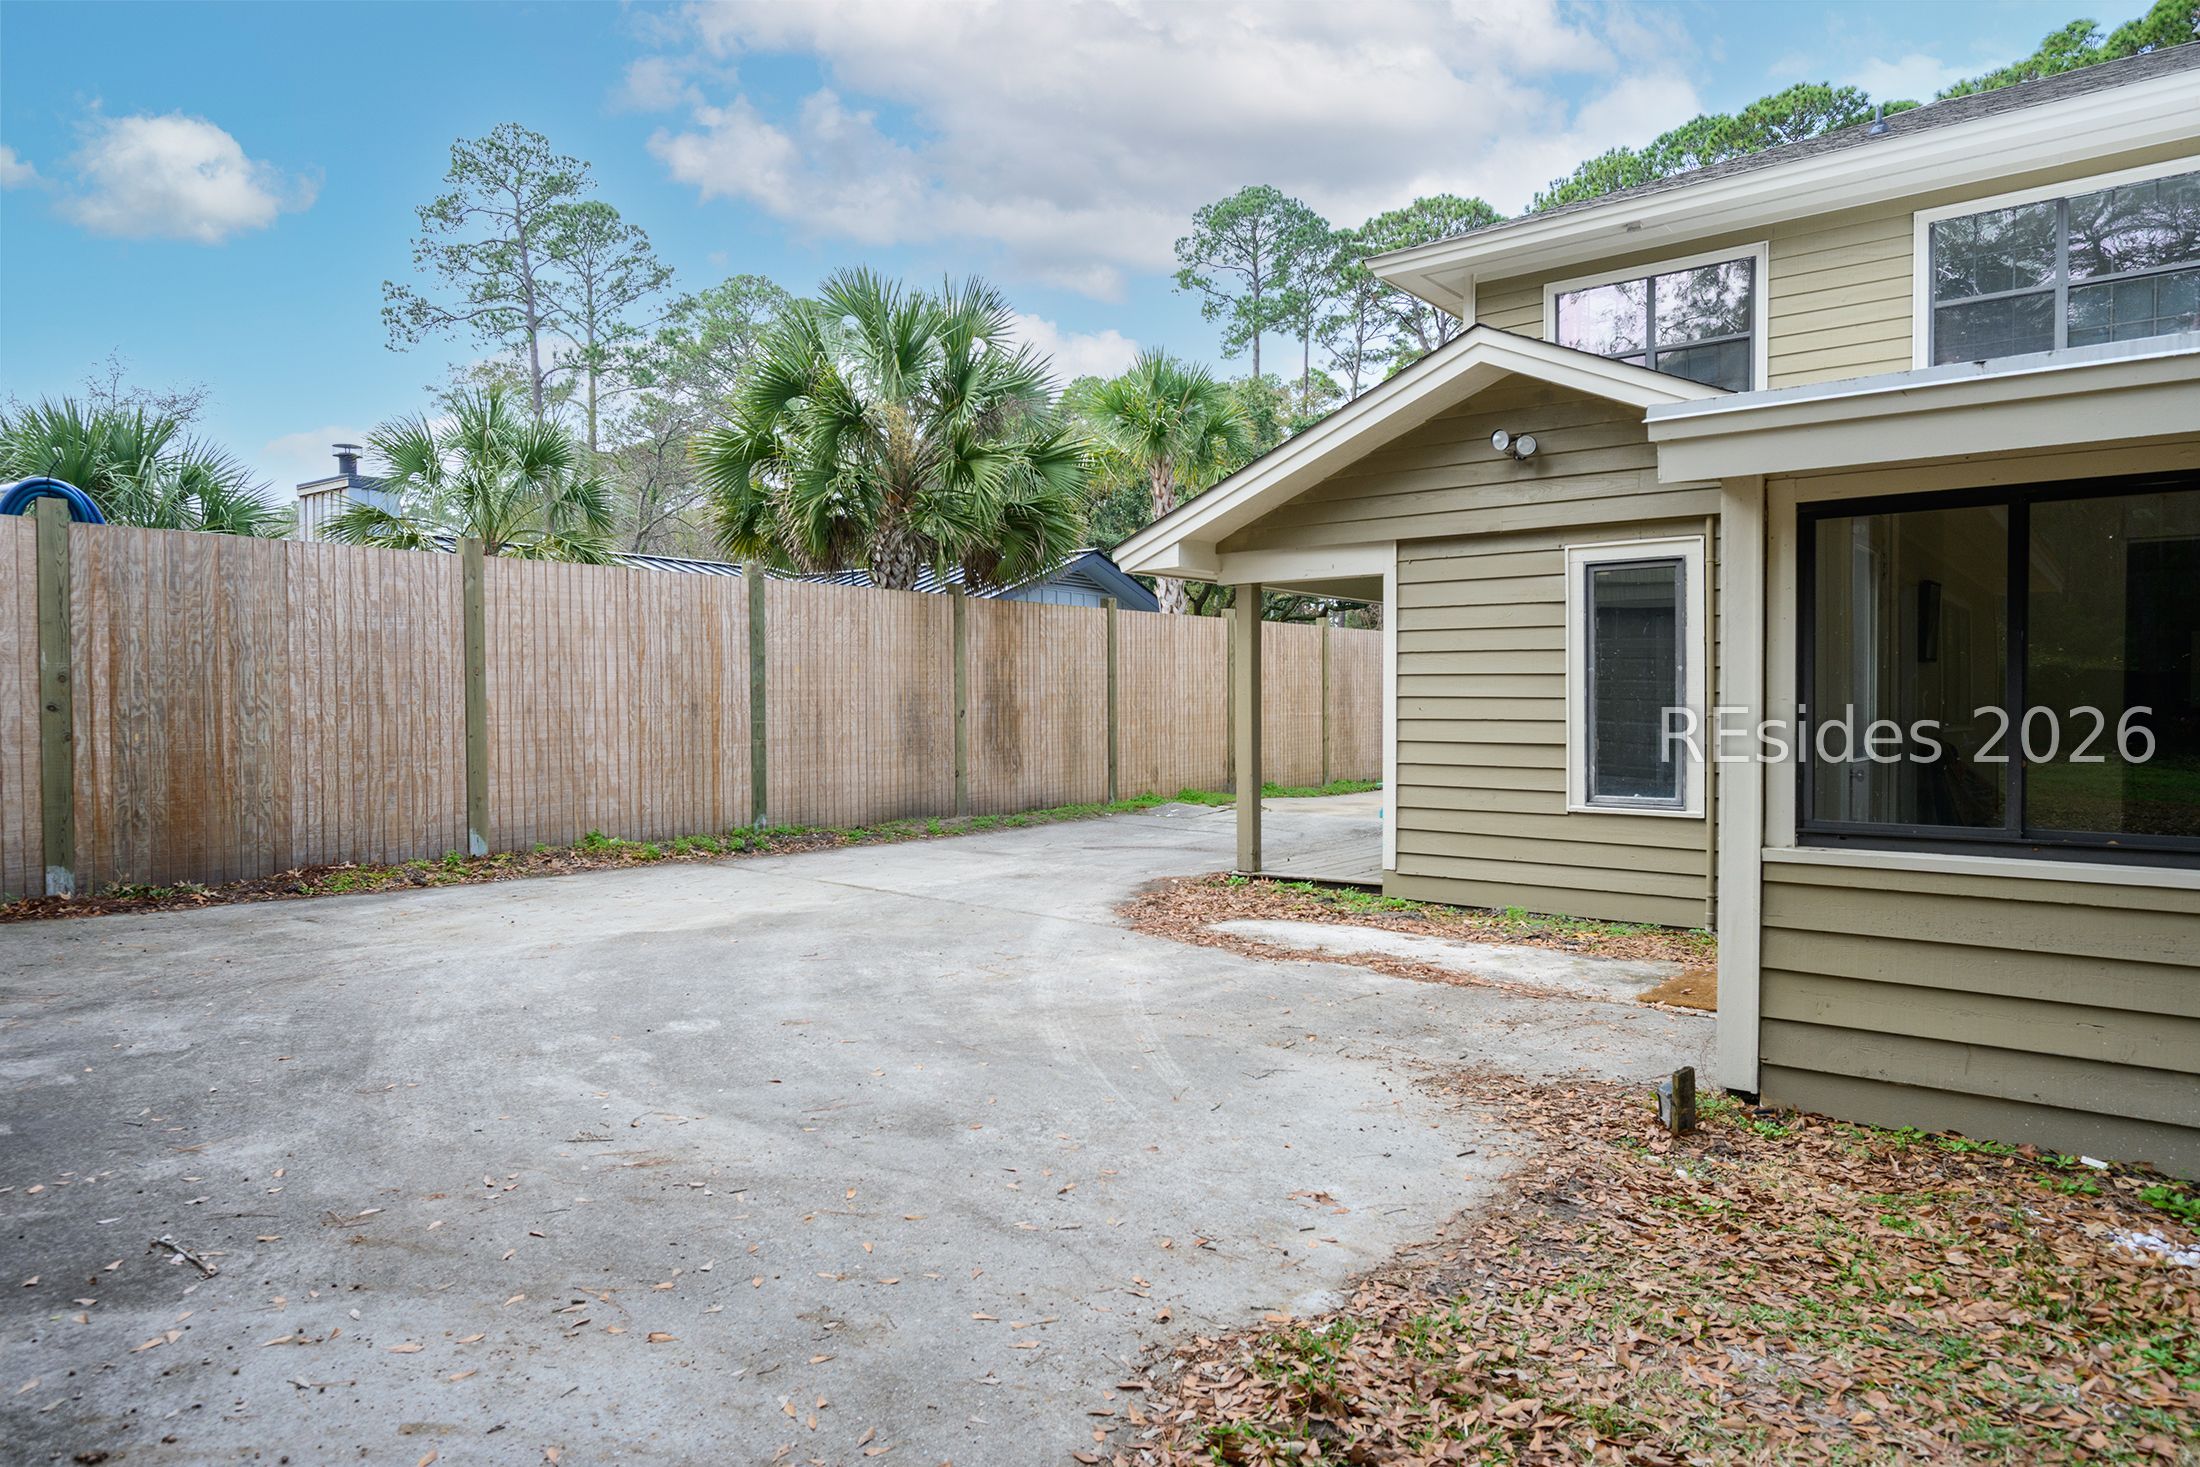
Home exterior beside a broad concrete patio and tall wooden privacy fence, with palm trees in the background.
Two-story tan house with a covered porch, turquoise chairs, enclosed sunroom, and paved driveway.
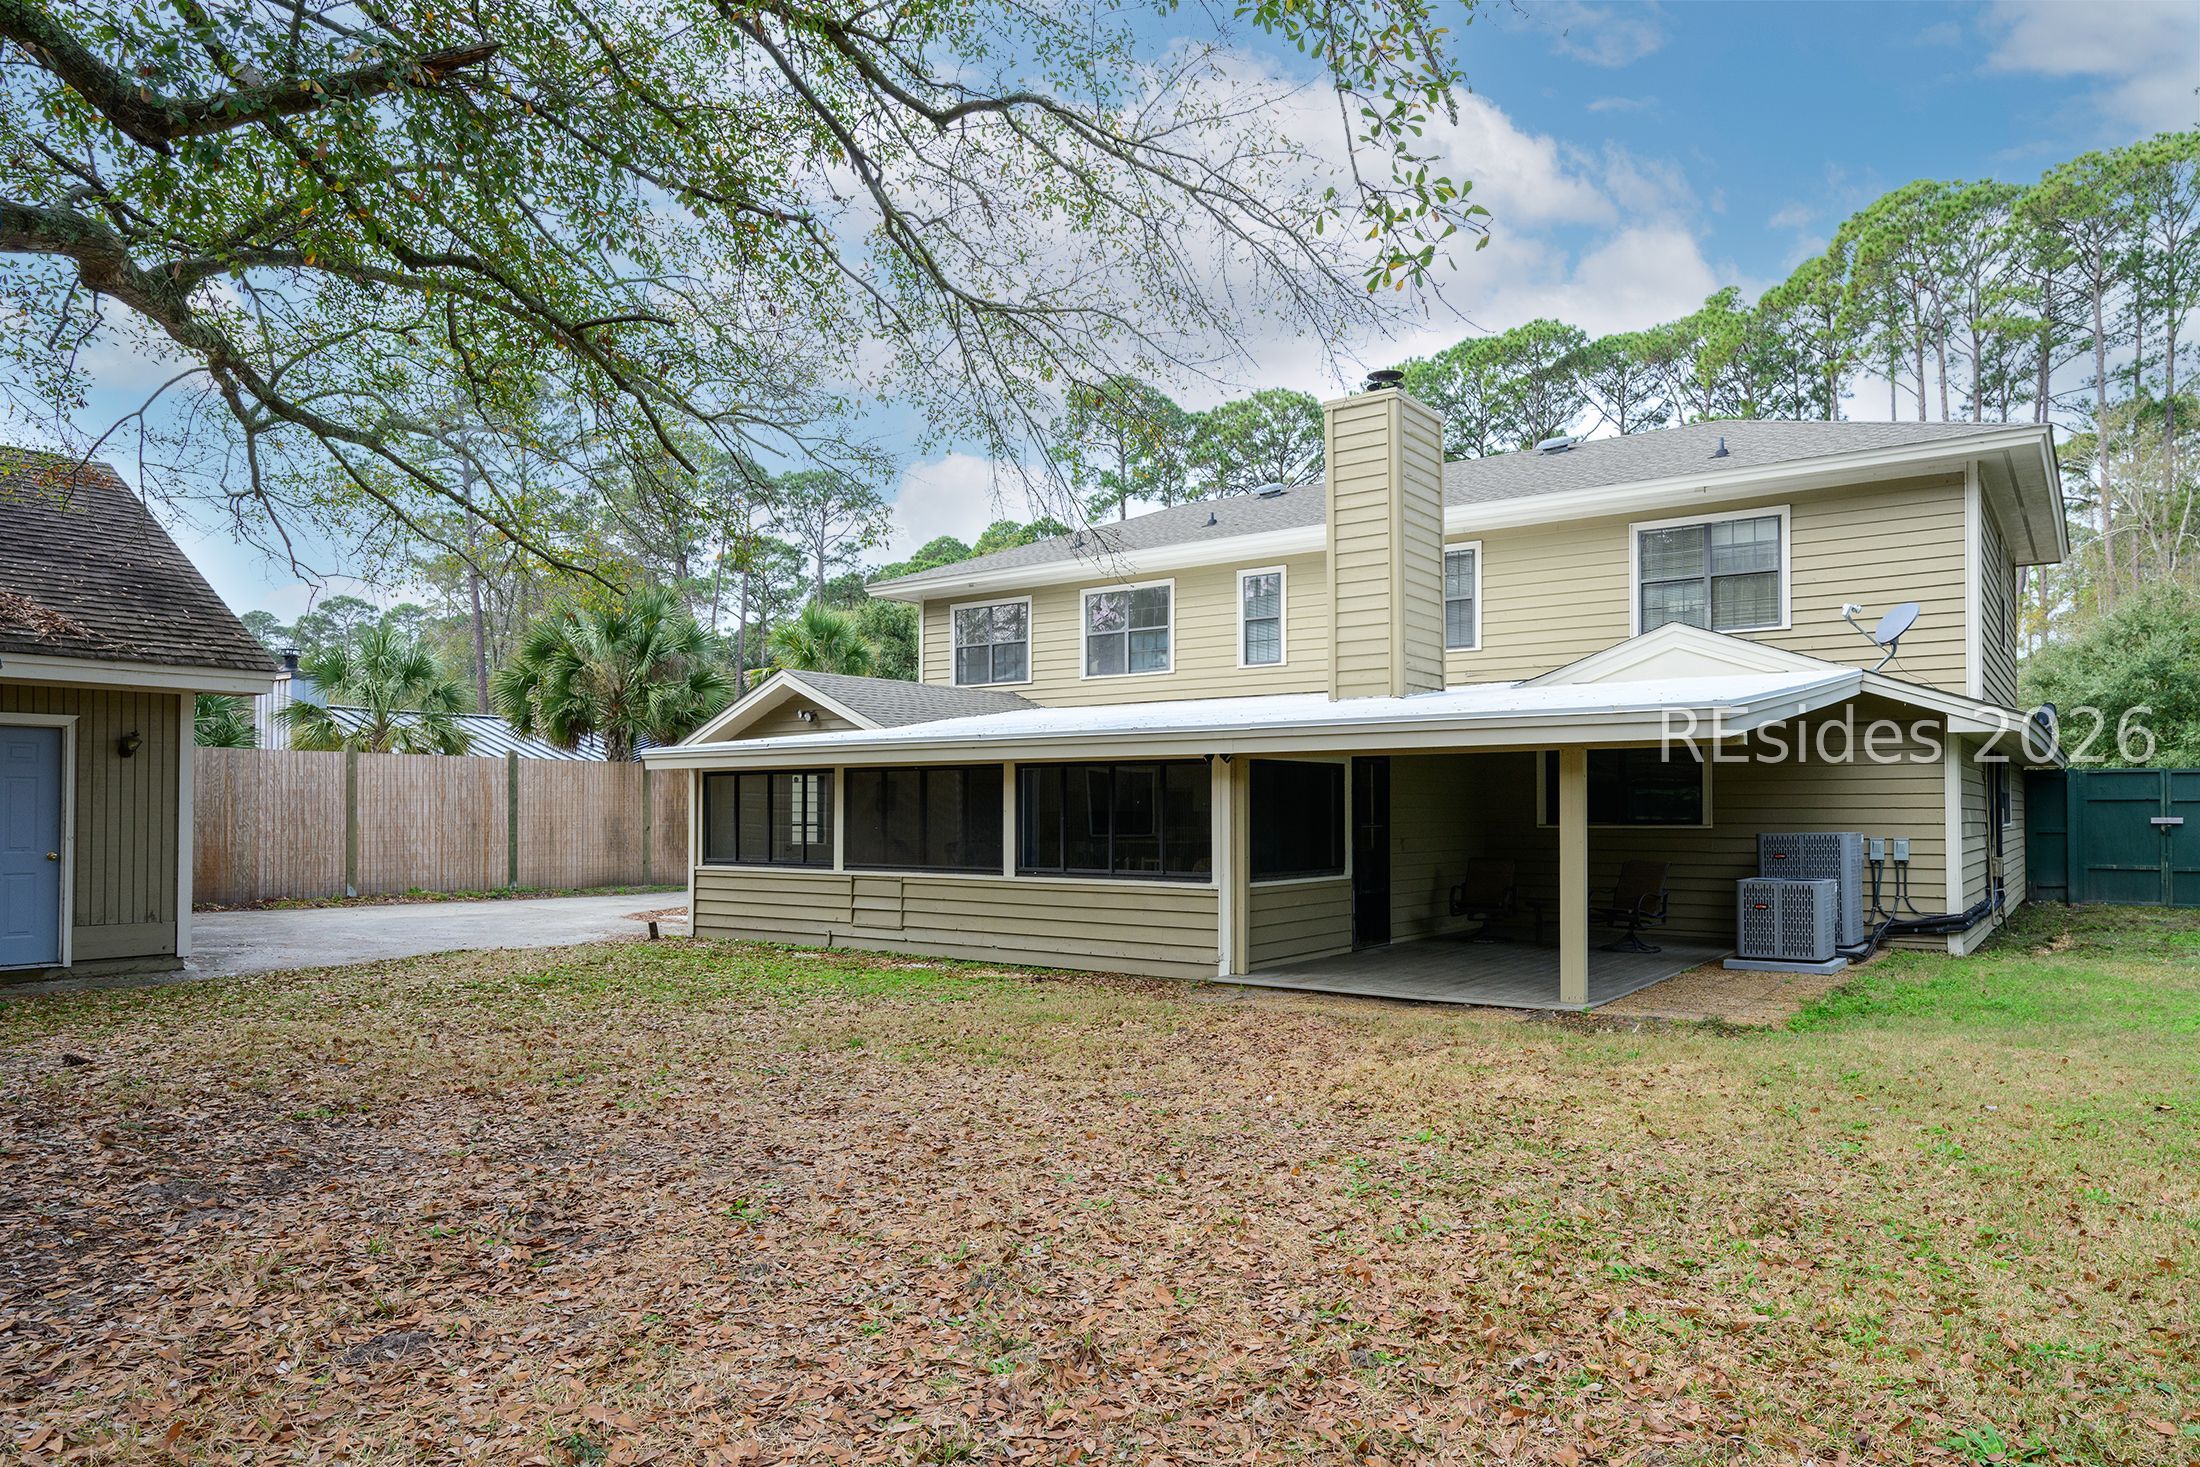
Two-story beige home with a long screened porch and covered backyard patio.
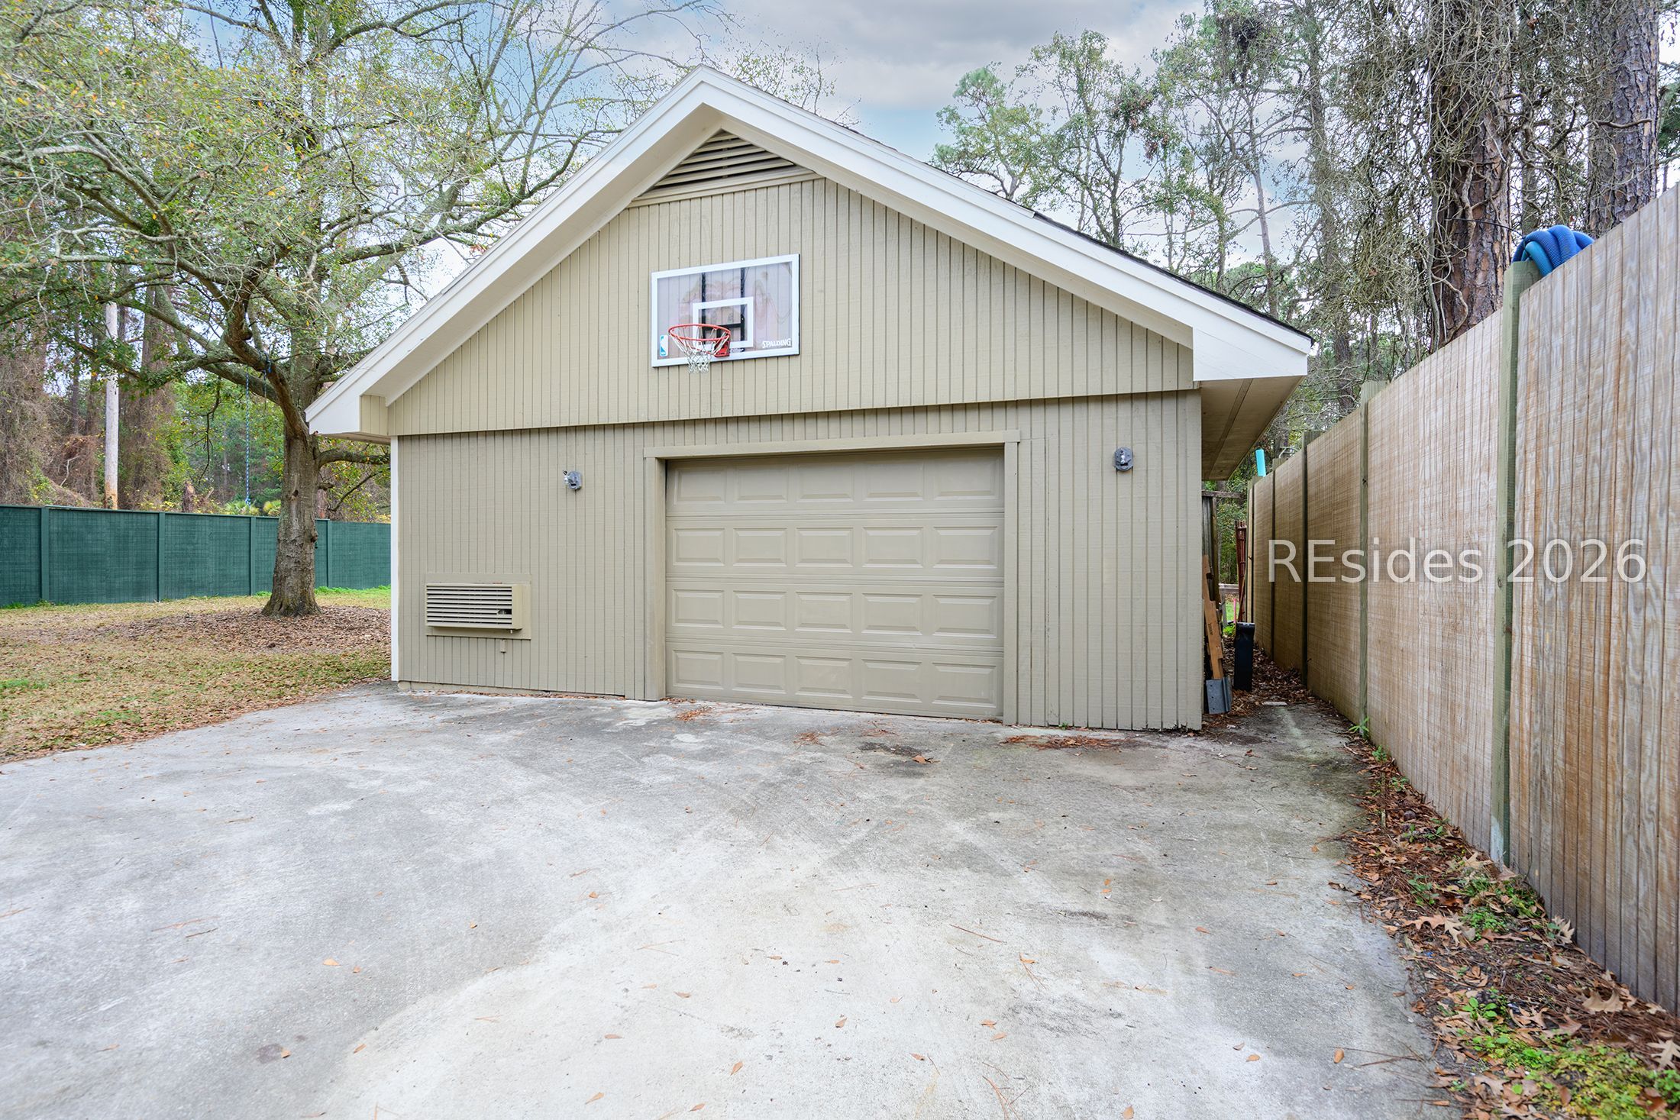
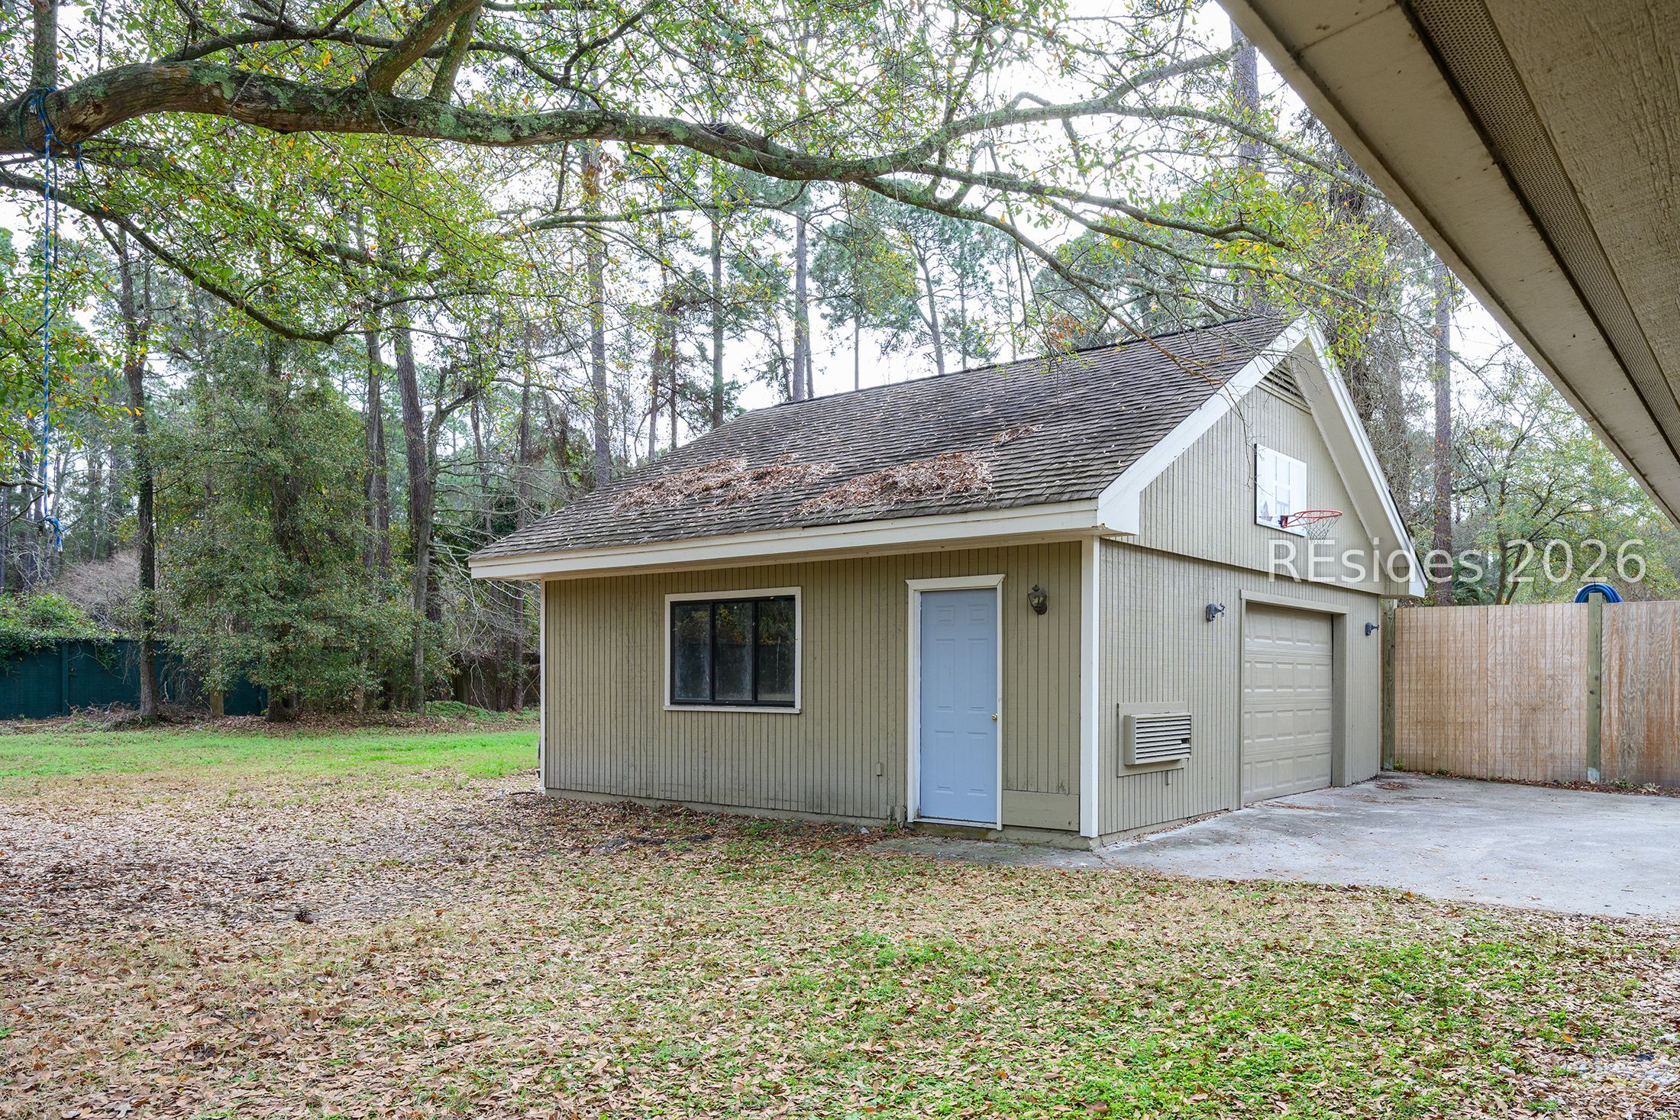
Detached beige garage with a basketball hoop above the door, concrete driveway, trees, and privacy fencing.
Detached beige garage with a blue side door and basketball hoop in a wooded yard.
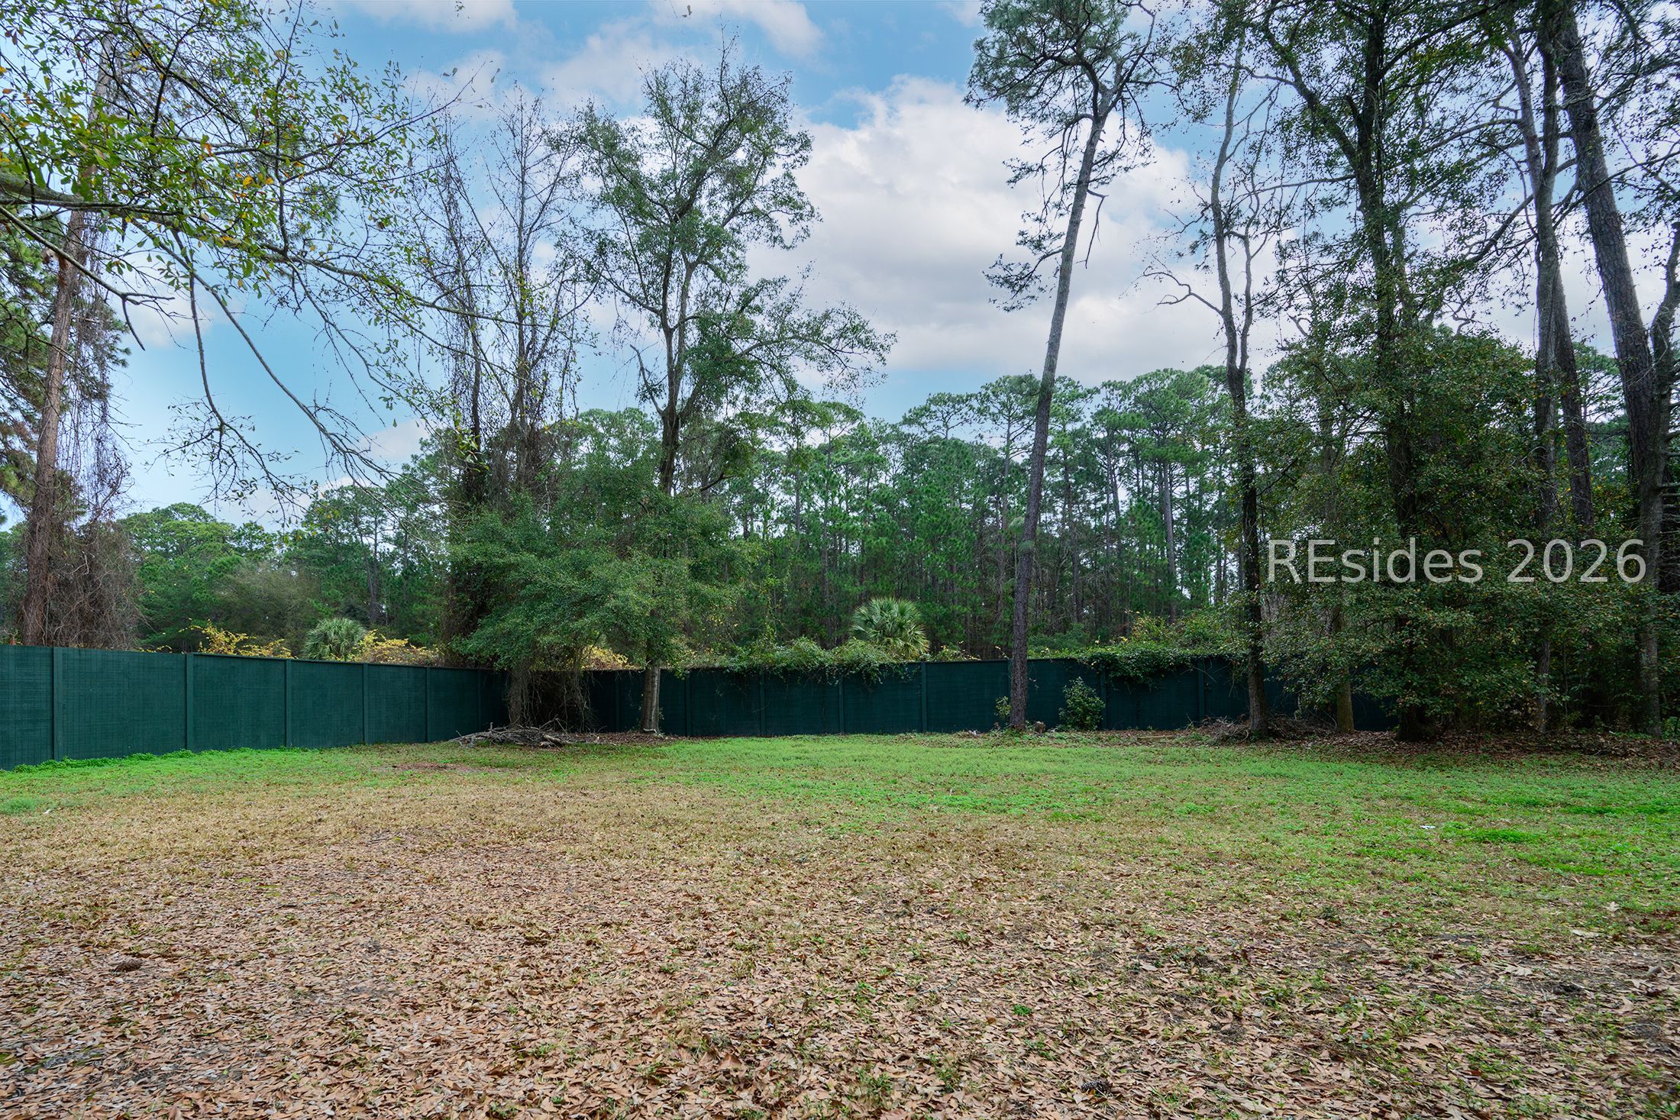
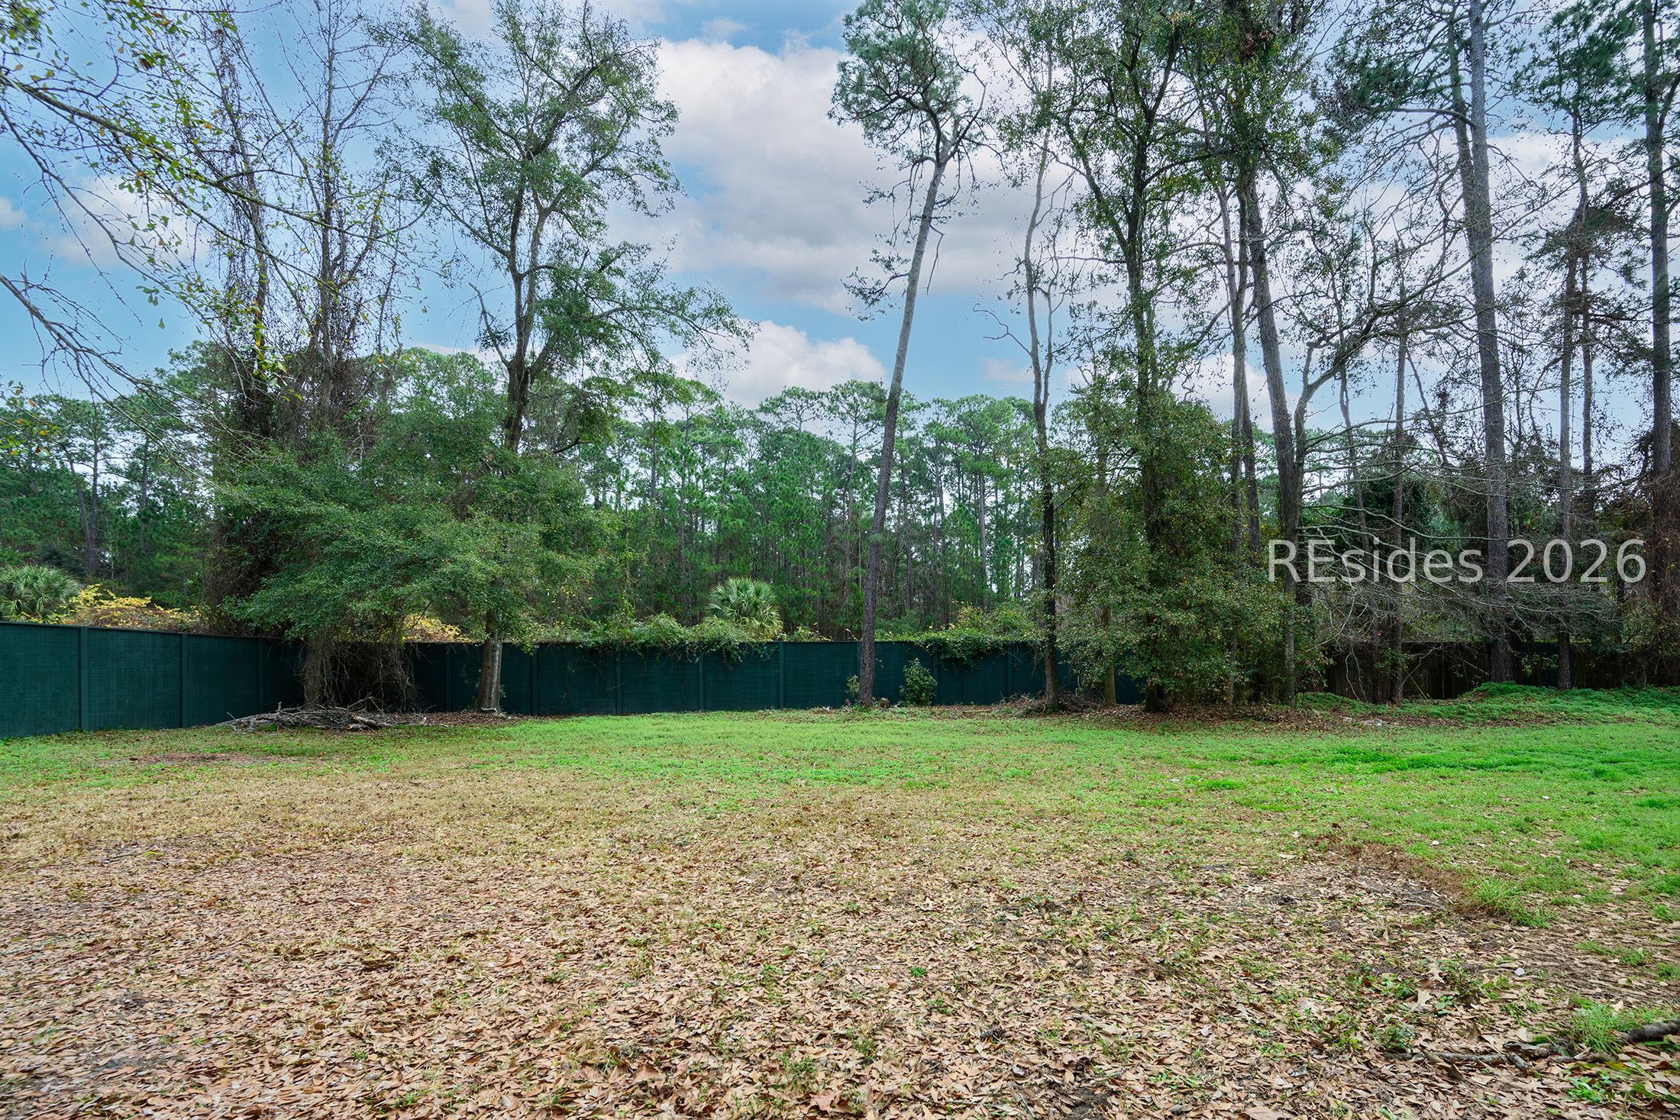
Grassy backyard with a dark green privacy fence and mature trees
Backyard lawn bordered by a dark privacy fence and mature trees.
VIEW PHOTOS
$995,000

14 Bay Pines Drive

7 Beds 5 Baths 3,803 Sq.Ft. 0.25 Acres

Description

Welcome to the Bay Pines community on the south end of Hilton Head Island. This unique property includes the adjoining Lot 28A directly behind the home, which will convey with the sale. With no homeowner's association, the property offers excellent flexibility, including the potential for short-term rentals. The home features 3,803 square feet of living space with 7 bedrooms and 5 bathrooms. The first floor includes a private apartment with its own entrance, offering 4 bedrooms and 3 bathrooms-ideal for guests, extended family, or rental income. The second floor features 3 additional bedrooms and 2 bathrooms, providing comfortable living space for the main residence. Covered porch with oversized 1 car garage.

Share Property

Location

14 Bay Pines Drive, Hilton Head Island, SC 29928

Status

For Sale
Kelly Ruhlin

Kelly Ruhlin

TITLE

REALTOR®

Property Amenities

Interior
Fireplace Fireplace Screen
Appliances Dishwasher, Oven, Refrigerator
Flooring Tile, Wood
Total Bedrooms: 7
Full Bathrooms: 5
Other Interior Features Attic, Ceiling Fan(s), Fireplace, Multiple Closets, Pull Down Attic Stairs, Upper Level Primary, Eat-in Kitchen, In-Law Floorplan, Pantry
Area & Lot
Lot Area 0.25 Acres
Living area 3,803 Sq.Ft.
MLS® ID 502548
Year Built 1970
View Description Trees/Woods
Architecture Styles Two Story
Type Residential
Status For Sale
Exterior
Stories 2
Pool None
Air conditioning Central Air, Electric, Heat Pump
Heat type Central, Electric, Heat Pump
Water Source Public
Garage Space 1.0
Other Exterior Features Porch, Patio
Parking Garage, One Car Garage, Oversized
Lot Features 1/4 to 1/2 Acre Lot
Roof Asphalt, Flat
Finance
Sales Price $995,000
Two-story tan house with a palm tree in front and a wide driveway.

Schedule a Showing

I would love to show you my beautiful property. Please select your preferred date and time below. I will be in touch shortly to confirm your appointment.

Schedule a Showing

I would love to show you my beautiful property. Please select your preferred date and time below. I will be in touch shortly to confirm your appointment.

Thank you for your interest in 14 Bay Pines Drive, Hilton Head Island, SC 29928. We are reviewing your request and will be in touch shortly!

Mortgage Calculator

Estimate your monthly mortgage payment, including the principal and interest, property taxes, and HOA. Adjust the values to generate a more accurate rate.

All estimates are provided for informational purposes only. Actual amounts may vary.
$0,000 Your Payment 20 15 65
$0,000 Your Payment

experience the difference

When it comes to buying or selling a home, it takes more than listings and offers — it takes a trusted partner who understands your unique goals. With Kelly Ruhlin, you’ll receive expert market insight, personalized advice, and a seamless experience from start to finish.