126 Island West Drive
VIEW PHOTOS
$699,000

126 Island West Drive

5 Beds 3 Baths 2,858 Sq.Ft. 0.33 Acres

Description

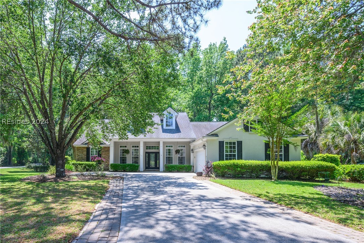
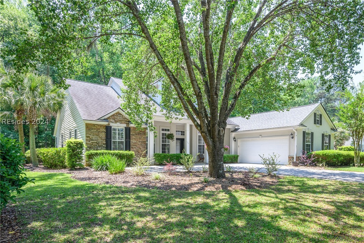
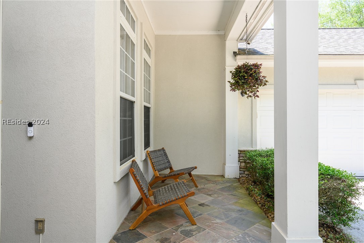
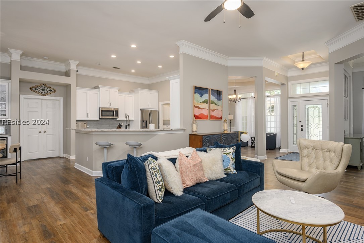
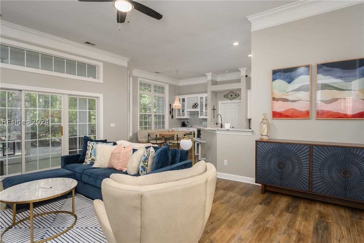
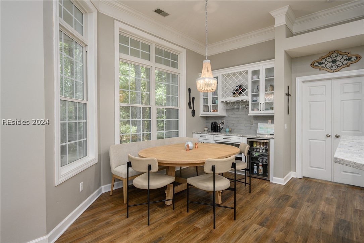
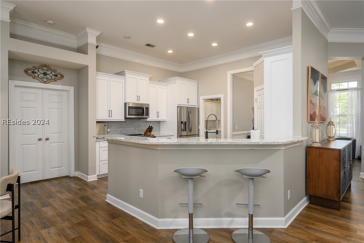
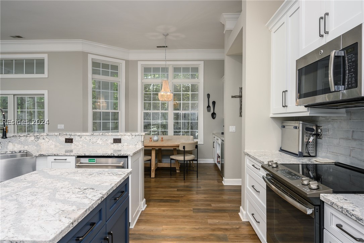
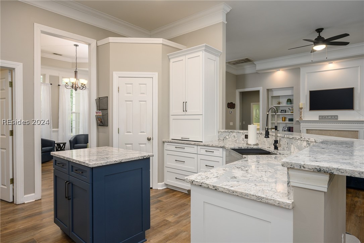
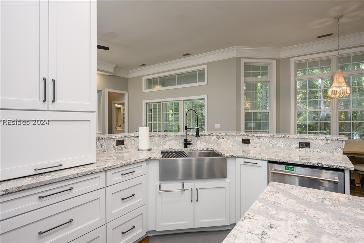
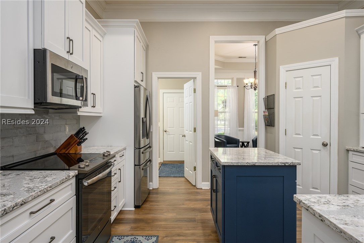
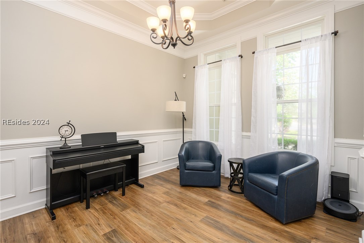
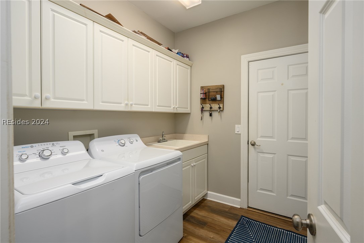
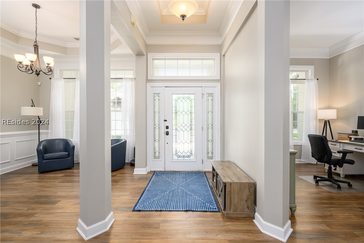
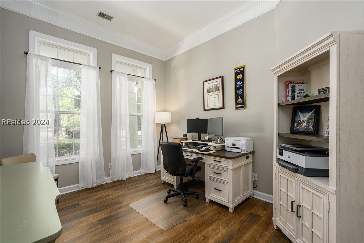
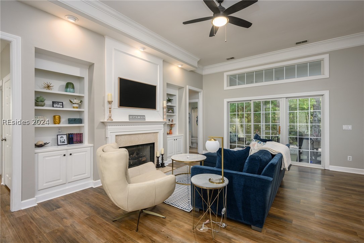
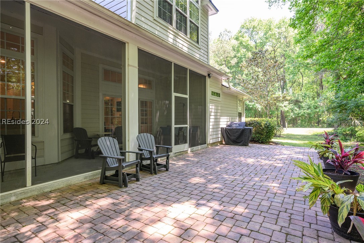
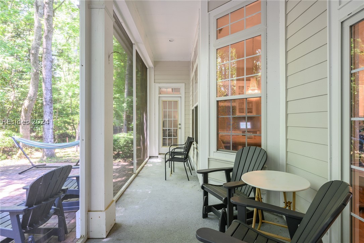
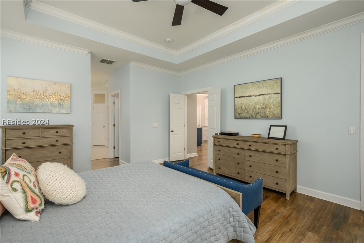
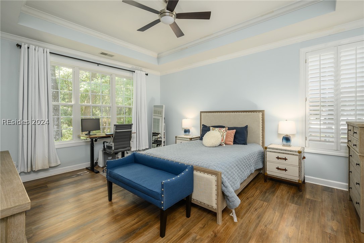
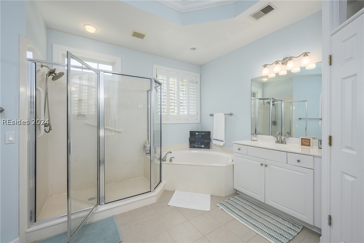
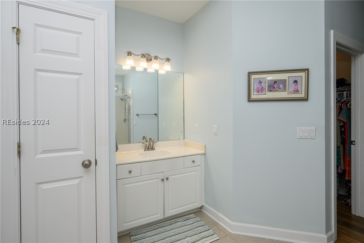
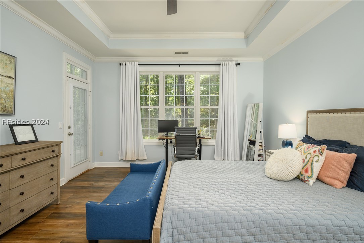
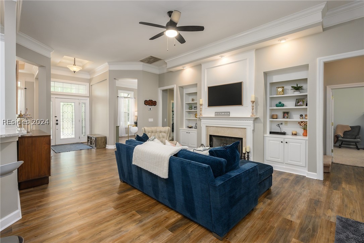
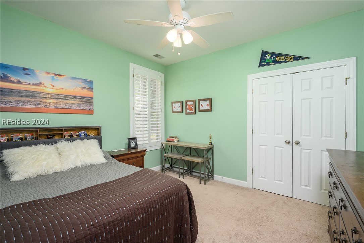
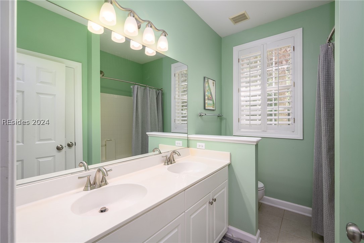
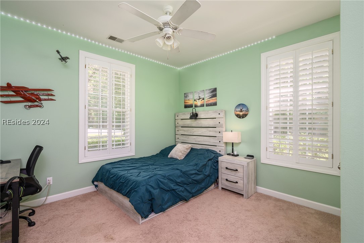
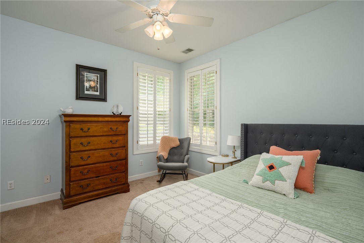
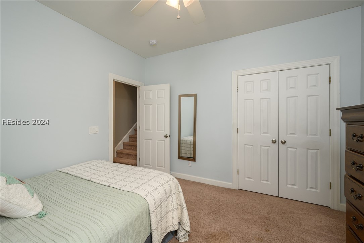
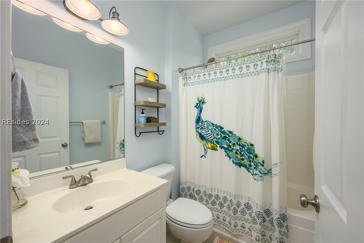
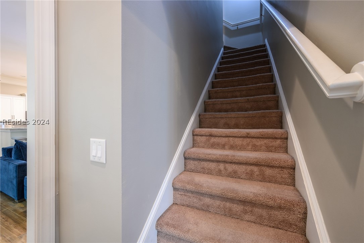
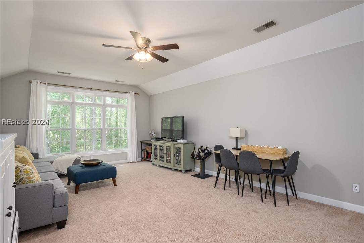
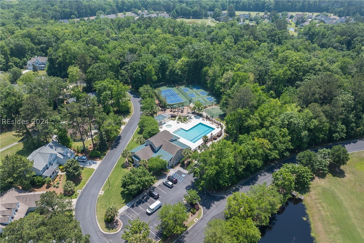
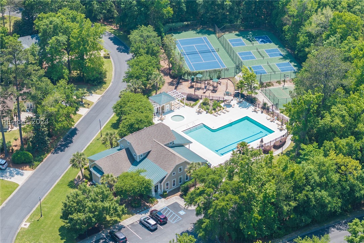
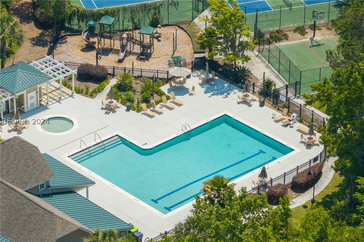
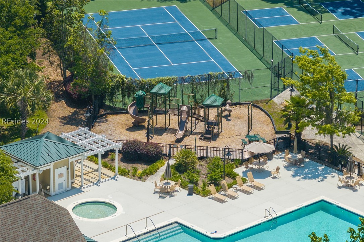
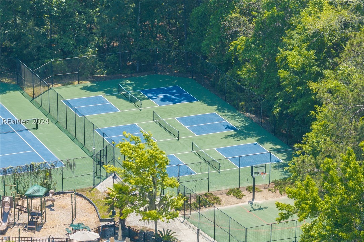
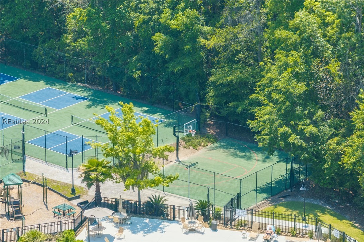
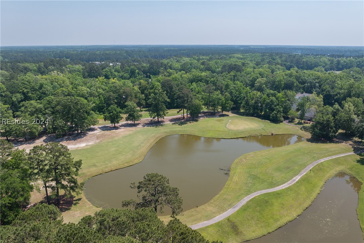
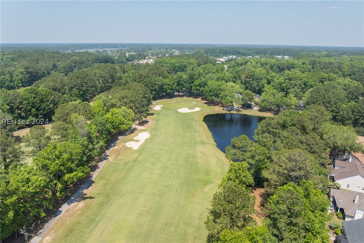
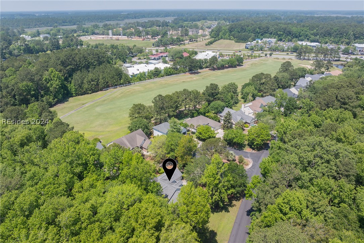
Welcome to Island West, with a myriad of activities such as golf, pickleball, tennis, basketball, pool & Clubhouse, the convenience of 1 level living, w/columned front porch & light-filled, open floor plan w/beautiful finishes. Recently updated with new LVP flooring & fresh paint throughout & a beautifully remodeled kitchen. Main level offers 4BR/3BA & a designated office. A 5th bedroom/bonus room on the 2nd level . Enjoy a 2.5 car garage, a screened back porch & paver patio, ideal for hosting gatherings or simply relaxing. Conveniently located near Old Town Bluffton, the beaches of Hilton Head and the cultural allure of Savannah.

Share Property

Location

126 Island West Drive, Bluffton, SC 29910

Status

Sold

Date Sold

June 28, 2024
Kelly Ruhlin

Kelly Ruhlin

TITLE

REALTOR®

Property Amenities

Interior
Appliances Dryer, Dishwasher, Disposal, Microwave, Oven, Refrigerator, Self Cleaning Oven, Wine Cooler, Washer, Tankless Water Heater
Flooring Carpet, Luxury Vinyl, Luxury Vinyl Plank, Tile
Total Bedrooms: 5
Full Bathrooms: 3
Other Interior Features Bookcases, Built-in Features, Tray Ceiling(s), Ceiling Fan(s), Fireplace, Main Level Primary, Pull Down Attic Stairs, Smooth Ceilings, Smart Thermostat, Eat-in Kitchen, Pantry
Area & Lot
Total area 2,858 Sq.Ft.
Lot Area 0.33 Acres
Living area 2,858 Sq.Ft.
MLS® ID 444043
Year Built 2000
View Description Trees/Woods
Architecture Styles One Story
Type Residential
Status Sold
Exterior
Stories 1
Pool Community
Air conditioning Central Air, Electric
Heat type Central, Electric, Heat Pump
Water Source Public
Garage Space 2.0
Security Features Smoke Detector(s)
Other Exterior Features Enclosed Porch, Sprinkler/Irrigation, Paved Driveway, Porch, Rain Gutters
Parking Garage, Two Car Garage, Oversized
Lot Features 1/4 to 1/2 Acre Lot
Roof Asphalt
Finance
Sales Price $699,000

experience the difference

When it comes to buying or selling a home, it takes more than listings and offers — it takes a trusted partner who understands your unique goals. With Kelly Ruhlin, you’ll receive expert market insight, personalized advice, and a seamless experience from start to finish.